Presented by Robert J. Iio Personal Real Estate Corporation — Team 110 RE/MAX Real Estate (Kamloops).
1867 Grandview Dr Saanich, British Columbia V8N 2T8

$1,298,888
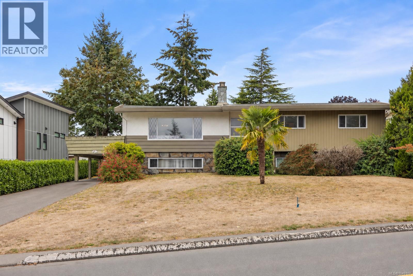
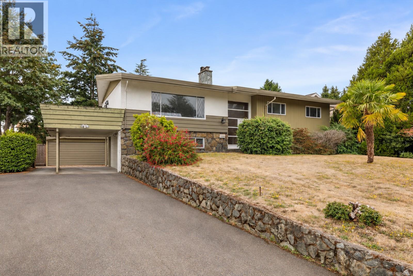
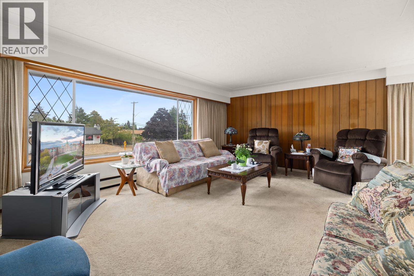
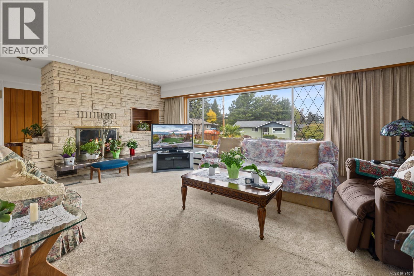
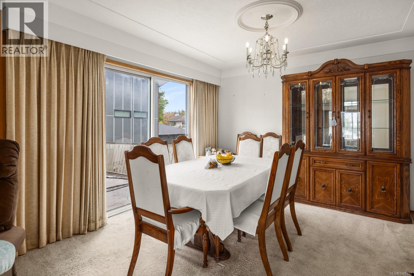
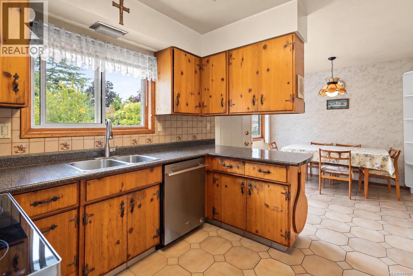
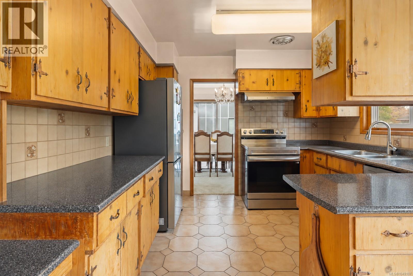
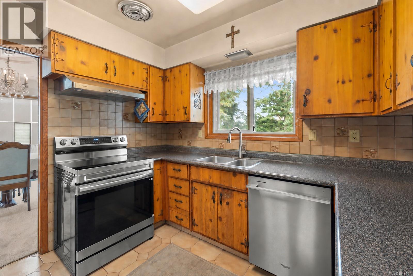
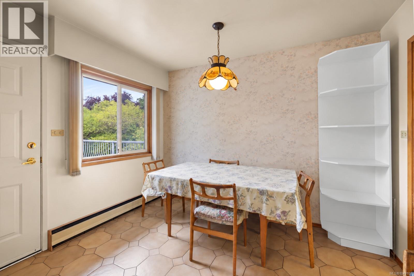
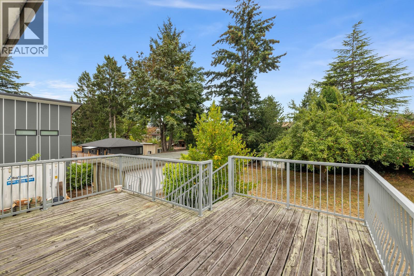
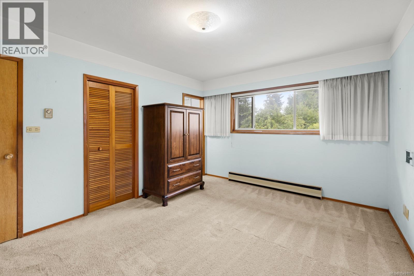
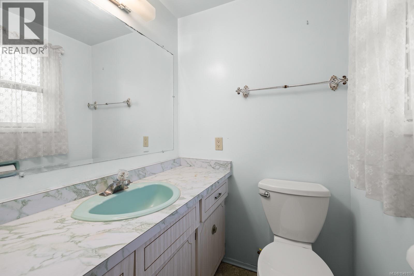
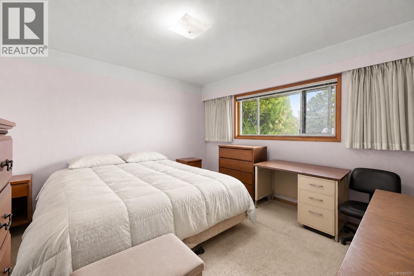
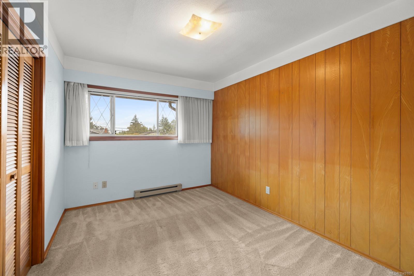
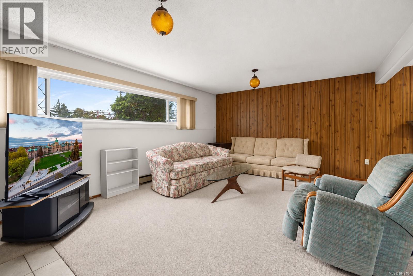
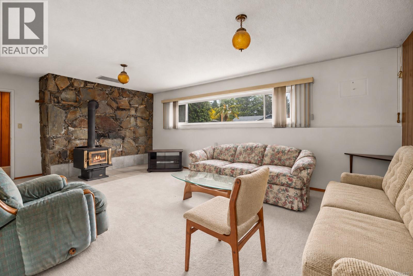
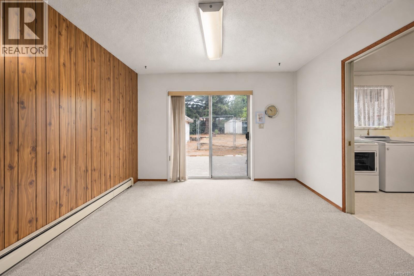
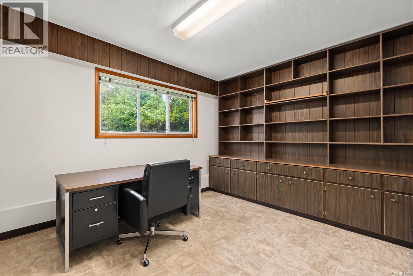
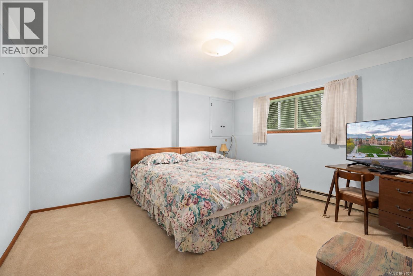
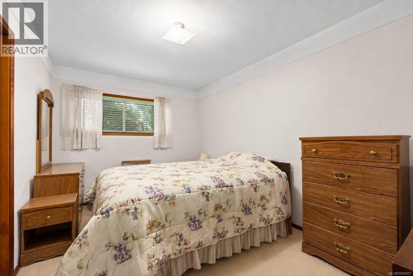
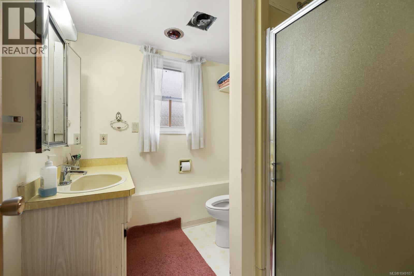
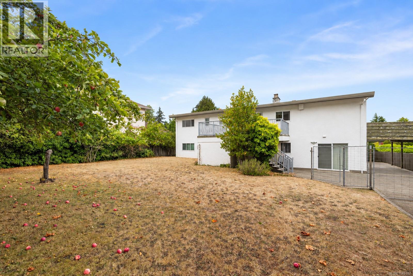
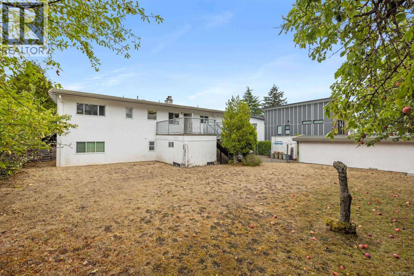
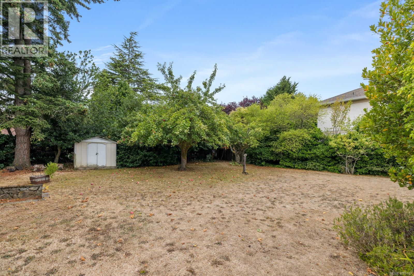
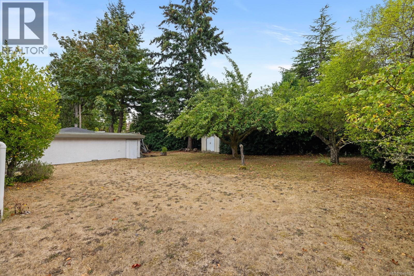
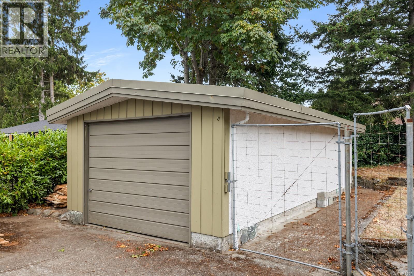
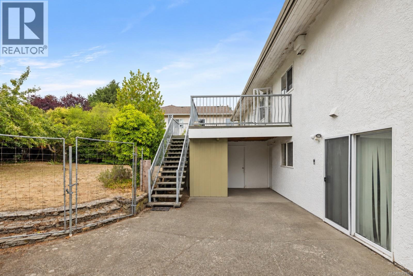
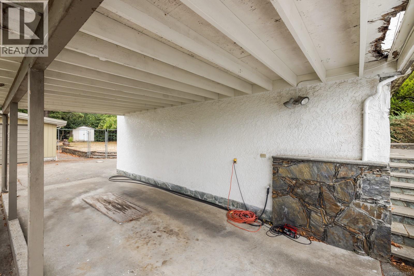
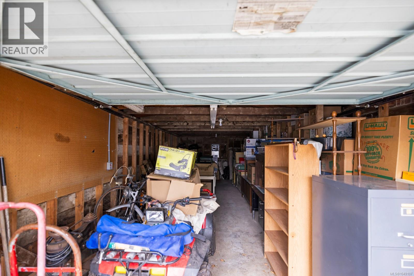
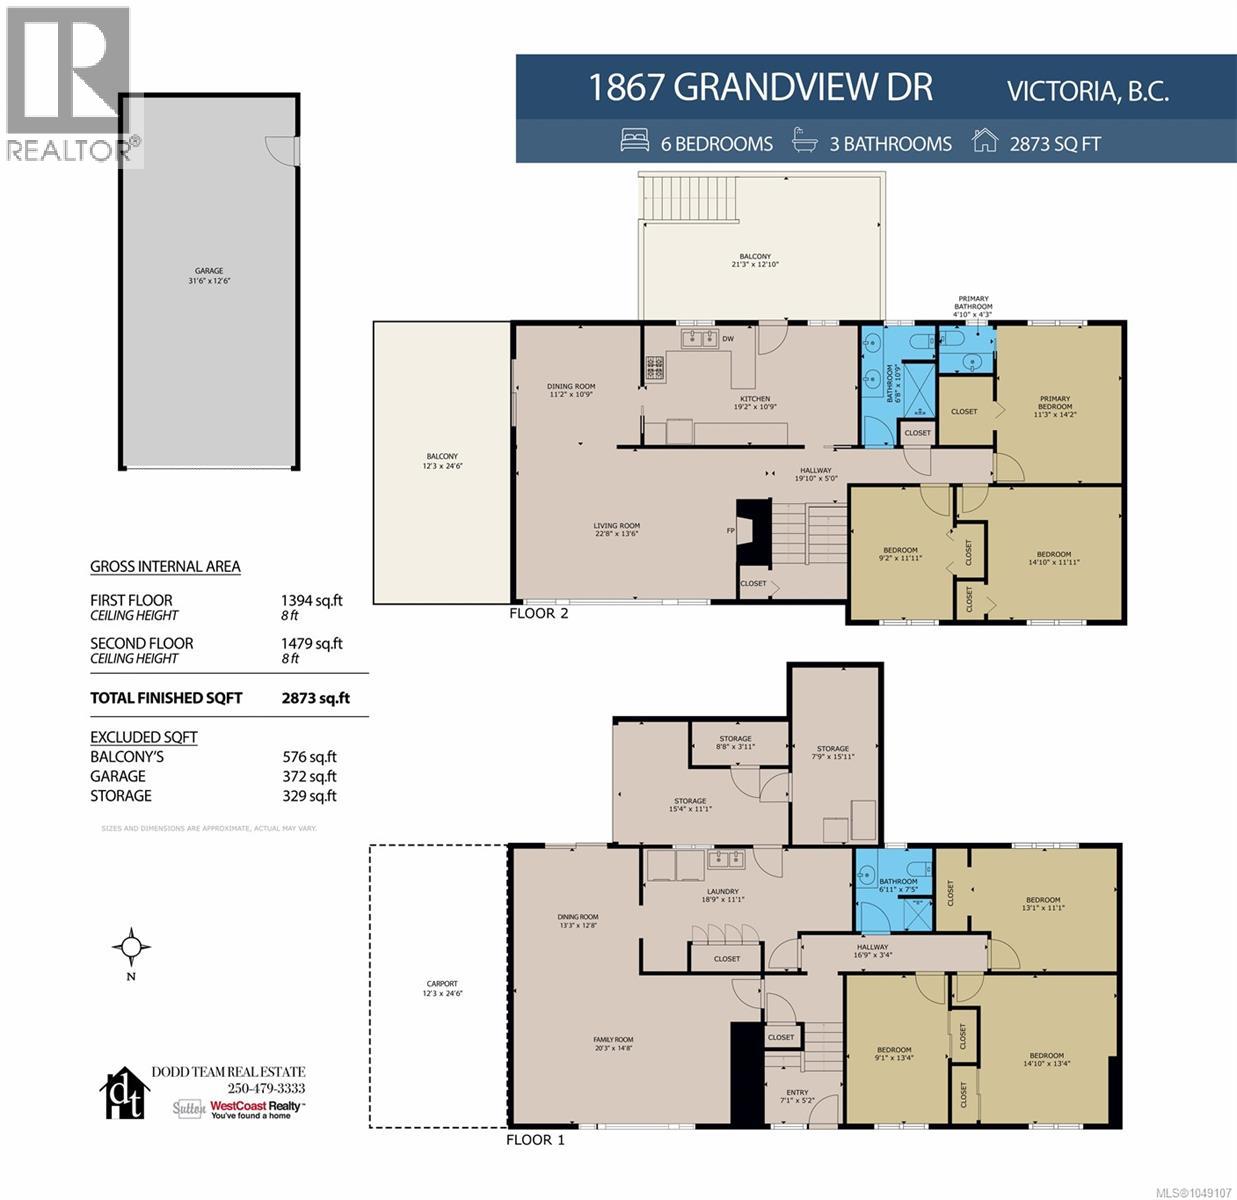
Gordon Head opportunity on a generous 13,720 sq. ft. lot! This spacious 6-bedroom, 3-bathroom home offers 2,873 sq. ft. of living space and plenty of room for a growing family. Built in 1965, the home offers classic character, two wood-burning fireplaces and multiple outdoor spaces. The fully fenced backyard features established apple trees, while a mature palm tree adds a unique touch to the front yard. Ample parking includes a driveway, carport and one-car garage. The home is ready for updating, providing an excellent opportunity to renovate and create your ideal family home while adding value over time. Alternatively, the generous lot, substantial living space and desirable Gordon Head location make this an appealing long-term investment or holding property. Bring your vision to this well-located property close to schools, parks, recreation and everyday amenities. (id:61048)
Property Details
| MLS® Number | 1049107 |
| Property Type | Single Family |
| Neigbourhood | Gordon Head |
| Parking Space Total | 6 |
| Plan | Vip16833 |
| Structure | Shed |
Building
| Bathroom Total | 3 |
| Bedrooms Total | 6 |
| Appliances | Dishwasher, Dryer, Range - Electric, Refrigerator, Washer |
| Constructed Date | 1965 |
| Cooling Type | None |
| Fireplace Present | Yes |
| Fireplace Total | 2 |
| Heating Fuel | Wood |
| Heating Type | Baseboard Heaters |
| Size Interior | 2,873 Sqft |
| Type | House |
Land
| Acreage | No |
| Size Irregular | 13720 |
| Size Total | 13720 Sqft |
| Size Total Text | 13720 Sqft |
| Zoning Type | Residential |
Rooms
| Level | Type | Length | Width | Dimensions |
|---|---|---|---|---|
| Lower Level | Bedroom | 14'10 x 13'4 | ||
| Lower Level | Bedroom | 9'1 x 13'4 | ||
| Lower Level | Bedroom | 13'1 x 11'1 | ||
| Lower Level | Bathroom | 3-Piece | ||
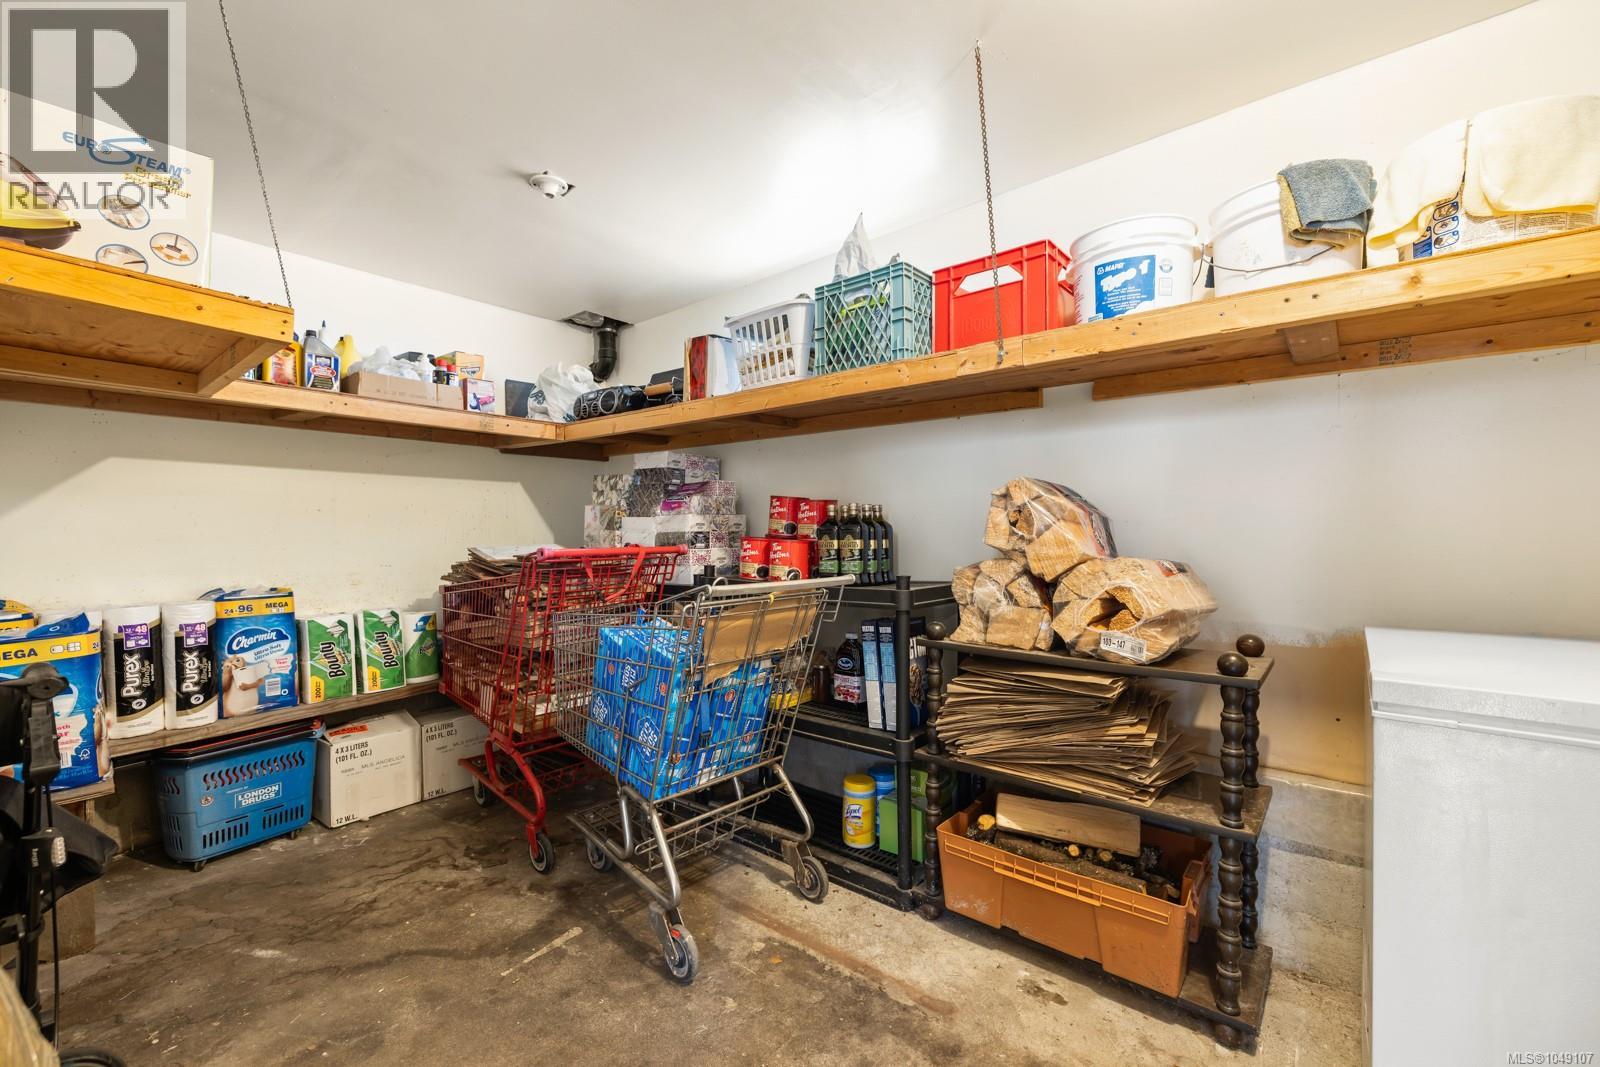
| Lower Level | Storage | 7'9 x 15'11 | ||
| Lower Level | Storage | 8'8 x 3'11 | ||
| Lower Level | Storage | 15'4 x 11'1 | ||
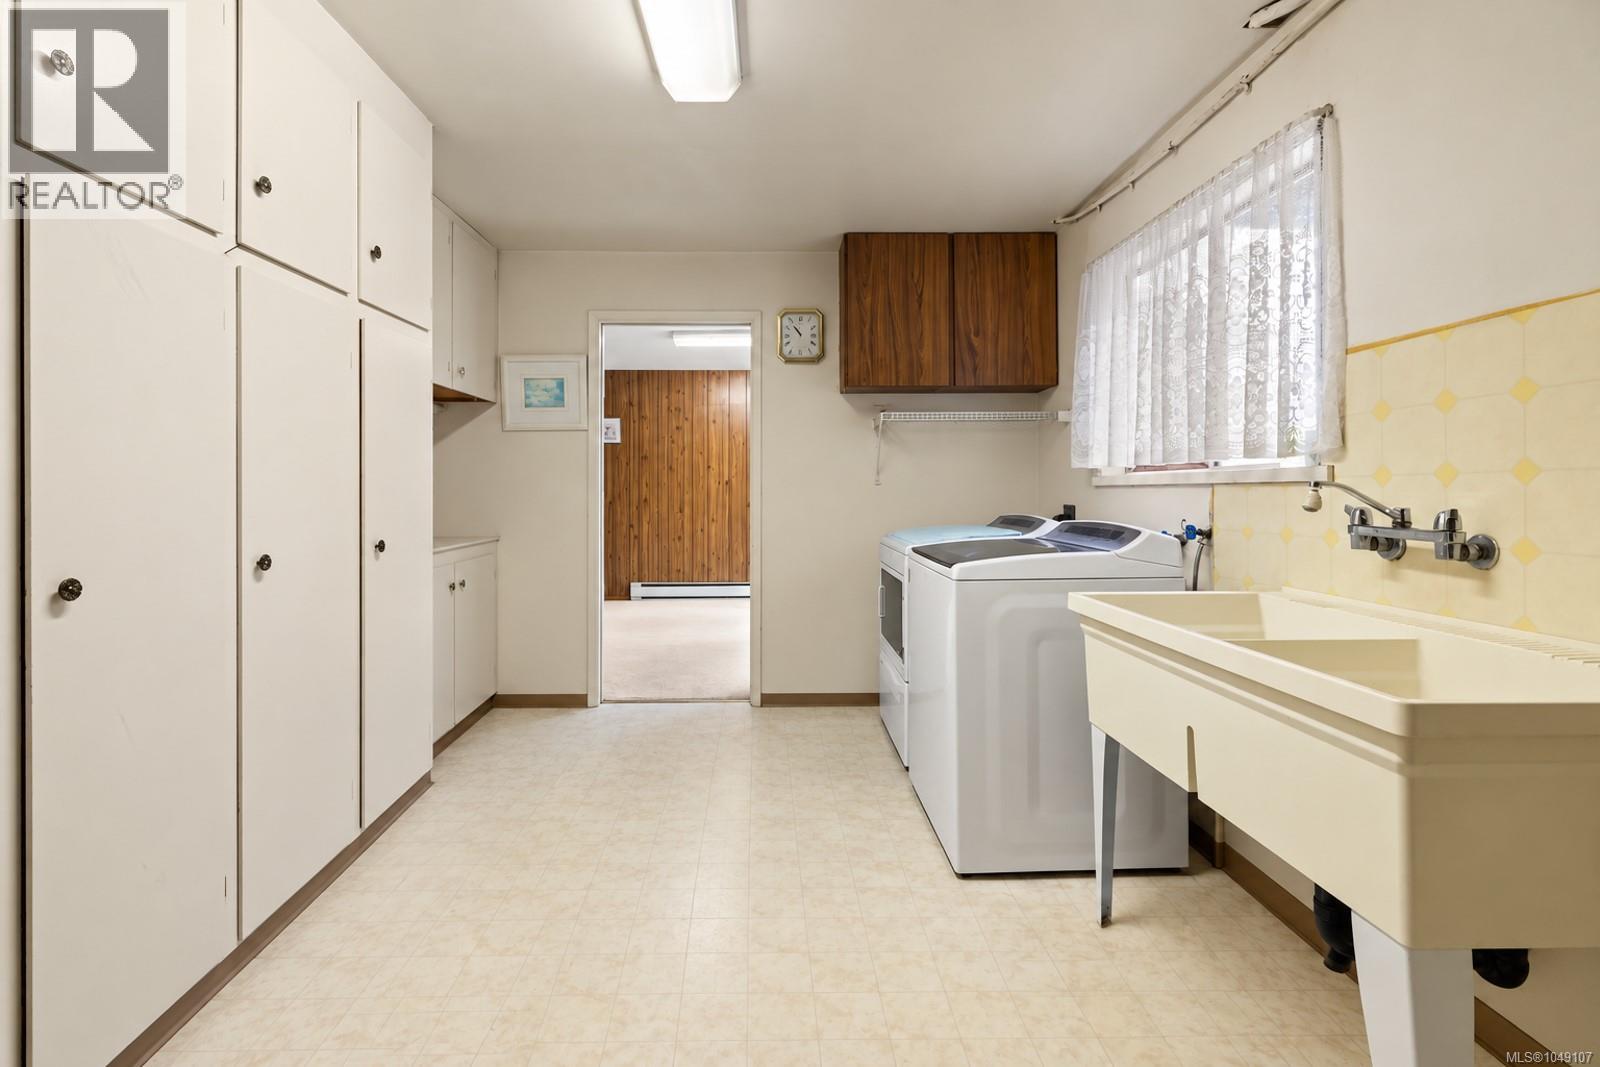
| Lower Level | Laundry Room | 18'9 x 11'1 | ||
| Lower Level | Dining Room | 13'3 x 12'8 | ||
| Lower Level | Family Room | 20'3 x 14'8 | ||
| Main Level | Entrance | 7'1 x 5'2 | ||
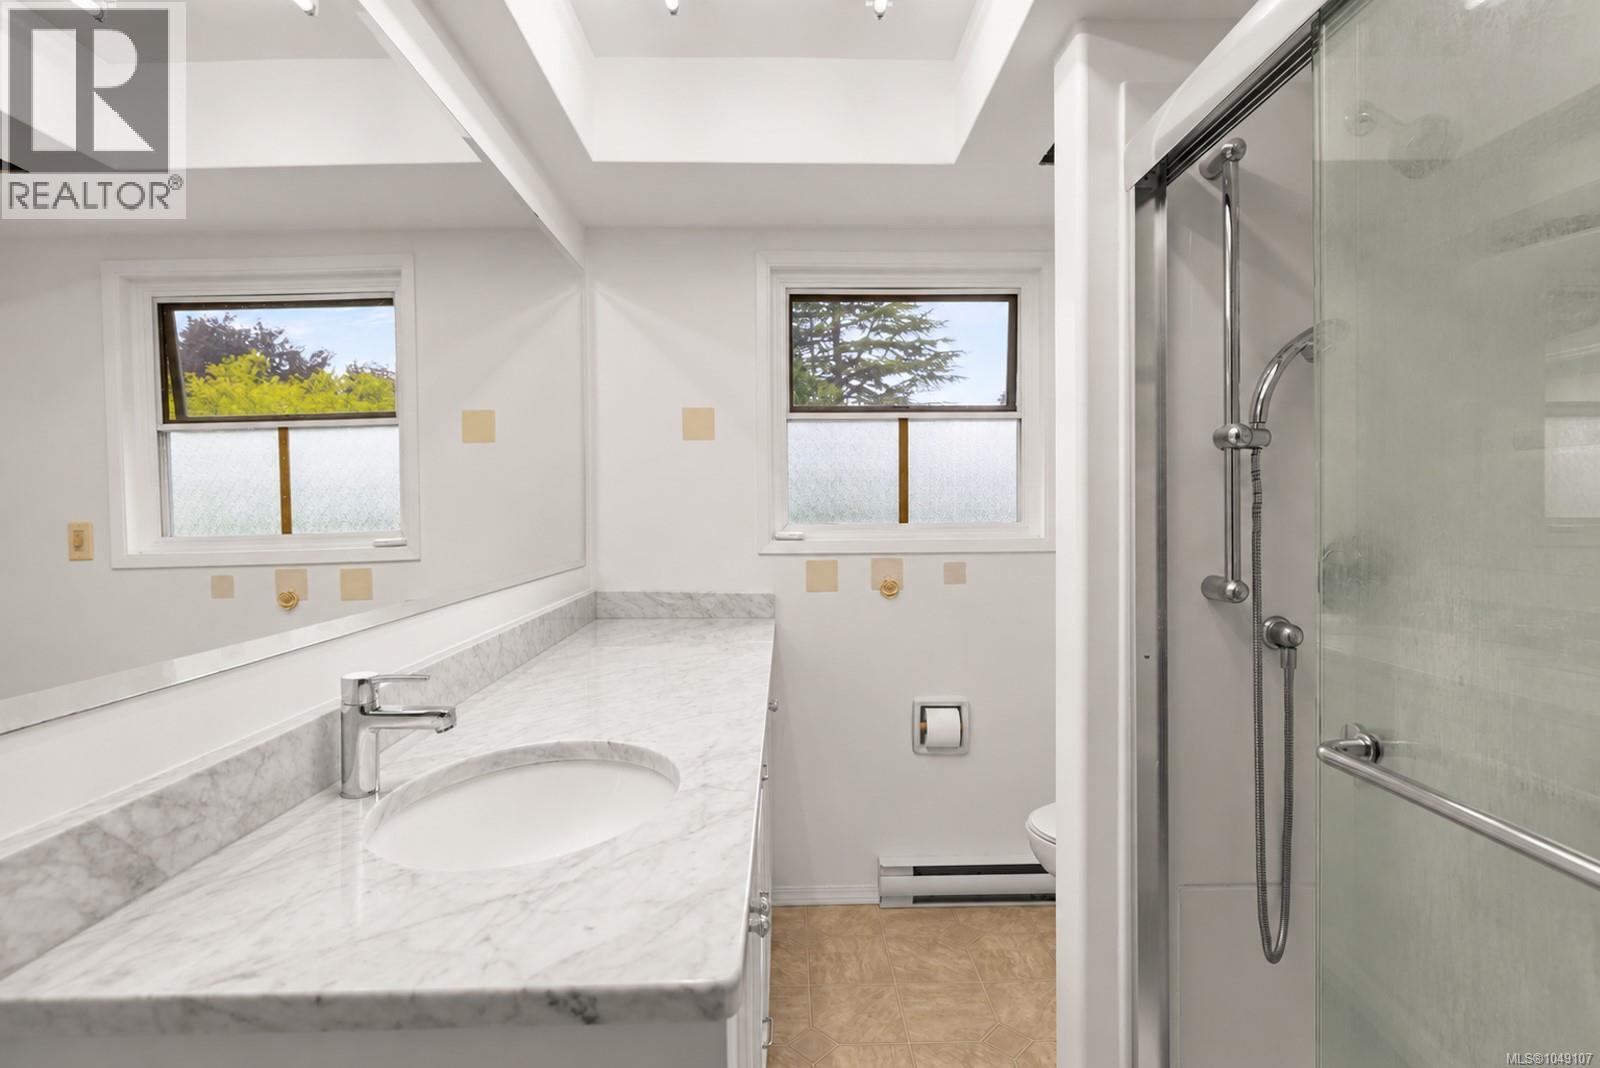
| Main Level | Bathroom | 2-Piece | ||
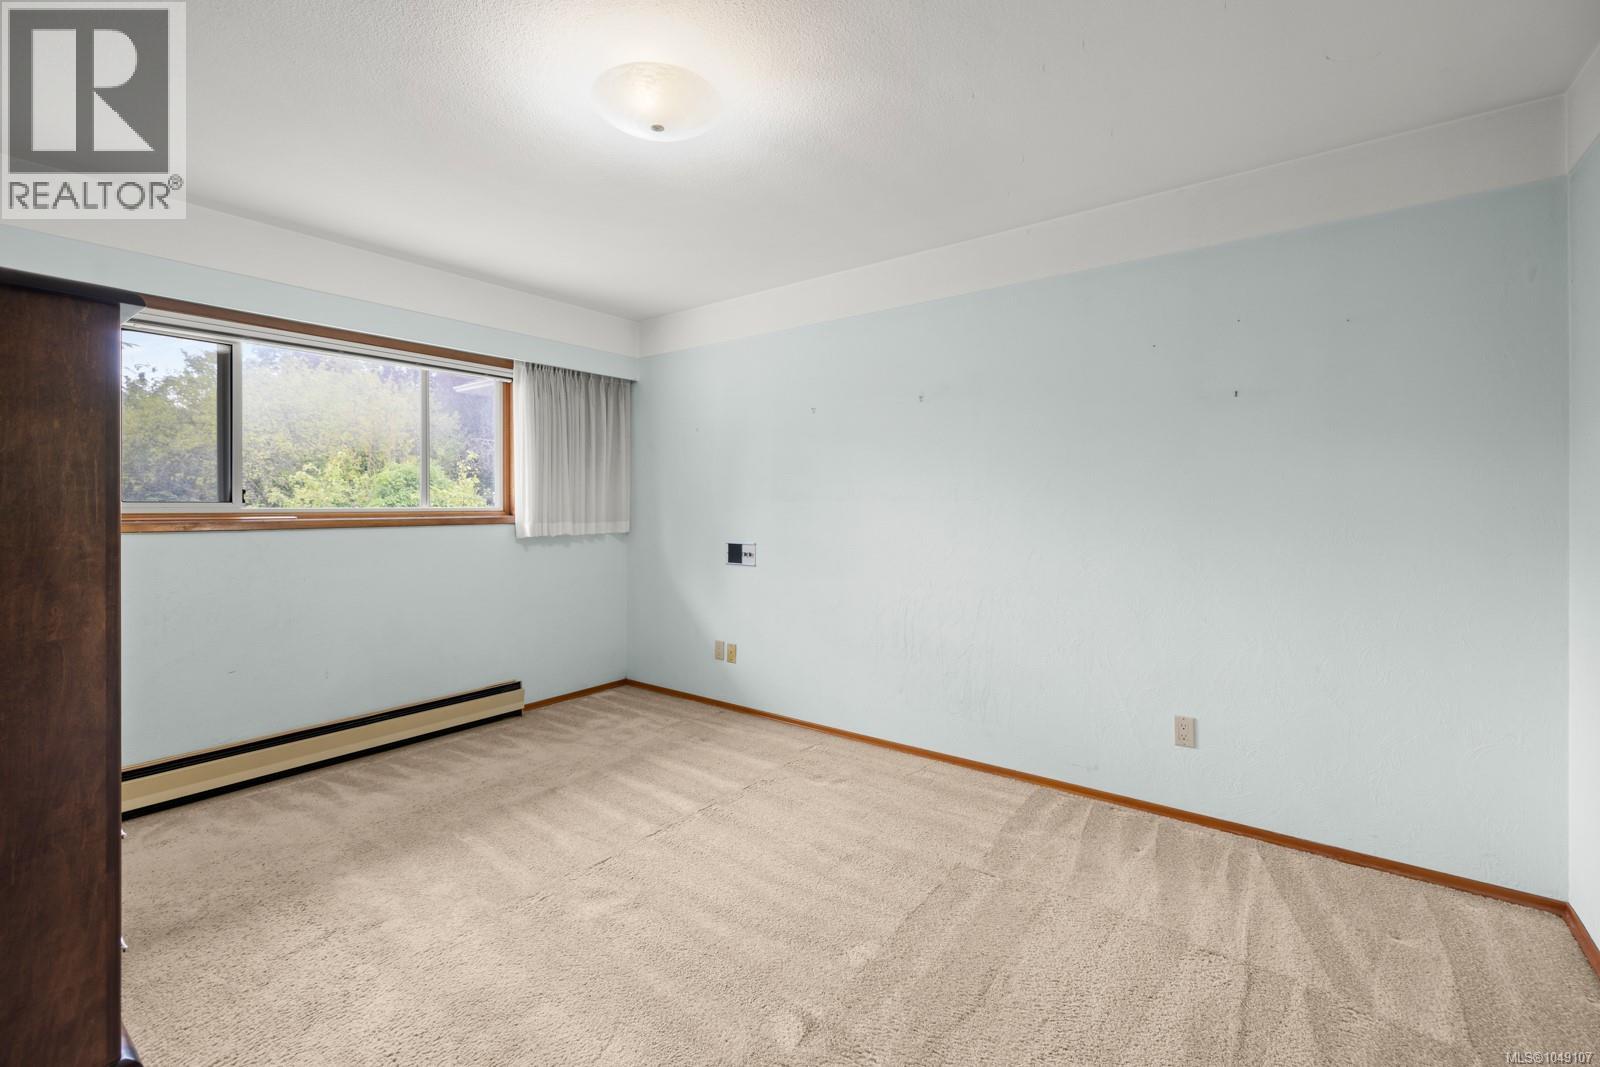
| Main Level | Primary Bedroom | 11'3 x 14'2 | ||
| Main Level | Bedroom | 14'10 x 11'11 | ||
| Main Level | Bedroom | 9'2 x 11'11 | ||
| Main Level | Bathroom | 4-Piece | ||
| Main Level | Kitchen | 19'2 x 10'9 | ||
| Main Level | Living Room | 22'8 x 13'6 | ||
| Main Level | Dining Room | 11'2 x 10'9 | ||
| Main Level | Balcony | 21'3 x 12'10 | ||
| Main Level | Balcony | 12'3 x 24'6 |
https://www.realtor.ca/real-estate/30266706/1867-grandview-dr-saanich-gordon-head
Contact Us
Contact us for more information

Karnveer Dodd
www.doddteam.ca/
www.facebook.com/DoddTeamRealEstate/
ca.linkedin.com/in/karndodd
twitter.com/DoddTeam
www.instagram.com/doddteamrealestate
103-4400 Chatterton Way
Victoria, British Columbia V8X 5J2
(250) 479-3333
(250) 479-3565
www.sutton.com/

The trademarks REALTOR®, REALTORS®, and the REALTOR® logo are controlled by The Canadian Real Estate Association (CREA) and identify real estate professionals who are members of CREA. The trademarks MLS®, Multiple Listing Service® and the associated logos are owned by The Canadian Real Estate Association (CREA) and identify the quality of services provided by real estate professionals who are members of CREA. The trademark DDF® is owned by The Canadian Real Estate Association (CREA) and identifies CREA's Data Distribution Facility (DDF®)
September 11 2026 06:00:03
Victoria Real Estate Board
Sutton Group West Coast Realty