Presented by Robert J. Iio Personal Real Estate Corporation — Team 110 RE/MAX Real Estate (Kamloops).
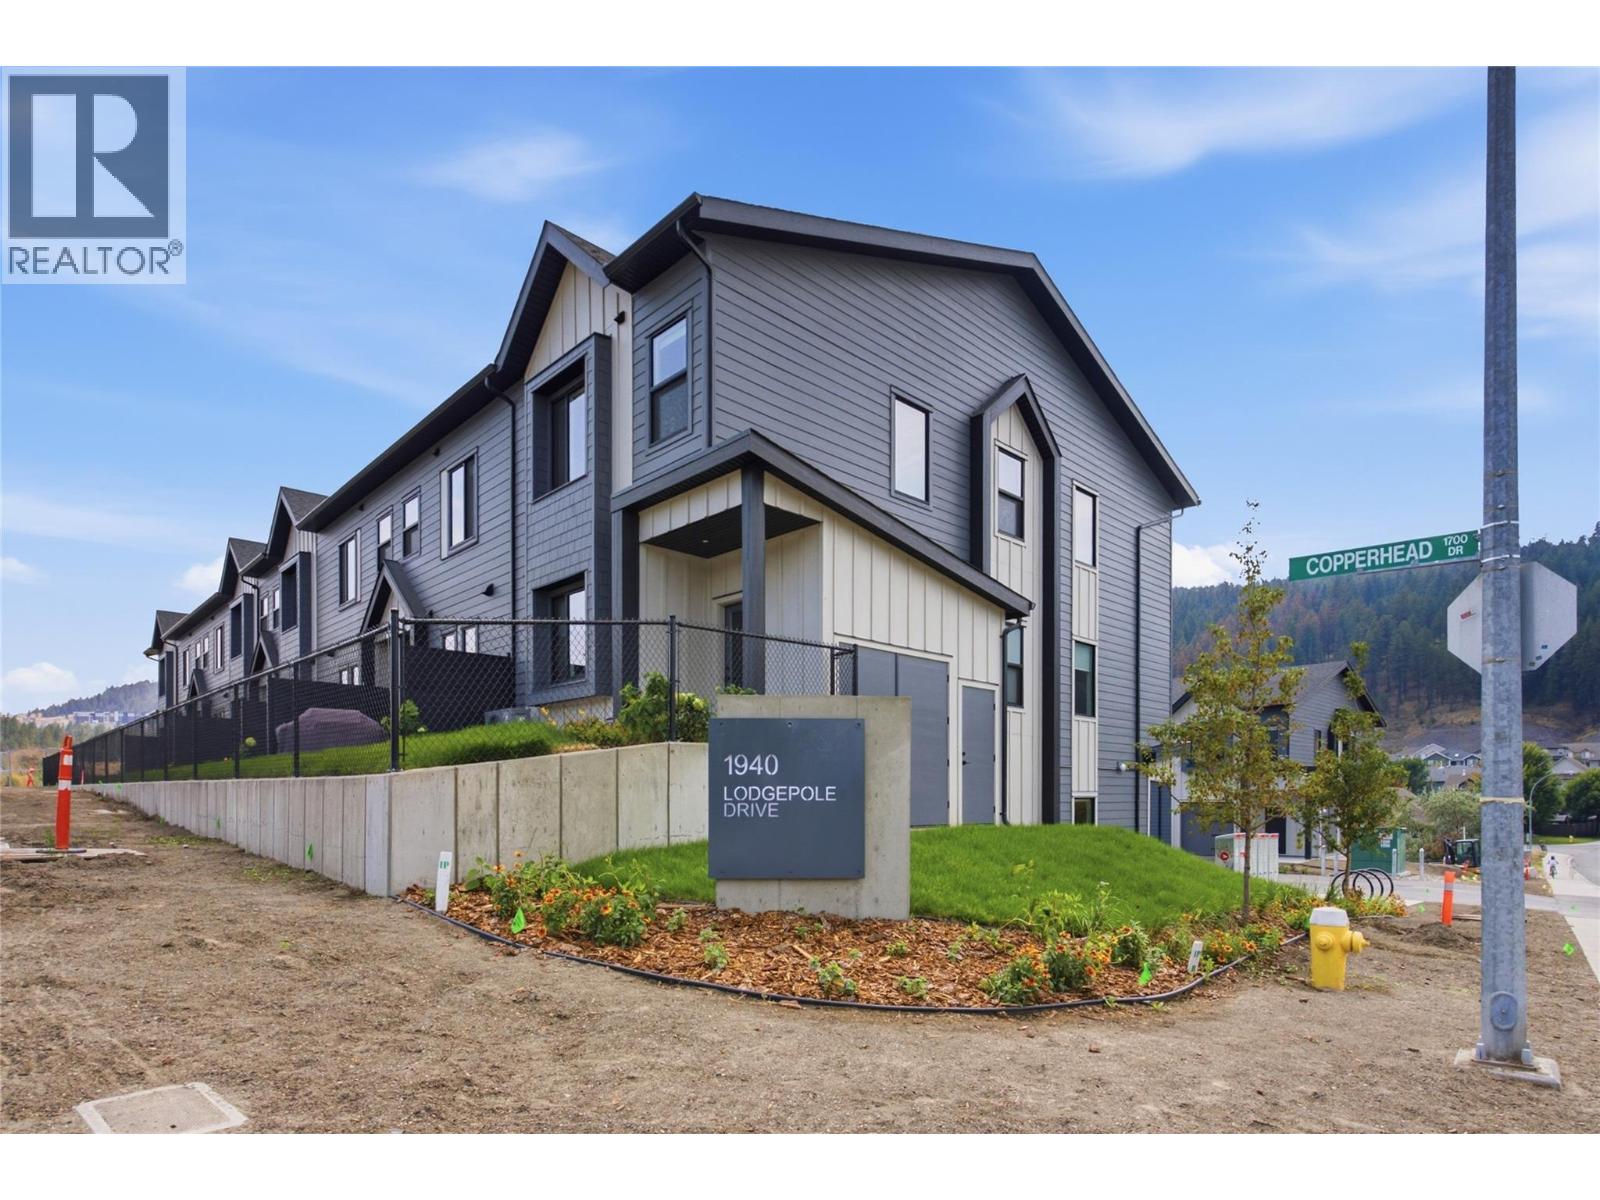
1940 Lodgepole Drive Unit# 106 Kamloops, British Columbia

$615,000Maintenance,
$331.12 Monthly
Maintenance,
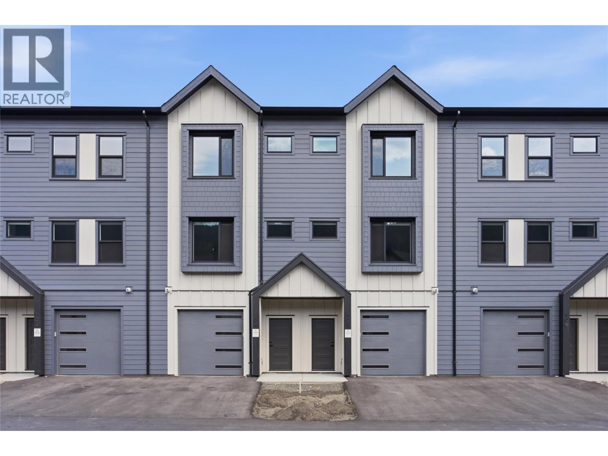
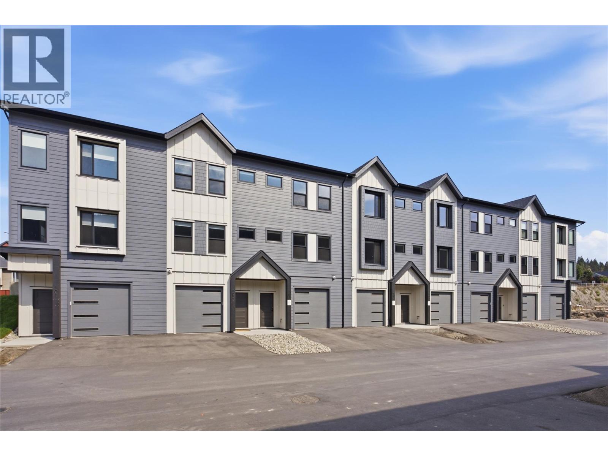
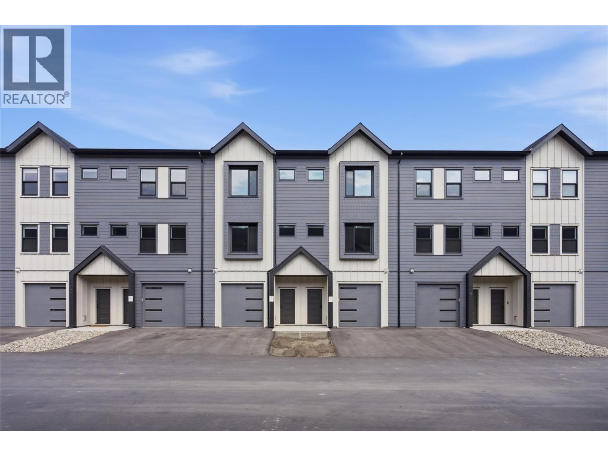
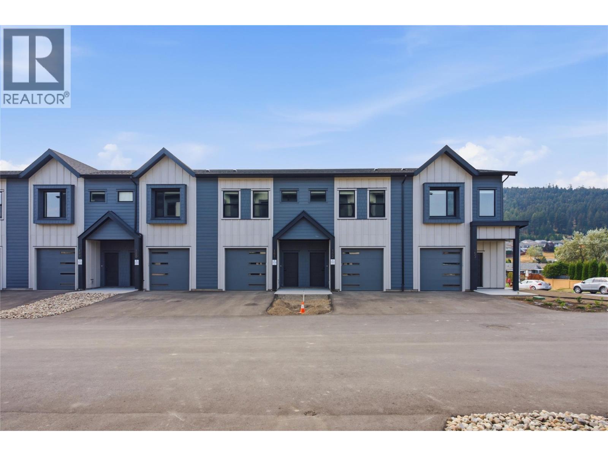
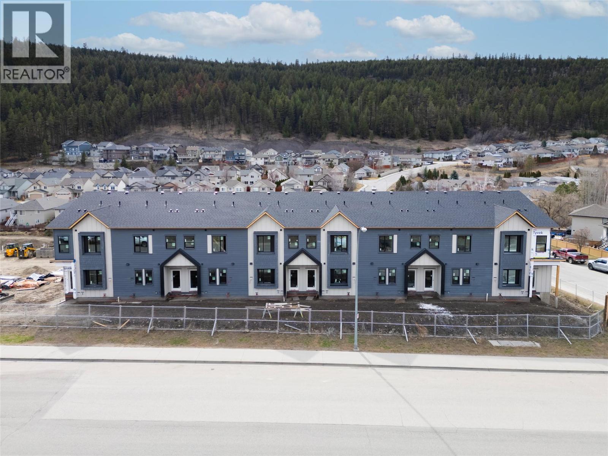
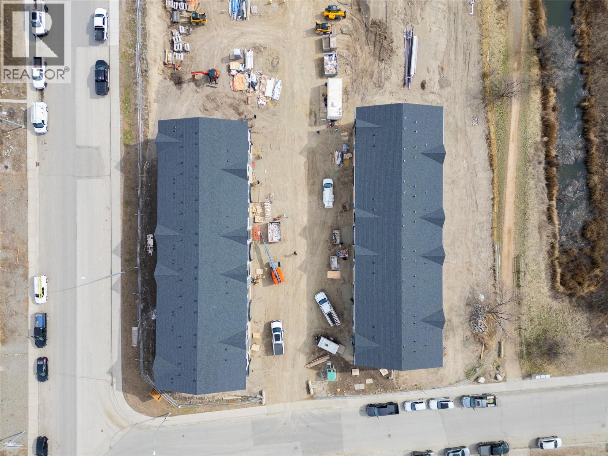
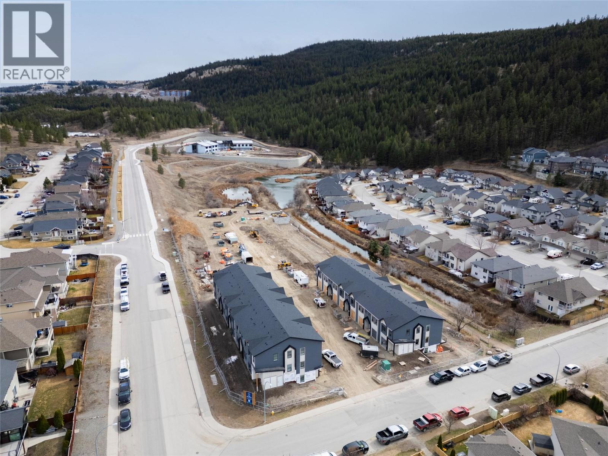
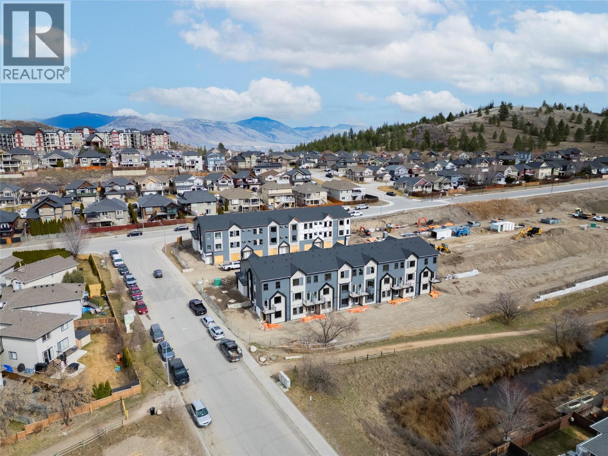
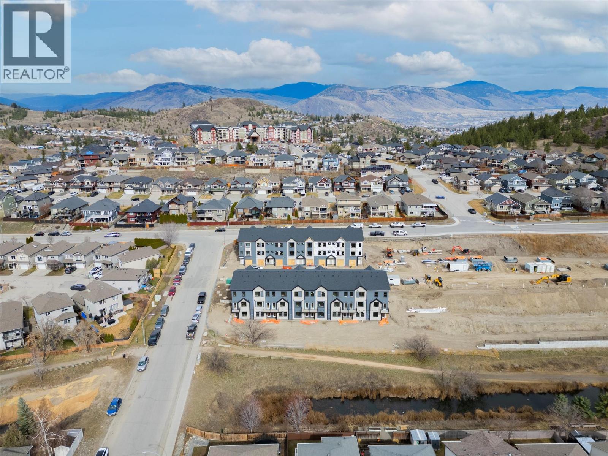
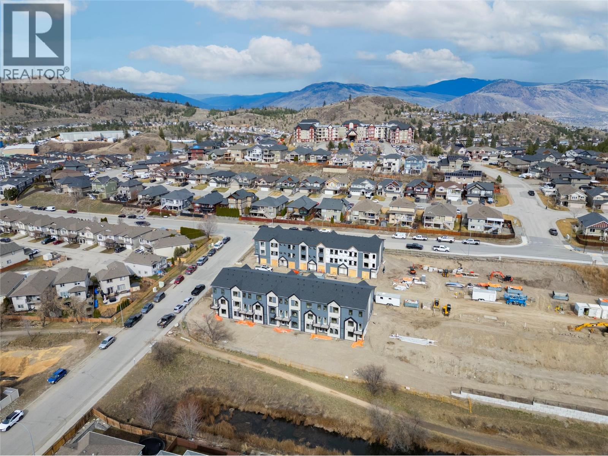
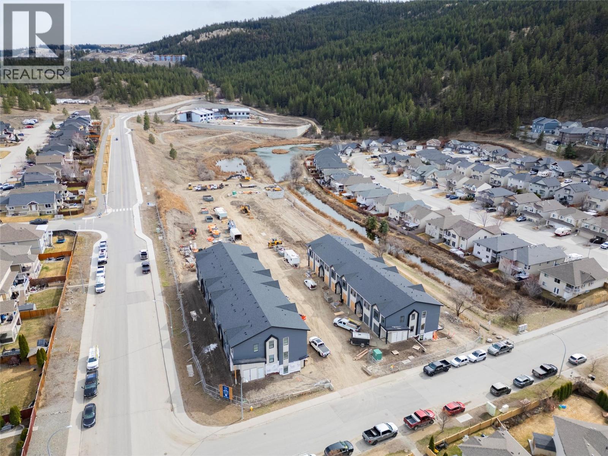
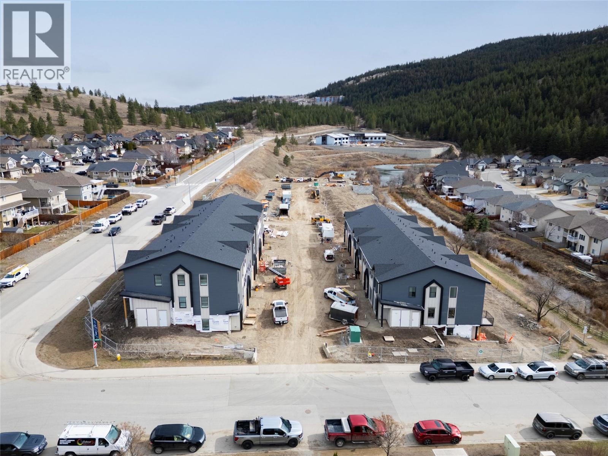
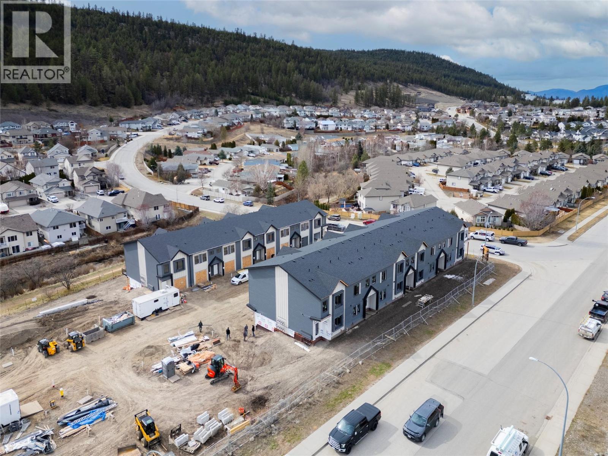
$331.12 MonthlyLodgepole Crossing offers a rare opportunity to own a spacious 3-bedroom, 2.5-bathroom townhouse by Granite Developments in the heart of Pineview Valley. With over 1,800 sq. ft. of thoughtfully designed living space, these interior units combine modern style, quality, and convenience. Located just a short walk from Kamloops’ newest school! The main floor features a welcoming street-level foyer leading to an open-concept kitchen, dining area, and oversized living room. Large windows, tall ceilings, clean lines, and a feature fireplace create a bright and inviting space for everyday living and entertaining. Upstairs offers three bedrooms, including a primary suite with a 5’ glass shower ensuite and walk-in closet, plus a full main bathroom. The lower level adds flexible family and entertaining space, a 3-piece bathroom, mechanical room, and storage, with access from the garage. Interior units maximize space with efficient layouts and the same quality finishes as the end units. Exteriors combine Hardie siding, shake, and board-and-batten detailing, while interiors feature warm wood flooring, a chef-inspired kitchen, and sleek architectural details. Call today for more details! (id:61048)
Property Details
| MLS® Number | 10399909 |
| Property Type | Single Family |
| Neigbourhood | Pineview Valley |
| Community Name | Lodgepole Crossing |
| Amenities Near By | Park, Recreation, Schools, Shopping |
| Community Features | Pets Allowed |
| Parking Space Total | 1 |
Building
| Bathroom Total | 3 |
| Bedrooms Total | 3 |
| Constructed Date | 2026 |
| Construction Style Attachment | Attached |
| Cooling Type | Central Air Conditioning |
| Half Bath Total | 1 |
| Heating Type | Forced Air, See Remarks |
| Stories Total | 3 |
| Size Interior | 2,025 Sqft |
| Type | Row / Townhouse |
| Utility Water | Municipal Water |
Parking
| Attached Garage | 1 |
Land
| Acreage | No |
| Land Amenities | Park, Recreation, Schools, Shopping |
| Sewer | Municipal Sewage System |
| Size Total Text | Under 1 Acre |
Rooms
| Level | Type | Length | Width | Dimensions |
|---|---|---|---|---|
| Second Level | 4pc Bathroom | Measurements not available | ||
| Second Level | Laundry Room | 3' x 3' | ||
| Second Level | 3pc Ensuite Bath | Measurements not available | ||
| Second Level | Bedroom | 9' x 10' | ||
| Second Level | Bedroom | 9' x 9'6'' | ||
| Second Level | Primary Bedroom | 13' x 18' | ||
| Basement | Recreation Room | 18' x 15' | ||
| Basement | Foyer | 5' x 20' | ||
| Main Level | Foyer | 5' x 11' | ||
| Main Level | 2pc Bathroom | Measurements not available | ||
| Main Level | Dining Room | 9' x 6' | ||
| Main Level | Living Room | 21' x 18' | ||
| Main Level | Kitchen | 17' x 12' |
https://www.realtor.ca/real-estate/30266722/1940-lodgepole-drive-unit-106-kamloops-pineview-valley
Contact Us
Contact us for more information

David Lawrence
Personal Real Estate Corporation
www.kamloopsrealestateagent.com/
800 Seymour Street
Kamloops, British Columbia V2C 2H5
(250) 374-1461
(250) 374-0752

The trademarks REALTOR®, REALTORS®, and the REALTOR® logo are controlled by The Canadian Real Estate Association (CREA) and identify real estate professionals who are members of CREA. The trademarks MLS®, Multiple Listing Service® and the associated logos are owned by The Canadian Real Estate Association (CREA) and identify the quality of services provided by real estate professionals who are members of CREA. The trademark DDF® is owned by The Canadian Real Estate Association (CREA) and identifies CREA's Data Distribution Facility (DDF®)
September 11 2026 05:48:00
Association of Interior REALTORS®
Royal LePage Westwin Realty