Presented by Robert J. Iio Personal Real Estate Corporation — Team 110 RE/MAX Real Estate (Kamloops).
810 Hugh Allan Drive Unit# 9 Kamloops, British Columbia V1S 1R4

$664,900Maintenance, Ground Maintenance, Property Management, Other, See Remarks, Sewer, Waste Removal
$218.09 Monthly
Maintenance, Ground Maintenance, Property Management, Other, See Remarks, Sewer, Waste Removal
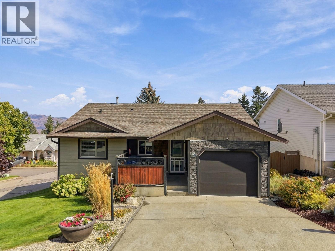
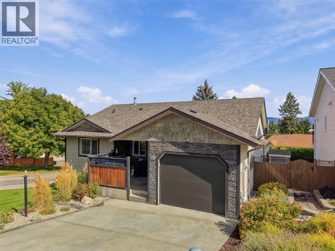
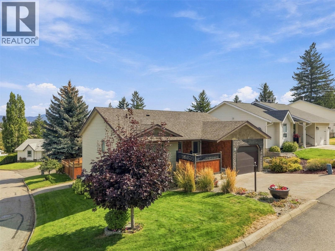
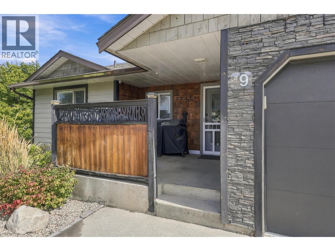
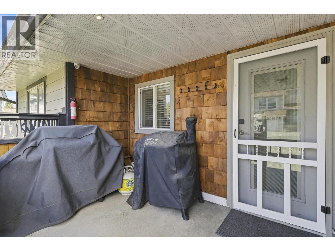
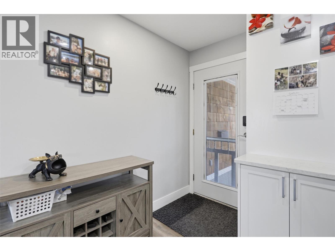
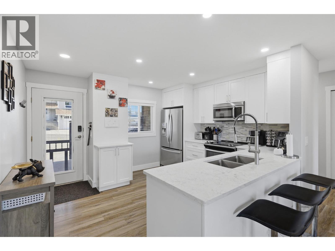
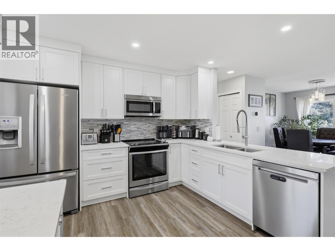
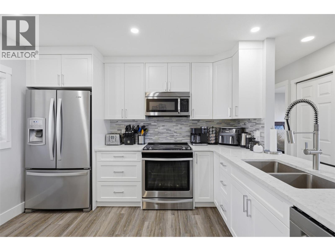
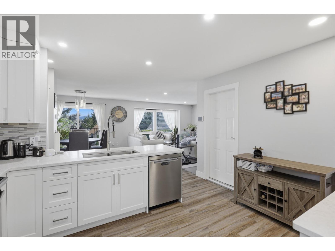
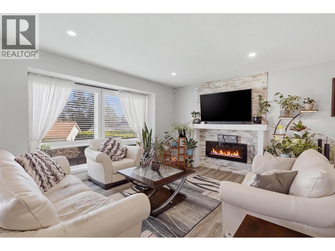
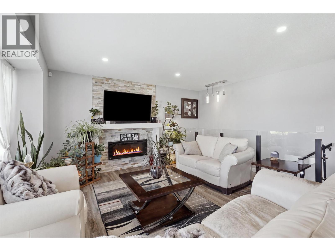
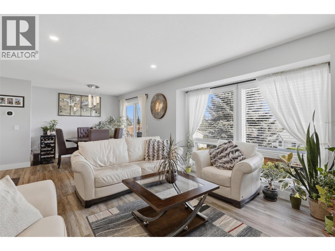
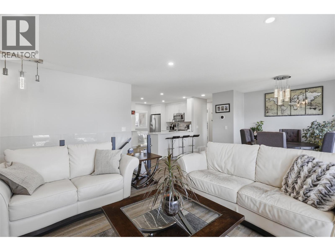
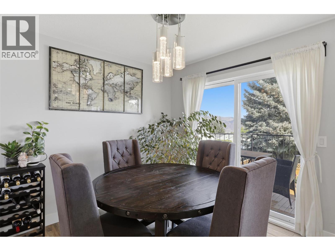
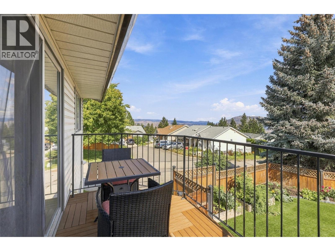
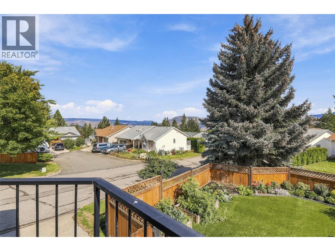
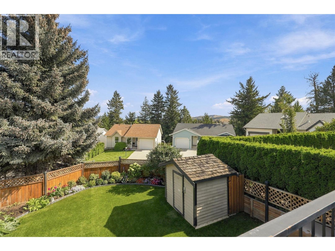
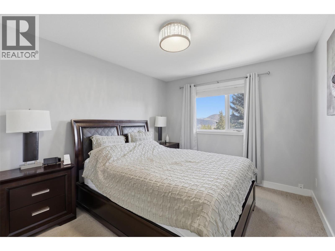
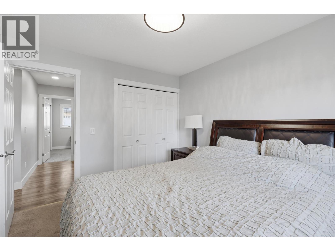
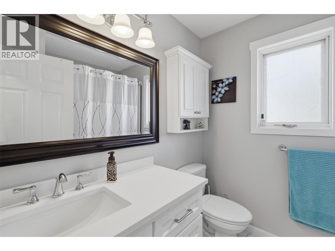
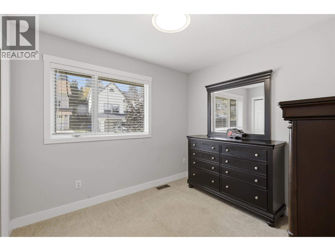
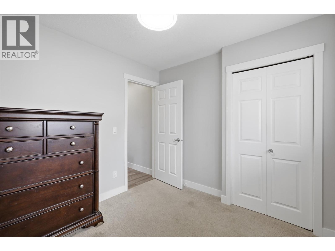
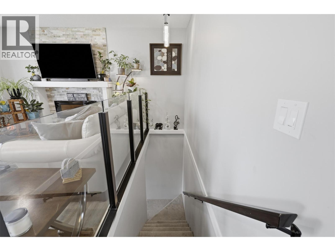
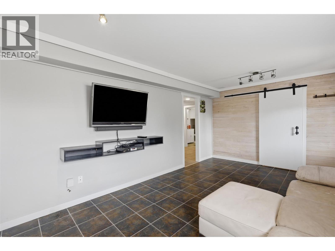
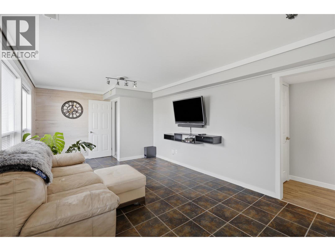
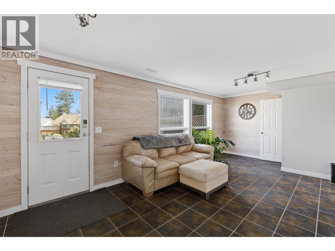
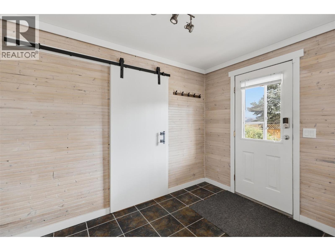
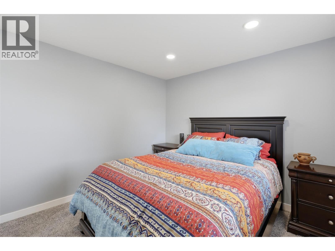
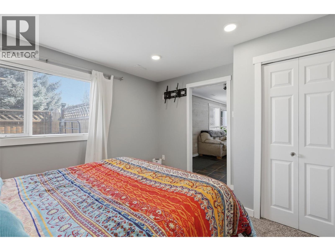
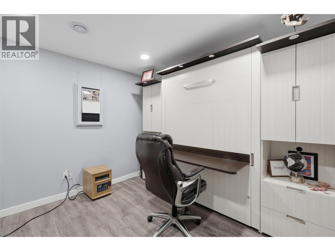
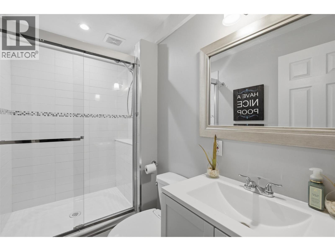
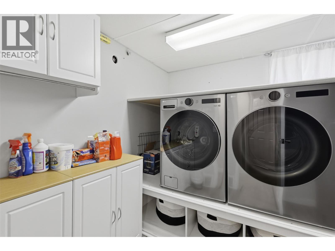
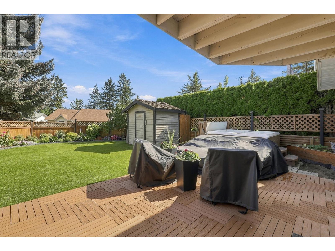
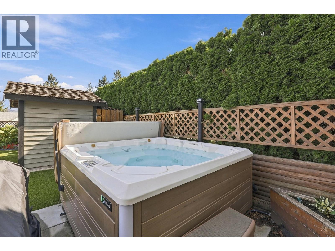
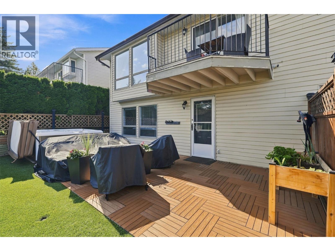
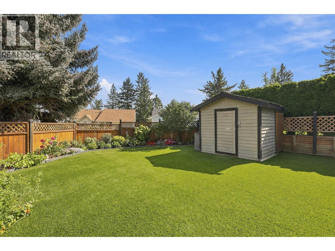
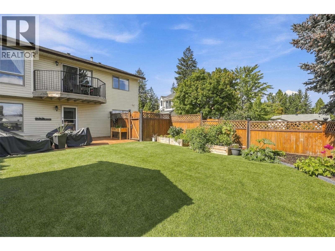
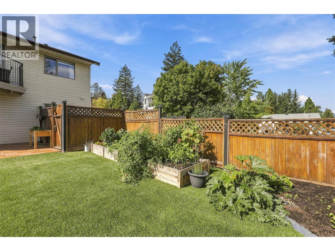
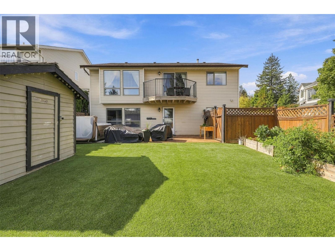
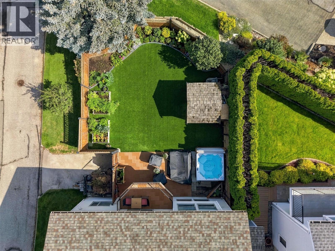
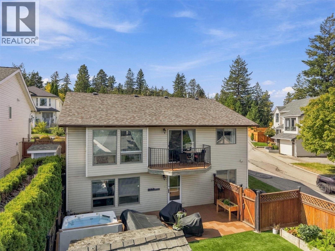
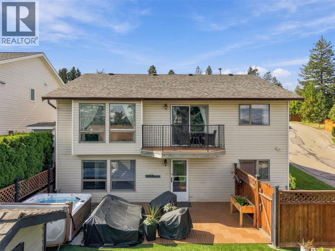
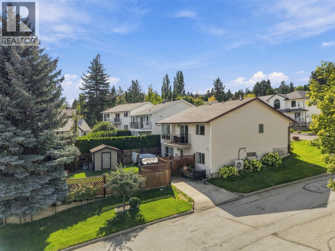
$218.09 MonthlyThis beautifully updated 3 bedroom, 2 bathroom home in Glencairn Hills has it all. Recent updates include the kitchen, flooring, furnace and heat pump, bathrooms, light fixtures, and SS whirlpool appliances, giving the whole home a fresh, move-in-ready feel. Step outside to a fully landscaped and fenced yard featuring flower gardens, trees, and synthetic turf that stays green year-round with a garden shed adding extra storage space. On the level entry main floor you'll find 2 bedrooms, open plan kitchen, dinning and living room and direct garage access. The walkout basement has another good sized bedroom, a den/office space with a murphy bed, another 3 piece bathroom, laundry room, and a large family room. Unwind in the hot tub, or take in the view from the dining room deck. With 2 driveways and the garage there is plenty of parking. Tucked into the desirable Aberdeen area, you're close to all amenities while enjoying a quiet, immaculate space that reflects true pride of ownership. Priced to sell quickly - call today to book your showing! (id:61048)
Property Details
| MLS® Number | 10400543 |
| Property Type | Single Family |
| Neigbourhood | Aberdeen |
| Community Name | GLENCAIRN HILL |
| Community Features | Pets Allowed |
| Features | Balcony |
| Parking Space Total | 4 |
| View Type | Mountain View |
Building
| Bathroom Total | 2 |
| Bedrooms Total | 3 |
| Appliances | Range, Dishwasher, Hood Fan, Washer & Dryer |
| Architectural Style | Ranch |
| Basement Type | Full |
| Constructed Date | 1989 |
| Construction Style Attachment | Detached |
| Exterior Finish | Other |
| Fireplace Fuel | Electric |
| Fireplace Present | Yes |
| Fireplace Total | 1 |
| Fireplace Type | Unknown |
| Flooring Type | Mixed Flooring |
| Heating Fuel | Electric |
| Heating Type | Forced Air, See Remarks |
| Roof Material | Asphalt Shingle |
| Roof Style | Unknown |
| Stories Total | 2 |
| Size Interior | 1,809 Sqft |
| Type | House |
| Utility Water | Municipal Water |
Parking
| Additional Parking | |
| Attached Garage | 1 |
Land
| Acreage | No |
| Fence Type | Fence |
| Sewer | Municipal Sewage System |
| Size Irregular | 0.12 |
| Size Total | 0.12 Ac|under 1 Acre |
| Size Total Text | 0.12 Ac|under 1 Acre |
Rooms
| Level | Type | Length | Width | Dimensions |
|---|---|---|---|---|
| Basement | Den | 11'1'' x 11'1'' | ||
| Basement | Bedroom | 10'9'' x 12' | ||
| Basement | Storage | 3'7'' x 11'6'' | ||
| Basement | Laundry Room | 8'2'' x 6'6'' | ||
| Basement | Family Room | 21'6'' x 11'2'' | ||
| Basement | 3pc Bathroom | Measurements not available | ||
| Main Level | Dining Room | 9'5'' x 10' | ||
| Main Level | Living Room | 14'6'' x 11'4'' | ||
| Main Level | Bedroom | 8'11'' x 9'11'' | ||
| Main Level | Primary Bedroom | 9'11'' x 11'10'' | ||
| Main Level | Kitchen | 11'9'' x 12'11'' | ||
| Main Level | 4pc Bathroom | Measurements not available |
https://www.realtor.ca/real-estate/30267520/810-hugh-allan-drive-unit-9-kamloops-aberdeen
Contact Us
Contact us for more information
Henry Hayward
henryhayward.realtyhd.com/
www.facebook.com/henryhaywardrealestate
henry_hayward_real_estate/
864d 8th Street
Kamloops, British Columbia V2B 2X3
(604) 492-5000
(604) 608-3888
www.stonehausrealty.ca/

The trademarks REALTOR®, REALTORS®, and the REALTOR® logo are controlled by The Canadian Real Estate Association (CREA) and identify real estate professionals who are members of CREA. The trademarks MLS®, Multiple Listing Service® and the associated logos are owned by The Canadian Real Estate Association (CREA) and identify the quality of services provided by real estate professionals who are members of CREA. The trademark DDF® is owned by The Canadian Real Estate Association (CREA) and identifies CREA's Data Distribution Facility (DDF®)
September 11 2026 07:05:37
Association of Interior REALTORS®
Stonehaus Realty Corp