Presented by Robert J. Iio Personal Real Estate Corporation — Team 110 RE/MAX Real Estate (Kamloops).
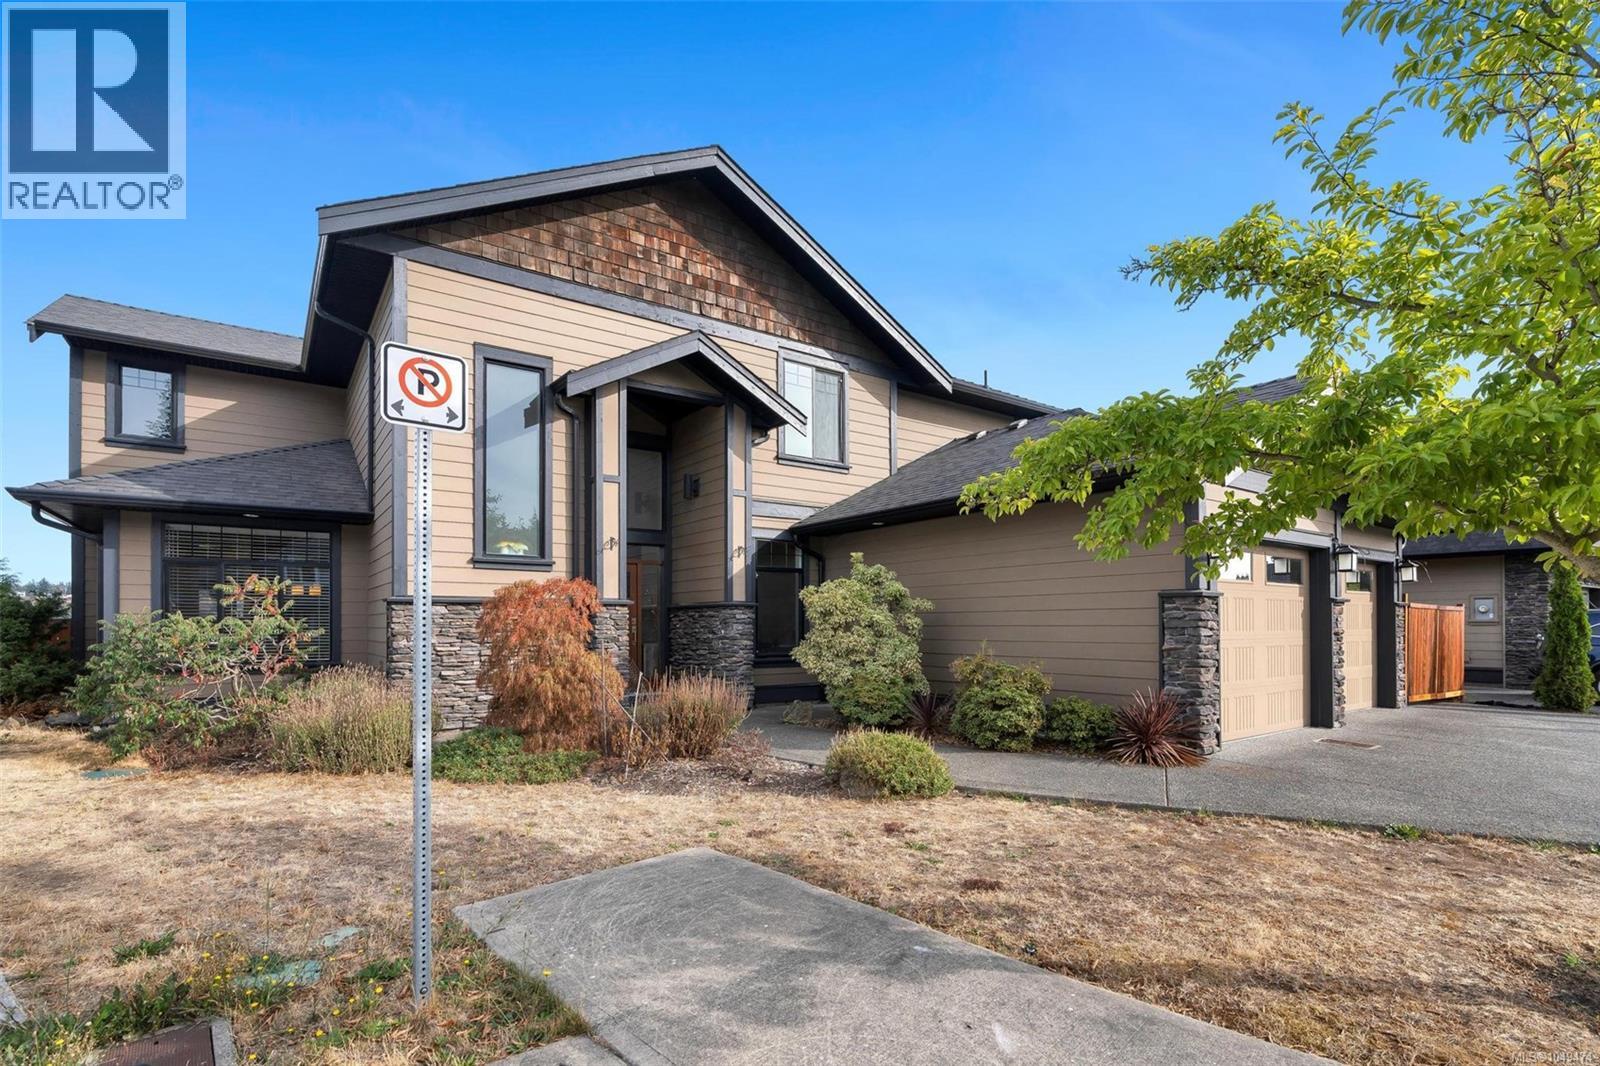
774 Egret Close Langford, British Columbia V9B 0R1

$1,320,000
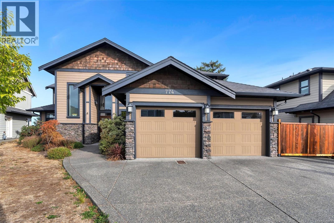
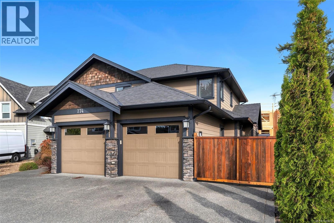
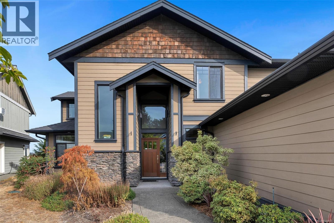
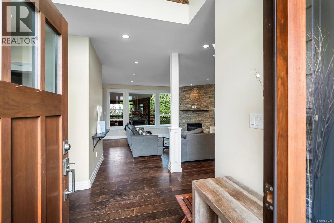
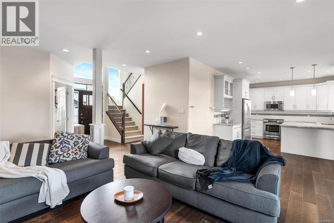
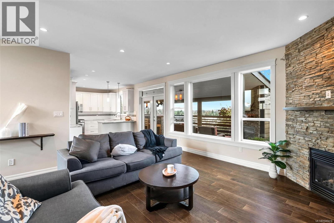
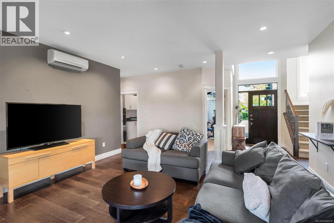
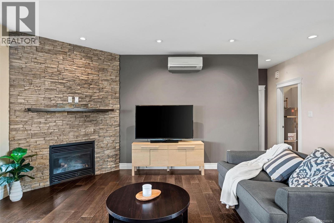
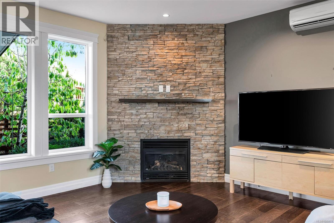
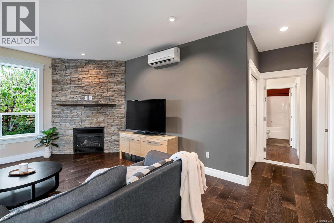
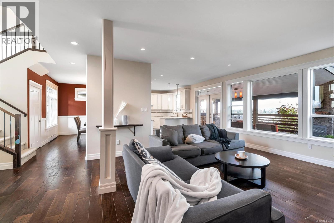
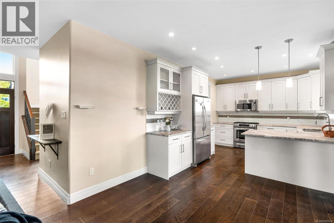
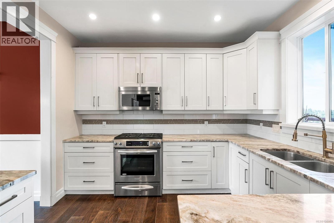
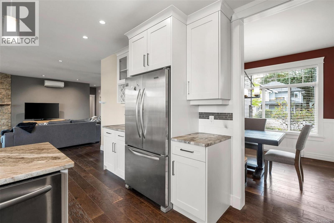
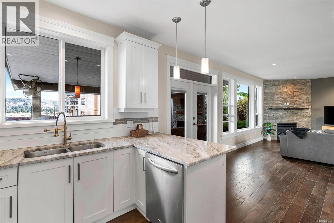
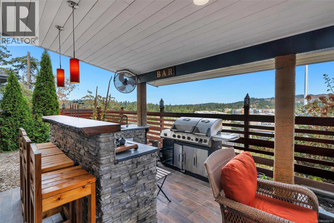
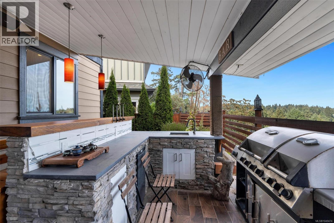
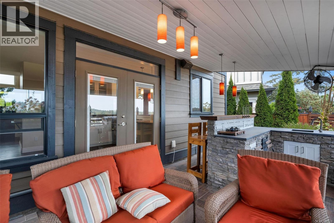
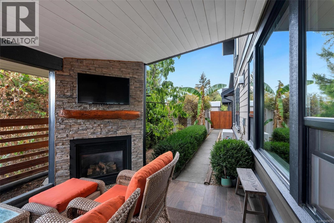
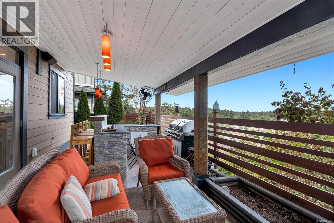
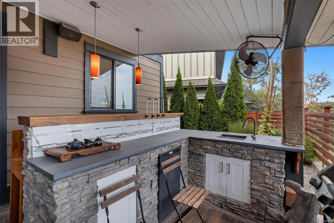
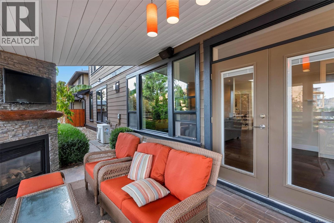
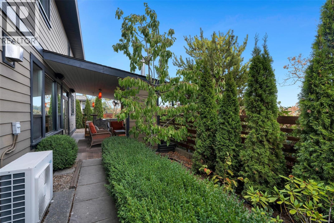
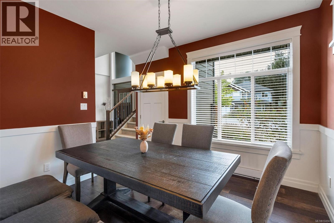
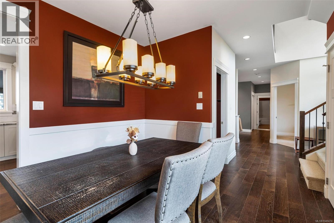
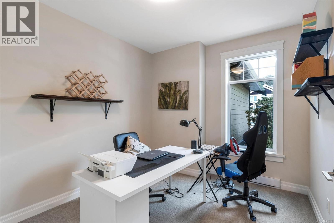
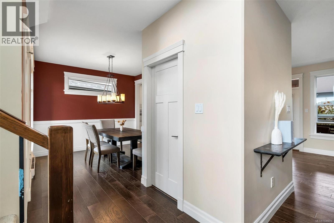
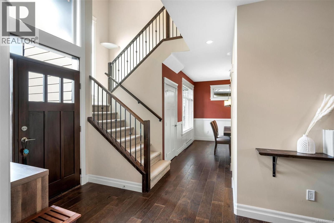
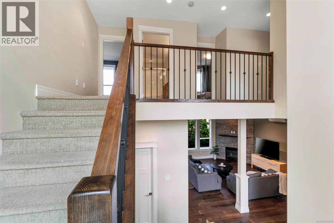
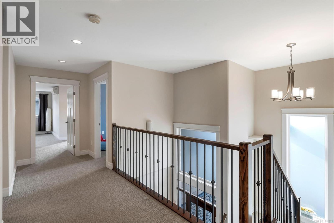
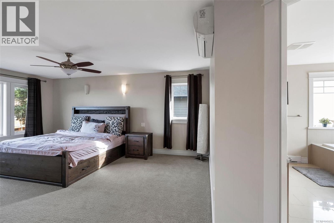
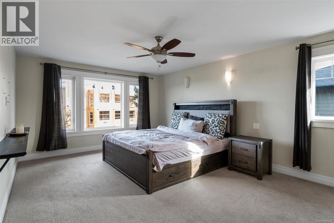
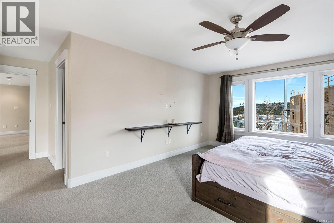
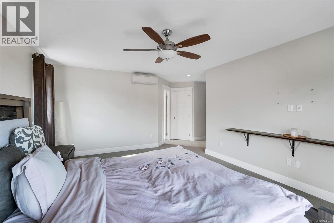
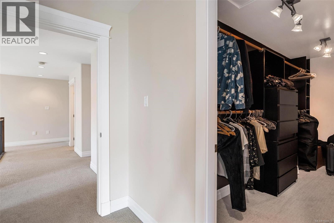
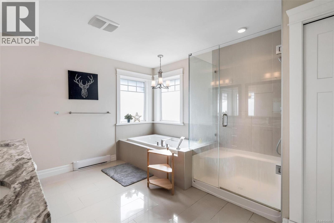
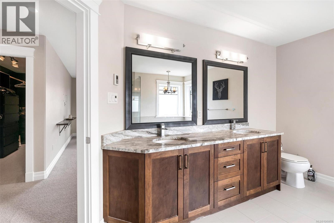
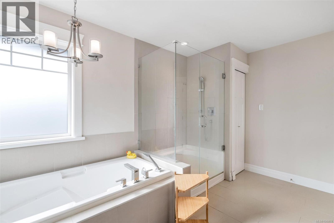
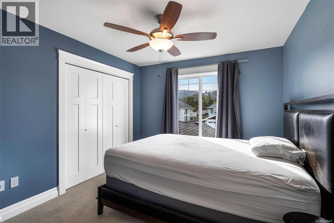
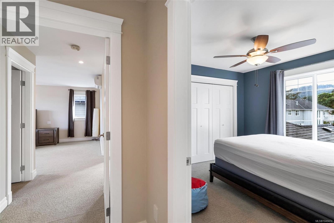
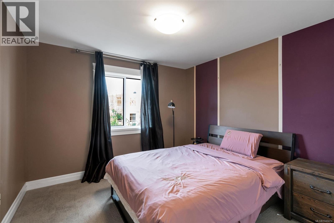
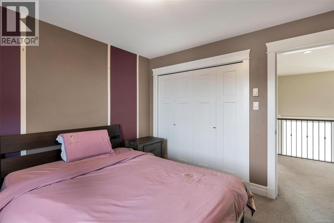
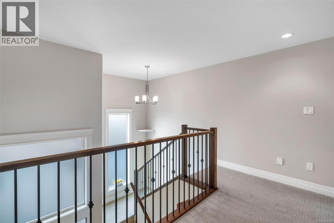
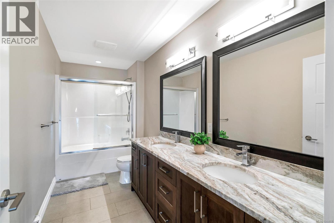
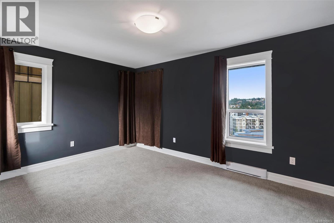
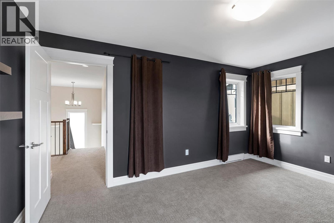
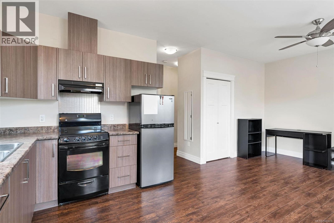
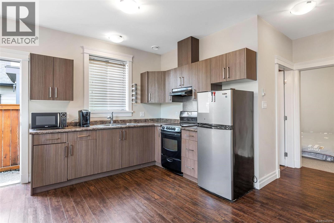
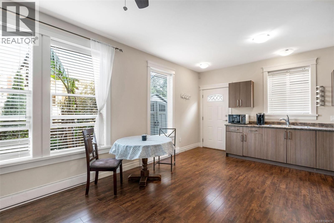
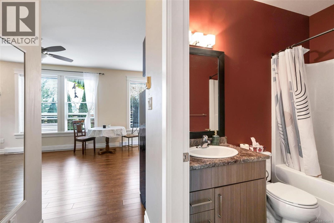
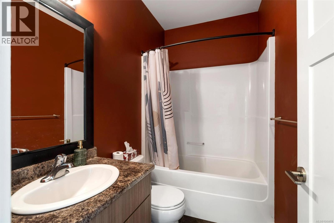
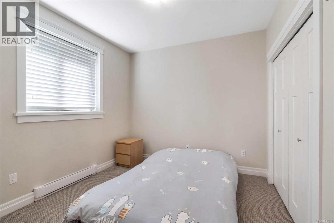
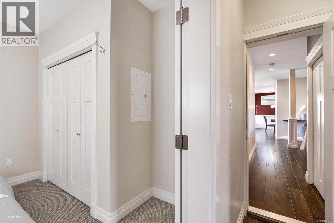
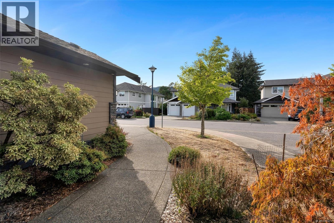
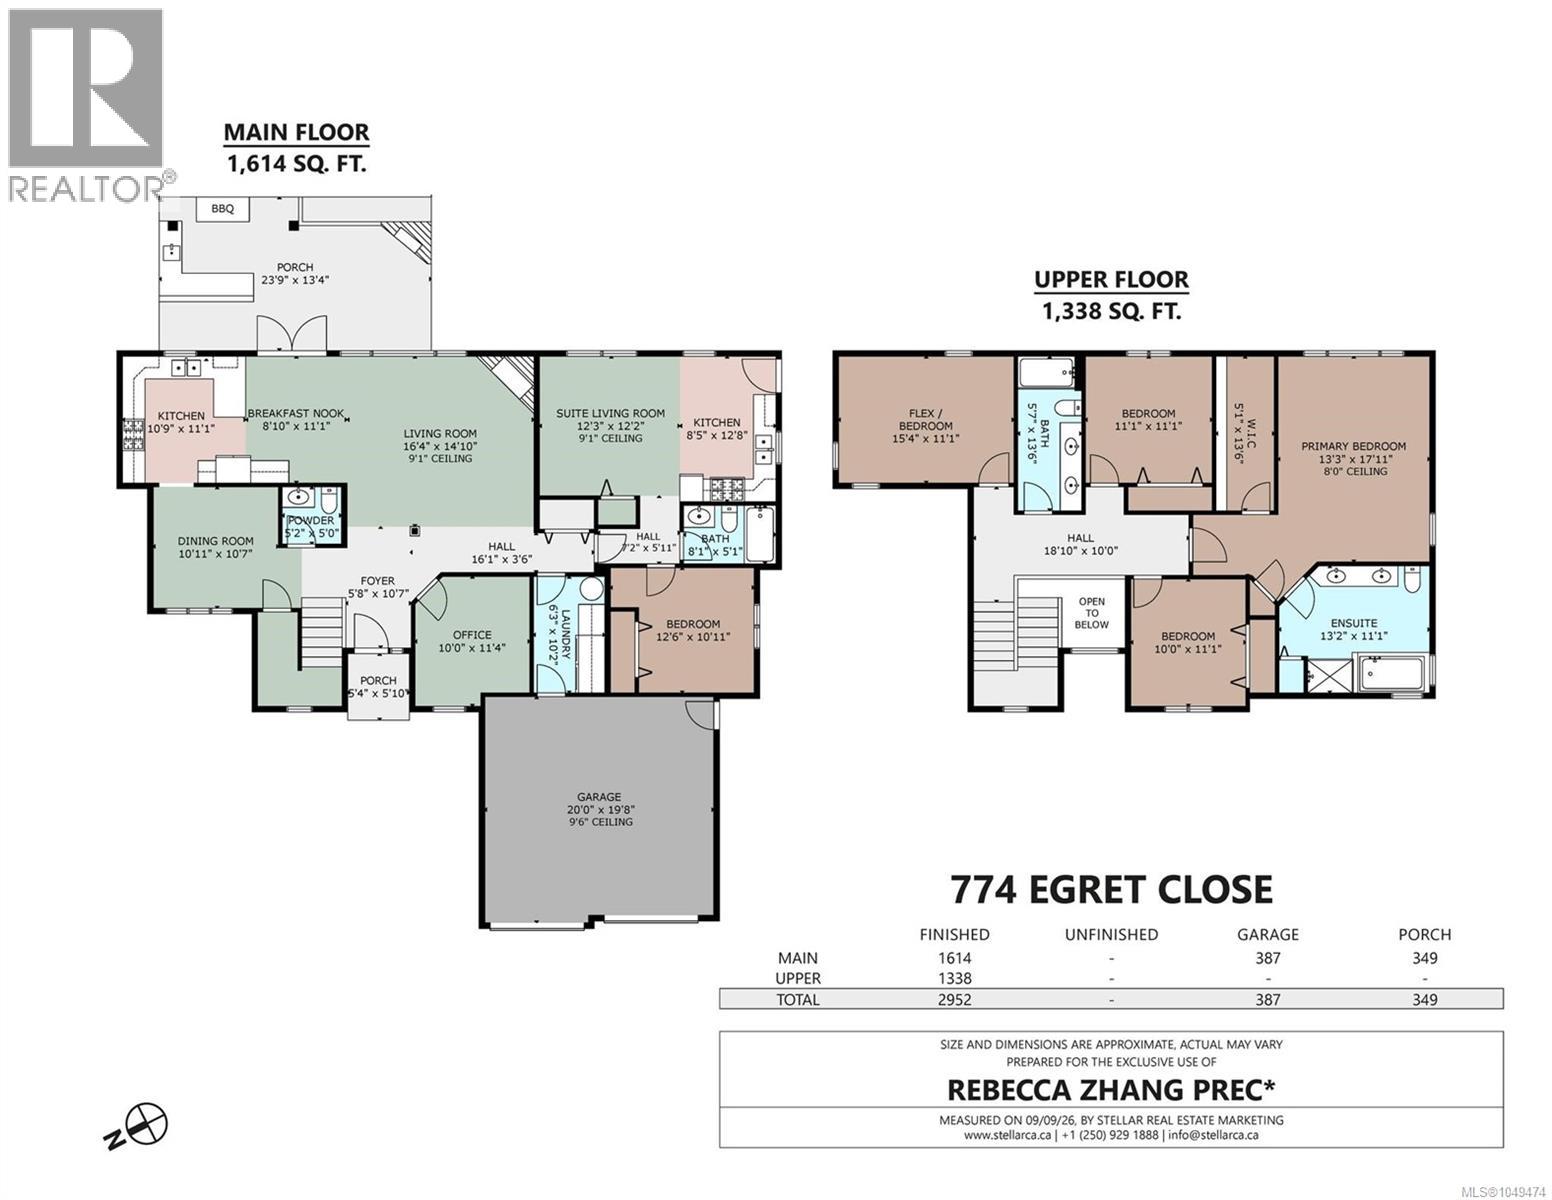
Tucked away on a quiet cul-de-sac, this beautifully maintained home offers nearly 3,000 sq. ft. of versatile living space. The main level features an open-concept living room with a cozy gas fireplace, a spacious kitchen, formal dining room, and an office—ideal for working from home. Step outside to a year-round covered outdoor living area with a built-in kitchen/bar, gas fireplace, TV, and integrated audio. Upstairs, the spacious primary bedroom boasts a spa-inspired ensuite with heated tile floors, dual vanities, soaker tub, separate shower, and walk-in closet. Two additional bedrooms, a full bath, and a media/rec room complete the upper level. A self-contained 1-bedroom legal suite offers excellent flexibility for rental income or extended family. Additional features include a ductless heat pump for efficient heating and cooling, a double garage, landscaped yard, and dedicated RV/boat parking. Conveniently located close to Bear Mountain, Florence Lake, schools, shopping, and parks. (id:61048)
Property Details
| MLS® Number | 1049474 |
| Property Type | Single Family |
| Neigbourhood | Florence Lake |
| Features | Cul-de-sac, Level Lot, Private Setting, Irregular Lot Size |
| Parking Space Total | 2 |
| Plan | Epp29087 |
| Structure | Shed |
Building
| Bathroom Total | 4 |
| Bedrooms Total | 4 |
| Appliances | Dishwasher, Dryer, Freezer, Garburator, Microwave, Range - Gas, Refrigerator, Washer |
| Architectural Style | Other |
| Constructed Date | 2014 |
| Cooling Type | Air Conditioned |
| Fireplace Present | Yes |
| Fireplace Total | 2 |
| Heating Fuel | Electric, Natural Gas, Other |
| Heating Type | Baseboard Heaters |
| Size Interior | 2,952 Sqft |
| Type | House |
Parking
| Attached Garage | |
| Garage | |
| R V |
Land
| Acreage | No |
| Size Irregular | 5926 |
| Size Total | 5926 Sqft |
| Size Total Text | 5926 Sqft |
| Zoning Type | Residential |
Rooms
| Level | Type | Length | Width | Dimensions |
|---|---|---|---|---|
| Second Level | Bedroom | 10'0 x 11'1 | ||
| Second Level | Bedroom | 11'1 x 11'1 | ||
| Second Level | Bathroom | 5-Piece | ||
| Second Level | Primary Bedroom | 13'3 x 17'11 | ||
| Second Level | Other | 18'10 x 10'0 | ||
| Second Level | Bathroom | 4-Piece | ||
| Second Level | Media | 15'4 x 11'1 | ||
| Main Level | Porch | 23'9 x 13'4 | ||
| Main Level | Other | 7'2 x 5'11 | ||
| Main Level | Bathroom | 4-Piece | ||
| Main Level | Bedroom | 12'6 x 10'11 | ||
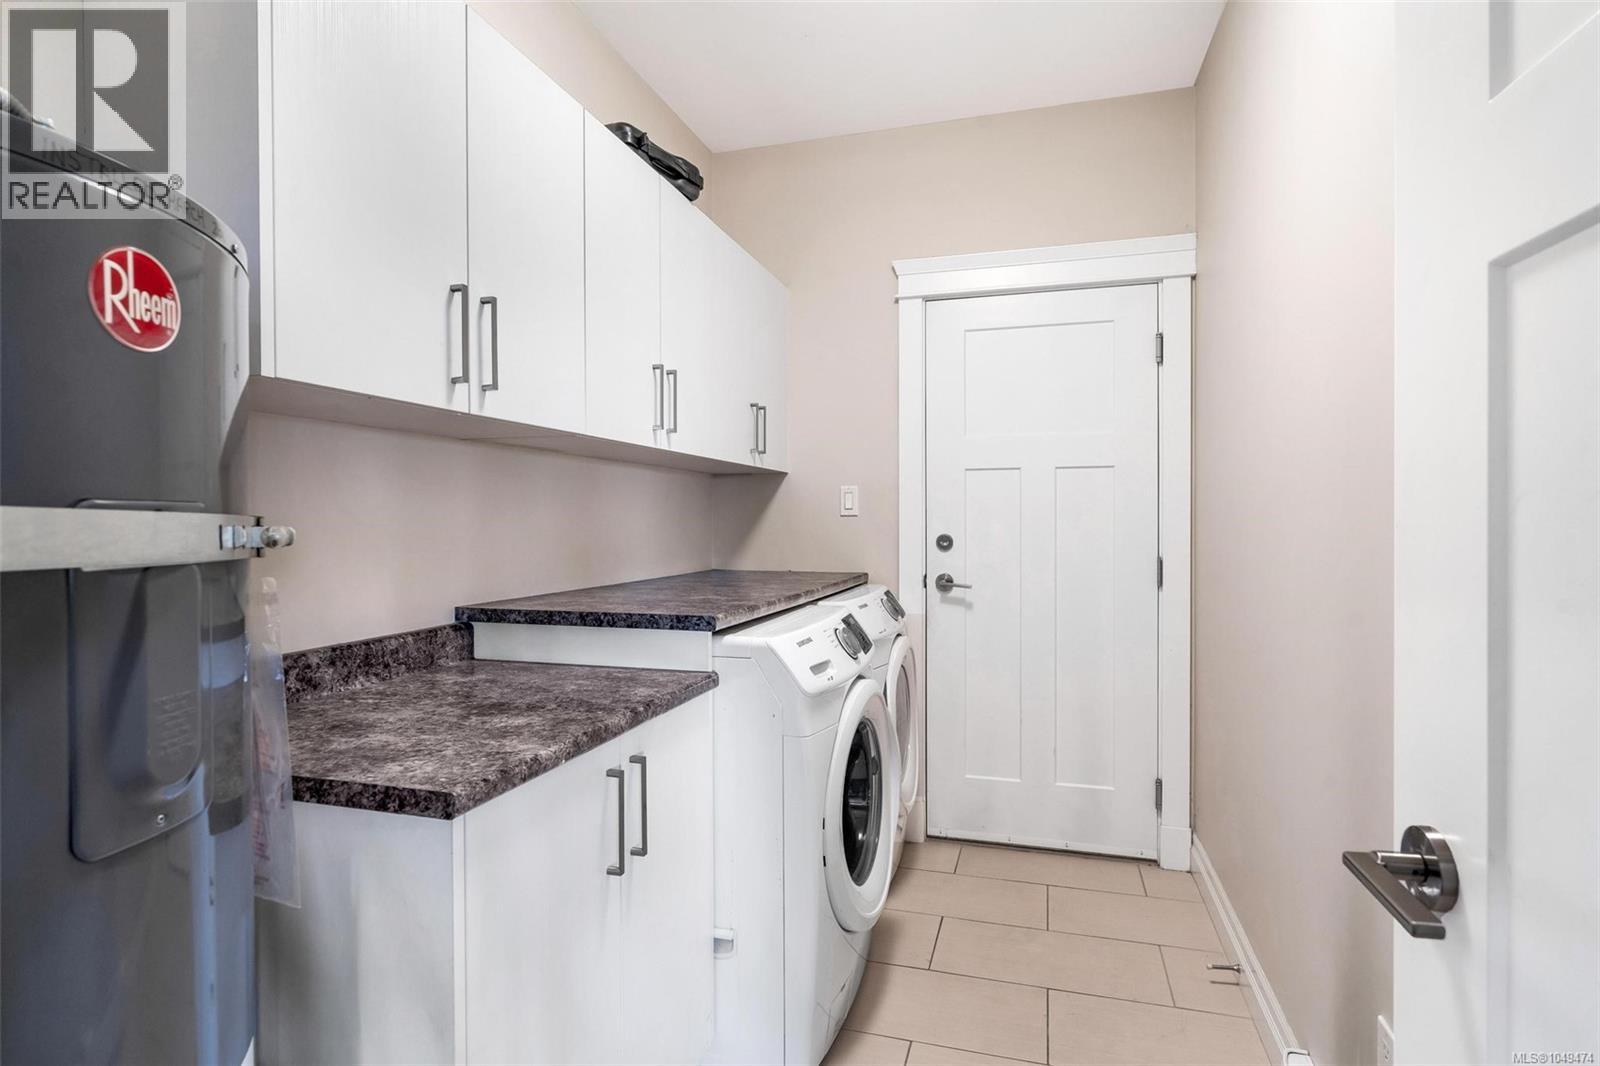
| Main Level | Laundry Room | 6'3 x 10'2 | ||
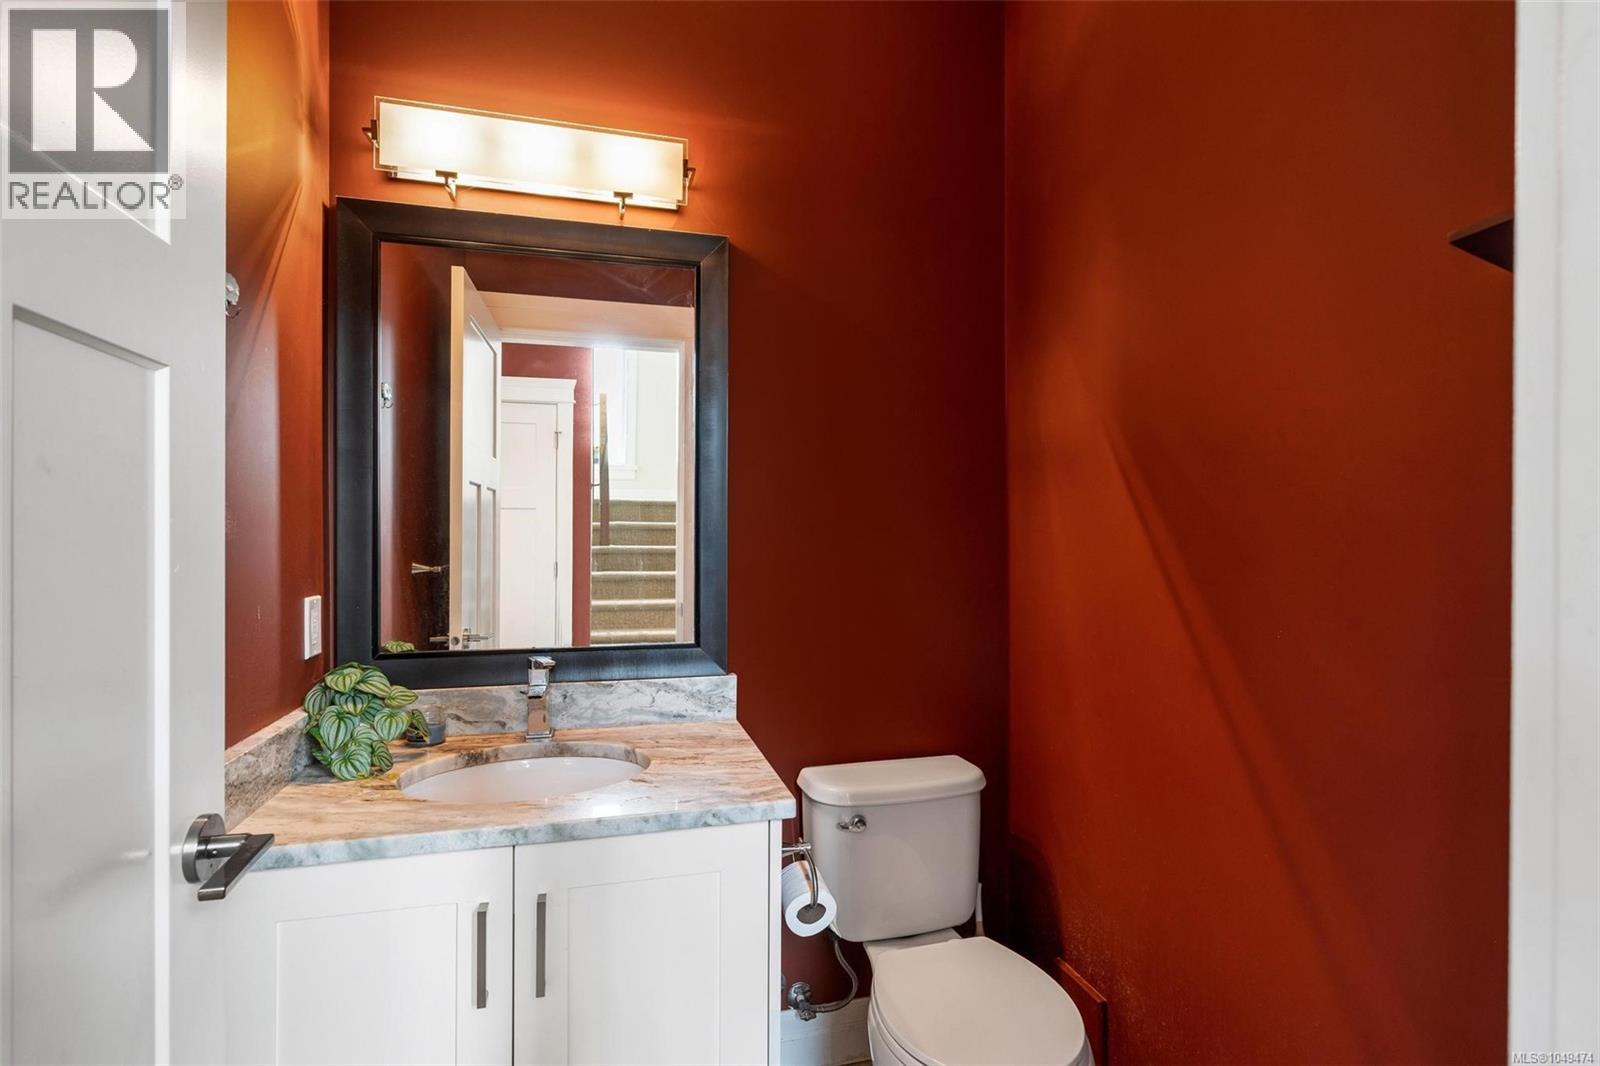
| Main Level | Bathroom | 2-Piece | ||
| Main Level | Office | 10'0 x 11'4 | ||
| Main Level | Dining Room | 10'11 x 10'7 | ||
| Main Level | Kitchen | 10'9 x 11'1 | ||
| Main Level | Eating Area | 8'10 x 11'1 | ||
| Main Level | Dining Room | 11' x 10' | ||
| Main Level | Living Room | 16'4 x 14'1 | ||
| Main Level | Other | 16'1 x 3'6 | ||
| Main Level | Porch | 5'8 x 10'7 | ||
| Main Level | Entrance | 5'8 x 10'7 | ||
| Additional Accommodation | Kitchen | 8'5 x 12'8 | ||
| Additional Accommodation | Living Room | 12'3 x 12'2 |
https://www.realtor.ca/real-estate/30268479/774-egret-close-langford-florence-lake
Contact Us
Contact us for more information

Rebecca Zhang
Personal Real Estate Corporation
150-805 Cloverdale Ave
Victoria, British Columbia V8X 2S9
(250) 384-8124
(800) 665-5303
(250) 380-6355
www.pembertonholmes.com/

Jeff Pan
150-805 Cloverdale Ave
Victoria, British Columbia V8X 2S9
(250) 384-8124
(800) 665-5303
(250) 380-6355
www.pembertonholmes.com/

The trademarks REALTOR®, REALTORS®, and the REALTOR® logo are controlled by The Canadian Real Estate Association (CREA) and identify real estate professionals who are members of CREA. The trademarks MLS®, Multiple Listing Service® and the associated logos are owned by The Canadian Real Estate Association (CREA) and identify the quality of services provided by real estate professionals who are members of CREA. The trademark DDF® is owned by The Canadian Real Estate Association (CREA) and identifies CREA's Data Distribution Facility (DDF®)
October 03 2026 10:33:48
Victoria Real Estate Board
Pemberton Holmes Ltd.