Presented by Robert J. Iio Personal Real Estate Corporation — Team 110 RE/MAX Real Estate (Kamloops).
16709 Carrs Landing Road Lake Country, British Columbia V4V 1B2

$1,299,000
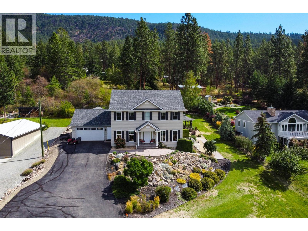
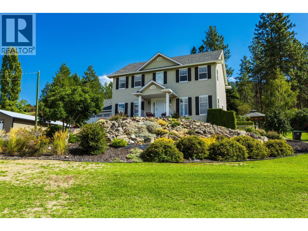
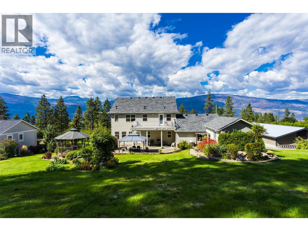
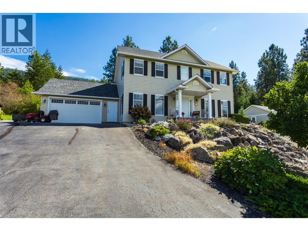
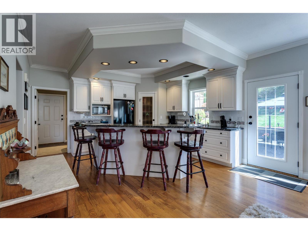
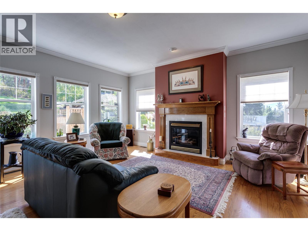
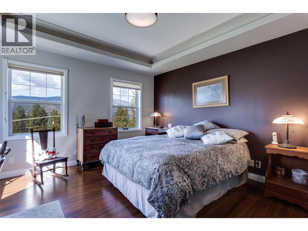
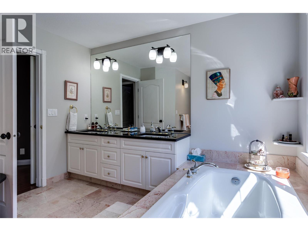
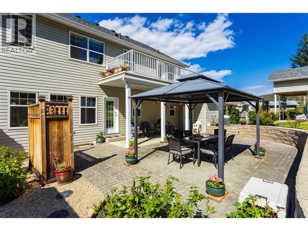
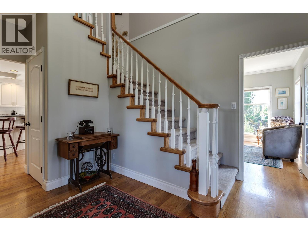
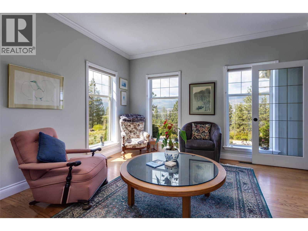
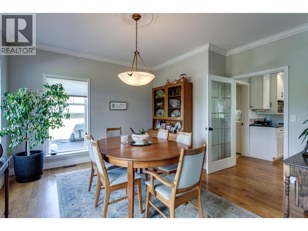
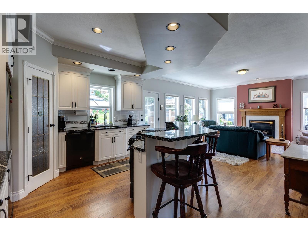
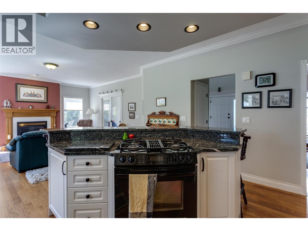
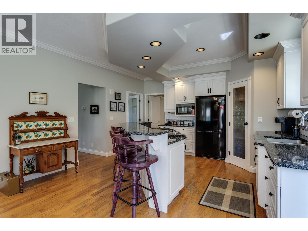
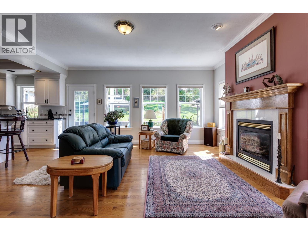
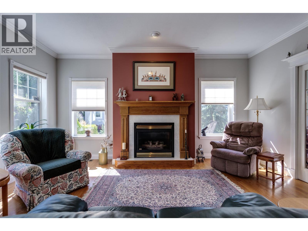
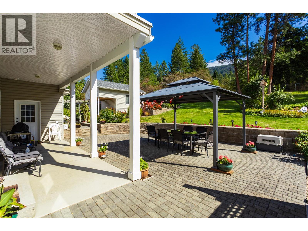
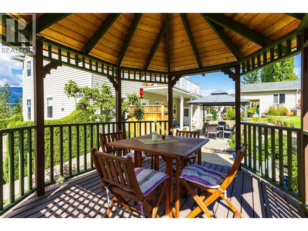
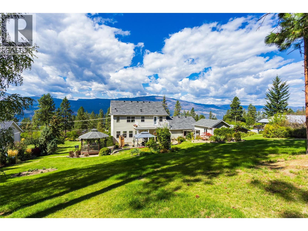
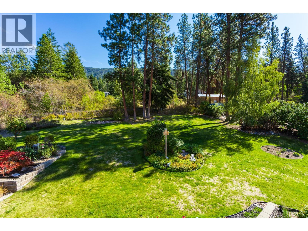
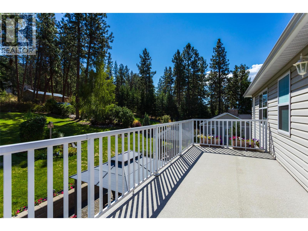
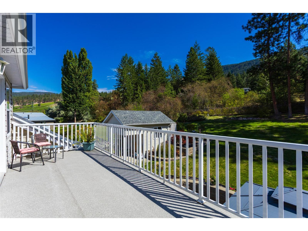
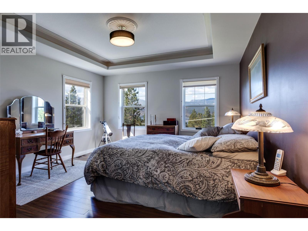
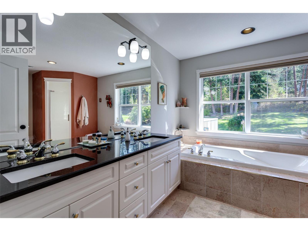
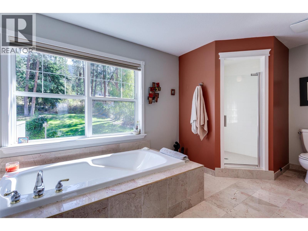
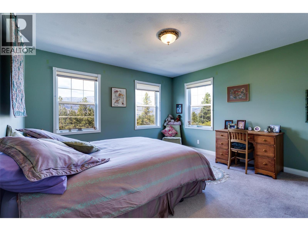
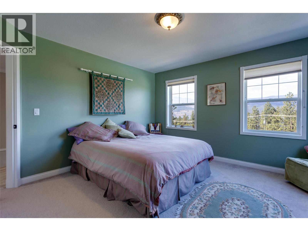
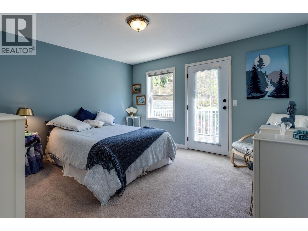
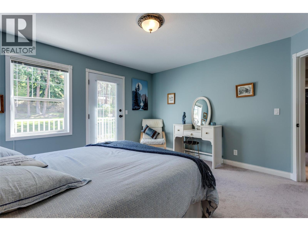
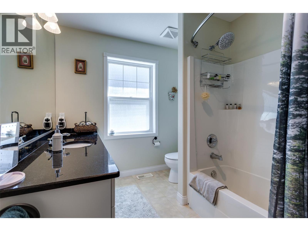
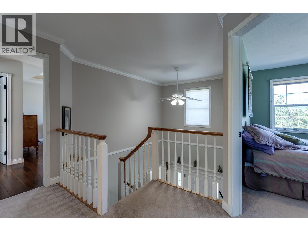
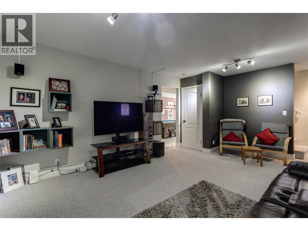
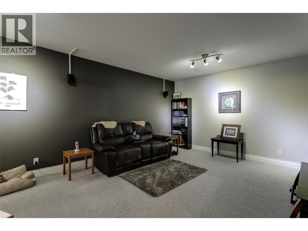
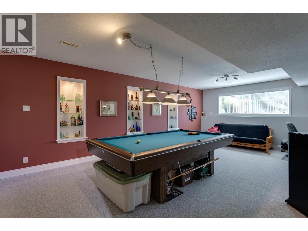
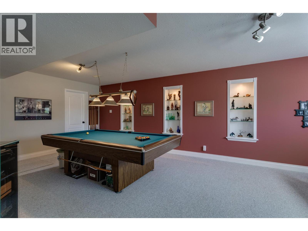
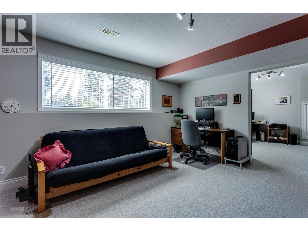
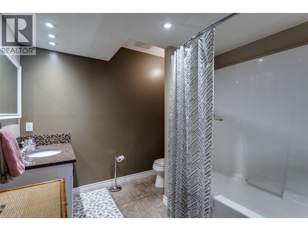
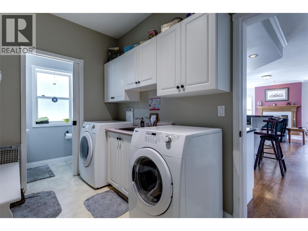
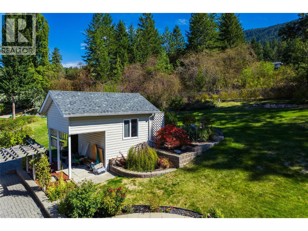
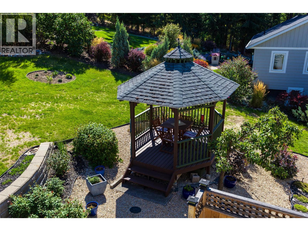
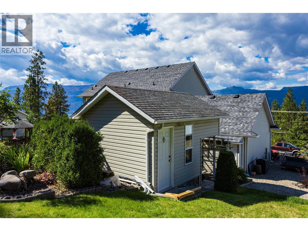
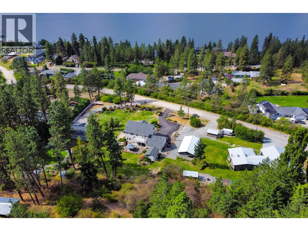
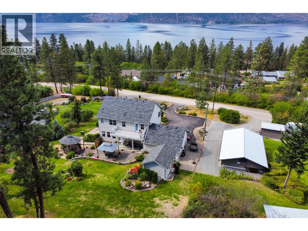
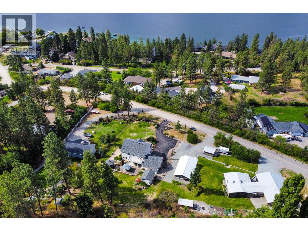
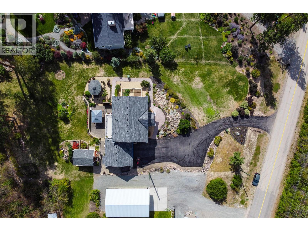
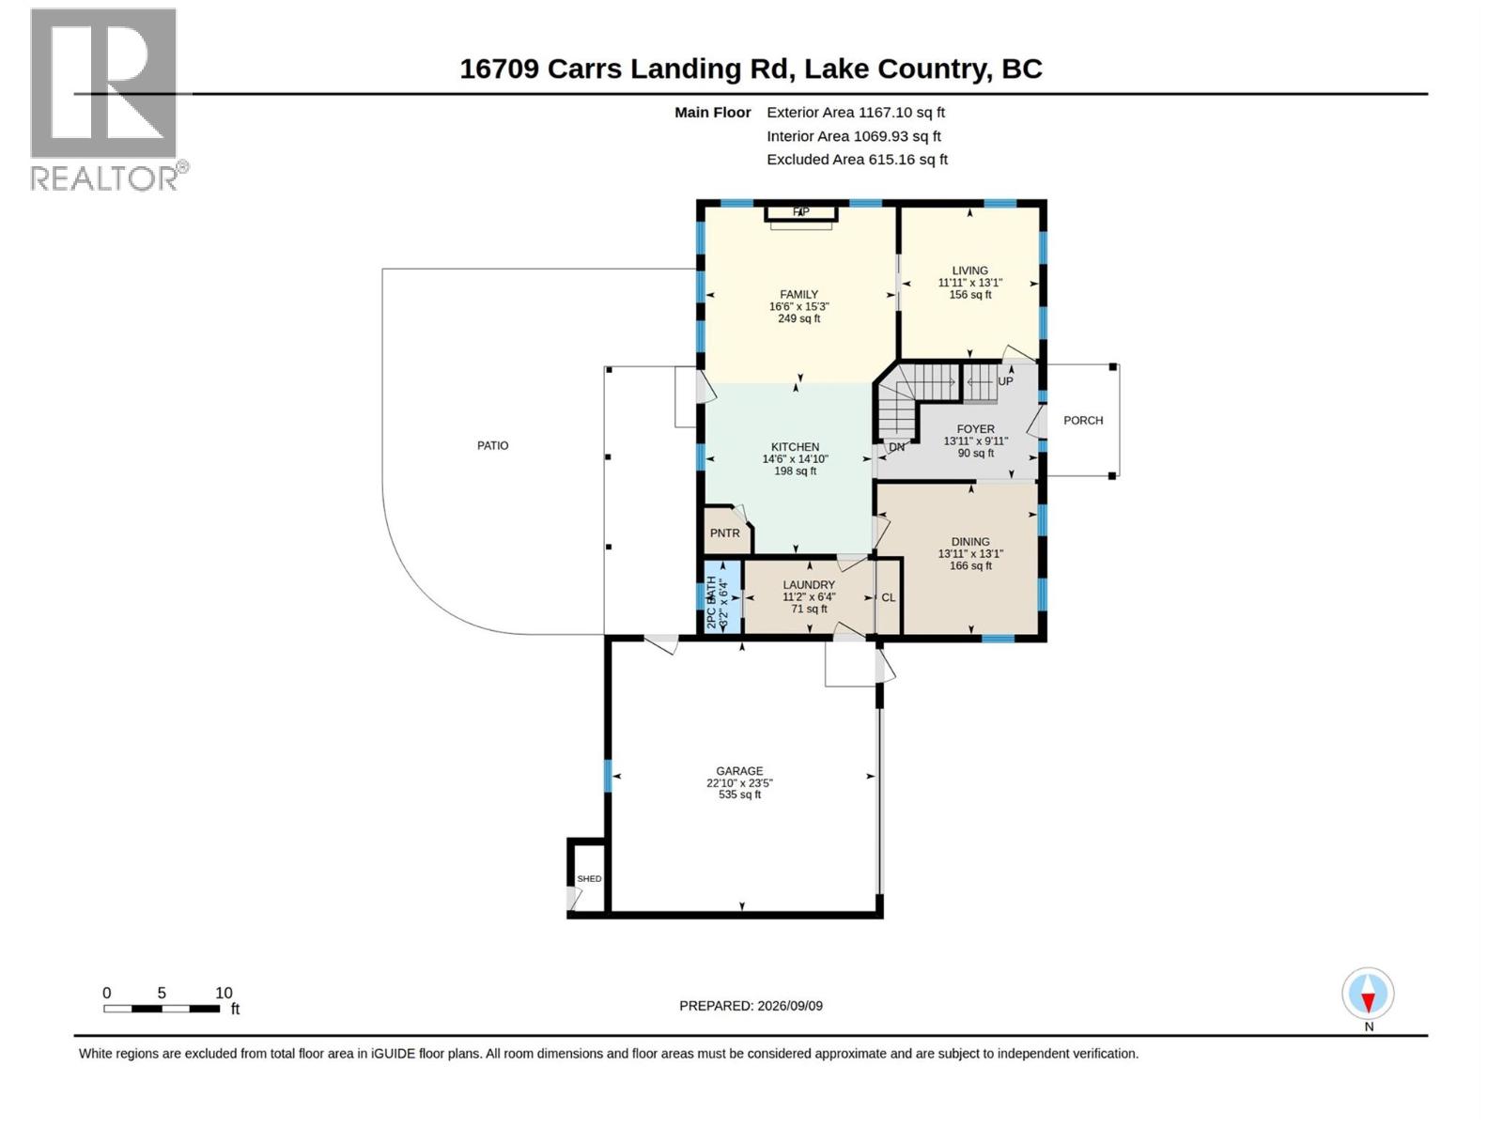
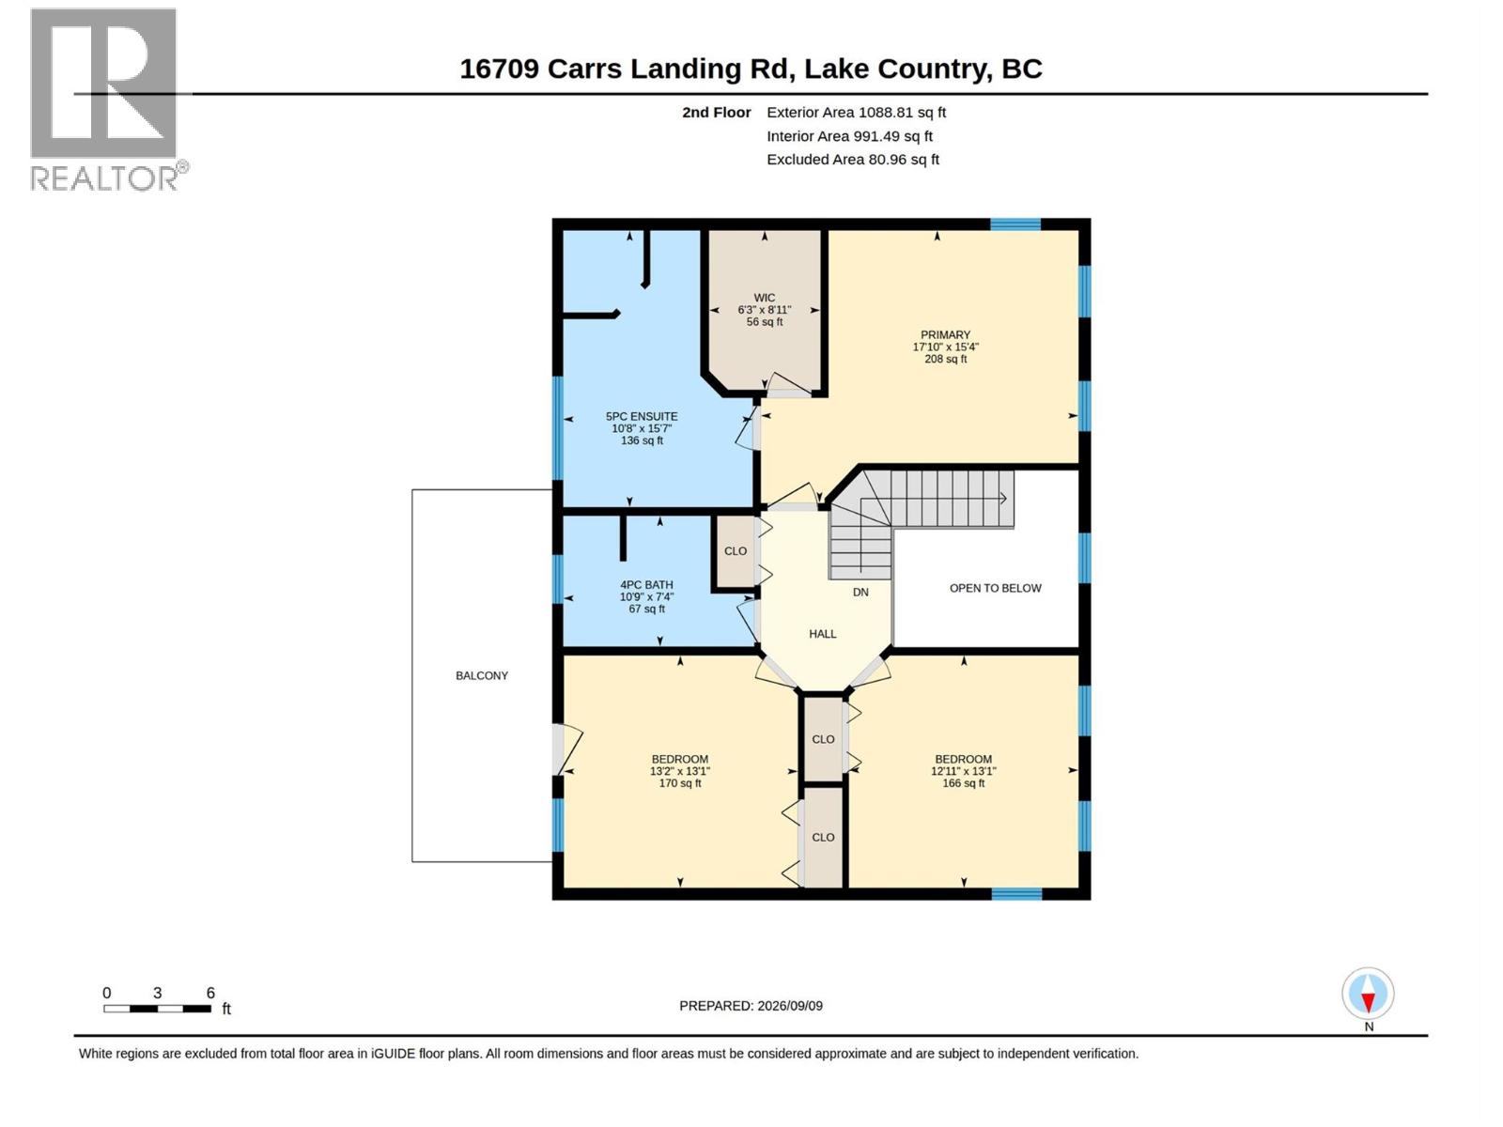
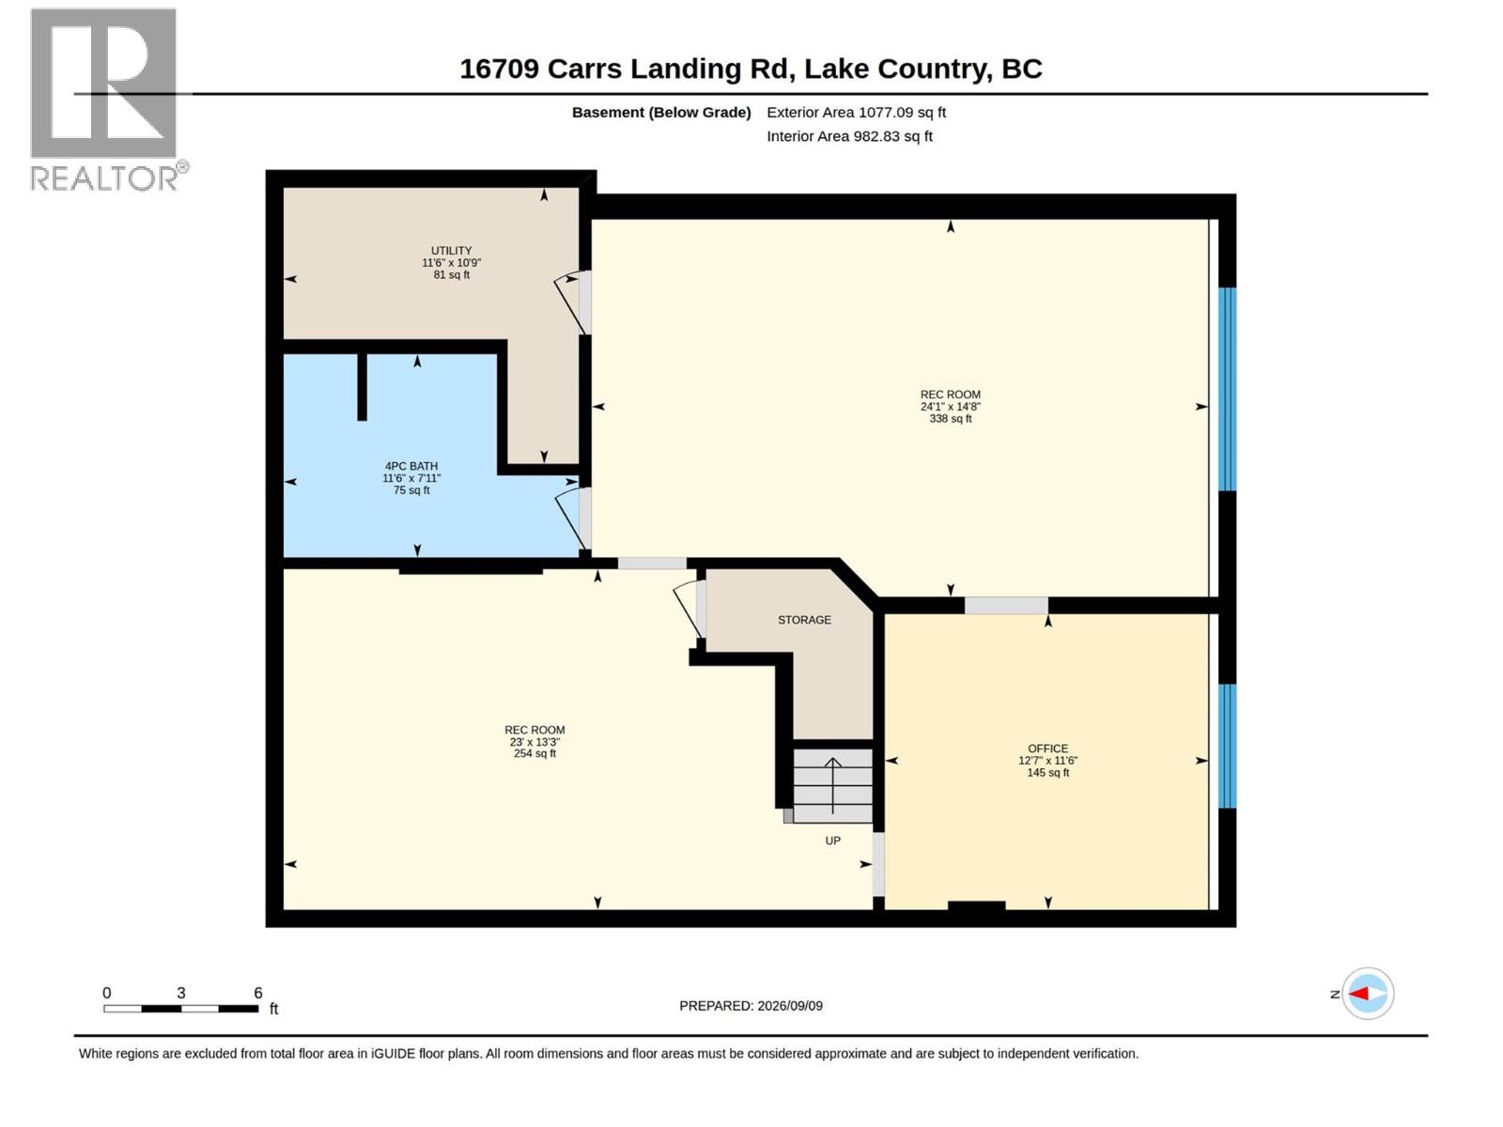
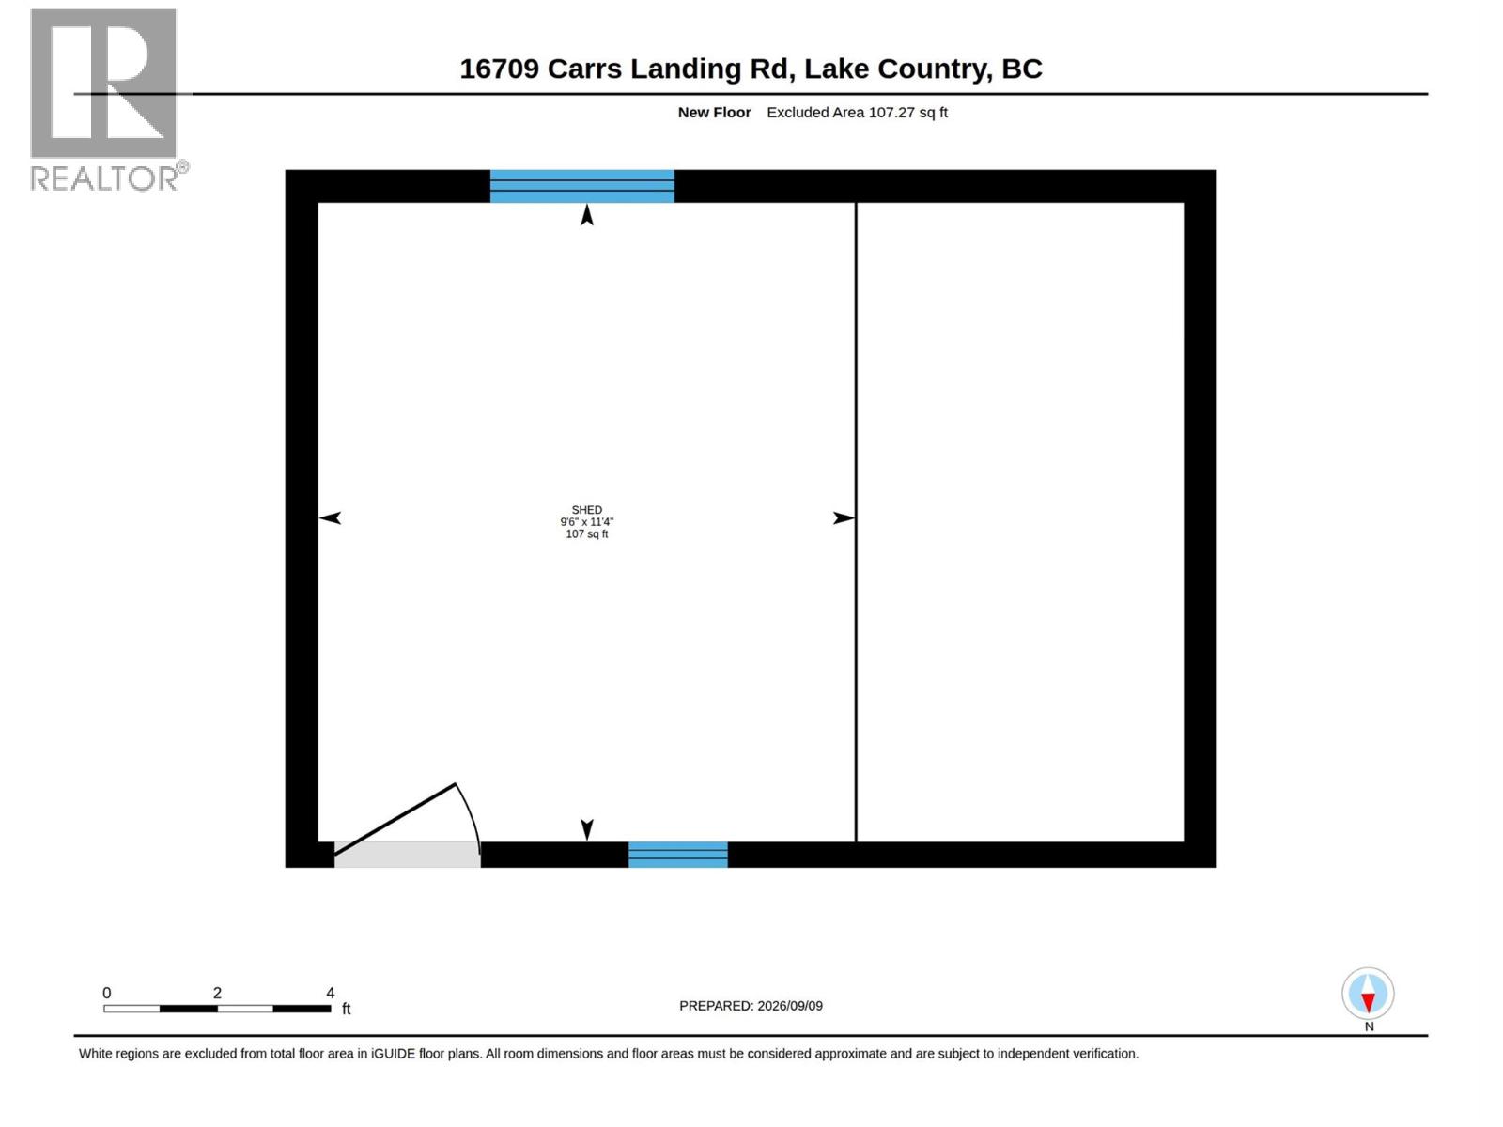
A little more room. A little more land. A whole lot of Carrs Landing. Set on 0.632 acre, this 3,333 sq. ft. home offers the space, privacy and relaxed Okanagan lifestyle that make Carrs Landing so special. A dramatic two-storey foyer introduces a warm, comfortable home with hardwood flooring and generous spaces for everyday living and entertaining. The main level features separate living and dining rooms, a spacious family room with gas fireplace, and a well-appointed kitchen with abundant cabinetry, gas range and plenty of room to gather. Upstairs are three generous bedrooms, including a 17'10"" x 15'4"" primary suite with walk-in closet and large 5-piece ensuite. The finished lower level adds exceptional flexibility with two large recreation rooms—currently enjoyed as a TV/media room and billiards/games room—plus an office and full bathroom. Outside, mature landscaping, irrigation, a covered patio, double garage and detached garden shed complement the spacious property. Major recent improvements include a new roof in 2026, premium aluminum eavestroughs and downspouts in 2025, plus irrigation improvements. More space between you and the neighbours, room to entertain inside and out, and the breathing room of over half an acre—this is Carrs Landing living. (id:61048)
Property Details
| MLS® Number | 10400092 |
| Property Type | Single Family |
| Neigbourhood | Lake Country North West |
| Parking Space Total | 2 |
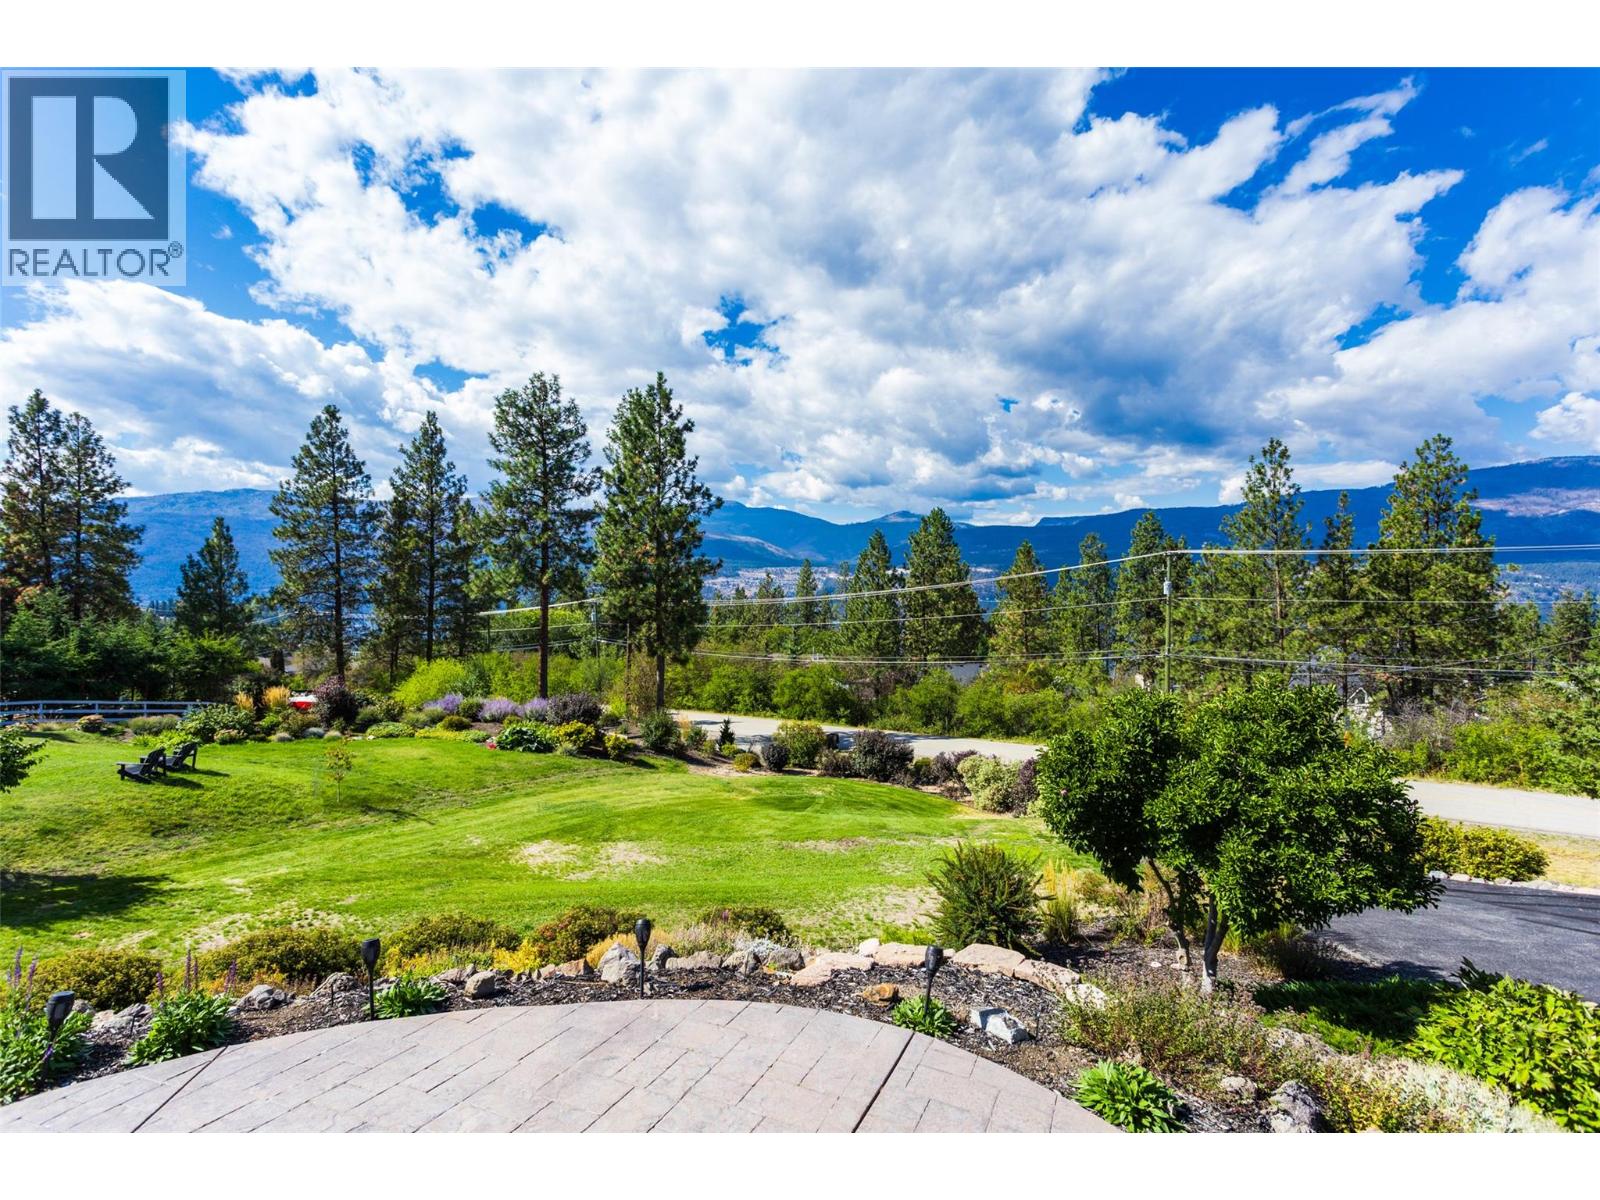
| View Type | Lake View, View (panoramic) |
Building
| Bathroom Total | 4 |
| Bedrooms Total | 3 |
| Basement Type | Full |
| Constructed Date | 1996 |
| Construction Style Attachment | Detached |
| Cooling Type | Central Air Conditioning |
| Half Bath Total | 1 |
| Heating Type | Forced Air |
| Roof Material | Asphalt Shingle |
| Roof Style | Unknown |
| Stories Total | 3 |
| Size Interior | 2,952 Sqft |
| Type | House |
| Utility Water | Private Utility |
Parking
| See Remarks | |
| Additional Parking | |
| Attached Garage | 2 |
| Oversize | |
| R V |
Land
| Acreage | No |
| Landscape Features | Underground Sprinkler |
| Sewer | Septic Tank |
| Size Irregular | 0.63 |
| Size Total | 0.63 Ac|under 1 Acre |
| Size Total Text | 0.63 Ac|under 1 Acre |
Rooms
| Level | Type | Length | Width | Dimensions |
|---|---|---|---|---|
| Second Level | Other | 8'11'' x 6'3'' | ||
| Second Level | Bedroom | 13'1'' x 12'11'' | ||
| Second Level | Bedroom | 13'1'' x 12'11'' | ||
| Second Level | Primary Bedroom | 17'10'' x 15'4'' | ||
| Second Level | 5pc Ensuite Bath | 15'7'' x 10'8'' | ||
| Second Level | 4pc Bathroom | 10'9'' x 7'4'' | ||
| Basement | Utility Room | 11'6'' x 10'9'' | ||
| Basement | Media | 23' x 13'3'' | ||
| Basement | Office | 12'7'' x 11'6'' | ||
| Basement | Full Bathroom | 11'6'' x 7'11'' | ||
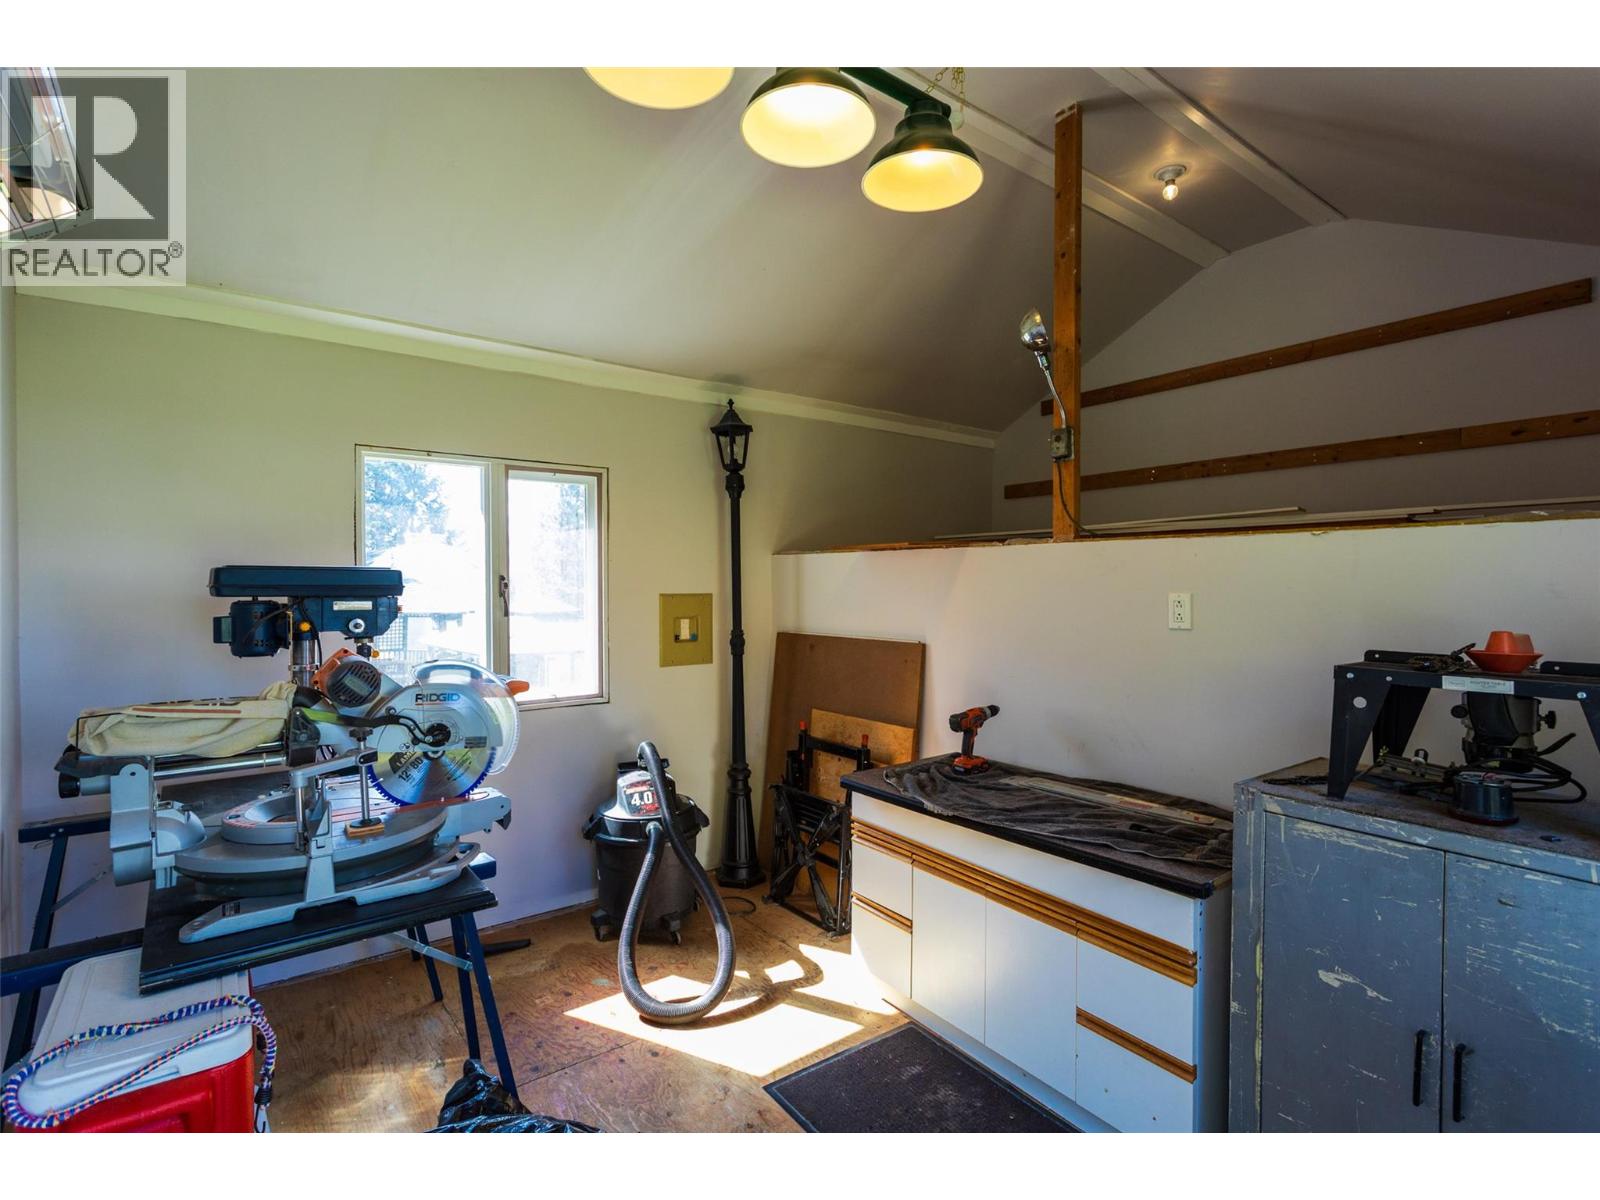
| Main Level | Workshop | 11'4'' x 9'6'' | ||
| Main Level | Recreation Room | 24'1'' x 14'8'' | ||
| Main Level | Laundry Room | 11'2'' x 6'4'' | ||
| Main Level | 2pc Bathroom | 6'4'' x 3'2'' | ||
| Main Level | Dining Room | 13'11'' x 13'1'' | ||
| Main Level | Kitchen | 14'10'' x 14'6'' | ||
| Main Level | Family Room | 16'6'' x 13'2'' | ||
| Main Level | Living Room | 11'11'' x 13'1'' | ||
| Main Level | Foyer | 14' x 10' |
Contact Us
Contact us for more information

Lew Macdonald
www.lewmacdonald.com/
600-777 Hornby Street
Vancouver, British Columbia V6Z 1S4
(888) 428-6808

The trademarks REALTOR®, REALTORS®, and the REALTOR® logo are controlled by The Canadian Real Estate Association (CREA) and identify real estate professionals who are members of CREA. The trademarks MLS®, Multiple Listing Service® and the associated logos are owned by The Canadian Real Estate Association (CREA) and identify the quality of services provided by real estate professionals who are members of CREA. The trademark DDF® is owned by The Canadian Real Estate Association (CREA) and identifies CREA's Data Distribution Facility (DDF®)
September 10 2026 01:50:35
Association of Interior REALTORS®
Renanza Realty Inc.