Presented by Robert J. Iio Personal Real Estate Corporation — Team 110 RE/MAX Real Estate (Kamloops).
334 2245 James White Blvd Sidney, British Columbia V8L 1Z5

$599,000Maintenance,
$546.02 Monthly
Maintenance,
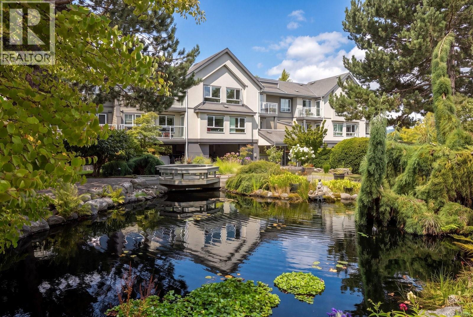
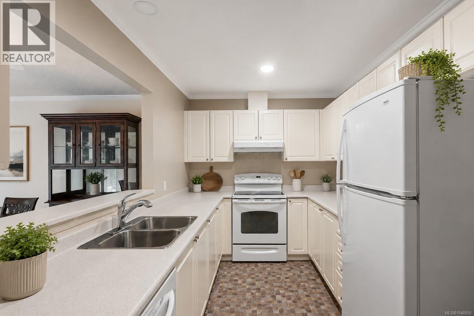
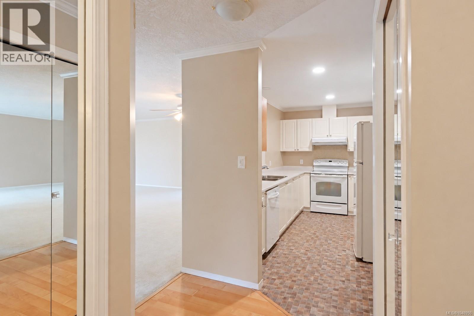
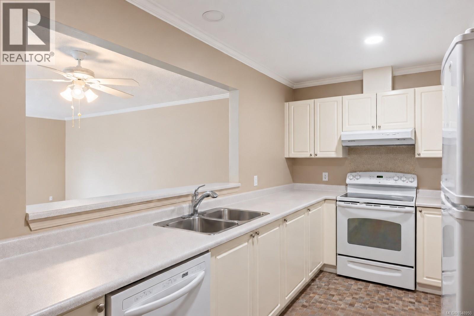
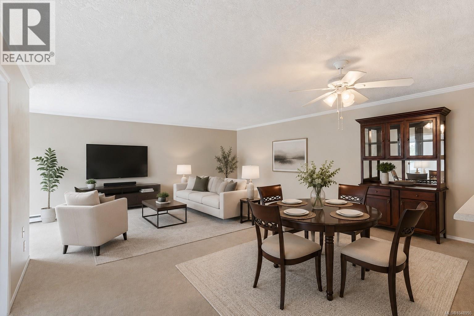
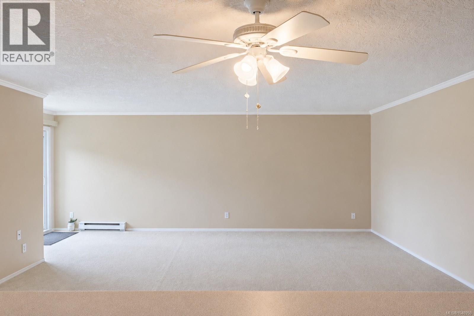
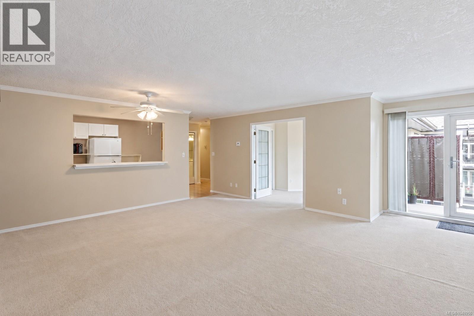
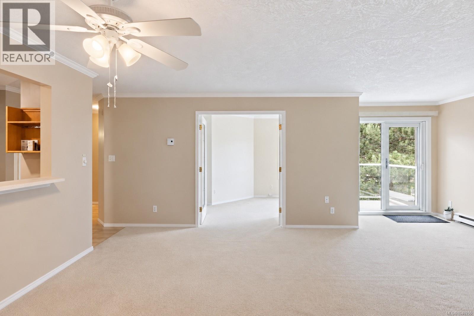
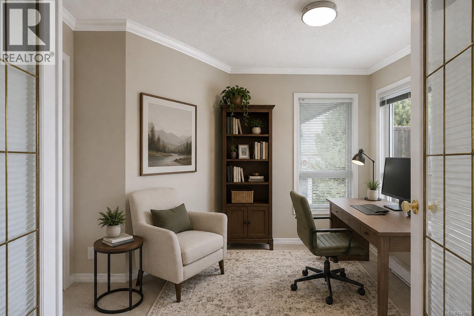
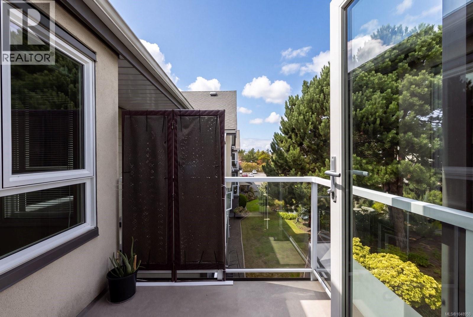
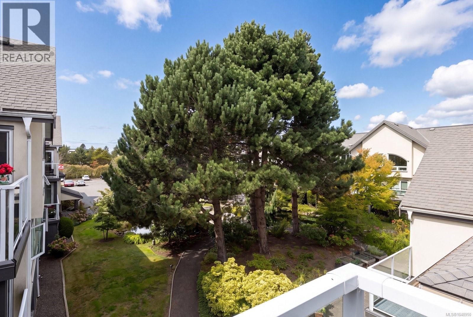
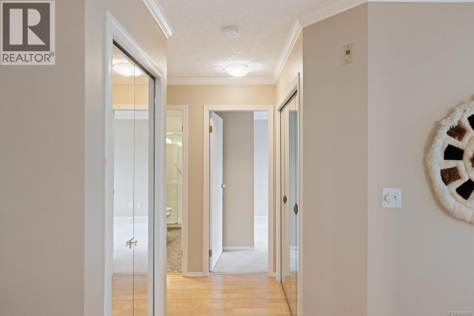
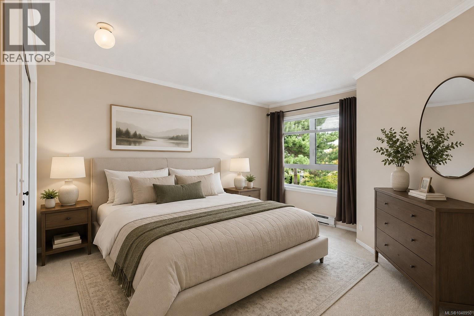
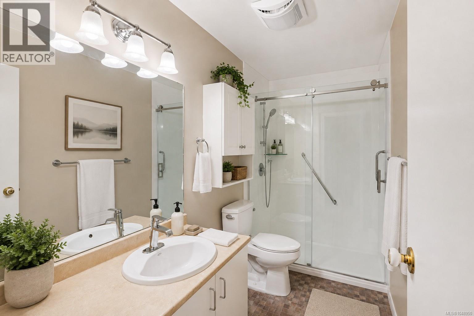
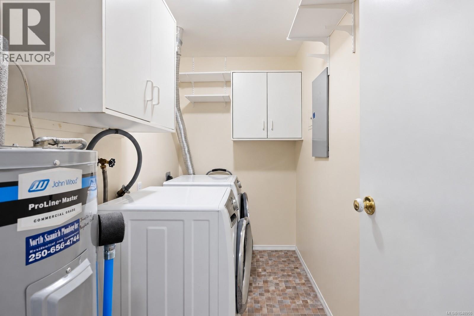
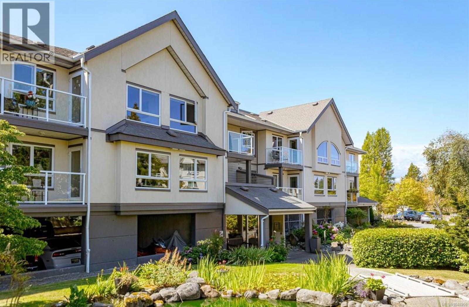
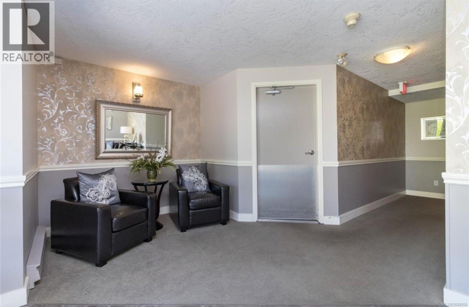
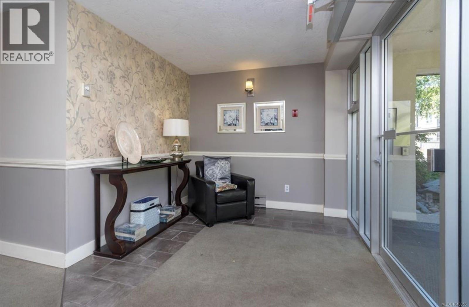
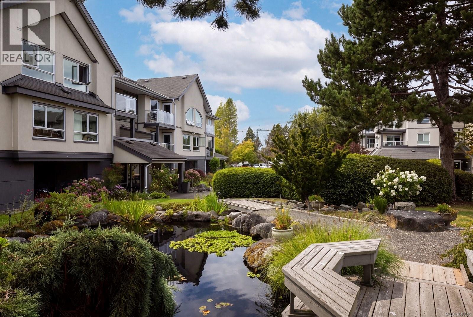
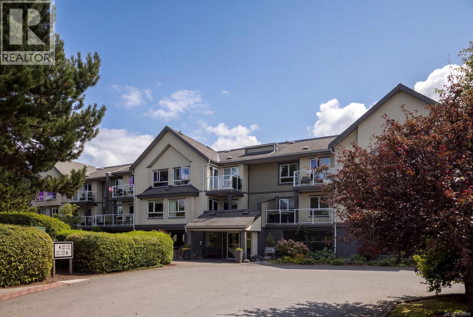
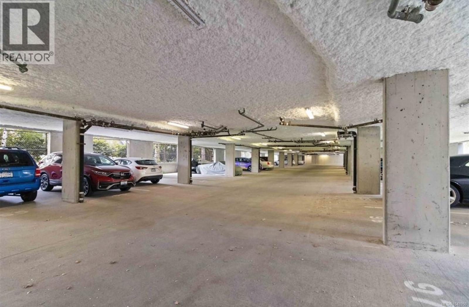
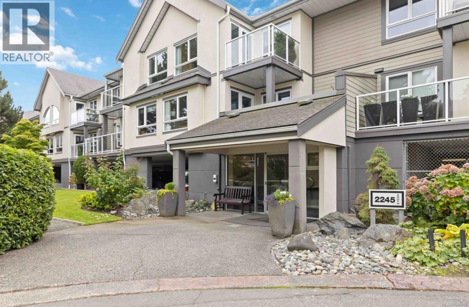
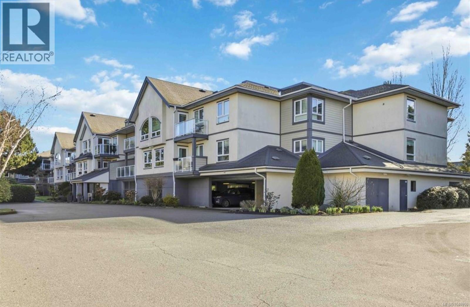
$546.02 MonthlyWelcome to The Lady James, a beautifully maintained and landscaped complex in the heart of Sidney. Originally the builder's show suite, this stylishly updated 2-bedroom, 1-bathroom condo offers a bright, inviting layout filled with natural light. The turnkey interior features a beautiful well appointed kitchen, updated bathroom and a huge open-concept living and dining room ideal for relaxing and entertaining. Enjoy in-suite laundry, generous storage and a private balcony perfect for afternoon sun. The professionally managed complex features a peaceful courtyard with tranquil pond, covered parking, separate storage locker and resident workshop. Ideally located just steps from downtown Sidney's restaurants, boutiques, shopping, fitness amenities and waterfront boardwalk, with BC Ferries and Victoria International Airport just a short drive away. An exceptional opportunity to enjoy the best of the Sidney lifestyle! (id:61048)
Property Details
| MLS® Number | 1048950 |
| Property Type | Single Family |
| Neigbourhood | Sidney North-East |
| Community Name | Lady James |
| Community Features | Pets Allowed With Restrictions, Family Oriented |
| Features | Central Location, Level Lot, Other, Marine Oriented |
| Parking Space Total | 1 |
| Plan | Vis2168 |
Building
| Bathroom Total | 1 |
| Bedrooms Total | 2 |
| Appliances | Dishwasher, Dryer, Microwave, Range - Electric, Refrigerator, Washer |
| Constructed Date | 1992 |
| Cooling Type | None |
| Heating Fuel | Electric |
| Heating Type | Baseboard Heaters |
| Size Interior | 1,088 Sqft |
| Type | Apartment |
Land
| Acreage | No |
| Size Irregular | 1088 |
| Size Total | 1088 Sqft |
| Size Total Text | 1088 Sqft |
| Zoning Type | Multi-family |
Rooms
| Level | Type | Length | Width | Dimensions |
|---|---|---|---|---|
| Main Level | Bathroom | 3-Piece | ||
| Main Level | Primary Bedroom | 11 ft | 13 ft | 11 ft x 13 ft |
| Main Level | Bedroom | 10 ft | 11 ft | 10 ft x 11 ft |
| Main Level | Balcony | 7 ft | 7 ft | 7 ft x 7 ft |
| Main Level | Living Room | 21 ft | 12 ft | 21 ft x 12 ft |
| Main Level | Dining Room | 18 ft | 9 ft | 18 ft x 9 ft |
| Main Level | Kitchen | 16 ft | 8 ft | 16 ft x 8 ft |
| Main Level | Laundry Room | 9 ft | 5 ft | 9 ft x 5 ft |
| Main Level | Entrance | 5 ft | 4 ft | 5 ft x 4 ft |
https://www.realtor.ca/real-estate/30257487/334-2245-james-white-blvd-sidney-sidney-north-east
Contact Us
Contact us for more information

Chace Whitson
Personal Real Estate Corporation
www.chacewhitson.com/
2411 Bevan Ave
Sidney, British Columbia V8L 4M9
(250) 388-5882
(250) 388-9636

Devin Sorenson
Personal Real Estate Corporation
www.devinsorenson.com/
2411 Bevan Ave
Sidney, British Columbia V8L 4M9
(250) 388-5882
(250) 388-9636

The trademarks REALTOR®, REALTORS®, and the REALTOR® logo are controlled by The Canadian Real Estate Association (CREA) and identify real estate professionals who are members of CREA. The trademarks MLS®, Multiple Listing Service® and the associated logos are owned by The Canadian Real Estate Association (CREA) and identify the quality of services provided by real estate professionals who are members of CREA. The trademark DDF® is owned by The Canadian Real Estate Association (CREA) and identifies CREA's Data Distribution Facility (DDF®)
September 12 2026 09:03:51
Victoria Real Estate Board
Macdonald Realty Ltd. (Sid)