Presented by Robert J. Iio Personal Real Estate Corporation — Team 110 RE/MAX Real Estate (Kamloops).
4 2118 Pentland Rd Oak Bay, British Columbia V8S 2W4

$1,350,000Maintenance,
$332 Monthly
Maintenance,
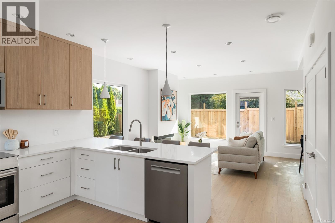
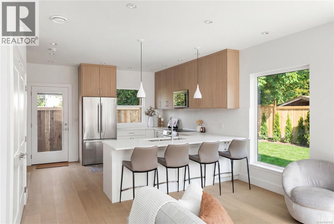
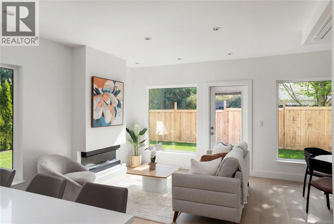
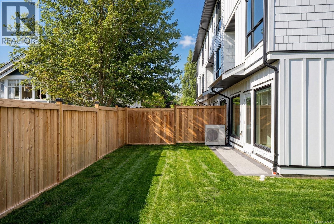
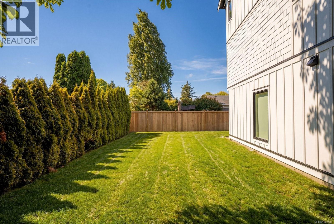
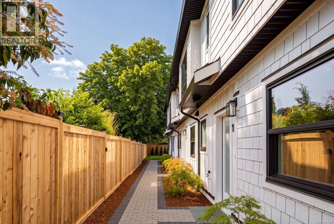
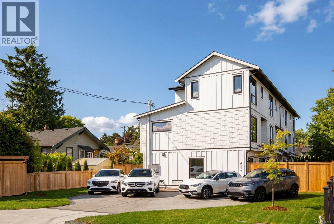
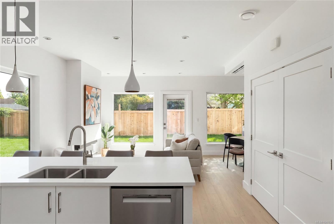
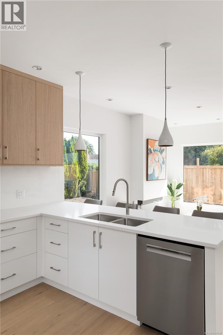
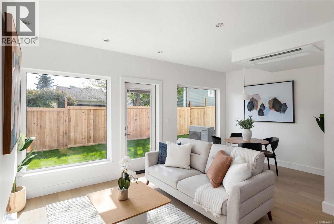
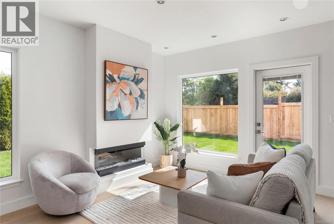
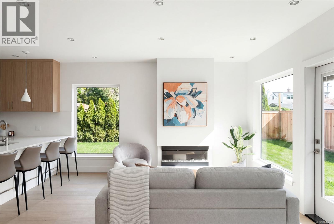
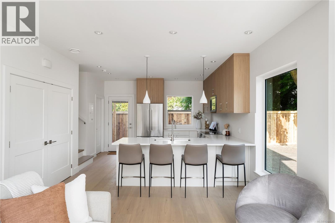
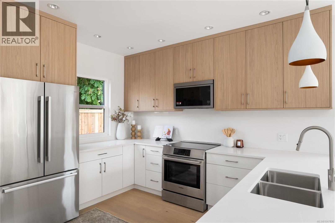
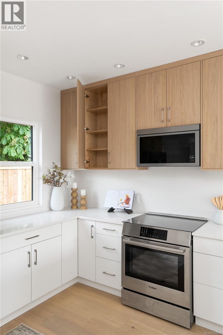
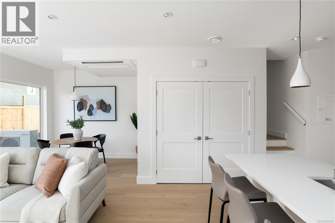
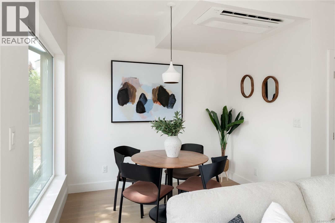
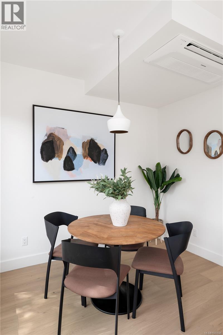
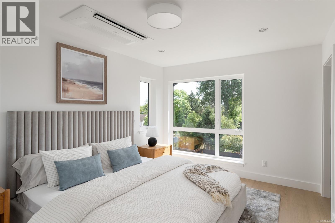
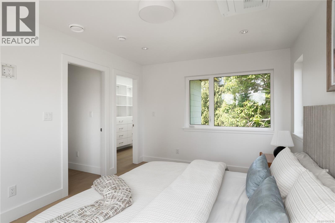
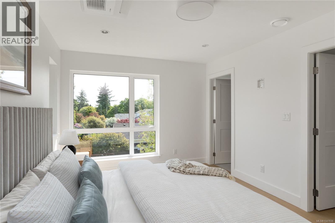
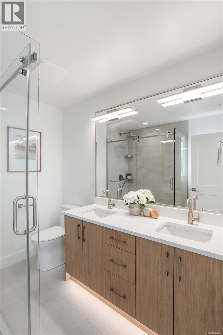
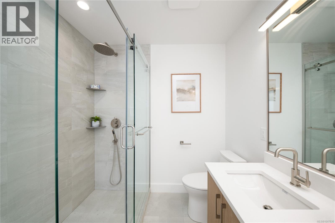
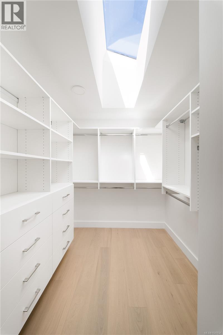
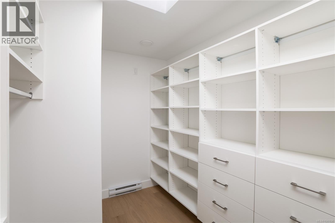
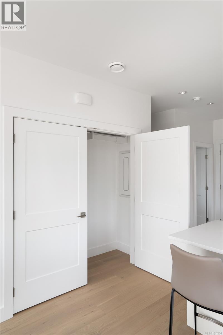
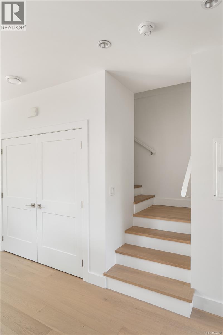
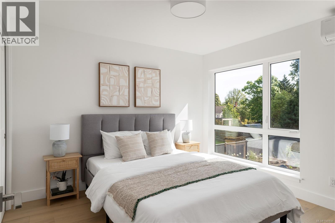
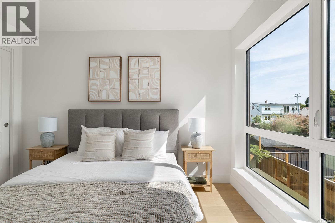
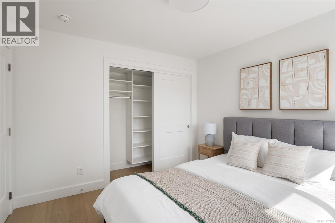
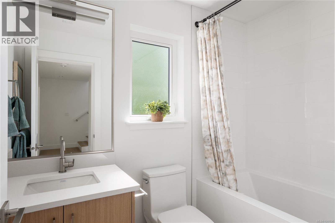
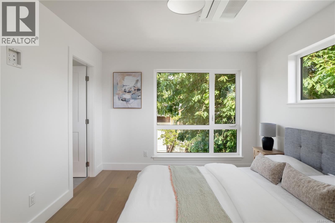
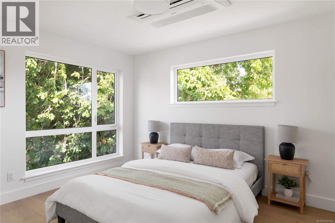
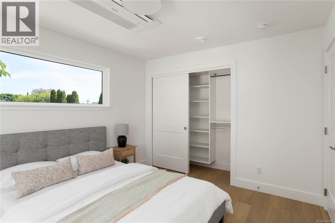
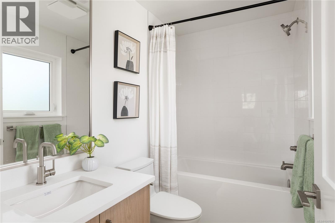
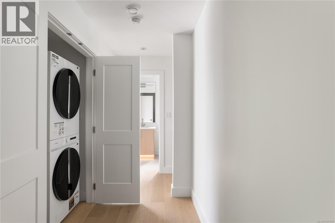
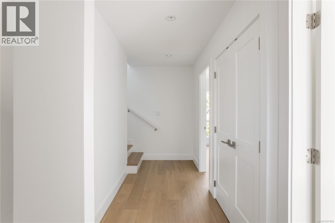
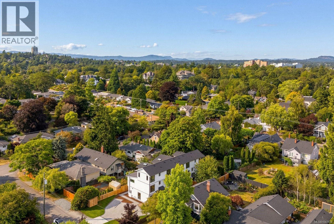
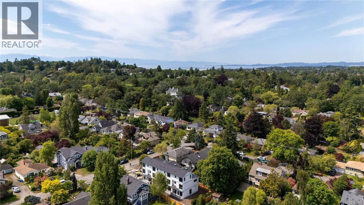
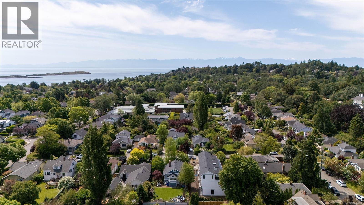
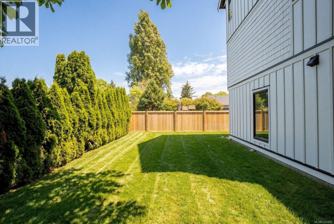
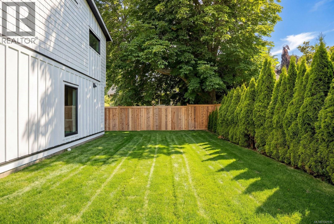
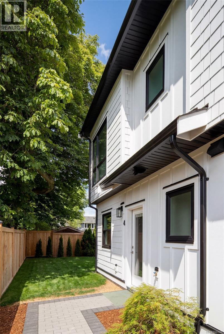
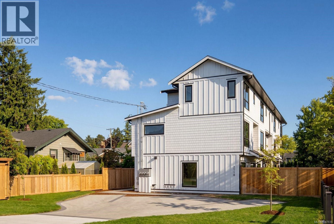
$332 MonthlyOPEN HOUSE THIS SATURDAY 12-1:30PM* Welcome to a boutique collection of four newly built townhomes in coveted South Oak Bay. Set at the quiet rear corner of the development, this 3 bed, 3.5 bath residence offers nearly 1,500 sqft across three beautifully designed levels, with exceptional privacy and an expansive wraparound green space. A no-step main-level entry opens to a light-filled kitchen, dining and living area, where oversized windows frame the surrounding greenery. The kitchen pairs quartz surfaces and a generous island with a premium Bosch appliance package, while the living room extends directly to the east-facing yard. Upstairs, 2 spacious bedrooms are complemented by an ensuite, full bath and built-in laundry. The entire top floor is reserved for the primary suite, complete with oversized windows, a generous walk-in closet and 4-piece ensuite. Heat pump heating & cooling, dedicated parking with EV rough-in, and an exceptional South Oak Bay setting complete this beautifully considered home. (id:61048)
Property Details
| MLS® Number | 1047836 |
| Property Type | Single Family |
| Neigbourhood | South Oak Bay |
| Community Features | Pets Allowed, Family Oriented |
| Features | Other |
| Parking Space Total | 1 |
| Plan | Vip1655 |
| Structure | Patio(s) |
Building
| Bathroom Total | 4 |
| Bedrooms Total | 3 |
| Appliances | Dishwasher, Dryer, Range - Electric |
| Architectural Style | Contemporary |
| Constructed Date | 2026 |
| Cooling Type | Air Conditioned |
| Fireplace Present | Yes |
| Fireplace Total | 1 |
| Heating Type | Heat Pump |
| Size Interior | 1,477 Sqft |
| Type | Row / Townhouse |
Land
| Access Type | Road Access |
| Acreage | No |
| Zoning Type | Residential |
Rooms
| Level | Type | Length | Width | Dimensions |
|---|---|---|---|---|
| Second Level | Ensuite | 4-Piece | ||
| Second Level | Bedroom | 10 ft | 13 ft | 10 ft x 13 ft |
| Second Level | Bathroom | 4-Piece | ||
| Second Level | Bedroom | 10 ft | 11 ft | 10 ft x 11 ft |
| Third Level | Ensuite | 4-Piece | ||
| Third Level | Primary Bedroom | 10 ft | 15 ft | 10 ft x 15 ft |
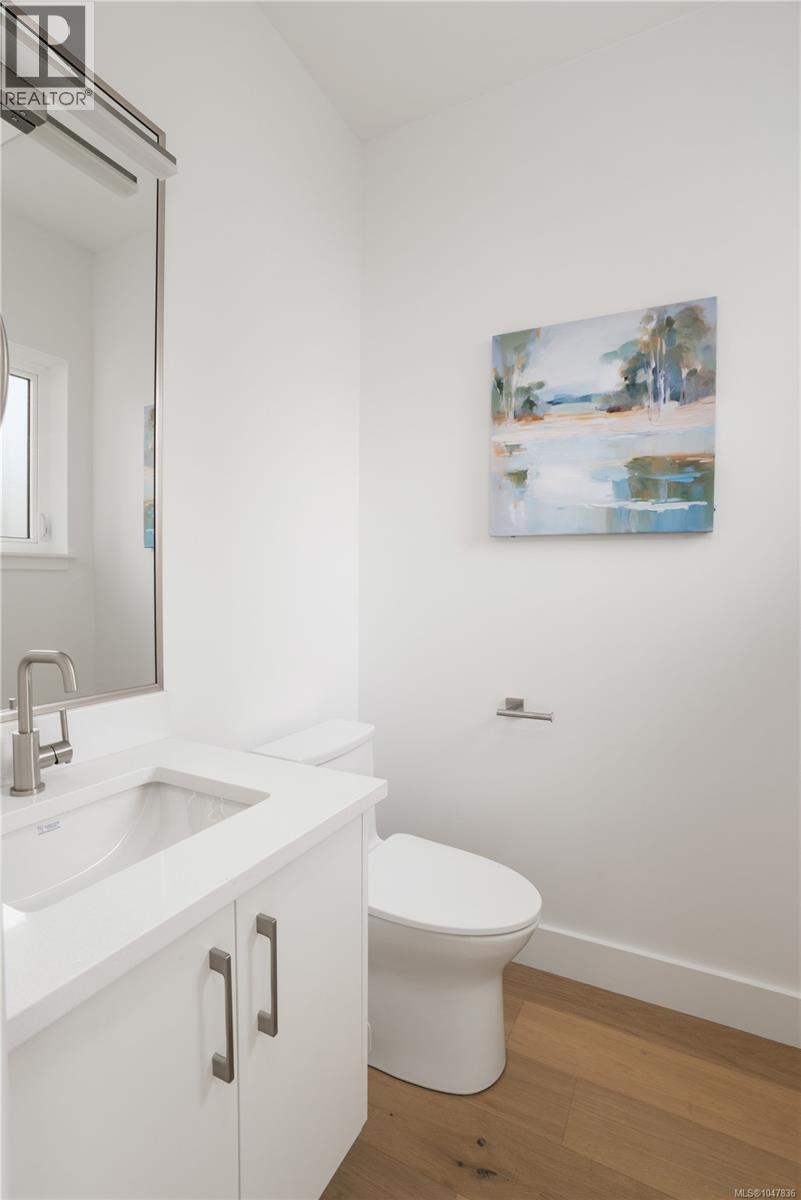
| Main Level | Bathroom | 2-Piece | ||
| Main Level | Patio | 17 ft | 4 ft | 17 ft x 4 ft |
| Main Level | Kitchen | 9 ft | 13 ft | 9 ft x 13 ft |
| Main Level | Entrance | 4 ft | 6 ft | 4 ft x 6 ft |
| Main Level | Dining Room | 6 ft | 10 ft | 6 ft x 10 ft |
| Main Level | Living Room | 13 ft | 14 ft | 13 ft x 14 ft |
https://www.realtor.ca/real-estate/30257489/4-2118-pentland-rd-oak-bay-south-oak-bay
Contact Us
Contact us for more information

Alexi Argyriou
Personal Real Estate Corporation
www.alexirealestate.com/
2249 Oak Bay Ave
Victoria, British Columbia V8R 1G4
(778) 433-8885

The trademarks REALTOR®, REALTORS®, and the REALTOR® logo are controlled by The Canadian Real Estate Association (CREA) and identify real estate professionals who are members of CREA. The trademarks MLS®, Multiple Listing Service® and the associated logos are owned by The Canadian Real Estate Association (CREA) and identify the quality of services provided by real estate professionals who are members of CREA. The trademark DDF® is owned by The Canadian Real Estate Association (CREA) and identifies CREA's Data Distribution Facility (DDF®)
September 12 2026 09:03:56
Victoria Real Estate Board
Engel & Volkers Vancouver Island