Presented by Robert J. Iio Personal Real Estate Corporation — Team 110 RE/MAX Real Estate (Kamloops).
1122 North Park St Victoria, British Columbia V8T 1C8

$799,999
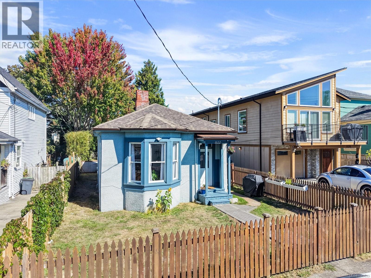
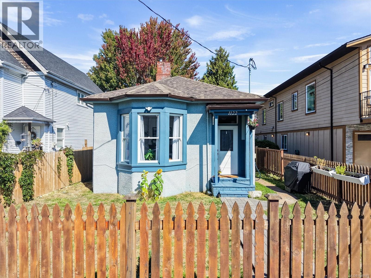
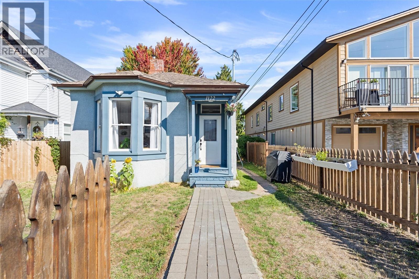
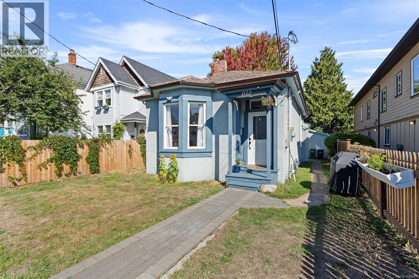
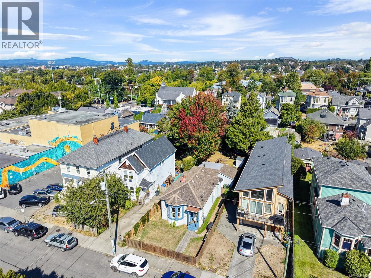
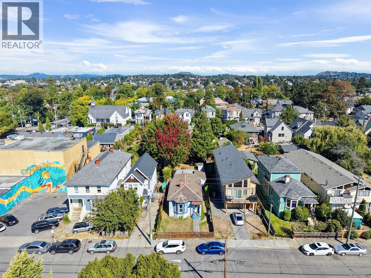
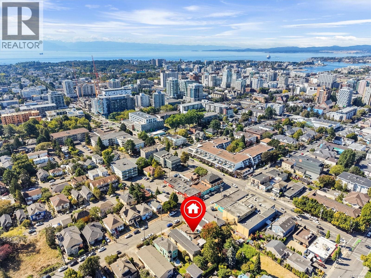
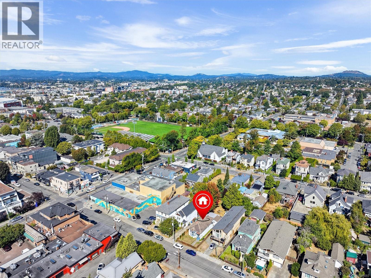
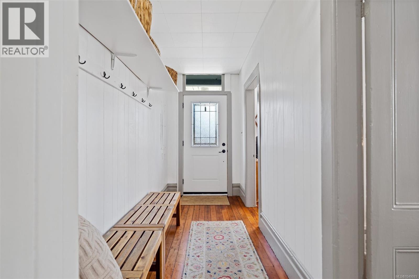
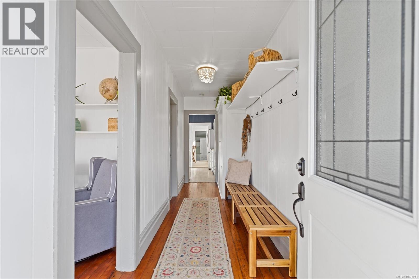
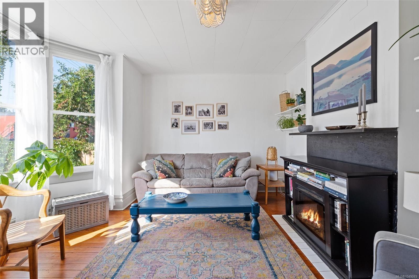
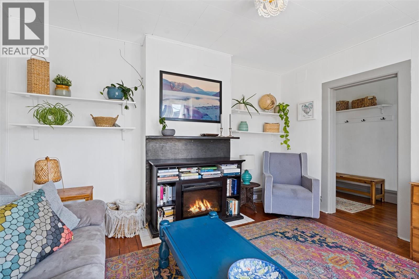
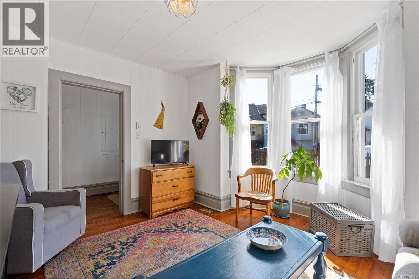
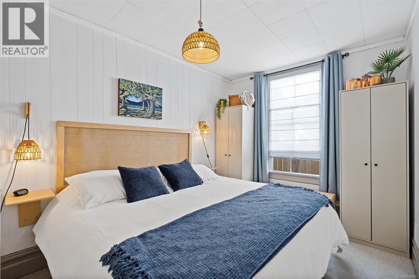
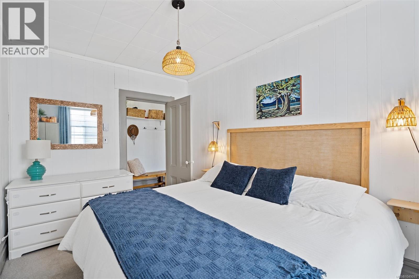
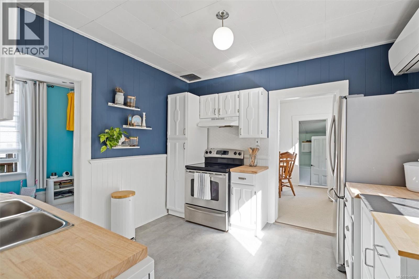
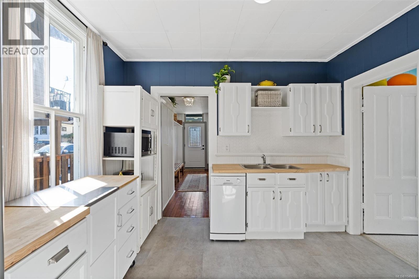
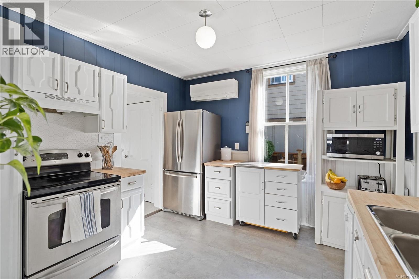
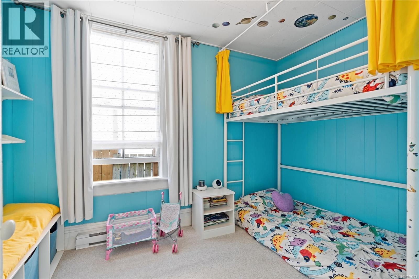
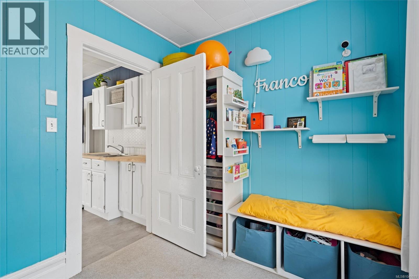
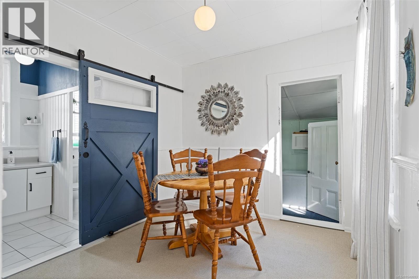
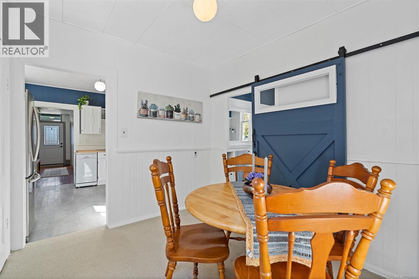
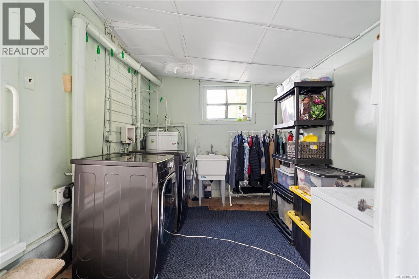
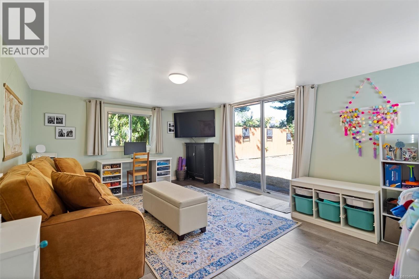
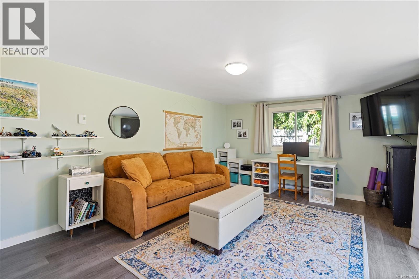
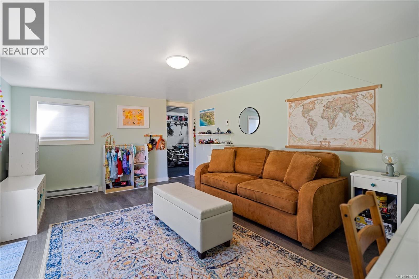
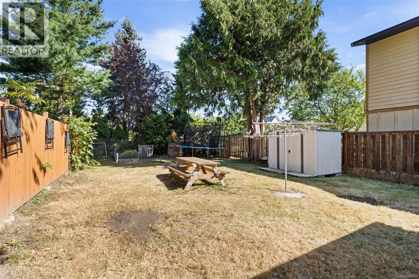
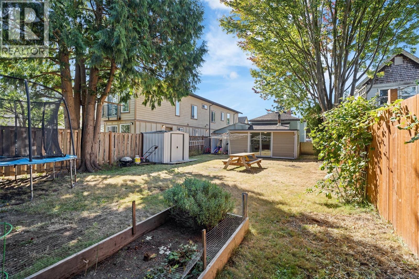
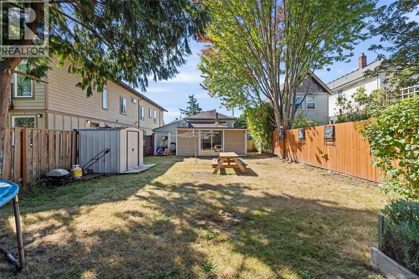
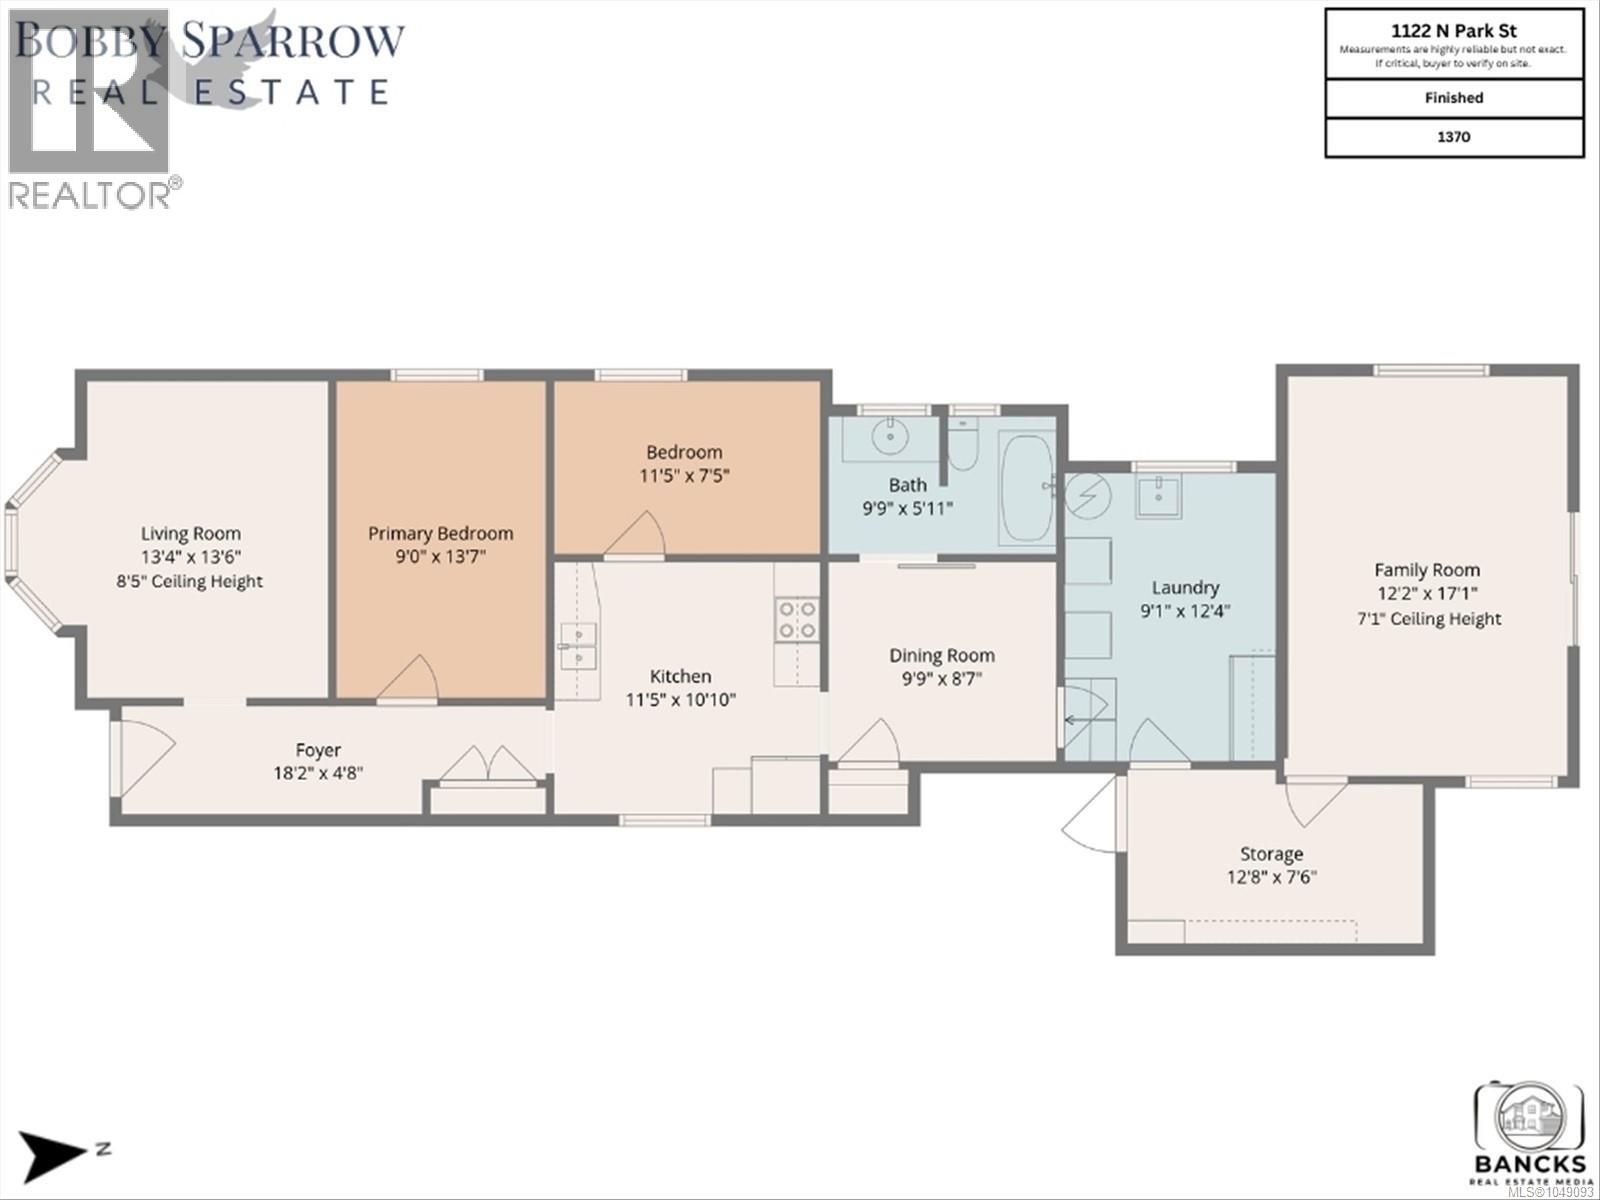
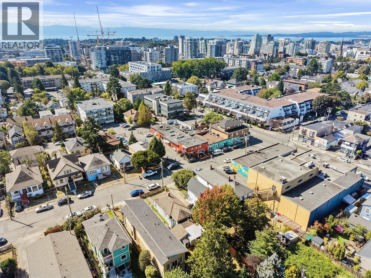
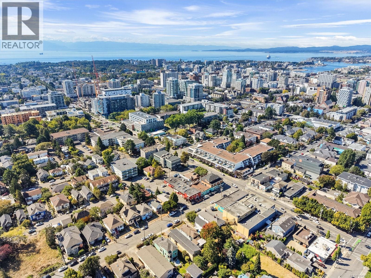
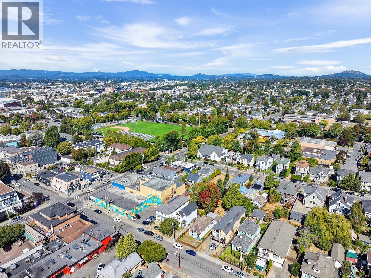
Welcome to this charming 1904 cottage-style home, offering peace and relaxation just steps from the best of Victoria. Lovingly cared for, this warm and inviting home blends timeless character with thoughtful updates, including new electrical, fresh exterior paint, kitchen improvements, and a 200 sq. ft. family room addition. Original fir floors welcome you into a bright living room, spacious primary bedroom, second bedroom ideal for children, guests or a home office, plus a great kitchen, generous dining room, spacious laundry and plenty of storage. The surprise is the huge backyard, perfect for gardens, kids and pets to play, or entertaining friends on sunny weekends. R2 zoned (Two Family), the property also offers potential flexibility for those considering an additional suite or dwelling, subject to City requirements and approvals. Walk easily to Jones BBQ, Patisserie Daniel, Fernwood Coffee & so much more. A truly special home in a neighbourhood and location that truly has it all. (id:61048)
Property Details
| MLS® Number | 1049093 |
| Property Type | Single Family |
| Neigbourhood | Central Park |
| Features | Central Location, Level Lot, Southern Exposure, Other, Rectangular |
| Plan | Vip3062 |
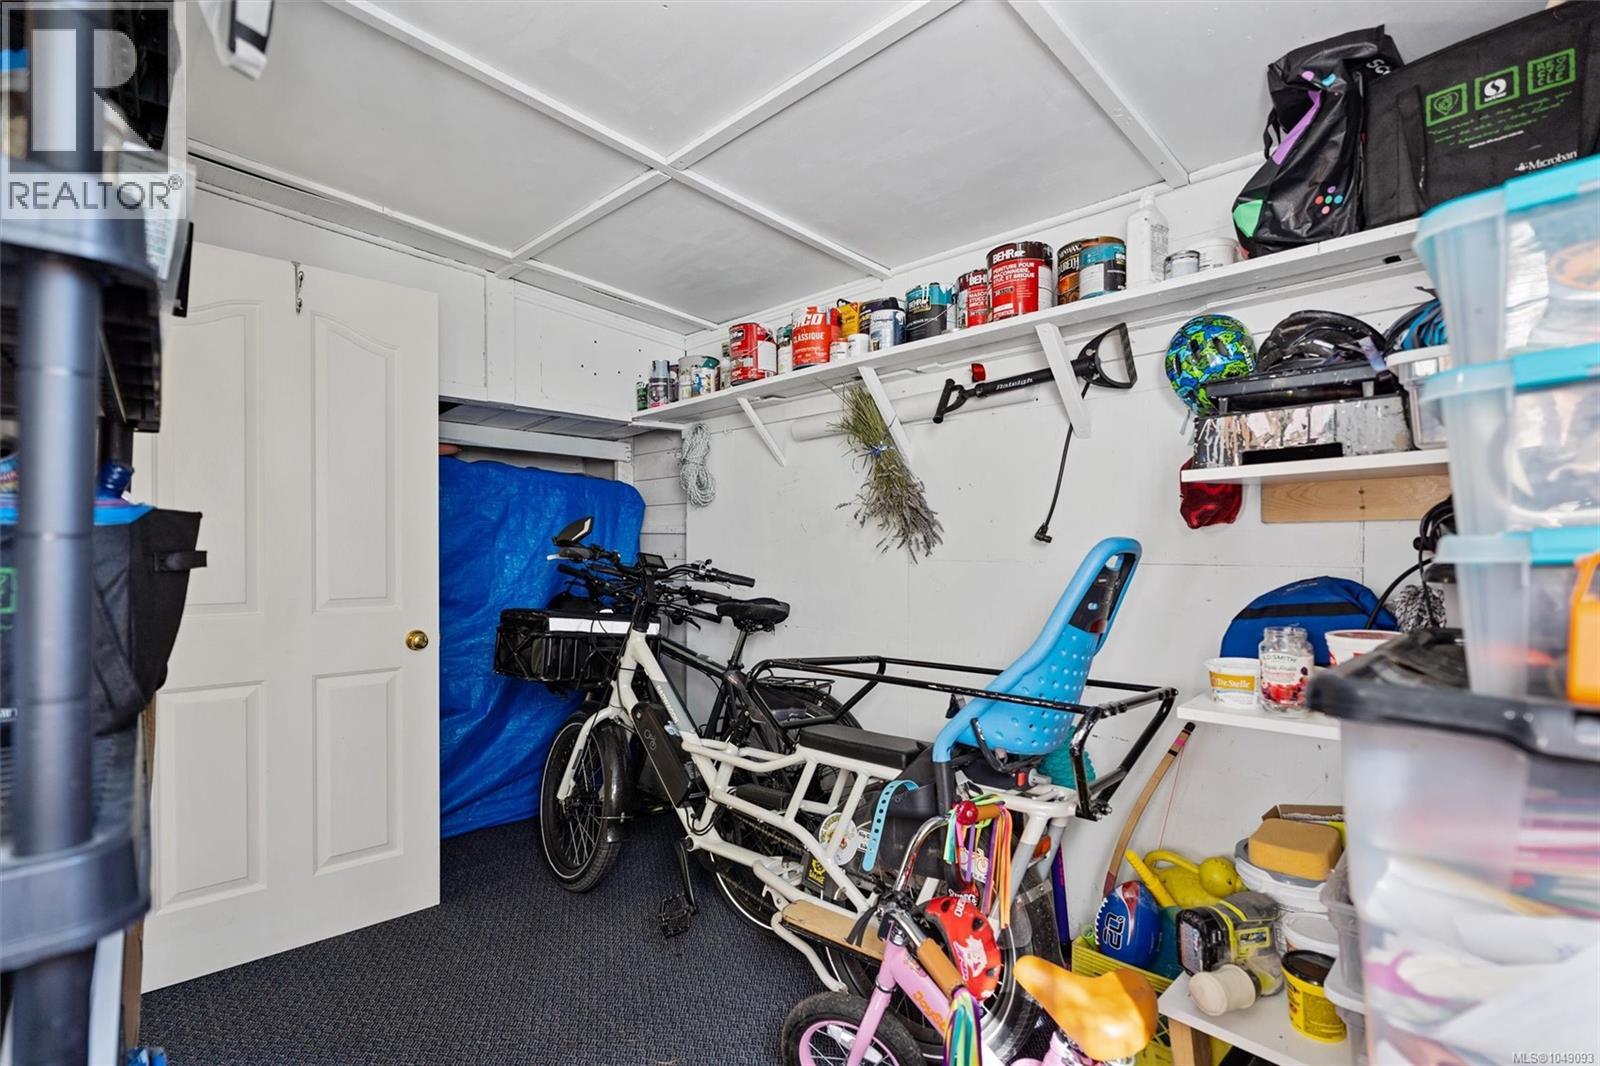
| Structure | Shed |
Building
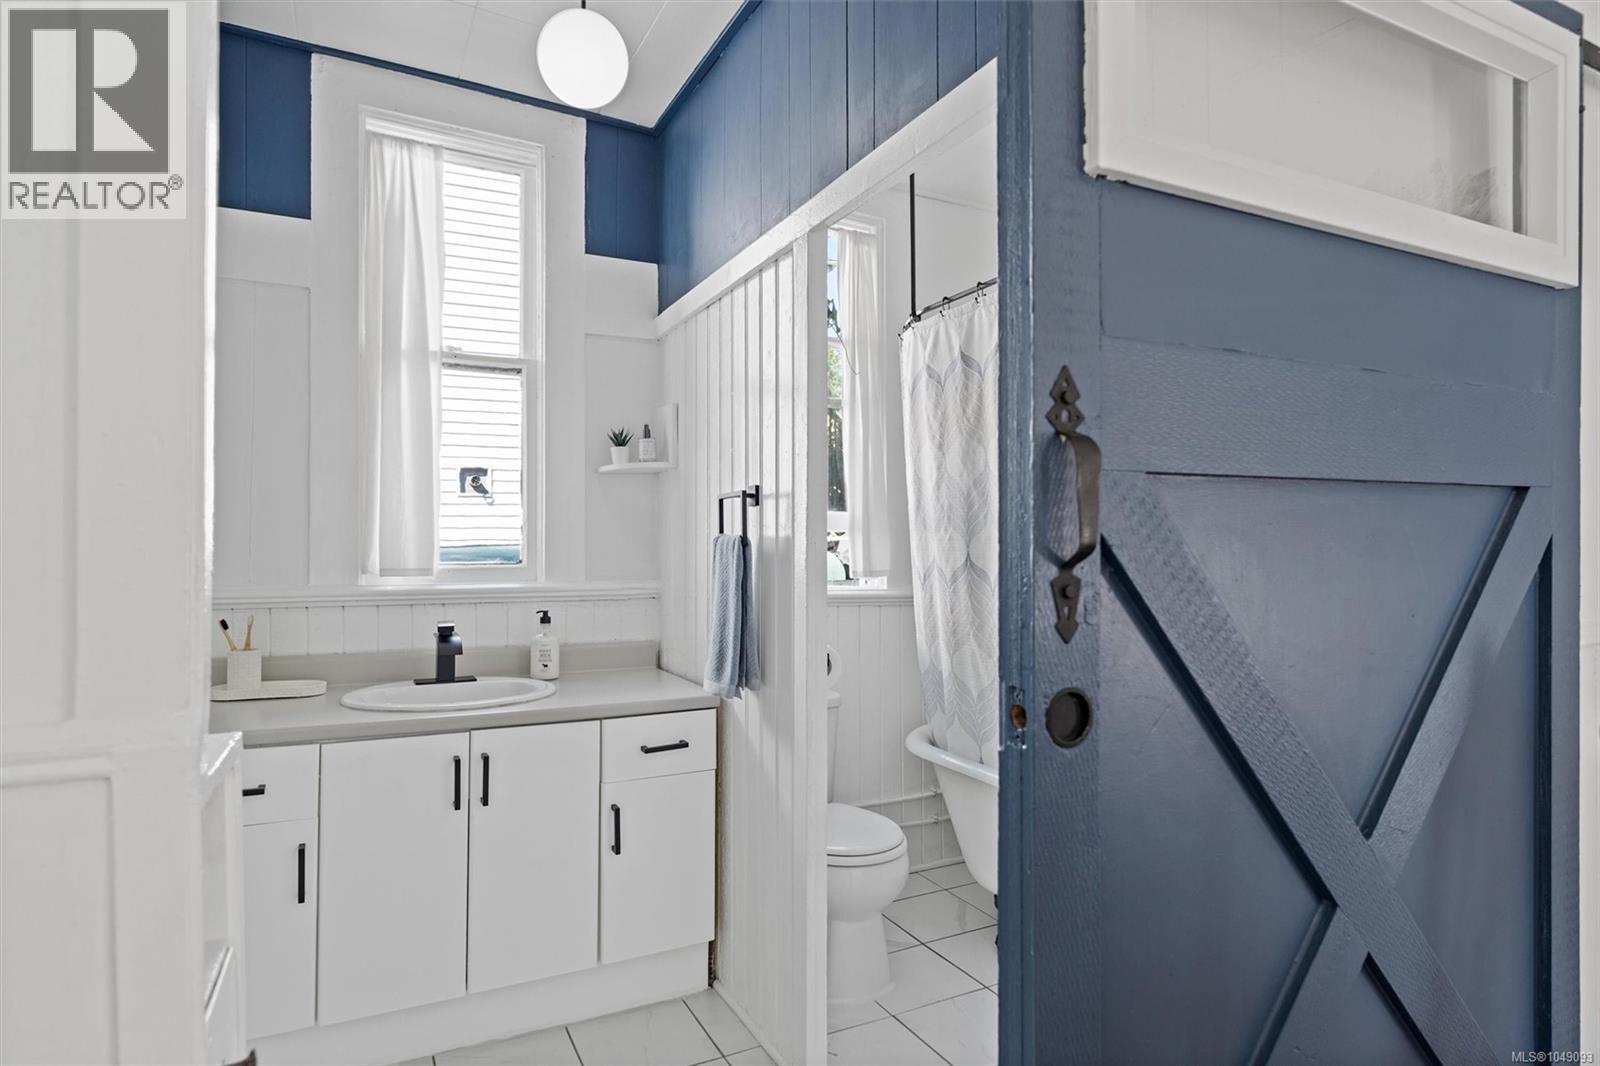
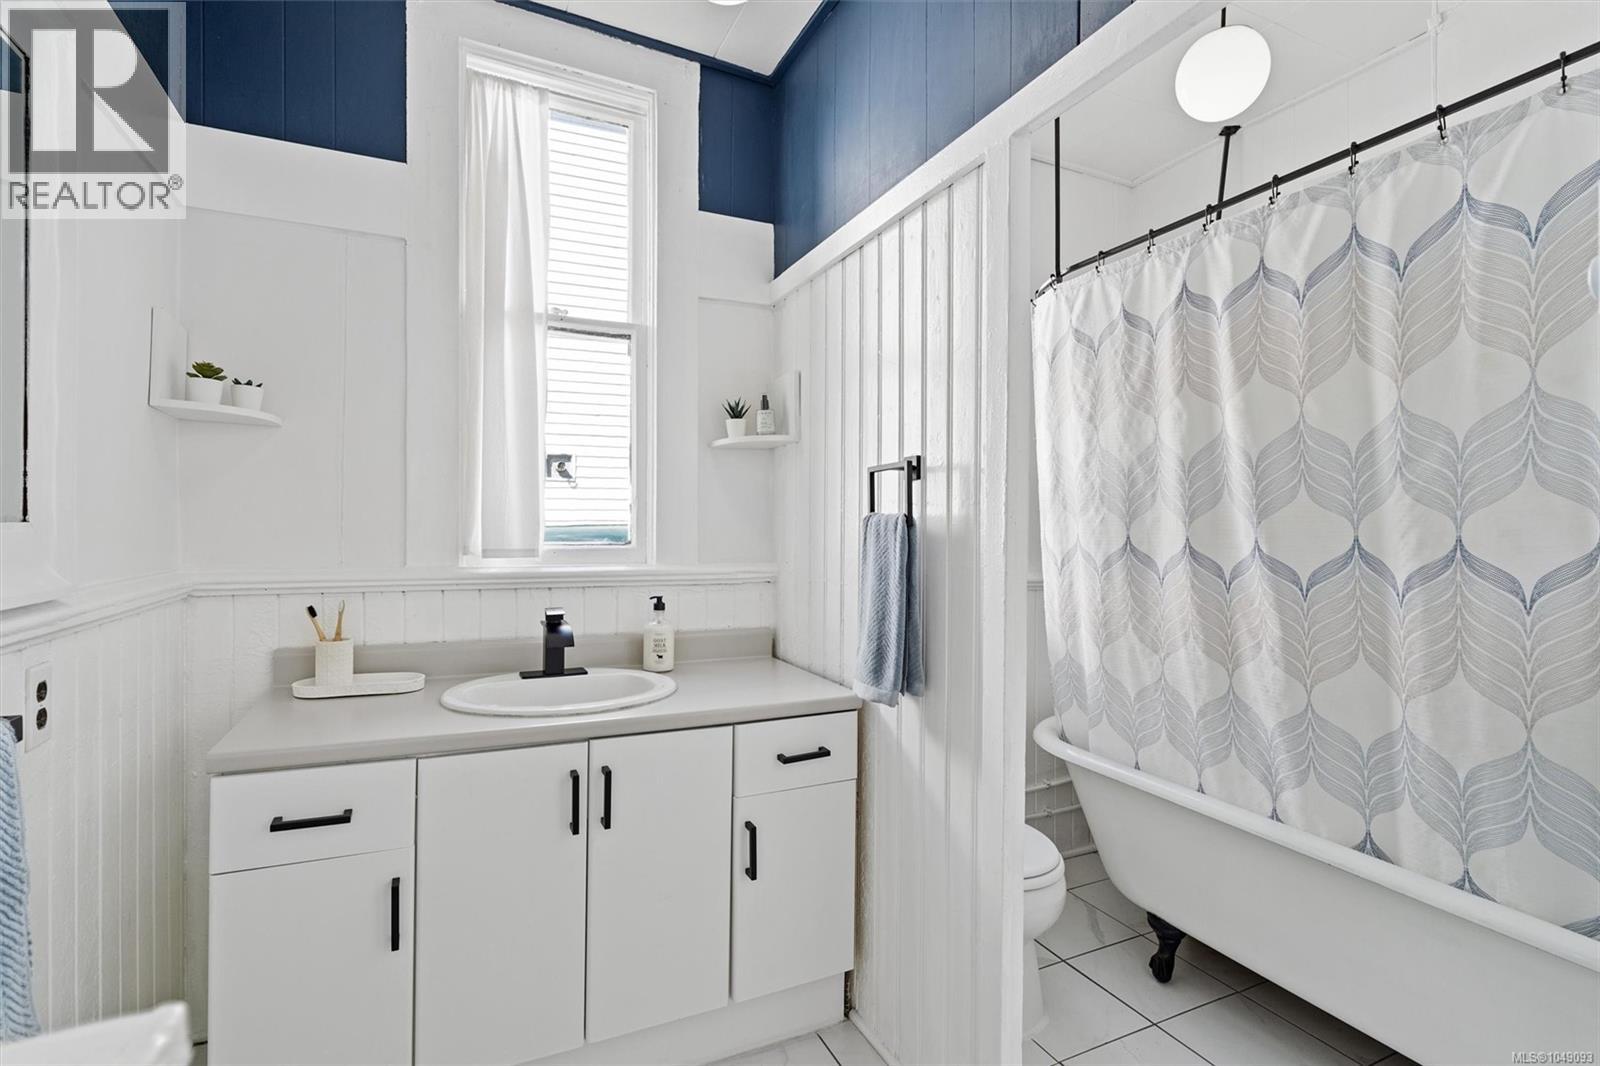
| Bathroom Total | 1 |
| Bedrooms Total | 2 |
| Appliances | Dishwasher, Dryer, Microwave, Range - Electric, Washer |
| Constructed Date | 1904 |
| Cooling Type | Air Conditioned |
| Heating Fuel | Electric |
| Heating Type | Baseboard Heaters, Heat Pump |
| Size Interior | 1,370 Sqft |
| Type | House |
Parking
| Street |
Land
| Access Type | Road Access |
| Acreage | No |
| Size Irregular | 4290 |
| Size Total | 4290 Sqft |
| Size Total Text | 4290 Sqft |
| Zoning Description | R2 |
| Zoning Type | Residential |
Rooms
| Level | Type | Length | Width | Dimensions |
|---|---|---|---|---|
| Main Level | Family Room | 12 ft | 17 ft | 12 ft x 17 ft |
| Main Level | Laundry Room | 9 ft | 12 ft | 9 ft x 12 ft |
| Main Level | Dining Room | 10 ft | 9 ft | 10 ft x 9 ft |
| Main Level | Entrance | 18 ft | 5 ft | 18 ft x 5 ft |
| Main Level | Bedroom | 7 ft | Measurements not available x 7 ft | |
| Main Level | Bathroom | 10 ft | 6 ft | 10 ft x 6 ft |
| Main Level | Primary Bedroom | 9 ft | 14 ft | 9 ft x 14 ft |
| Main Level | Kitchen | 11 ft | 11 ft | 11 ft x 11 ft |
| Main Level | Storage | 13 ft | 8 ft | 13 ft x 8 ft |
| Main Level | Living Room | 13 ft | 14 ft | 13 ft x 14 ft |
https://www.realtor.ca/real-estate/30258805/1122-north-park-st-victoria-central-park
Contact Us
Contact us for more information

Bobby Sparrow
Personal Real Estate Corporation
www.bobbysparrowrealty.com/
2239 Oak Bay Ave
Victoria, British Columbia V8R 1G4
(250) 370-7788
(250) 370-2657

The trademarks REALTOR®, REALTORS®, and the REALTOR® logo are controlled by The Canadian Real Estate Association (CREA) and identify real estate professionals who are members of CREA. The trademarks MLS®, Multiple Listing Service® and the associated logos are owned by The Canadian Real Estate Association (CREA) and identify the quality of services provided by real estate professionals who are members of CREA. The trademark DDF® is owned by The Canadian Real Estate Association (CREA) and identifies CREA's Data Distribution Facility (DDF®)
September 11 2026 03:26:04
Victoria Real Estate Board
RE/MAX Camosun