Presented by Robert J. Iio Personal Real Estate Corporation — Team 110 RE/MAX Real Estate (Kamloops).
1876 Wessex Rd Duncan, British Columbia V0R 1N1

$1,095,000
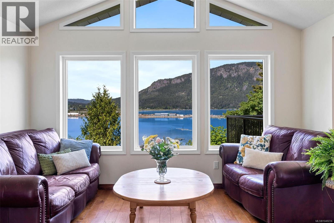
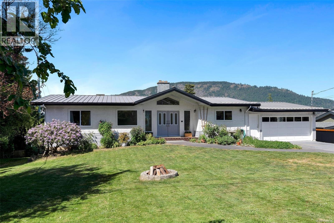
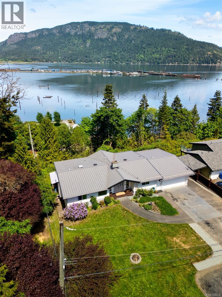
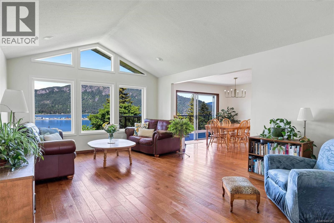
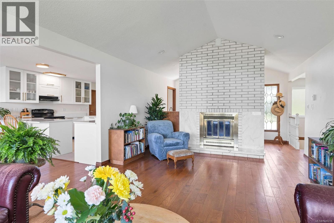
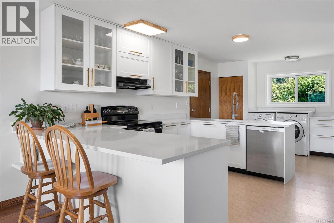
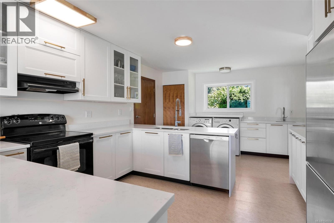
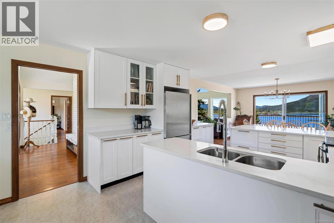
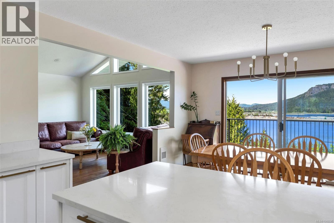
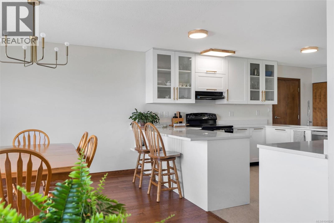
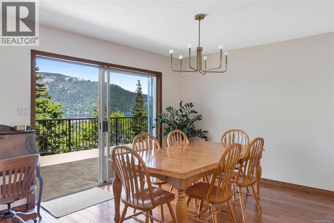
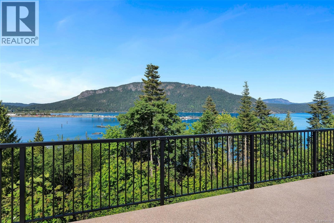
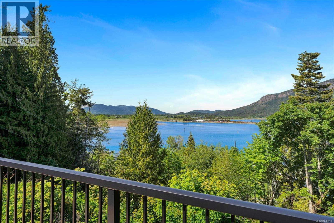
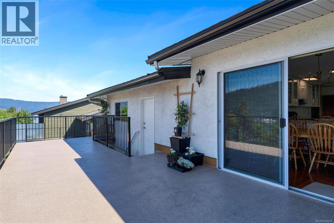
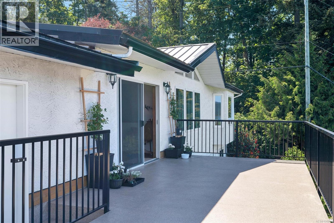
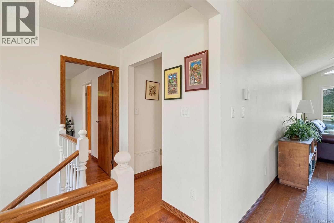
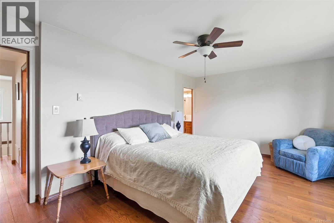
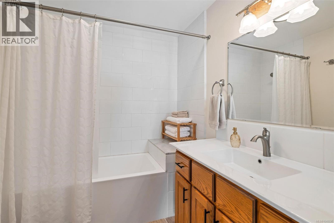
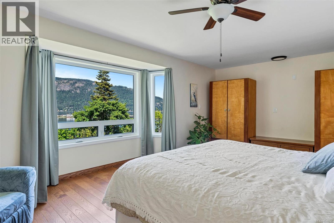
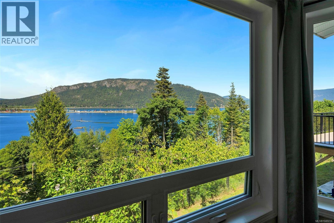
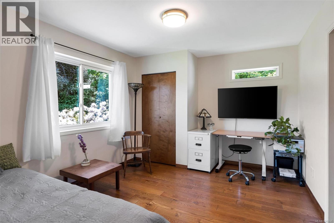
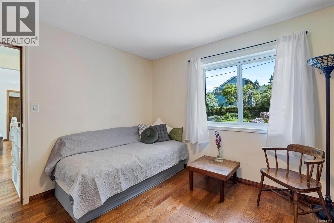
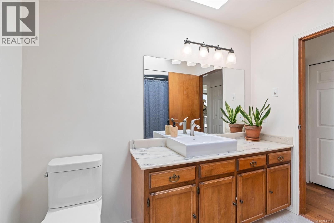
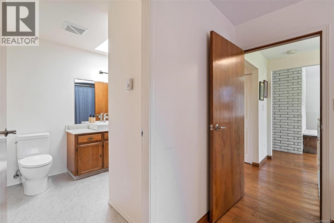
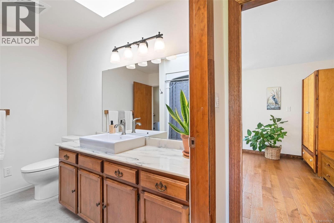
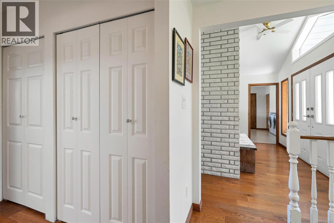
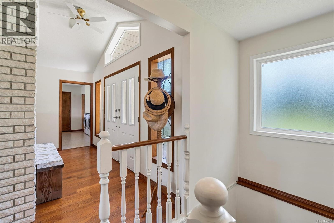
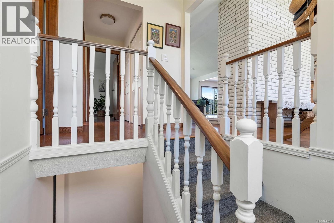
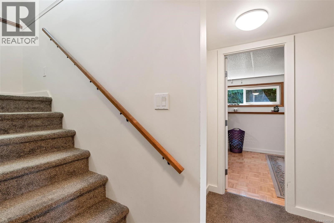
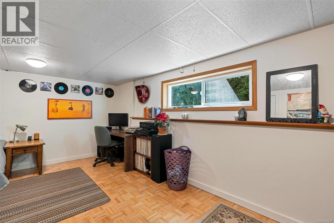
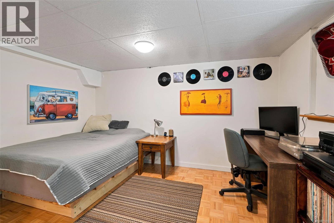
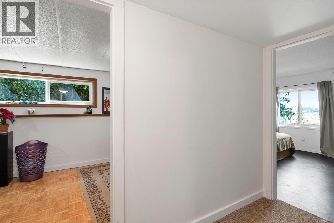
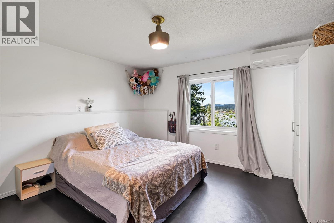
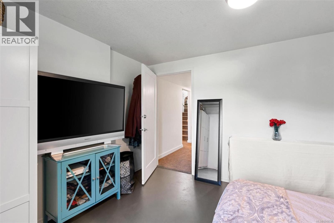
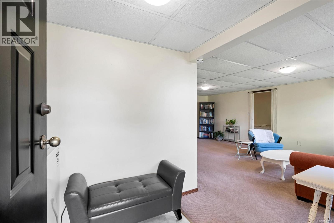
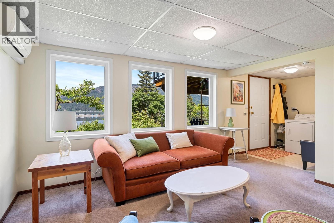
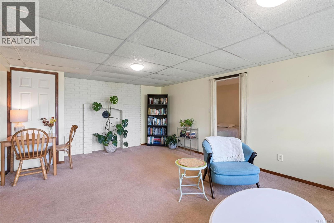
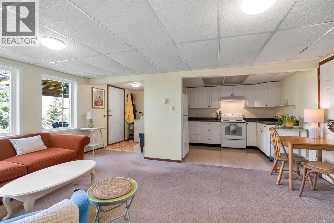
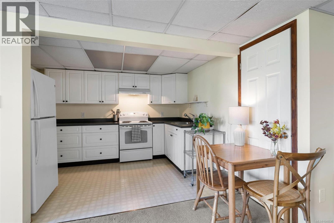
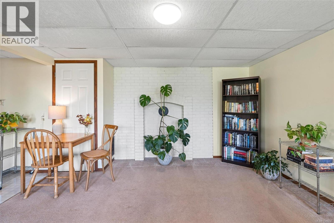
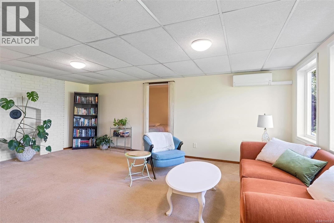
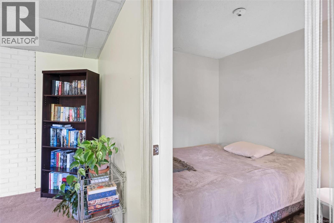
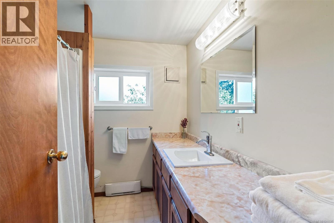
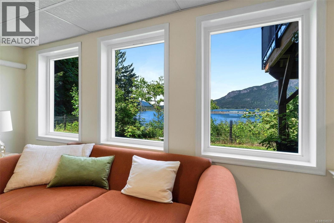
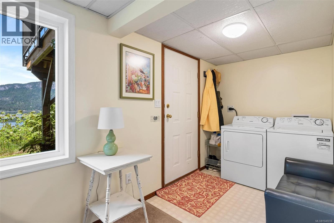
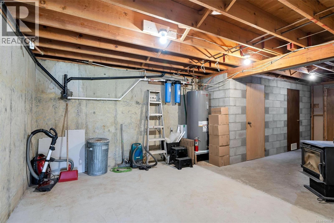
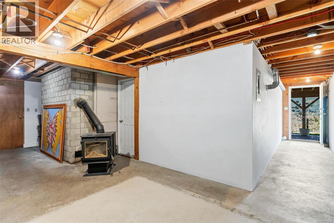
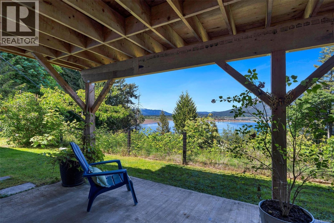
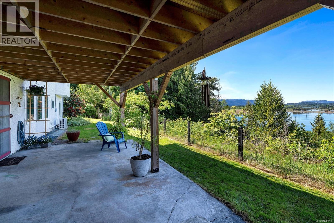
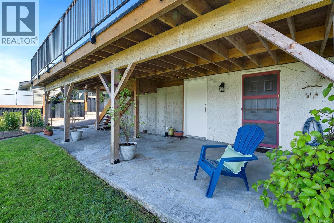
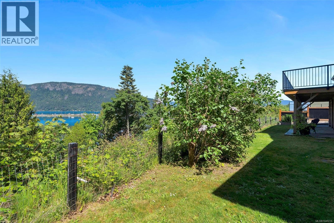
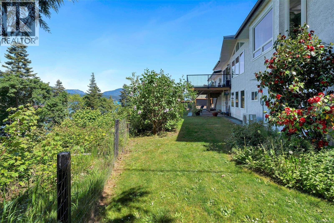
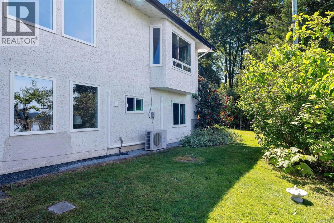
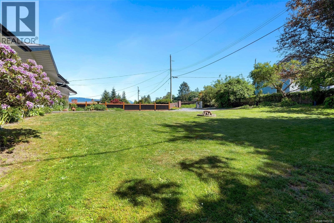
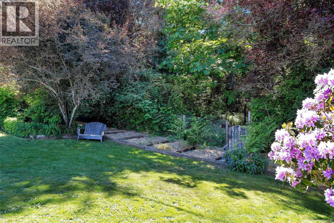
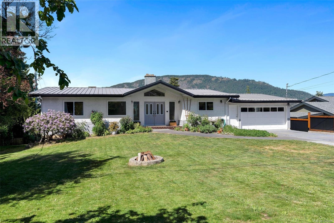
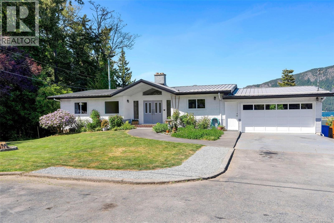
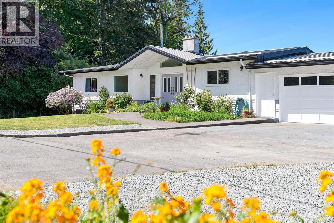
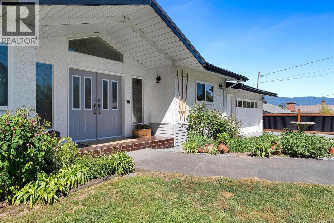
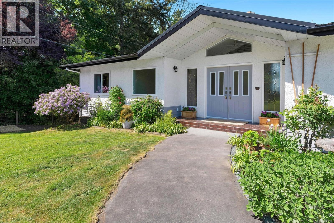
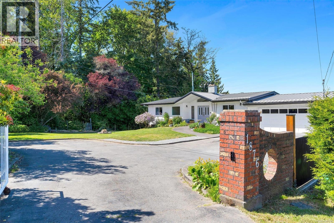
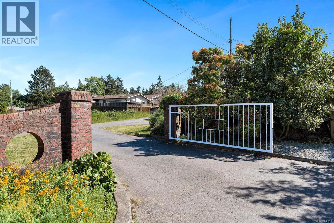
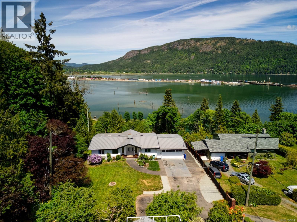
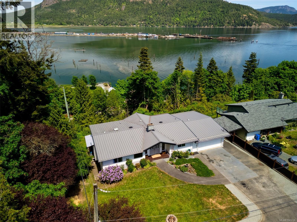
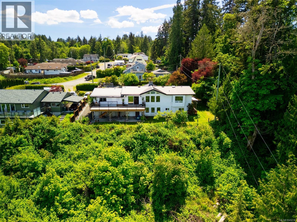
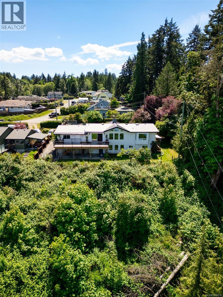
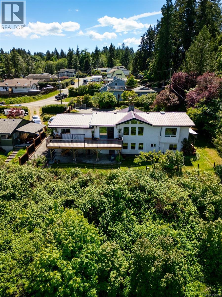
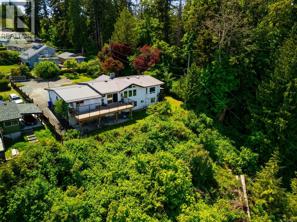
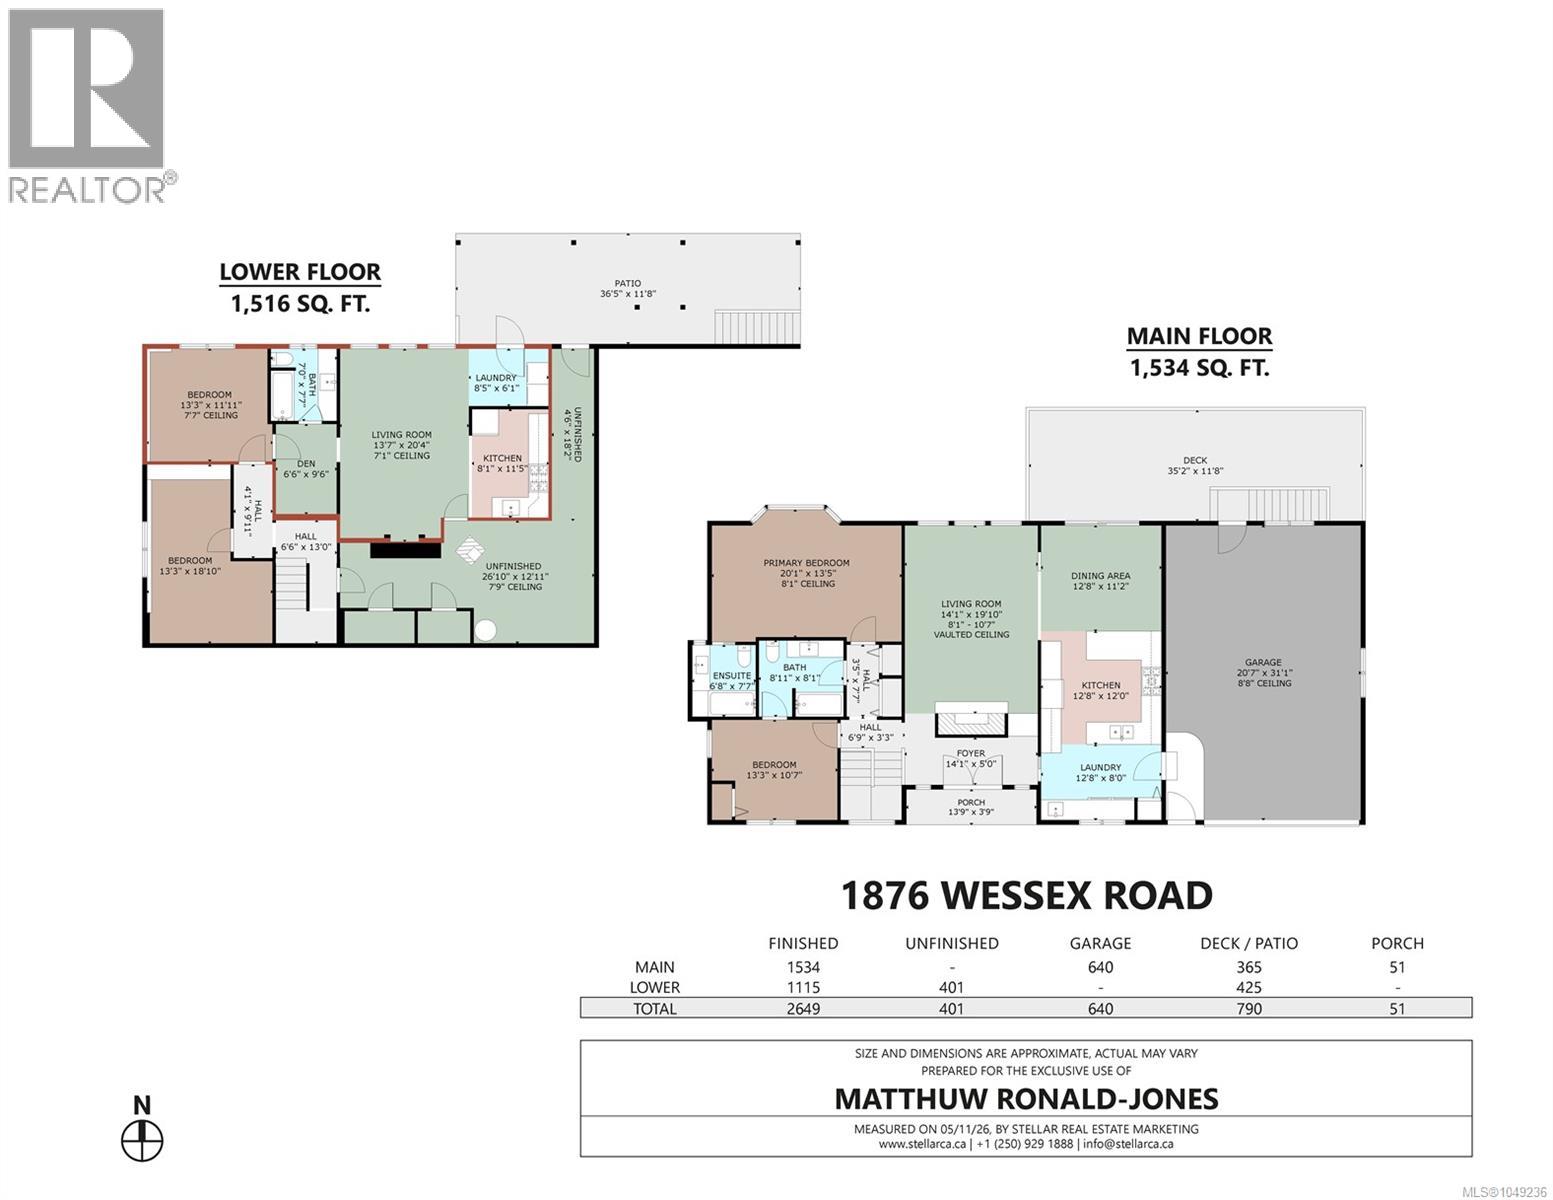
Perched above Hecate Park, this private 2,600+ sqft, 4-bed 3-bath home offers sweeping ocean views toward Mt. Tzouhalem & Salt Spring Island. Bright main-floor living room w/ wood floors, fireplace & vaulted ceiling; great flow through dining room & updated kitchen. Large, seamless Flexstone deck is perfect for entertaining. Primary bedroom has amazing views & an updated ensuite; 2nd bedroom suits a home office. Downstairs: 3rd bedroom, storage & a 4th bedroom locks off as part of the suite (current use) or can incorporate back into main home. 750 sqft ocean-view suite has a den, separate entrance, heat pump, laundry & covered patio. Garage/workshop has roughed-in plumbing for a future bathroom. MOT permit for Cowichan Bay Rd driveway opens the door to a carriage house. Easily managed yard & gardens. Short stroll to eclectic Cowichan Bay; beach, restaurants, marina, kayaking & shops. Updates: new windows, hot water tank, electrical panels, baseboard heaters & WETT-certified woodstove. (id:61048)
Property Details
| MLS® Number | 1049236 |
| Property Type | Single Family |
| Neigbourhood | Cowichan Bay |
| Features | Other, Marine Oriented |
| Parking Space Total | 6 |
| Plan | Vip12977 |
| Structure | Patio(s) |
| View Type | Ocean View |
Building
| Bathroom Total | 3 |
| Bedrooms Total | 4 |
| Appliances | Dishwasher, Dryer, Range - Electric, Refrigerator, Washer |
| Constructed Date | 1987 |
| Cooling Type | Air Conditioned |
| Fireplace Present | Yes |
| Fireplace Total | 2 |
| Heating Fuel | Electric, Wood |
| Heating Type | Heat Pump |
| Size Interior | 2,649 Sqft |
| Type | House |
Land
| Access Type | Road Access |
| Acreage | No |
| Size Irregular | 0.66 |
| Size Total | 0.66 Ac |
| Size Total Text | 0.66 Ac |
| Zoning Description | R2 |
| Zoning Type | Residential |
Rooms
| Level | Type | Length | Width | Dimensions |
|---|---|---|---|---|
| Lower Level | Patio | 36'5 x 11'8 | ||
| Lower Level | Laundry Room | 8'5 x 6'1 | ||
| Lower Level | Kitchen | 8'1 x 11'5 | ||
| Lower Level | Living Room | 13'7 x 20'4 | ||
| Lower Level | Den | 6'6 x 9'6 | ||
| Lower Level | Bathroom | 7 ft | 7 ft x Measurements not available | |
| Lower Level | Bedroom | 13'3 x 11'11 | ||
| Lower Level | Bedroom | 13'3 x 18'10 | ||
| Main Level | Laundry Room | 8 ft | Measurements not available x 8 ft | |
| Main Level | Entrance | 5 ft | Measurements not available x 5 ft | |
| Main Level | Bathroom | 8'11 x 8'1 | ||
| Main Level | Bedroom | 12'3 x 10'7 | ||
| Main Level | Ensuite | 6'8 x 7'7 | ||
| Main Level | Primary Bedroom | 20'1 x 13'5 | ||
| Main Level | Kitchen | 12 ft | Measurements not available x 12 ft | |
| Main Level | Dining Room | 12'8 x 11'2 | ||
| Main Level | Living Room | 14'1 x 19'10 |
https://www.realtor.ca/real-estate/30259094/1876-wessex-rd-duncan-cowichan-bay
Contact Us
Contact us for more information

Matthuw Ronald-Jones
Personal Real Estate Corporation
mrjrealty.ca/
www.facebook.com/mrjrealty
www.linkedin.com/in/matthuw-ronald-jones-prec-525a9b1/
www.instagram.com/mrjrealty/
23 Queens Road
Duncan, British Columbia V9L 2W1
(250) 746-8123
(250) 746-8115
www.pembertonholmesduncan.com/

The trademarks REALTOR®, REALTORS®, and the REALTOR® logo are controlled by The Canadian Real Estate Association (CREA) and identify real estate professionals who are members of CREA. The trademarks MLS®, Multiple Listing Service® and the associated logos are owned by The Canadian Real Estate Association (CREA) and identify the quality of services provided by real estate professionals who are members of CREA. The trademark DDF® is owned by The Canadian Real Estate Association (CREA) and identifies CREA's Data Distribution Facility (DDF®)
September 10 2026 04:21:53
Vancouver Island Real Estate Board
Pemberton Holmes Ltd. (Cow Vall)