Presented by Robert J. Iio Personal Real Estate Corporation — Team 110 RE/MAX Real Estate (Kamloops).
1376 Oliver St Oak Bay, British Columbia V8S 4W9

$1,574,900
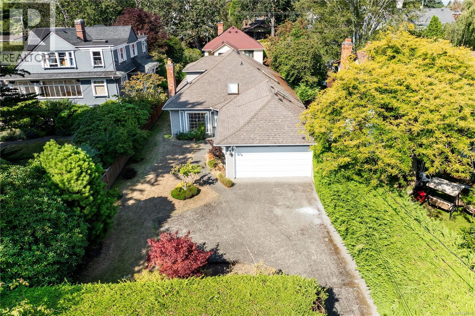
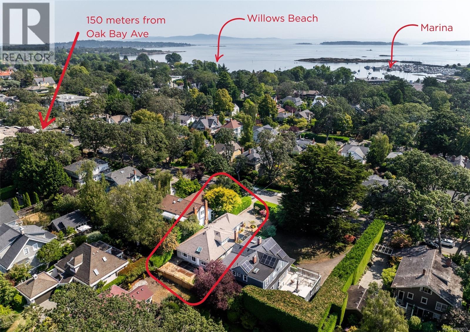
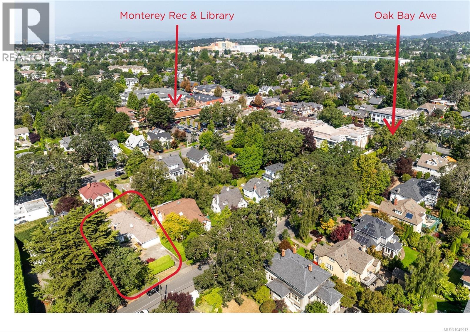
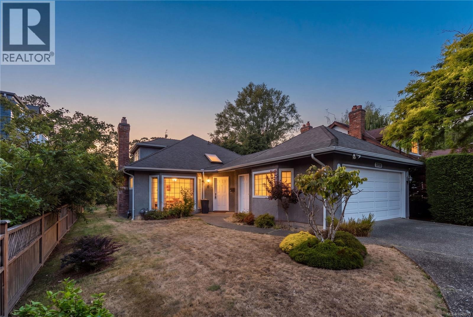
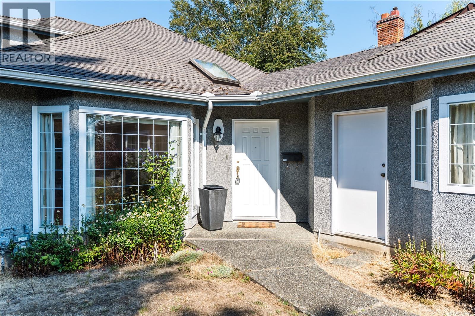
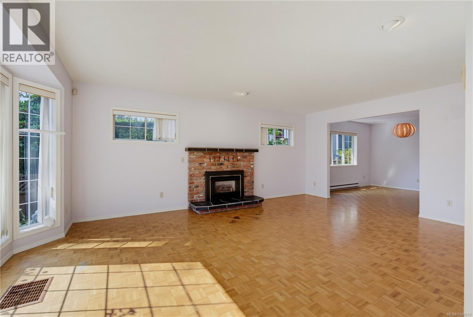
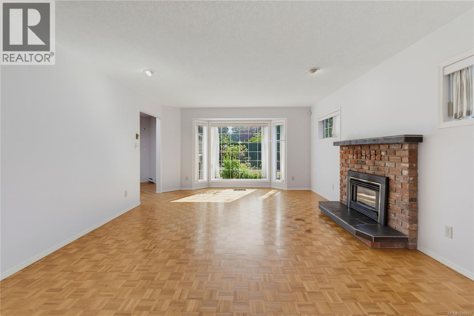
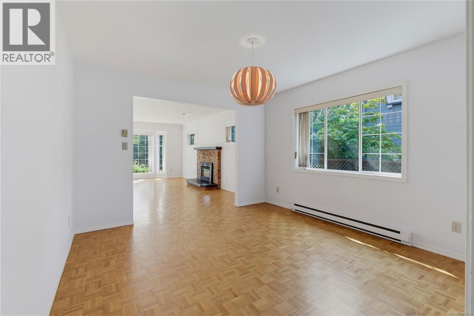
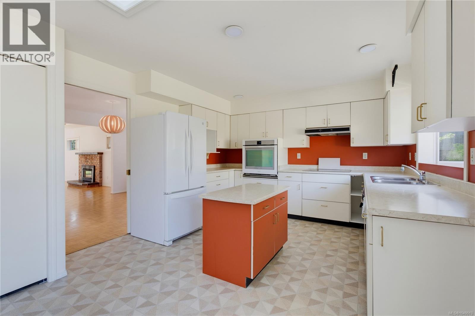
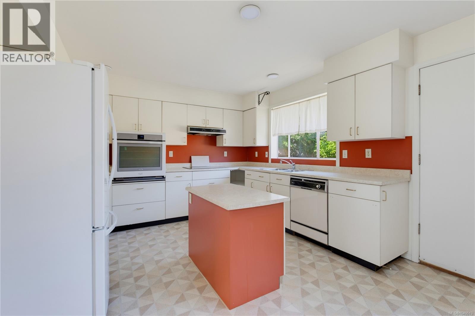
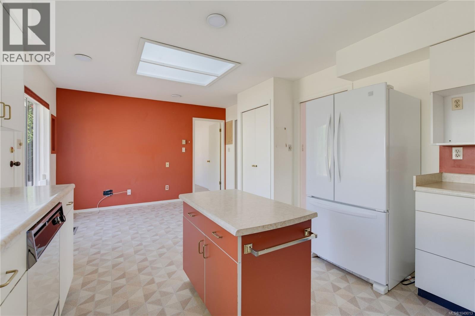
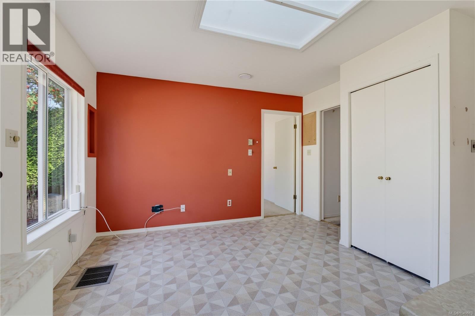
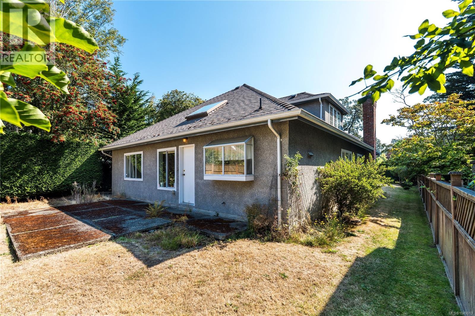
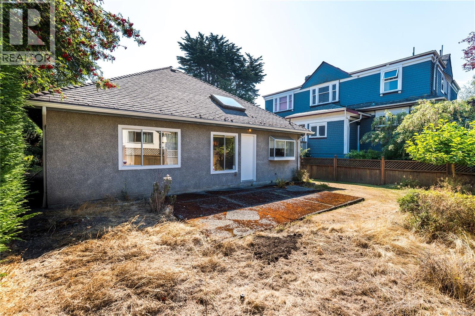
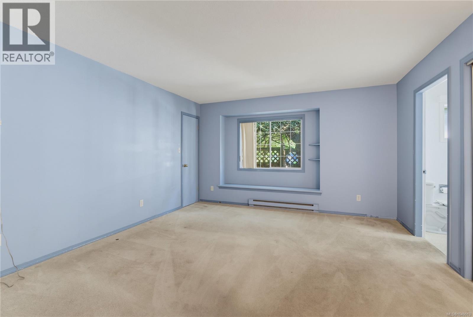
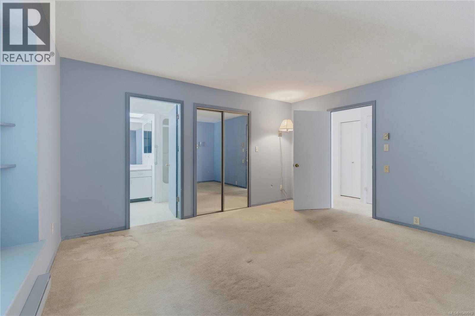
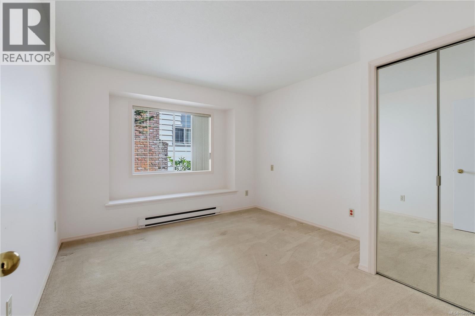
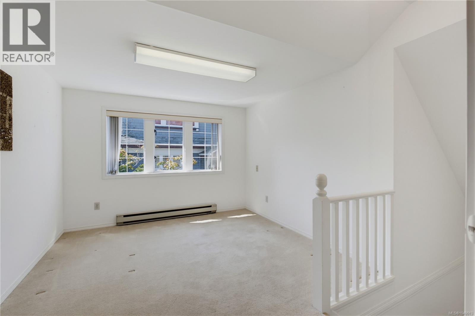
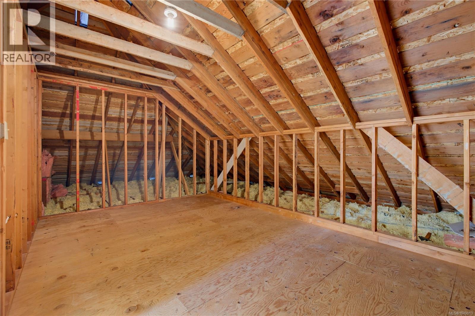
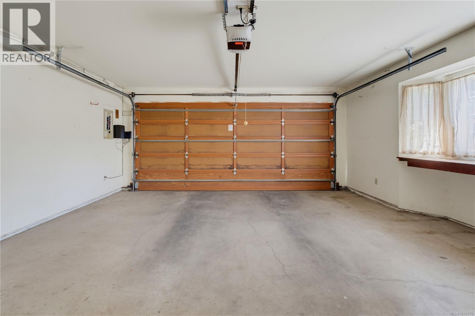
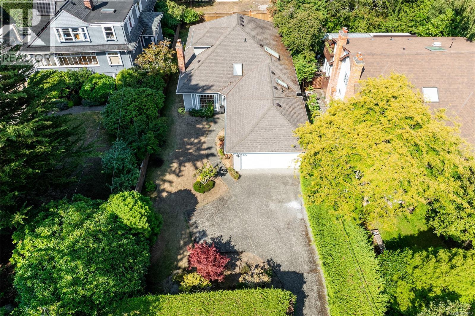
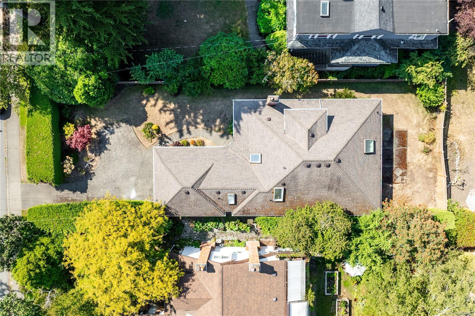
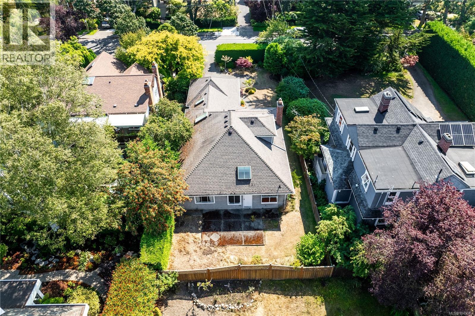
STAY IN OAK BAY & DOWNSIZE IN A MANAGABLE PROPERTY! Priced $200k below assessed value!! A spacious RANCHER combined with prime walkability to Oak Bay Ave is a true rarity! Built in 1987, this residence is ideal if you want >1700sqft of main-level living and easy accessibility, along with a bonus bright upper loft/flex space leading to a massive unfinished attic. One glance at the floor plans reveals the incredible potential here. Effortlessly host guests, set up an artist studio, or build the ultimate home office. A fantastic blank canvas in picturesque South Oak Bay where morning strolls lead straight to McNeill Bay, Willows Beach, Windsor Park, Victoria Golf Course, de'lish Cafe, or Liv Bistro. Complete with a double attached garage and a sunny, flat west-facing backyard, this gem is a must-see. (id:61048)
Property Details
| MLS® Number | 1049013 |
| Property Type | Single Family |
| Neigbourhood | South Oak Bay |
| Features | Central Location, Level Lot, Other, Rectangular, Marine Oriented |
| Parking Space Total | 4 |
| Plan | Vip44952 |
Building
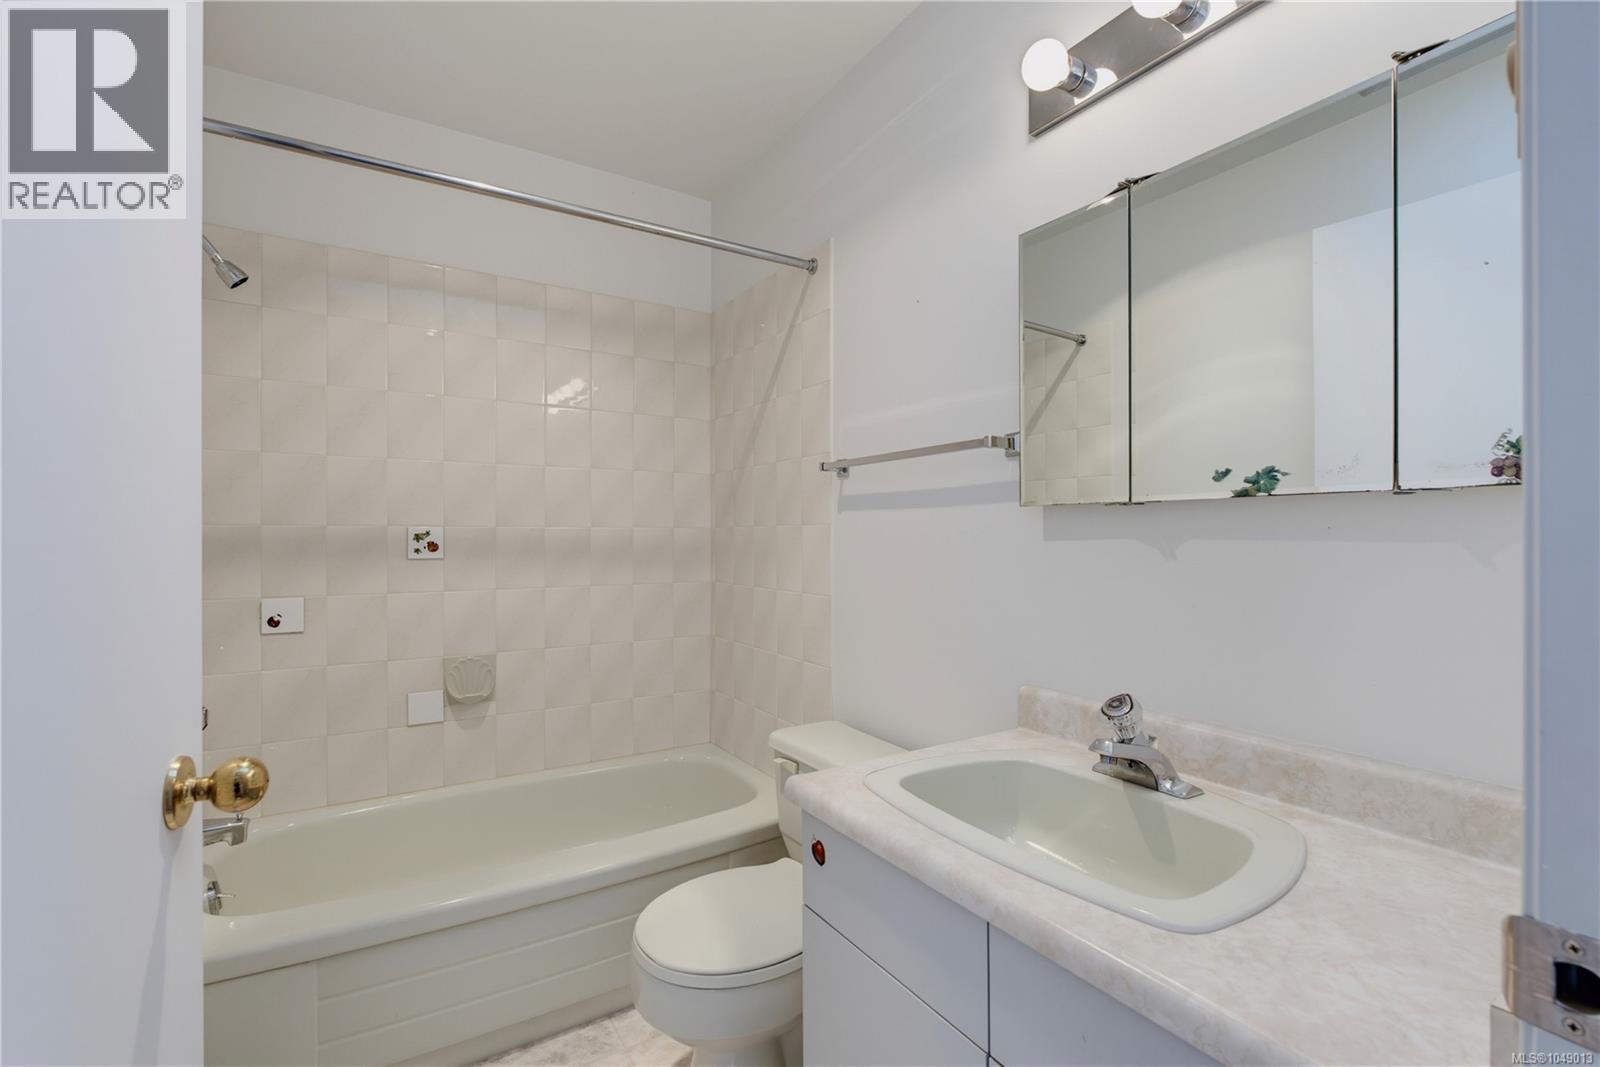
| Bathroom Total | 2 |
| Bedrooms Total | 3 |
| Appliances | Dishwasher, Dryer, Range - Electric, Refrigerator, Washer |
| Architectural Style | Contemporary |
| Constructed Date | 1987 |
| Cooling Type | None |
| Fireplace Present | Yes |
| Fireplace Total | 1 |
| Heating Fuel | Electric |
| Heating Type | Baseboard Heaters |
| Size Interior | 1,887 Sqft |
| Type | House |
Land
| Access Type | Road Access |
| Acreage | No |
| Size Irregular | 6897 |
| Size Total | 6897 Sqft |
| Size Total Text | 6897 Sqft |
| Zoning Type | Residential |
Rooms
| Level | Type | Length | Width | Dimensions |
|---|---|---|---|---|
| Second Level | Attic (finished) | 17' x 11' | ||
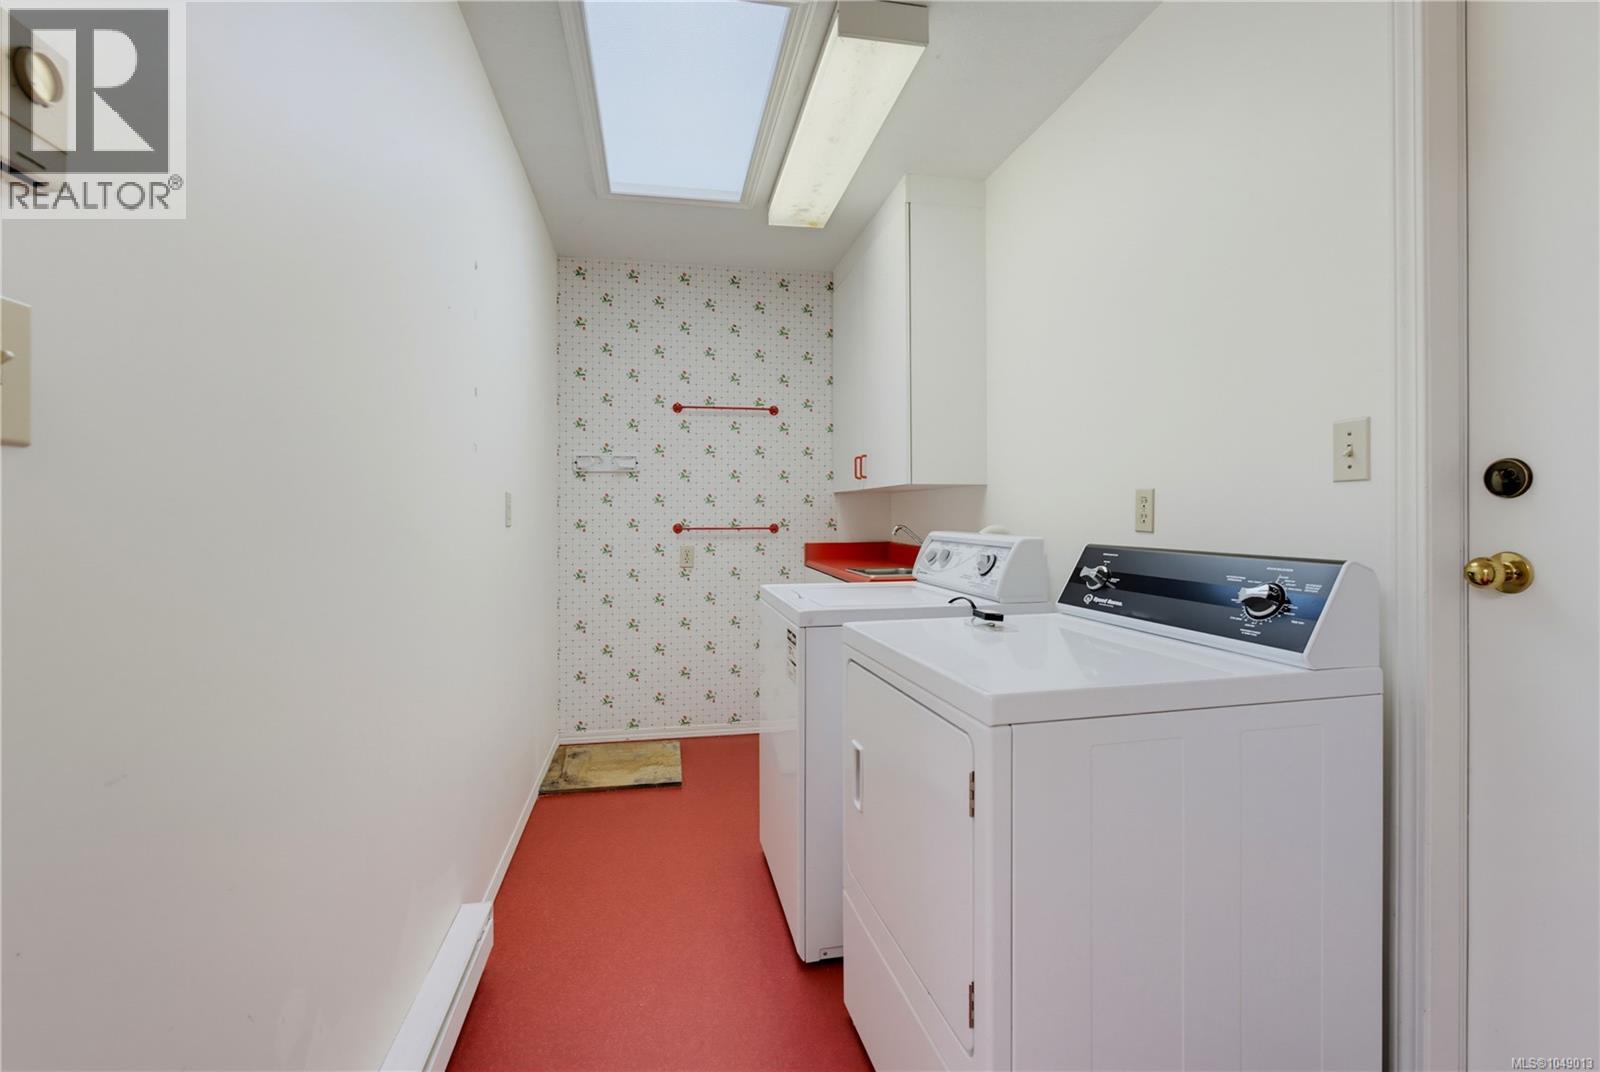
| Main Level | Laundry Room | 5' x 13' | ||
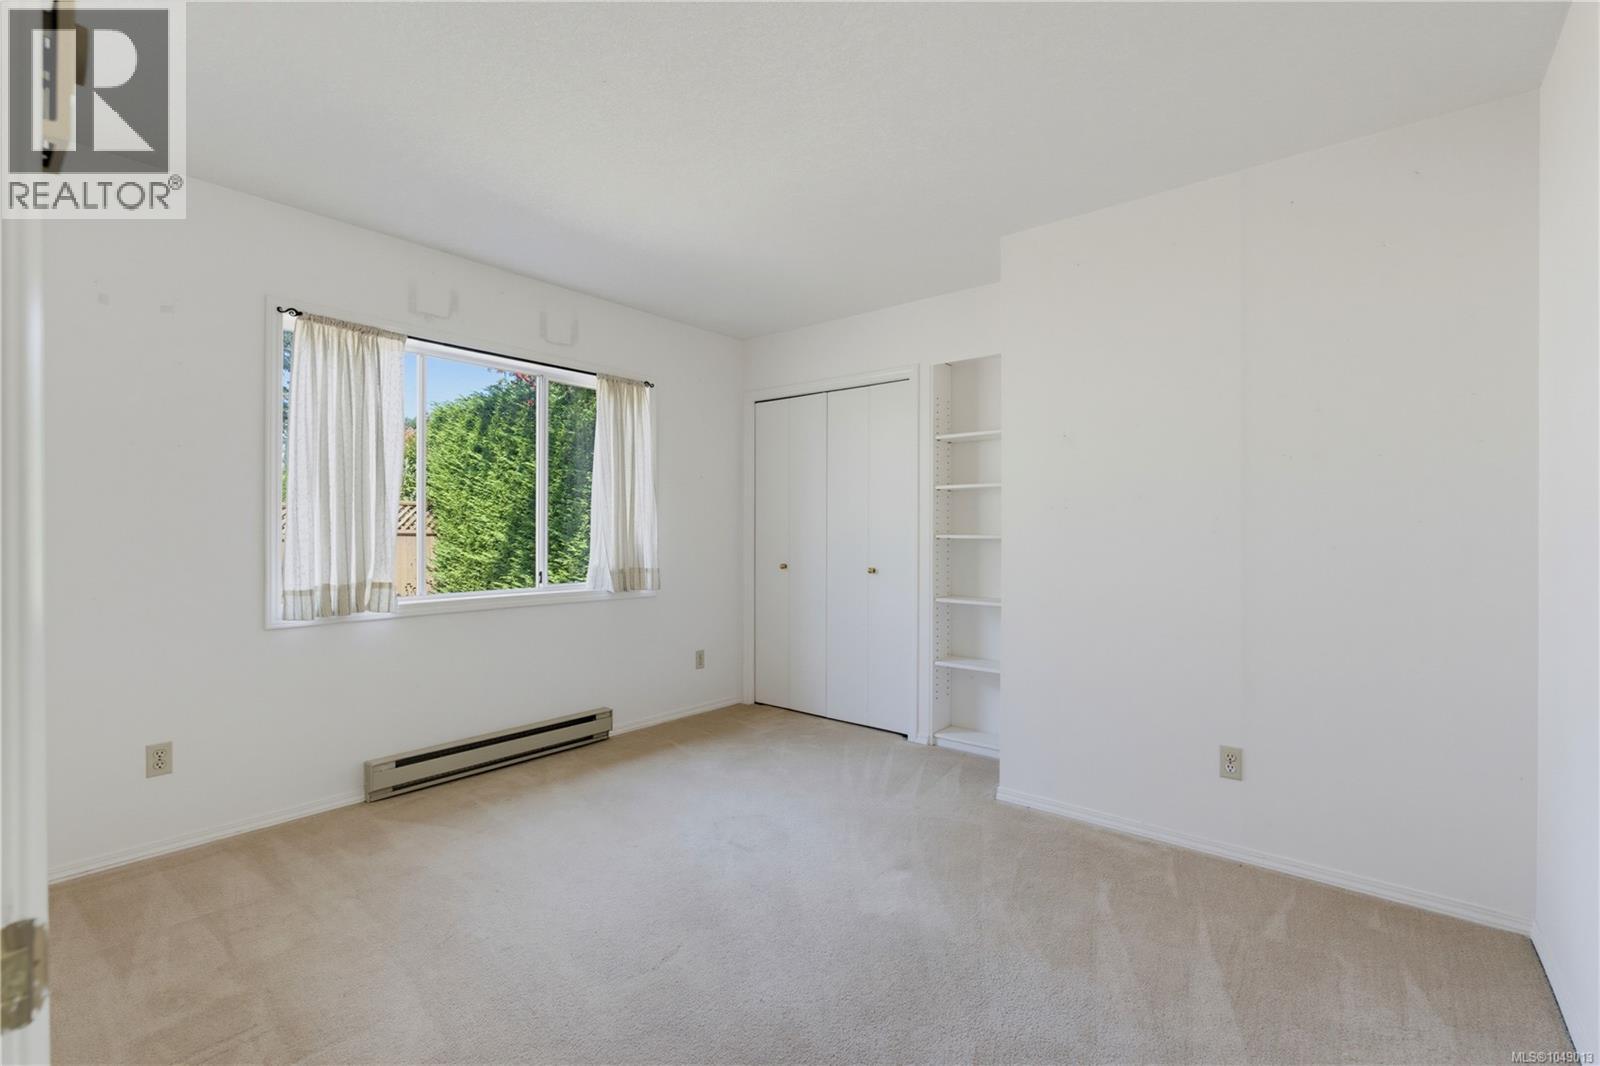
| Main Level | Bedroom | 11' x 12' | ||
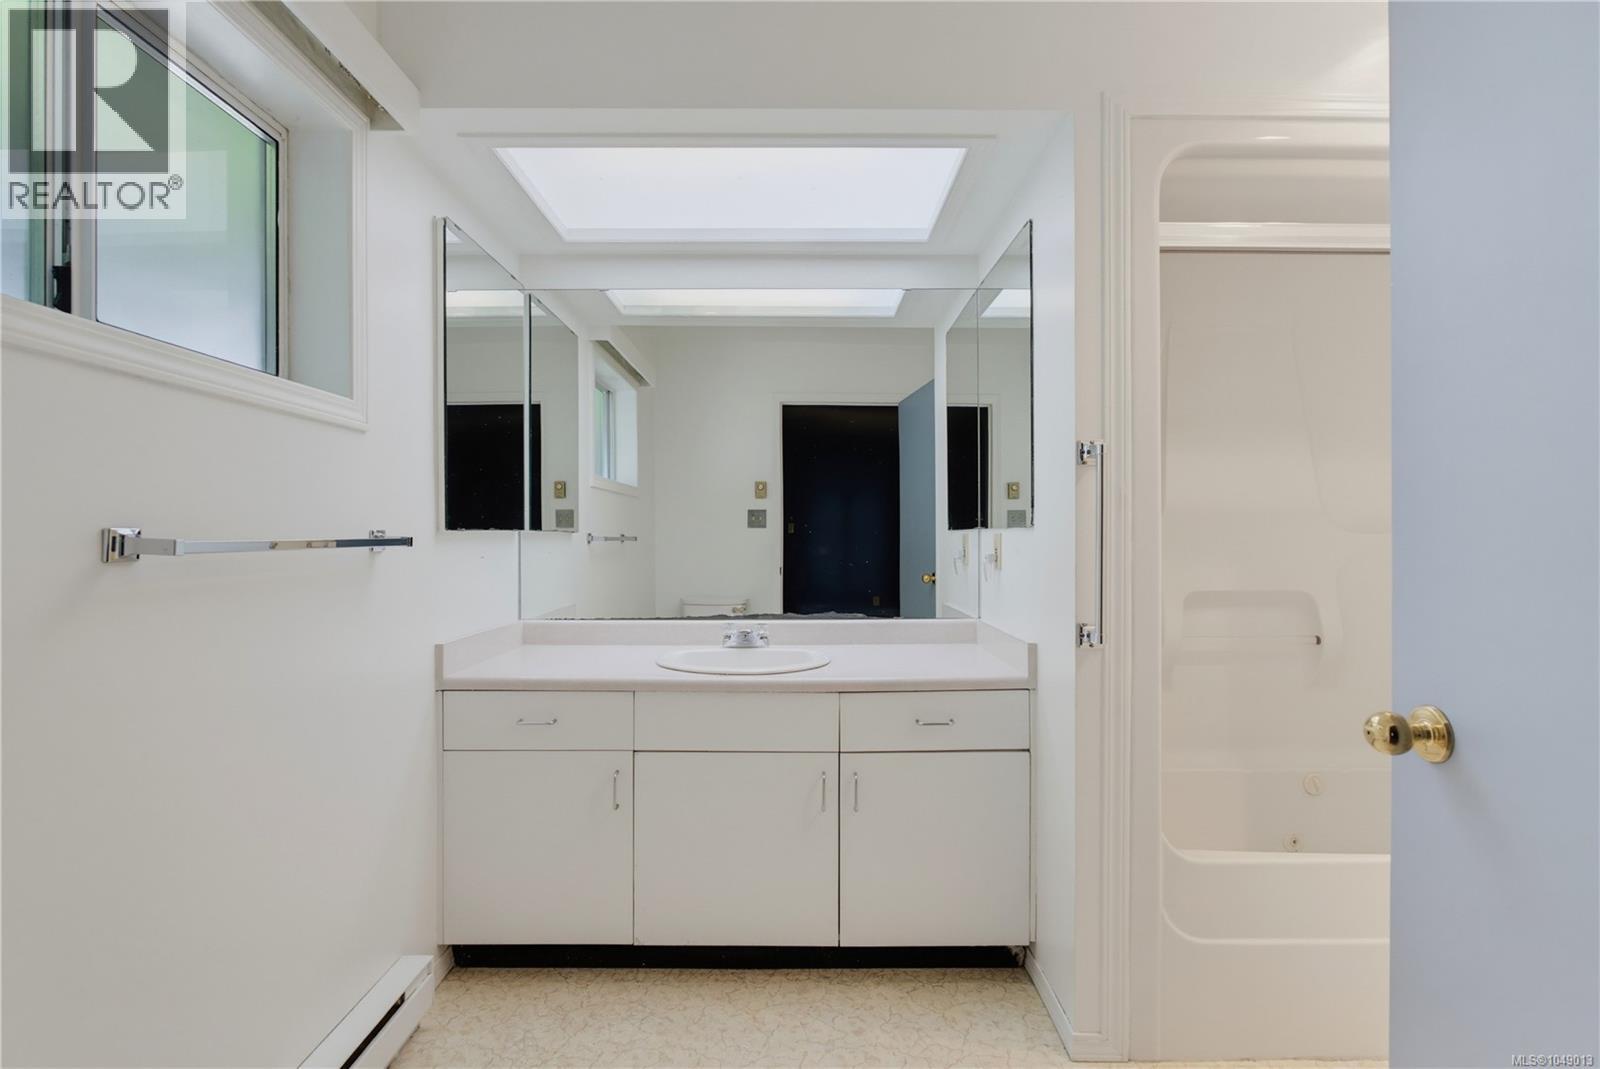
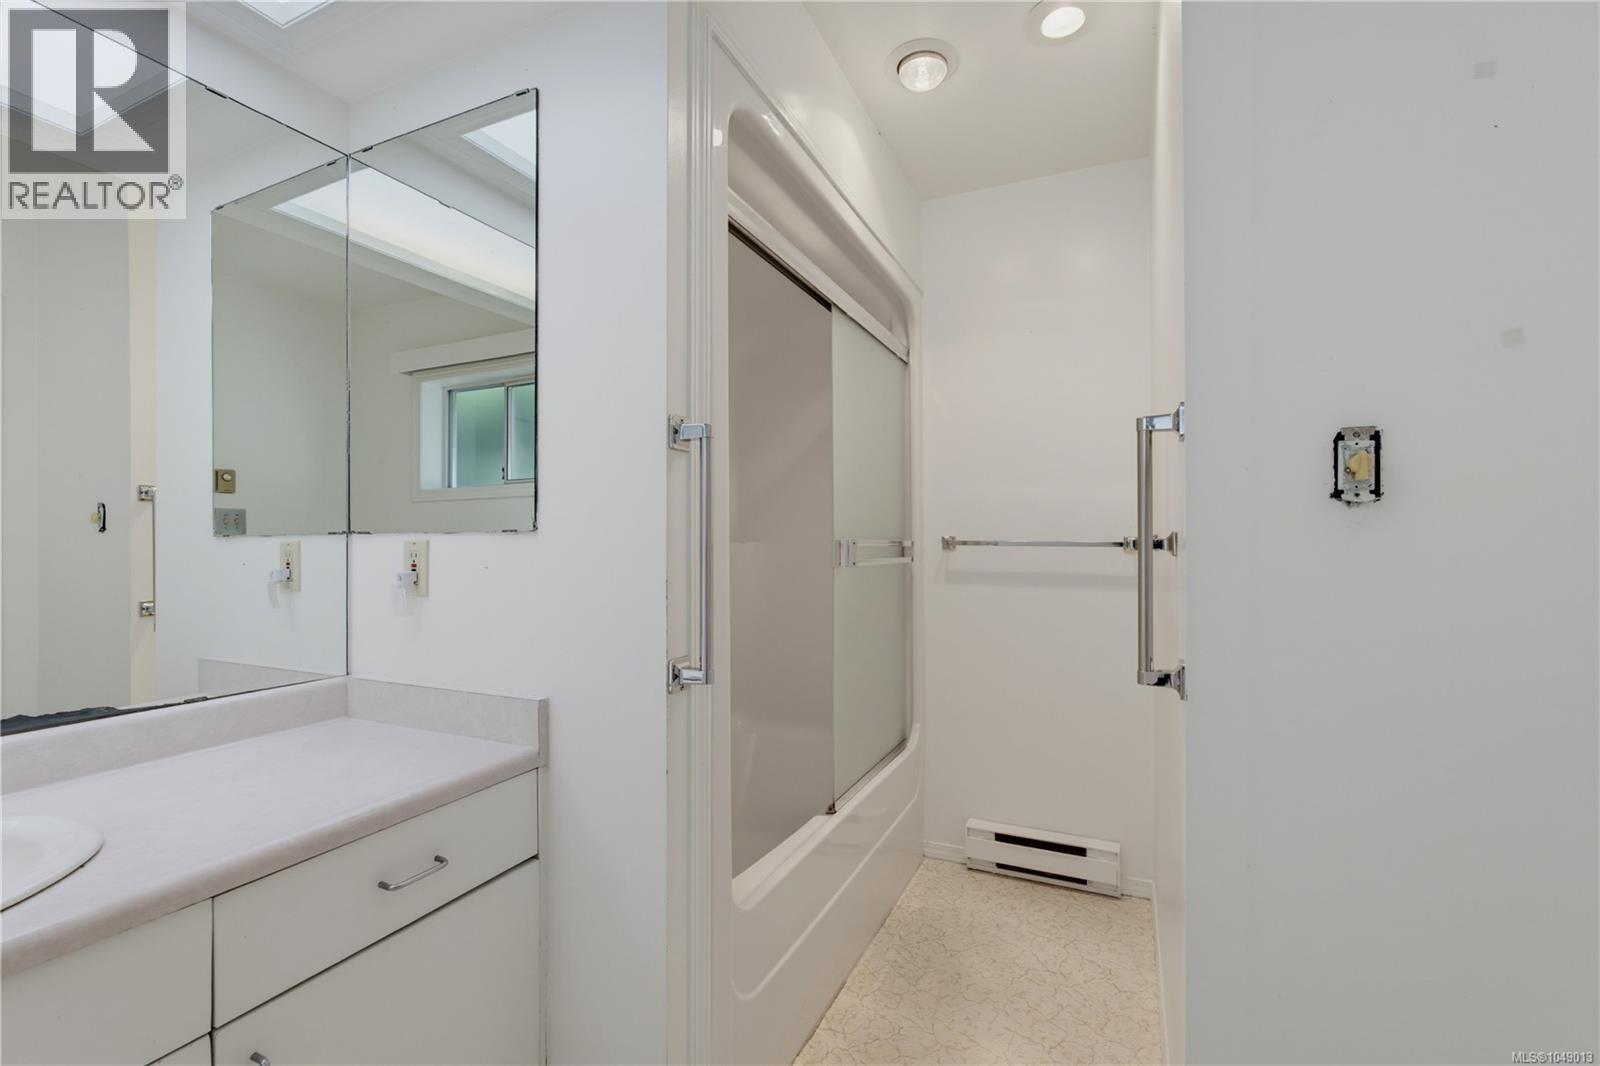
| Main Level | Bathroom | 4-Piece | ||
| Main Level | Bathroom | 7'8 x 10'5 | ||
| Main Level | Primary Bedroom | 13'4 x 14'8 | ||
| Main Level | Bedroom | 12' x 11' | ||
| Main Level | Eating Area | 12' x 9' | ||
| Main Level | Kitchen | 12' x 10' | ||
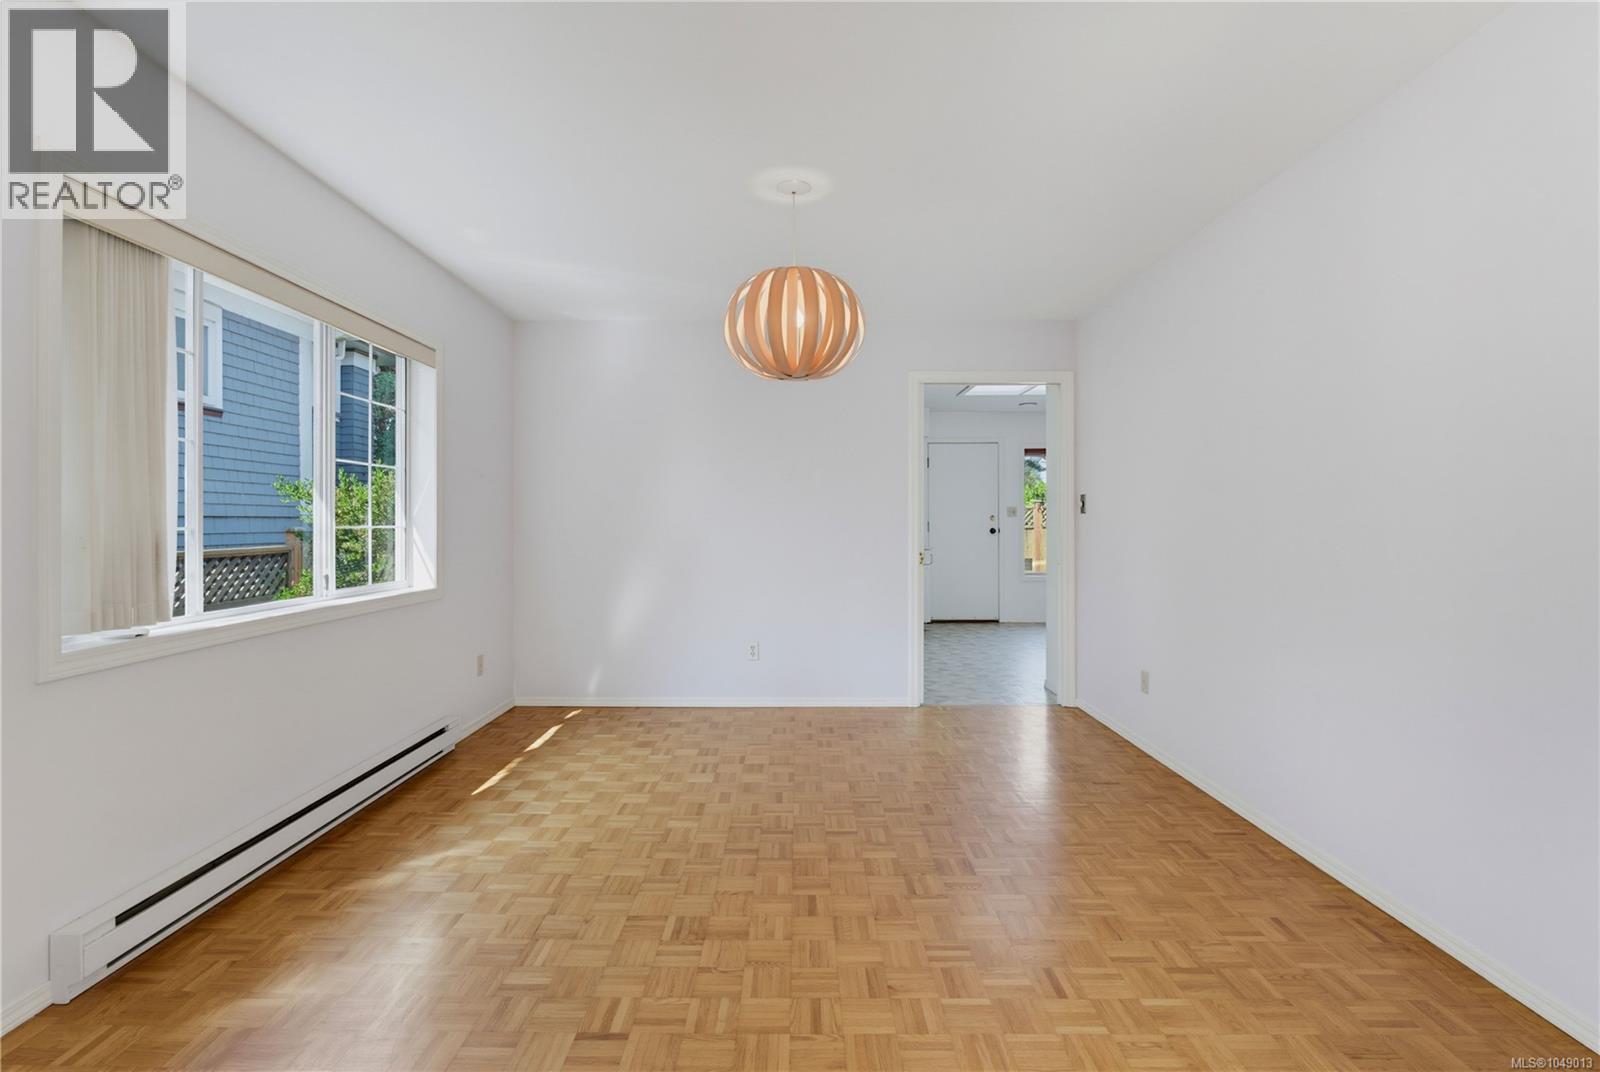
| Main Level | Dining Room | 12' x 11' | ||
| Main Level | Living Room | 20' x 14' | ||
| Additional Accommodation | Living Room | 10' x 12' |
https://www.realtor.ca/real-estate/30259153/1376-oliver-st-oak-bay-south-oak-bay
Contact Us
Contact us for more information

Jay Herrick
Personal Real Estate Corporation
www.herrickrealestatevictoria.com/
www.facebook.com/Herrick-Real-Estate-Victoria-104247858076093
www.instagram.com/herrickrealestatevictoria/
2239 Oak Bay Ave
Victoria, British Columbia V8R 1G4
(250) 370-7788
(250) 370-2657

The trademarks REALTOR®, REALTORS®, and the REALTOR® logo are controlled by The Canadian Real Estate Association (CREA) and identify real estate professionals who are members of CREA. The trademarks MLS®, Multiple Listing Service® and the associated logos are owned by The Canadian Real Estate Association (CREA) and identify the quality of services provided by real estate professionals who are members of CREA. The trademark DDF® is owned by The Canadian Real Estate Association (CREA) and identifies CREA's Data Distribution Facility (DDF®)
September 10 2026 04:26:59
Victoria Real Estate Board
RE/MAX Camosun