Presented by Robert J. Iio Personal Real Estate Corporation — Team 110 RE/MAX Real Estate (Kamloops).
46181 Second Avenue, Chilliwack Proper East Chilliwack, British Columbia V2P 1S5

$919,000
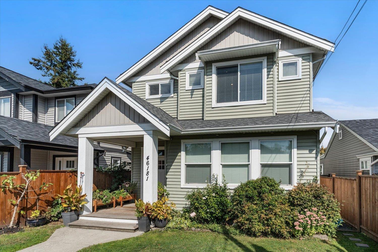
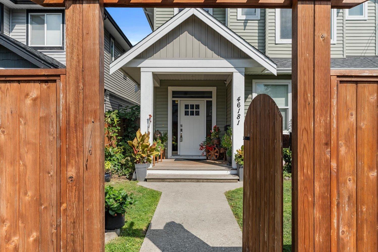
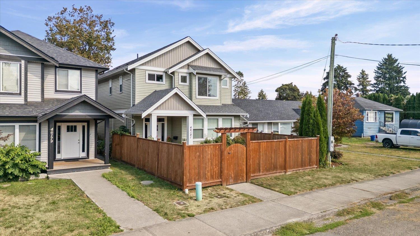
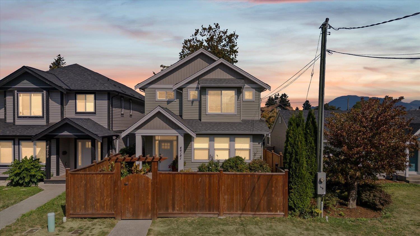
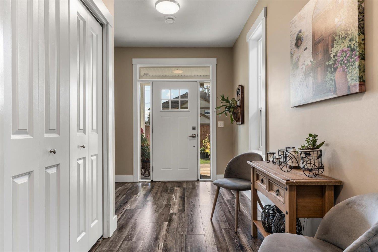
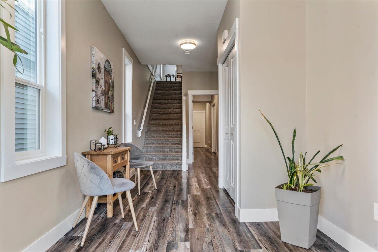
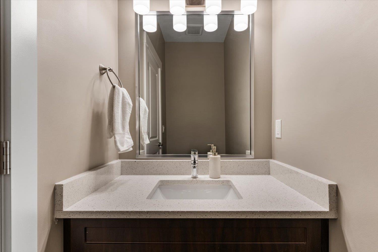
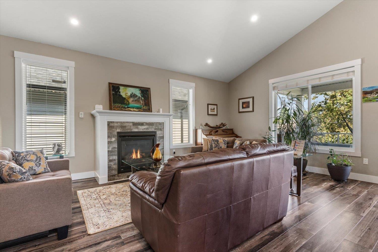
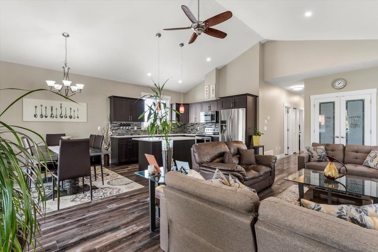
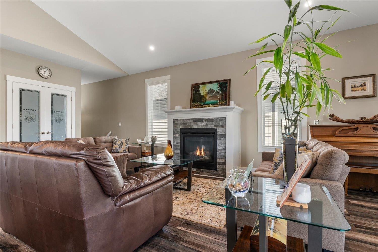
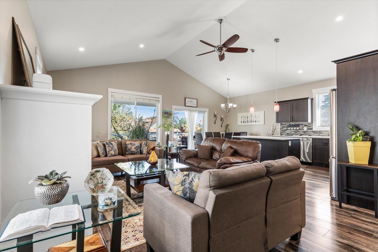
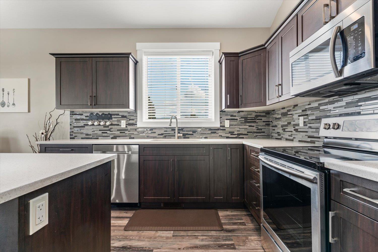
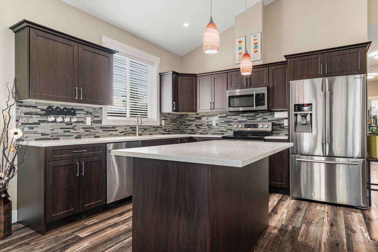
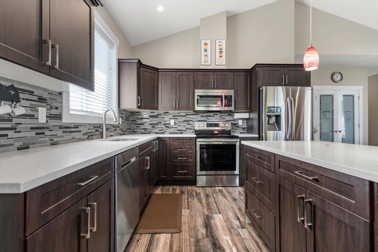
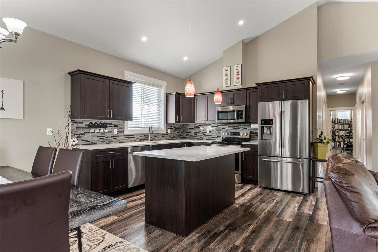
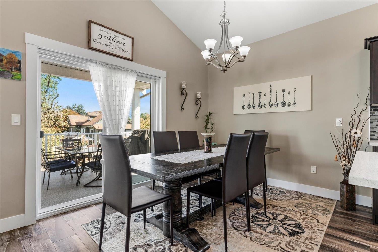
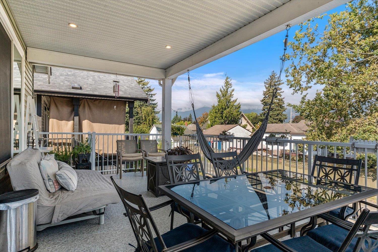
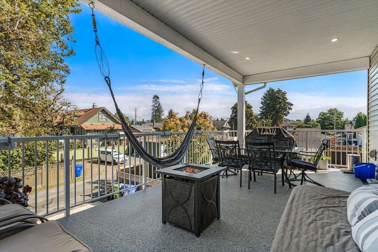
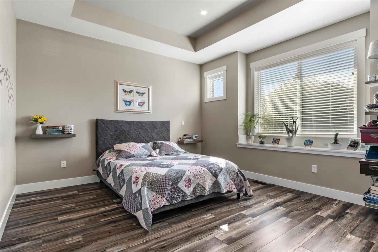
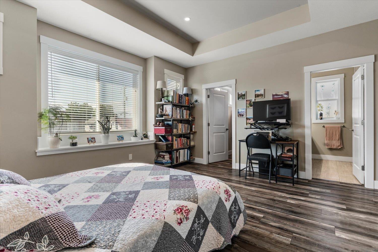
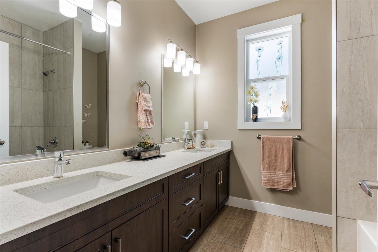
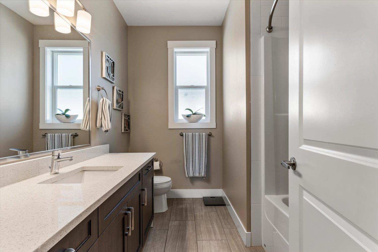
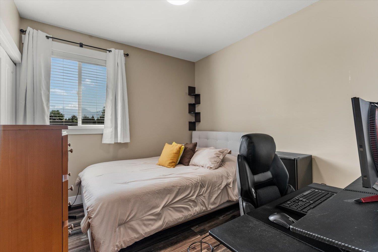
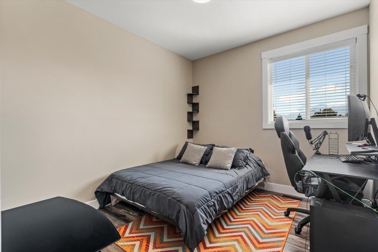
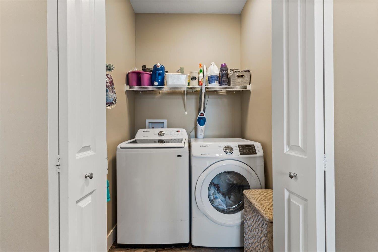
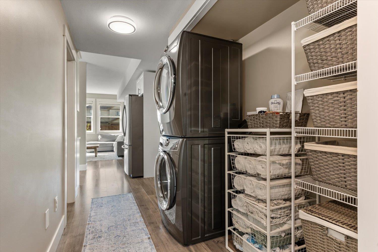
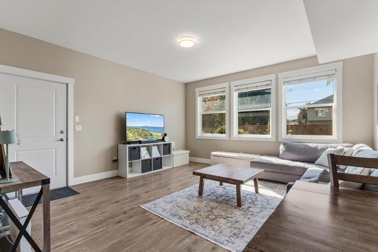
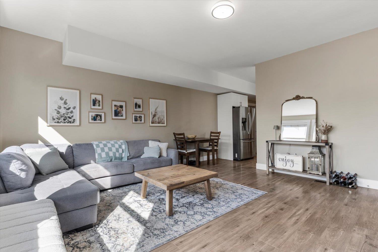
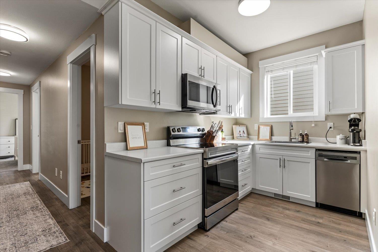
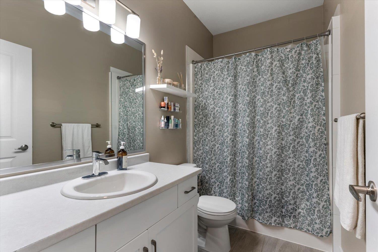
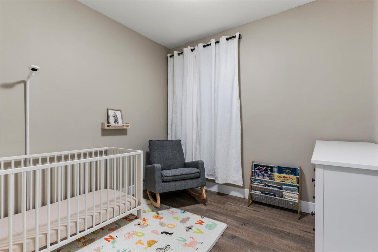
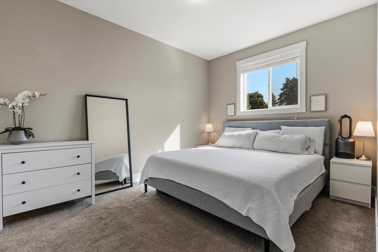
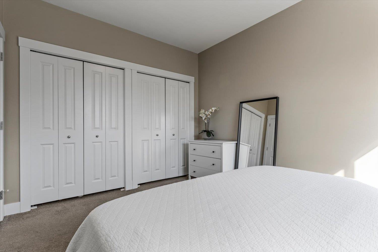
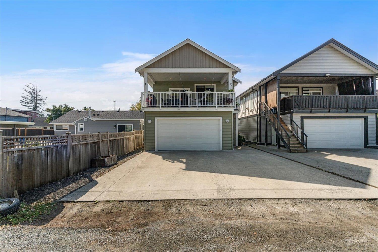
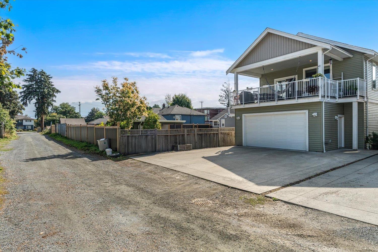
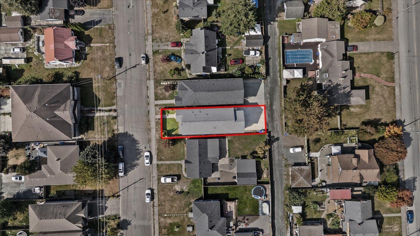
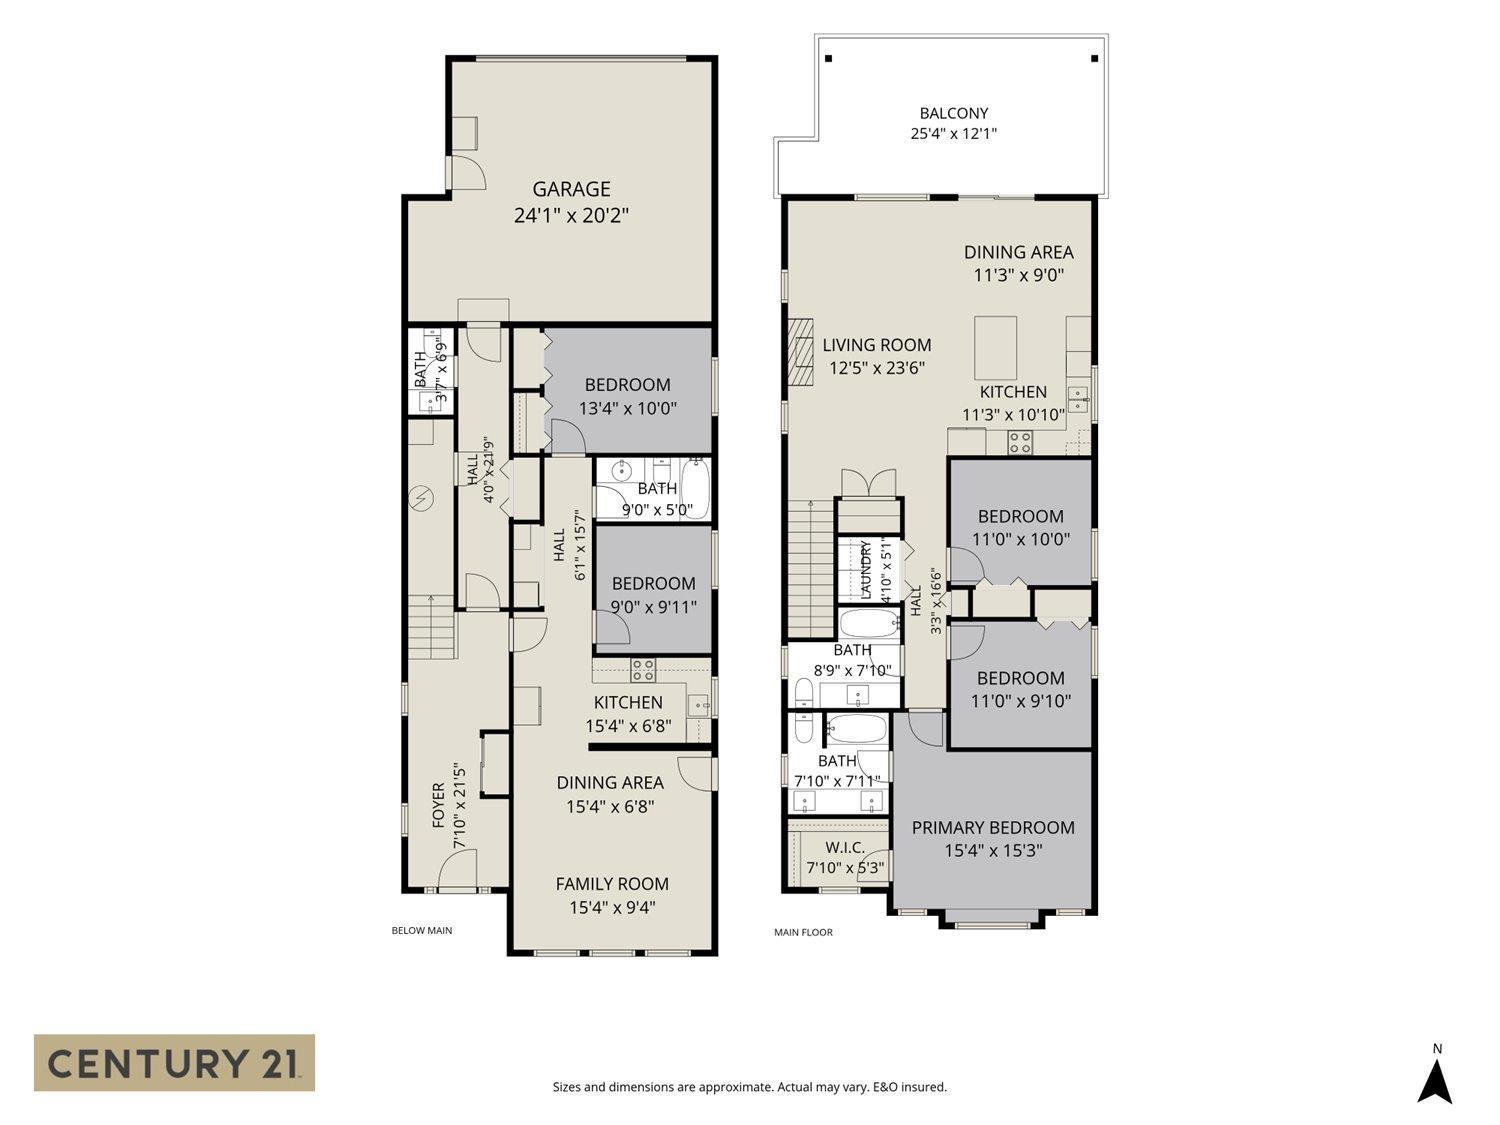
PRIVATE SETTING, FLEXIBLE LIVING & A BEAUTIFULLY KEPT HOME! Welcome to this meticulously maintained, newer basement-entry home offering the perfect blend of comfort, functionality and versatility. Featuring 2 kitchens (a bright walk-out basement in-law suite), this home is ideal for extended family, multi-generational living or those looking for extra space. Enjoy the privacy of a fully fenced front yard, plus convenient lane access at the rear. Pride of ownership is evident throughout, with a thoughtful layout and modern finishes making this home truly move-in ready. Tucked into a private setting while still being just a short drive to shopping, schools, restaurants and everyday amenities. You're also only minutes from Chilliwack's renowned District 1881. Book your private viewing today!! (id:61048)
Property Details
| MLS® Number | R3162359 |
| Property Type | Single Family |
| View Type | Mountain View |
Building
| Bathroom Total | 4 |
| Bedrooms Total | 5 |
| Appliances | Washer, Dryer, Refrigerator, Stove, Dishwasher |
| Basement Development | Finished |
| Basement Type | Unknown (finished) |
| Constructed Date | 2019 |
| Construction Style Attachment | Detached |
| Fireplace Present | Yes |
| Fireplace Total | 1 |
| Fixture | Drapes/window Coverings |
| Heating Fuel | Natural Gas |
| Heating Type | Forced Air |
| Stories Total | 2 |
| Size Interior | 2,646 Sqft |
| Type | House |
Parking
| Garage | 2 |
| R V |
Land
| Acreage | No |
| Size Depth | 124 Ft |
| Size Frontage | 33 Ft |
| Size Irregular | 4107 |
| Size Total | 4107 Sqft |
| Size Total Text | 4107 Sqft |
Rooms
| Level | Type | Length | Width | Dimensions |
|---|---|---|---|---|
| Lower Level | Family Room | 16 ft | 15 ft ,6 in | 16 ft x 15 ft ,6 in |
| Lower Level | Kitchen | 15 ft ,6 in | 6 ft ,8 in | 15 ft ,6 in x 6 ft ,8 in |
| Lower Level | Bedroom 4 | 13 ft ,7 in | 10 ft ,1 in | 13 ft ,7 in x 10 ft ,1 in |
| Lower Level | Bedroom 5 | 9 ft ,11 in | 9 ft ,3 in | 9 ft ,11 in x 9 ft ,3 in |
| Lower Level | Foyer | 8 ft ,1 in | 7 ft | 8 ft ,1 in x 7 ft |
| Main Level | Living Room | 23 ft ,11 in | 12 ft ,9 in | 23 ft ,11 in x 12 ft ,9 in |
| Main Level | Dining Room | 11 ft ,4 in | 9 ft ,2 in | 11 ft ,4 in x 9 ft ,2 in |
| Main Level | Kitchen | 11 ft ,4 in | 11 ft ,3 in | 11 ft ,4 in x 11 ft ,3 in |
| Main Level | Primary Bedroom | 15 ft ,6 in | 12 ft ,5 in | 15 ft ,6 in x 12 ft ,5 in |
| Main Level | Bedroom 2 | 11 ft | 9 ft ,11 in | 11 ft x 9 ft ,11 in |
| Main Level | Bedroom 3 | 11 ft | 10 ft | 11 ft x 10 ft |
| Main Level | Pantry | 5 ft | 2 ft ,6 in | 5 ft x 2 ft ,6 in |
https://www.realtor.ca/real-estate/30259572/46181-second-avenue-chilliwack-proper-east-chilliwack
Contact Us
Contact us for more information
Krisztina Kentala
The Kentala Team
www.discoverchilliwackliving.com/
kentalateam/
190 - 45428 Luckakuck Wy
Chilliwack, British Columbia V2R 3S9
(604) 846-7355
(604) 846-7356
www.creeksiderealtyltd.c21.ca/
Tracee Kentala
The Kentala Team
https//www.discoverchilliwackliving.com/
190 - 45428 Luckakuck Wy
Chilliwack, British Columbia V2R 3S9
(604) 846-7355
(604) 846-7356
www.creeksiderealtyltd.c21.ca/
Brett Kentala
The Kentala Team
(604) 846-7356
190 - 45428 Luckakuck Wy
Chilliwack, British Columbia V2R 3S9
(604) 846-7355
(604) 846-7356
www.creeksiderealtyltd.c21.ca/

The trademarks REALTOR®, REALTORS®, and the REALTOR® logo are controlled by The Canadian Real Estate Association (CREA) and identify real estate professionals who are members of CREA. The trademarks MLS®, Multiple Listing Service® and the associated logos are owned by The Canadian Real Estate Association (CREA) and identify the quality of services provided by real estate professionals who are members of CREA. The trademark DDF® is owned by The Canadian Real Estate Association (CREA) and identifies CREA's Data Distribution Facility (DDF®)
September 14 2026 01:36:04
Chilliwack & District Real Estate Board
Century 21 Creekside Realty