Presented by Robert J. Iio Personal Real Estate Corporation — Team 110 RE/MAX Real Estate (Kamloops).
46 909 Admirals Rd Esquimalt, British Columbia V9A 2P1

$753,900Maintenance,
$645 Monthly
Maintenance,
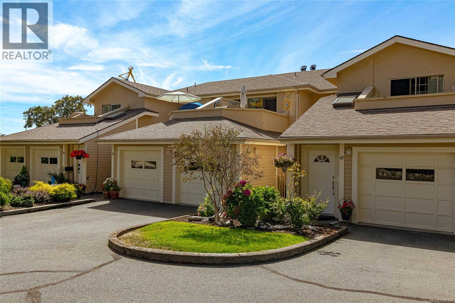
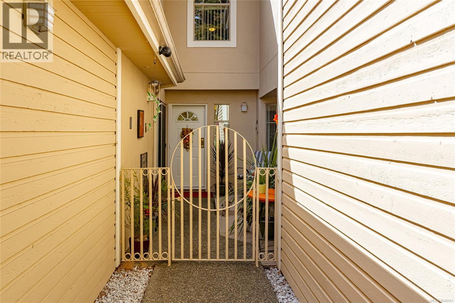
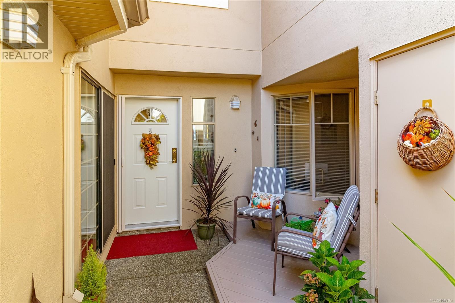
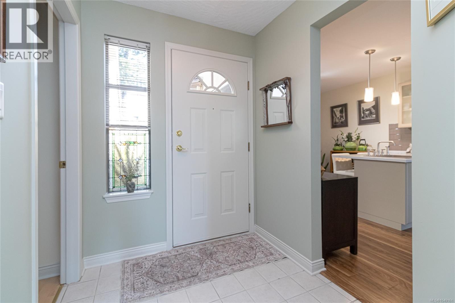
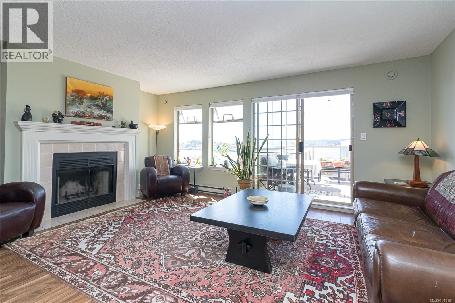
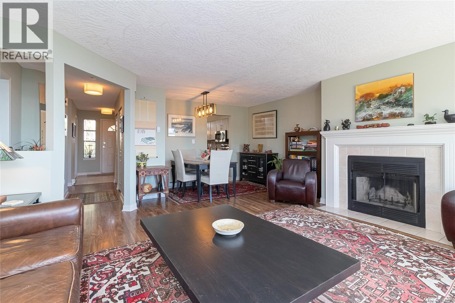
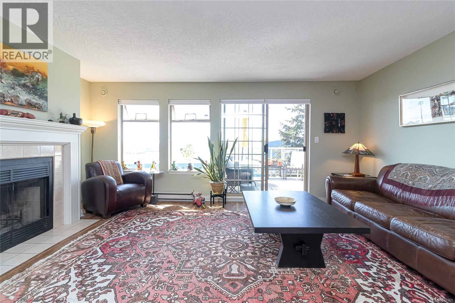
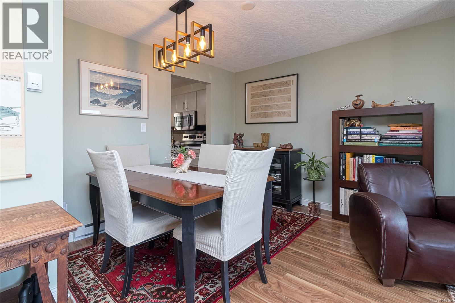
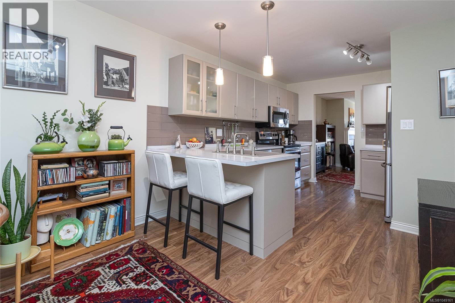
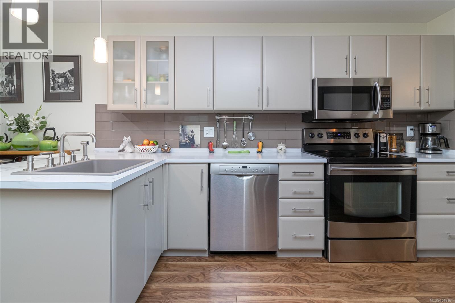
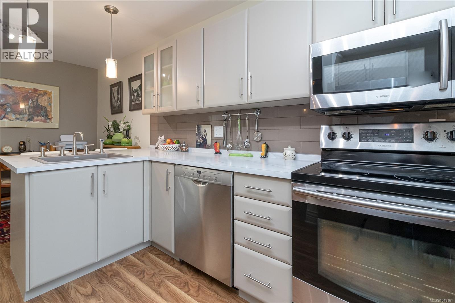
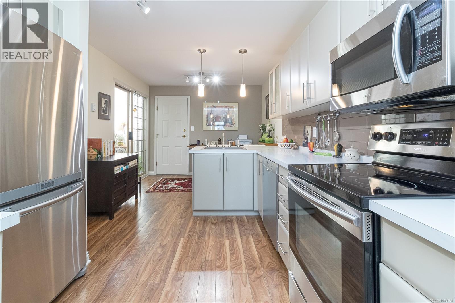
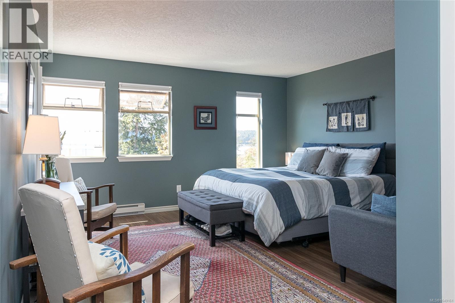
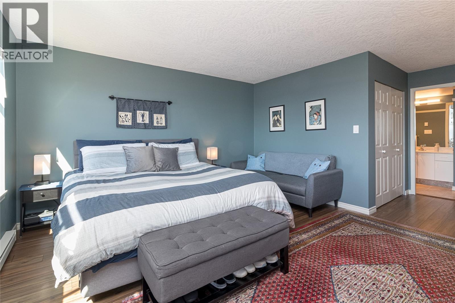
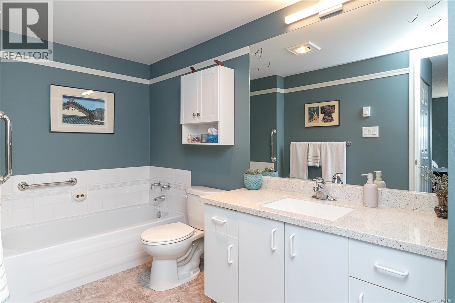
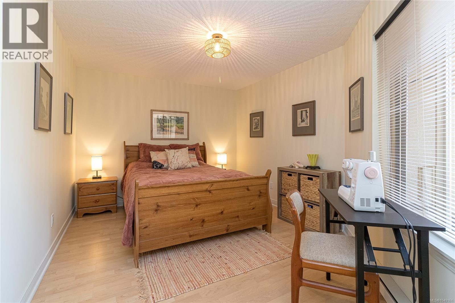
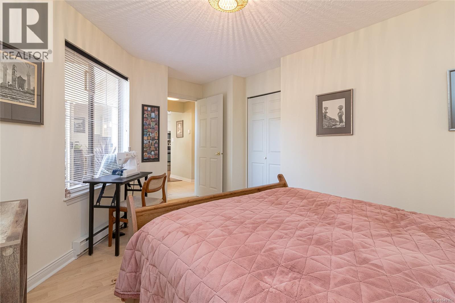
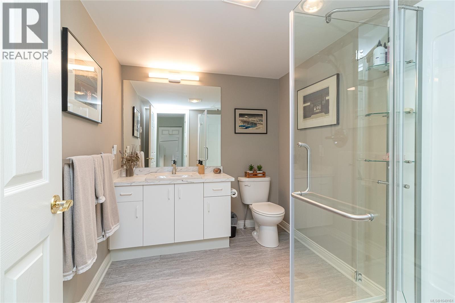
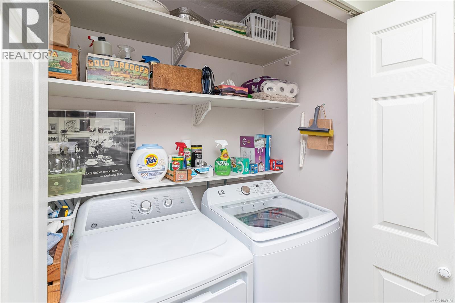
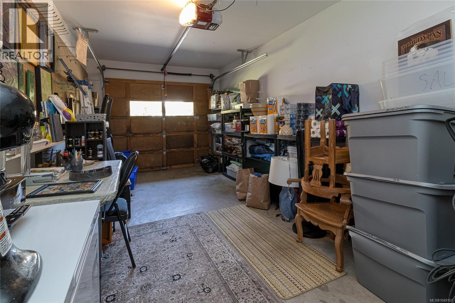
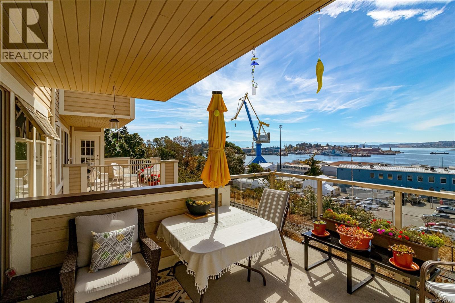
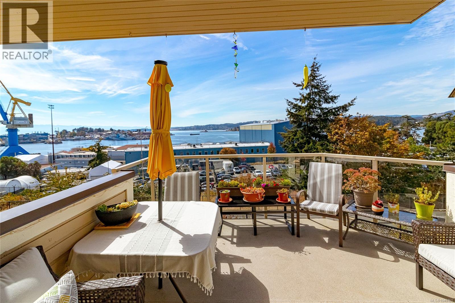
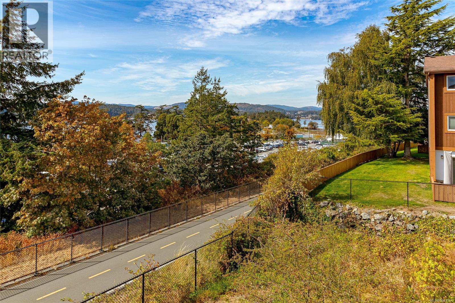
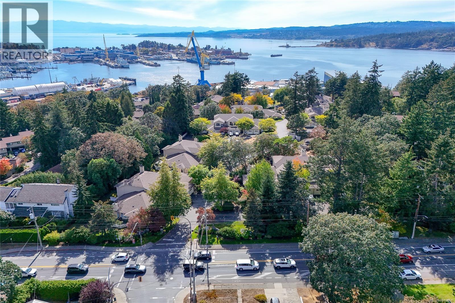
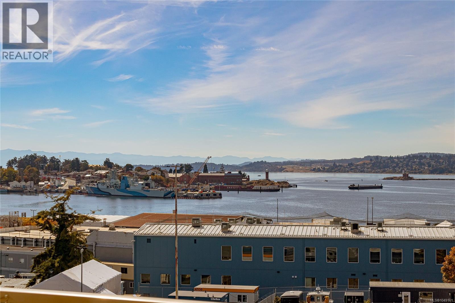
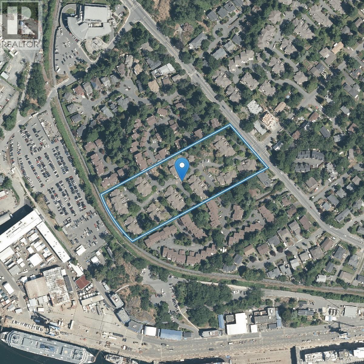
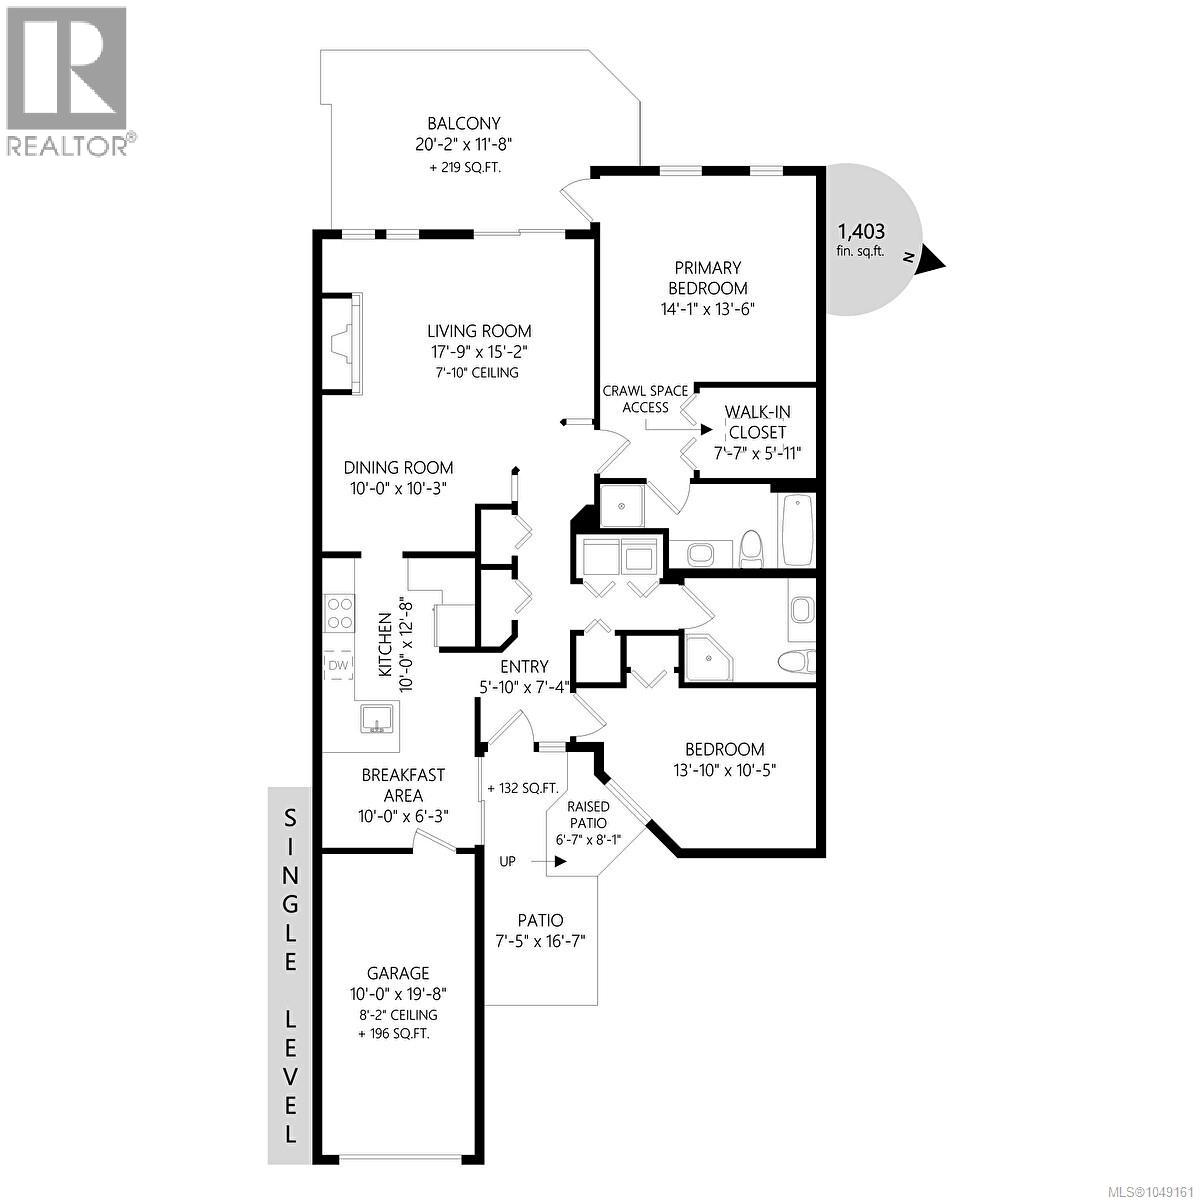
$645 MonthlyOPEN HOUSE CANCELLED Sunday September 13, 2-4pm. Set back from the road for true privacy, this 2 bed, 2 bath townhome at Admirals Gate offers easy, ground-level entry and sweeping ocean views over the naval harbour to the Olympic mountains. At 1,403 sq ft, it has been meticulously maintained with numerous tasteful updates throughout. The main living area features a wood burning fireplace and direct access to a large SW-facing balcony. The kitchen offers a breakfast bar plus additional eating area. The primary bedroom includes a massive walk-in closet and 4-piece ensuite; the second bedroom is served by a large 3-piece bath. In-unit laundry, parking for 2 (garage + outside), and a common clubhouse round out this well-run strata. Crawlspace for extra storage. Easy access to the E&N trail, Admirals Walk, Esquimalt Square, and Gorge Vale Golf Course. Book your showing today. (id:61048)
Property Details
| MLS® Number | 1049161 |
| Property Type | Single Family |
| Neigbourhood | Esquimalt |
| Community Name | Admirals Gate |
| Community Features | Pets Allowed With Restrictions, Family Oriented |
| Features | Park Setting, Other |
| Parking Space Total | 2 |
| Structure | Patio(s) |
| View Type | Mountain View, Ocean View |
Building
| Bathroom Total | 2 |
| Bedrooms Total | 2 |
| Appliances | Dishwasher, Dryer, Range - Electric, Refrigerator, Washer |
| Constructed Date | 1992 |
| Cooling Type | None |
| Fireplace Present | Yes |
| Fireplace Total | 1 |
| Heating Fuel | Electric, Wood |
| Heating Type | Baseboard Heaters |
| Size Interior | 1,403 Sqft |
| Type | Row / Townhouse |
Land
| Acreage | No |
| Size Irregular | 1403 |
| Size Total | 1403 Sqft |
| Size Total Text | 1403 Sqft |
| Zoning Type | Residential |
Rooms
| Level | Type | Length | Width | Dimensions |
|---|---|---|---|---|
| Main Level | Patio | 8' x 7' | ||
| Main Level | Balcony | 13' x 12' | ||
| Main Level | Laundry Room | 6' x 3' | ||
| Main Level | Eating Area | 10' x 6' | ||
| Main Level | Bathroom | 3-Piece | ||
| Main Level | Bedroom | 14' x 10' | ||
| Main Level | Ensuite | 4-Piece | ||
| Main Level | Primary Bedroom | 14' x 14' | ||
| Main Level | Kitchen | 10 ft | Measurements not available x 10 ft | |
| Main Level | Dining Room | 10' x 10' | ||
| Main Level | Living Room | 18' x 15' | ||
| Main Level | Storage | 5' x 3' | ||
| Main Level | Entrance | 7' x 6' |
https://www.realtor.ca/real-estate/30260423/46-909-admirals-rd-esquimalt-esquimalt
Contact Us
Contact us for more information

Mike Vanderkruyk
Personal Real Estate Corporation
(250) 592-6600
(800) 263-4753
www.marketvictoria.com/
108-1841 Oak Bay Ave, V8r 1c4
Victoria, British Columbia V8R 1C4
(250) 592-4422
(800) 263-4753
(250) 592-6600
www.rlpvictoria.com/

The trademarks REALTOR®, REALTORS®, and the REALTOR® logo are controlled by The Canadian Real Estate Association (CREA) and identify real estate professionals who are members of CREA. The trademarks MLS®, Multiple Listing Service® and the associated logos are owned by The Canadian Real Estate Association (CREA) and identify the quality of services provided by real estate professionals who are members of CREA. The trademark DDF® is owned by The Canadian Real Estate Association (CREA) and identifies CREA's Data Distribution Facility (DDF®)
September 13 2026 04:43:45
Victoria Real Estate Board
Royal LePage Coast Capital - Oak Bay