Presented by Robert J. Iio Personal Real Estate Corporation — Team 110 RE/MAX Real Estate (Kamloops).
305 2550 S Ospika Boulevard Prince George, British Columbia V2N 3T2

$291,000
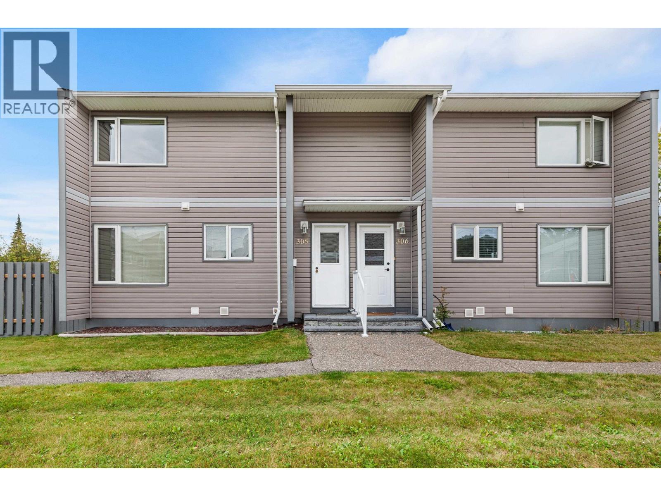
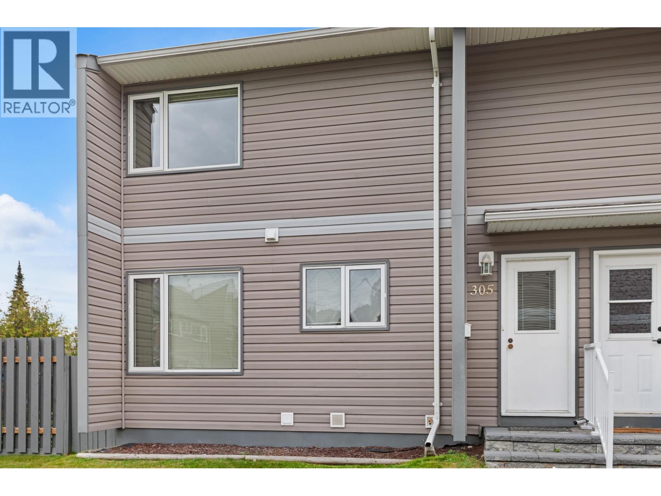
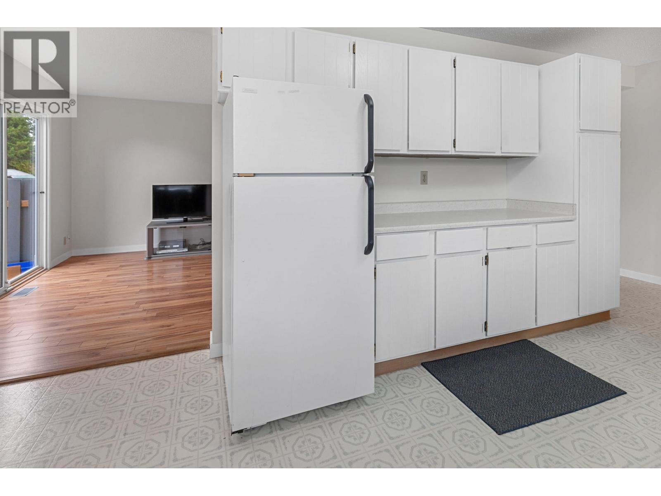
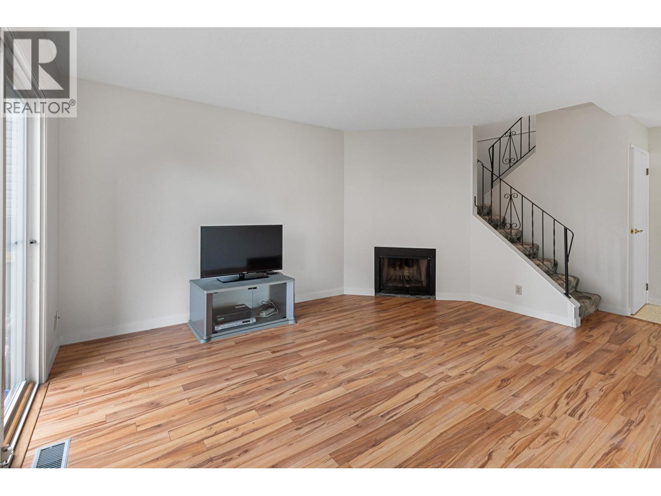
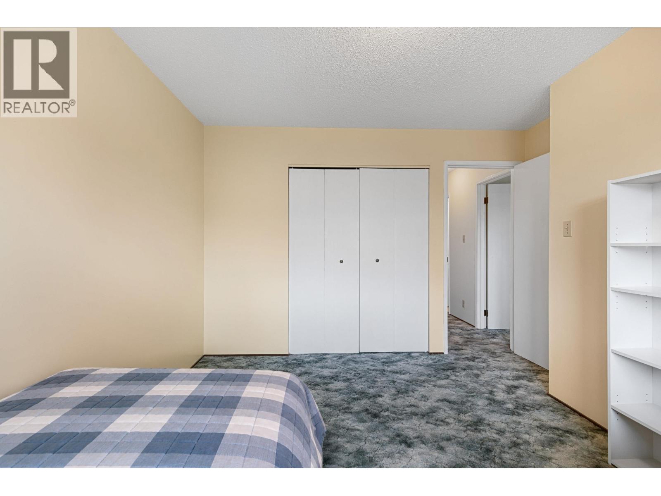
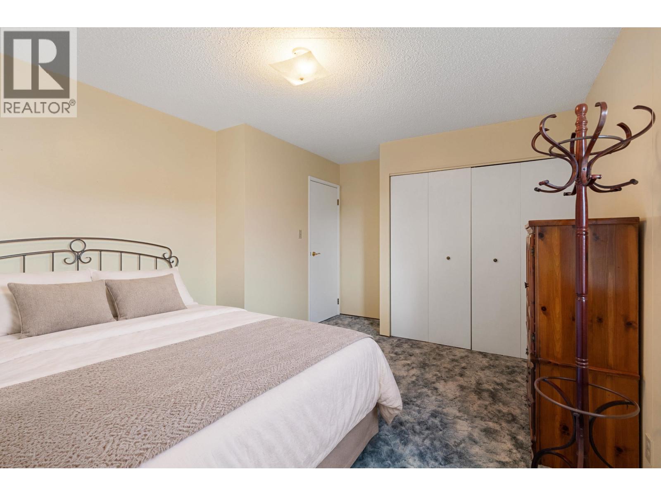
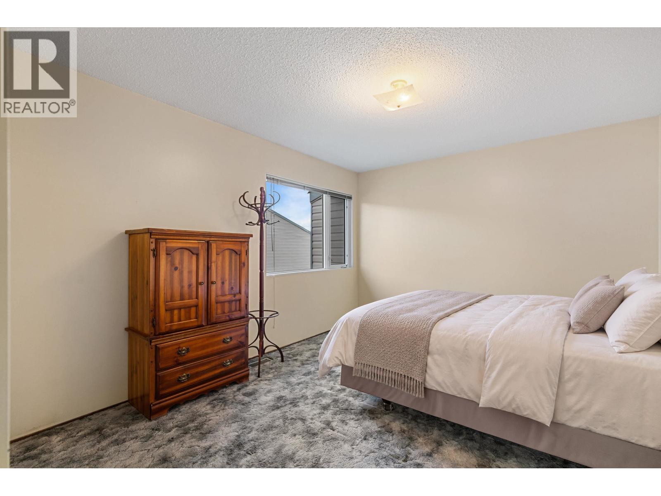
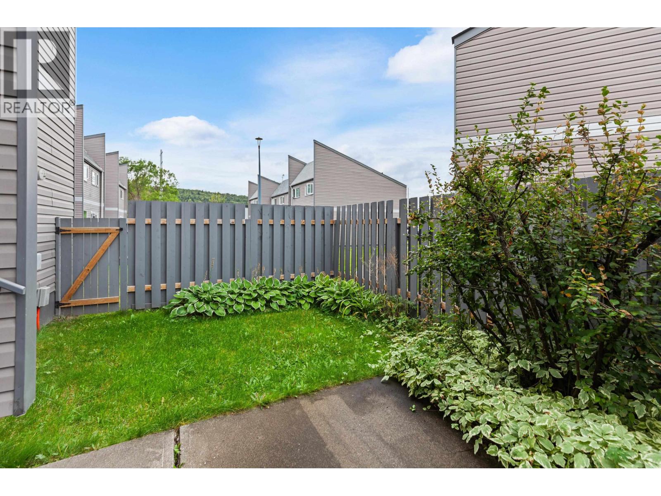
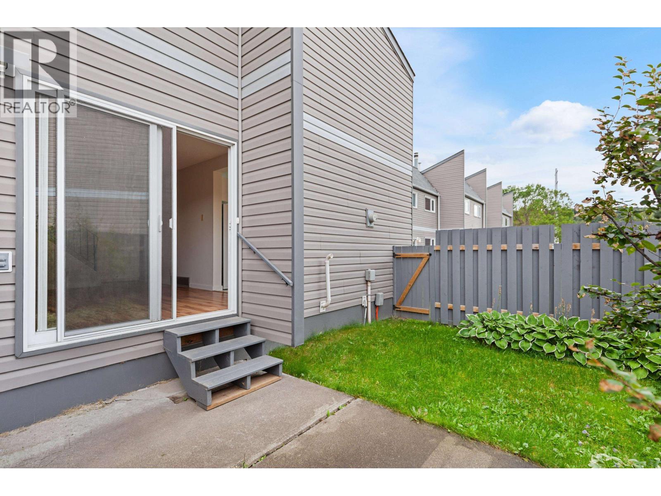
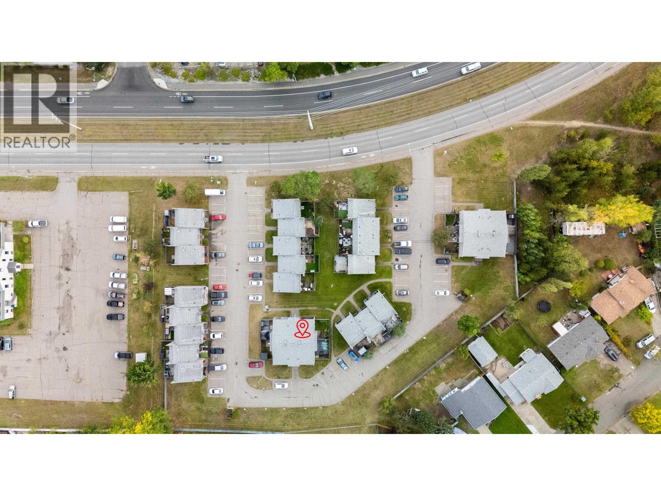
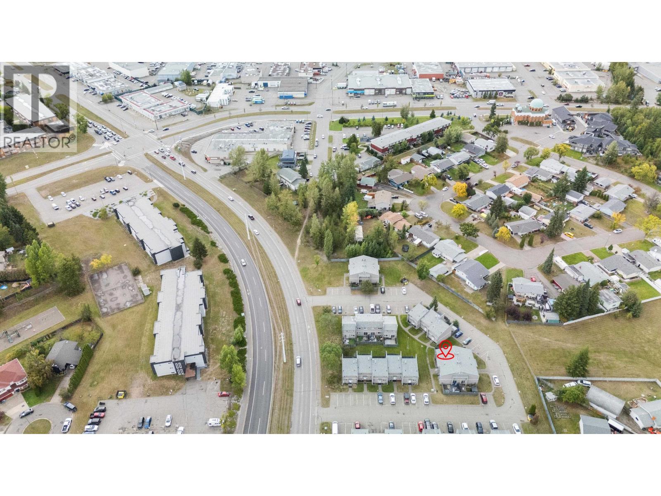
Welcome to Ospika Estates! Tucked into a quiet, private section of the complex away from the main road, this clean and well-maintained home is ready for quick possession. Enjoy a fully fenced private yard, two allocated parking stalls and a peaceful, family-friendly community close to schools, shopping, restaurants and places of worship. This well-managed strata welcomes one dog up to 15 inches at the shoulder and/or one cat. The July 31, 2026 Form B reports no approved special levies, litigation or outstanding work orders. A wonderful opportunity to settle into a comfortable and conveniently located home! (id:61048)
Property Details
| MLS® Number | R3163971 |
| Property Type | Single Family |
Building
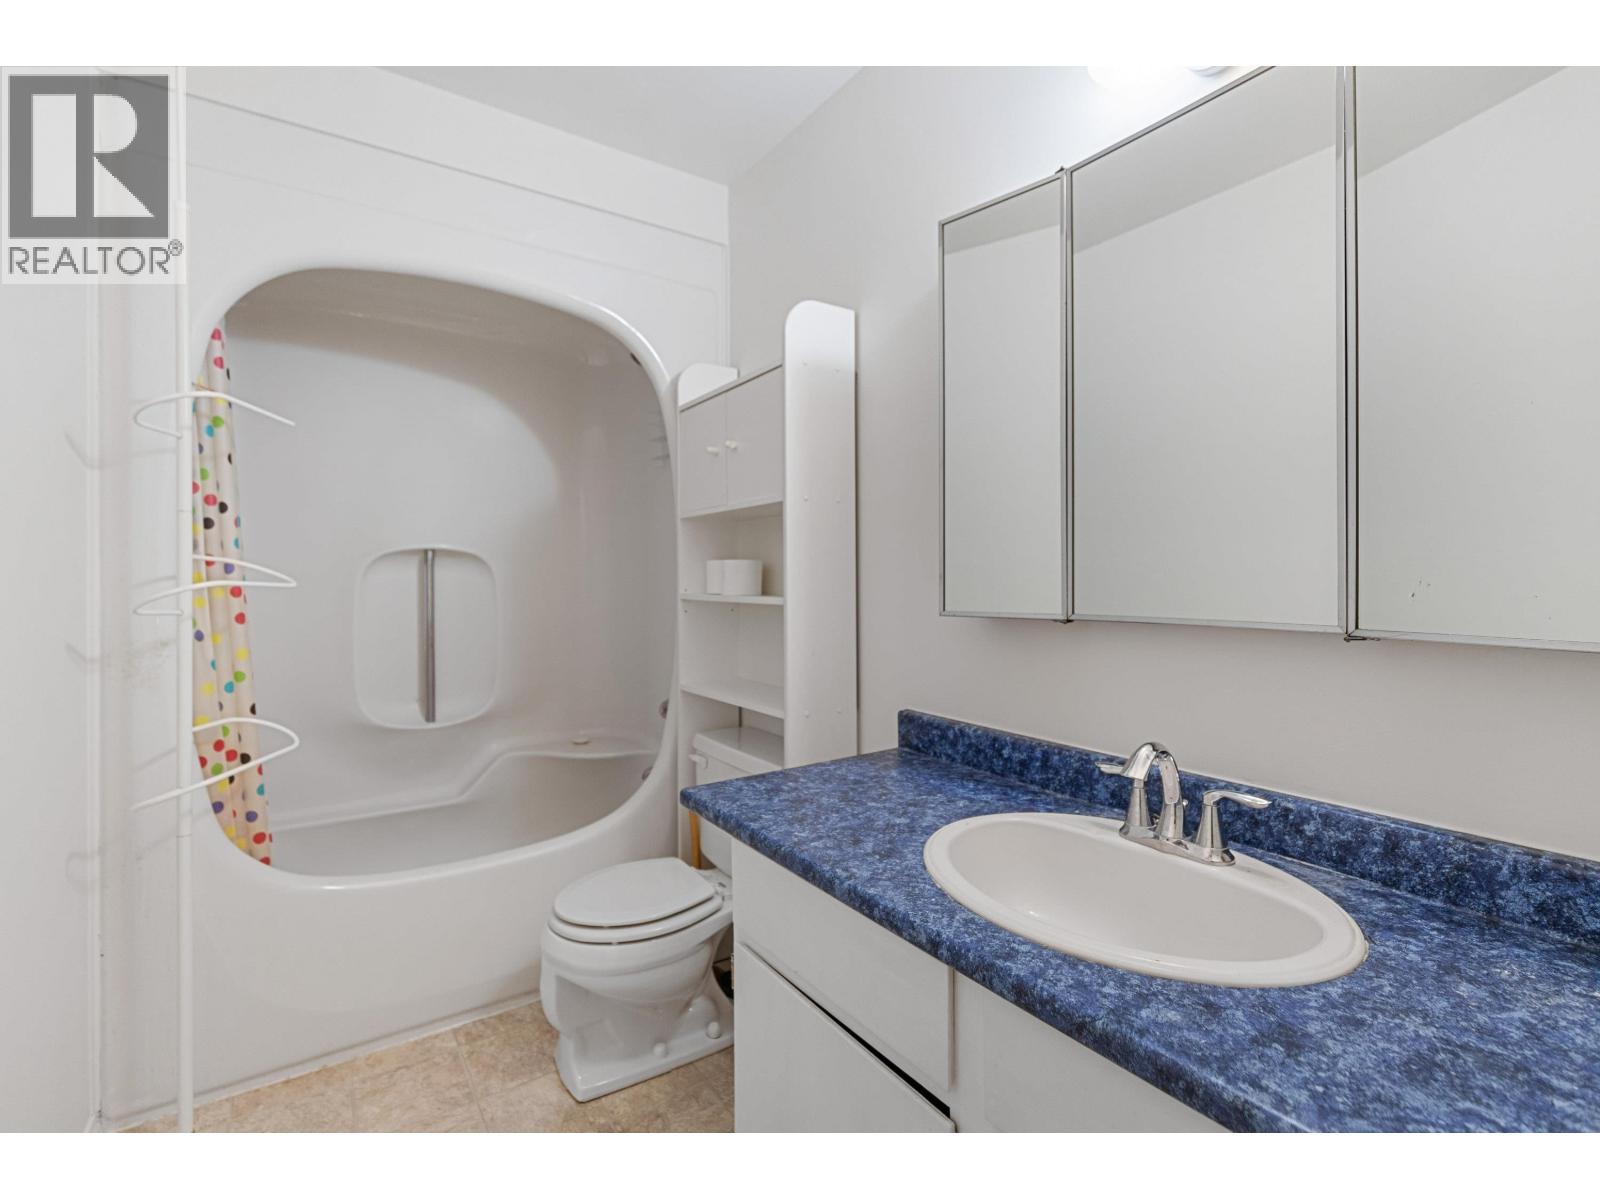
| Bathroom Total | 1 |
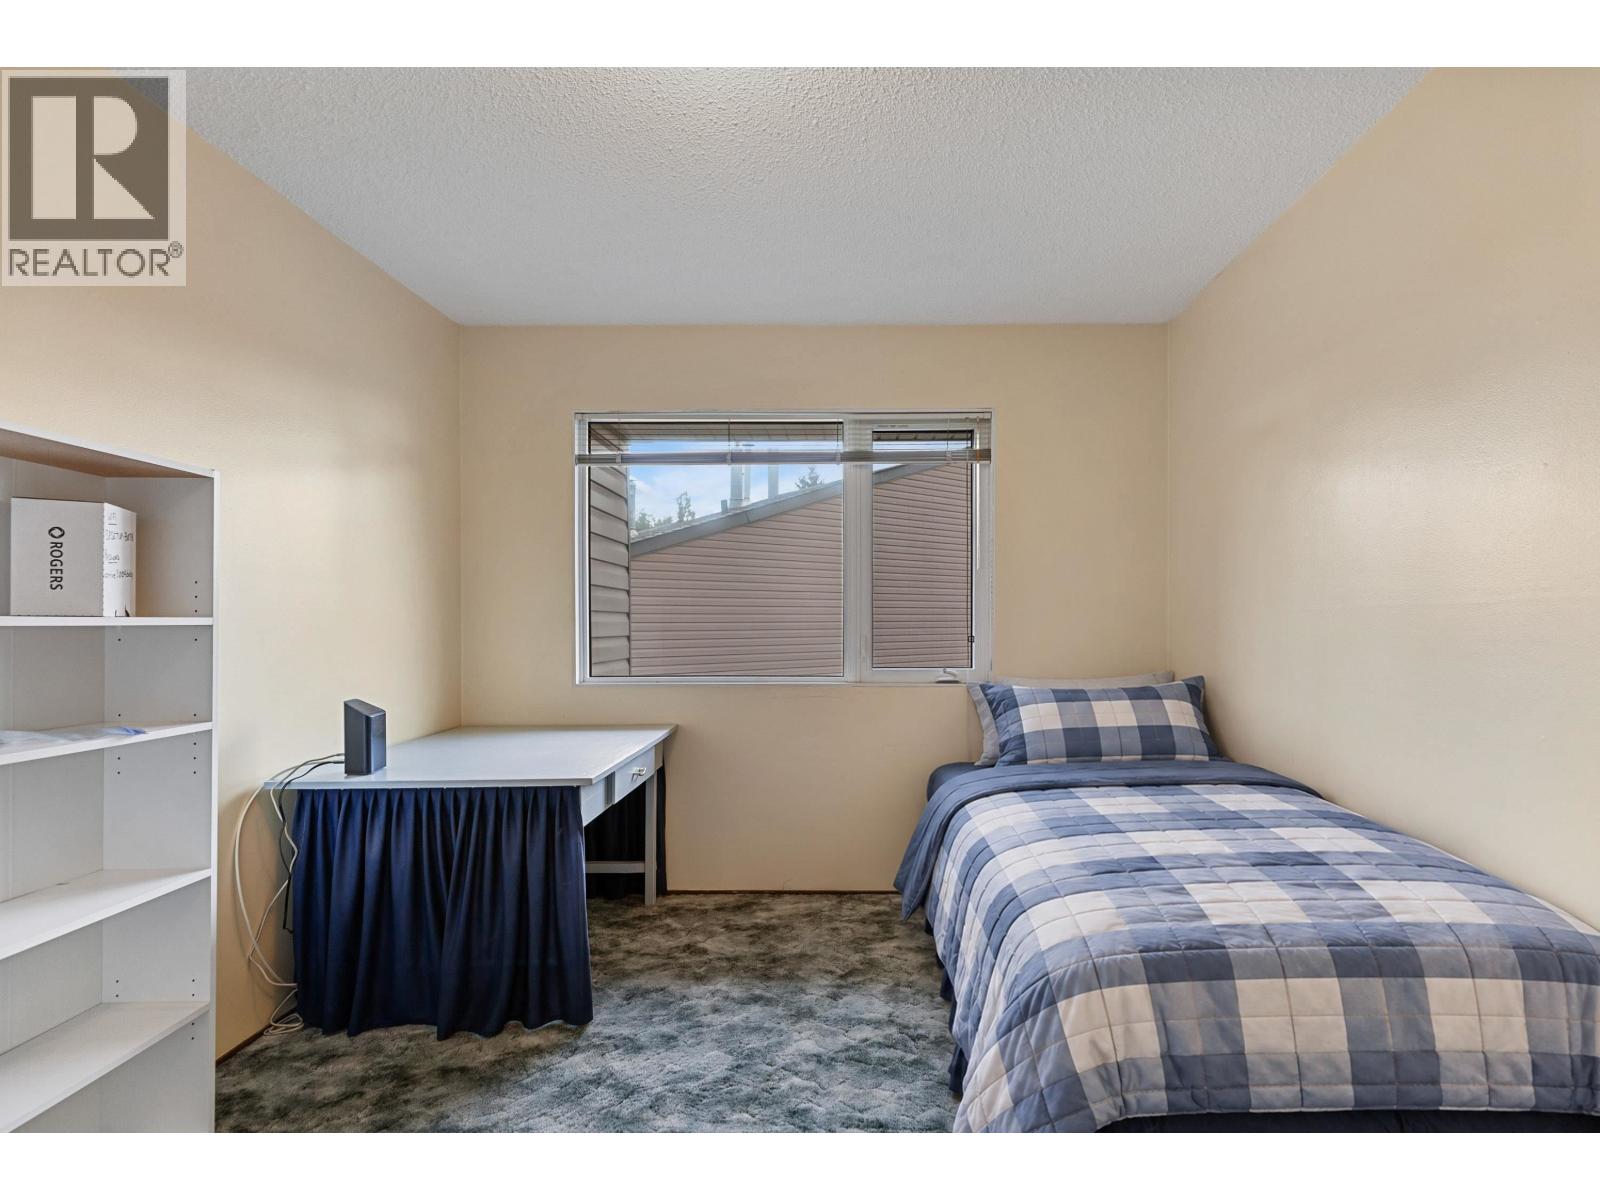
| Bedrooms Total | 2 |
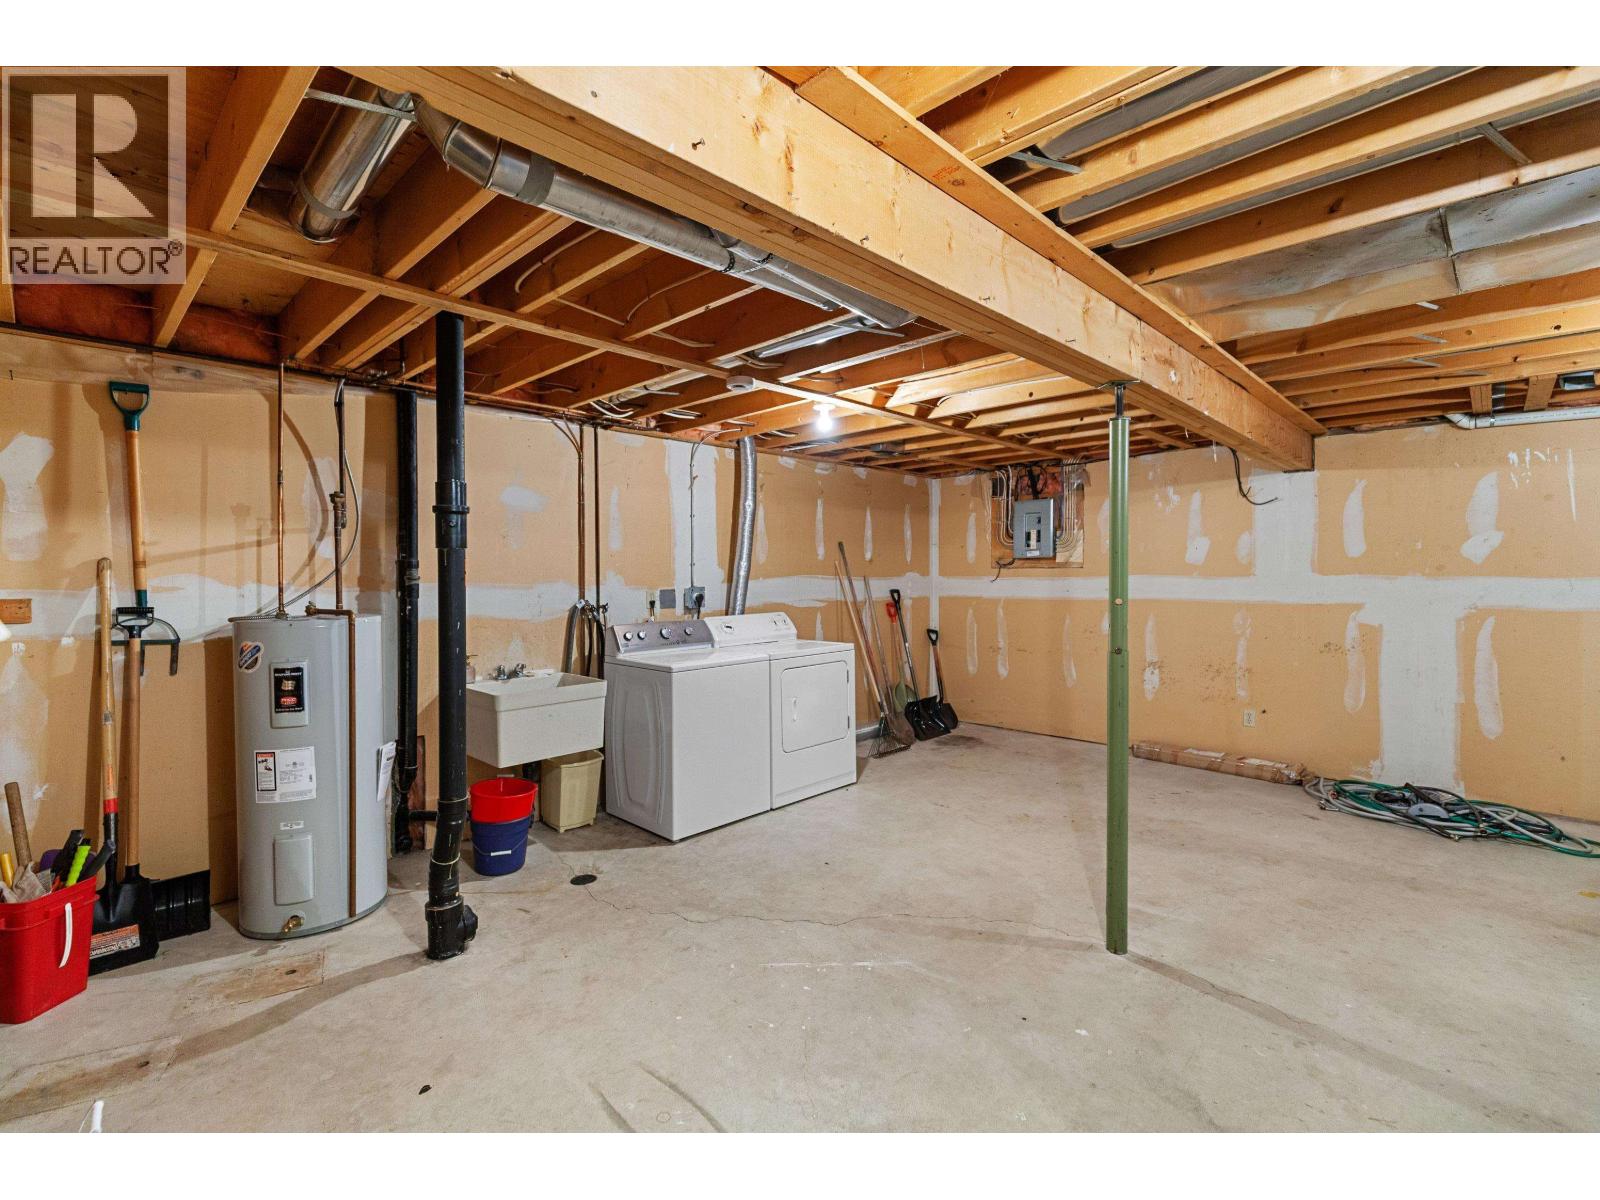
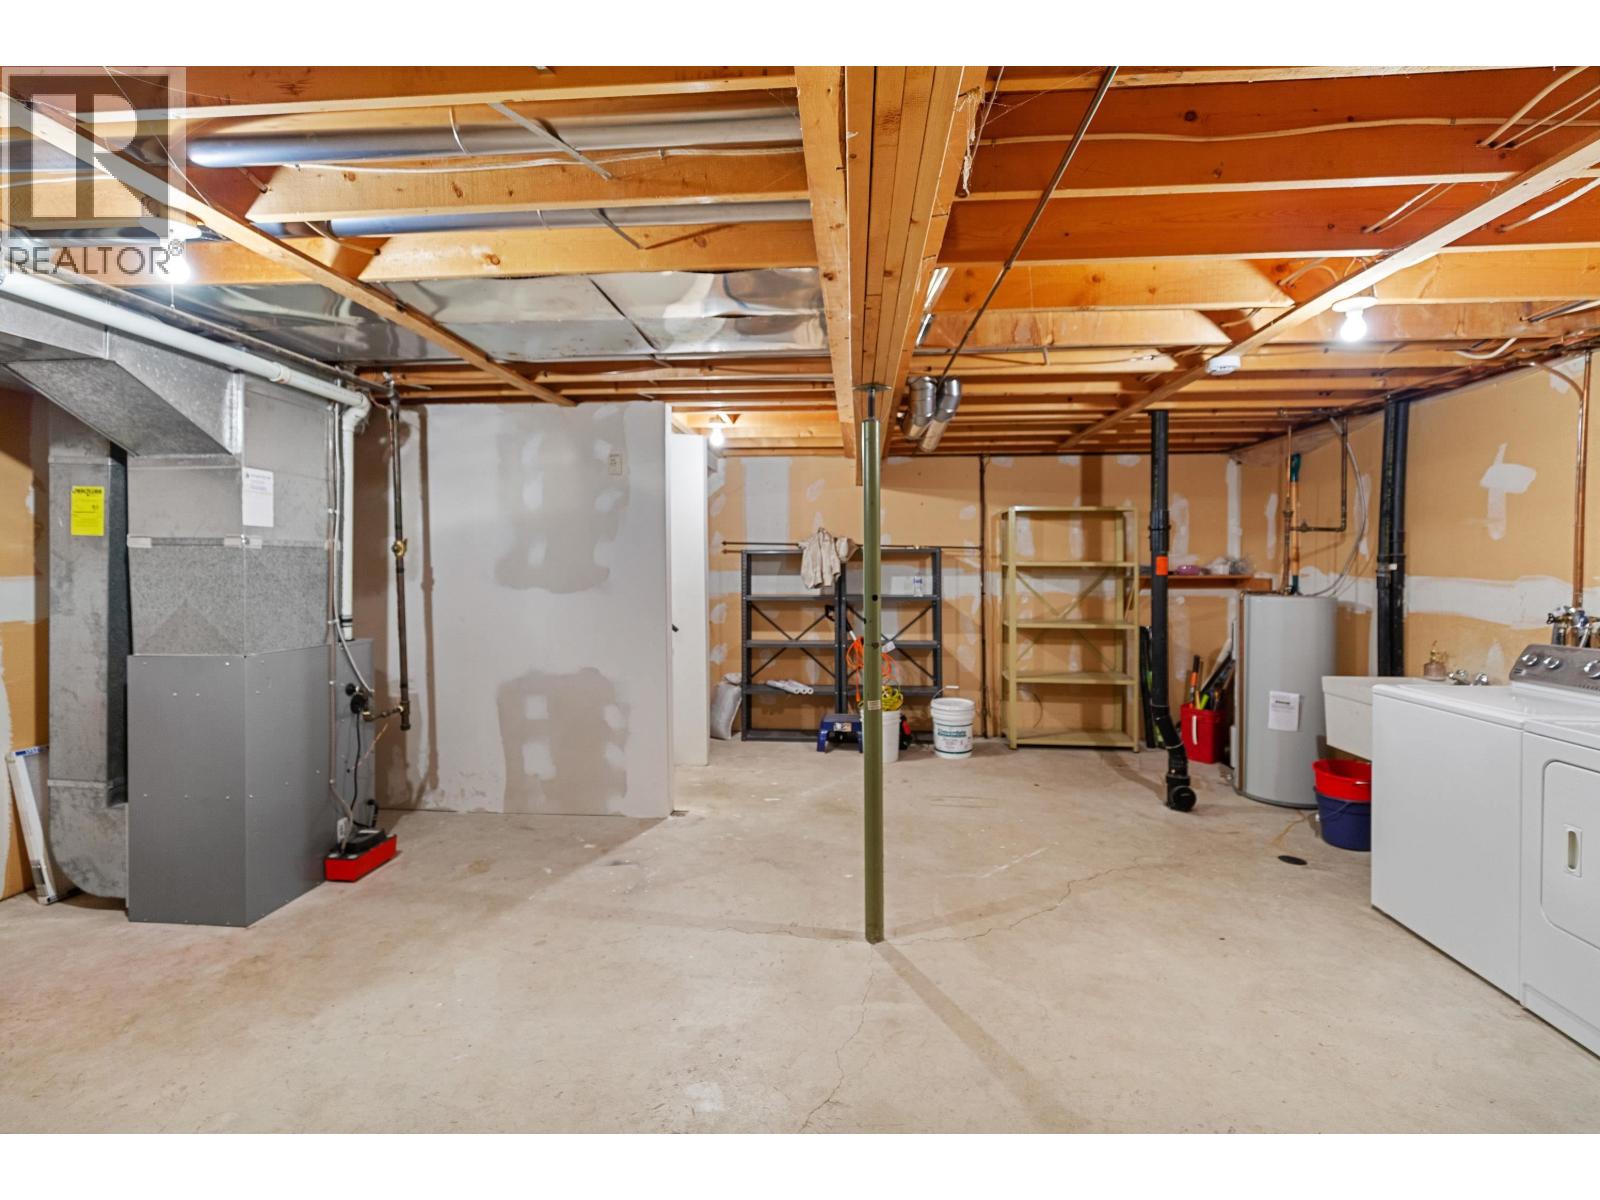
| Amenities | Laundry - In Suite |
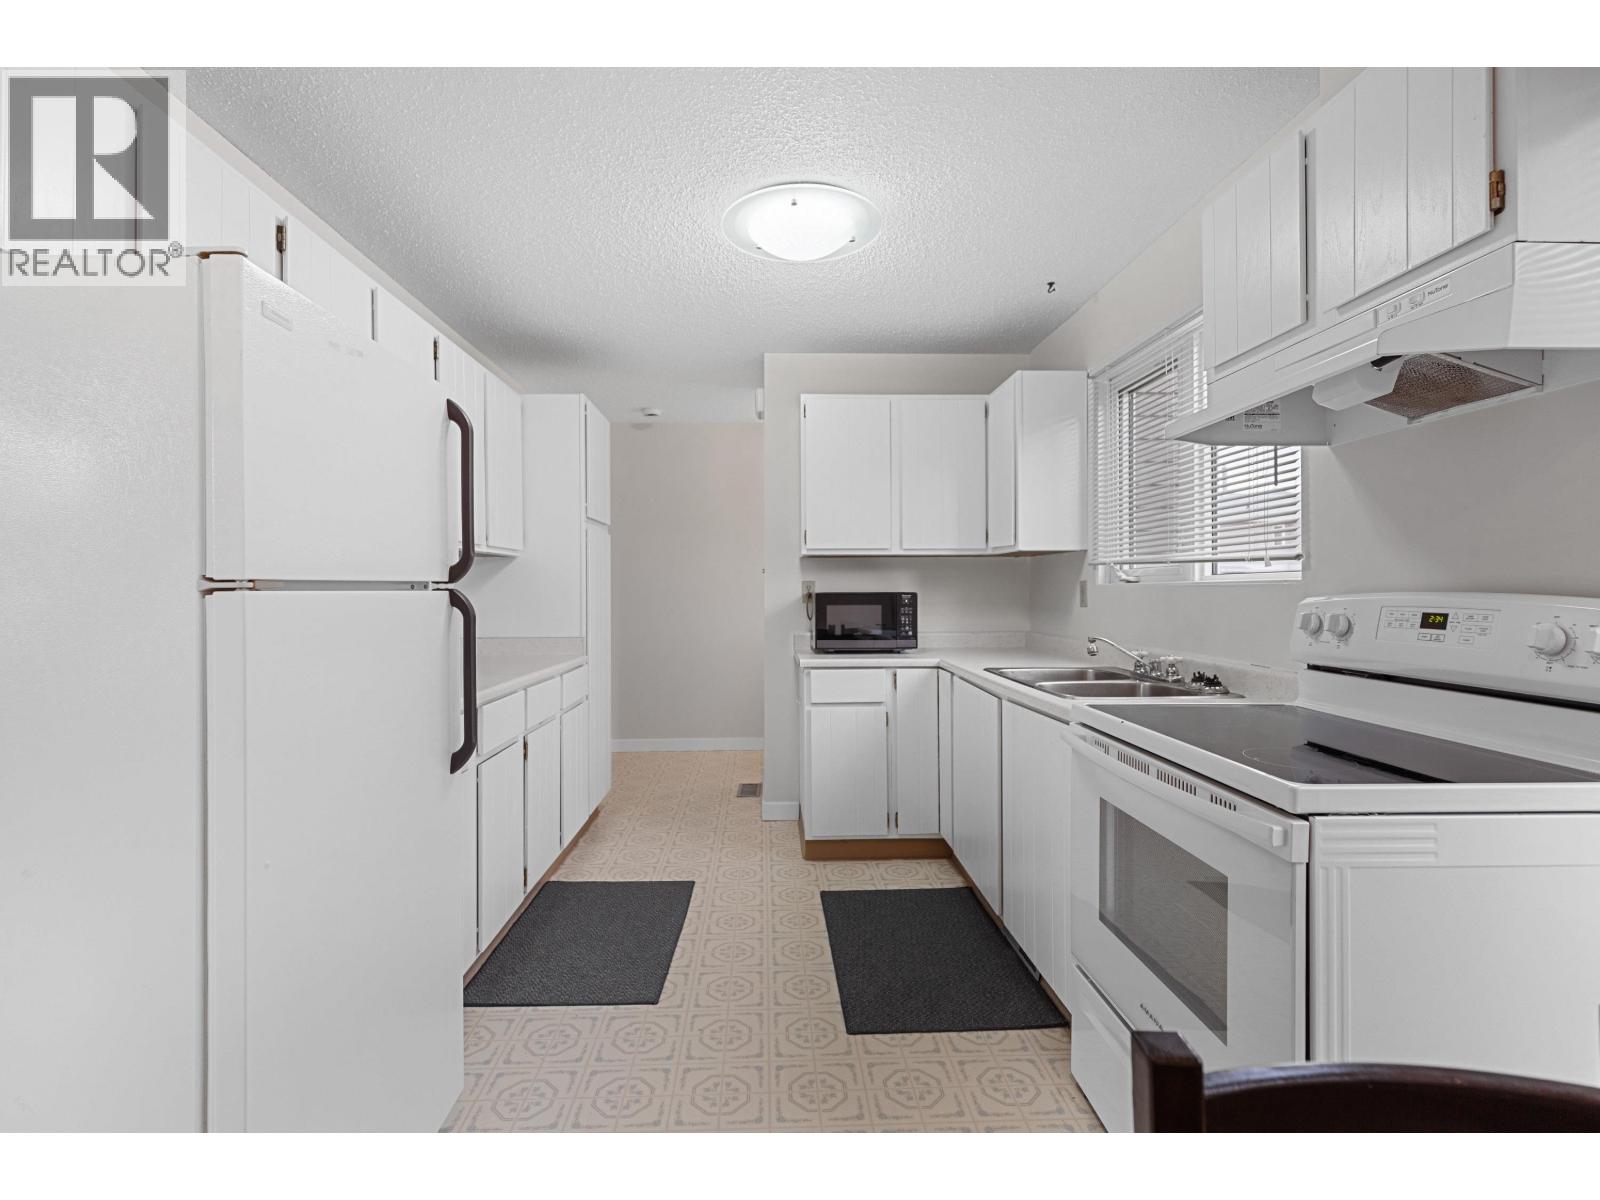
| Appliances | Washer/dryer Combo, Refrigerator, Stove |
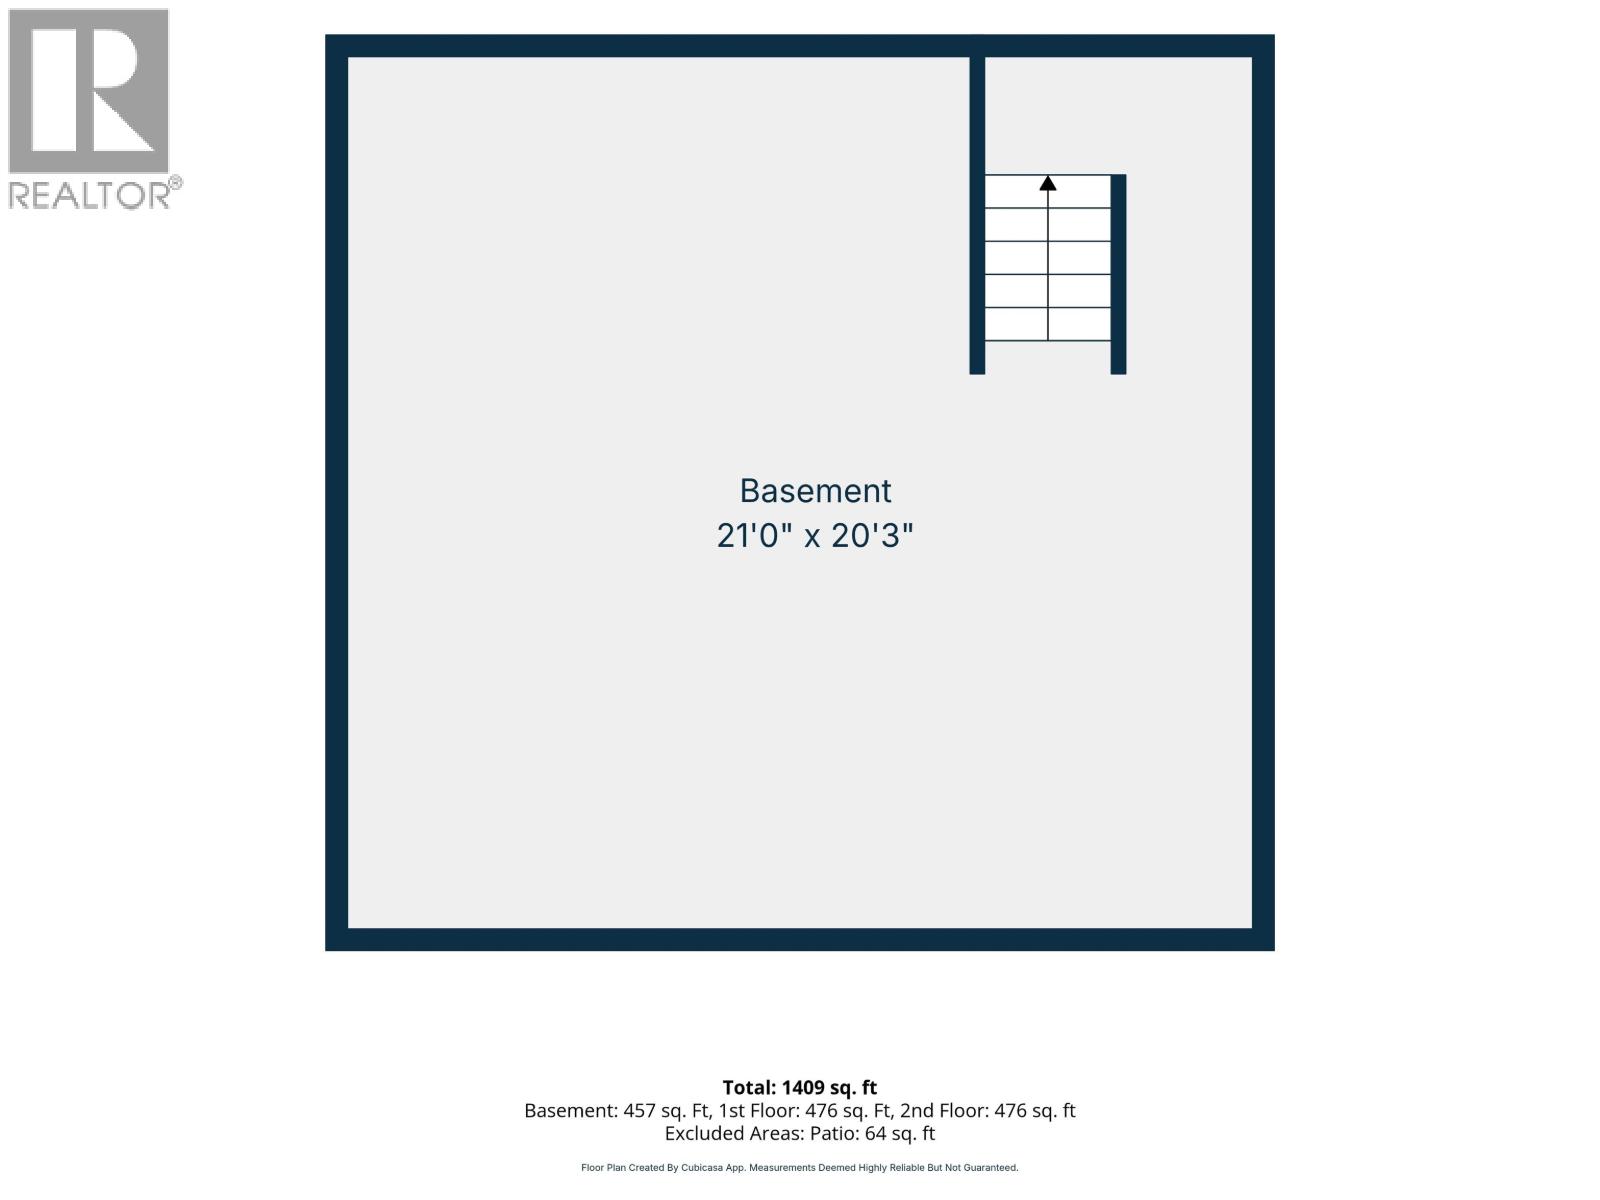
| Basement Development | Unfinished |
| Basement Type | Full (unfinished) |
| Constructed Date | 1976 |
| Construction Style Attachment | Attached |
| Exterior Finish | Vinyl Siding |
| Fire Protection | Smoke Detectors |
| Fireplace Present | Yes |
| Fireplace Total | 1 |
| Fixture | Drapes/window Coverings |
| Foundation Type | Preserved Wood |
| Heating Fuel | Natural Gas |
| Heating Type | Forced Air |
| Roof Material | Asphalt Shingle |
| Roof Style | Conventional |
| Stories Total | 2 |
| Size Interior | 952 Sqft |
| Total Finished Area | 952 Sqft |
| Type | Row / Townhouse |
| Utility Water | Municipal Water |
Parking
| Open |
Land
| Acreage | No |
| Size Irregular | 0 X |
| Size Total Text | 0 X |
Rooms
| Level | Type | Length | Width | Dimensions |
|---|---|---|---|---|
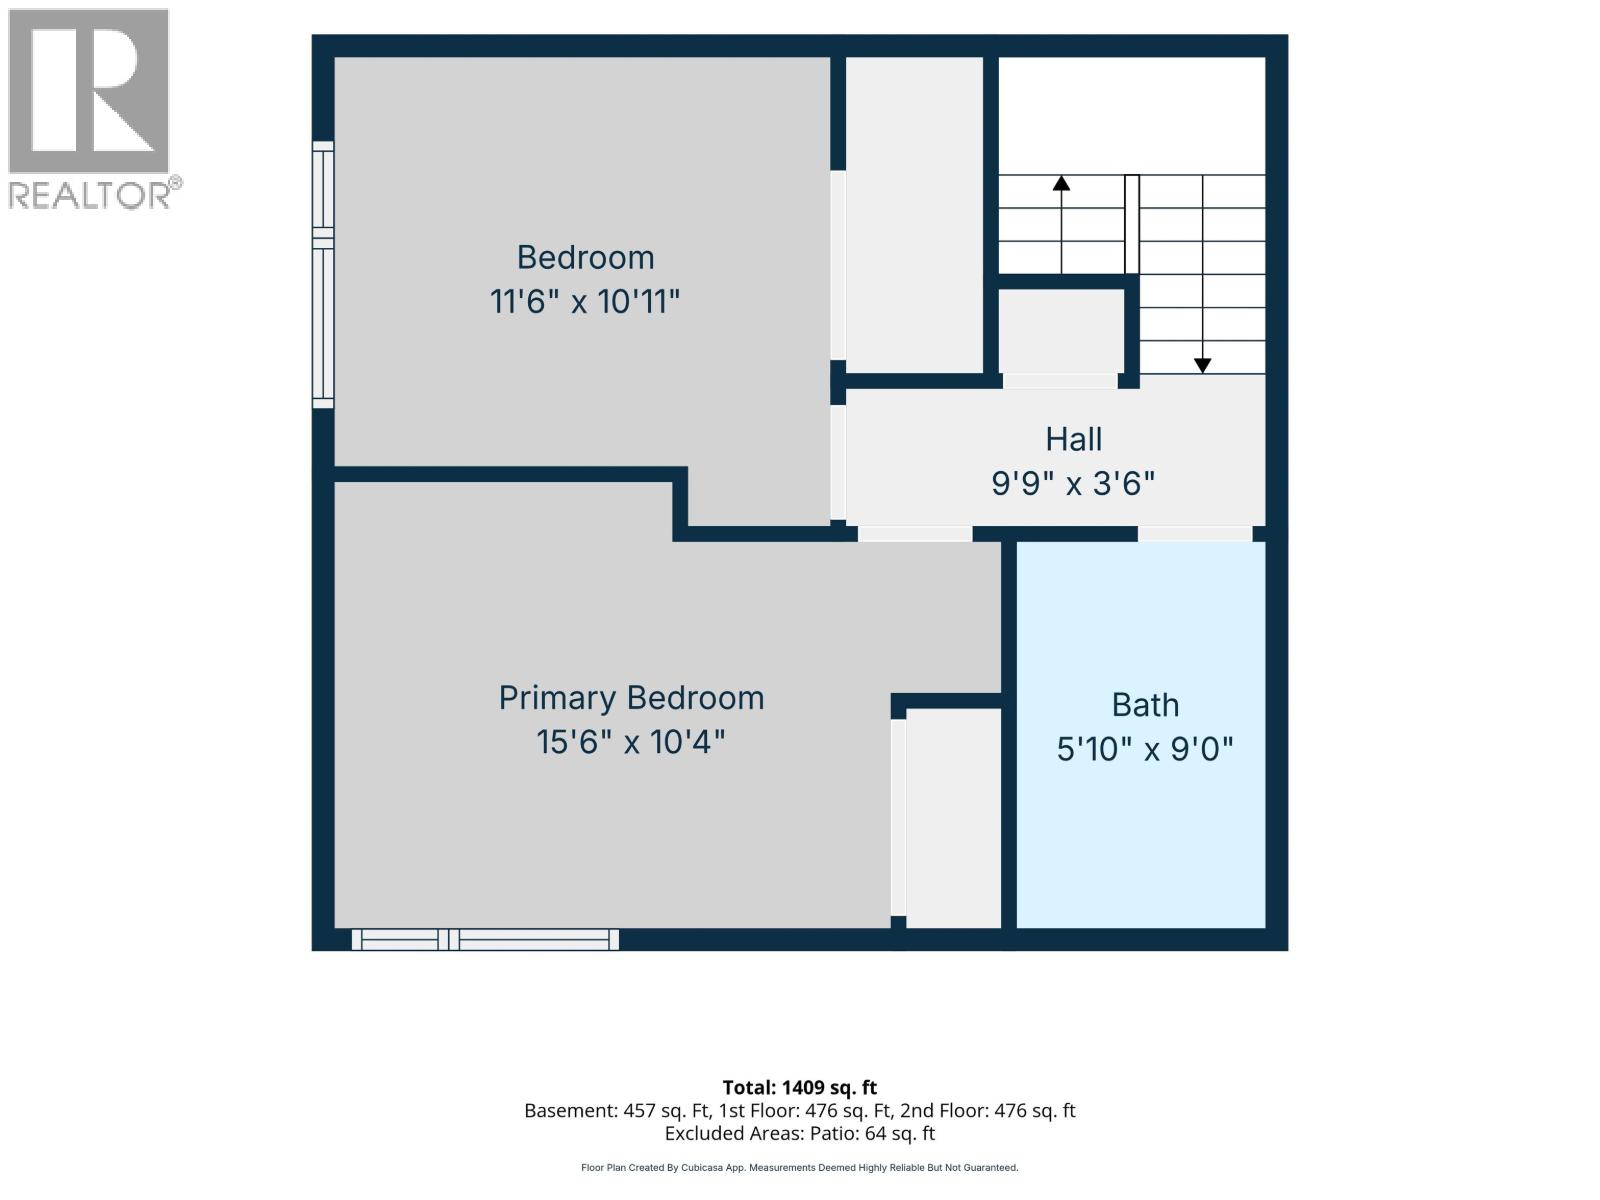
| Above | Primary Bedroom | 15 ft ,6 in | 10 ft ,4 in | 15 ft ,6 in x 10 ft ,4 in |
| Above | Bedroom 2 | 11 ft ,6 in | 10 ft ,1 in | 11 ft ,6 in x 10 ft ,1 in |
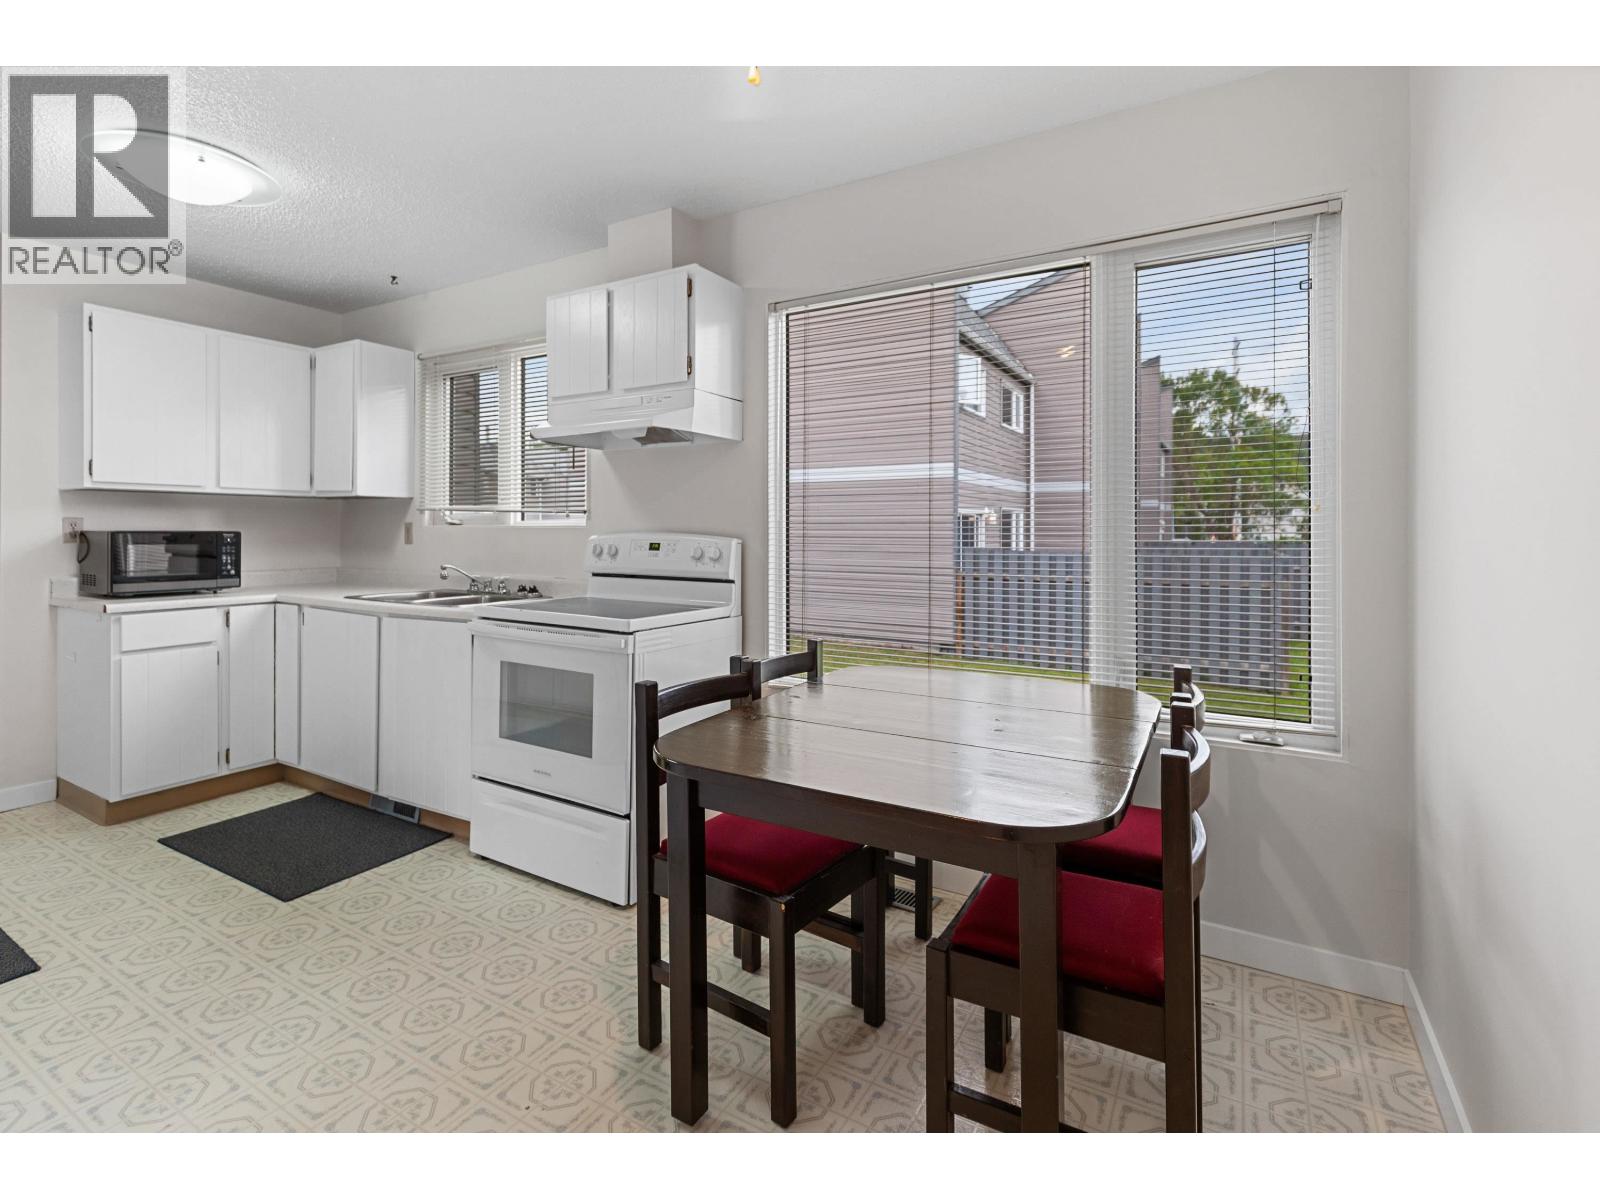
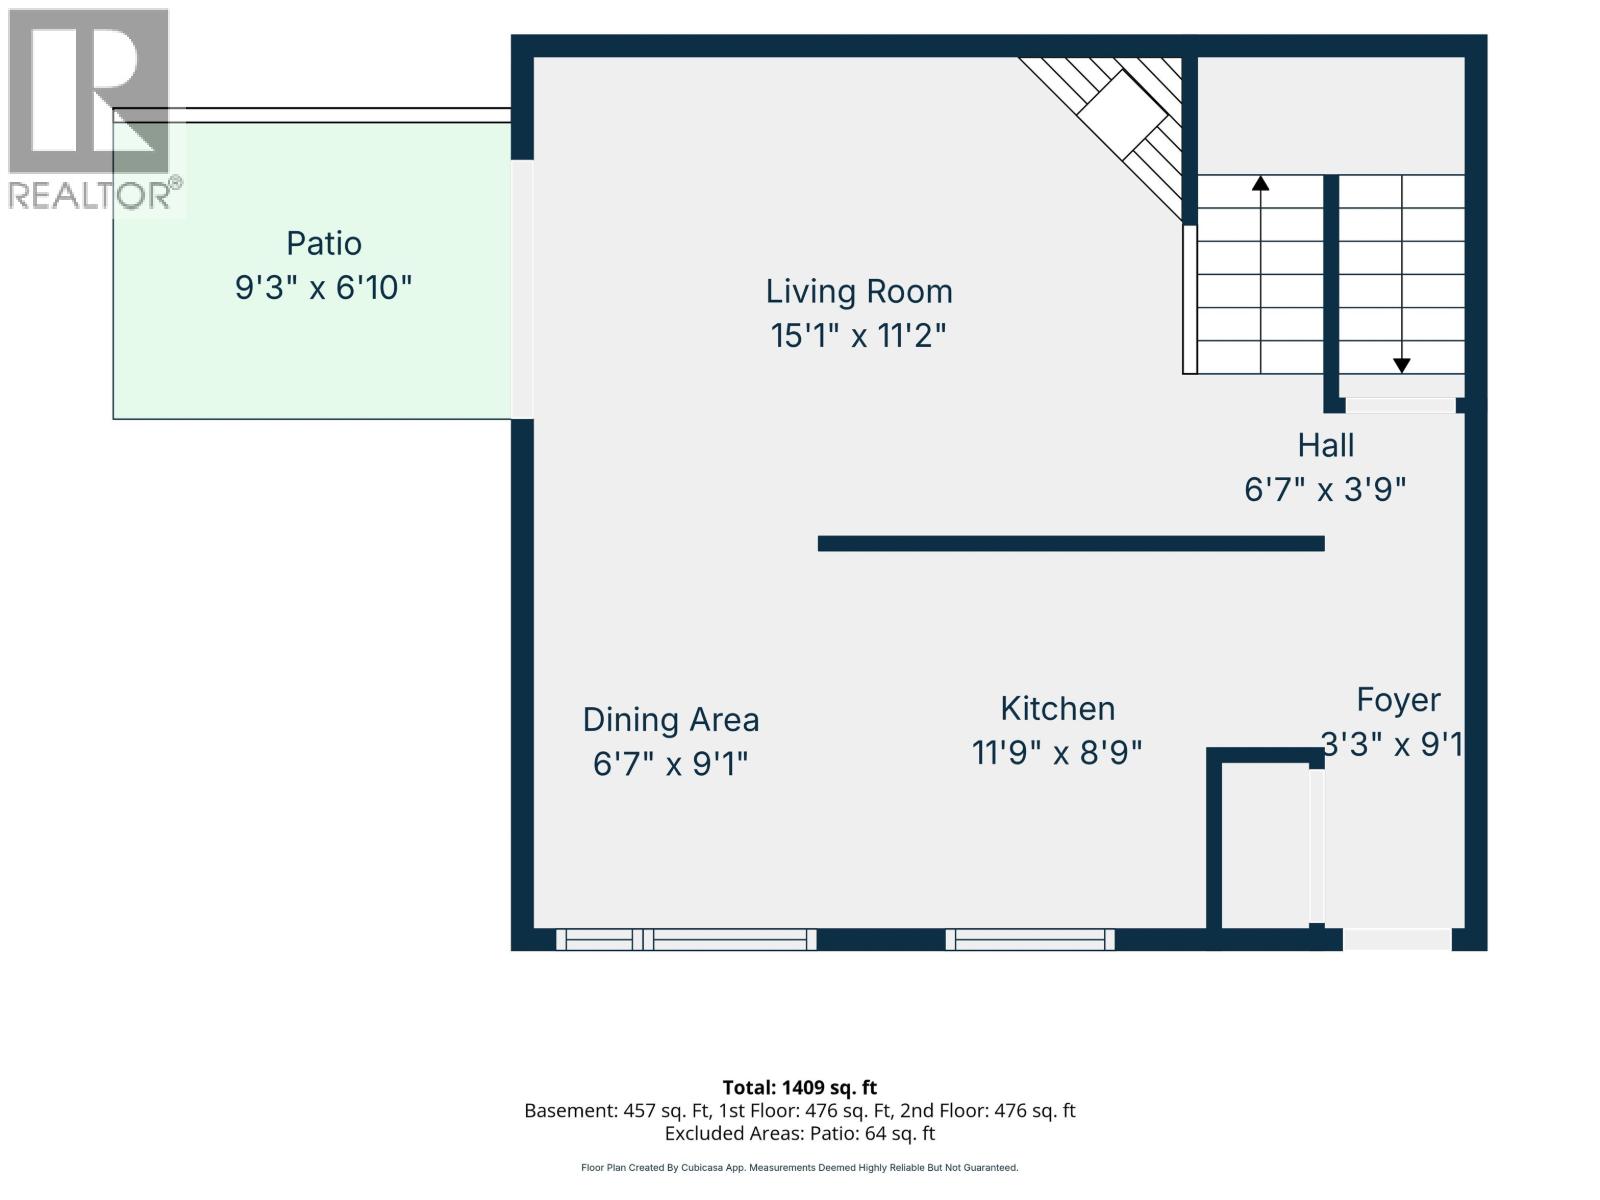
| Main Level | Kitchen | 11 ft ,9 in | 8 ft ,9 in | 11 ft ,9 in x 8 ft ,9 in |
| Main Level | Eating Area | 6 ft ,7 in | 9 ft ,1 in | 6 ft ,7 in x 9 ft ,1 in |
| Main Level | Living Room | 15 ft ,1 in | 11 ft ,2 in | 15 ft ,1 in x 11 ft ,2 in |
| Main Level | Foyer | 3 ft ,3 in | 9 ft ,1 in | 3 ft ,3 in x 9 ft ,1 in |
https://www.realtor.ca/real-estate/30261025/305-2550-s-ospika-boulevard-prince-george
Contact Us
Contact us for more information

Sherry Toninato
1717 Central St. W
Prince George, British Columbia V2N 1P6
(250) 645-5055
(250) 563-1820

The trademarks REALTOR®, REALTORS®, and the REALTOR® logo are controlled by The Canadian Real Estate Association (CREA) and identify real estate professionals who are members of CREA. The trademarks MLS®, Multiple Listing Service® and the associated logos are owned by The Canadian Real Estate Association (CREA) and identify the quality of services provided by real estate professionals who are members of CREA. The trademark DDF® is owned by The Canadian Real Estate Association (CREA) and identifies CREA's Data Distribution Facility (DDF®)
September 14 2026 04:43:49
BC Northern Real Estate Board
RE/MAX Core Realty