Presented by Robert J. Iio Personal Real Estate Corporation — Team 110 RE/MAX Real Estate (Kamloops).
6 909 Carolwood Dr Saanich, British Columbia V8X 3T9


$1,098,000Maintenance,
$739.13 Monthly
Maintenance,
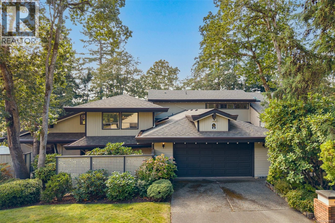
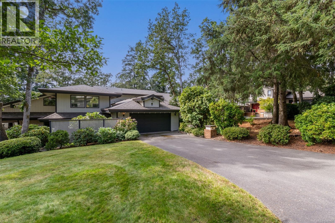
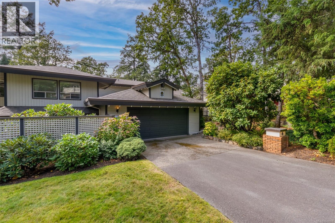
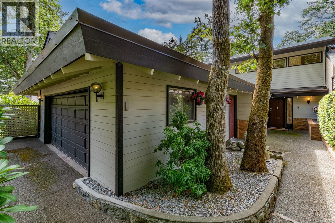
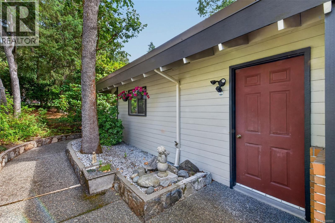
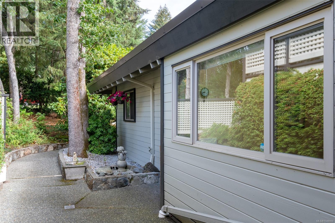
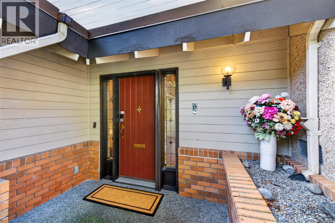
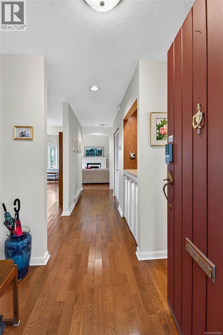
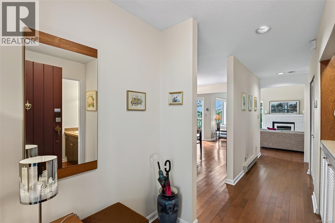
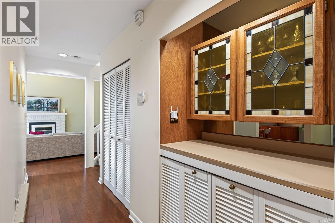
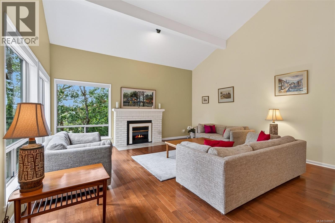
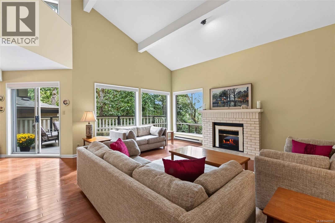
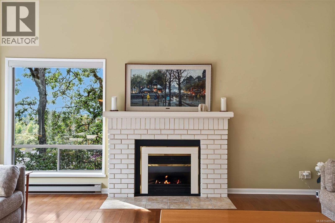
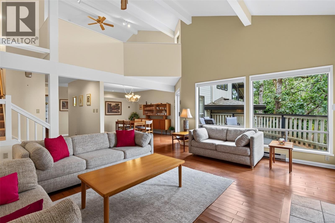
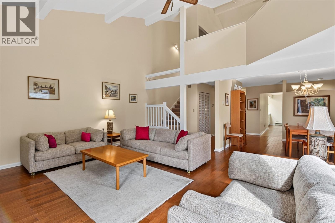
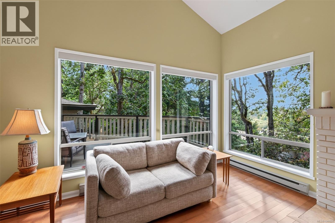
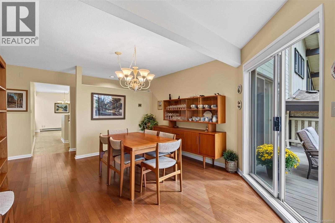
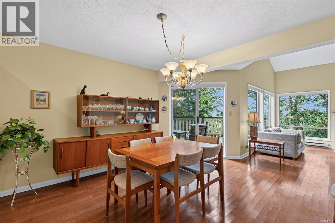
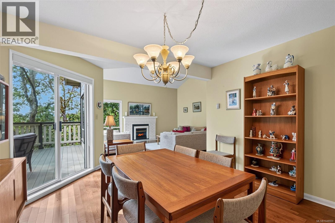
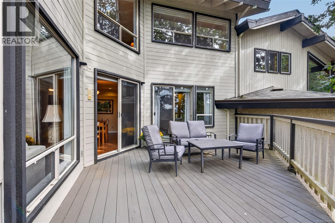
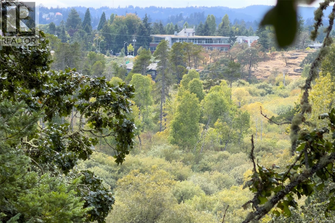
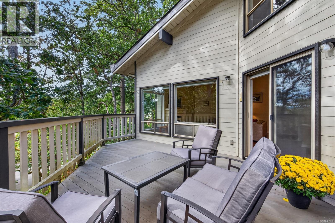
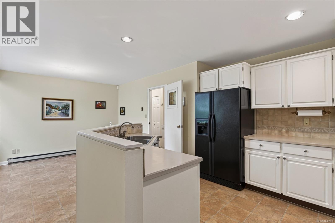
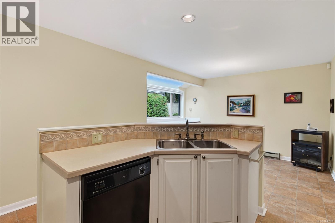
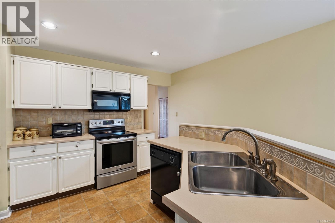
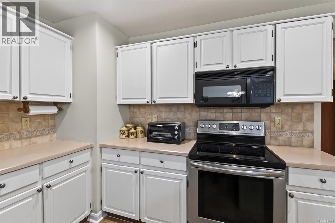
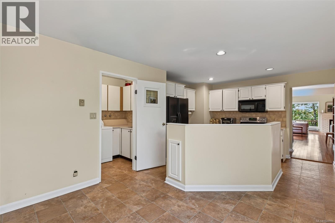
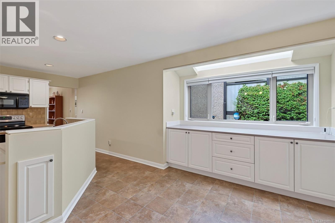
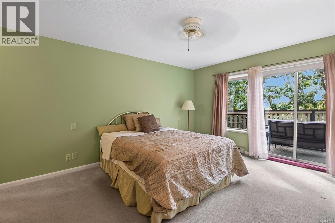
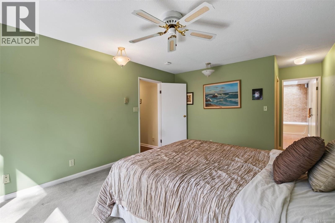
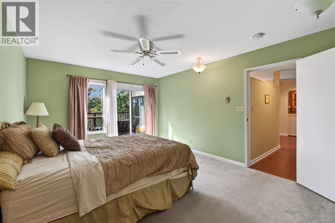
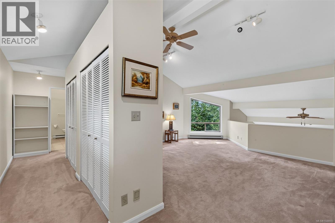
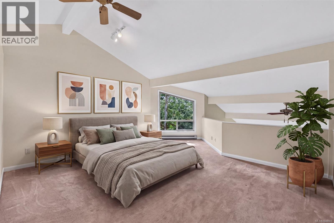
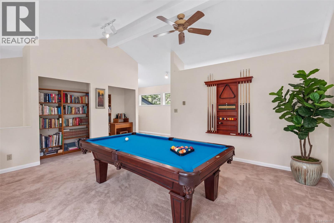
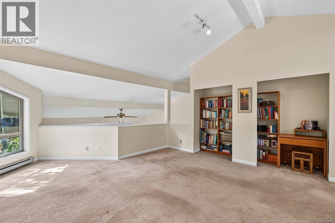
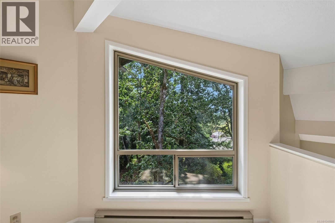
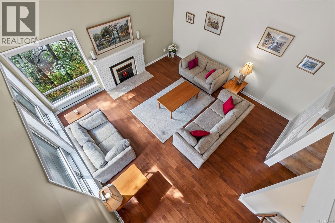
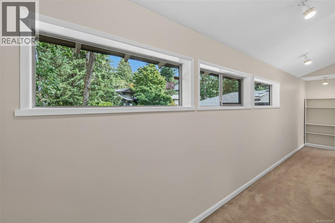
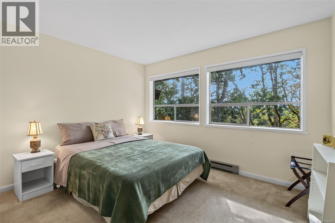
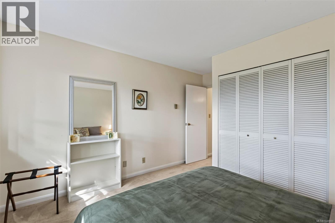
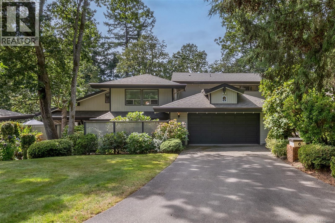
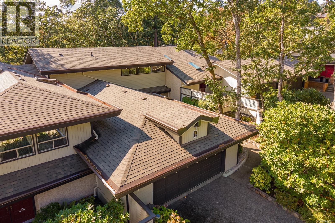
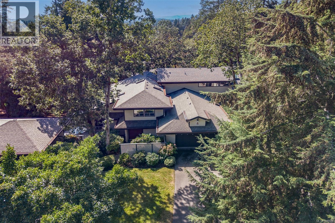
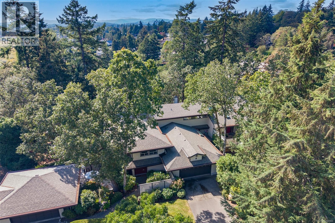
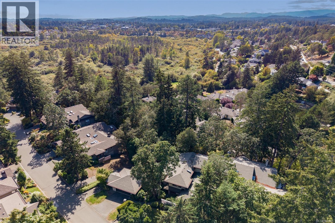
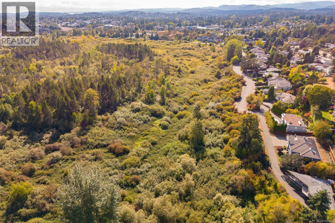
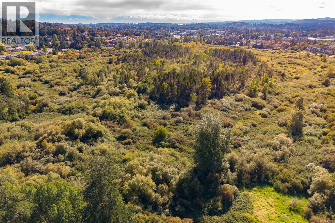
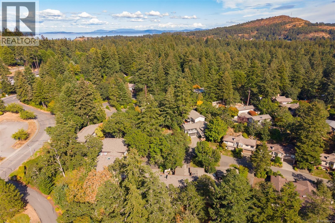
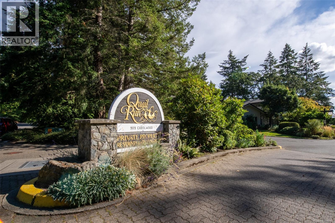
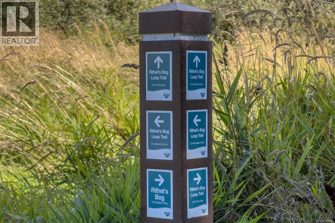
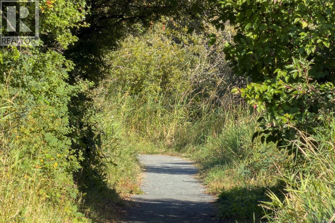
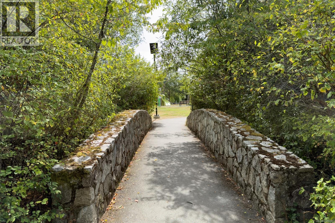
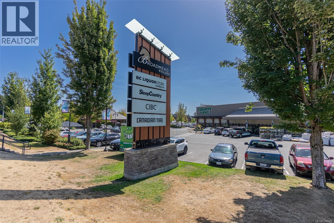
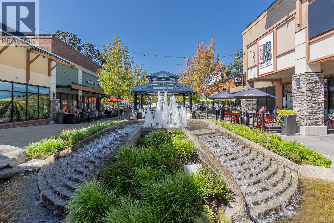
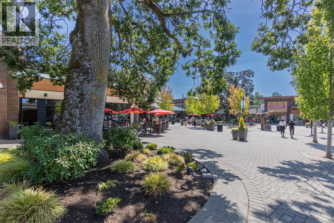
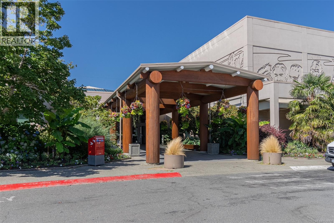
$739.13 MonthlyIf you're looking for a charming townhouse in a serene park-like setting then you've just found your new home in Quail Run! Upon entering you’ll immediately feel at home with the excellent floorplan that includes the primary bedroom on the main level. Savor a morning coffee or relax after work with a cold glass of wine on the gorgeous and private west facing deck while you enjoy the forest views. You'll love hosting friends and family in the large dinning / living areas while you prepare a tasty meal in the ample sized kitchen. Enjoy curling up with a favorite book in front of the cozy fireplace on a stormy night. The rooms draw in the surrounding natural light with abundant windows and vaulted ceilings. There’s ample storage with a double car garage and a crawl space. This is a friendly 55+ complex that's well maintained, professionally managed and pet friendly. The location is fantastic with Broadmead Village, Rithet’s Bog and Commonwealth Place all within an easy walk or short commute away. This could well be the home you’ve been searching for so act soon! (id:61048)
Property Details
| MLS® Number | 1048900 |
| Property Type | Single Family |
| Neigbourhood | Broadmead |
| Community Name | Quail Run |
| Community Features | Pets Allowed With Restrictions, Age Restrictions |
| Features | Private Setting, Wooded Area |
| Parking Space Total | 2 |
| Plan | Vis1180 |
| View Type | Mountain View, Valley View |
Building
| Bathroom Total | 3 |
| Bedrooms Total | 2 |
| Appliances | Dishwasher, Dryer, Microwave, Range - Electric, Refrigerator, Washer |
| Architectural Style | Westcoast |
| Constructed Date | 1983 |
| Cooling Type | None |
| Fireplace Present | Yes |
| Fireplace Total | 1 |
| Heating Fuel | Electric |
| Heating Type | Baseboard Heaters |
| Size Interior | 2,138 Sqft |
| Type | Row / Townhouse |
Land
| Acreage | No |
| Size Irregular | 2864 |
| Size Total | 2864 Sqft |
| Size Total Text | 2864 Sqft |
| Zoning Type | Multi-family |
Rooms
| Level | Type | Length | Width | Dimensions |
|---|---|---|---|---|
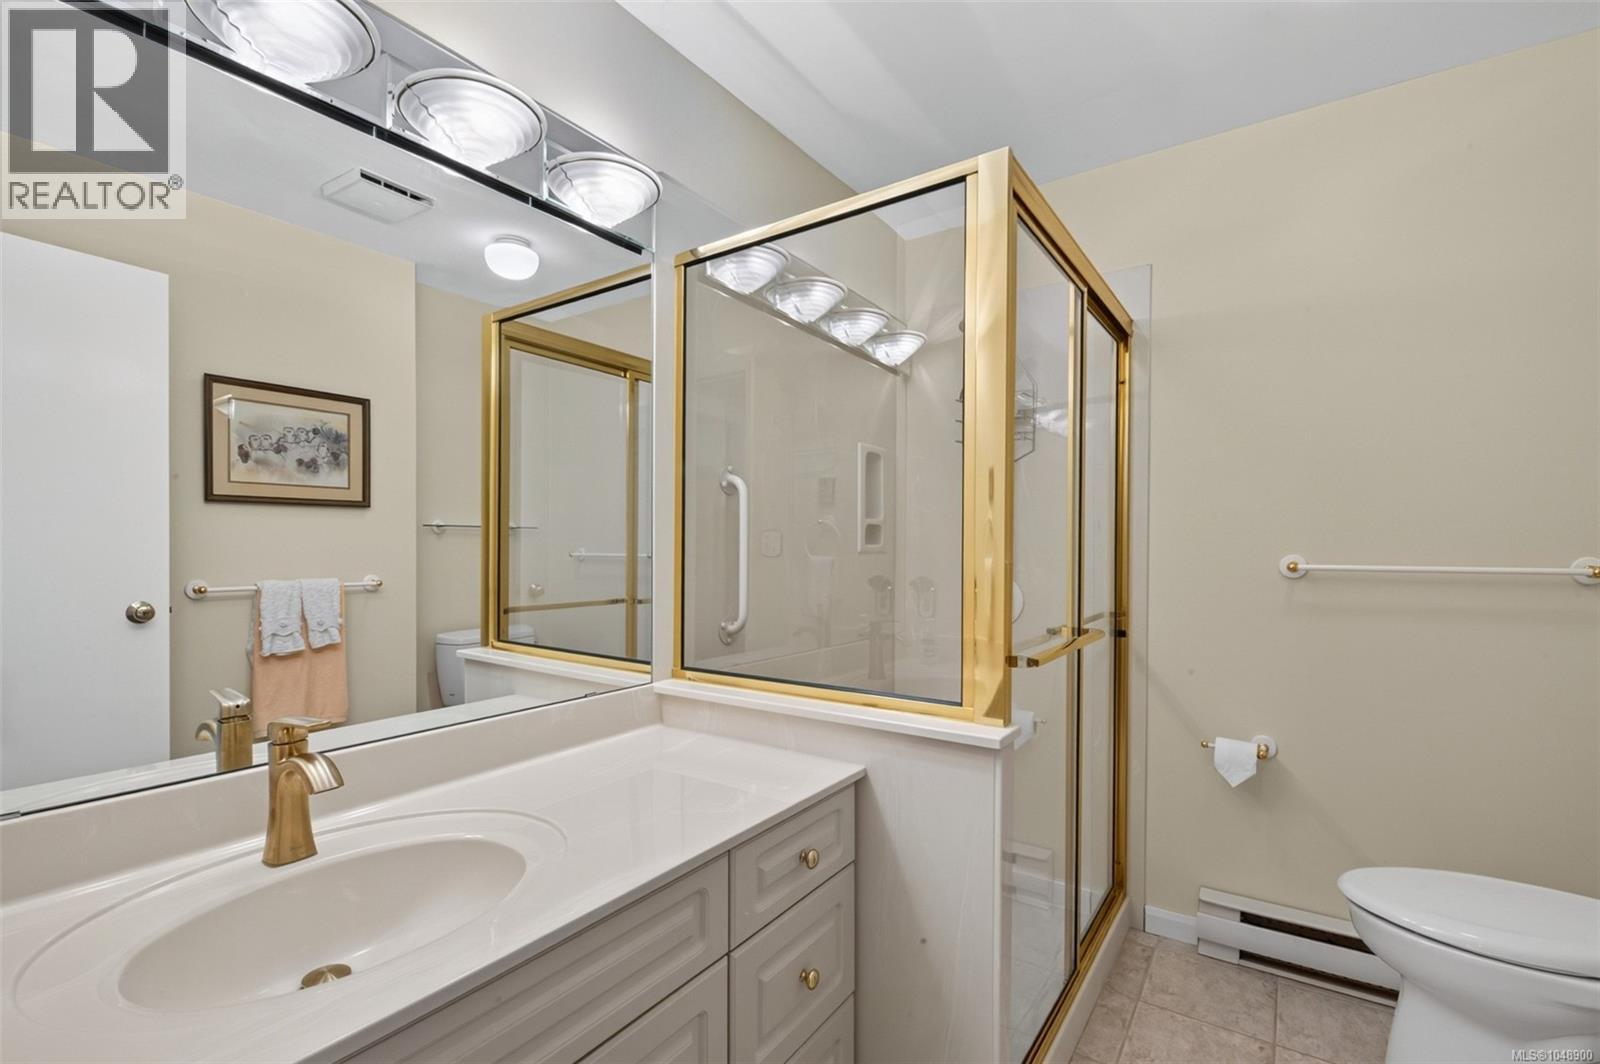
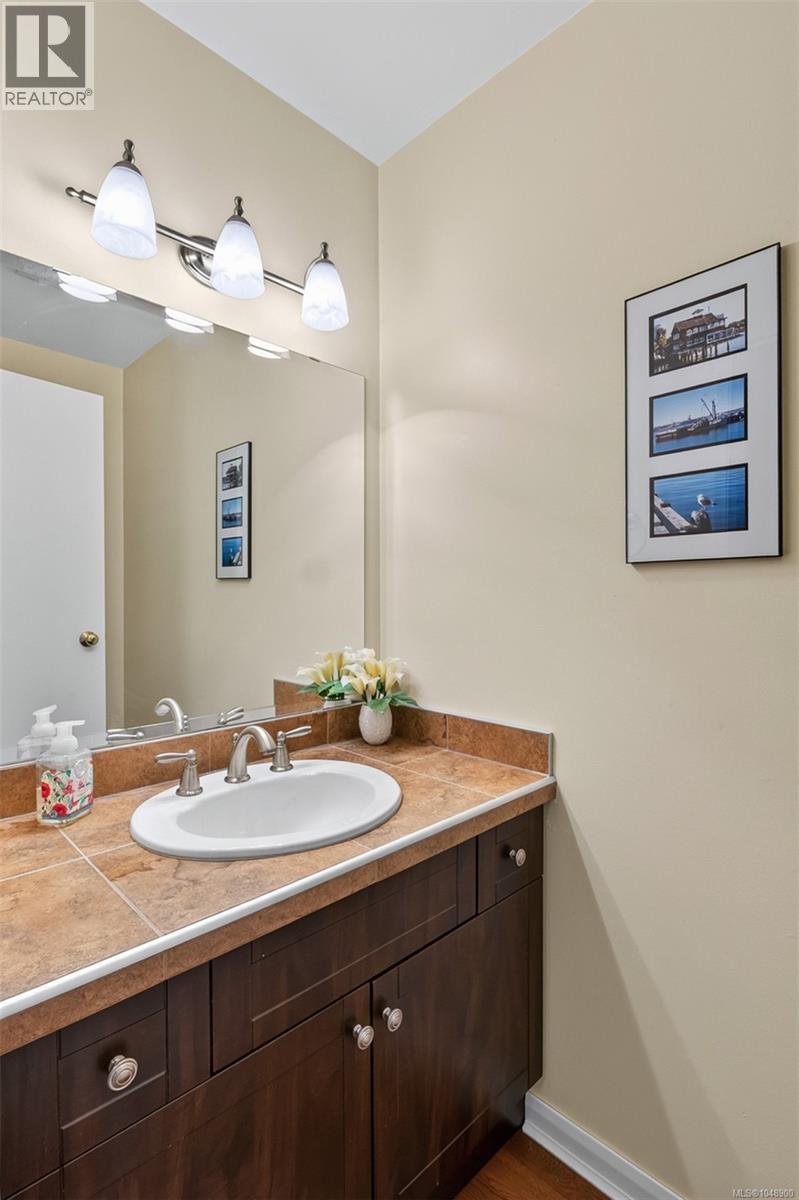
| Second Level | Bathroom | 8 ft | 6 ft | 8 ft x 6 ft |
| Second Level | Bedroom | 12 ft | 10 ft | 12 ft x 10 ft |
| Second Level | Family Room | 19 ft | 16 ft | 19 ft x 16 ft |
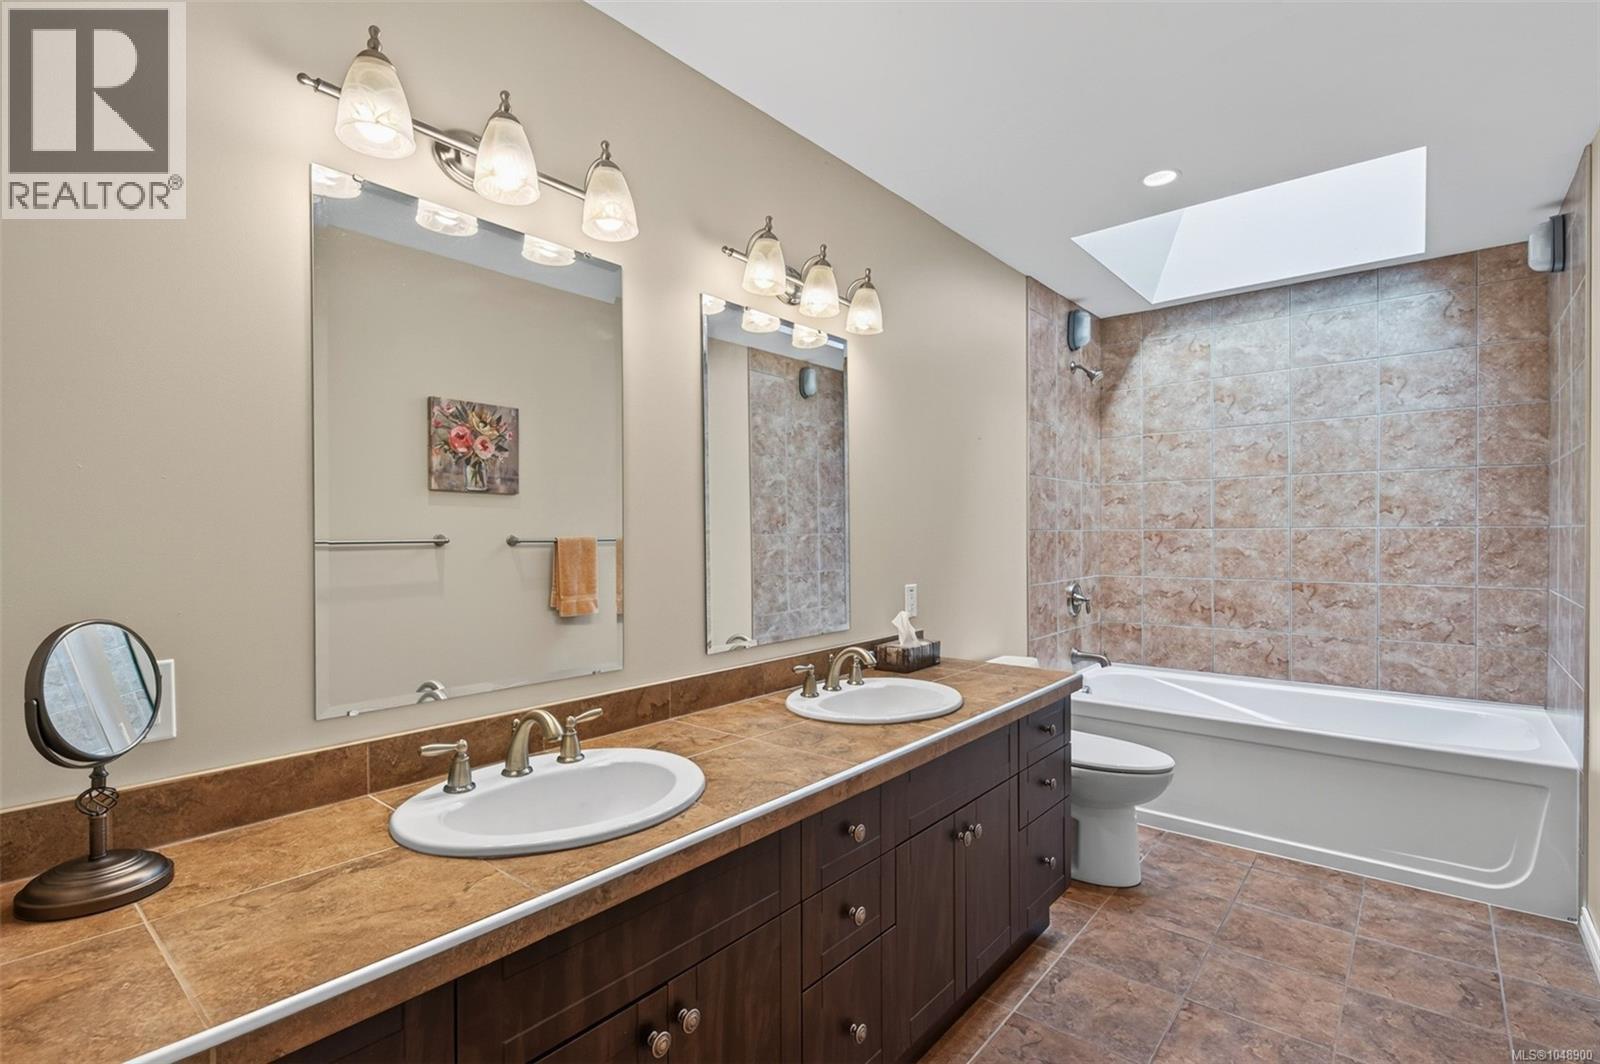
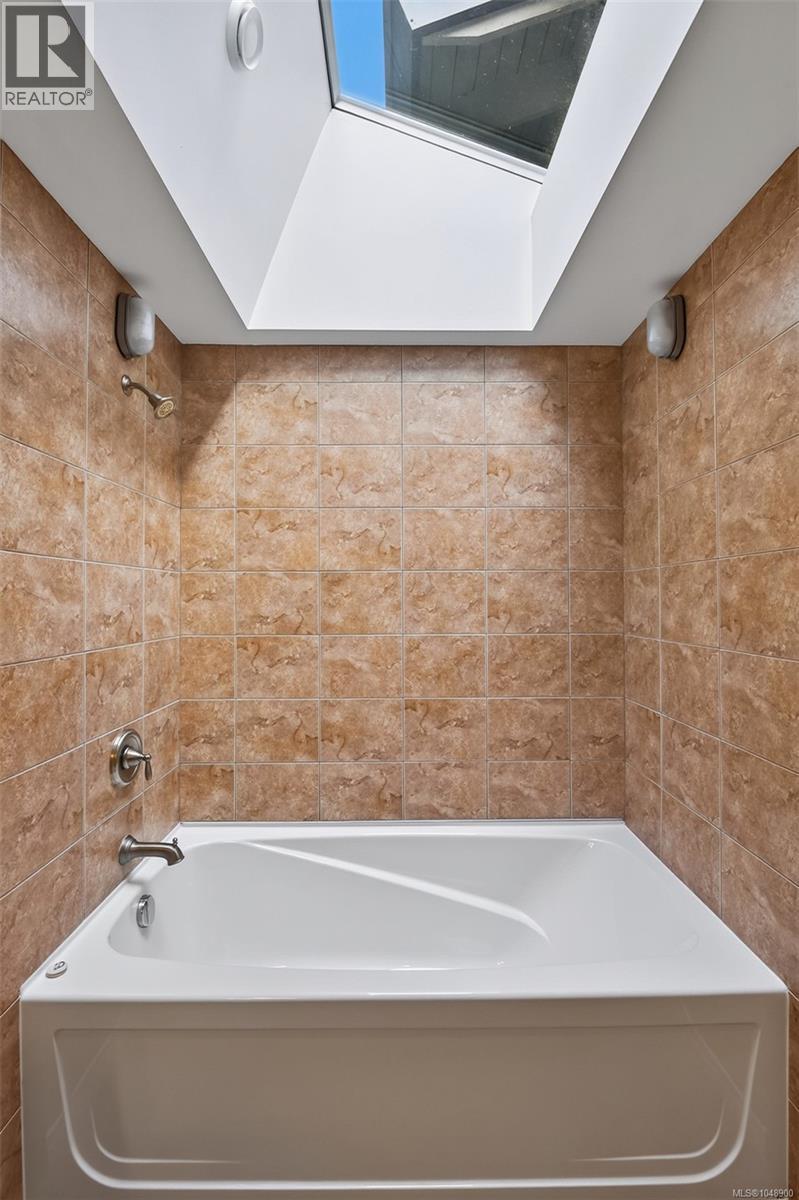
| Main Level | Ensuite | 12 ft | 6 ft | 12 ft x 6 ft |
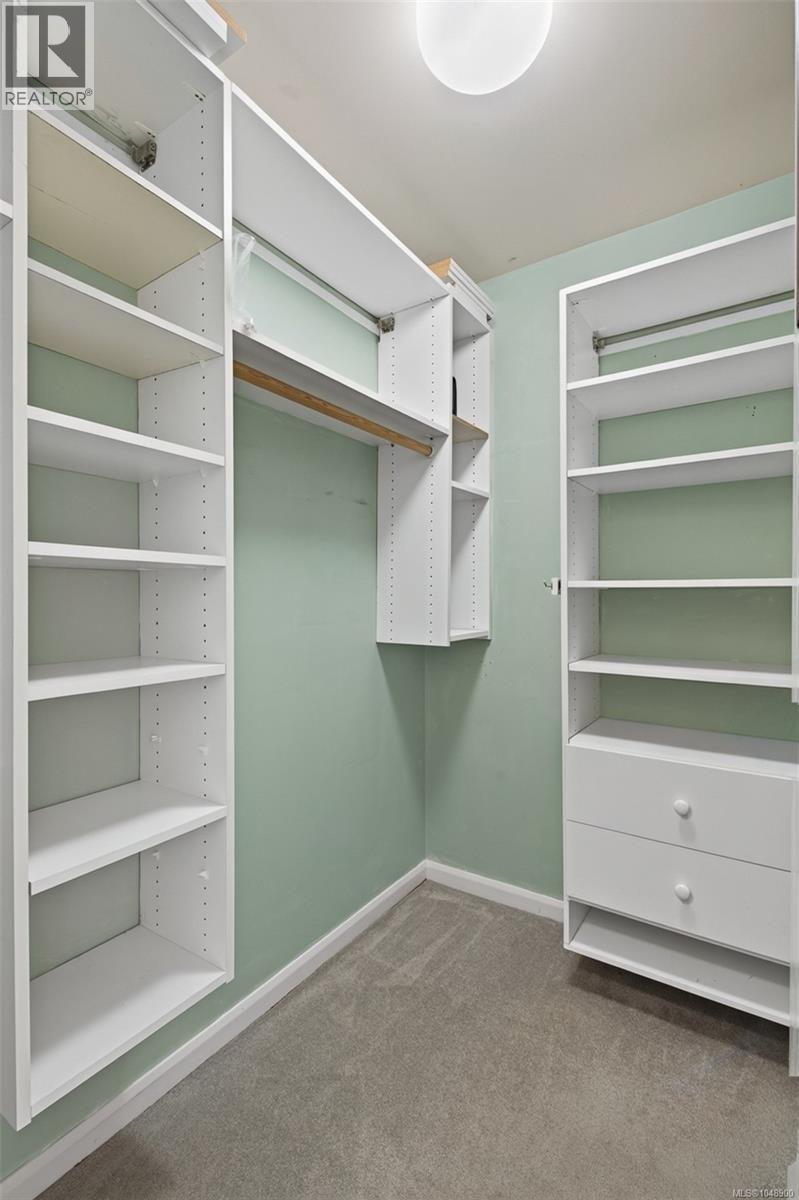
| Main Level | Primary Bedroom | 16 ft | 12 ft | 16 ft x 12 ft |
| Main Level | Bathroom | 7 ft | 3 ft | 7 ft x 3 ft |
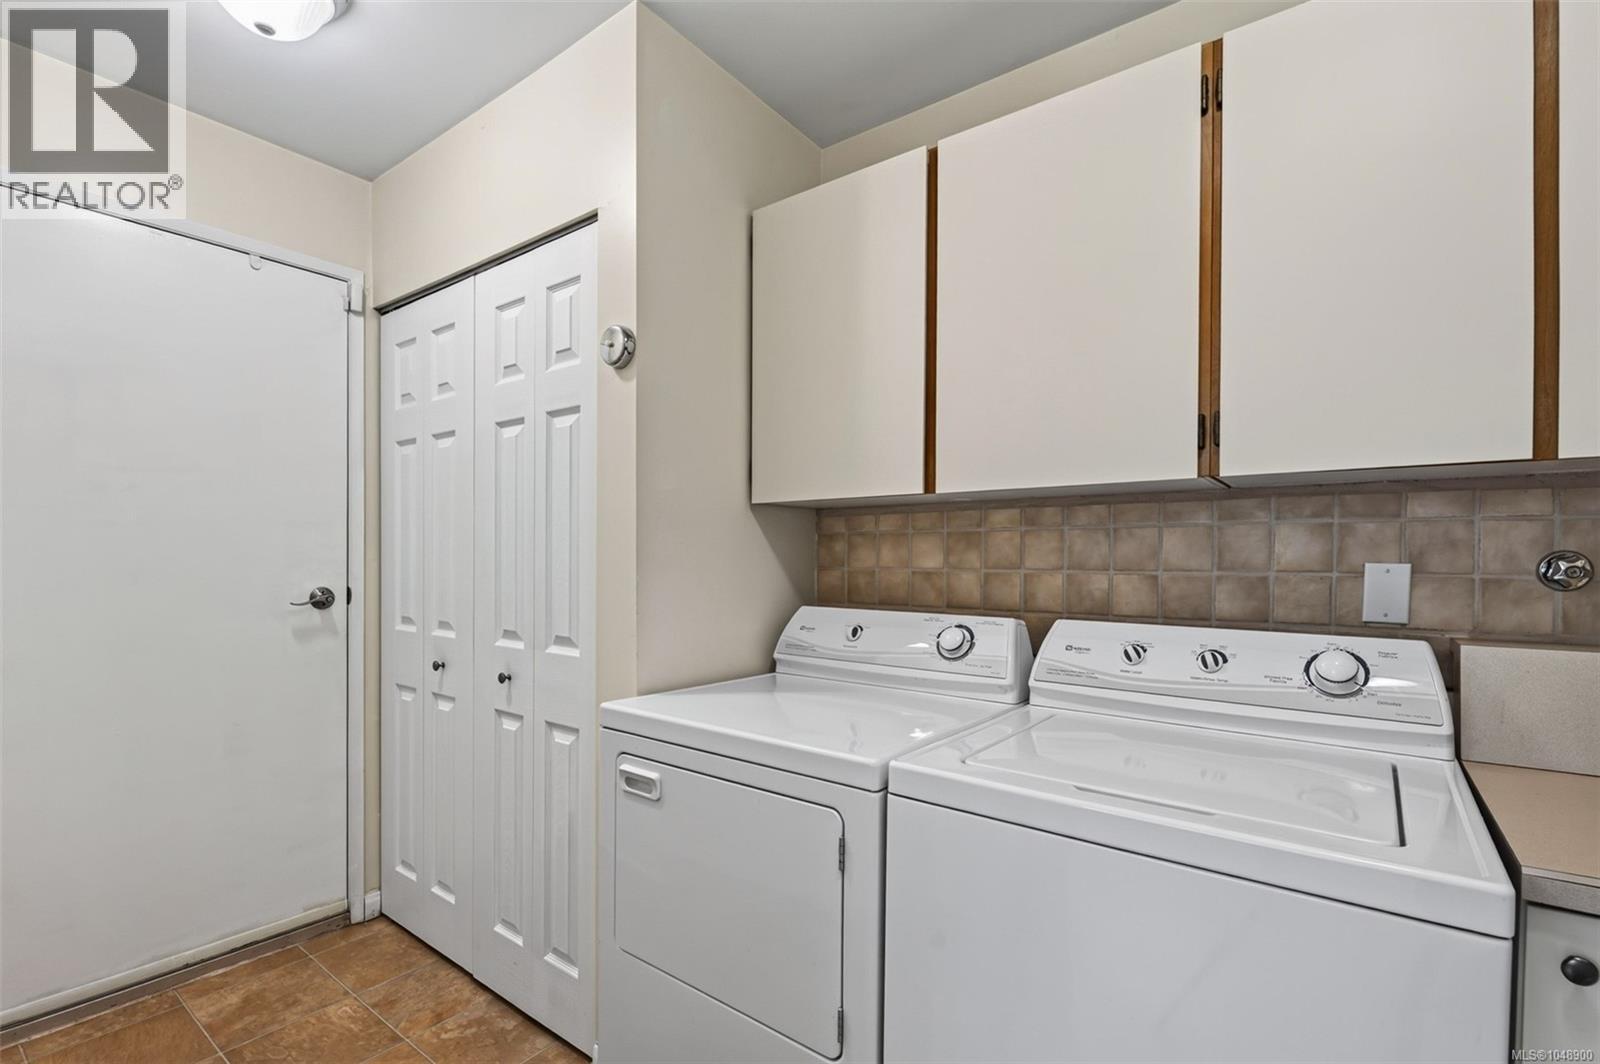
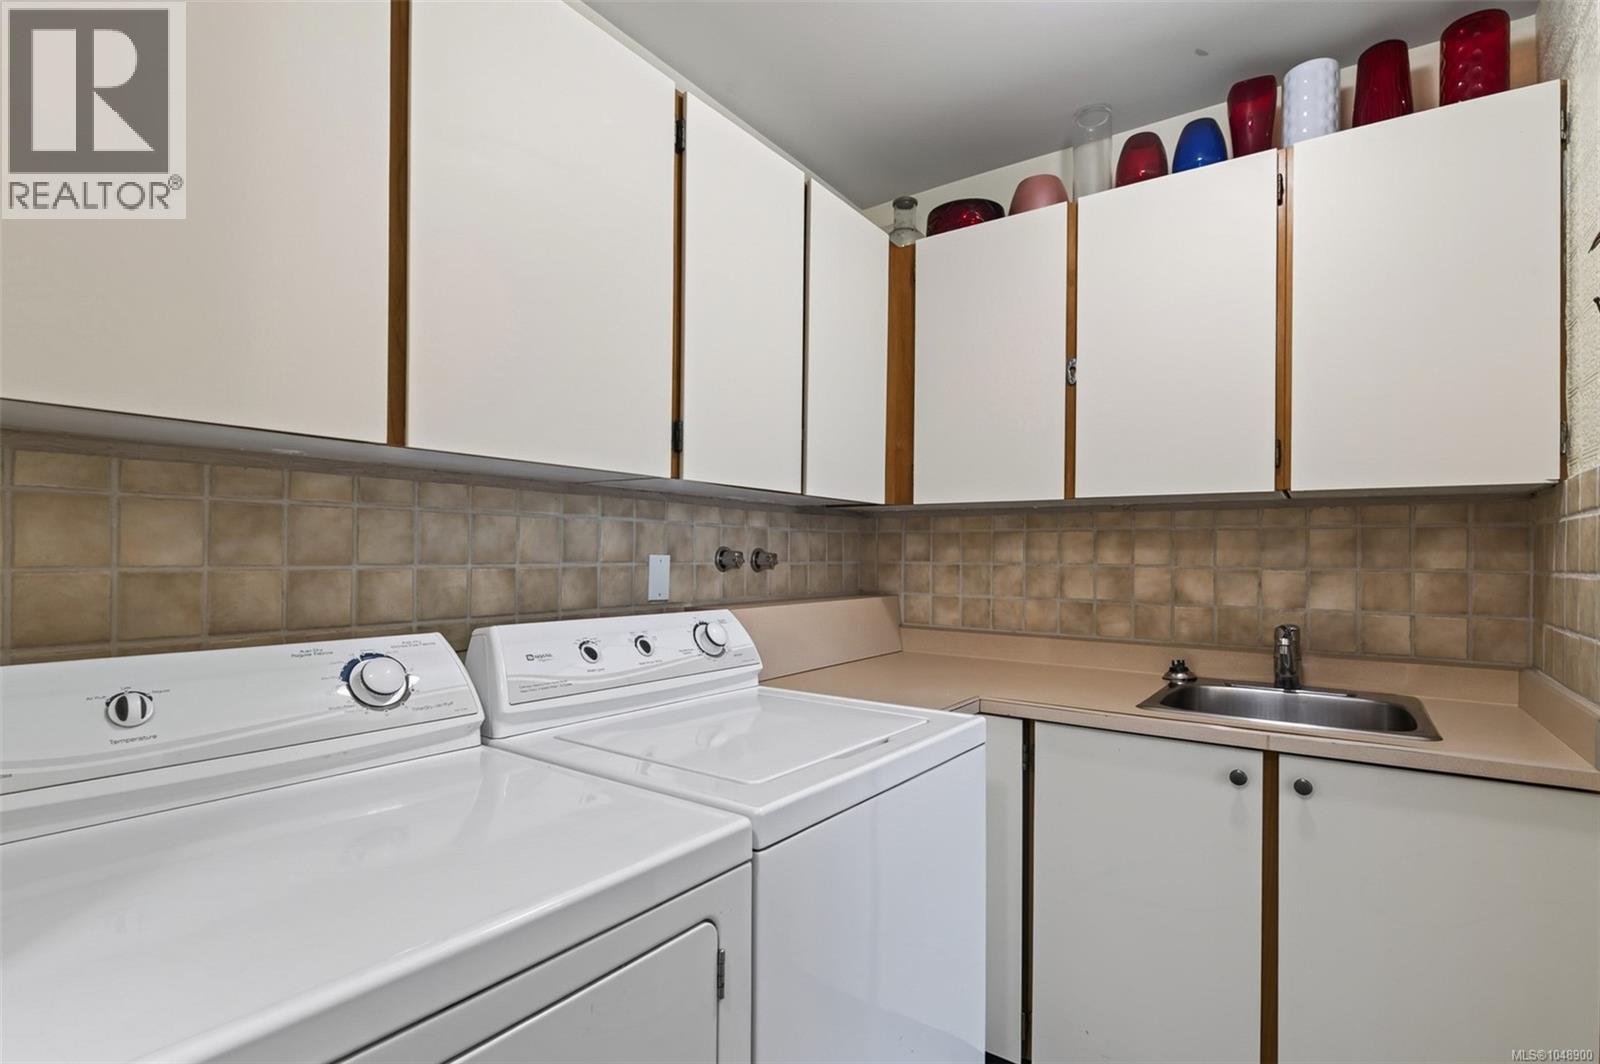
| Main Level | Laundry Room | 12 ft | 6 ft | 12 ft x 6 ft |
| Main Level | Eating Area | 13 ft | 10 ft | 13 ft x 10 ft |
| Main Level | Kitchen | 13 ft | 12 ft | 13 ft x 12 ft |
| Main Level | Dining Room | 12 ft | 11 ft | 12 ft x 11 ft |
| Main Level | Living Room | 18 ft | 17 ft | 18 ft x 17 ft |
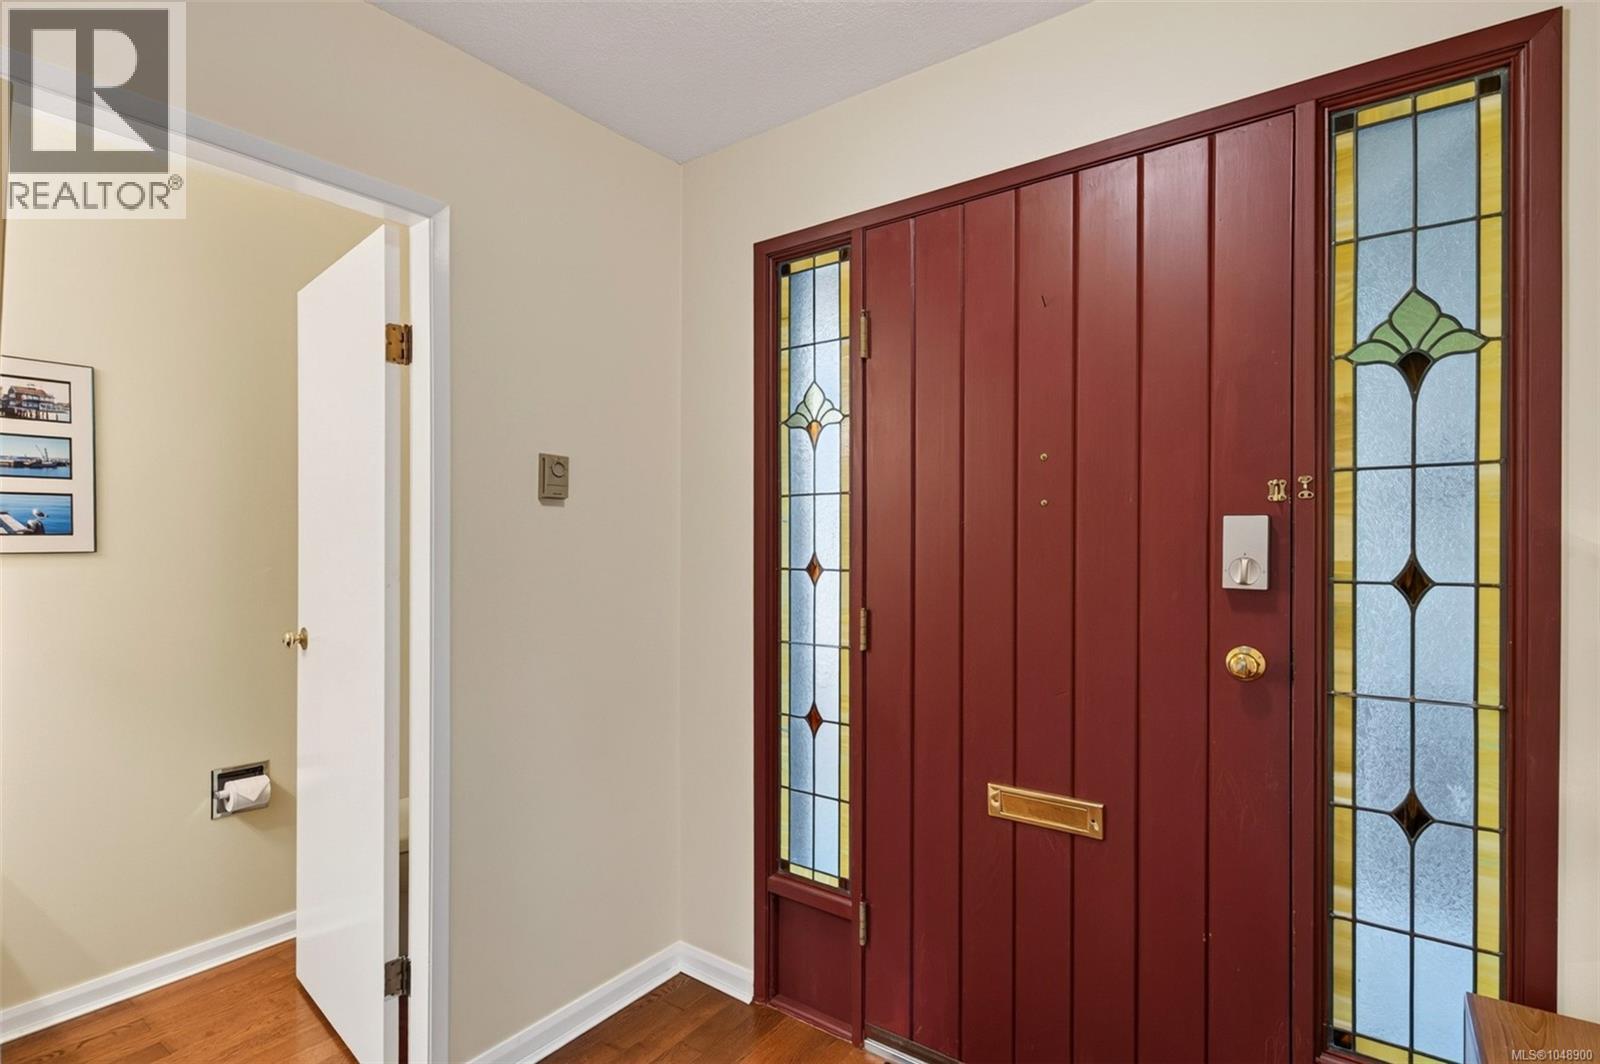
| Main Level | Entrance | 8 ft | 5 ft | 8 ft x 5 ft |
https://www.realtor.ca/real-estate/30261030/6-909-carolwood-dr-saanich-broadmead
Contact Us
Contact us for more information

Niels Madsen
Personal Real Estate Corporation
www.madsenlanglois.com/
755 Humboldt St
Victoria, British Columbia V8W 1B1
(250) 388-5882
(250) 388-9636

David Langlois
Personal Real Estate Corporation
www.madsenlanglois.com/
www.youtube.com/embed/xzHo3CM-afM
755 Humboldt St
Victoria, British Columbia V8W 1B1
(250) 388-5882
(250) 388-9636

The trademarks REALTOR®, REALTORS®, and the REALTOR® logo are controlled by The Canadian Real Estate Association (CREA) and identify real estate professionals who are members of CREA. The trademarks MLS®, Multiple Listing Service® and the associated logos are owned by The Canadian Real Estate Association (CREA) and identify the quality of services provided by real estate professionals who are members of CREA. The trademark DDF® is owned by The Canadian Real Estate Association (CREA) and identifies CREA's Data Distribution Facility (DDF®)
September 14 2026 06:27:13
Victoria Real Estate Board
Macdonald Realty Victoria