Presented by Robert J. Iio Personal Real Estate Corporation — Team 110 RE/MAX Real Estate (Kamloops).
3510 Gates Road West Kelowna, British Columbia V4T 1A2

$2,450,000
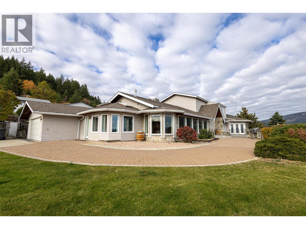
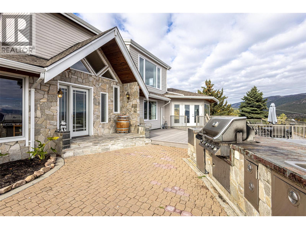
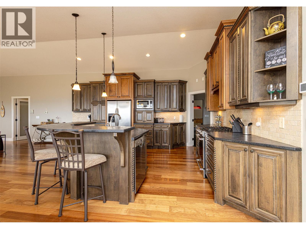
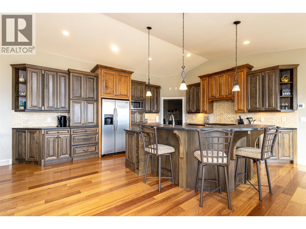
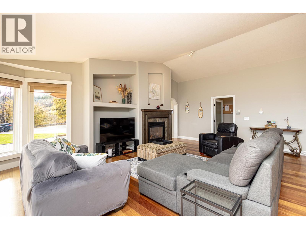
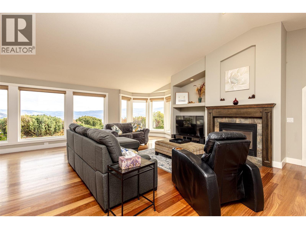
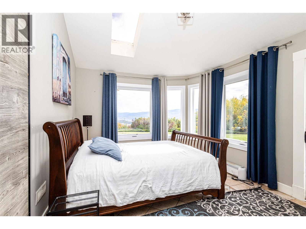
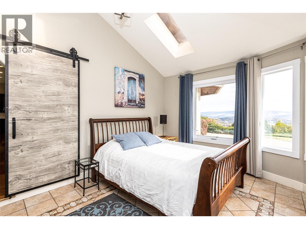
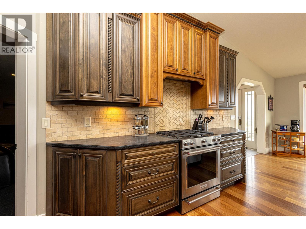
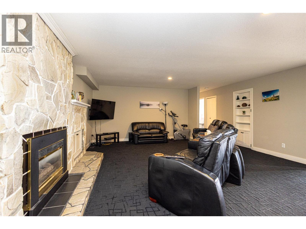
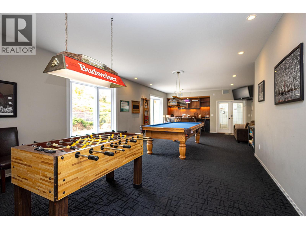
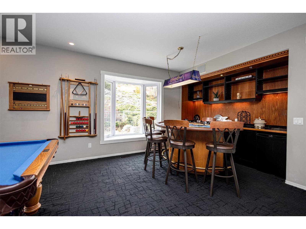
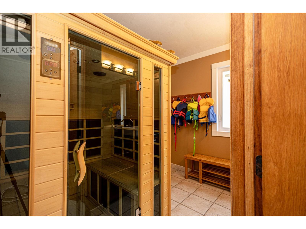
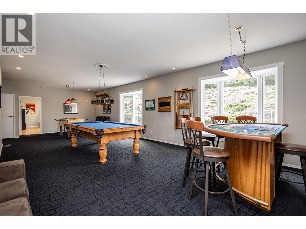
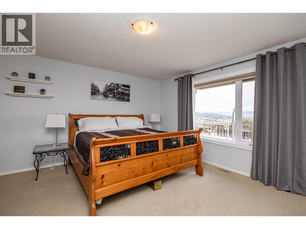
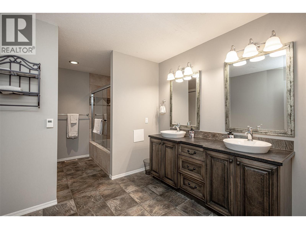
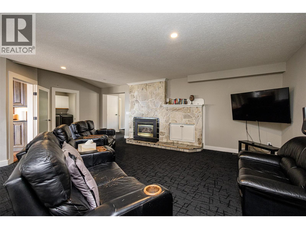
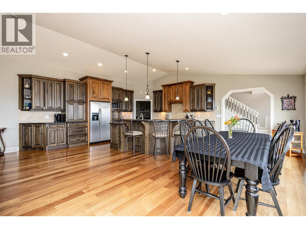
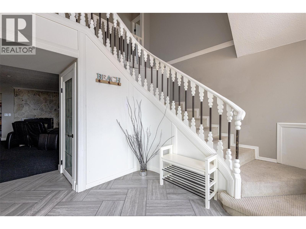
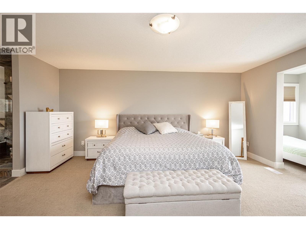
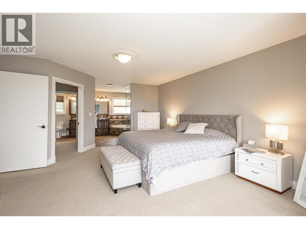
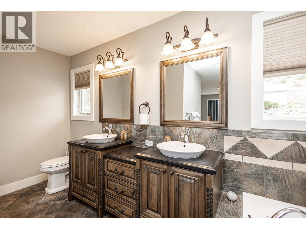
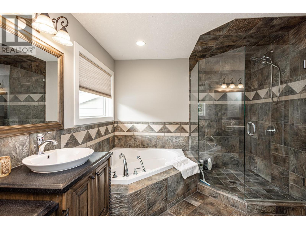
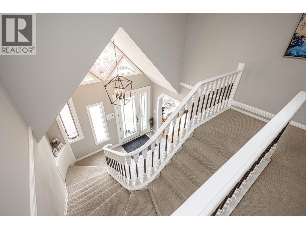
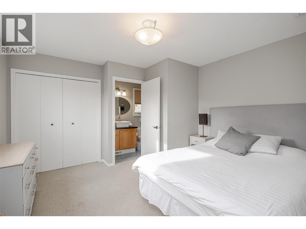
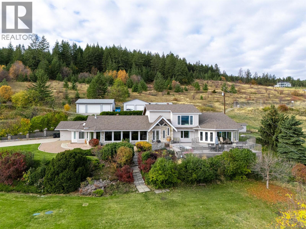
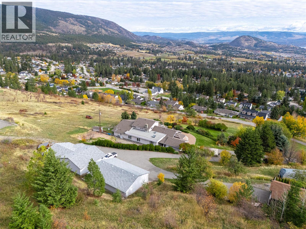
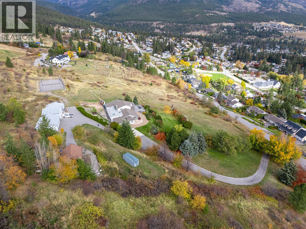
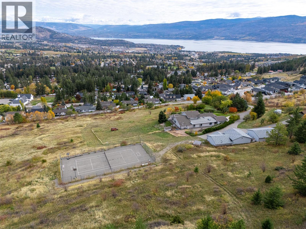
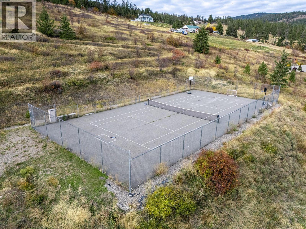
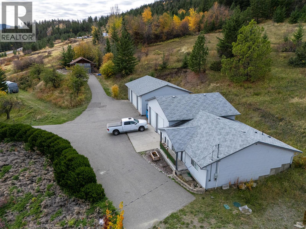
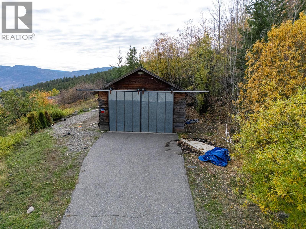
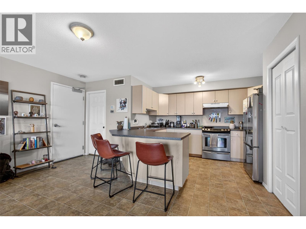
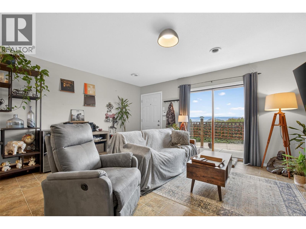
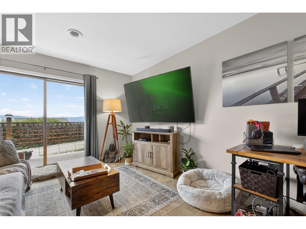
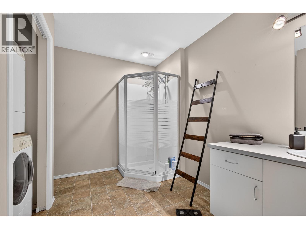
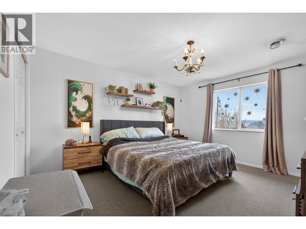
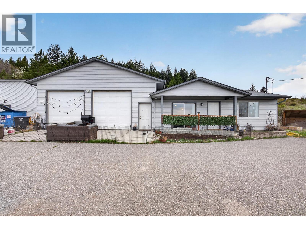
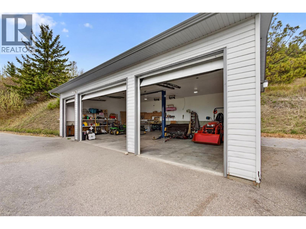
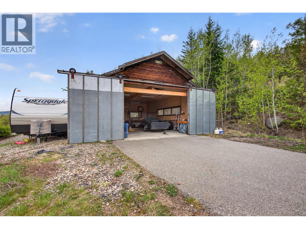
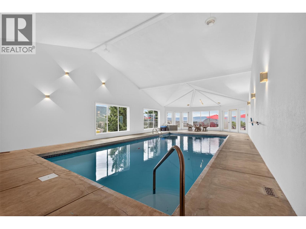
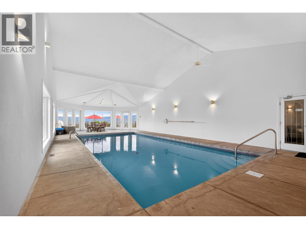
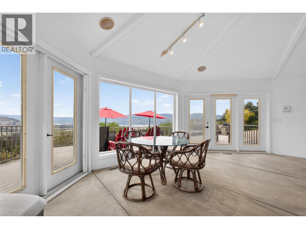
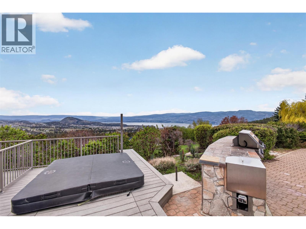
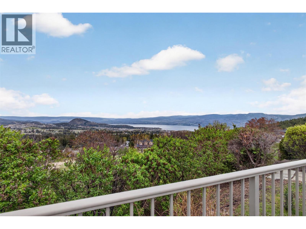
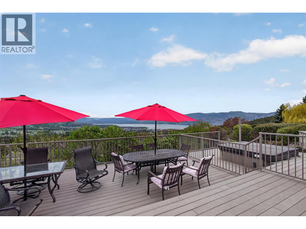
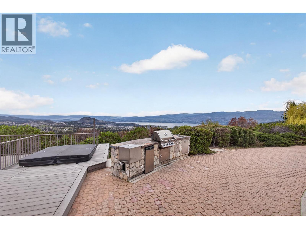
Experience ultimate luxury at this 10-acre estate with breathtaking West Kelowna views. The massive 6,808 sq. ft. main residence features vaulted ceilings and a primary retreat with a 5 piece ensuite. Built for recreation, the home offers an indoor pool wing, sauna, wet bar, and a huge recreation room. Outside, a versatile court awaits tennis, basketball, or hockey, alongside a sunken hot tub. This estate offers incredible infrastructure, including a self-contained 1-bedroom guest house, a 2-bay garage, and a separate detached 3-bay shop complete with hoists and 220V. Backing onto trails and just minutes from town, this is the ultimate Okanagan sanctuary. A rare, one-of-a-kind legacy property. (id:61048)
Property Details
| MLS® Number | 10400329 |
| Property Type | Single Family |
| Neigbourhood | Glenrosa |
| Community Features | Rural Setting |
| Features | Private Setting, Sloping, Central Island, Balcony |
| Parking Space Total | 5 |
| Pool Type | Indoor Pool |
| View Type | Lake View, Valley View, View Of Water |
Building
| Bathroom Total | 5 |
| Bedrooms Total | 5 |
| Appliances | Refrigerator, Dishwasher, Oven - Electric, Range - Gas, Microwave, Washer & Dryer |
| Constructed Date | 1988 |
| Construction Style Attachment | Detached |
| Cooling Type | Heat Pump |
| Exterior Finish | Stone, Vinyl Siding, Other |
| Fire Protection | Security System, Smoke Detector Only |
| Fireplace Fuel | Gas |
| Fireplace Present | Yes |
| Fireplace Total | 2 |
| Fireplace Type | Unknown |
| Flooring Type | Carpeted, Hardwood, Tile |
| Half Bath Total | 1 |
| Heating Type | Forced Air, Heat Pump, See Remarks |
| Roof Material | Asphalt Shingle |
| Roof Style | Unknown |
| Stories Total | 2 |
| Size Interior | 6,193 Sqft |
| Type | House |
| Utility Water | Well |
Parking
| See Remarks | |
| Detached Garage | 5 |
Land
| Acreage | Yes |
| Landscape Features | Sloping |
| Size Irregular | 10.08 |
| Size Total | 10.08 Ac|10 - 50 Acres |
| Size Total Text | 10.08 Ac|10 - 50 Acres |
Rooms
| Level | Type | Length | Width | Dimensions |
|---|---|---|---|---|
| Second Level | 5pc Ensuite Bath | 14'11'' x 9'11'' | ||
| Second Level | Bedroom | 12'5'' x 12'3'' | ||
| Second Level | Primary Bedroom | 14'11'' x 23'4'' | ||
| Main Level | Full Bathroom | 12'1'' x 10'1'' | ||
| Main Level | 3pc Bathroom | 8'3'' x 9'9'' | ||
| Main Level | 5pc Bathroom | 9'3'' x 14'8'' | ||
| Main Level | 2pc Bathroom | 7'8'' x 3'3'' | ||
| Main Level | Other | 24'3'' x 50' | ||
| Main Level | Bedroom | 11' x 15' | ||
| Main Level | Bedroom | 16'1'' x 13'6'' | ||
| Main Level | Bedroom | 14'11'' x 14'9'' | ||
| Main Level | Recreation Room | 35'7'' x 17' | ||
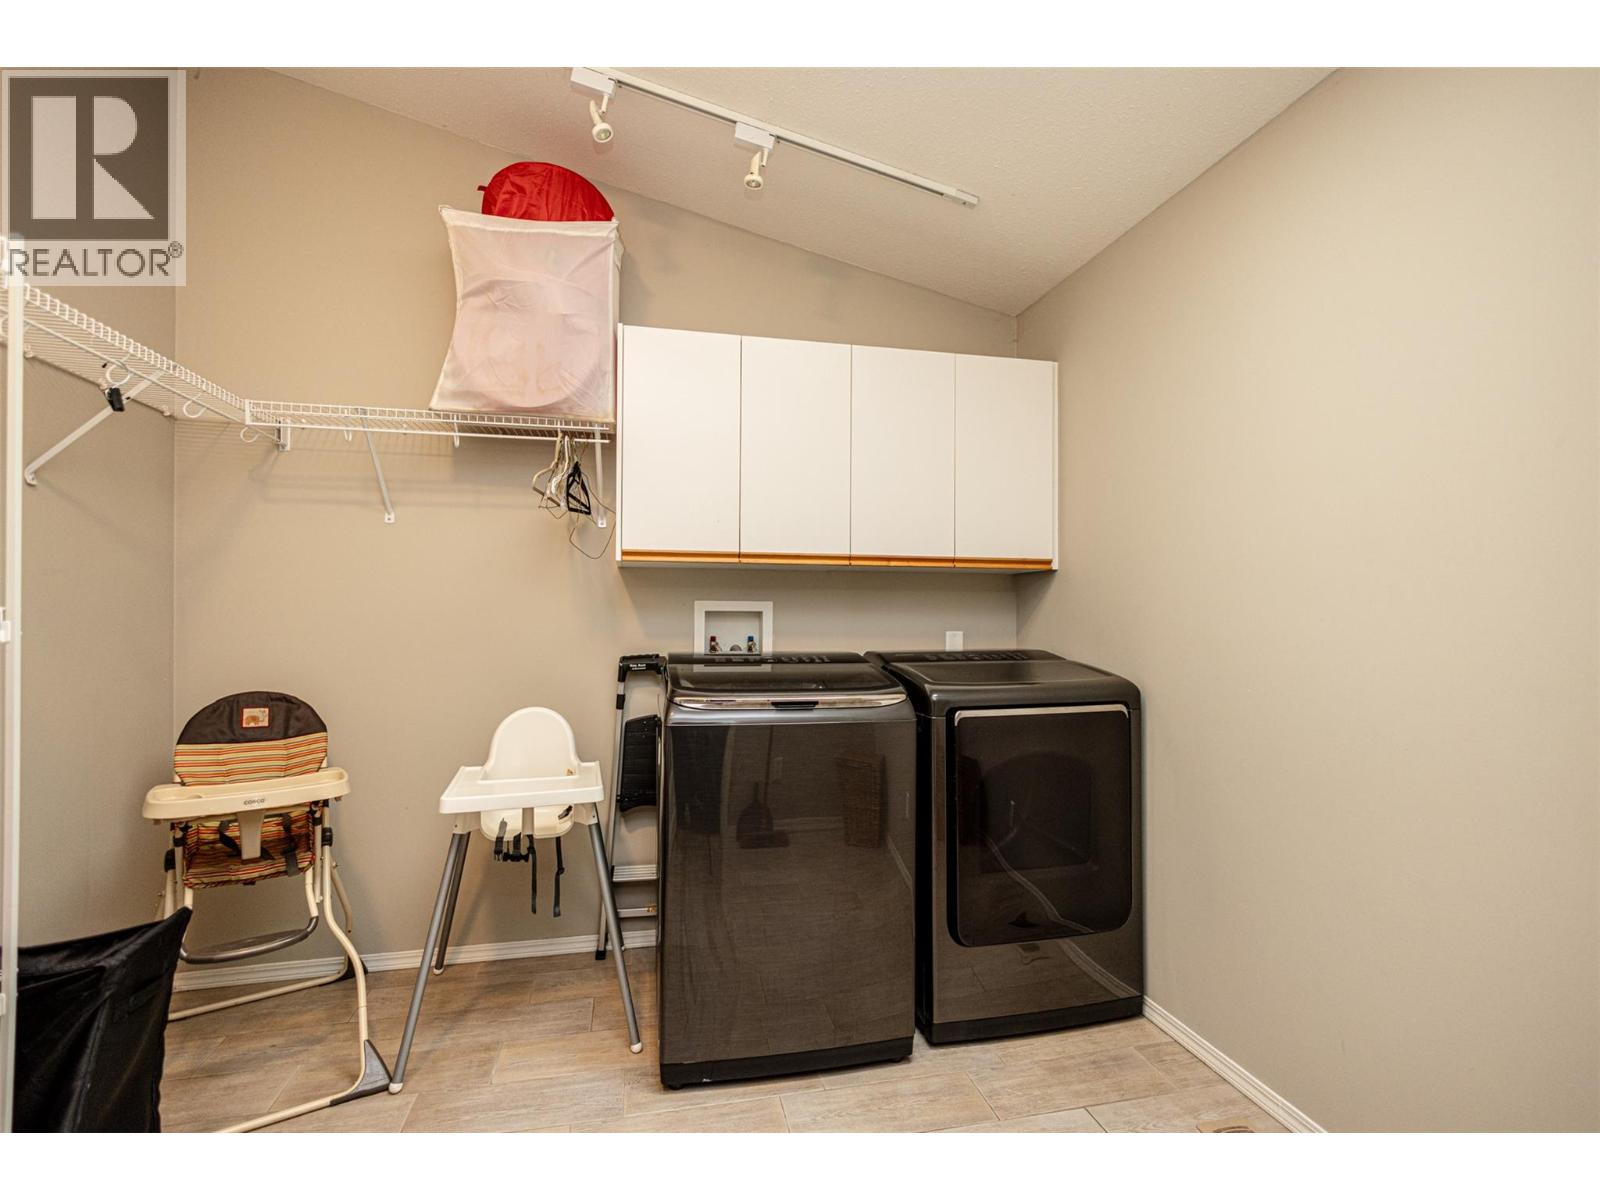
| Main Level | Laundry Room | 10'5'' x 9'9'' | ||
| Main Level | Family Room | 23'2'' x 18'2'' | ||
| Main Level | Living Room | 24' x 23'4'' | ||
| Main Level | Dining Room | 12'4'' x 8'8'' | ||
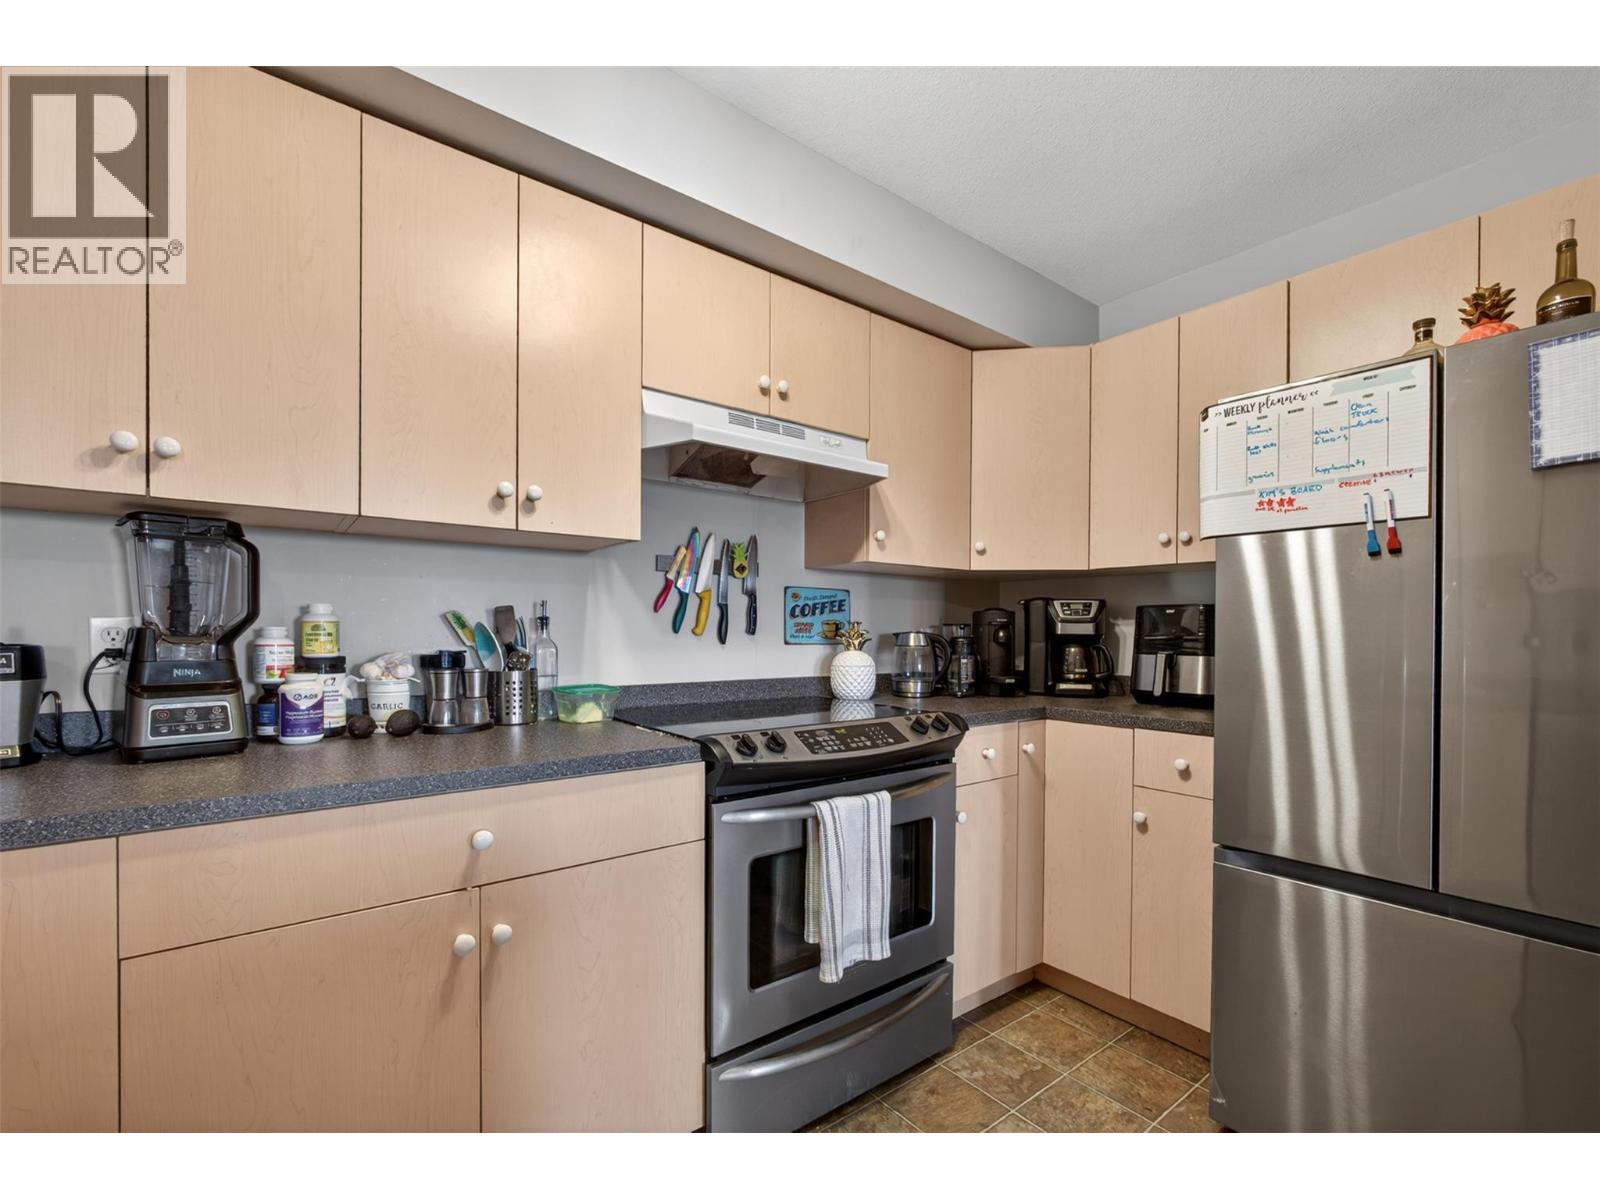
| Main Level | Kitchen | 12'4'' x 14'5'' | ||
| Main Level | Foyer | 8'7'' x 14' |
Utilities
| Cable | Available |
| Electricity | Available |
| Natural Gas | Available |
| Telephone | Available |
https://www.realtor.ca/real-estate/30261045/3510-gates-road-west-kelowna-glenrosa
Contact Us
Contact us for more information

Hiroshi Kubota
Personal Real Estate Corporation
www.hiroshikubota.com/
#400-2963 Glen Drive
Coquitlam, British Columbia V3B 2P7
(604) 468-0010
(604) 468-0042
www.eliteincanada.com/

The trademarks REALTOR®, REALTORS®, and the REALTOR® logo are controlled by The Canadian Real Estate Association (CREA) and identify real estate professionals who are members of CREA. The trademarks MLS®, Multiple Listing Service® and the associated logos are owned by The Canadian Real Estate Association (CREA) and identify the quality of services provided by real estate professionals who are members of CREA. The trademark DDF® is owned by The Canadian Real Estate Association (CREA) and identifies CREA's Data Distribution Facility (DDF®)
September 11 2026 06:04:21
Association of Interior REALTORS®
Royal LePage Elite West