Presented by Robert J. Iio Personal Real Estate Corporation — Team 110 RE/MAX Real Estate (Kamloops).
1875 Country Club Drive Unit# 1204 Kelowna, British Columbia V1V 2W7

$499,000Maintenance, Reserve Fund Contributions, Insurance, Other, See Remarks, Recreation Facilities, Sewer, Water
$767.41 Monthly
Maintenance, Reserve Fund Contributions, Insurance, Other, See Remarks, Recreation Facilities, Sewer, Water
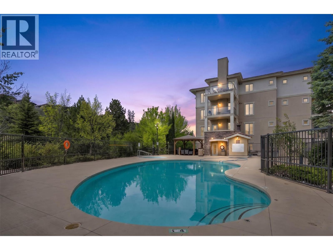
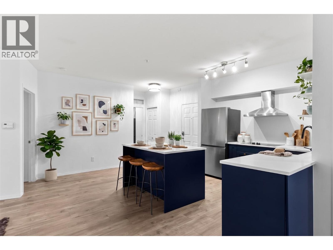
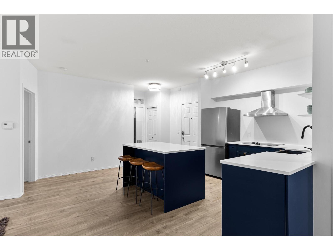
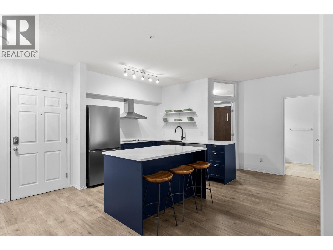
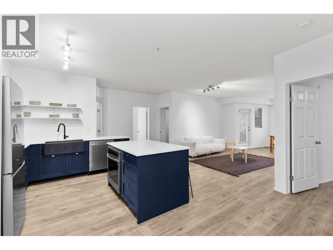
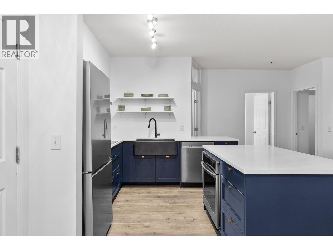
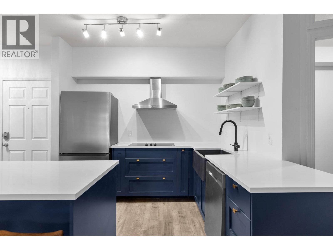
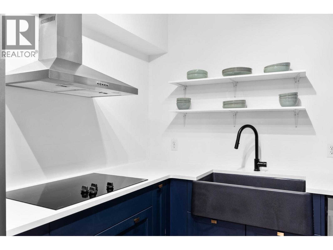
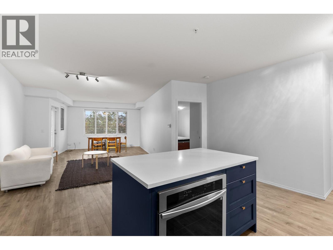
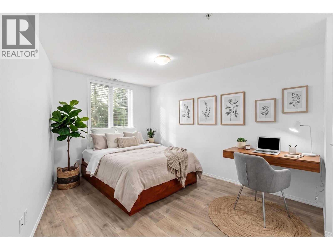
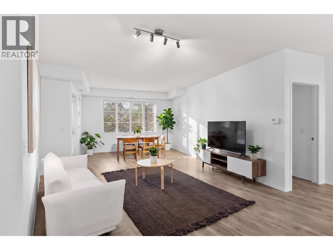
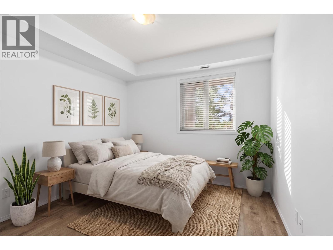
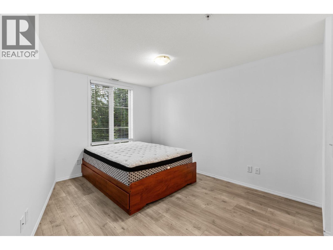
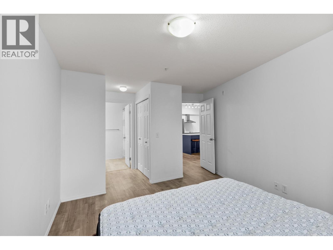
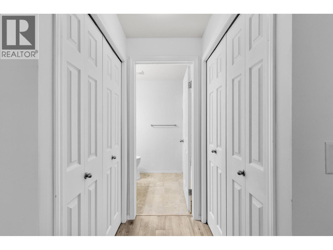
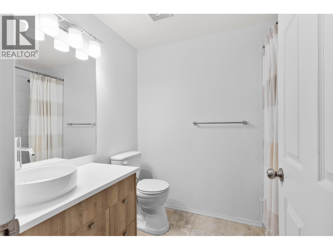
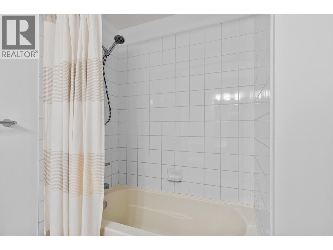
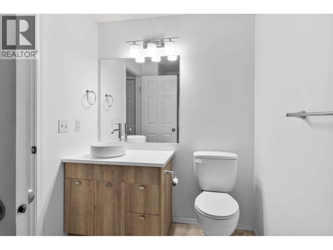
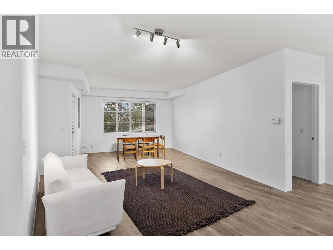
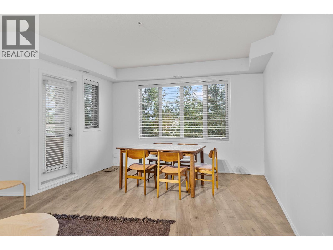
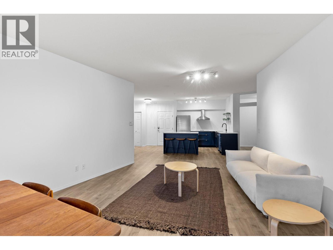
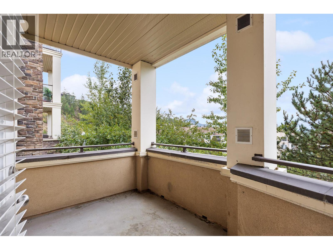
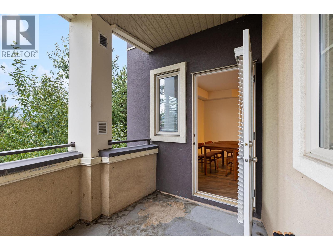
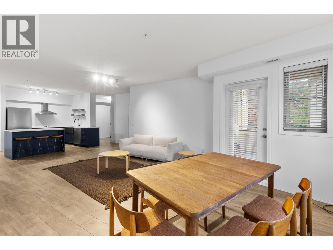
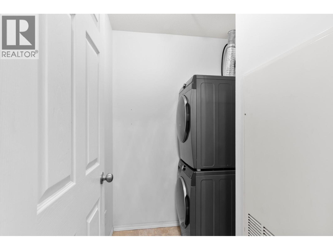
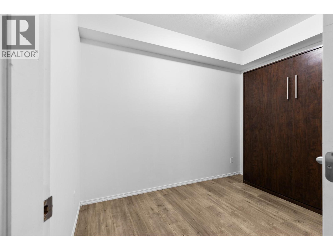
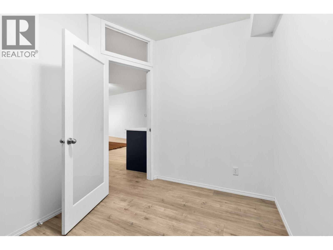
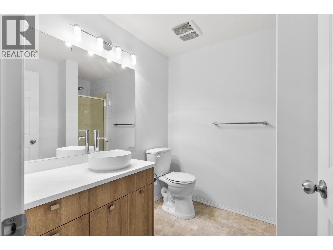
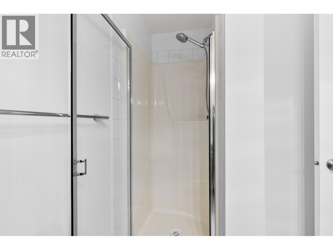
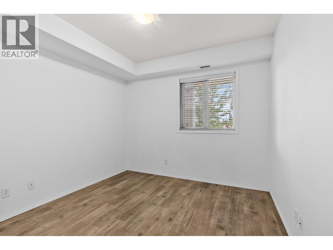
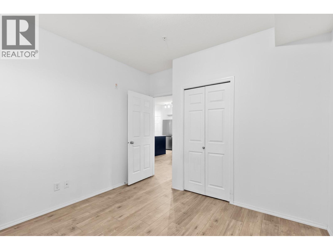
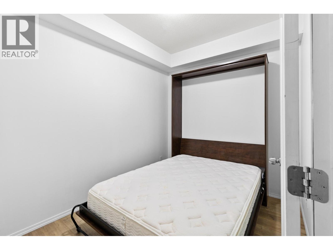
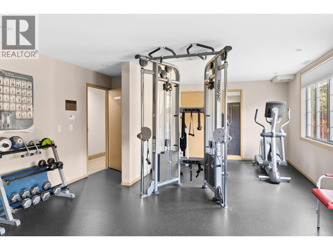
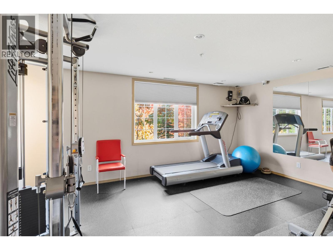
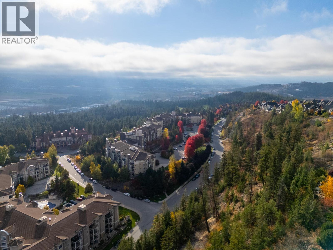
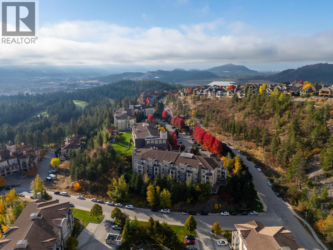
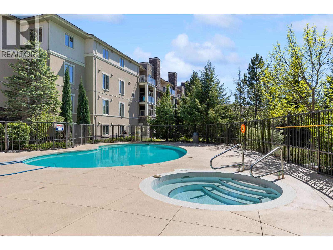
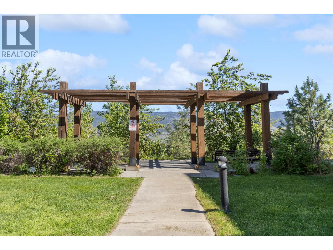
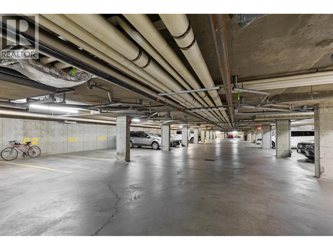
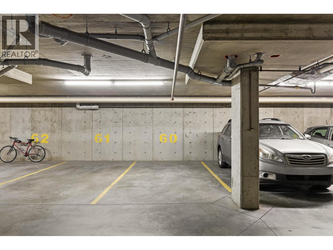
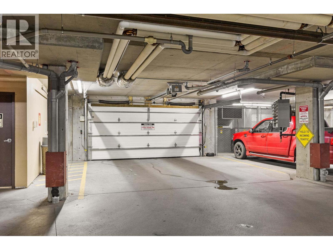
$767.41 MonthlyNEW FULLY RENOVATED 2 BED+ DEN CONDO - opportunity to own a beautifully updated 2-bedroom + Den home at sought-after Pinnacle Pointe Golf Resort, nestled alongside the Okanagan Golf Club at Quail Ridge. With no rental restrictions, this property offers exceptional flexibility for investors, UBCO parents, or anyone looking for a turnkey Okanagan getaway with income potential. The possibility of short-term rentals with permission from the city makes this a versatile investment in one of Kelowna’s most desirable resort-style locations. Inside, the thoughtfully renovated interior brings quality high end modern finishes, a fully custom brand-new kitchen and all brand-new appliances. Pinnacle Pointe offers an impressive collection of amenities including an outdoor pool, hot tub, fitness room, heated underground parking. Strata fees include heat and cooling, and the complex boasts a strong contingency reserve fund. ideally located just minutes from UBCO, Kelowna International Airport, golf, transit, shopping, restaurants and endless outdoor recreation. Quick possession available! (id:61048)
Property Details
| MLS® Number | 10400195 |
| Property Type | Single Family |
| Neigbourhood | University District |
| Community Name | Pinnacle Pointe |
| Features | One Balcony |
| Parking Space Total | 1 |
| Pool Type | Outdoor Pool |
| View Type | Mountain View, Valley View, View (panoramic) |
Building
| Bathroom Total | 2 |
| Bedrooms Total | 3 |
| Constructed Date | 2008 |
| Cooling Type | Central Air Conditioning |
| Exterior Finish | Stucco |
| Fire Protection | Sprinkler System-fire |
| Heating Type | Forced Air |
| Stories Total | 1 |
| Size Interior | 1,100 Sqft |
| Type | Apartment |
| Utility Water | Municipal Water |
Parking
| Underground |
Land
| Acreage | No |
| Sewer | Municipal Sewage System |
| Size Total Text | Under 1 Acre |
Rooms
| Level | Type | Length | Width | Dimensions |
|---|---|---|---|---|
| Main Level | Foyer | 9' x 9' | ||
| Main Level | Kitchen | 9'6'' x 10' | ||
| Main Level | Bedroom | 10'7'' x 8'1'' | ||
| Main Level | 3pc Bathroom | 8'5'' x 6' | ||
| Main Level | Bedroom | 10'9'' x 11'6'' | ||
| Main Level | 4pc Ensuite Bath | 8'5'' x 6' | ||
| Main Level | Primary Bedroom | 12'3'' x 17'6'' | ||
| Main Level | Dining Room | 13' x 8'8'' | ||
| Main Level | Living Room | 16' x 17'10'' |
Contact Us
Contact us for more information

Lucas Colleaux
#1 - 1890 Cooper Road
Kelowna, British Columbia V1Y 8B7
(250) 860-1100
(250) 860-0595
royallepagekelowna.com/

The trademarks REALTOR®, REALTORS®, and the REALTOR® logo are controlled by The Canadian Real Estate Association (CREA) and identify real estate professionals who are members of CREA. The trademarks MLS®, Multiple Listing Service® and the associated logos are owned by The Canadian Real Estate Association (CREA) and identify the quality of services provided by real estate professionals who are members of CREA. The trademark DDF® is owned by The Canadian Real Estate Association (CREA) and identifies CREA's Data Distribution Facility (DDF®)
September 11 2026 05:03:04
Association of Interior REALTORS®
Royal LePage Kelowna