Presented by Robert J. Iio Personal Real Estate Corporation — Team 110 RE/MAX Real Estate (Kamloops).
2549 Alabaster Crt Langford, British Columbia V9B 5N1

$1,400,000
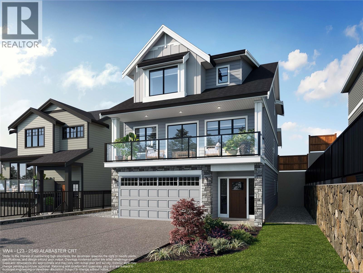
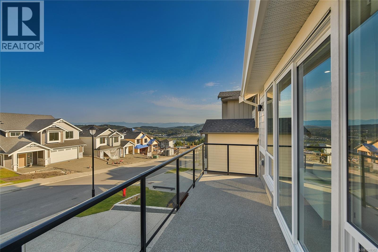
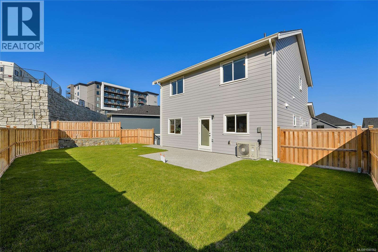
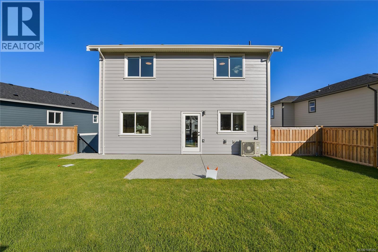
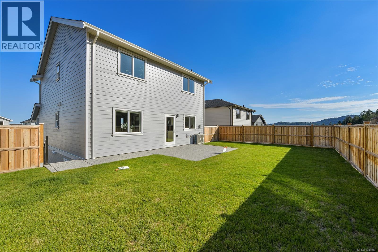
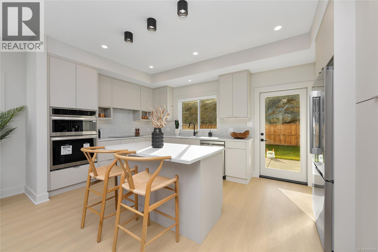
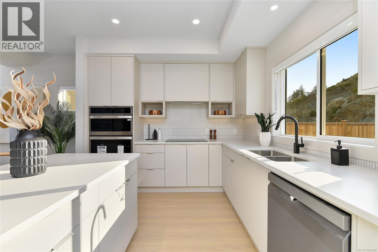
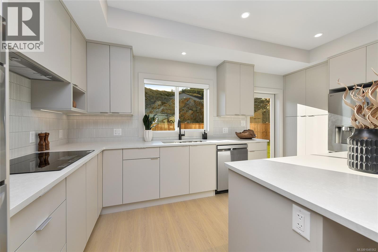
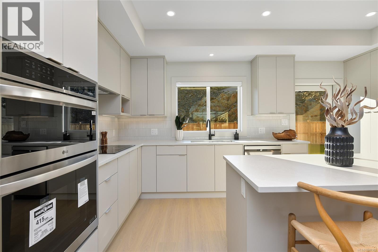
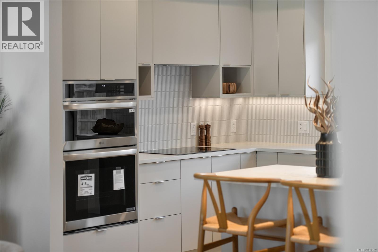
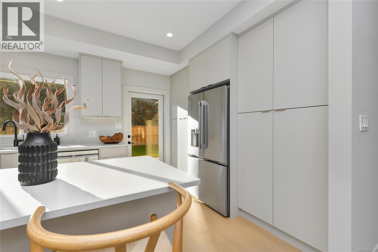
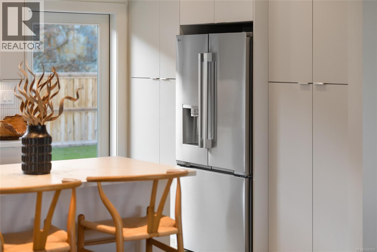
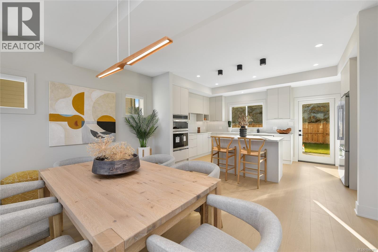
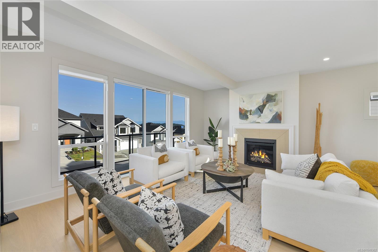
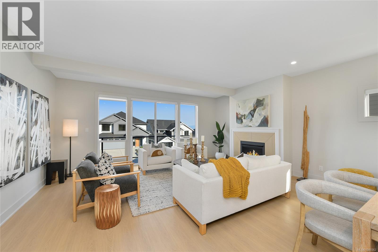
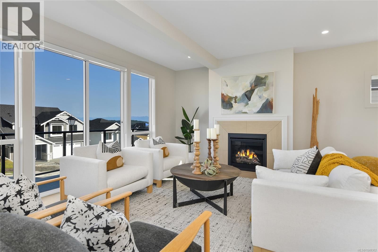
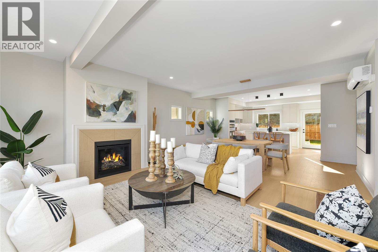
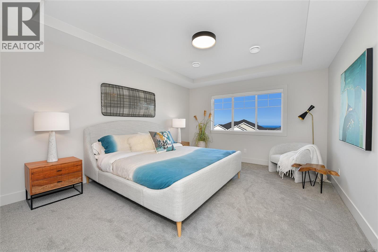
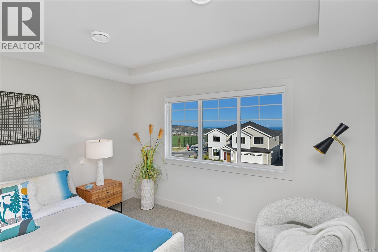
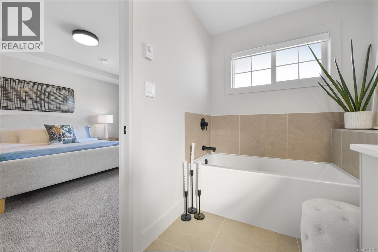
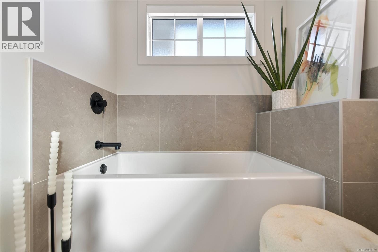
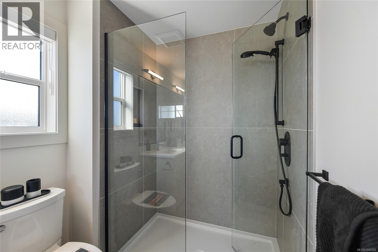
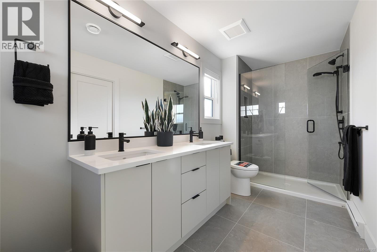
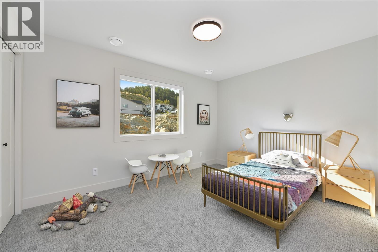
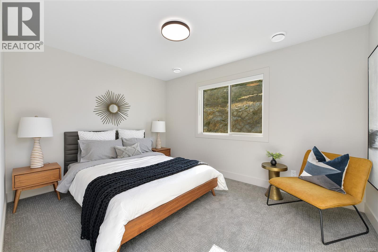
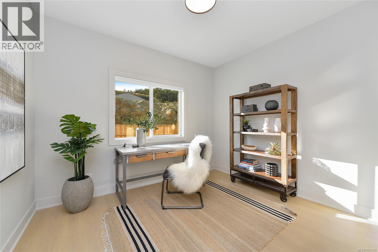
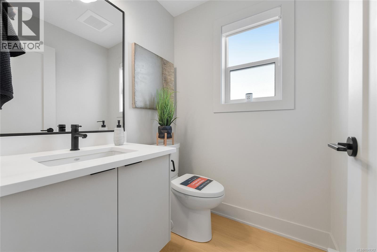
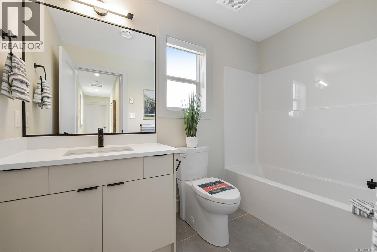
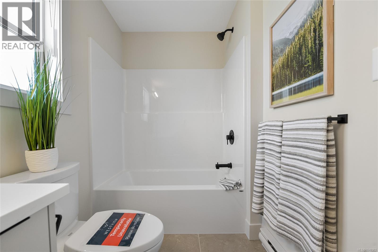
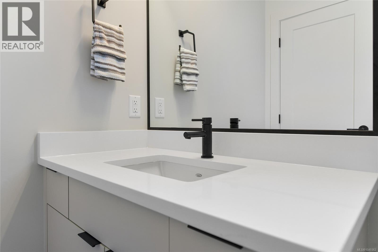
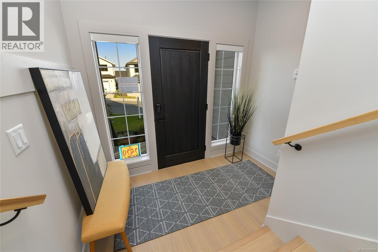
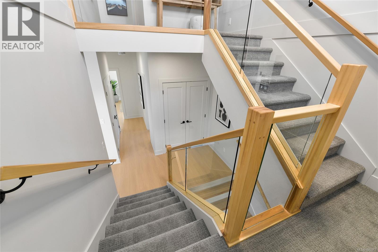
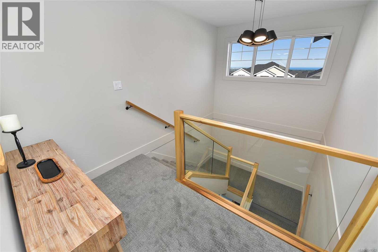
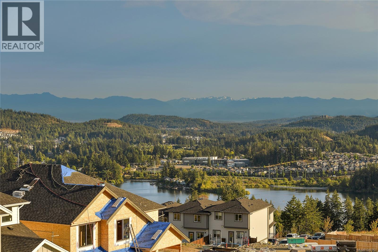
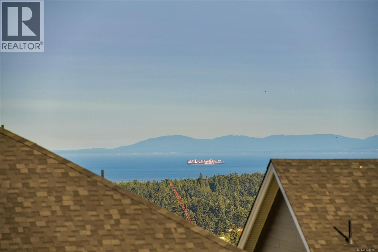
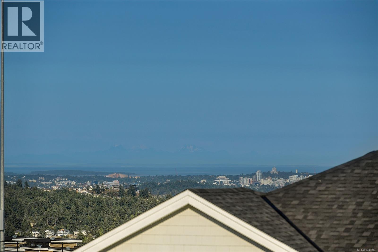
WV ph 4 Lot 23 - Summit - Ask about our $25000 credit promotion The ''Summit'' floor plan is part of the latest release of single family homes with legal suites in the Westview development, built by award-winning Verity Construction. Spaciously laid out at almost 3,000 sq ft, this home offers 4 beds and 4 baths with a bonus main floor family room. Enjoy brand-new construction w/ a level-entry 1-bed legal suite featuring separate hydro, laundry, and its own heat pump — ideal for mortgage assistance. The main home offers efficient year-round comfort with a mini-split heat pump system, natural gas fireplace, and supplemental baseboard heating. Built Green, this home features an open-concept kitchen, dining, and living area with direct access to the rear patio and yard with a gas BBQ hookup for easy entertaining. Take in the views from the front deck and primary bedroom. Stainless steel appliance package. Landscaping with irrigation. Roller blinds. Tankless HW system. (id:61048)
Open House
This property has open houses!
1:00 pm
Ends at:3:00 pm
Host agent will be at 2524 Alabaster. Please start there and can view other available homes as well.
1:00 pm
Ends at:3:00 pm
Host agent will be at 2524 Alabaster. Please start there and can view other available homes as well.
Property Details
| MLS® Number | 1049362 |
| Property Type | Single Family |
| Neigbourhood | Bear Mountain |
| Features | Central Location, Other |
| Parking Space Total | 3 |
| Plan | Epp120257 |
| Structure | Patio(s) |
| View Type | Mountain View, Ocean View |
Building
| Bathroom Total | 4 |
| Bedrooms Total | 4 |
| Appliances | Dishwasher, Dryer, Microwave, Oven - Built-in, Range - Electric, Refrigerator, Washer |
| Constructed Date | 2026 |
| Cooling Type | Air Conditioned, Fully Air Conditioned, Wall Unit, See Remarks |
| Fireplace Present | Yes |
| Fireplace Total | 1 |
| Heating Fuel | Electric, Other |
| Heating Type | Baseboard Heaters, Other, Forced Air, Heat Pump |
| Size Interior | 2,964 Sqft |
| Type | House |
Land
| Access Type | Road Access |
| Acreage | No |
| Size Irregular | 4521 |
| Size Total | 4521 Sqft |
| Size Total Text | 4521 Sqft |
| Zoning Type | Residential |
Rooms
| Level | Type | Length | Width | Dimensions |
|---|---|---|---|---|
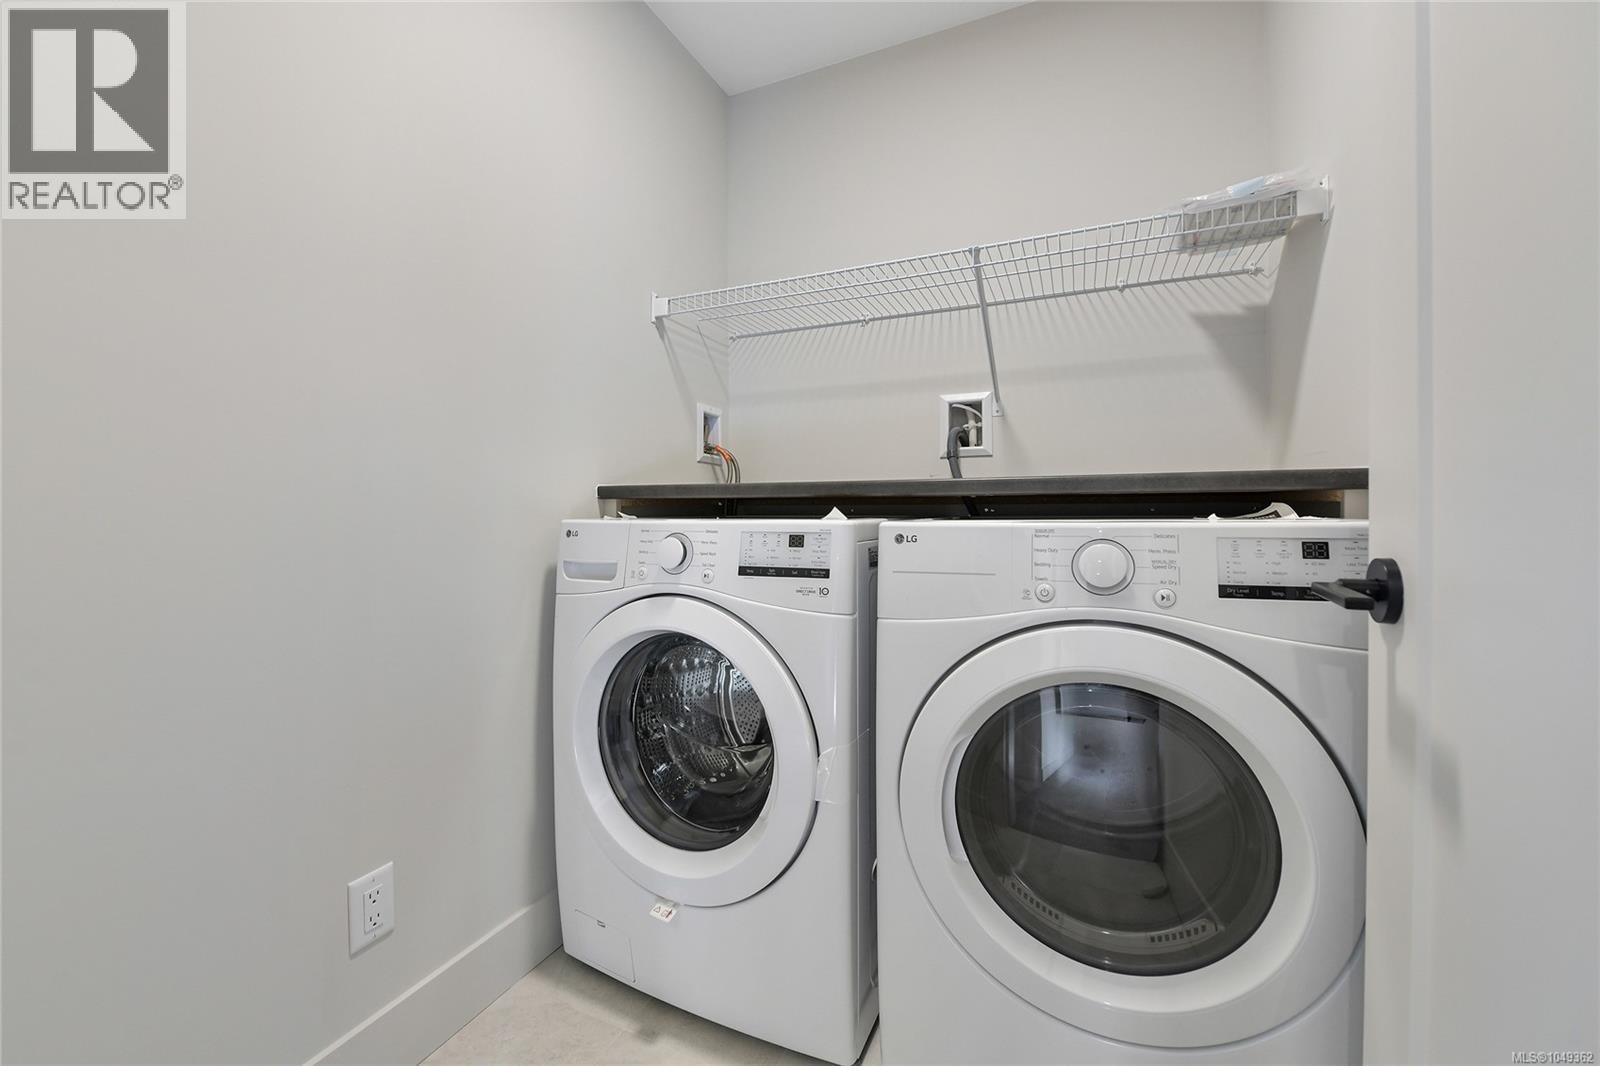
| Third Level | Laundry Room | 9 ft | 6 ft | 9 ft x 6 ft |
| Third Level | Bathroom | 10 ft | 5 ft | 10 ft x 5 ft |
| Third Level | Bedroom | 13 ft | 10 ft | 13 ft x 10 ft |
| Third Level | Bedroom | 11 ft | 10 ft | 11 ft x 10 ft |
| Third Level | Ensuite | 13 ft | 6 ft | 13 ft x 6 ft |
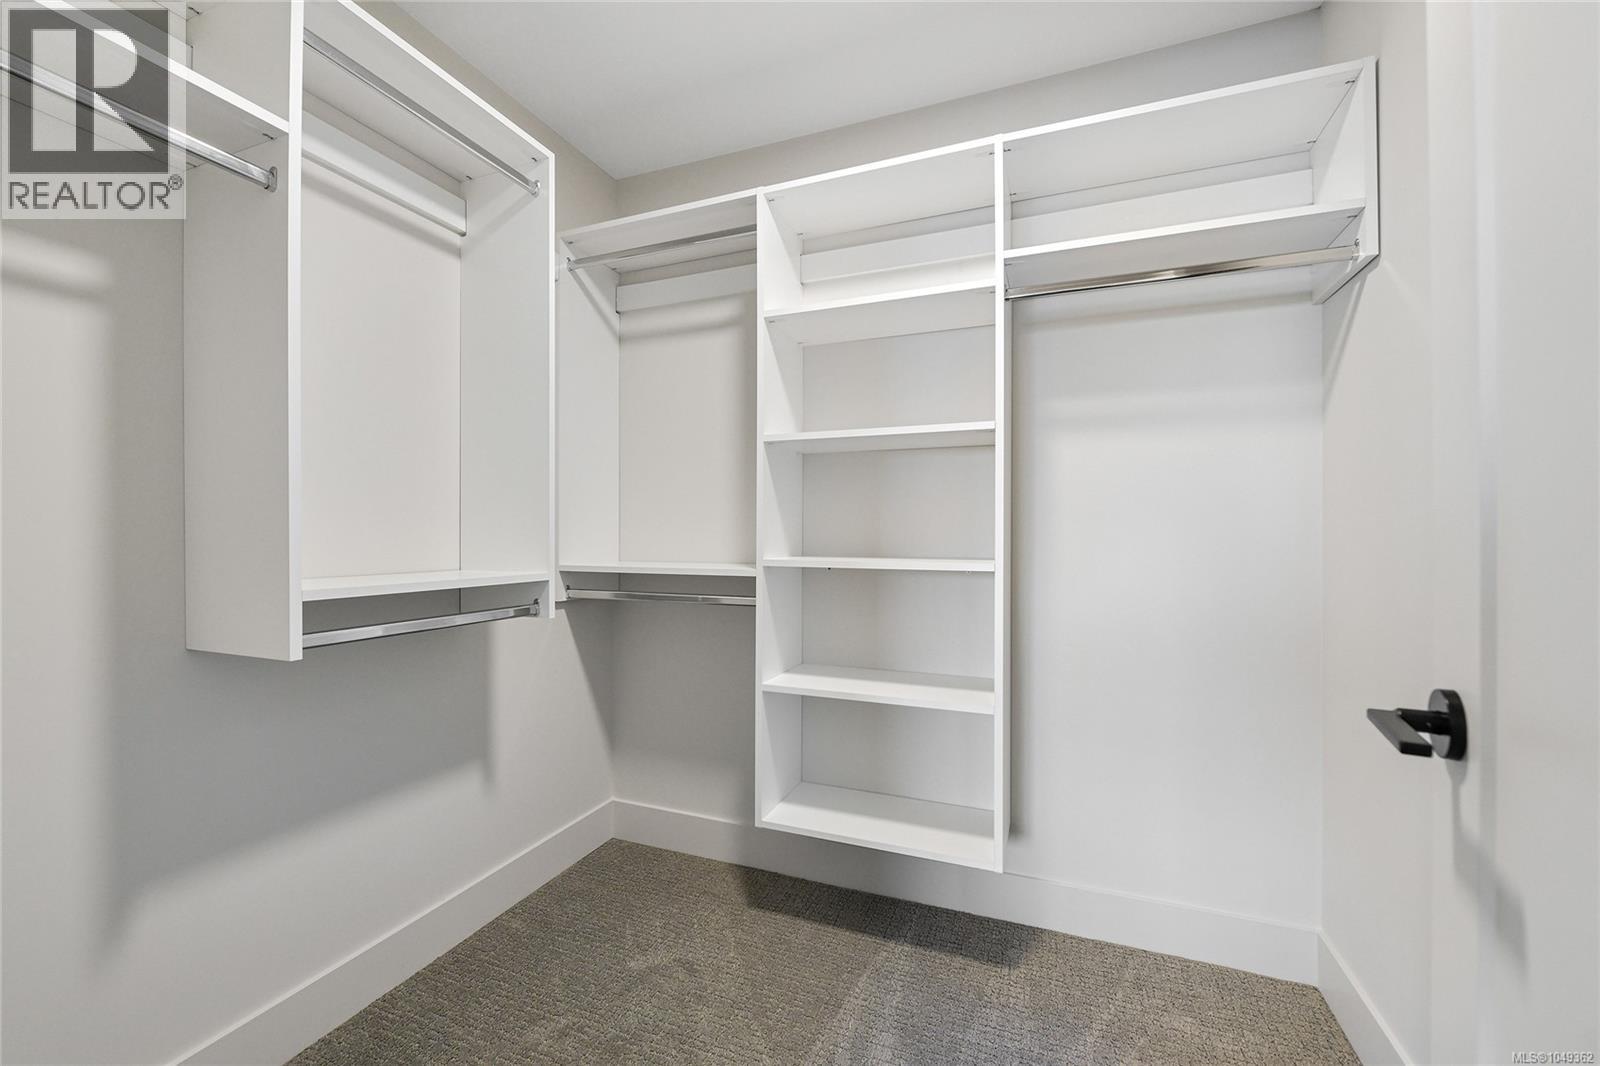
| Third Level | Primary Bedroom | 15 ft | 12 ft | 15 ft x 12 ft |
| Lower Level | Storage | 6 ft | 4 ft | 6 ft x 4 ft |
| Lower Level | Patio | 12 ft | 7 ft | 12 ft x 7 ft |
| Lower Level | Porch | 9 ft | 4 ft | 9 ft x 4 ft |
| Main Level | Family Room | 16 ft | 14 ft | 16 ft x 14 ft |
| Main Level | Bathroom | 6 ft | 5 ft | 6 ft x 5 ft |
| Main Level | Living Room | 16 ft | 15 ft | 16 ft x 15 ft |
| Main Level | Dining Room | 15 ft | 10 ft | 15 ft x 10 ft |
| Main Level | Kitchen | 17 ft | 9 ft | 17 ft x 9 ft |
| Main Level | Patio | 14 ft | 10 ft | 14 ft x 10 ft |
| Main Level | Eating Area | 11 ft | 10 ft | 11 ft x 10 ft |
| Main Level | Entrance | 12 ft | 7 ft | 12 ft x 7 ft |
| Additional Accommodation | Bathroom | 10 ft | 6 ft | 10 ft x 6 ft |
| Additional Accommodation | Bedroom | 13 ft | 10 ft | 13 ft x 10 ft |
| Additional Accommodation | Living Room | 14 ft | 13 ft | 14 ft x 13 ft |
| Additional Accommodation | Kitchen | 12 ft | 10 ft | 12 ft x 10 ft |
https://www.realtor.ca/real-estate/30261621/2549-alabaster-crt-langford-bear-mountain
Contact Us
Contact us for more information

Mike Hartshorne
Personal Real Estate Corporation
(250) 474-7733
www.southislandhometeam.com/
www.facebook.com/Mike-and-Jenn-Real-Estate-225796140811415/
117-2854 Peatt Rd.
Victoria, British Columbia V9B 0W3
(250) 474-4800
(250) 474-7733
www.rlpvictoria.com/

Rhys Duch
(250) 474-7733
www.southislandhometeam.com/
www.facebook.com/RhysDuchRoyalLePage/
117-2854 Peatt Rd.
Victoria, British Columbia V9B 0W3
(250) 474-4800
(250) 474-7733
www.rlpvictoria.com/

Jenn Raappana
Personal Real Estate Corporation
(250) 590-2196
www.southislandhometeam.com/
www.facebook.com/SouthIslandHomeTeam/
twitter.com/SouthIslandTeam
117-2854 Peatt Rd.
Victoria, British Columbia V9B 0W3
(250) 474-4800
(250) 474-7733
www.rlpvictoria.com/

The trademarks REALTOR®, REALTORS®, and the REALTOR® logo are controlled by The Canadian Real Estate Association (CREA) and identify real estate professionals who are members of CREA. The trademarks MLS®, Multiple Listing Service® and the associated logos are owned by The Canadian Real Estate Association (CREA) and identify the quality of services provided by real estate professionals who are members of CREA. The trademark DDF® is owned by The Canadian Real Estate Association (CREA) and identifies CREA's Data Distribution Facility (DDF®)
September 12 2026 10:33:59
Victoria Real Estate Board
Royal LePage Coast Capital - Westshore