Presented by Robert J. Iio Personal Real Estate Corporation — Team 110 RE/MAX Real Estate (Kamloops).
554 Armishaw Rd Nanaimo, British Columbia V9R 0G4

$899,900
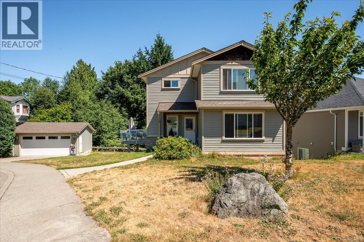
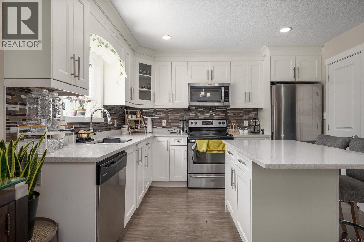
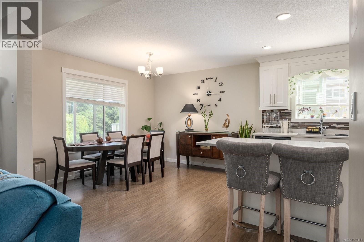
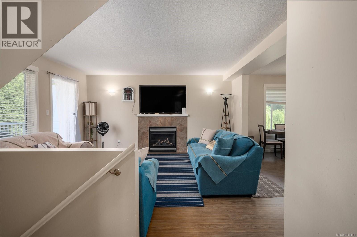
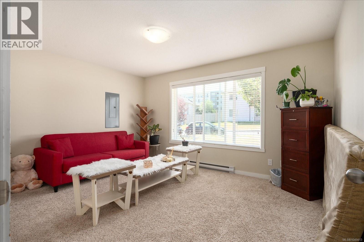
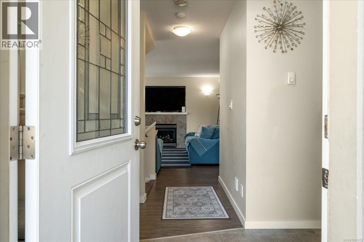
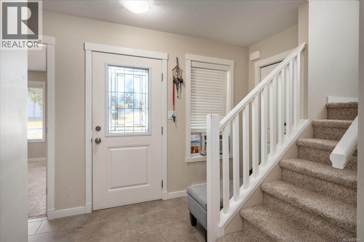
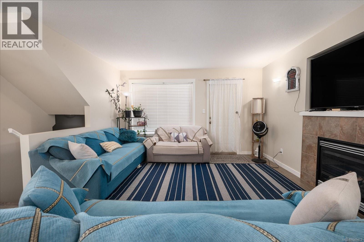
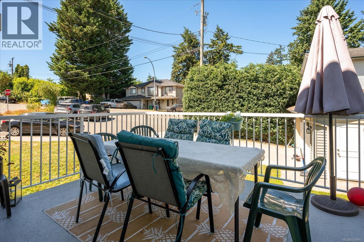
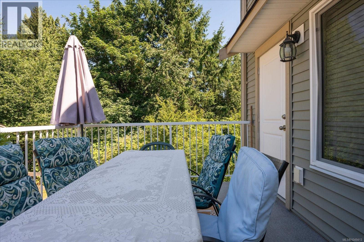
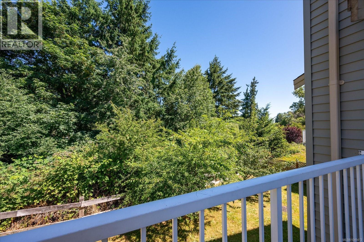
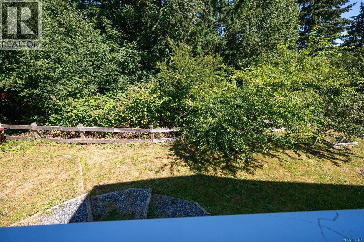
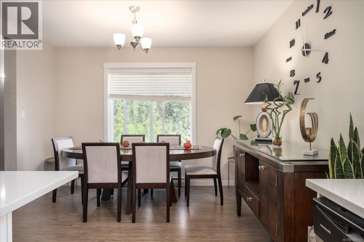
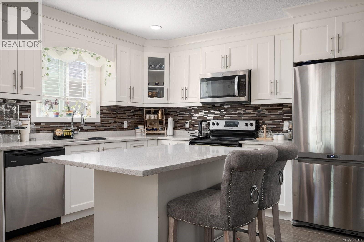
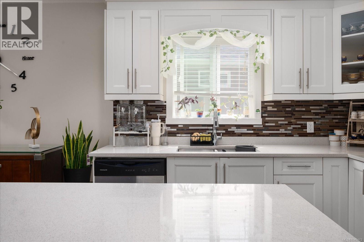
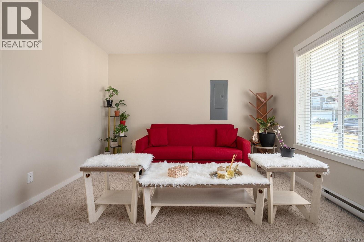
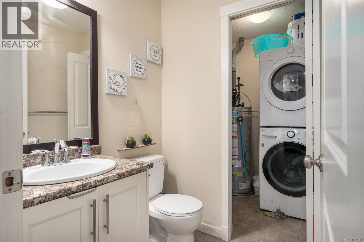
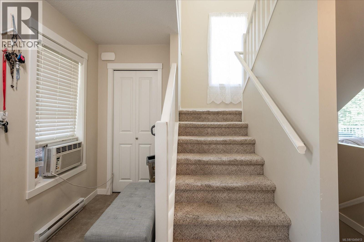
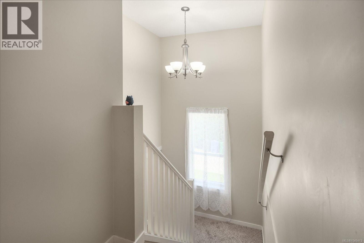
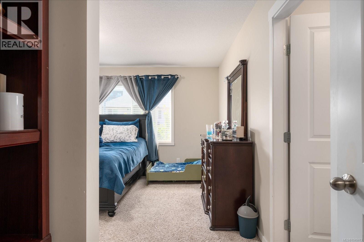
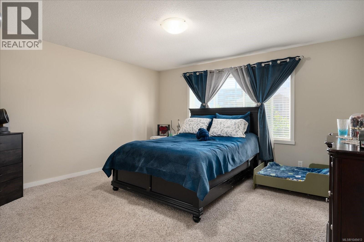
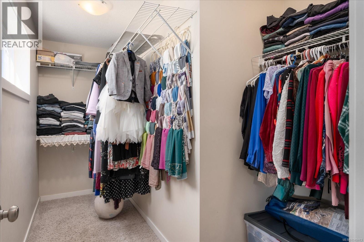
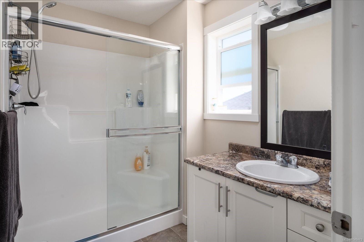
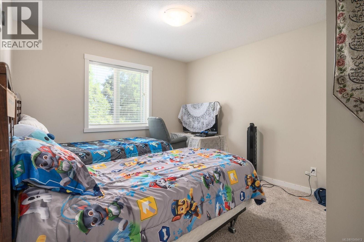
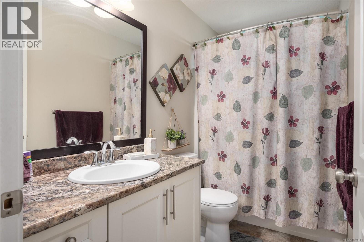
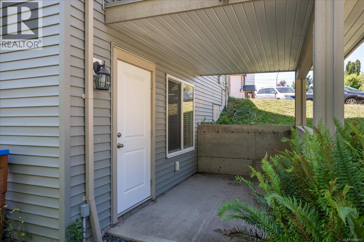
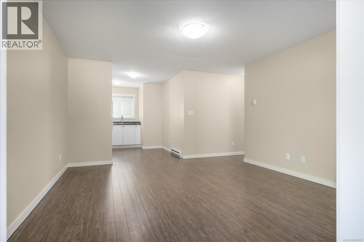
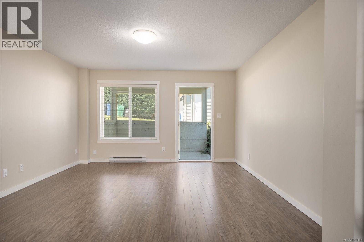
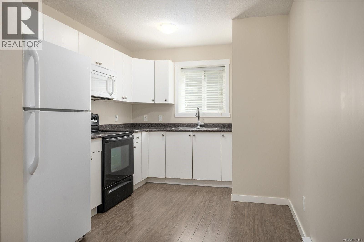
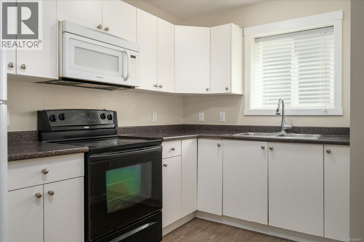
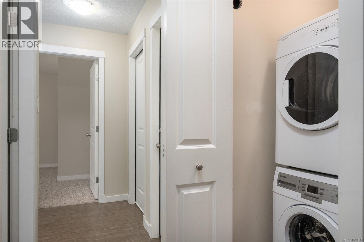
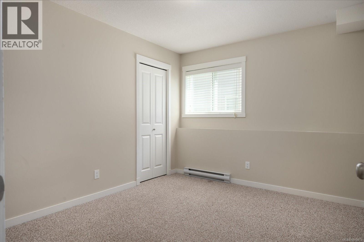
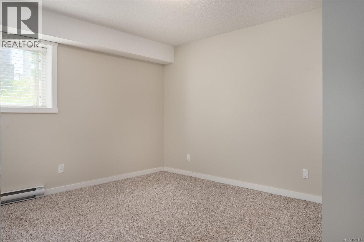
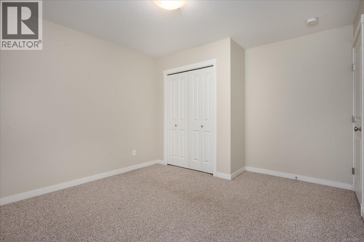
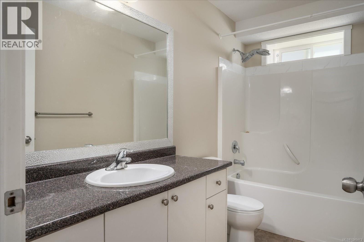
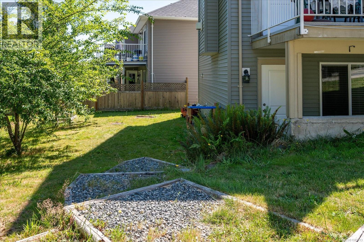
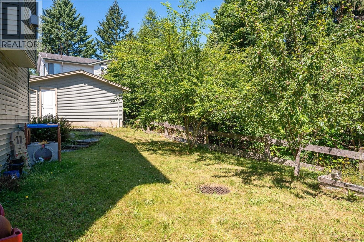
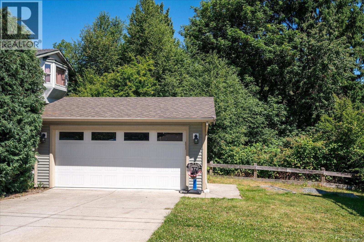
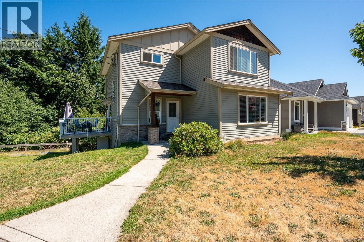
Spacious family home on a corner lot backing onto Howard Ave Park green space. Offering over 2,600 sq ft, the main residence features 4 bedrooms and 3 bathrooms, including a generous primary suite with walk-in closet and ensuite. The open-concept main level includes quartz countertops, a large island, gas fireplace, and access to a west-facing deck. The lower level offers a 2-bedroom, 1-bath suite for added income potential. Additional features include a detached garage, mature fruit trees, and R5 zoning with potential for a carriage house, subject to City approval and buyer verification. Conveniently located near VIU, schools, parks, shopping, and transit. (id:61048)
Property Details
| MLS® Number | 1049413 |
| Property Type | Single Family |
| Neigbourhood | University District |
| Parking Space Total | 4 |
| Plan | Epp32701 |
Building
| Bathroom Total | 4 |
| Bedrooms Total | 5 |
| Constructed Date | 2014 |
| Cooling Type | None |
| Fireplace Present | Yes |
| Fireplace Total | 1 |
| Heating Fuel | Electric |
| Heating Type | Baseboard Heaters |
| Size Interior | 2,709 Sqft |
| Type | House |
Land
| Acreage | No |
| Size Irregular | 5957 |
| Size Total | 5957 Sqft |
| Size Total Text | 5957 Sqft |
| Zoning Description | R5 |
| Zoning Type | Residential |
Rooms
| Level | Type | Length | Width | Dimensions |
|---|---|---|---|---|
| Second Level | Bathroom | 3-Piece | ||
| Second Level | Bathroom | 4-Piece | ||
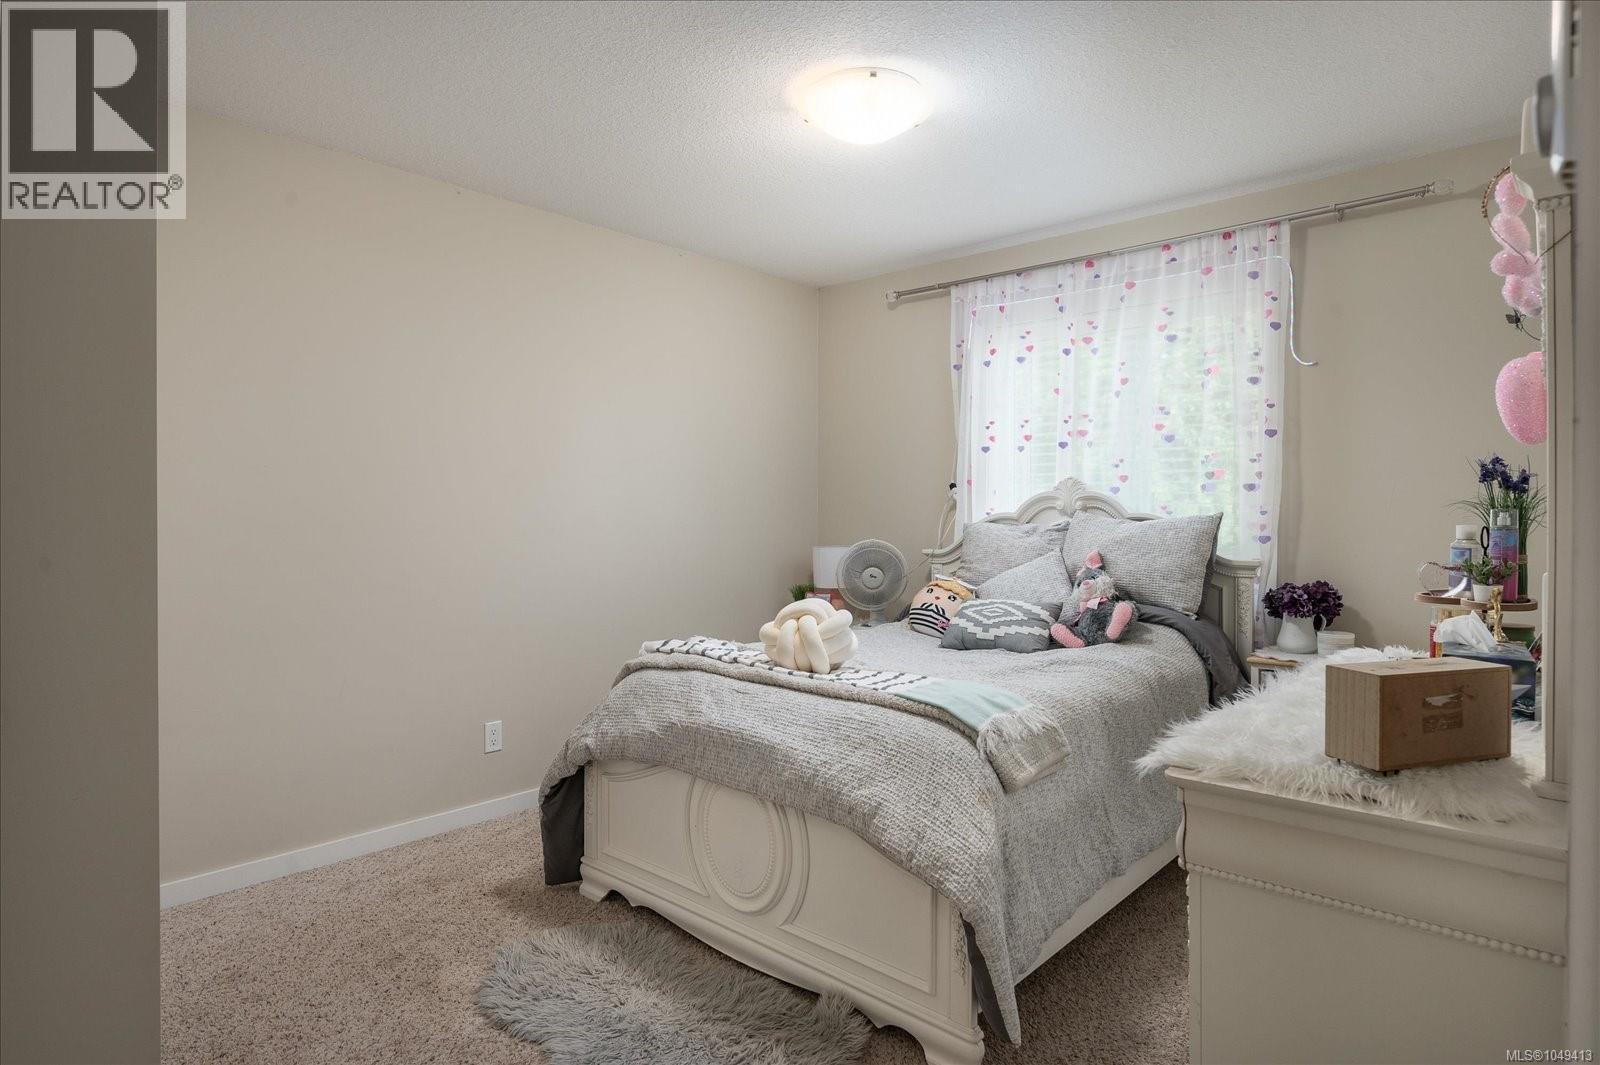
| Second Level | Bedroom | 12'11 x 10'7 | ||
| Second Level | Bedroom | 13'3 x 10'9 | ||
| Second Level | Primary Bedroom | 16'1 x 14'5 | ||
| Lower Level | Bathroom | 4-Piece | ||
| Lower Level | Bedroom | 11'1 x 9'8 | ||
| Lower Level | Bedroom | 11 ft | Measurements not available x 11 ft | |
| Lower Level | Kitchen | 11'5 x 9'1 | ||
| Lower Level | Living Room | 15'1 x 13'3 | ||
| Main Level | Bathroom | 2-Piece | ||
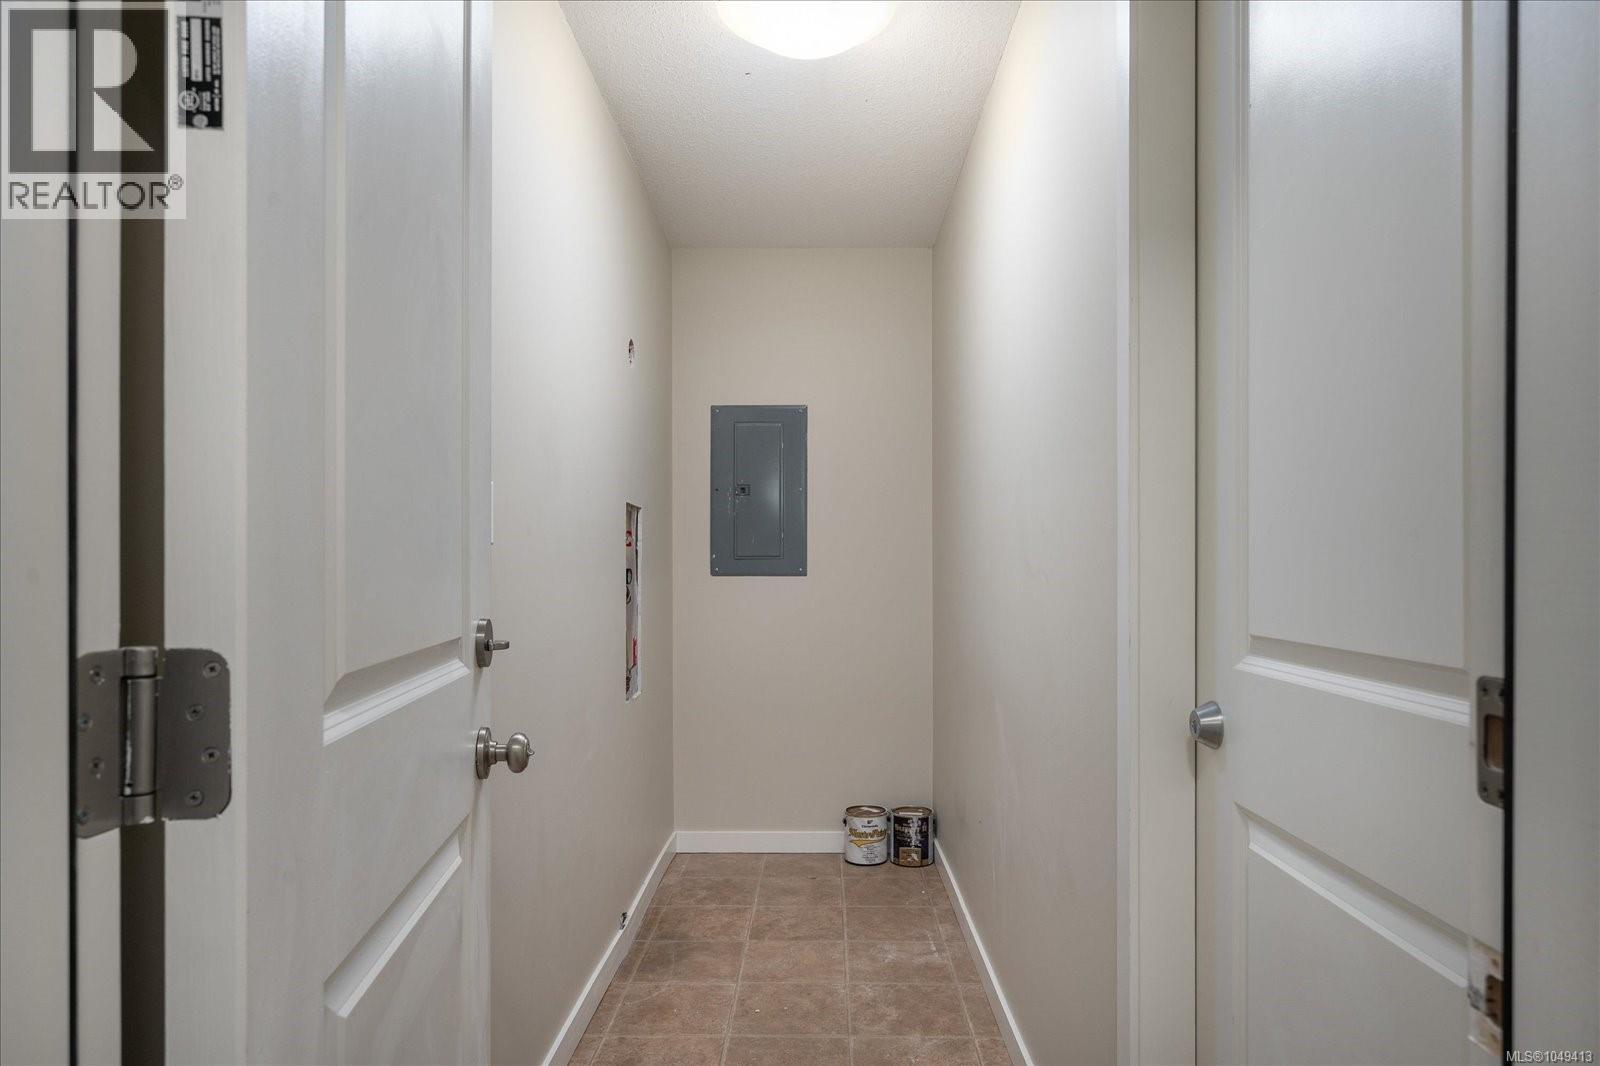
| Main Level | Entrance | 12'8 x 5'3 | ||
| Main Level | Dining Room | 11'5 x 9'8 | ||
| Main Level | Kitchen | 11'5 x 9'6 | ||
| Main Level | Living Room | 14'5 x 11'8 | ||
| Main Level | Family Room | 15'6 x 13'10 |
https://www.realtor.ca/real-estate/30263037/554-armishaw-rd-nanaimo-university-district
Contact Us
Contact us for more information

Buddy Mcrae
Personal Real Estate Corporation
bastionhomes.com/
4200 Island Highway North
Nanaimo, British Columbia V9T 1W6
(250) 758-7653
(250) 758-8477
royallepagenanaimo.ca/

The trademarks REALTOR®, REALTORS®, and the REALTOR® logo are controlled by The Canadian Real Estate Association (CREA) and identify real estate professionals who are members of CREA. The trademarks MLS®, Multiple Listing Service® and the associated logos are owned by The Canadian Real Estate Association (CREA) and identify the quality of services provided by real estate professionals who are members of CREA. The trademark DDF® is owned by The Canadian Real Estate Association (CREA) and identifies CREA's Data Distribution Facility (DDF®)
September 11 2026 06:41:54
Vancouver Island Real Estate Board
Royal LePage Nanaimo Realty (Nanishwyn)