Presented by Robert J. Iio Personal Real Estate Corporation — Team 110 RE/MAX Real Estate (Kamloops).
1133 Findlay Road Unit# 116 Kelowna, British Columbia V1X 5A9

$169,000Maintenance, Pad Rental
$625 Monthly
Maintenance, Pad Rental
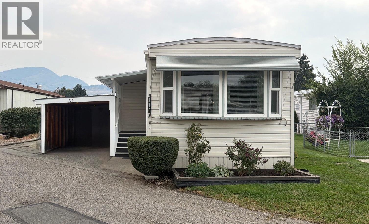
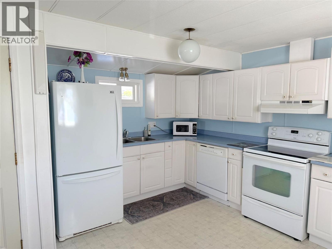
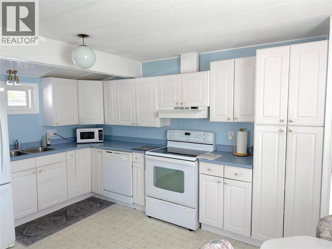
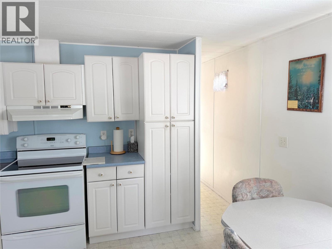
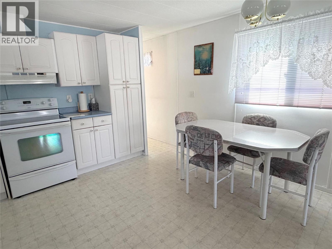
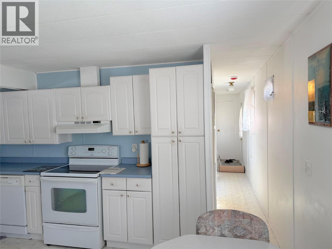
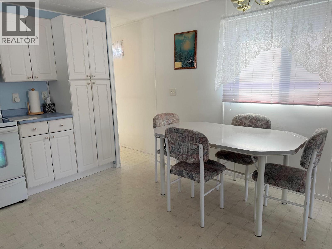
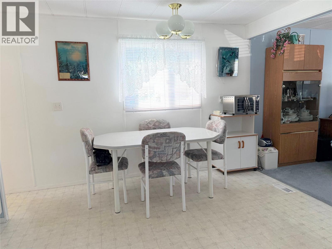
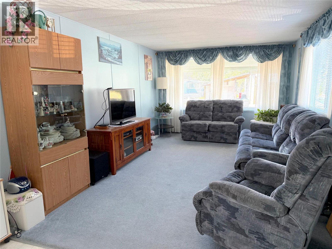
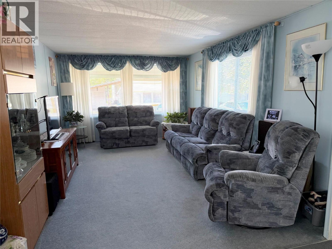
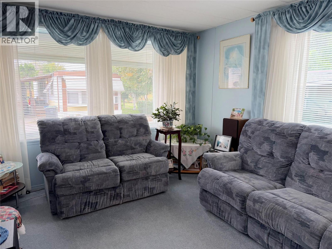
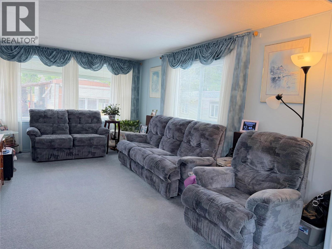
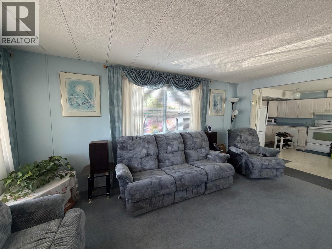
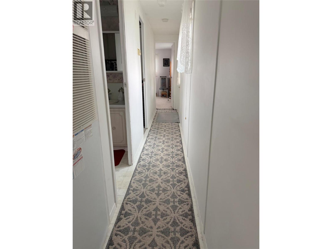
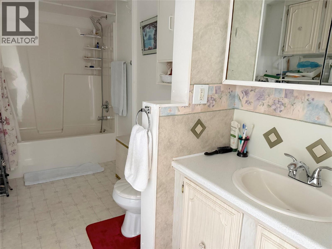
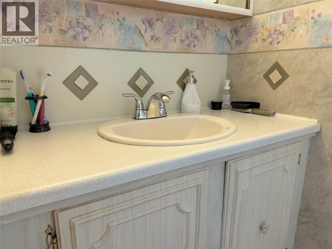
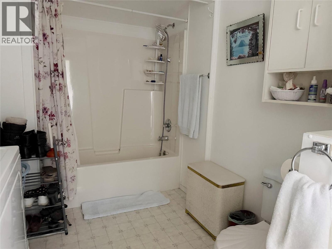
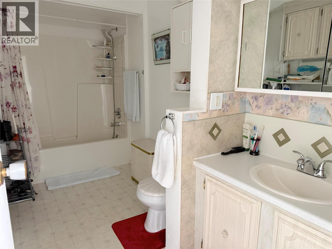
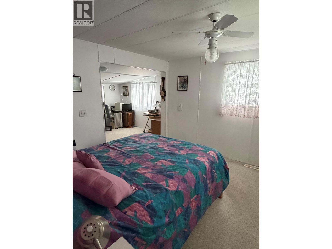
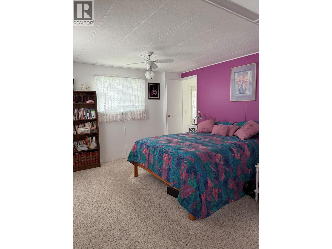
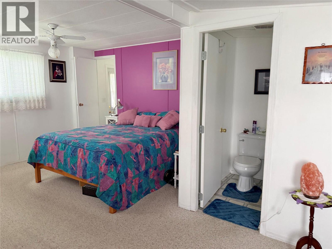
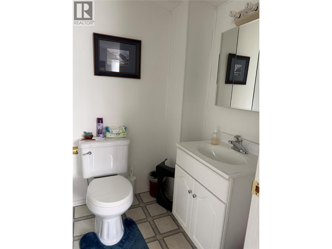
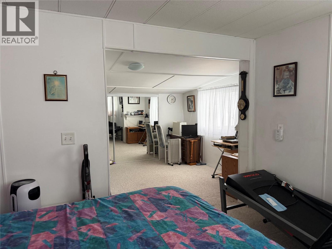
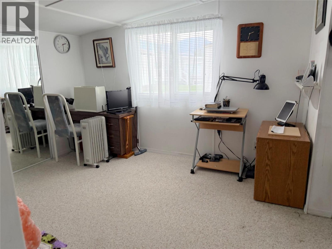
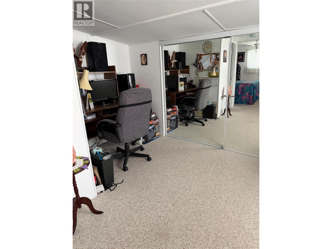
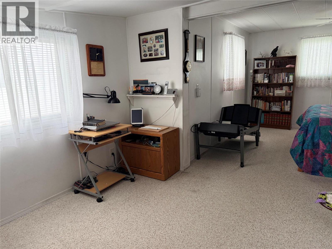
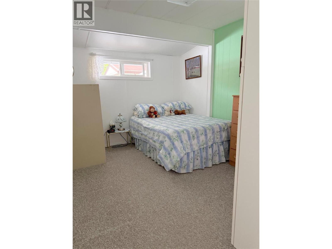
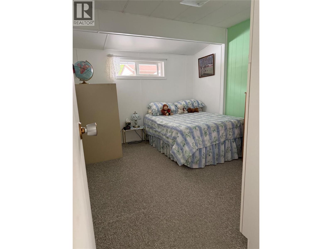
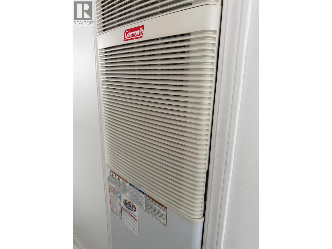
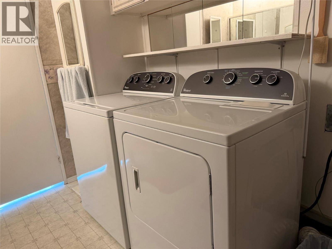
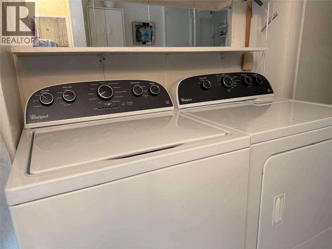
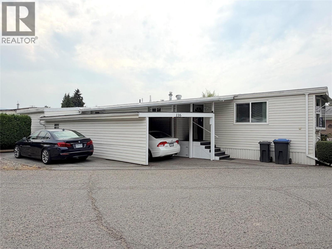
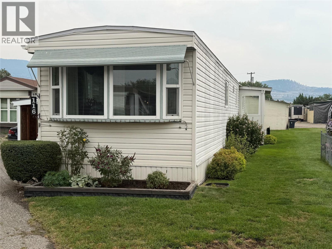
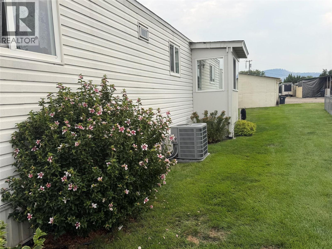
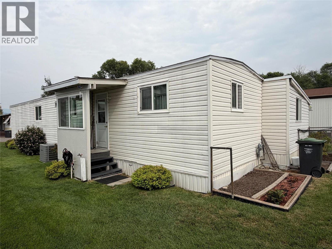
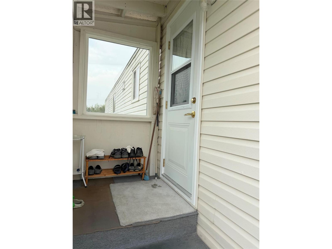
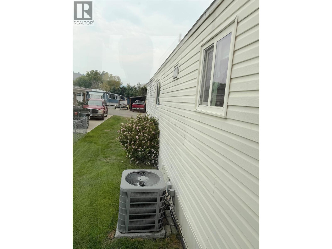
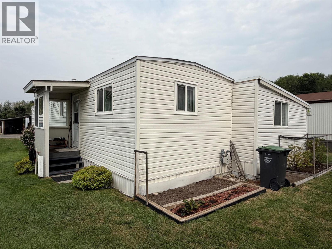
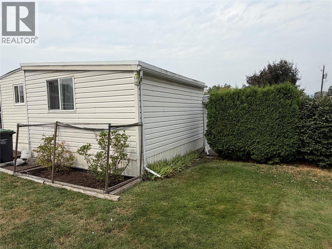
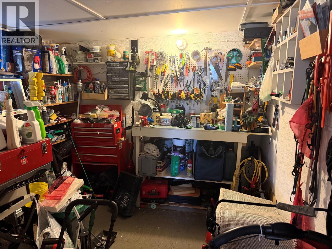
$625 MonthlyWelcome to Okanagan Villas, a peaceful 55+ age-restricted, pet-friendly community. This updated and well-maintained 2-bedroom, 2-bath single-wide offers privacy, comfort, and exceptional value. The front master bedroom includes a convenient 2-piece ensuite and large den making it a very spacious and comfortable main bedroom, while the second bedroom is located near the full bathroom, making it ideal for guests or a variety of living arrangements. Major updates include vinyl windows, well maintained furnace and new central A/C. Generous storage or workshop built in to the carport, approximately 100 sq. ft. of versatile additional space perfect for hobbies or storage. Residents enjoy a clubhouse and social events, while Chichester Wetland Park, restaurants, recreation, transit, and the airport are all conveniently nearby. Pad rent includes water, this is a great park to call home. Book your showing today! (id:61048)
Property Details
| MLS® Number | 10399149 |
| Property Type | Single Family |
| Neigbourhood | Rutland North |
| Community Features | Seniors Oriented |
| Parking Space Total | 2 |
Building
| Bathroom Total | 2 |
| Bedrooms Total | 2 |
| Constructed Date | 1973 |
| Cooling Type | Central Air Conditioning |
| Half Bath Total | 1 |
| Heating Type | Forced Air, See Remarks |
| Roof Material | Unknown |
| Roof Style | Unknown |
| Stories Total | 1 |
| Size Interior | 977 Sqft |
| Type | Manufactured Home |
| Utility Water | Municipal Water |
Parking
| Additional Parking | |
| Carport | |
| Stall |
Land
| Acreage | No |
| Sewer | Municipal Sewage System |
| Size Total Text | Under 1 Acre |
Rooms
| Level | Type | Length | Width | Dimensions |
|---|---|---|---|---|
| Main Level | Living Room | 16' x 11'3'' | ||
| Main Level | Kitchen | 15'3'' x 13'2'' | ||
| Main Level | 4pc Bathroom | 12'8'' x 7'10'' | ||
| Main Level | Bedroom | 12'8'' x 9'3'' | ||
| Main Level | 2pc Ensuite Bath | Measurements not available | ||
| Main Level | Den | 10'8'' x 13'3'' | ||
| Main Level | Primary Bedroom | 11'8'' x 11'3'' |
https://www.realtor.ca/real-estate/30254139/1133-findlay-road-unit-116-kelowna-rutland-north
Contact Us
Contact us for more information

Marcel Leblanc
100 - 1553 Harvey Avenue
Kelowna, British Columbia V1Y 6G1
(250) 717-5000
(250) 861-8462

The trademarks REALTOR®, REALTORS®, and the REALTOR® logo are controlled by The Canadian Real Estate Association (CREA) and identify real estate professionals who are members of CREA. The trademarks MLS®, Multiple Listing Service® and the associated logos are owned by The Canadian Real Estate Association (CREA) and identify the quality of services provided by real estate professionals who are members of CREA. The trademark DDF® is owned by The Canadian Real Estate Association (CREA) and identifies CREA's Data Distribution Facility (DDF®)
September 09 2026 11:22:50
Association of Interior REALTORS®
RE/MAX Kelowna