Presented by Robert J. Iio Personal Real Estate Corporation — Team 110 RE/MAX Real Estate (Kamloops).
2390 Mcleod Avenue Rossland, British Columbia V0G 1Y0

$789,000
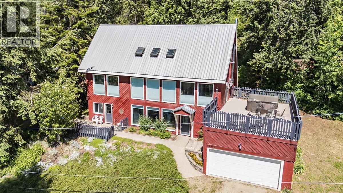
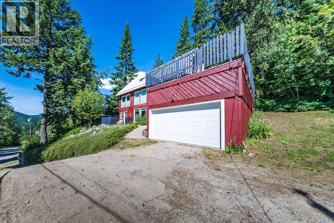
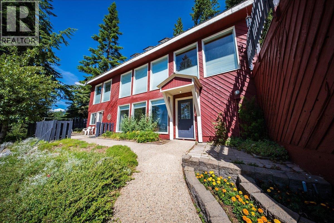
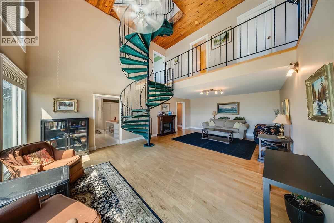
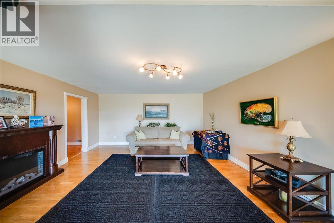
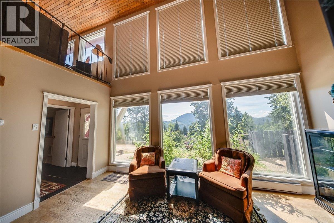
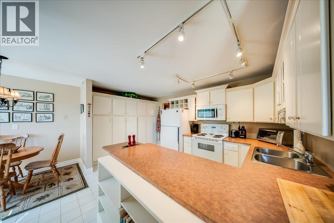
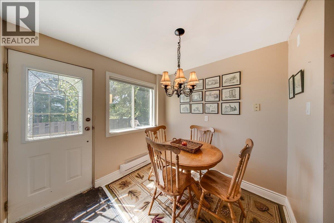
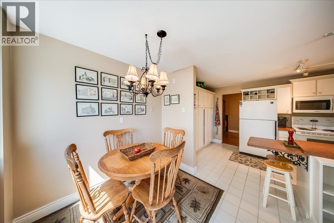
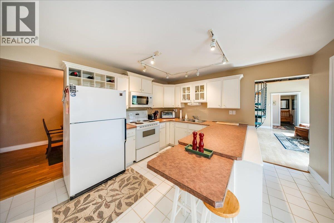
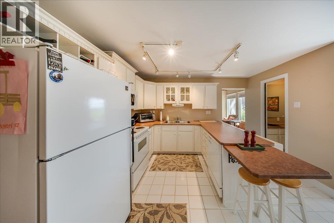
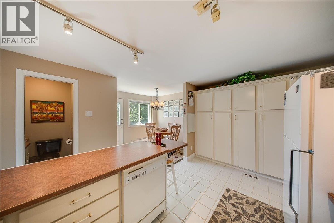
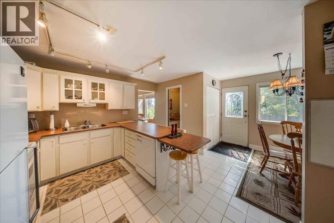
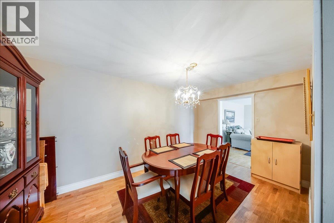
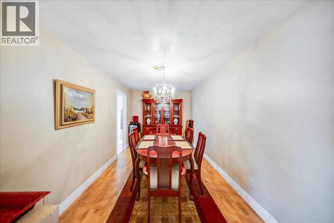
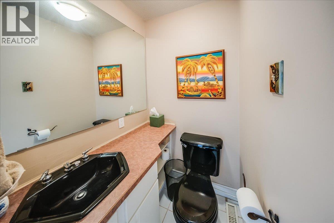
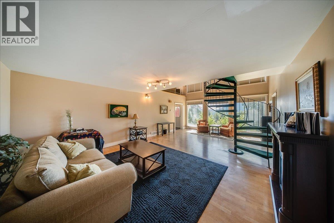
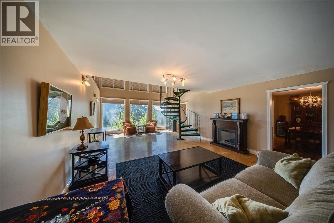
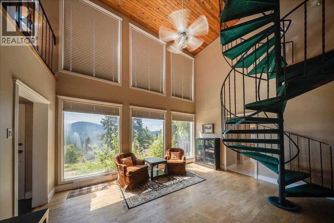
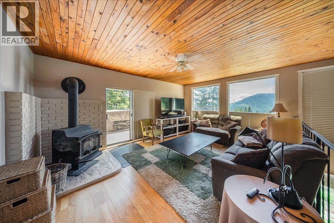
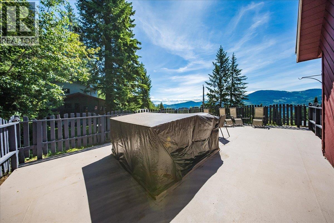
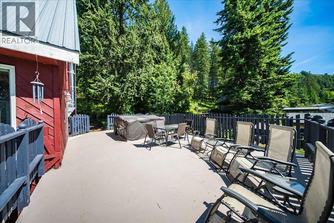
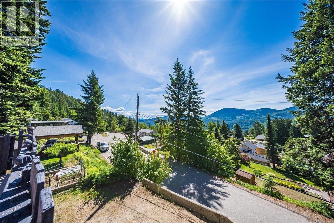
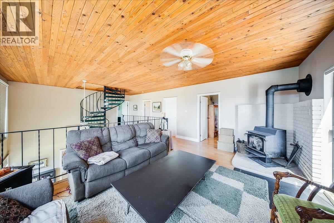
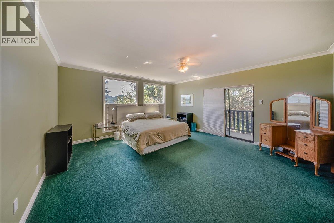
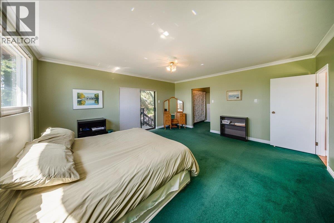
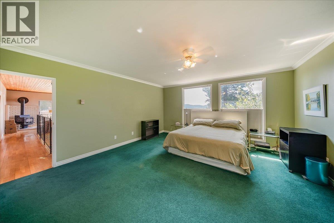
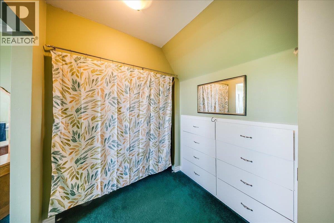
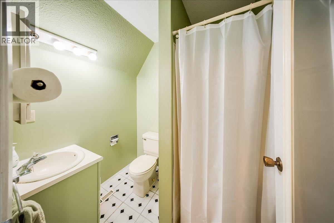
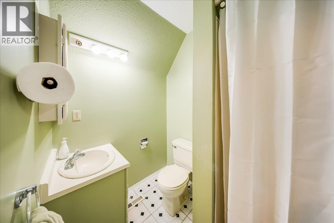
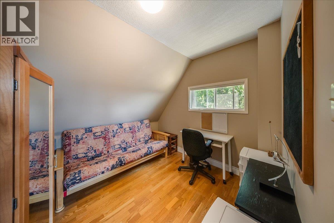
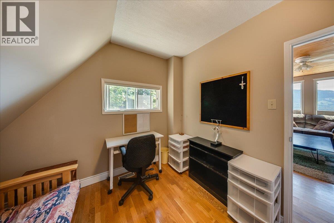
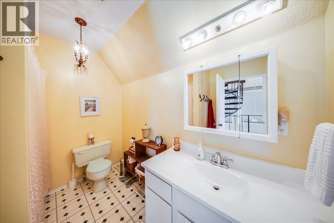
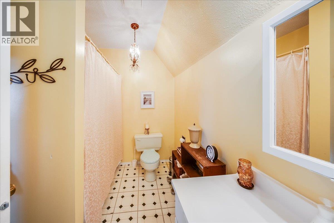
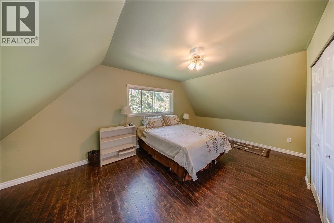
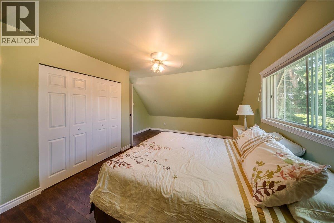
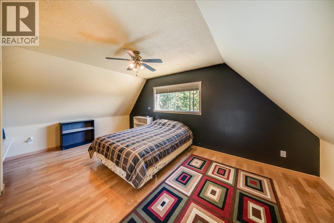
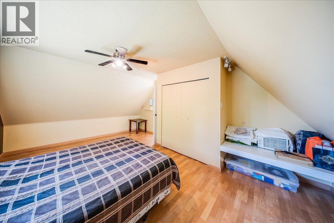
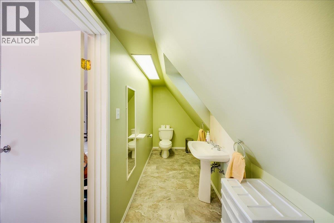
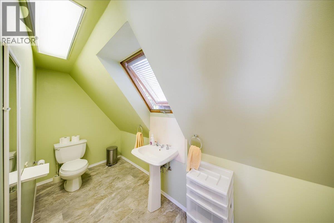
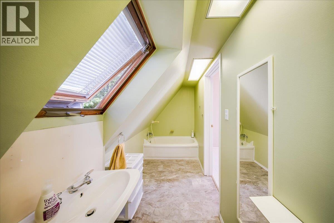
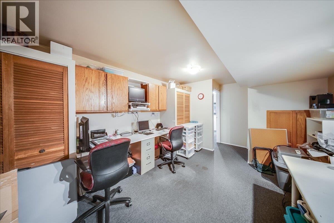
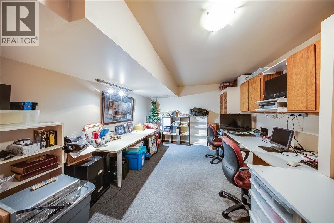
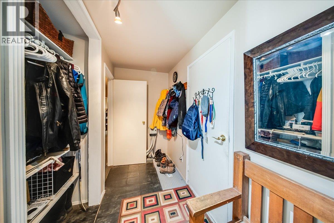
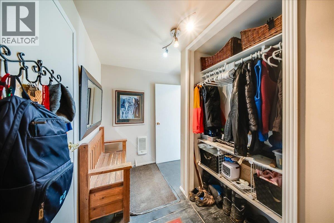
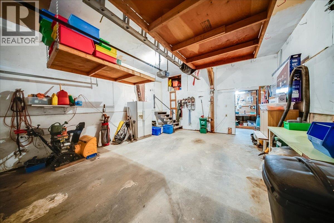
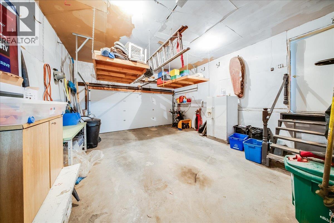
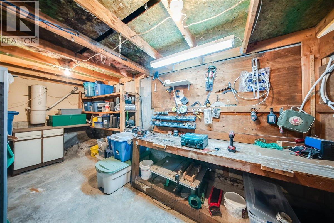
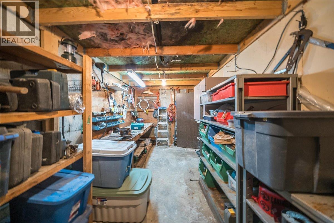
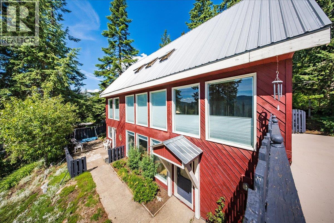
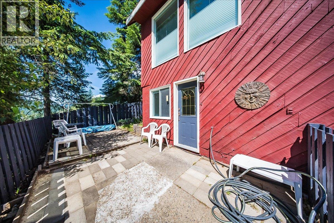
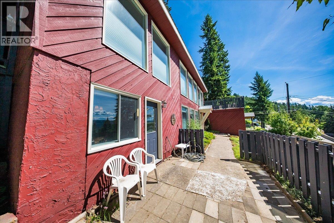
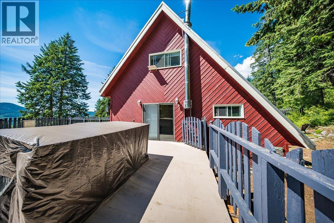
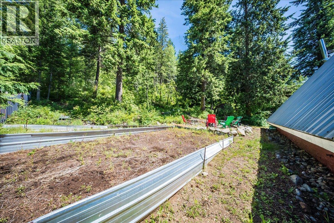
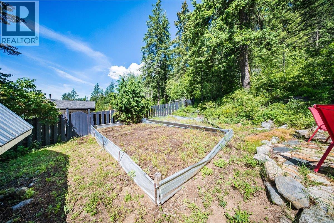
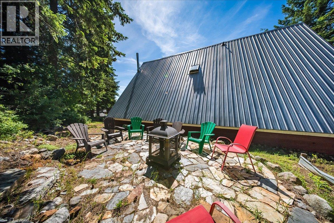
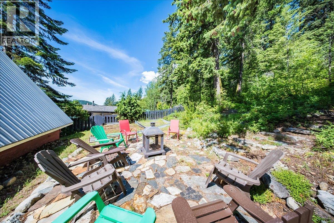
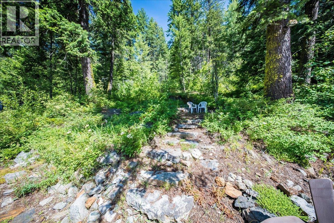
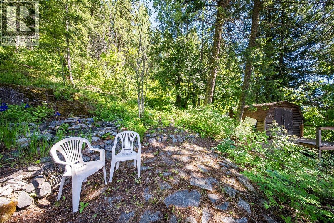
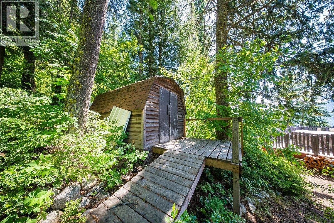
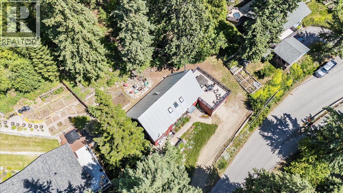
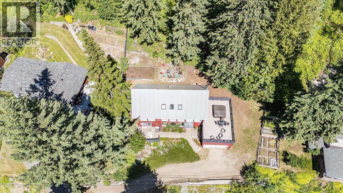
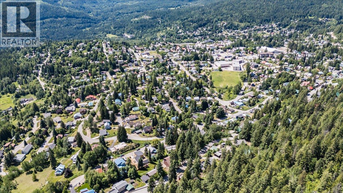
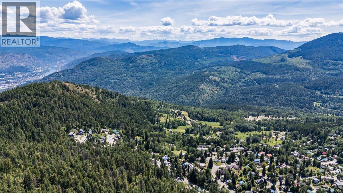
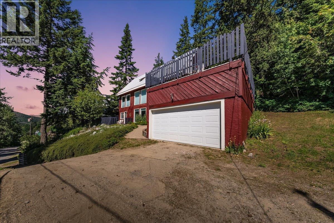
Tucked into the mountainside on a quiet Rossland street, this is a home that captures the very best of mountain living. Warm, welcoming, and full of character, it offers an exceptional blend of privacy, incredible views, and easy access to everything that makes Rossland so special. Step out the back door and onto the trails, with Red Mountain Resort just a two-minute drive away and Rossland Summit School a five-minute walk from home. Downtown is also close by, yet the property feels wonderfully tucked away in its own peaceful corner of the mountain. Spread across three levels, the home offers 4 bedrooms plus a den, 3.5 bathrooms, and generous living spaces designed for both everyday family life and gathering with friends. Large windows bring in an abundance of natural light while framing beautiful mountain views. Warm wood flooring, a spiral staircase, and a wood-burning fireplace add character and a cozy sense of home. Outside, the deck is the perfect place to slow down and take it all in. The backyard borders Kootenay Columbia Mountain, which is zoned parkland, creating a rare sense of privacy with trees and trails instead of neighbouring fences. Garden beds and a tucked-away seating area complete the outdoor space. An attached garage provides convenient parking and plenty of room for bikes, skis, and all the gear that comes with mountain living. A home with character, privacy, views, and adventure right outside your door this is Rossland living at its best. (id:61048)
Property Details
| MLS® Number | 10400118 |
| Property Type | Single Family |
| Neigbourhood | Rossland |
| Parking Space Total | 2 |
| View Type | Mountain View |
Building
| Bathroom Total | 4 |
| Bedrooms Total | 4 |
| Architectural Style | Multi-level |
| Constructed Date | 1978 |
| Construction Style Attachment | Detached |
| Construction Style Split Level | Other |
| Fireplace Fuel | Wood |
| Fireplace Present | Yes |
| Fireplace Type | Conventional |
| Flooring Type | Mixed Flooring |
| Half Bath Total | 1 |
| Heating Fuel | Electric, Wood |
| Heating Type | Forced Air, Stove |
| Roof Material | Metal |
| Roof Style | Unknown |
| Stories Total | 3 |
| Size Interior | 2,659 Sqft |
| Type | House |
| Utility Water | Municipal Water |
Parking
| Attached Garage | 1 |
Land
| Acreage | No |
| Sewer | Municipal Sewage System |
| Size Irregular | 0.28 |
| Size Total | 0.28 Ac|under 1 Acre |
| Size Total Text | 0.28 Ac|under 1 Acre |
Rooms
| Level | Type | Length | Width | Dimensions |
|---|---|---|---|---|
| Second Level | Family Room | 16'11'' x 12'5'' | ||
| Second Level | Bedroom | 10'1'' x 9'7'' | ||
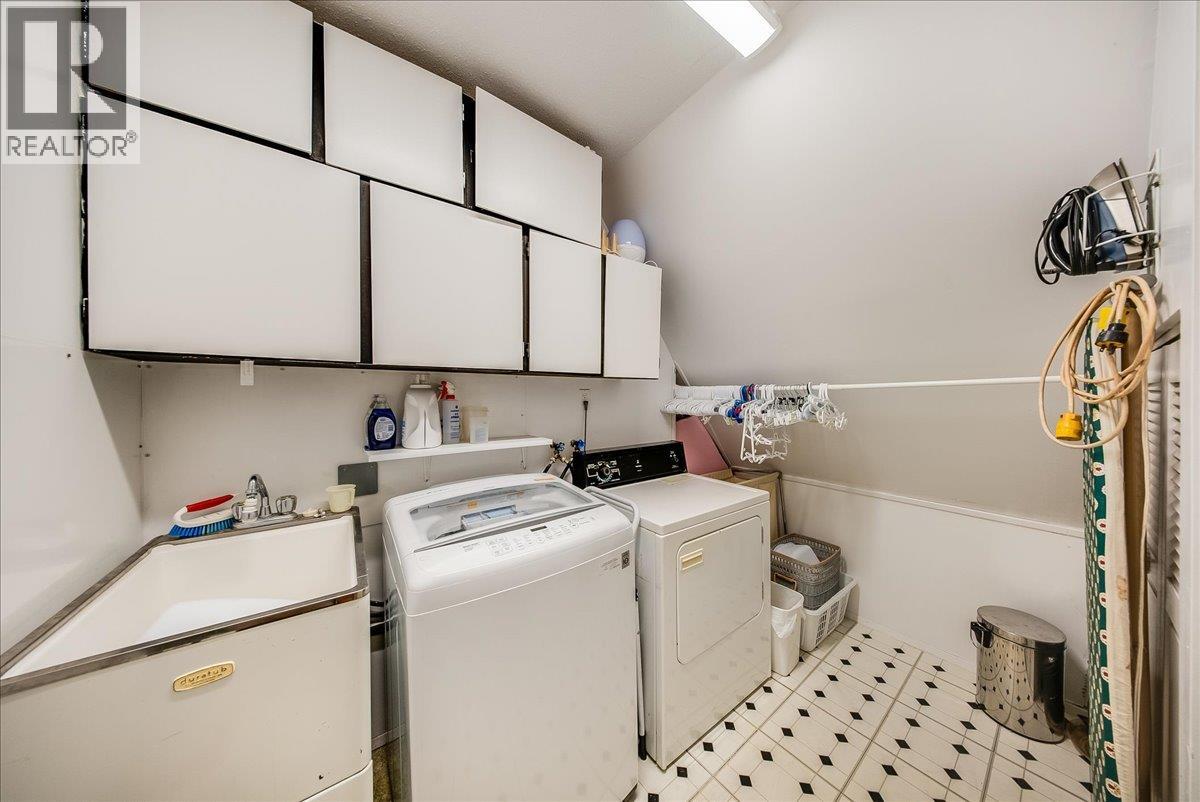
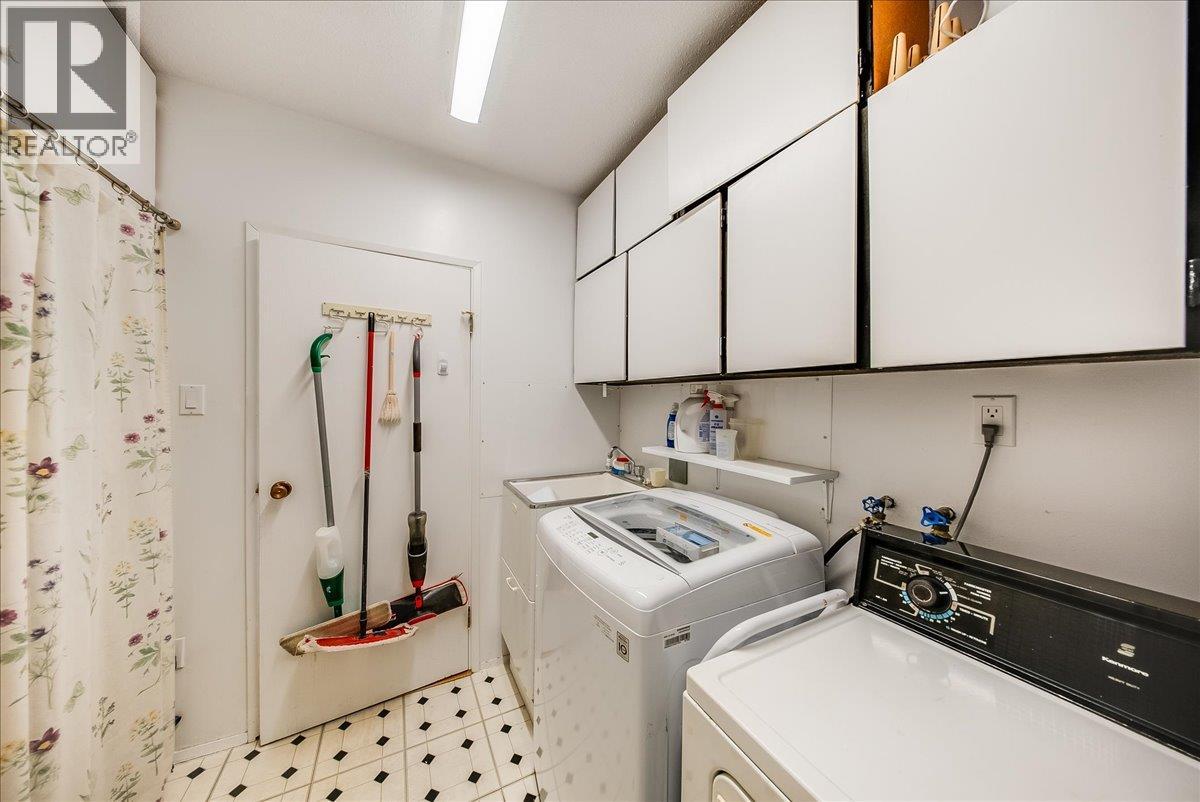
| Second Level | Laundry Room | 9'7'' x 6'7'' | ||
| Second Level | Full Bathroom | 9'5'' x 6'9'' | ||
| Second Level | Full Ensuite Bathroom | 5'5'' x 5'5'' | ||
| Second Level | Other | 6'9'' x 6'7'' | ||
| Second Level | Primary Bedroom | 15'11'' x 16'10'' | ||
| Third Level | Bedroom | 18'4'' x 15'5'' | ||
| Third Level | Full Bathroom | 4'10'' x 15'5'' | ||
| Third Level | Bedroom | 13'1'' x 18'4'' | ||
| Main Level | Living Room | 26'3'' x 16' | ||
| Main Level | Dining Room | 8'10'' x 15'2'' | ||
| Main Level | Dining Room | 8'5'' x 7'10'' | ||
| Main Level | Other | 4'7'' x 11' | ||
| Main Level | Other | 5'5'' x 4'9'' | ||
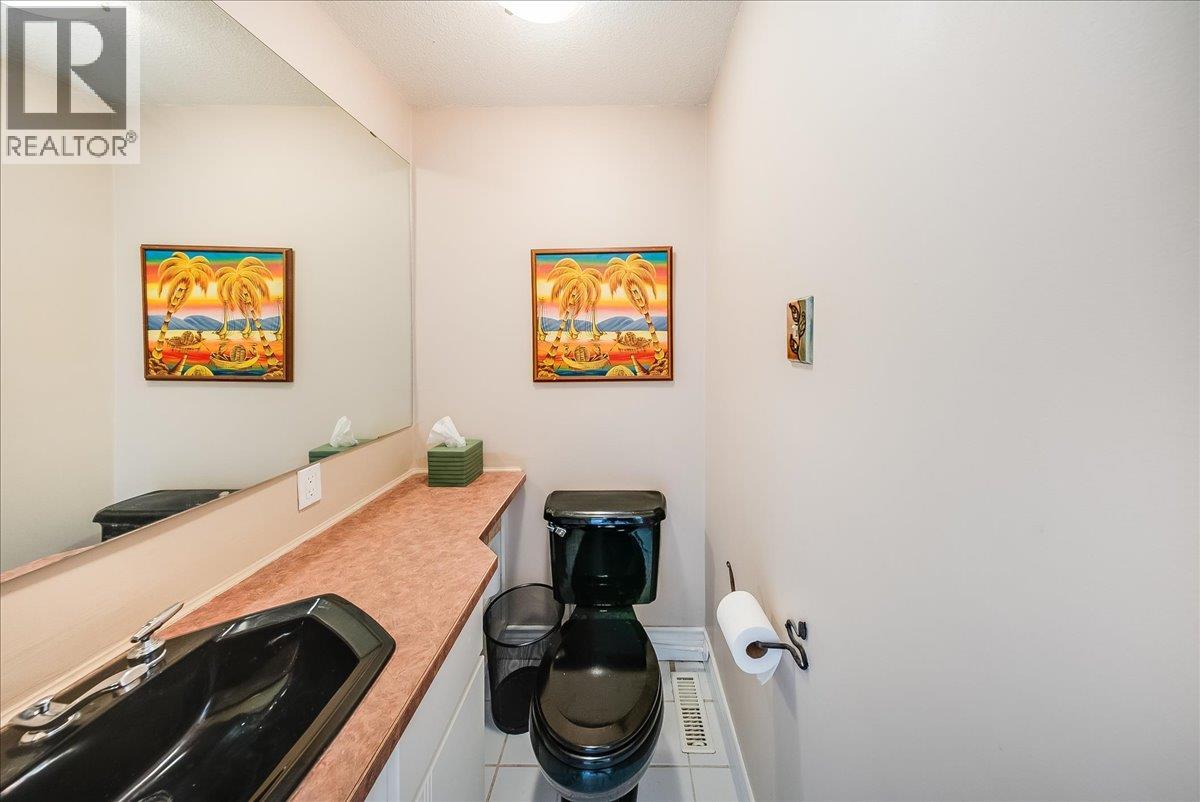
| Main Level | Partial Bathroom | 4'6'' x 4'1'' | ||
| Main Level | Kitchen | 12'2'' x 13'4'' | ||
| Main Level | Den | 17'6'' x 11'5'' |
https://www.realtor.ca/real-estate/30253945/2390-mcleod-avenue-rossland-rossland
Contact Us
Contact us for more information

Sarah Patershuk
www.allprorealty.ca/
1252 Bay Avenue
Trail, British Columbia V1R 4A6
(250) 368-5000
www.allprorealty.ca/

The trademarks REALTOR®, REALTORS®, and the REALTOR® logo are controlled by The Canadian Real Estate Association (CREA) and identify real estate professionals who are members of CREA. The trademarks MLS®, Multiple Listing Service® and the associated logos are owned by The Canadian Real Estate Association (CREA) and identify the quality of services provided by real estate professionals who are members of CREA. The trademark DDF® is owned by The Canadian Real Estate Association (CREA) and identifies CREA's Data Distribution Facility (DDF®)
September 09 2026 07:04:43
Association of Interior REALTORS®
RE/MAX All Pro Realty