Presented by Robert J. Iio Personal Real Estate Corporation — Team 110 RE/MAX Real Estate (Kamloops).
205 930 Yates St Victoria, British Columbia V8V 4Z3

$439,900Maintenance,
$491 Monthly
Maintenance,
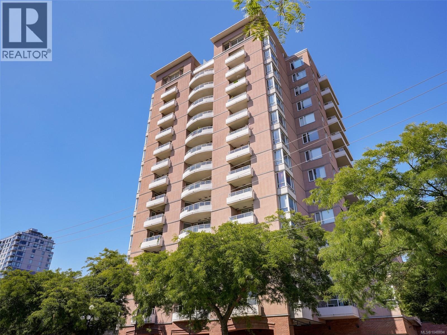
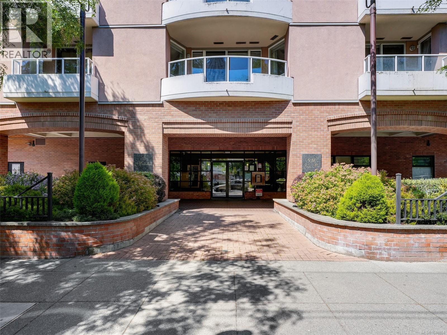
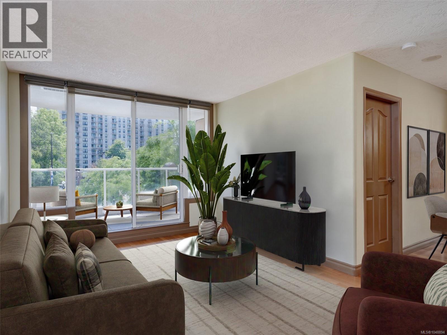
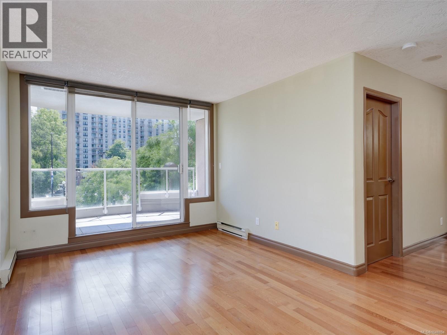
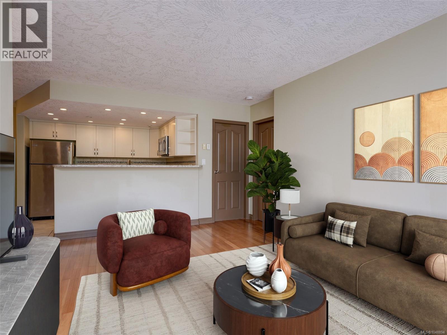
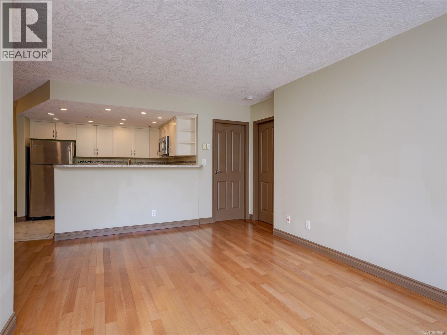
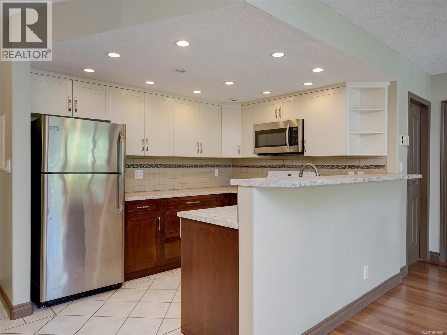
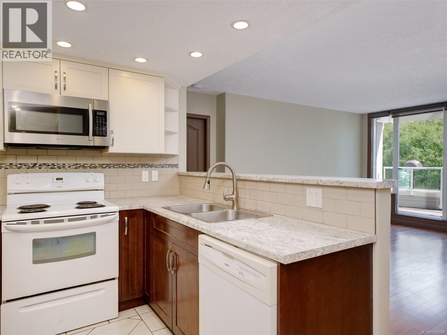
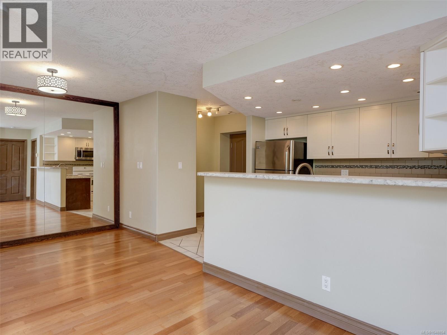
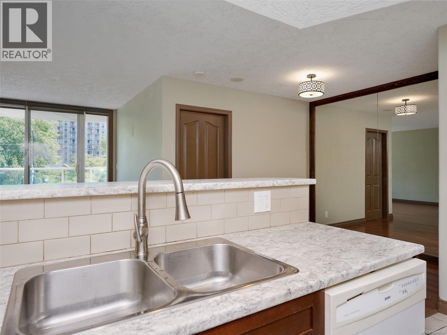
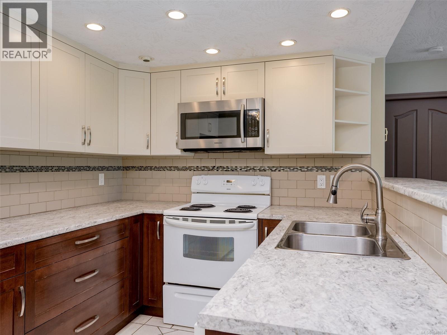
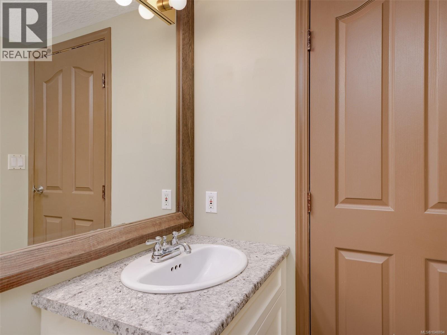
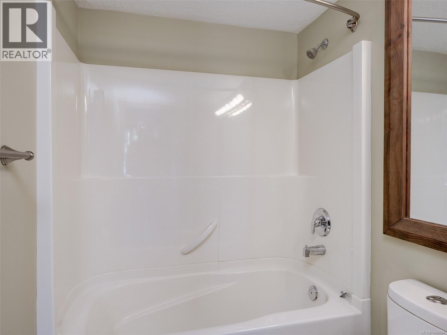
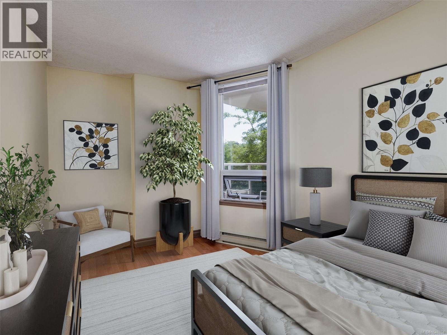
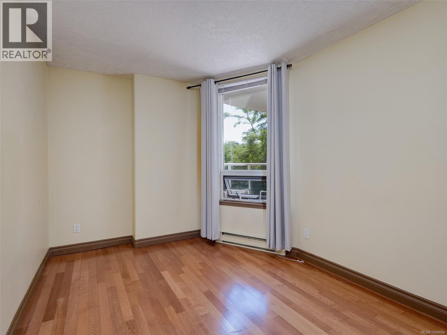
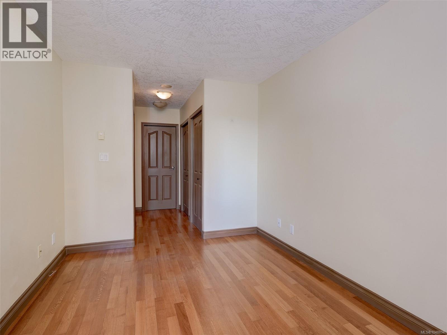
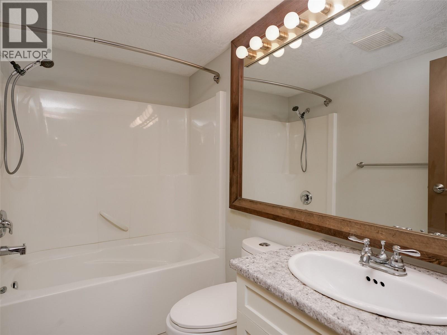
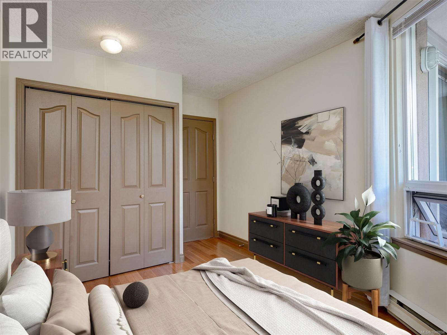
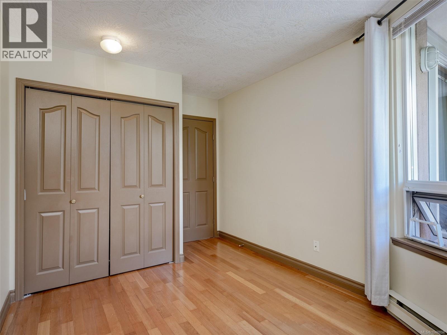
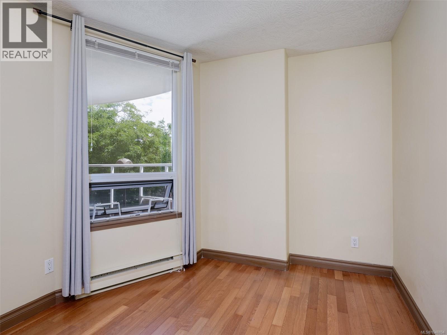
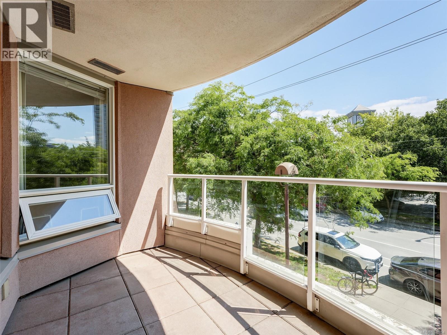
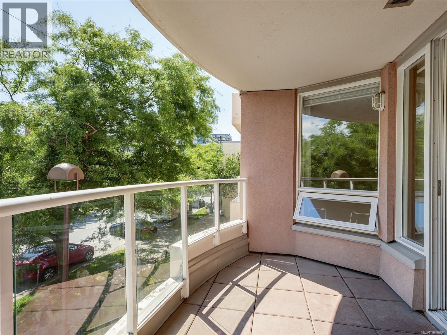
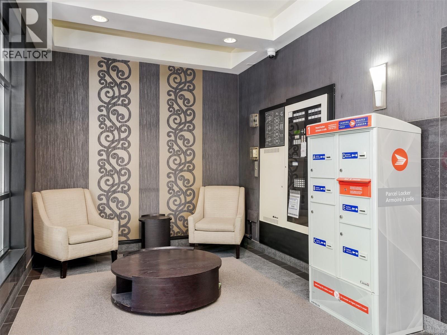
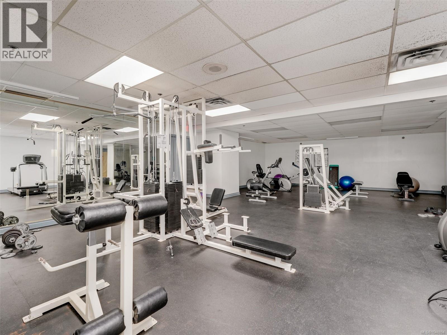
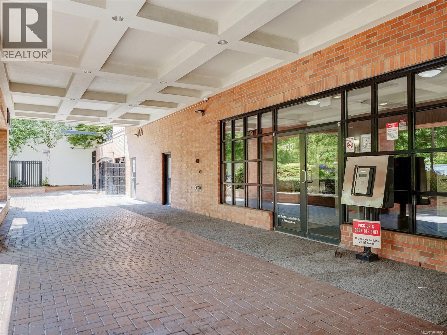
$491 MonthlyLocation, location, location! It's all about convenience and lifestyle in this centrally located 2 bedroom/2 bathroom south facing condo with a modern open floor plan. Newer kitchen with eating bar, lots of counter and storage space for cooking and entertaining. Gracious living area with sliding doors to your extra large sunny balcony, perfect for relaxing in the afternoons or container gardening. Good separation of bedrooms. Primary bedroom with 4 piece ensuite. Main bath and comfortable 2nd bedroom. The Manhattan, a popular steel and concrete building, is a well managed complex, and offers a guest suite and gym. Pet friendly - no size restrictions for dogs. Waitlist parking is available! Truly an ideal home or an excellent investment opportunity in a central and convenient location with a walk score of 98! Enjoy the best that Victoria has to offer with wonderful shopping, fabulous restaurants, theatres and so many amenities and activities at your doorstep. (id:61048)
Property Details
| MLS® Number | 1048894 |
| Property Type | Single Family |
| Neigbourhood | Downtown |
| Community Name | The Manhattan |
| Community Features | Pets Allowed, Family Oriented |
| Plan | Vis3861 |
Building
| Bathroom Total | 2 |
| Bedrooms Total | 2 |
| Constructed Date | 1995 |
| Cooling Type | None |
| Heating Fuel | Electric |
| Heating Type | Baseboard Heaters |
| Size Interior | 865 Sqft |
| Type | Apartment |
Parking
| Other |
Land
| Acreage | No |
| Size Irregular | 865 |
| Size Total | 865 Sqft |
| Size Total Text | 865 Sqft |
| Zoning Type | Residential |
Rooms
| Level | Type | Length | Width | Dimensions |
|---|---|---|---|---|
| Main Level | Entrance | 6 ft | 6 ft | 6 ft x 6 ft |
| Main Level | Balcony | 14 ft | 7 ft | 14 ft x 7 ft |
| Main Level | Ensuite | 8 ft | 5 ft | 8 ft x 5 ft |
| Main Level | Bathroom | 8 ft | 5 ft | 8 ft x 5 ft |
| Main Level | Kitchen | 12 ft | 8 ft | 12 ft x 8 ft |
| Main Level | Living Room | 17 ft | 10 ft | 17 ft x 10 ft |
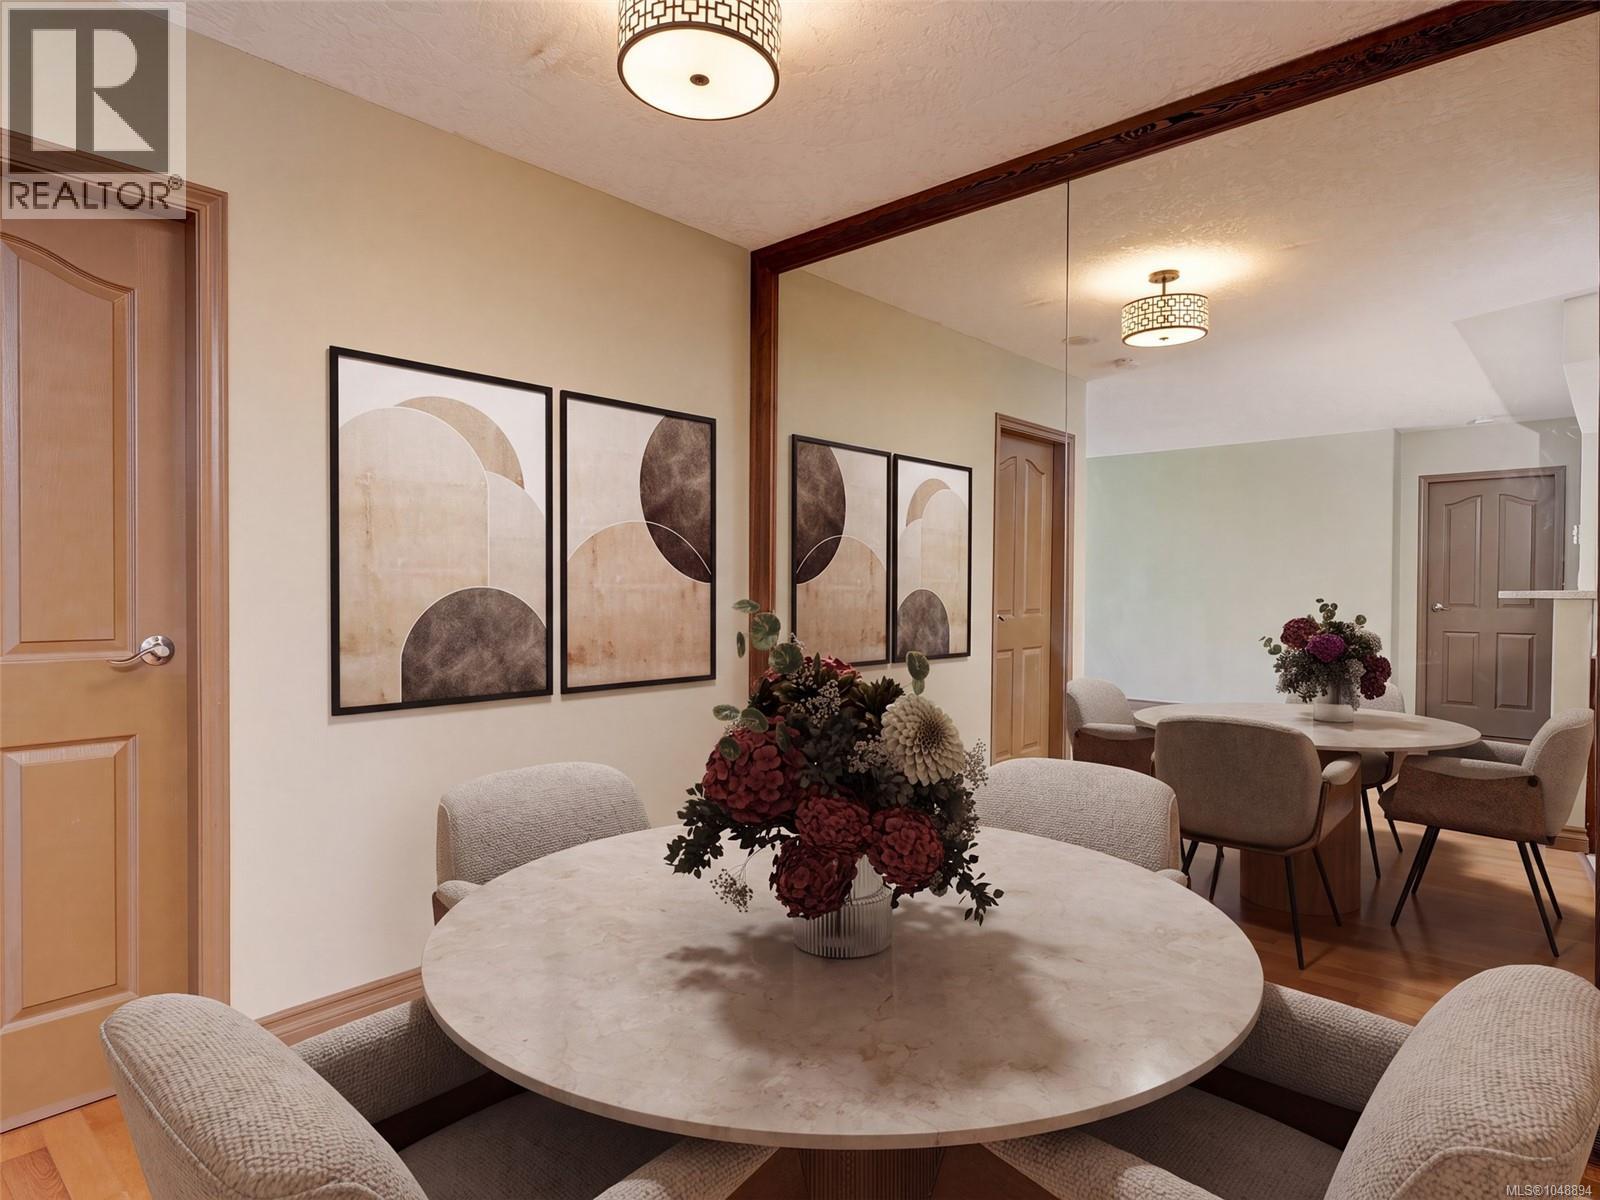
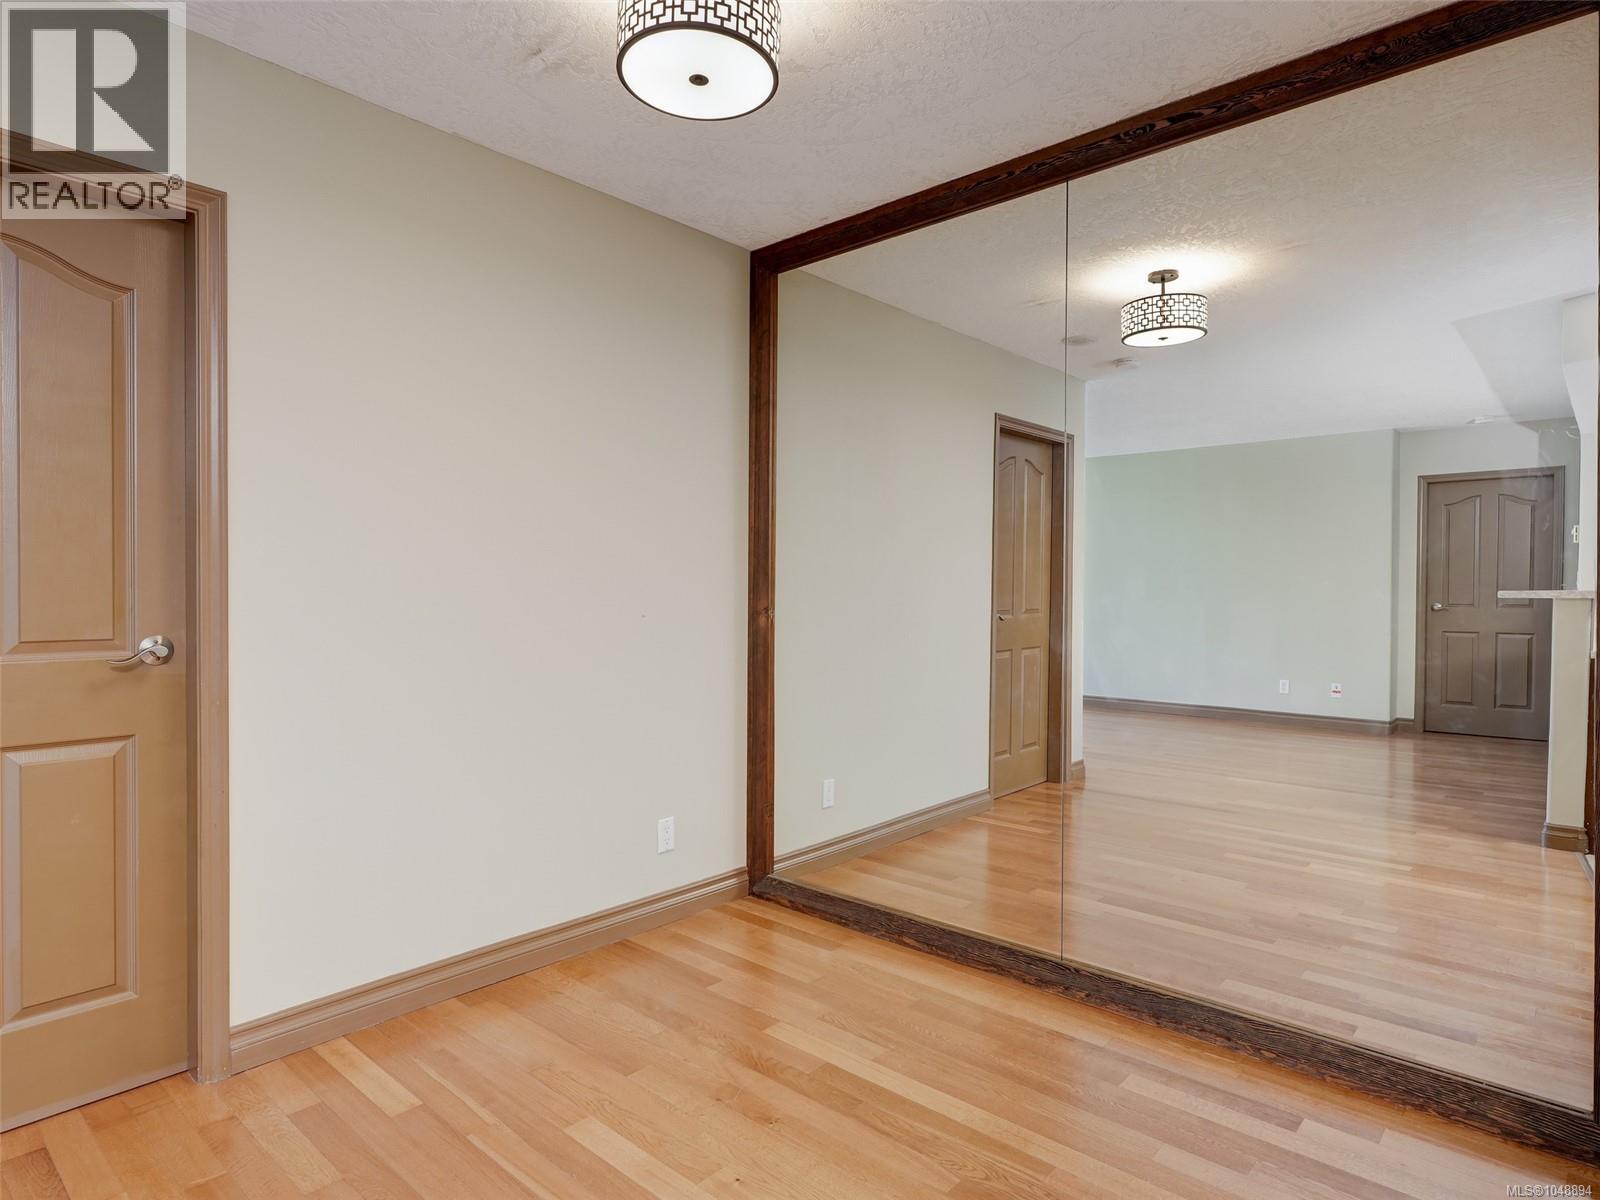
| Main Level | Eating Area | 9 ft | 8 ft | 9 ft x 8 ft |
| Main Level | Bedroom | 12 ft | 9 ft | 12 ft x 9 ft |
| Main Level | Primary Bedroom | 14 ft | 9 ft | 14 ft x 9 ft |
https://www.realtor.ca/real-estate/30254007/205-930-yates-st-victoria-downtown
Contact Us
Contact us for more information

Patricia Foster
Personal Real Estate Corporation
108-1841 Oak Bay Ave, V8r 1c4
Victoria, British Columbia V8R 1C4
(250) 592-4422
(800) 263-4753
(250) 592-6600
www.rlpvictoria.com/

The trademarks REALTOR®, REALTORS®, and the REALTOR® logo are controlled by The Canadian Real Estate Association (CREA) and identify real estate professionals who are members of CREA. The trademarks MLS®, Multiple Listing Service® and the associated logos are owned by The Canadian Real Estate Association (CREA) and identify the quality of services provided by real estate professionals who are members of CREA. The trademark DDF® is owned by The Canadian Real Estate Association (CREA) and identifies CREA's Data Distribution Facility (DDF®)
September 09 2026 07:04:04
Victoria Real Estate Board
Royal LePage Coast Capital - Oak Bay