Presented by Robert J. Iio Personal Real Estate Corporation — Team 110 RE/MAX Real Estate (Kamloops).
1112 Vic Pl Central Saanich, British Columbia V8M 1J1


$1,050,000
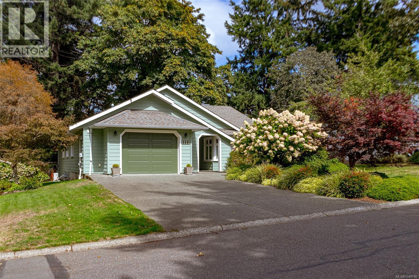
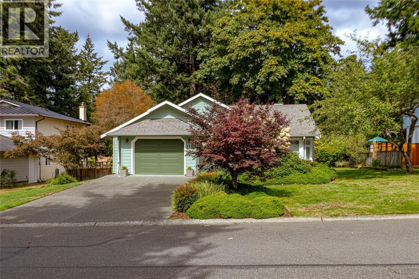
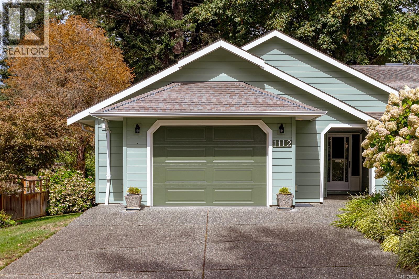
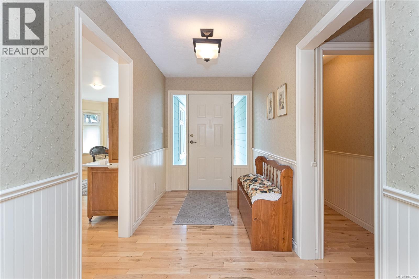
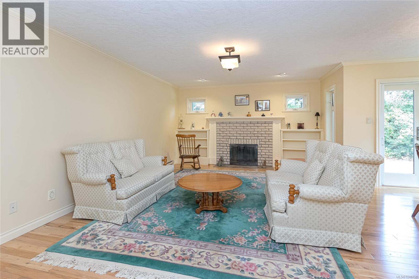
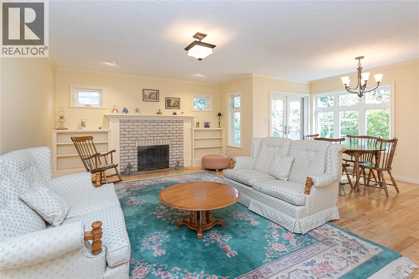
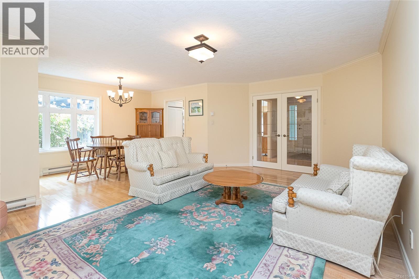
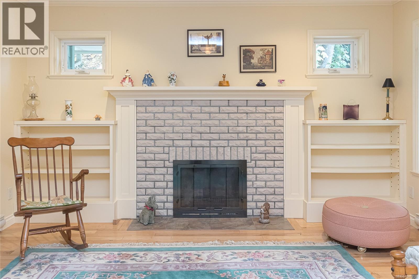
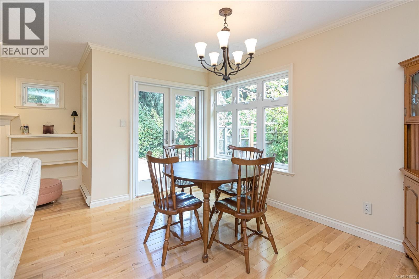
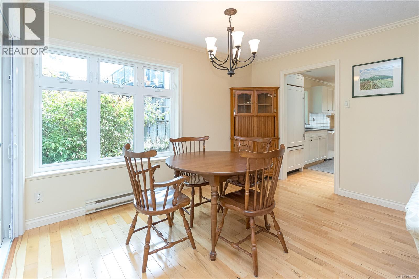
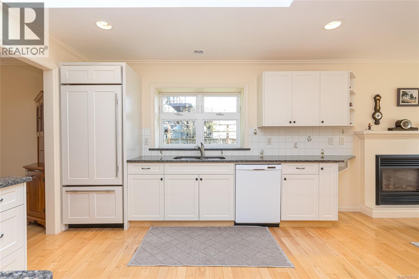
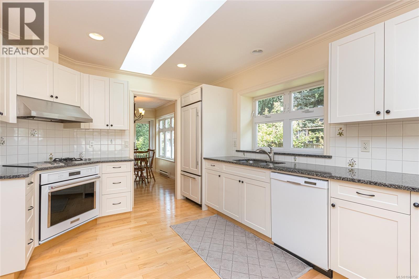
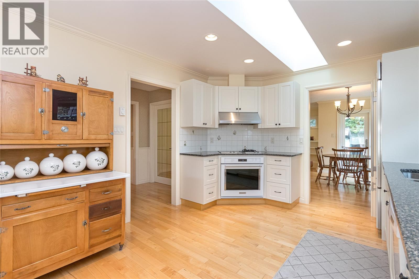
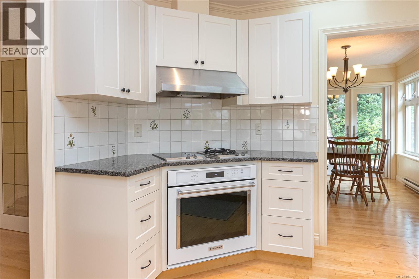
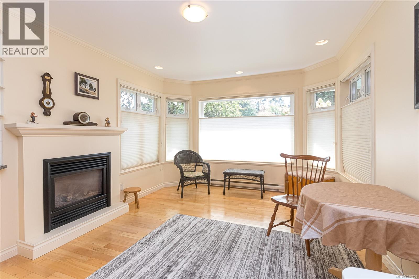
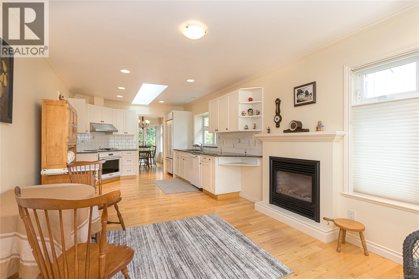
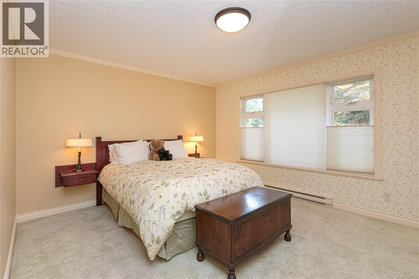
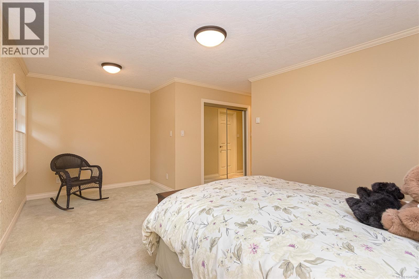
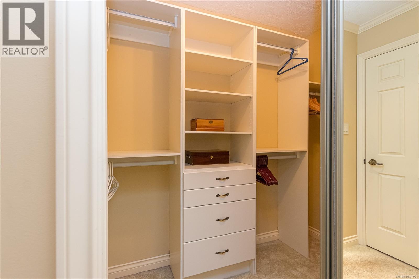
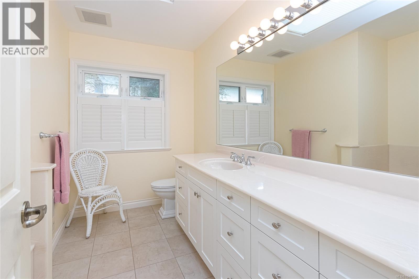
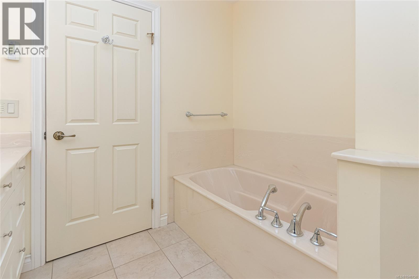
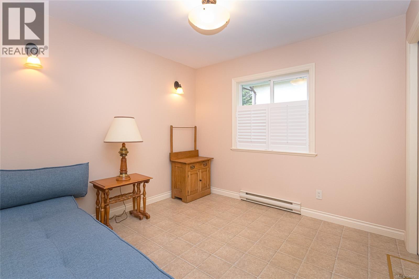
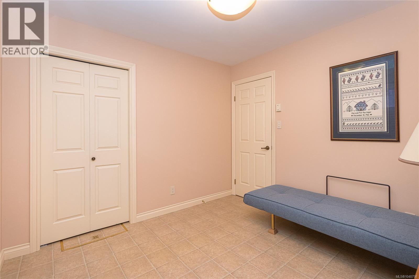
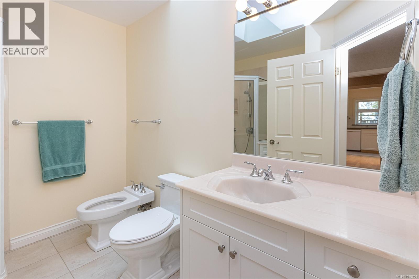
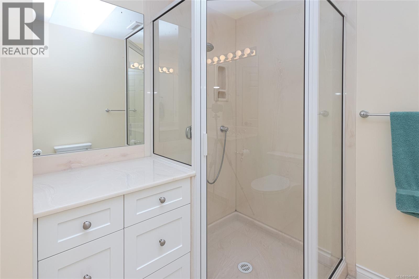
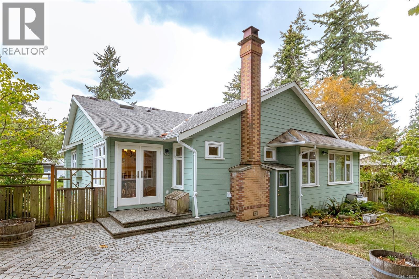
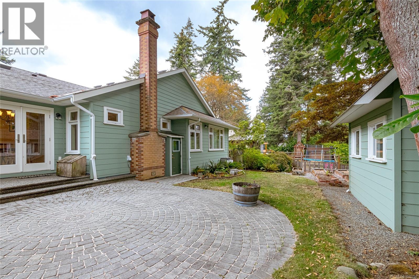
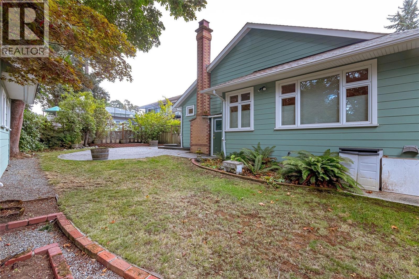
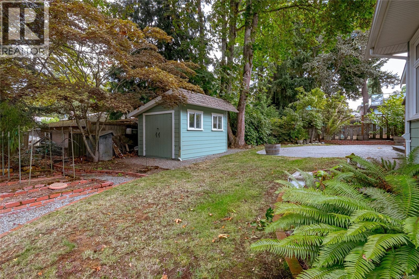
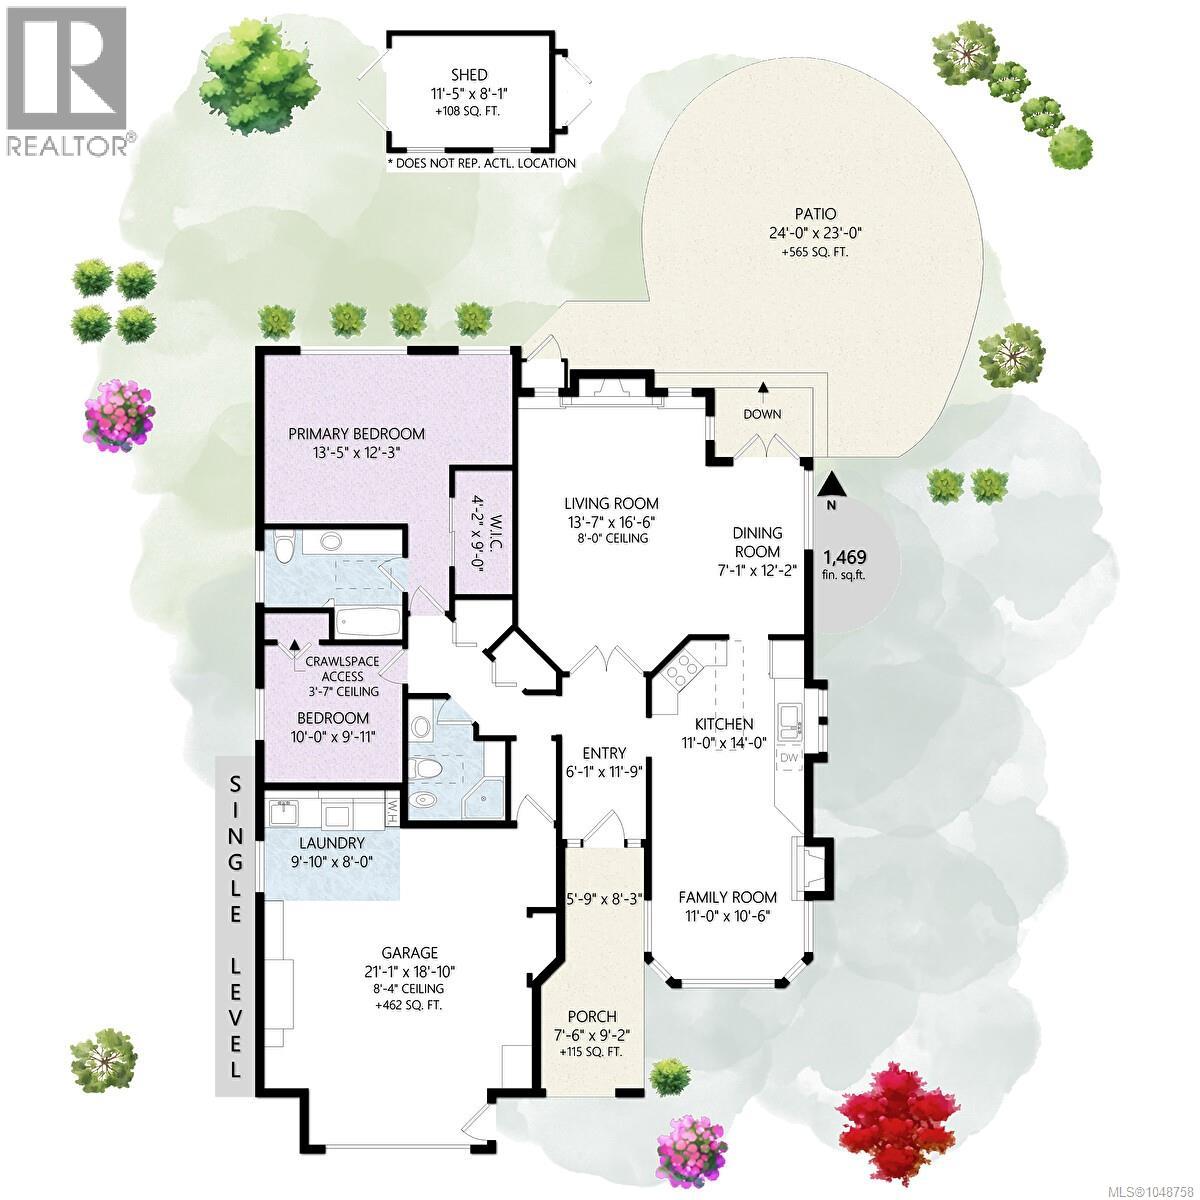
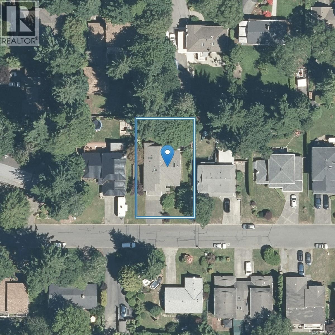
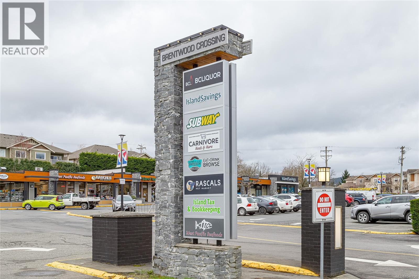
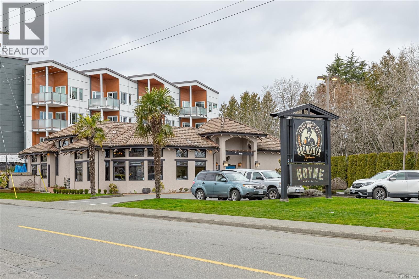
OPEN HOUSE - Saturday, Sept 12th - 2:30pm - 4:30pm!!! Rarely does an immaculate retirement rancher in pristine condition, tucked away on a quiet cul-de-sac, come along. Welcome to 1112 Vic Place. Originally built in 1988 and fully renovated to the studs in 2008, this beautifully maintained 1469 sqft home is move-in ready. The well laid out two-bedroom floor plan feels open and bright, with large windows, multiple skylights, and warm colours. The home also enjoys hardwood floors throughout, high-end appliances, and a heat pump to keep you cool on those warm evenings. All of this is set on a flat, private lot in Brentwood Bay, one of Central Saanich’s most sought-after locations. Ideal for first-time homebuyers or retirees, this is an opportunity not to be missed! (id:61048)
Open House
This property has open houses!
2:30 pm
Ends at:4:30 pm
Property Details
| MLS® Number | 1048758 |
| Property Type | Single Family |
| Neigbourhood | Brentwood Bay |
| Features | Level Lot, Private Setting |
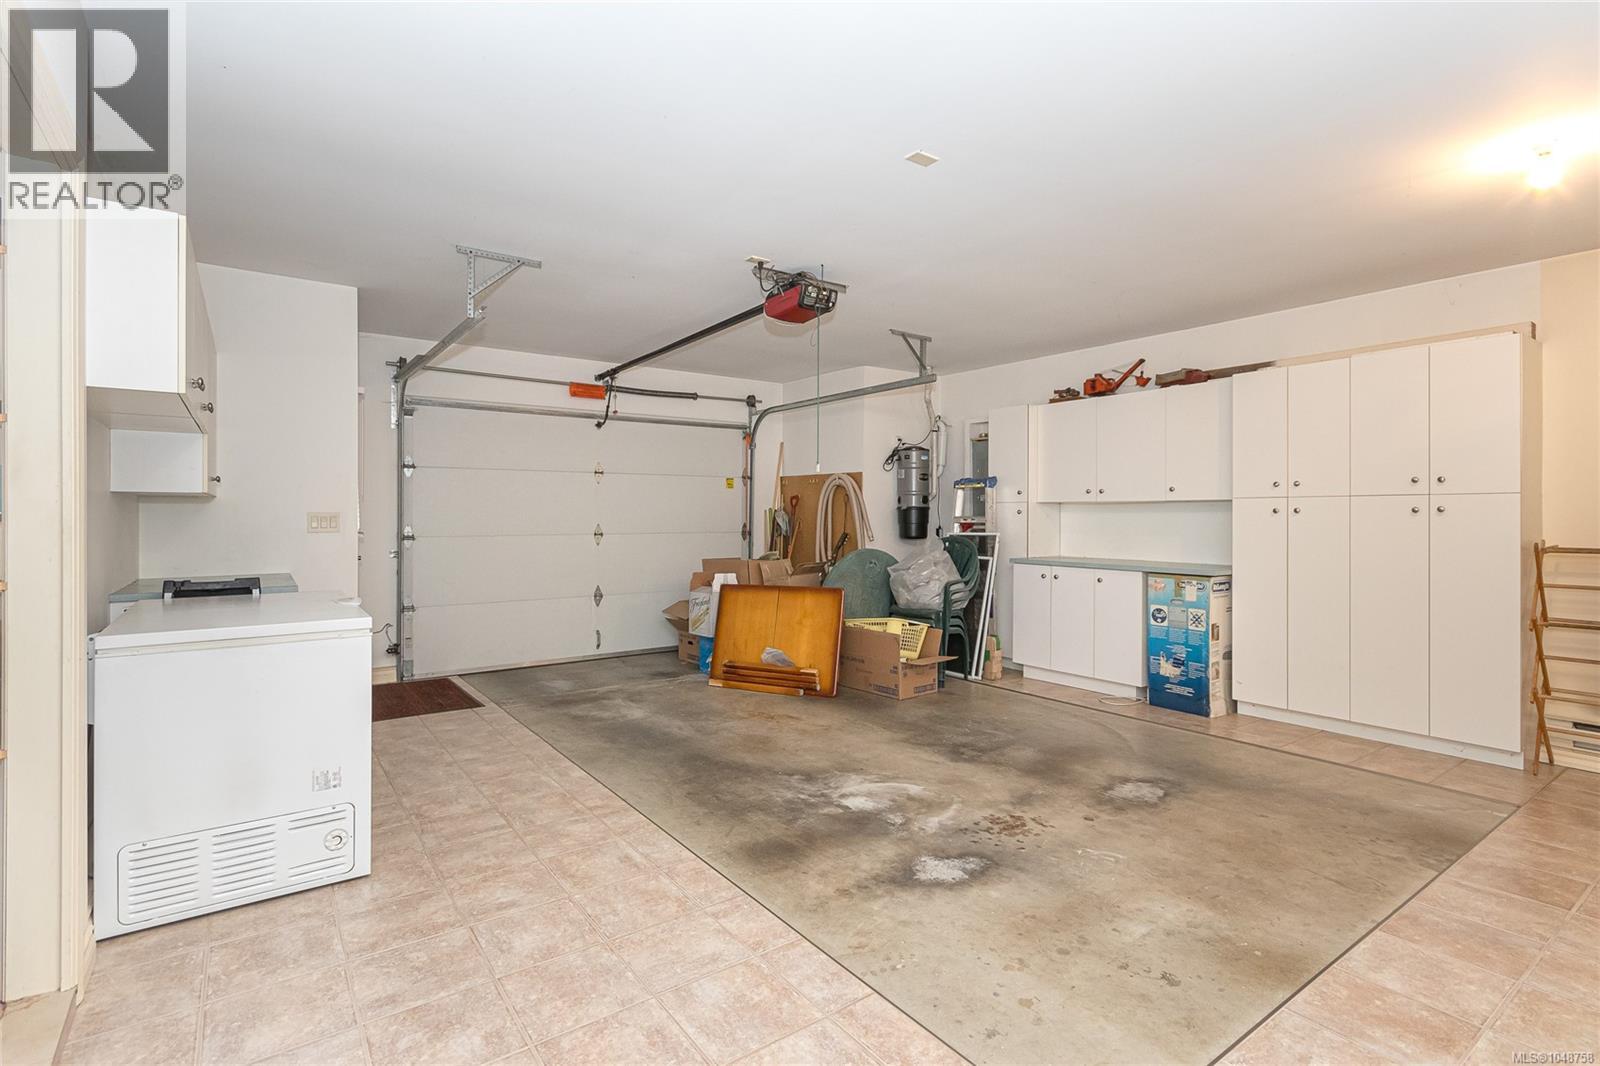
| Parking Space Total | 2 |
| Plan | Vip36055 |
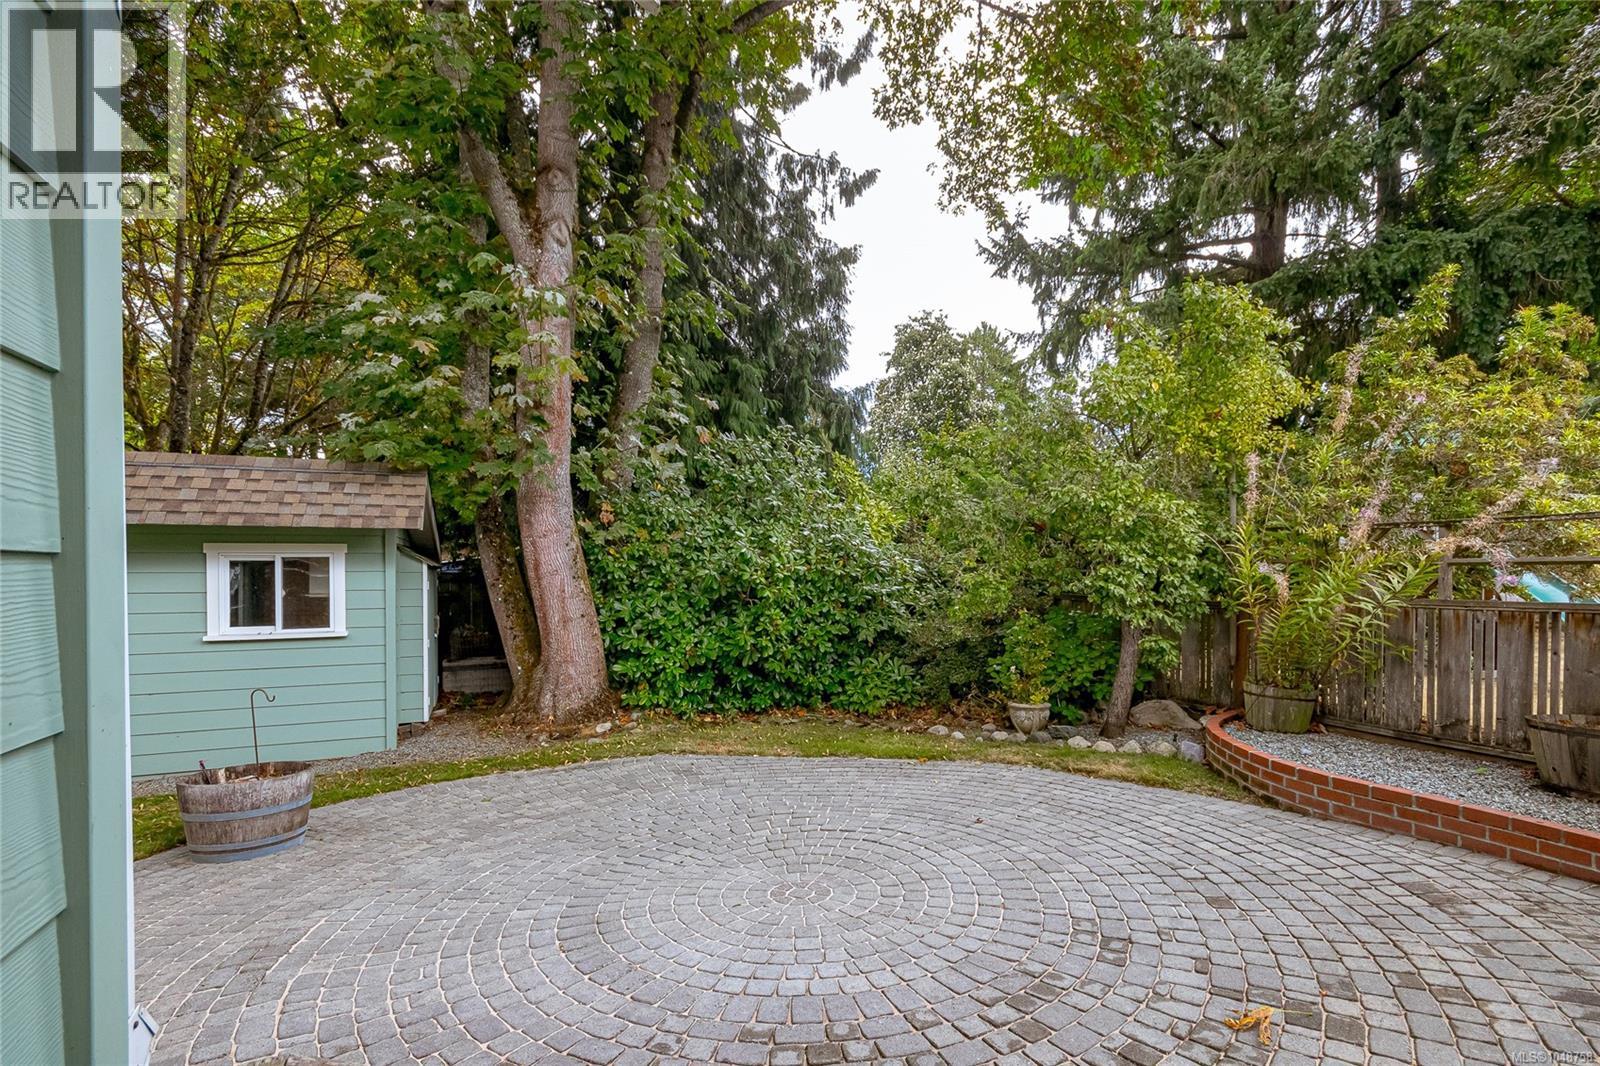
| Structure | Patio(s) |
Building
| Bathroom Total | 2 |
| Bedrooms Total | 2 |
| Appliances | Range, Dishwasher, Dryer, Oven - Built-in, Refrigerator, Washer |
| Constructed Date | 1988 |
| Cooling Type | Air Conditioned |
| Fireplace Present | Yes |
| Fireplace Total | 2 |
| Heating Fuel | Electric |
| Heating Type | Baseboard Heaters, Heat Pump |
| Size Interior | 1,469 Sqft |
| Type | House |
Land
| Acreage | No |
| Size Irregular | 8265 |
| Size Total | 8265 Sqft |
| Size Total Text | 8265 Sqft |
| Zoning Type | Residential |
Rooms
| Level | Type | Length | Width | Dimensions |
|---|---|---|---|---|
| Main Level | Patio | 24 ft | 23 ft | 24 ft x 23 ft |
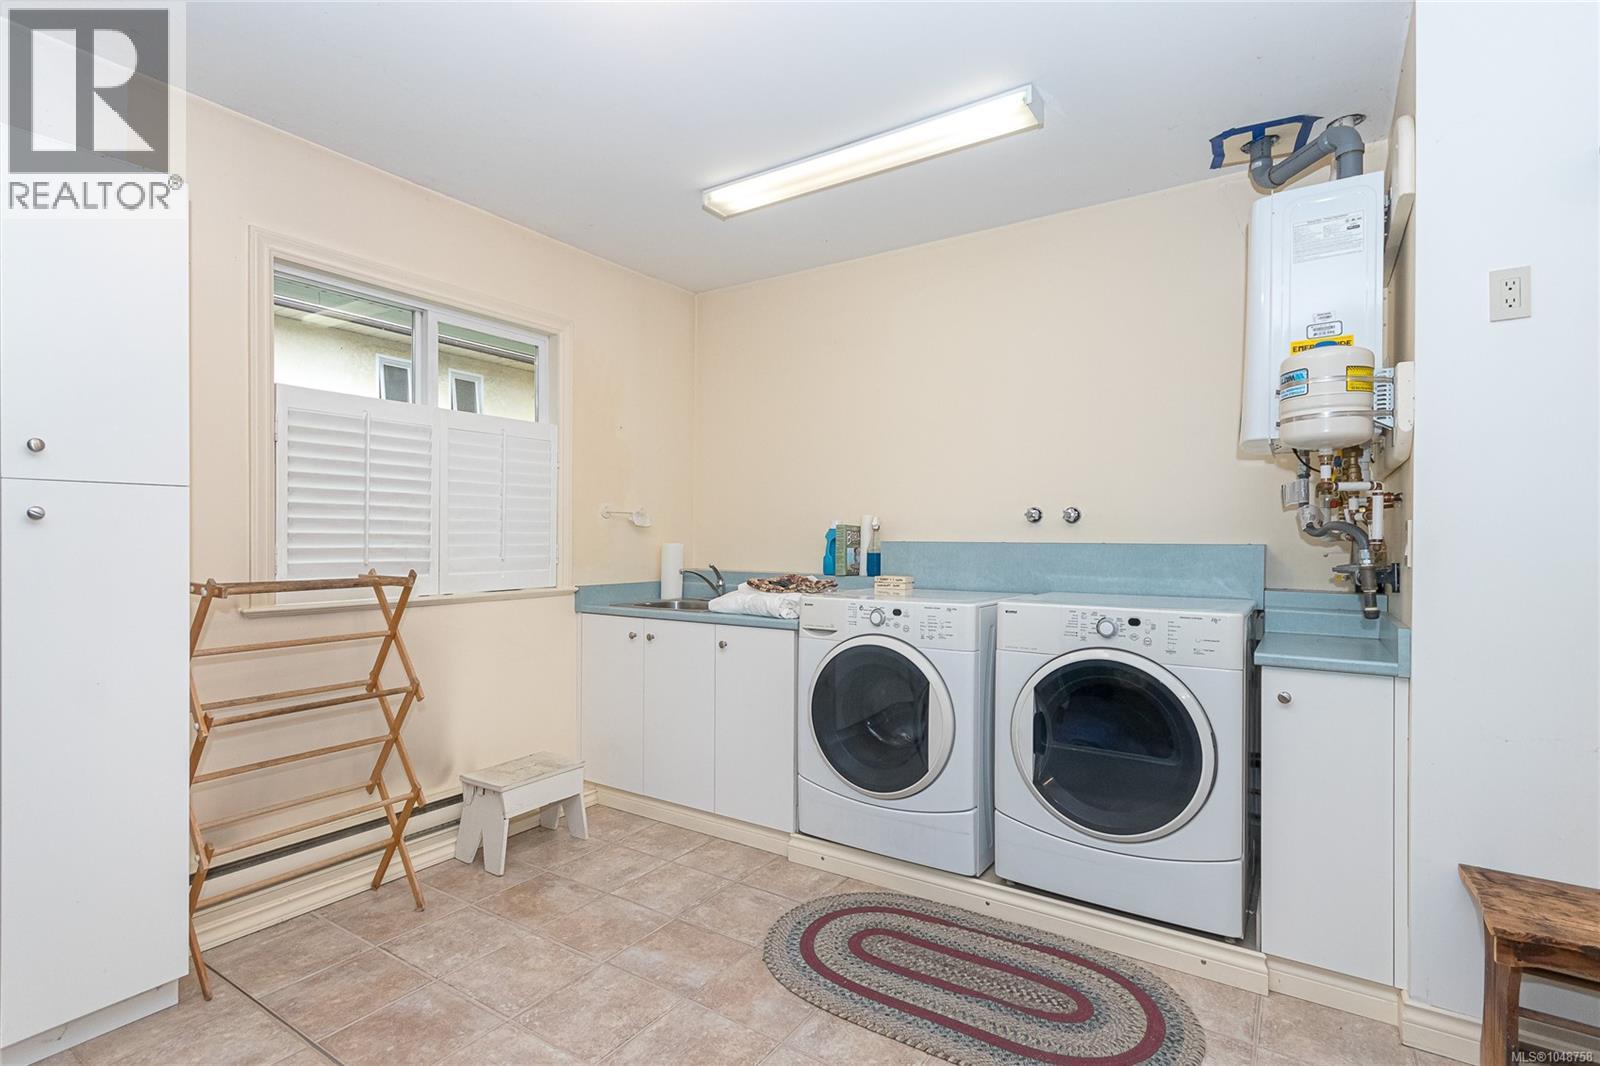
| Main Level | Laundry Room | 10 ft | 8 ft | 10 ft x 8 ft |
| Main Level | Bedroom | 10 ft | 10 ft | 10 ft x 10 ft |
| Main Level | Ensuite | 3-Piece | ||
| Main Level | Primary Bedroom | 13 ft | 12 ft | 13 ft x 12 ft |
| Main Level | Bathroom | 4-Piece | ||
| Main Level | Family Room | 11 ft | 11 ft | 11 ft x 11 ft |
| Main Level | Kitchen | 11 ft | 14 ft | 11 ft x 14 ft |
| Main Level | Dining Room | 7 ft | 12 ft | 7 ft x 12 ft |
| Main Level | Living Room | 14 ft | 17 ft | 14 ft x 17 ft |
| Main Level | Entrance | 6 ft | 12 ft | 6 ft x 12 ft |
| Main Level | Porch | 8 ft | 9 ft | 8 ft x 9 ft |
https://www.realtor.ca/real-estate/30254008/1112-vic-pl-central-saanich-brentwood-bay
Contact Us
Contact us for more information

Guy Crozier
Personal Real Estate Corporation
crozierandmarchant.com/
www.facebook.com/Crozier-and-Marchant-275641179956516/
4440 Chatterton Way
Victoria, British Columbia V8X 5J2
(250) 744-3301
(800) 663-2121
(250) 744-3904
www.remax-camosun-victoria-bc.com/
Scott Marchant
Personal Real Estate Corporation
www.crozierandmarchant.com/
www.facebook.com/Crozier-and-Marchant-275641179956516/
4440 Chatterton Way
Victoria, British Columbia V8X 5J2
(250) 744-3301
(800) 663-2121
(250) 744-3904
www.remax-camosun-victoria-bc.com/

Matt Peulen
(250) 655-0618
(877) 730-0608
mattpeulen.com/
www.facebook.com/mattpeulen
www.linkedin.com/in/mattpeulen/
www.instagram.com/mattpeulen/
14-2510 Bevan Ave
Sidney, British Columbia V8L 1W3
(250) 655-0608
(877) 730-0608
(250) 655-0618
www.remax-camosun-victoria-bc.com/

The trademarks REALTOR®, REALTORS®, and the REALTOR® logo are controlled by The Canadian Real Estate Association (CREA) and identify real estate professionals who are members of CREA. The trademarks MLS®, Multiple Listing Service® and the associated logos are owned by The Canadian Real Estate Association (CREA) and identify the quality of services provided by real estate professionals who are members of CREA. The trademark DDF® is owned by The Canadian Real Estate Association (CREA) and identifies CREA's Data Distribution Facility (DDF®)
September 09 2026 07:43:47
Victoria Real Estate Board
RE/MAX Camosun