Presented by Robert J. Iio Personal Real Estate Corporation — Team 110 RE/MAX Real Estate (Kamloops).
2530 Jenkinson Road Powell River, British Columbia V8A 0N2

$559,900
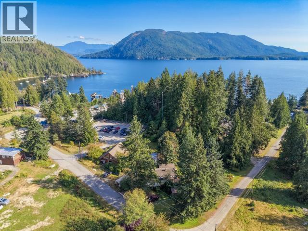
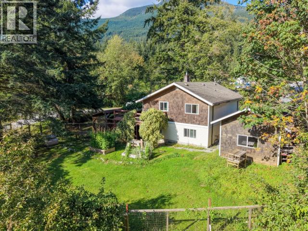
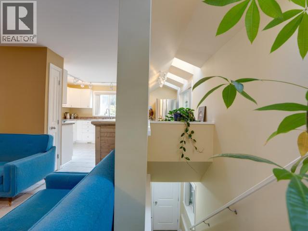
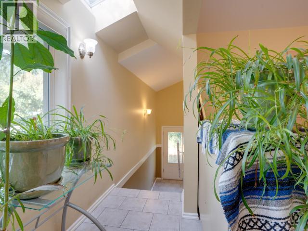
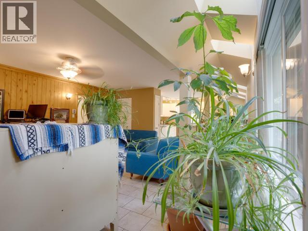
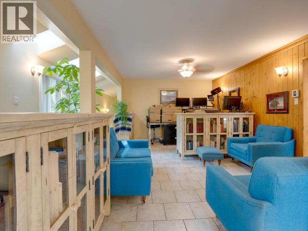
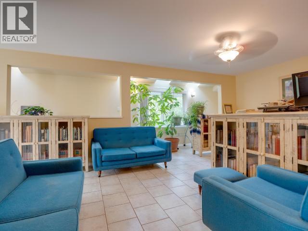
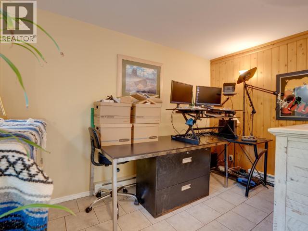
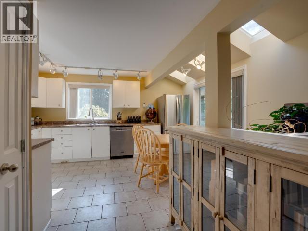
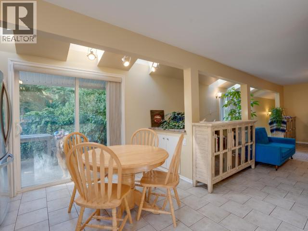
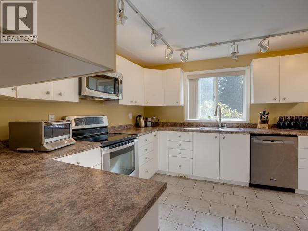
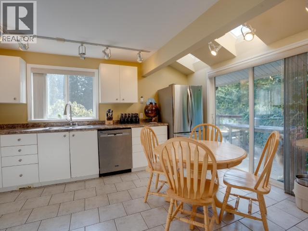
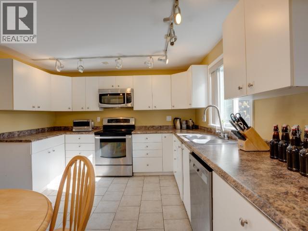
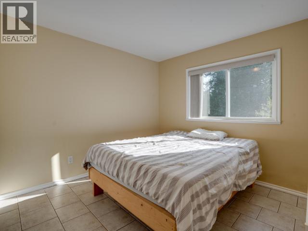
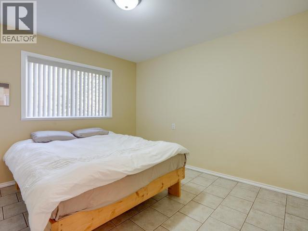
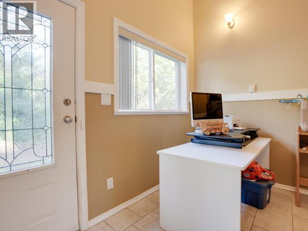
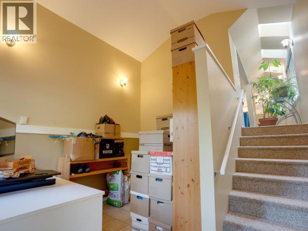
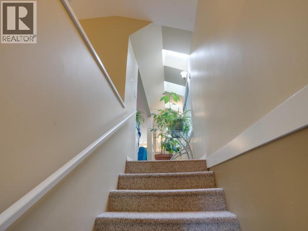
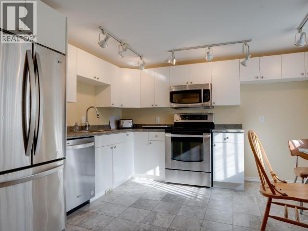
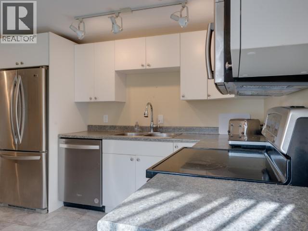
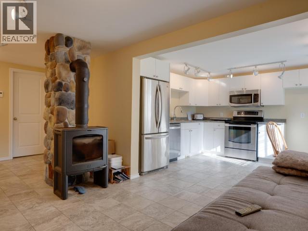
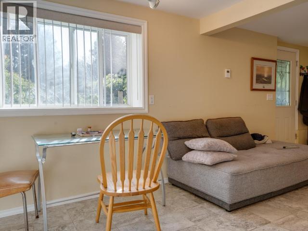
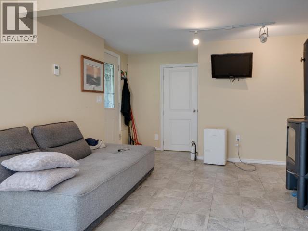
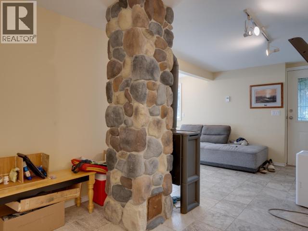
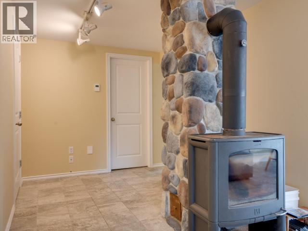
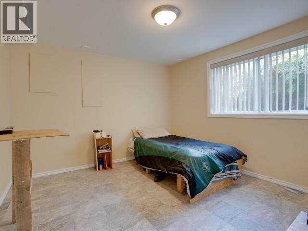
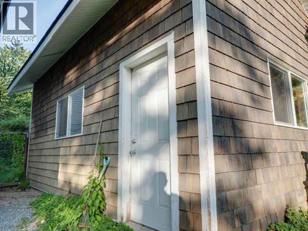
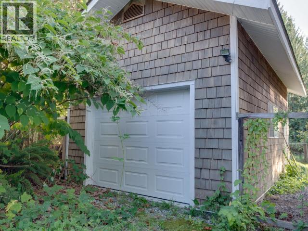
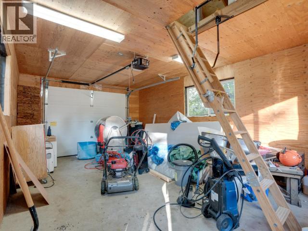
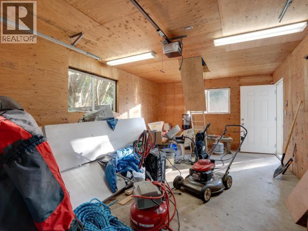
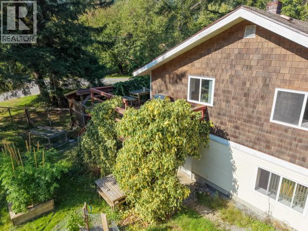
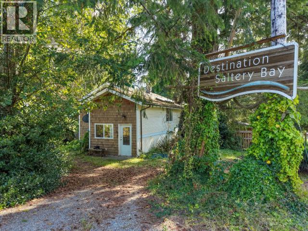
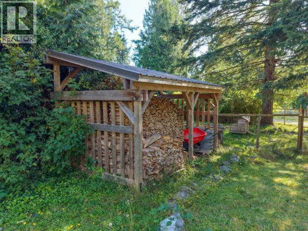
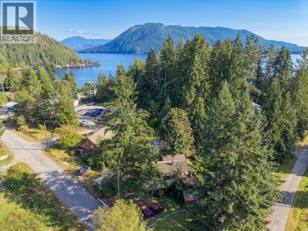
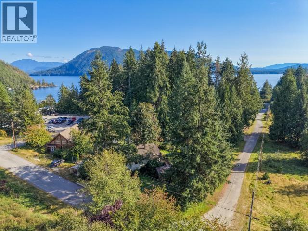
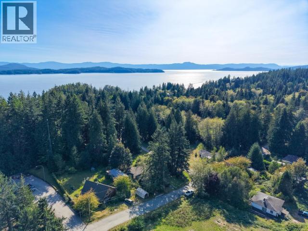
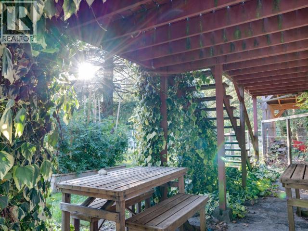
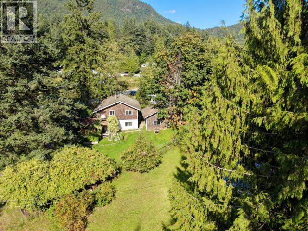
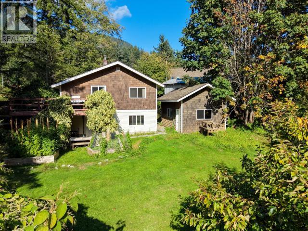
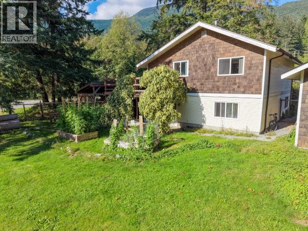
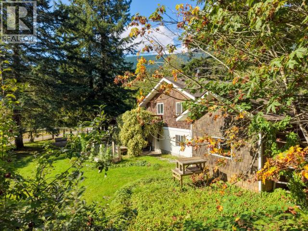
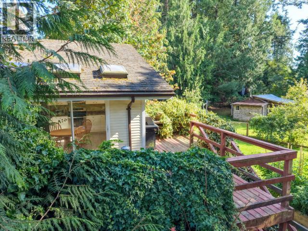
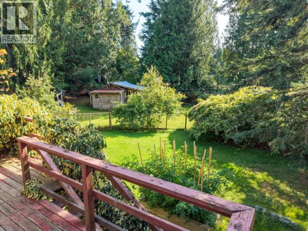
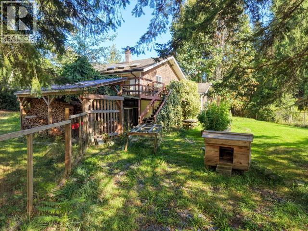
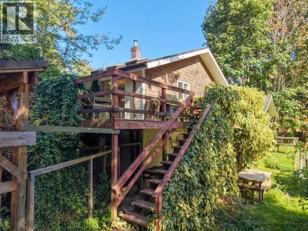
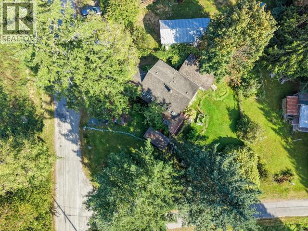
DESTINATION SALTERY BAY, my neighbourhood! Whether you are looking for a unique home to call your own or share with the many travelers that pass through our special community, this ticks all of the boxes. Just feet from the BC Ferry landing but far enough away from the rush, tucked in on the corner of Jenkinson Road you've got it all. Lovely and bright this open concept home is move in ready and has a tenant in place who would love to stay and may help out with the yard work? The garage possibly could be converted into additional accommodation and the demand in this summer destination area is high. We are walking distance to Mermaid Cove and the start of the Sunshine Coast Trail (weary travelers are always looking for a sanctuary to lay their heads}and this home offers peace and comfort, the price is great and the taxes are low...come see. (id:61048)
Property Details
| MLS® Number | 20200 |
| Property Type | Single Family |
| Community Features | Family Oriented |
| Features | Private Setting |
| Parking Space Total | 1 |
Building
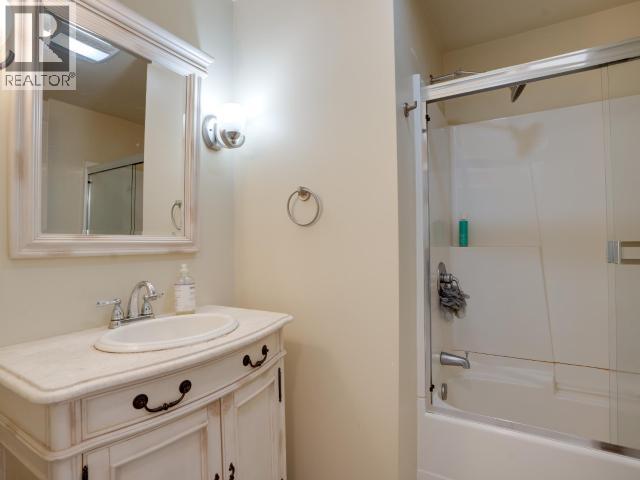
| Bathroom Total | 2 |
| Bedrooms Total | 3 |
| Constructed Date | 1945 |
| Construction Style Attachment | Detached |
| Fireplace Fuel | Wood |
| Fireplace Present | Yes |
| Fireplace Type | Conventional |
| Heating Fuel | Electric |
| Heating Type | Baseboard Heaters, Radiant Heat |
| Size Interior | 1,949 Sqft |
| Type | House |
Parking
| Carport |
Land
| Access Type | Easy Access, Highway Access |
| Acreage | No |
| Size Irregular | 9583 |
| Size Total | 9583 Sqft |
| Size Total Text | 9583 Sqft |
Rooms
| Level | Type | Length | Width | Dimensions |
|---|---|---|---|---|
| Basement | Living Room | 20 ft | 10 ft ,4 in | 20 ft x 10 ft ,4 in |
| Basement | Kitchen | 12 ft ,2 in | 10 ft ,9 in | 12 ft ,2 in x 10 ft ,9 in |
| Basement | Primary Bedroom | 10 ft ,10 in | 10 ft ,8 in | 10 ft ,10 in x 10 ft ,8 in |
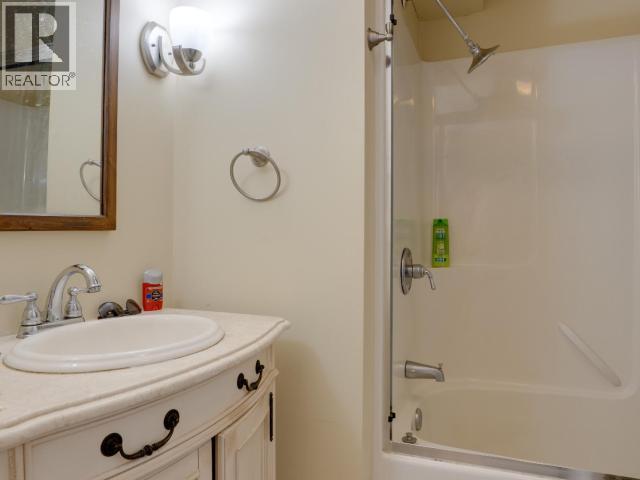
| Basement | 4pc Bathroom | Measurements not available | ||
| Basement | Den | 10 ft ,8 in | 10 ft ,7 in | 10 ft ,8 in x 10 ft ,7 in |
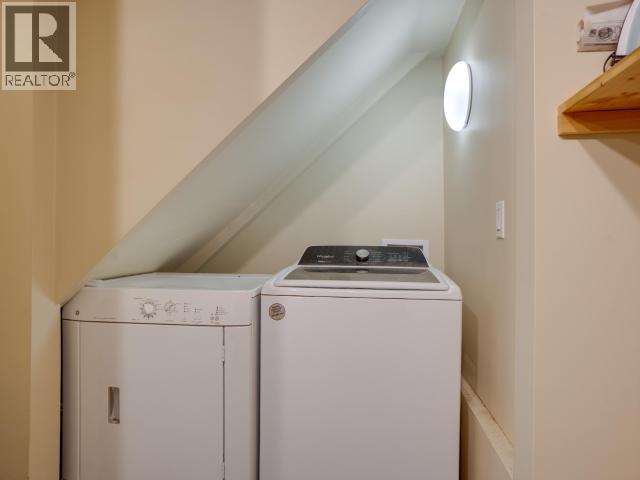
| Basement | Laundry Room | 4 ft | 2 ft ,3 in | 4 ft x 2 ft ,3 in |
| Basement | Workshop | 11 ft ,2 in | 3 ft ,8 in | 11 ft ,2 in x 3 ft ,8 in |
| Basement | Office | 11 ft ,11 in | 7 ft ,7 in | 11 ft ,11 in x 7 ft ,7 in |
| Main Level | Living Room | 19 ft ,9 in | 15 ft ,8 in | 19 ft ,9 in x 15 ft ,8 in |
| Main Level | Kitchen | 15 ft ,1 in | 11 ft ,6 in | 15 ft ,1 in x 11 ft ,6 in |
| Main Level | Primary Bedroom | 12 ft ,1 in | 10 ft ,6 in | 12 ft ,1 in x 10 ft ,6 in |
| Main Level | 4pc Bathroom | Measurements not available | ||
| Main Level | Bedroom | 10 ft ,11 in | 10 ft ,3 in | 10 ft ,11 in x 10 ft ,3 in |
https://www.realtor.ca/real-estate/30254313/2530-jenkinson-road-powell-river
Contact Us
Contact us for more information
Sunny Dawn Kostelnik
sunshinecoast.2percentrealty.ca/
www.facebook.com/sunnydawnrealtor
4726 Marine Ave
Powell River, Bc, British Columbia V8A 2L4
(604) 413-7222
www.2percentrealtypacific.com/

The trademarks REALTOR®, REALTORS®, and the REALTOR® logo are controlled by The Canadian Real Estate Association (CREA) and identify real estate professionals who are members of CREA. The trademarks MLS®, Multiple Listing Service® and the associated logos are owned by The Canadian Real Estate Association (CREA) and identify the quality of services provided by real estate professionals who are members of CREA. The trademark DDF® is owned by The Canadian Real Estate Association (CREA) and identifies CREA's Data Distribution Facility (DDF®)
September 09 2026 11:23:40
Powell River Sunshine Coast Real Estate Board
2% Realty Pacific Coast