Presented by Robert J. Iio Personal Real Estate Corporation — Team 110 RE/MAX Real Estate (Kamloops).
A 2775 Rosebank Rd Colwood, British Columbia V9C 1A6

$670,000
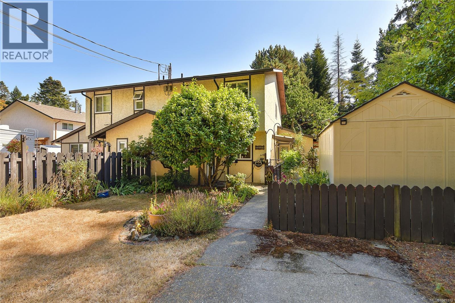
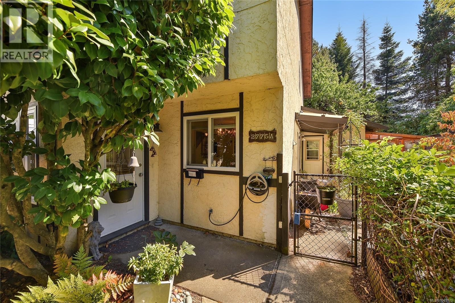
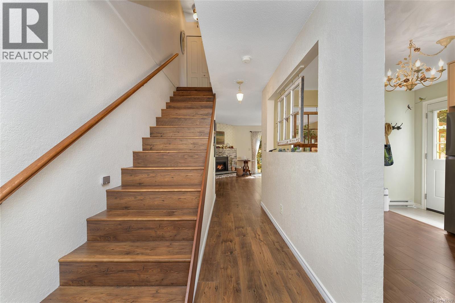
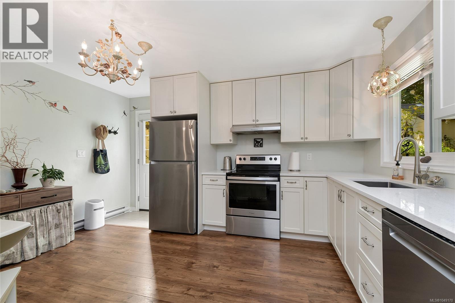
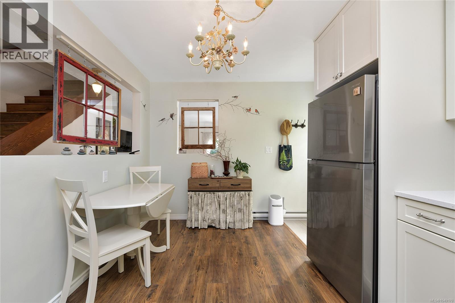
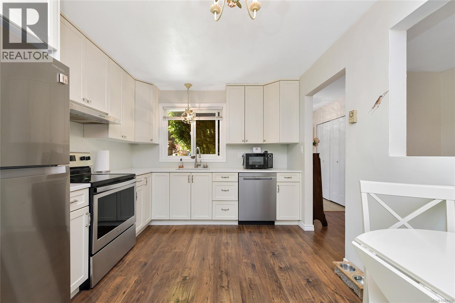
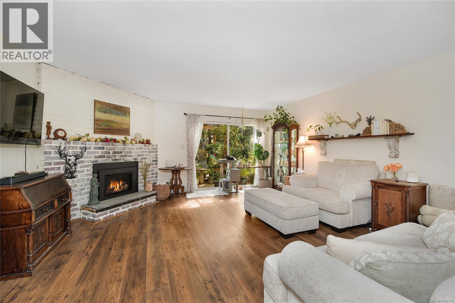
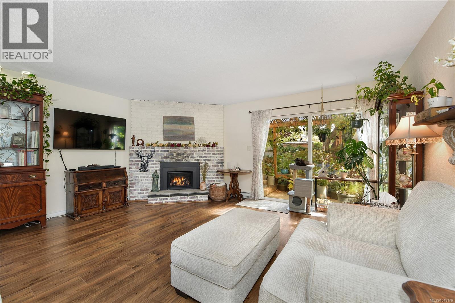
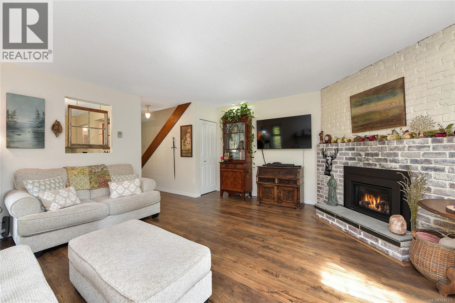
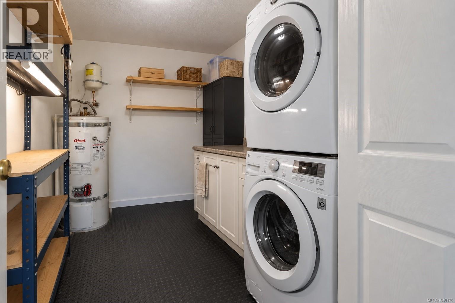
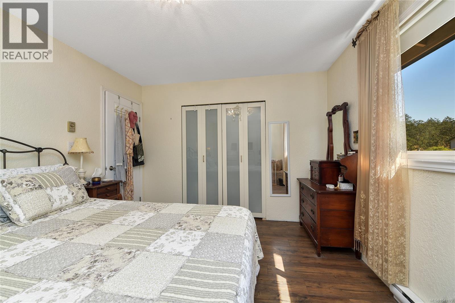
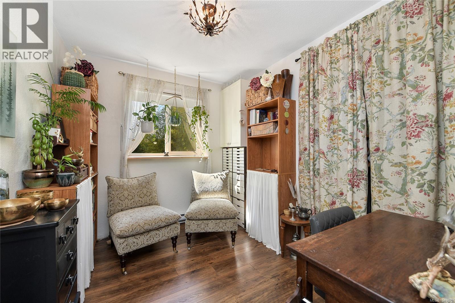
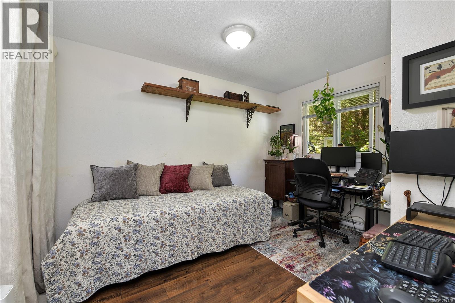
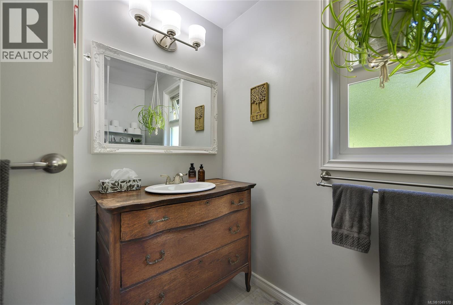
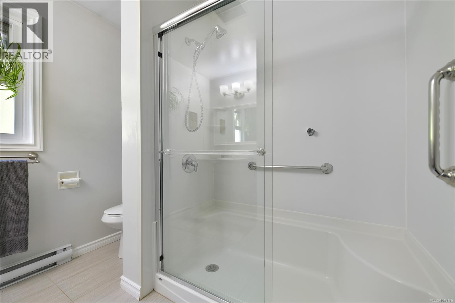
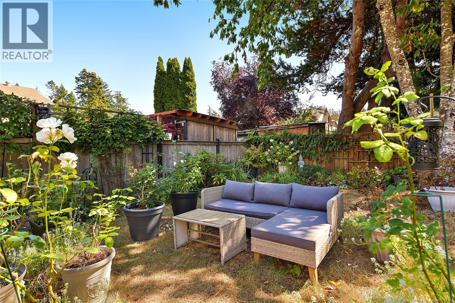
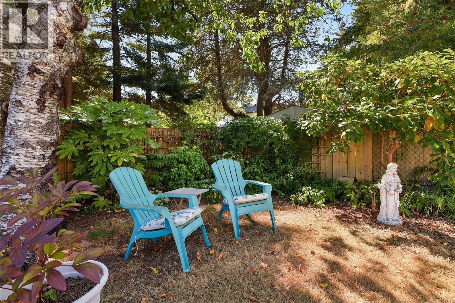
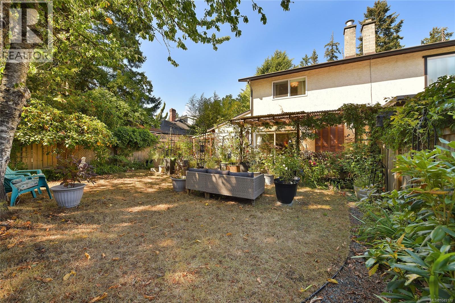
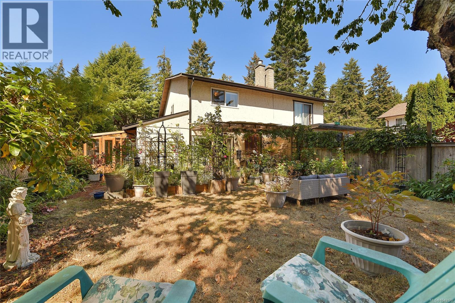
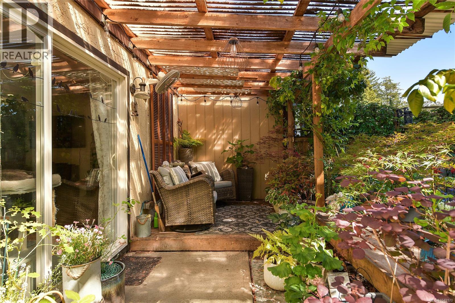
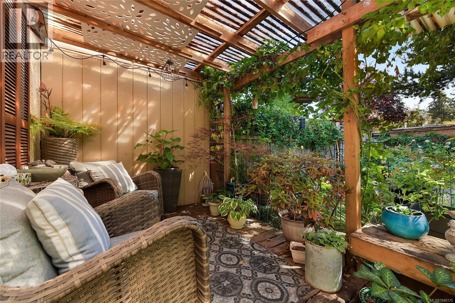
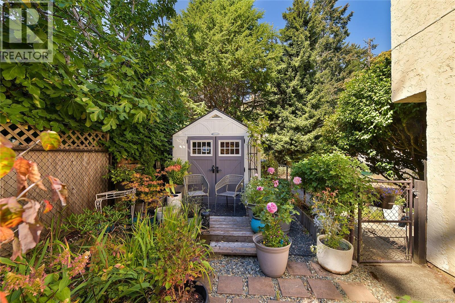
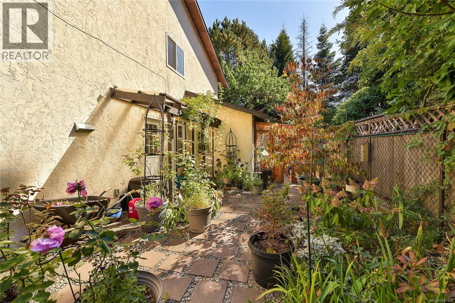
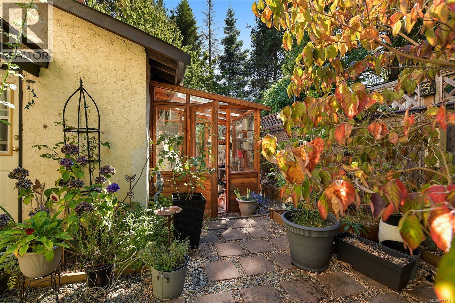
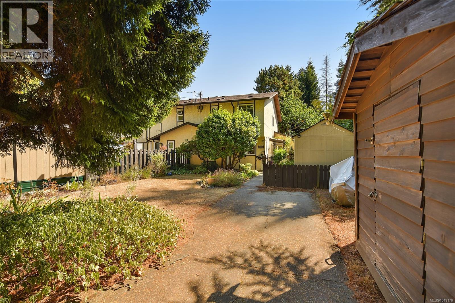
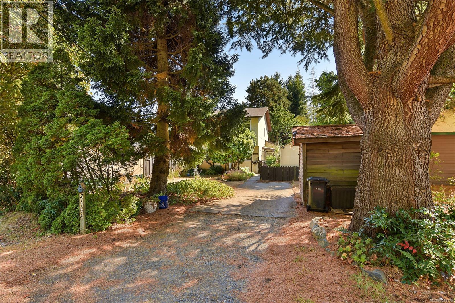
Beautifully updated and move-in ready, this home offers a fantastic opportunity for first-time buyers, downsizers, or anyone looking for the freedom of homeownership without strata fees. Tucked into a private setting across from a peaceful forested area, the home features an updated kitchen and bathroom, newer roof and windows, a gas fireplace, and a functional layout with plenty of living space. Downstairs, the laundry room offers potential to add a toilet, creating an additional bathroom and even more functionality. Outside, enjoy low-maintenance perennial gardens and plenty of space to entertain, relax, or let kids and pets play. Ideally located just minutes from Esquimalt Lagoon, Juan de Fuca Recreation Centre, schools, shopping, parks, and everyday amenities, this is a wonderful opportunity to enjoy your own home and outdoor space in a convenient Westshore location. (id:61048)
Property Details
| MLS® Number | 1049170 |
| Property Type | Single Family |
| Neigbourhood | Colwood Corners |
| Community Features | Pets Allowed, Family Oriented |
| Features | Cul-de-sac, Private Setting |
| Parking Space Total | 2 |
| Structure | Shed |
Building
| Bathroom Total | 1 |
| Bedrooms Total | 3 |
| Appliances | Dishwasher, Dryer, Range - Electric, Refrigerator, Washer |
| Constructed Date | 1977 |
| Cooling Type | None |
| Fireplace Present | Yes |
| Fireplace Total | 1 |
| Heating Fuel | Electric |
| Heating Type | Baseboard Heaters |
| Size Interior | 1,369 Sqft |
| Type | Duplex |
Parking
| Stall |
Land
| Acreage | No |
| Size Irregular | 3308 |
| Size Total | 3308 Sqft |
| Size Total Text | 3308 Sqft |
| Zoning Type | Residential |
Rooms
| Level | Type | Length | Width | Dimensions |
|---|---|---|---|---|
| Second Level | Bathroom | 4-Piece | ||
| Second Level | Bedroom | 12 ft | 10 ft | 12 ft x 10 ft |
| Second Level | Bedroom | 10 ft | 8 ft | 10 ft x 8 ft |
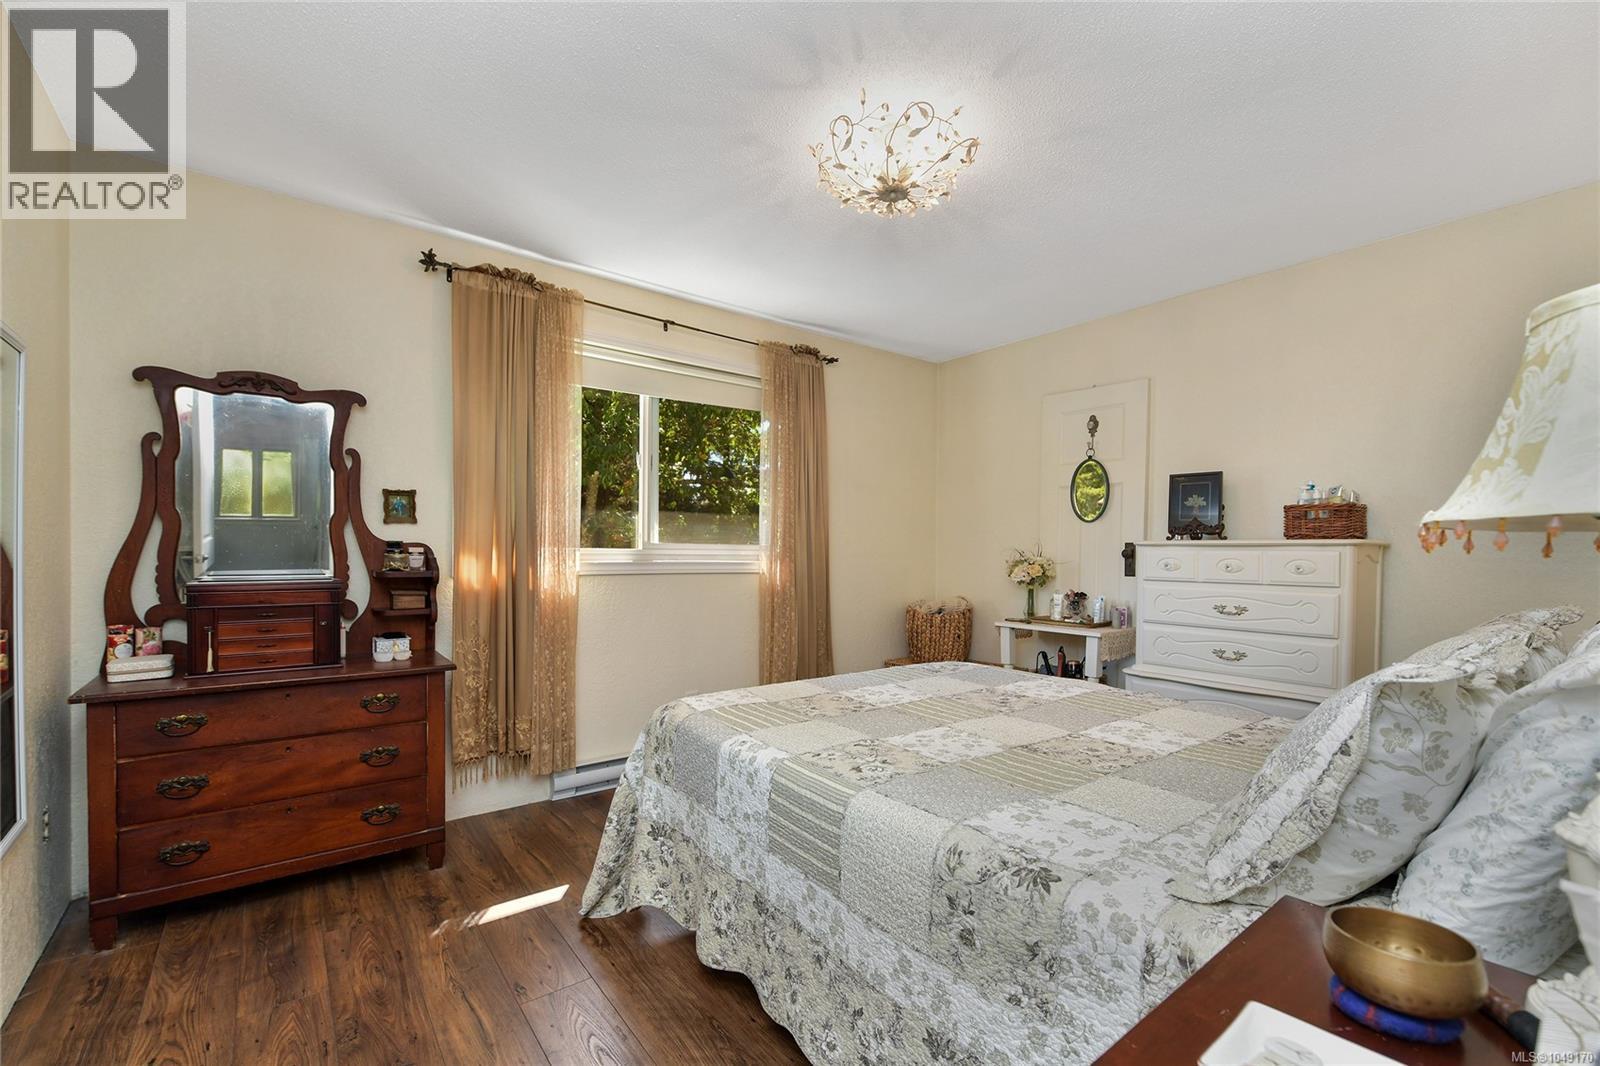
| Second Level | Primary Bedroom | 14 ft | 11 ft | 14 ft x 11 ft |
| Main Level | Laundry Room | 11 ft | 8 ft | 11 ft x 8 ft |
| Main Level | Kitchen | 14 ft | 10 ft | 14 ft x 10 ft |
| Main Level | Living Room | 17 ft | 17 ft | 17 ft x 17 ft |
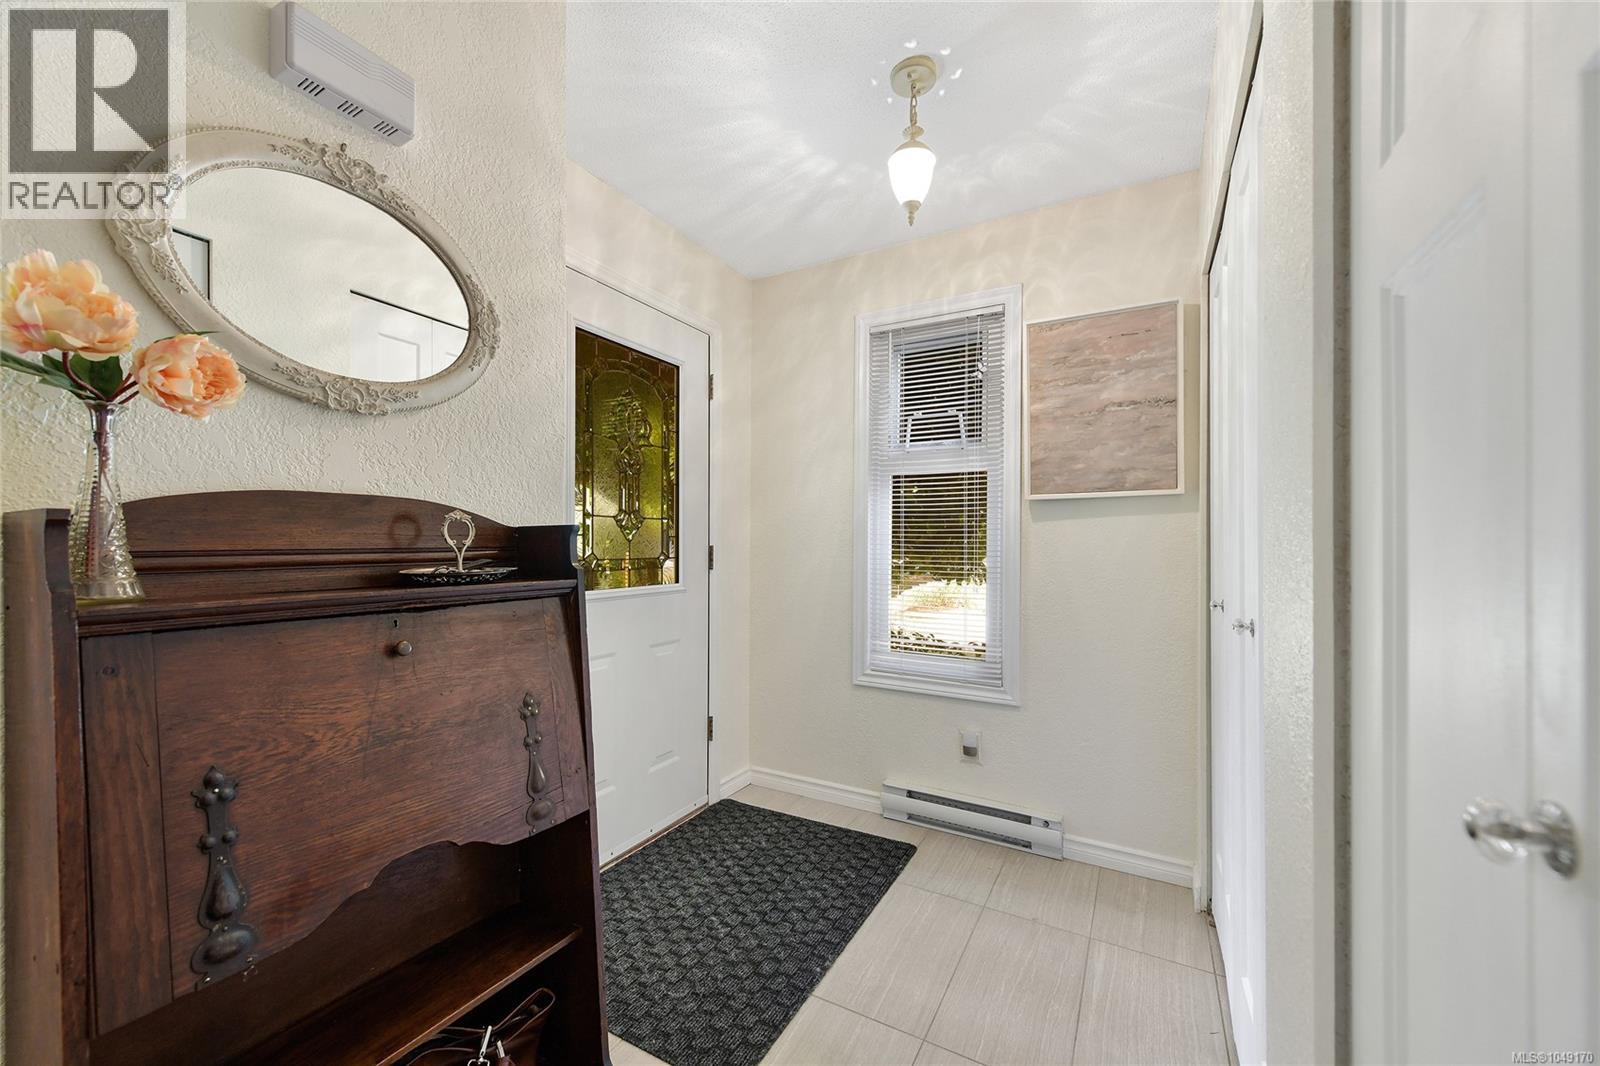
| Main Level | Entrance | 11 ft | 6 ft | 11 ft x 6 ft |
https://www.realtor.ca/real-estate/30254584/a-2775-rosebank-rd-colwood-colwood-corners
Contact Us
Contact us for more information

Jenna Turnbull
sellingseaside.ca/
www.instagram.com/jenna.turnbull/
14-2510 Bevan Ave
Sidney, British Columbia V8L 1W3
(250) 655-0608
(877) 730-0608
(250) 655-0618
www.remax-camosun-victoria-bc.com/

The trademarks REALTOR®, REALTORS®, and the REALTOR® logo are controlled by The Canadian Real Estate Association (CREA) and identify real estate professionals who are members of CREA. The trademarks MLS®, Multiple Listing Service® and the associated logos are owned by The Canadian Real Estate Association (CREA) and identify the quality of services provided by real estate professionals who are members of CREA. The trademark DDF® is owned by The Canadian Real Estate Association (CREA) and identifies CREA's Data Distribution Facility (DDF®)
September 12 2026 09:33:54
Victoria Real Estate Board
RE/MAX Camosun