Presented by Robert J. Iio Personal Real Estate Corporation — Team 110 RE/MAX Real Estate (Kamloops).
5044 Easzee Drive 100 Mile House, British Columbia V0K 2Z0

$380,000
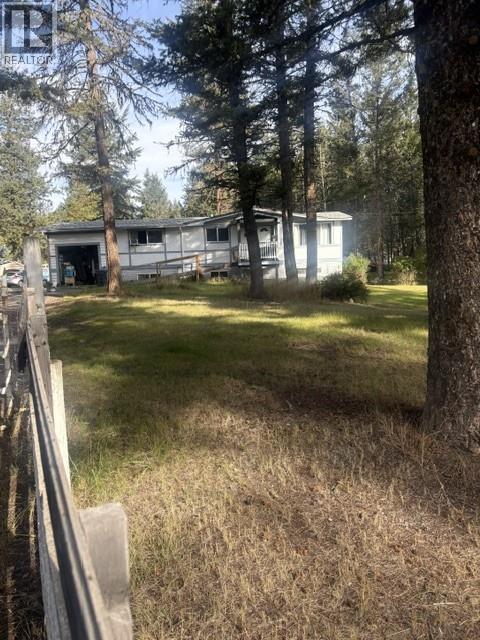
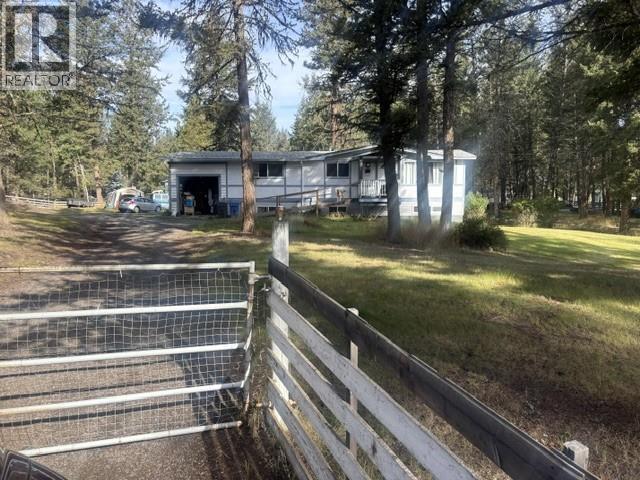
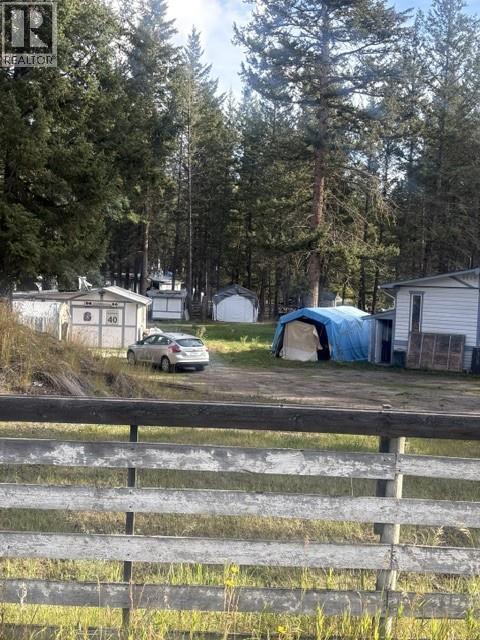
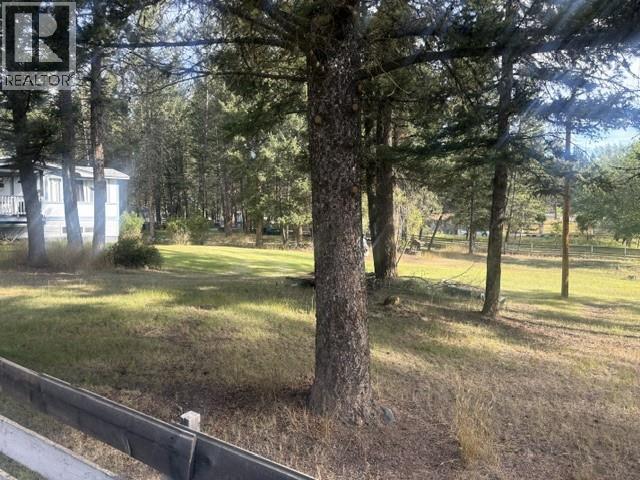
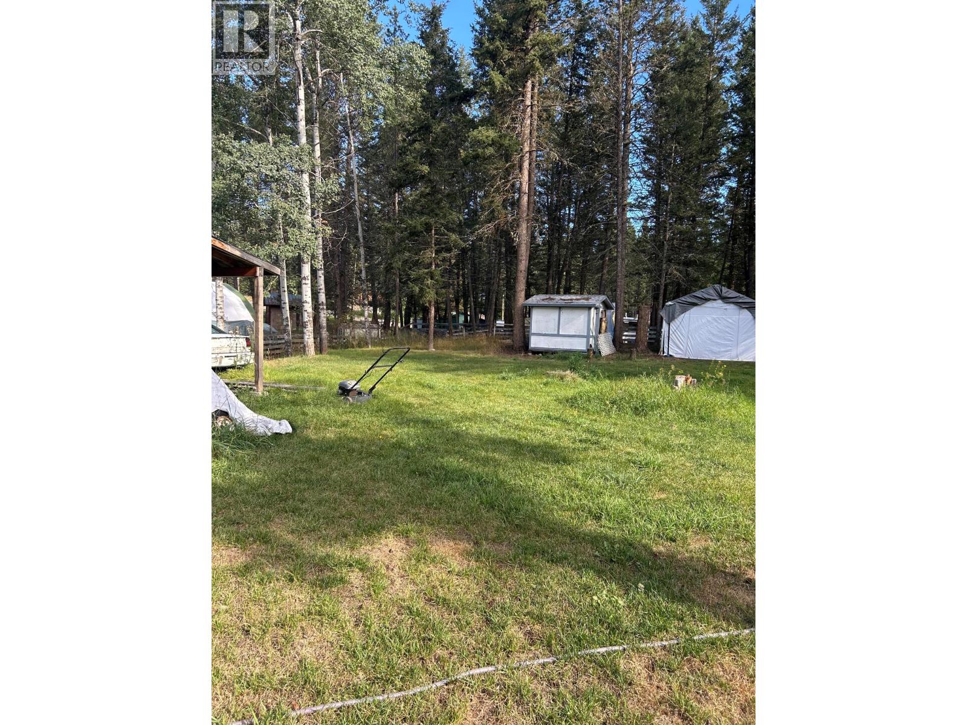
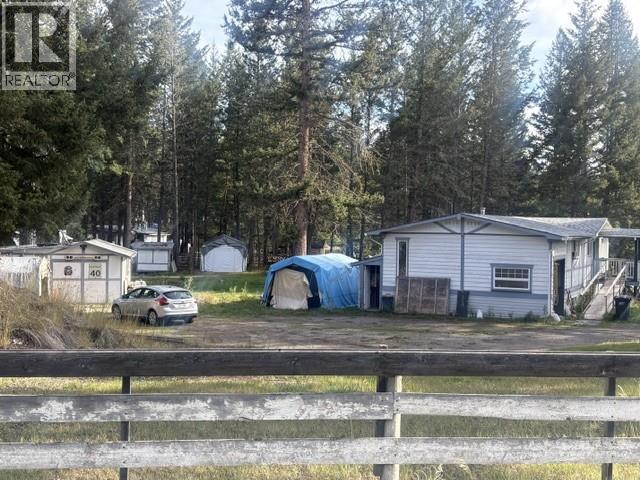
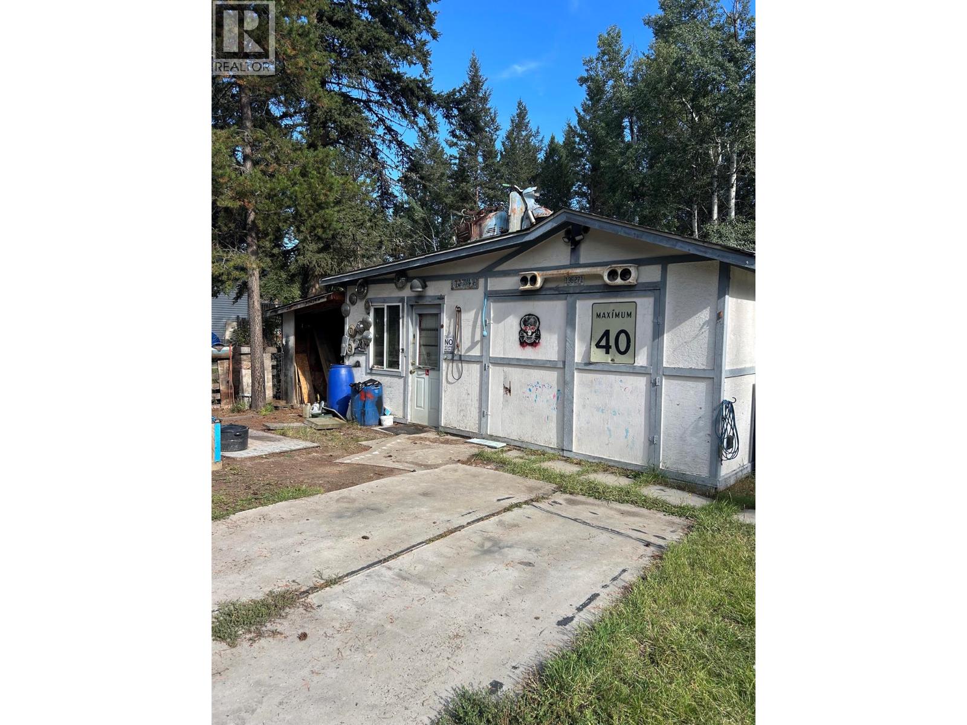
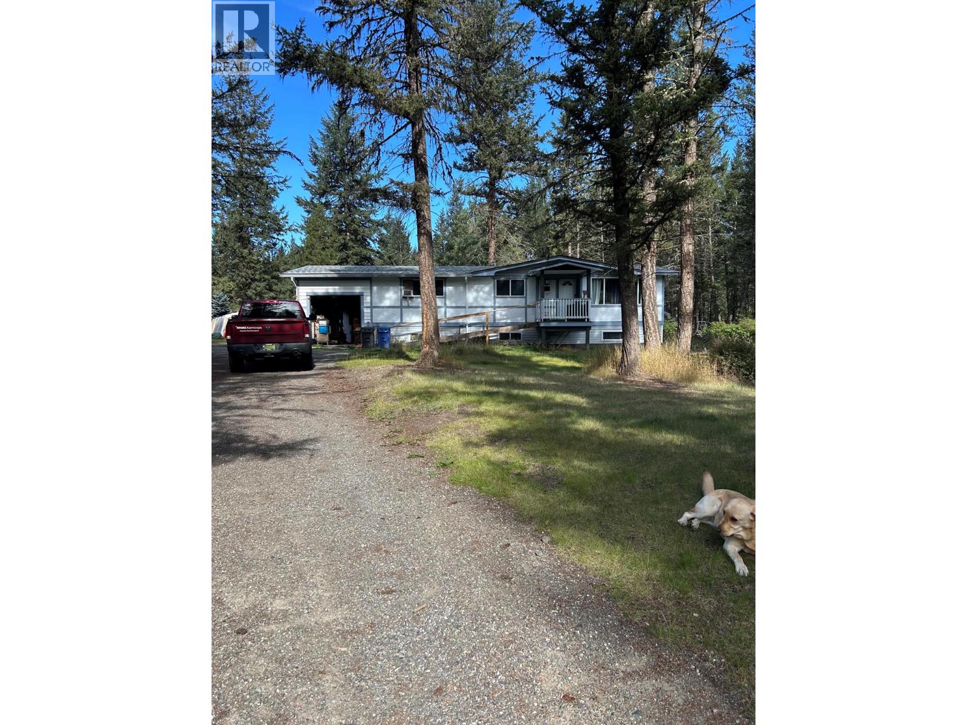
4 bedroom home on over 1 acre. Court ordered sale, schedule A applies. Nice neighborhood in 108 mile. (id:61048)
Property Details
| MLS® Number | 10399520 |
| Property Type | Single Family |
| Neigbourhood | Clinton |
Building
| Bathroom Total | 3 |
| Bedrooms Total | 4 |
| Basement Type | Full |
| Constructed Date | 1973 |
| Construction Style Attachment | Detached |
| Exterior Finish | Stucco |
| Flooring Type | Mixed Flooring |
| Half Bath Total | 2 |
| Heating Type | Forced Air, See Remarks |
| Roof Material | Asphalt Shingle |
| Roof Style | Unknown |
| Stories Total | 2 |
| Size Interior | 2,304 Sqft |
| Type | House |
| Utility Water | Community Water User's Utility, Municipal Water |
Parking
| Additional Parking | |
| Carport | |
| R V |
Land
| Acreage | Yes |
| Fence Type | Fence |
| Sewer | Septic Tank |
| Size Irregular | 1.06 |
| Size Total | 1.06 Ac|1 - 5 Acres |
| Size Total Text | 1.06 Ac|1 - 5 Acres |
Rooms
| Level | Type | Length | Width | Dimensions |
|---|---|---|---|---|
| Basement | Laundry Room | 14' x 11' | ||
| Basement | Utility Room | 15' x 16' | ||
| Basement | Family Room | 21' x 17' | ||
| Basement | Bedroom | 7' x 13' | ||
| Basement | 3pc Bathroom | Measurements not available | ||
| Main Level | Dining Room | 8' x 8' | ||
| Main Level | Bedroom | 9' x 11' | ||
| Main Level | Bedroom | 11' x 9' | ||
| Main Level | 2pc Ensuite Bath | Measurements not available | ||
| Main Level | 4pc Bathroom | Measurements not available | ||
| Main Level | Primary Bedroom | 11' x 15' | ||
| Main Level | Living Room | 17' x 15' | ||
| Main Level | Kitchen | 8' x 15' |
https://www.realtor.ca/real-estate/30254624/5044-easzee-drive-100-mile-house-clinton
Contact Us
Contact us for more information
Tracy Mackenzie
Personal Real Estate Corporation
www.facebook.com/sellingkamloops/
ca.linkedin.com/in/tracy-mackenzie-675000b7?trk=people-guest_profile-res
twitter.com/search?q=%40SellingKamloops&src=typd
258 Seymour Street
Kamloops, British Columbia V2C 2E5
(250) 374-3331
(250) 828-9544
www.remaxkamloops.ca/
Romeo Di Pietra
www.teamromeo.com/
#101 - 2806 Kingsway
Vancouver, British Columbia V5R 5T5
(604) 439-2266
(604) 439-2299
www.cityrealty.ca

Jessica Gunnlaugson
kamloopsforsalehomes.com/
www.facebook.com/Kamloopsrealestatehelp
258 Seymour Street
Kamloops, British Columbia V2C 2E5
(250) 374-3331
(250) 828-9544
www.remaxkamloops.ca/

The trademarks REALTOR®, REALTORS®, and the REALTOR® logo are controlled by The Canadian Real Estate Association (CREA) and identify real estate professionals who are members of CREA. The trademarks MLS®, Multiple Listing Service® and the associated logos are owned by The Canadian Real Estate Association (CREA) and identify the quality of services provided by real estate professionals who are members of CREA. The trademark DDF® is owned by The Canadian Real Estate Association (CREA) and identifies CREA's Data Distribution Facility (DDF®)
September 10 2026 12:18:01
Association of Interior REALTORS®
RE/MAX Kamloops, RE/MAX City Realty