Presented by Robert J. Iio Personal Real Estate Corporation — Team 110 RE/MAX Real Estate (Kamloops).
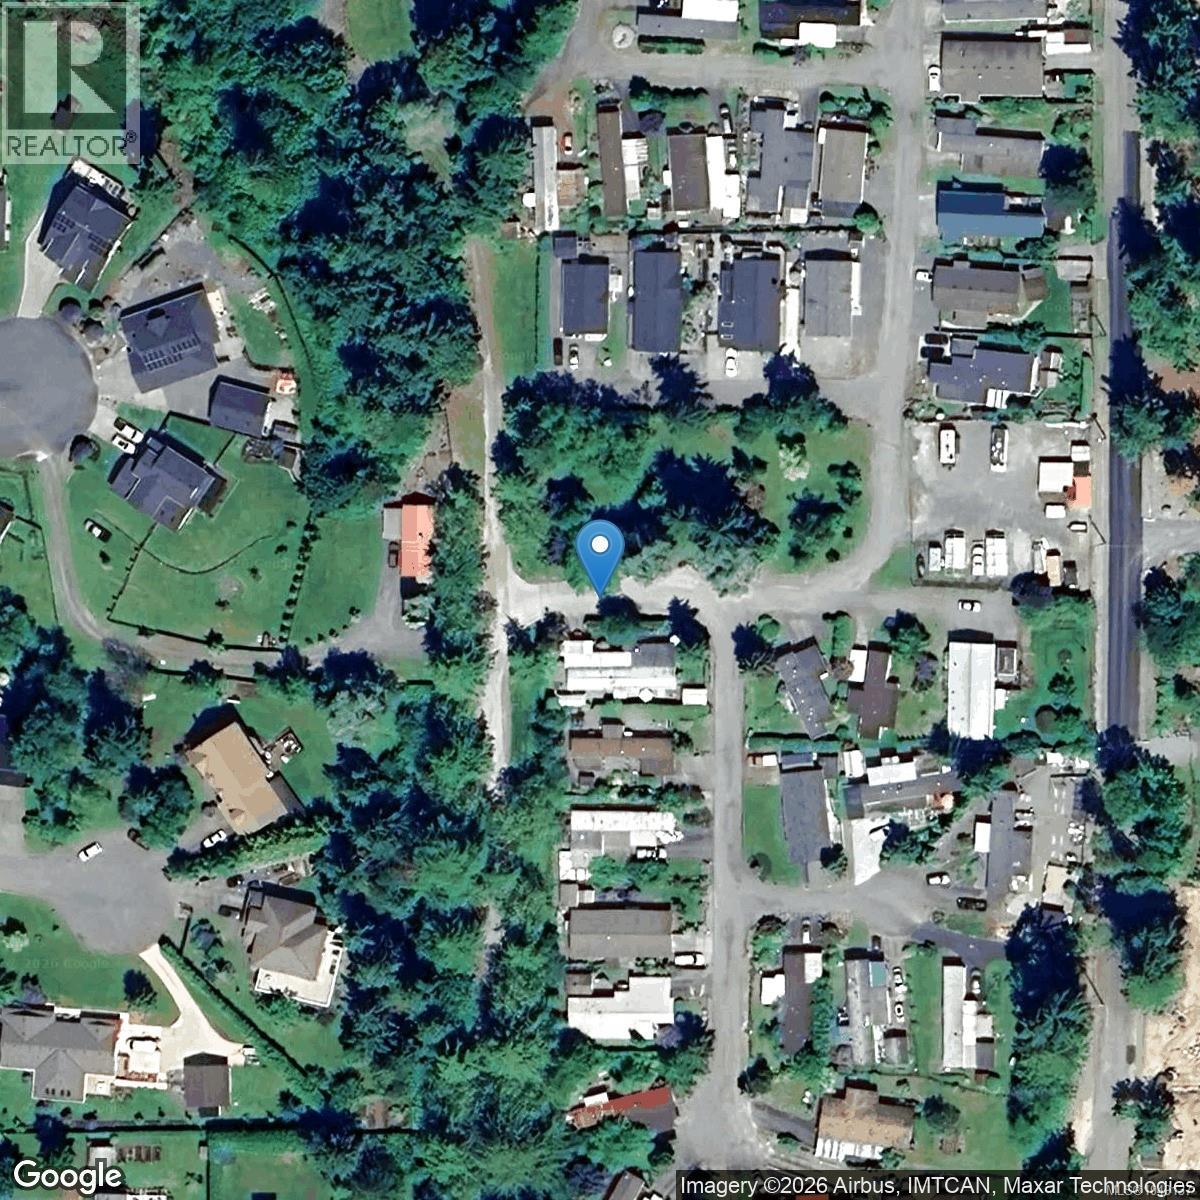
21 1265 Cherry Point Rd Cowichan Bay, British Columbia V0R 1N2

$219,000Maintenance,
$600 Monthly
Maintenance,
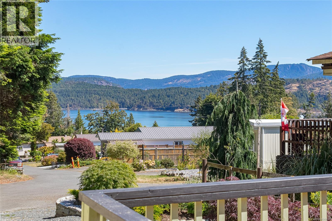
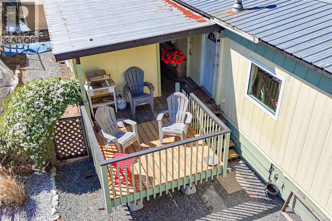
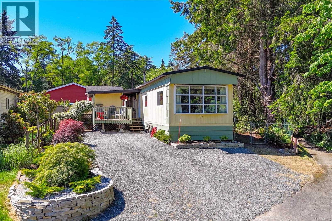
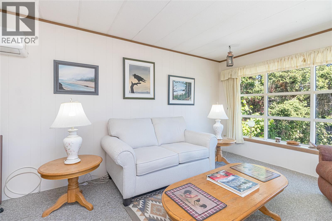
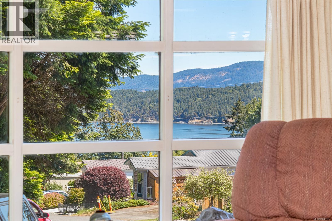
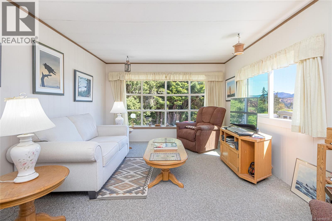
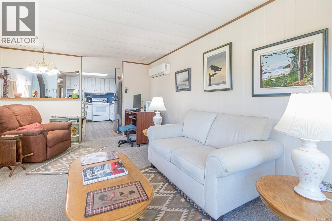
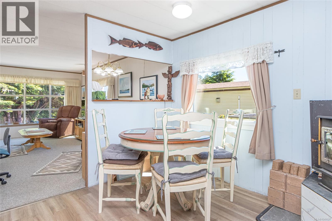
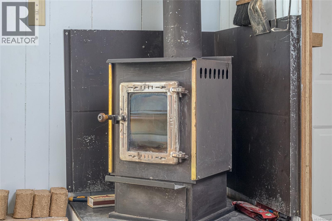
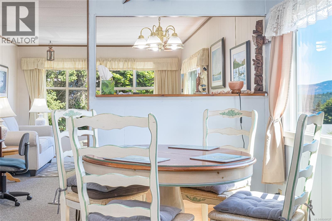
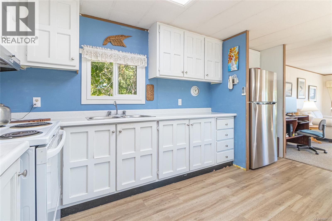
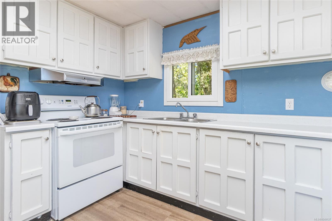
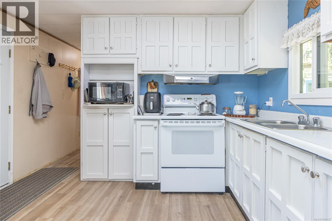
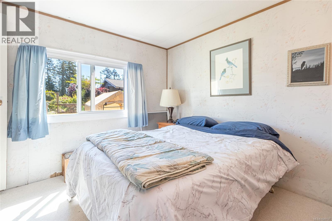
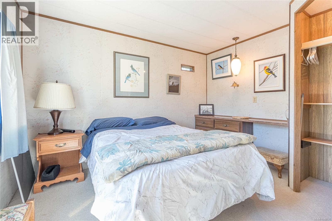
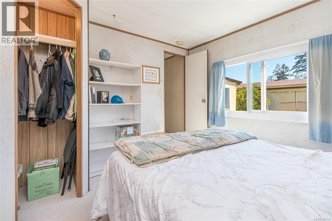
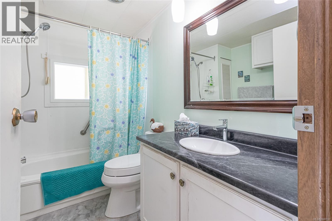
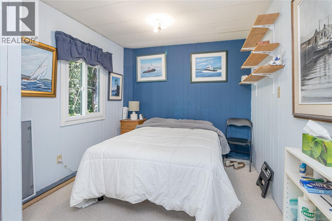
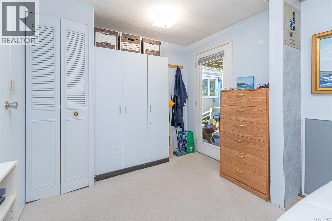
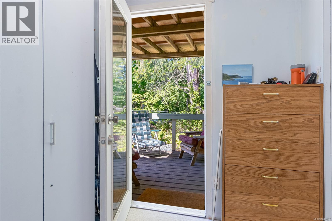
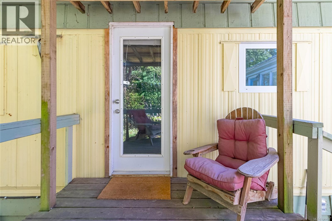
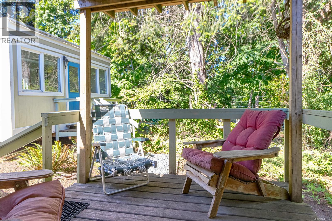
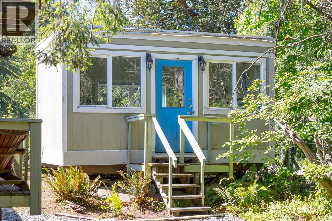
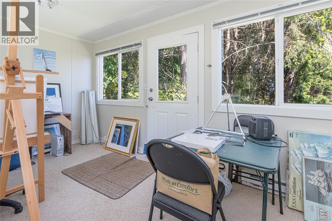
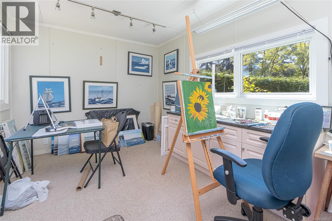
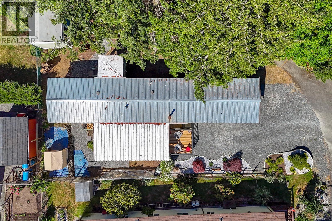
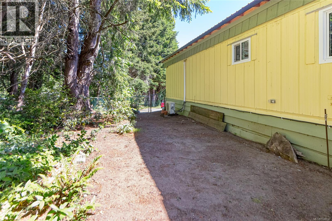
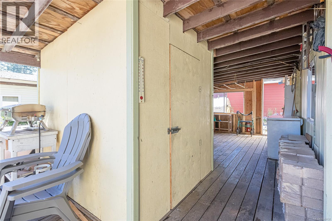
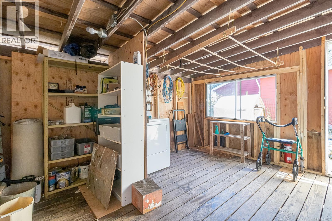
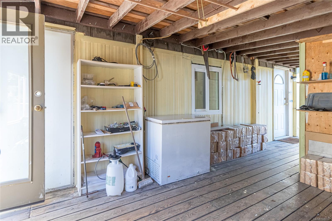
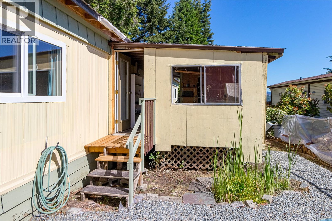
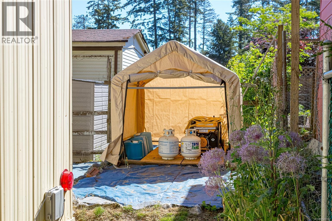
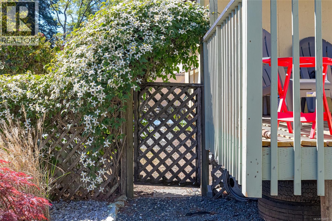
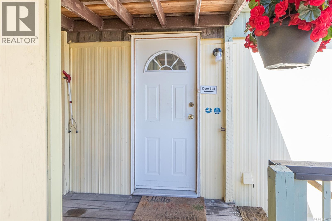
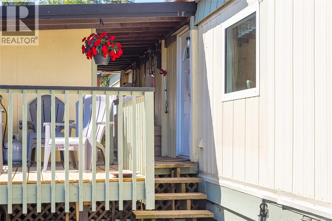
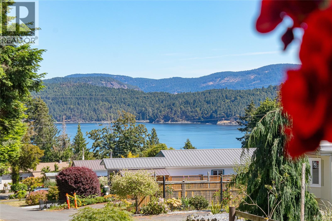
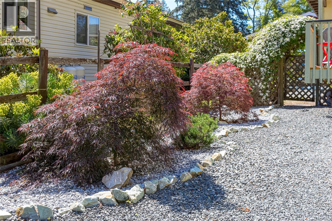
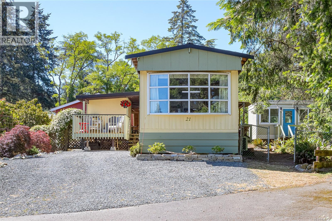
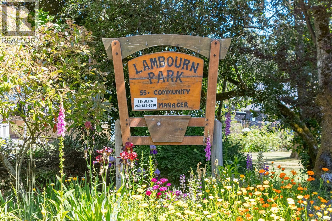
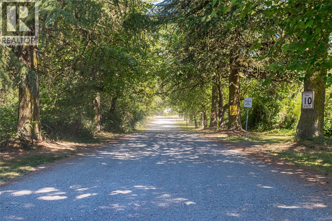
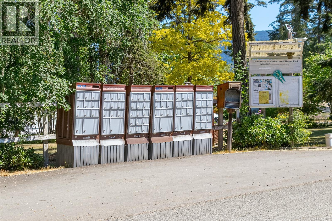
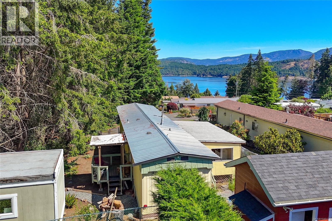
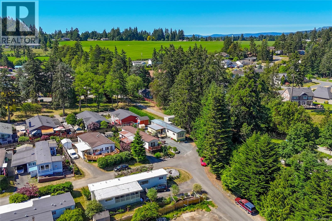
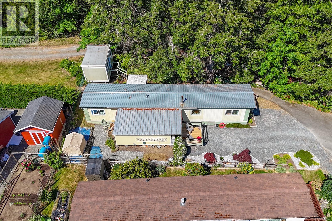
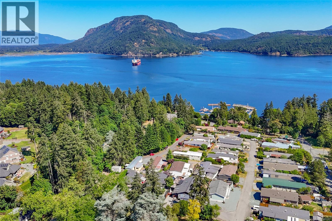
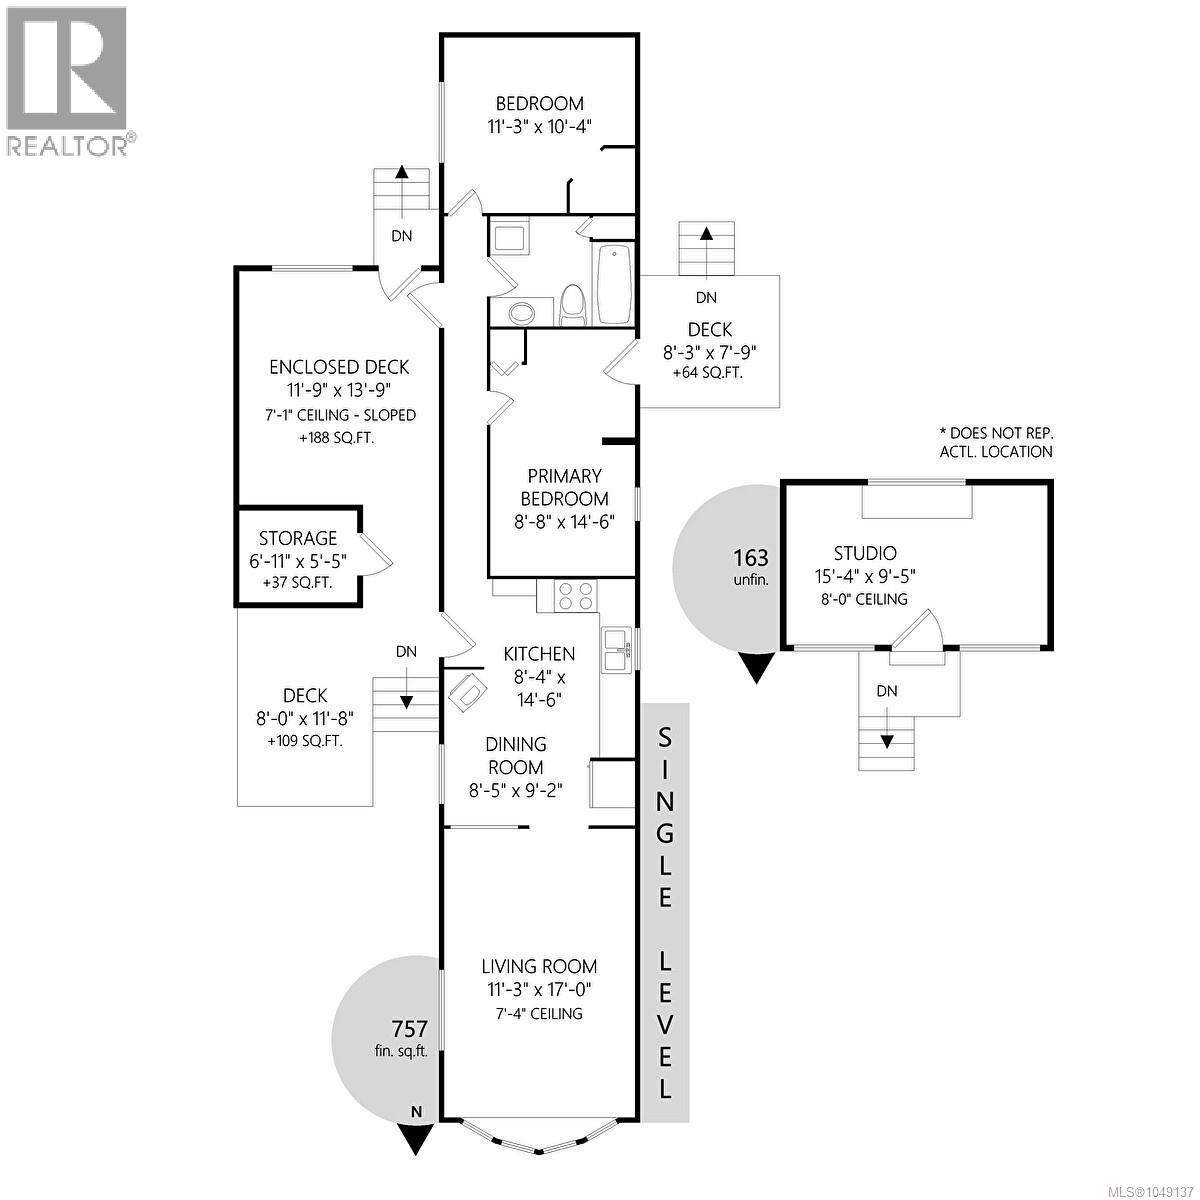
$600 MonthlyOcean view and light filled mobile home in Cowichan Bay's popular 55+ pet friendly Lambourn Mobile Home Park. Over 1300 total square footage, this home has enjoyed many recent upgrades including a heat pump, vinyl windows, new vinyl flooring & carpet, paint and an eight year young metal roof. Loads of covered decking including a secure insulated storeroom. The sun drenched front deck is a favourite for morning coffee. A bright and cheerful interior, the kitchen and dining area open to the spacious living room with bay window. Two bedrooms - one with a door to a covered deck and the private side yard where you'll find a separate building used for hobbies and storage. An inspiring setting to live and create. Included are a WETT certified wood stove, standby generator, all appliances, freezer and even furnishings if desired. One pet allowed, up to 25lbs for dogs. If a simpler life is calling, this very private end unit with spectacular views is an affordable option in today's market. (id:61048)
Property Details
| MLS® Number | 1049137 |
| Property Type | Single Family |
| Neigbourhood | Cowichan Bay |
| Community Features | Pets Allowed With Restrictions, Age Restrictions |
| Features | Private Setting, Other, Marine Oriented |
| Parking Space Total | 3 |
| Structure | Shed, Workshop |
| View Type | Ocean View |
Building
| Bathroom Total | 1 |
| Bedrooms Total | 2 |
| Appliances | Dryer, Freezer, Range - Electric, Refrigerator, Washer |
| Constructed Date | 1972 |
| Cooling Type | Wall Unit |
| Fireplace Present | Yes |
| Fireplace Total | 1 |
| Heating Fuel | Wood |
| Heating Type | Heat Pump |
| Size Interior | 757 Sqft |
| Type | Manufactured Home |
Parking
| Stall |
Land
| Acreage | No |
| Zoning Type | Residential |
Rooms
| Level | Type | Length | Width | Dimensions |
|---|---|---|---|---|
| Main Level | Bathroom | 3-Piece | ||
| Main Level | Bedroom | 11'3 x 10'4 | ||
| Main Level | Primary Bedroom | 8'8 x 14'6 | ||
| Main Level | Kitchen | 8'4 x 14'6 | ||
| Main Level | Dining Room | 8'5 x 9'2 | ||
| Main Level | Living Room | 17 ft | Measurements not available x 17 ft |
https://www.realtor.ca/real-estate/30254904/21-1265-cherry-point-rd-cowichan-bay-cowichan-bay
Contact Us
Contact us for more information

Debra Christianson
www.debrachristianson.ca/
2610 Beverly Street
Duncan, British Columbia V9L 5C7
(250) 748-5000
(250) 748-5001
www.sutton.com/

The trademarks REALTOR®, REALTORS®, and the REALTOR® logo are controlled by The Canadian Real Estate Association (CREA) and identify real estate professionals who are members of CREA. The trademarks MLS®, Multiple Listing Service® and the associated logos are owned by The Canadian Real Estate Association (CREA) and identify the quality of services provided by real estate professionals who are members of CREA. The trademark DDF® is owned by The Canadian Real Estate Association (CREA) and identifies CREA's Data Distribution Facility (DDF®)
September 12 2026 10:31:51
Vancouver Island Real Estate Board
Sutton Group-West Coast Realty (Dunc)