Presented by Robert J. Iio Personal Real Estate Corporation — Team 110 RE/MAX Real Estate (Kamloops).
210 Cranbrook Street Kimberley, British Columbia V1A 2P1
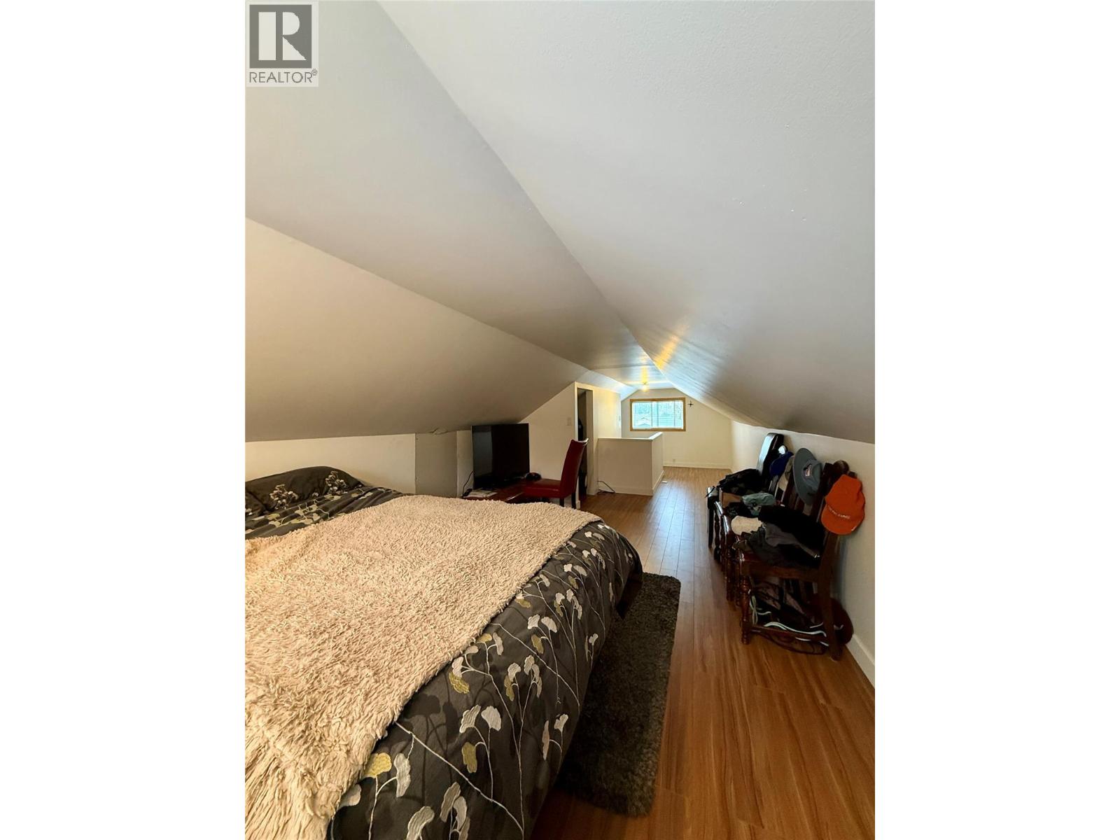
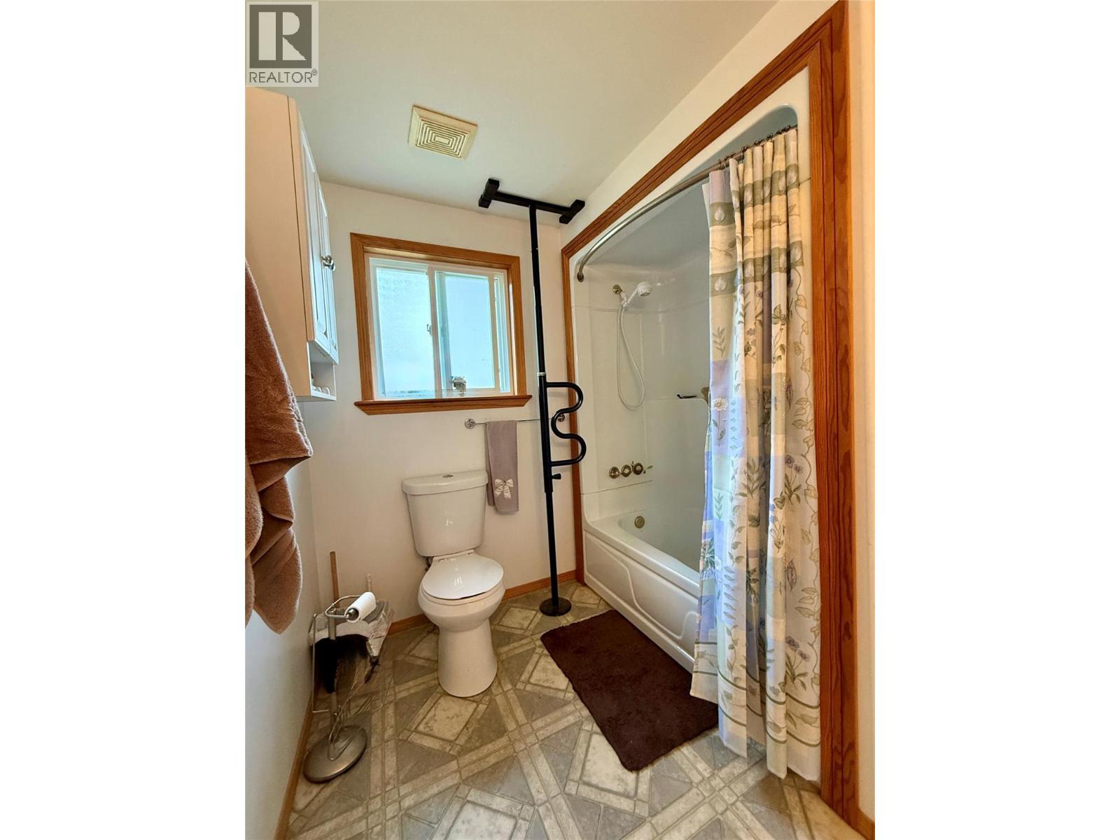
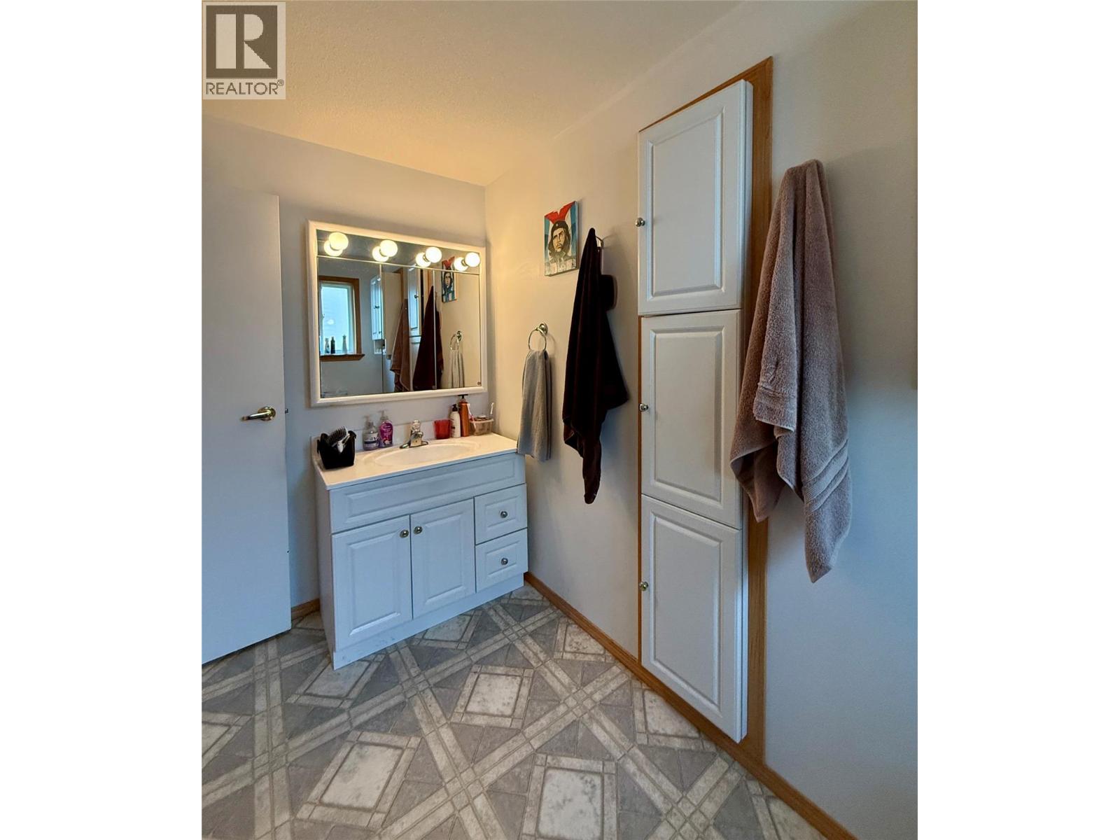
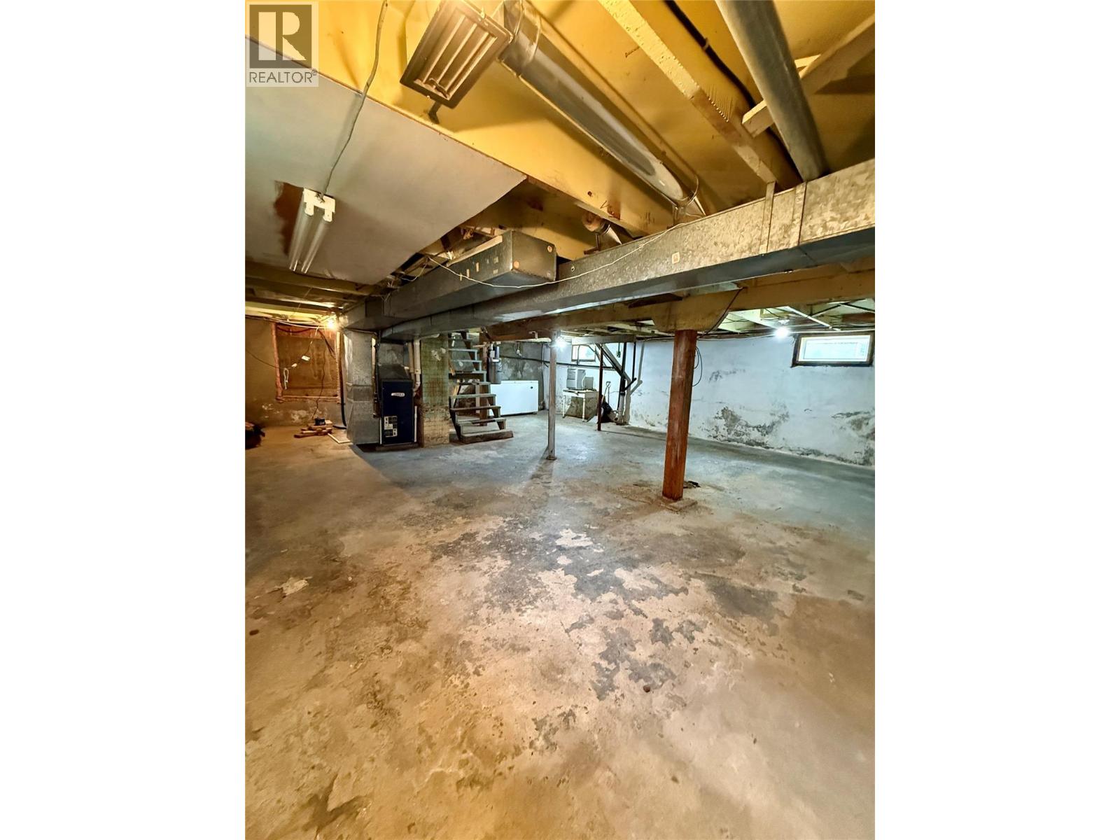

$549,000
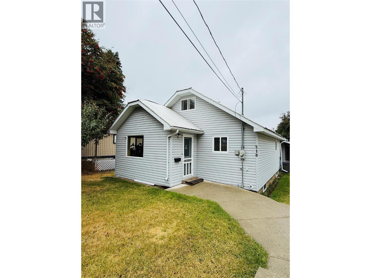
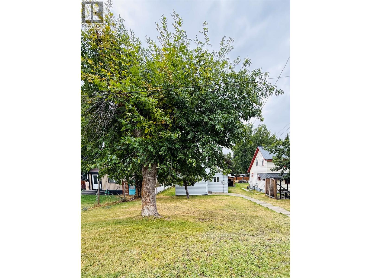
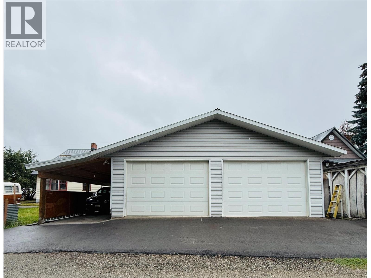
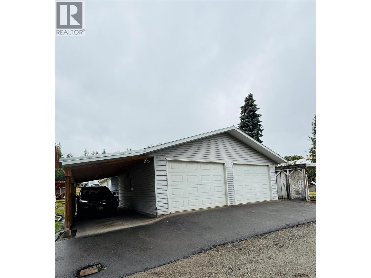
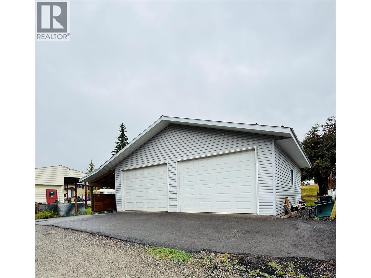
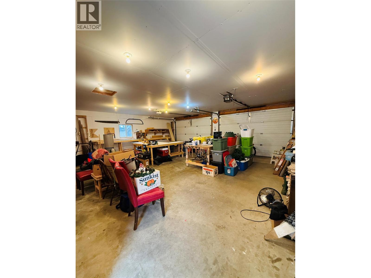
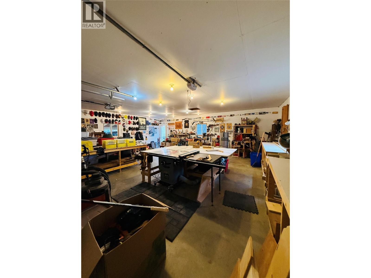
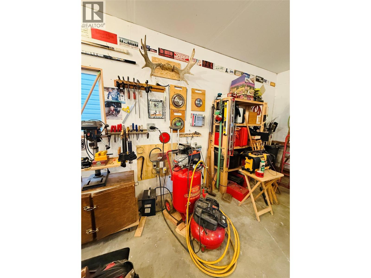
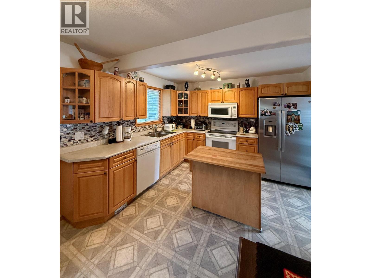
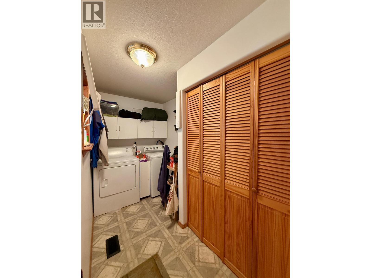
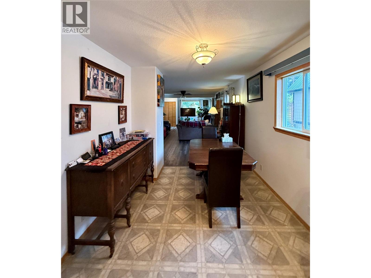
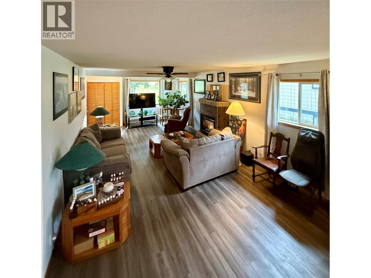
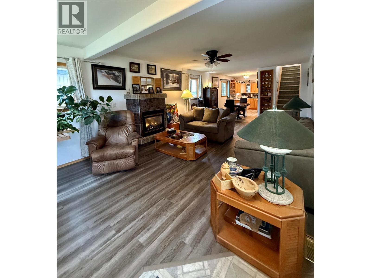
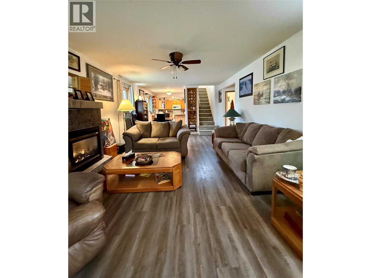
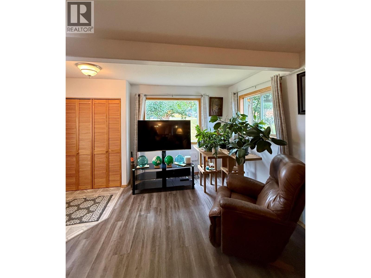
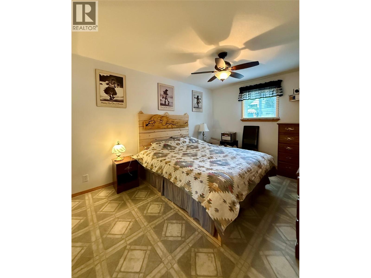
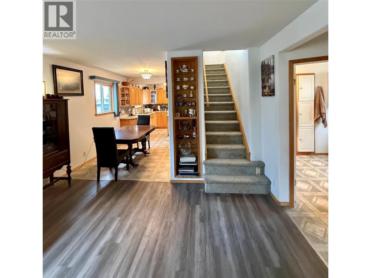
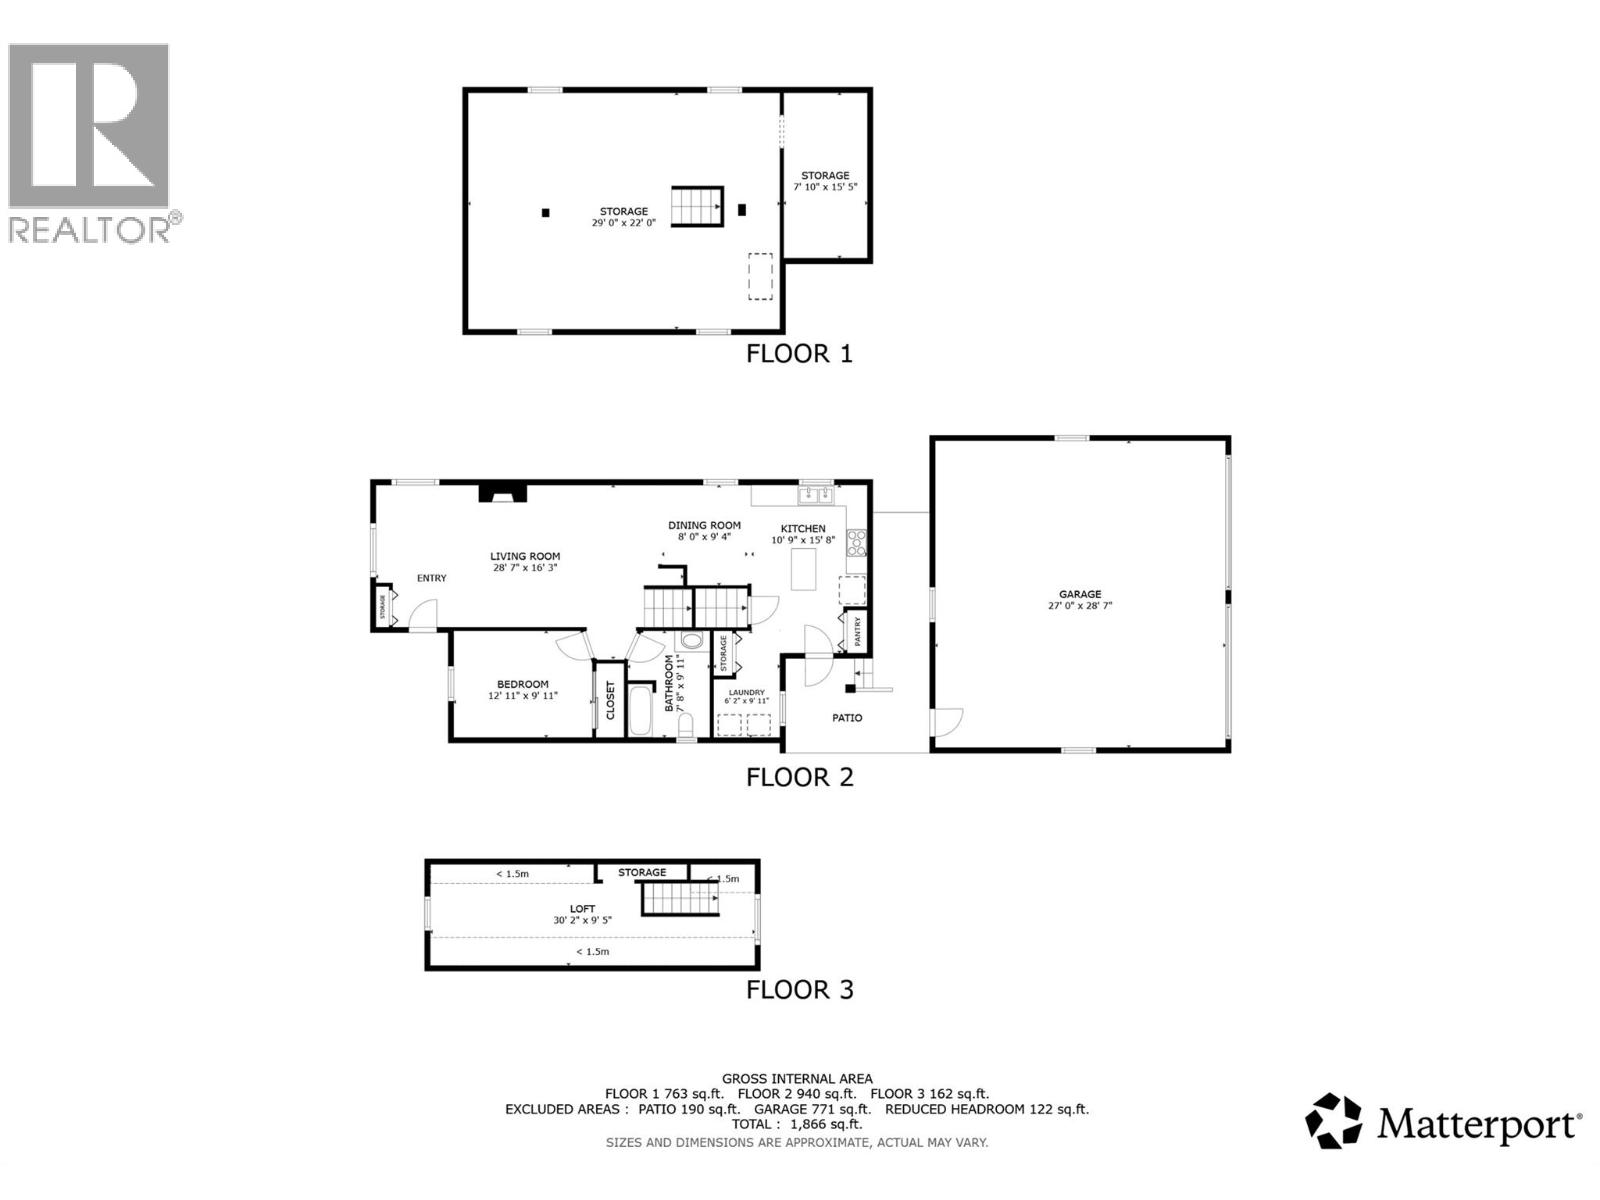
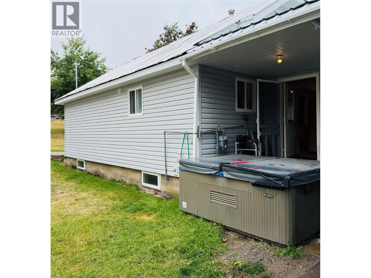
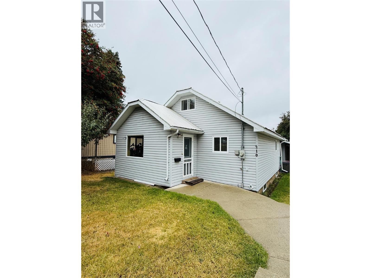
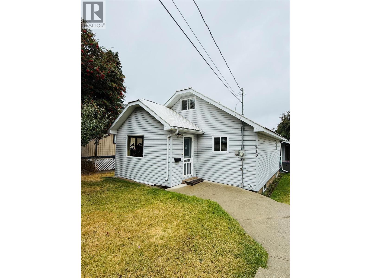
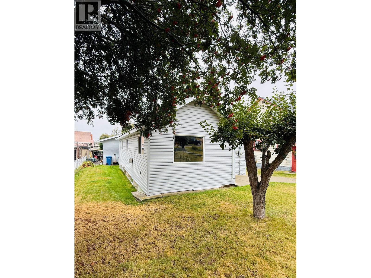
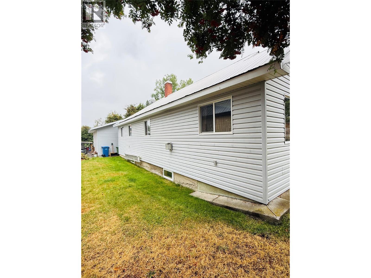
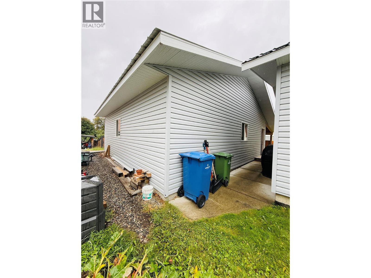
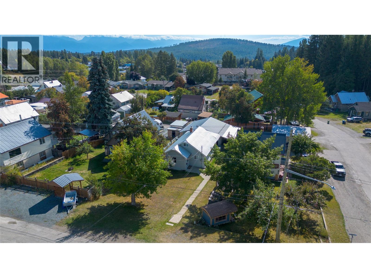
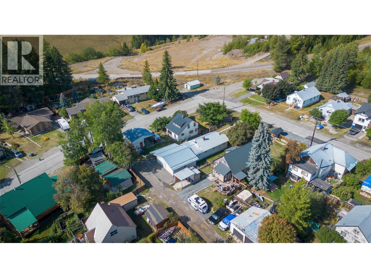
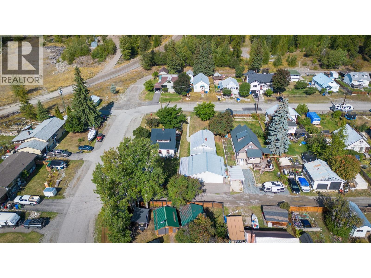
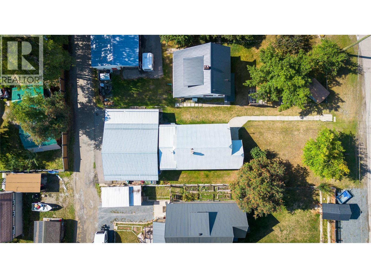
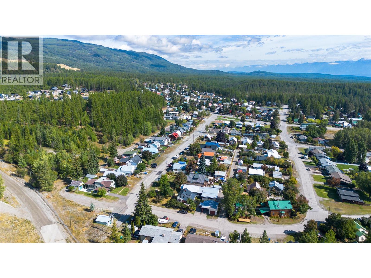
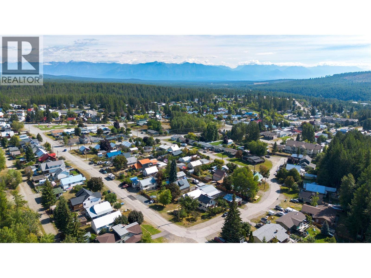
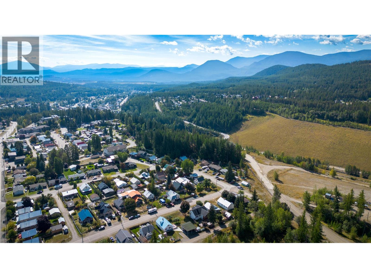
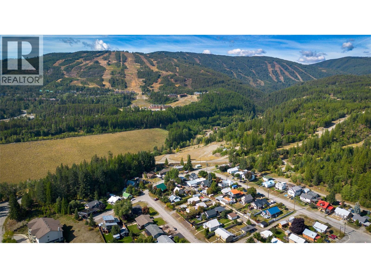
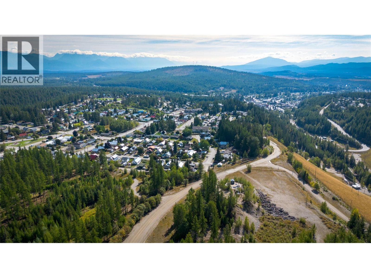
If you’re looking for an amazing garage that comes with a house, this could be the one for you! Located in a desirable, quiet Townsite neighbourhood, this property features an outstanding 28' x 27' detached double garage. Insulated and wired, the garage offers two power overhead doors and convenient access from the rear alley—an ideal setup for vehicles, recreational equipment, a workshop or additional storage. A newly constructed single carport provides even more covered parking. The well-maintained two-bedroom, one-bath home offers spacious room sizes, tasteful updates and plenty of storage throughout. Combining a comfortable home with exceptional garage and parking space, this unique property is one you won’t want to miss! (id:61048)
Property Details
| MLS® Number | 10399413 |
| Property Type | Single Family |
| Neigbourhood | Kimberley |
| Community Features | Rentals Allowed |
| Parking Space Total | 2 |
Building
| Bathroom Total | 1 |
| Bedrooms Total | 2 |
| Constructed Date | 1936 |
| Construction Style Attachment | Detached |
| Exterior Finish | Vinyl Siding |
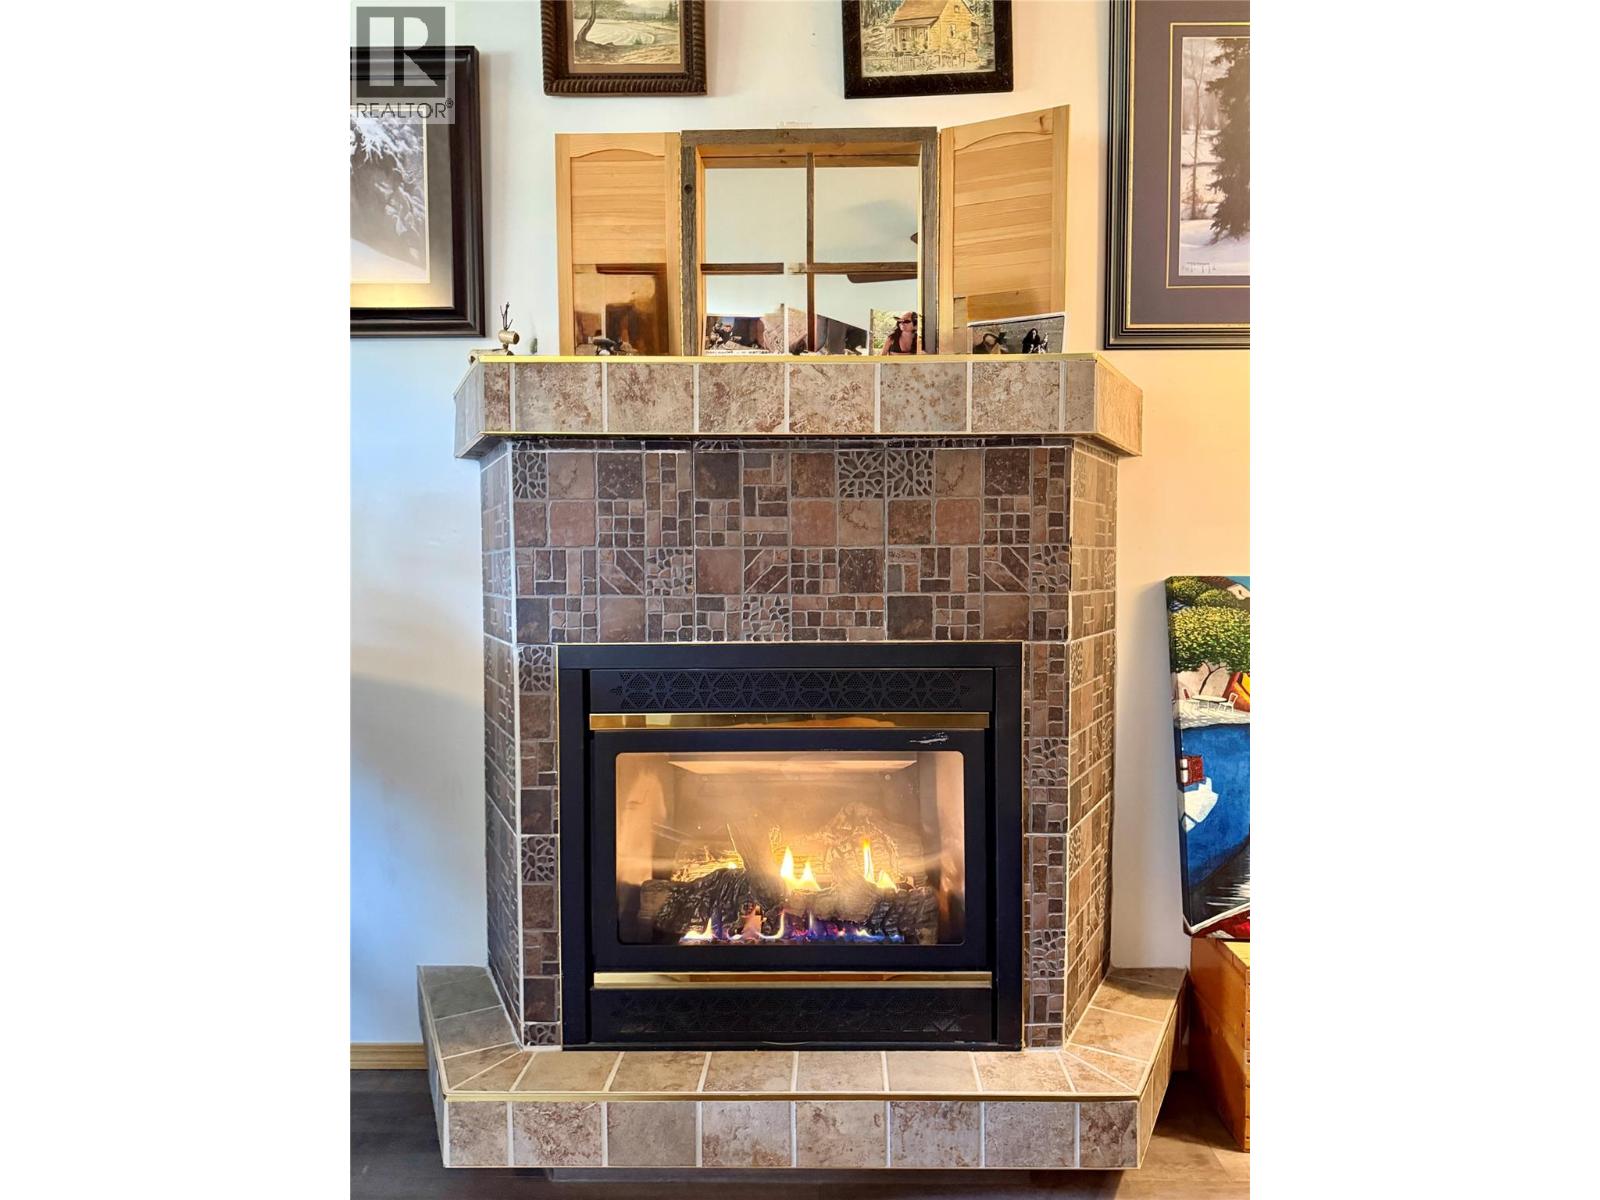
| Fireplace Fuel | Gas |
| Fireplace Present | Yes |
| Fireplace Total | 1 |
| Fireplace Type | Unknown |
| Flooring Type | Carpeted, Mixed Flooring, Vinyl |
| Heating Type | Forced Air, See Remarks |
| Roof Material | Metal |
| Roof Style | Unknown |
| Stories Total | 2 |
| Size Interior | 1,102 Sqft |
| Type | House |
| Utility Water | Municipal Water |
Parking
| See Remarks | |
| Covered | |
| Detached Garage | 2 |
Land
| Acreage | No |
| Sewer | Municipal Sewage System |
| Size Irregular | 0.16 |
| Size Total | 0.16 Ac|under 1 Acre |
| Size Total Text | 0.16 Ac|under 1 Acre |
Rooms
| Level | Type | Length | Width | Dimensions |
|---|---|---|---|---|
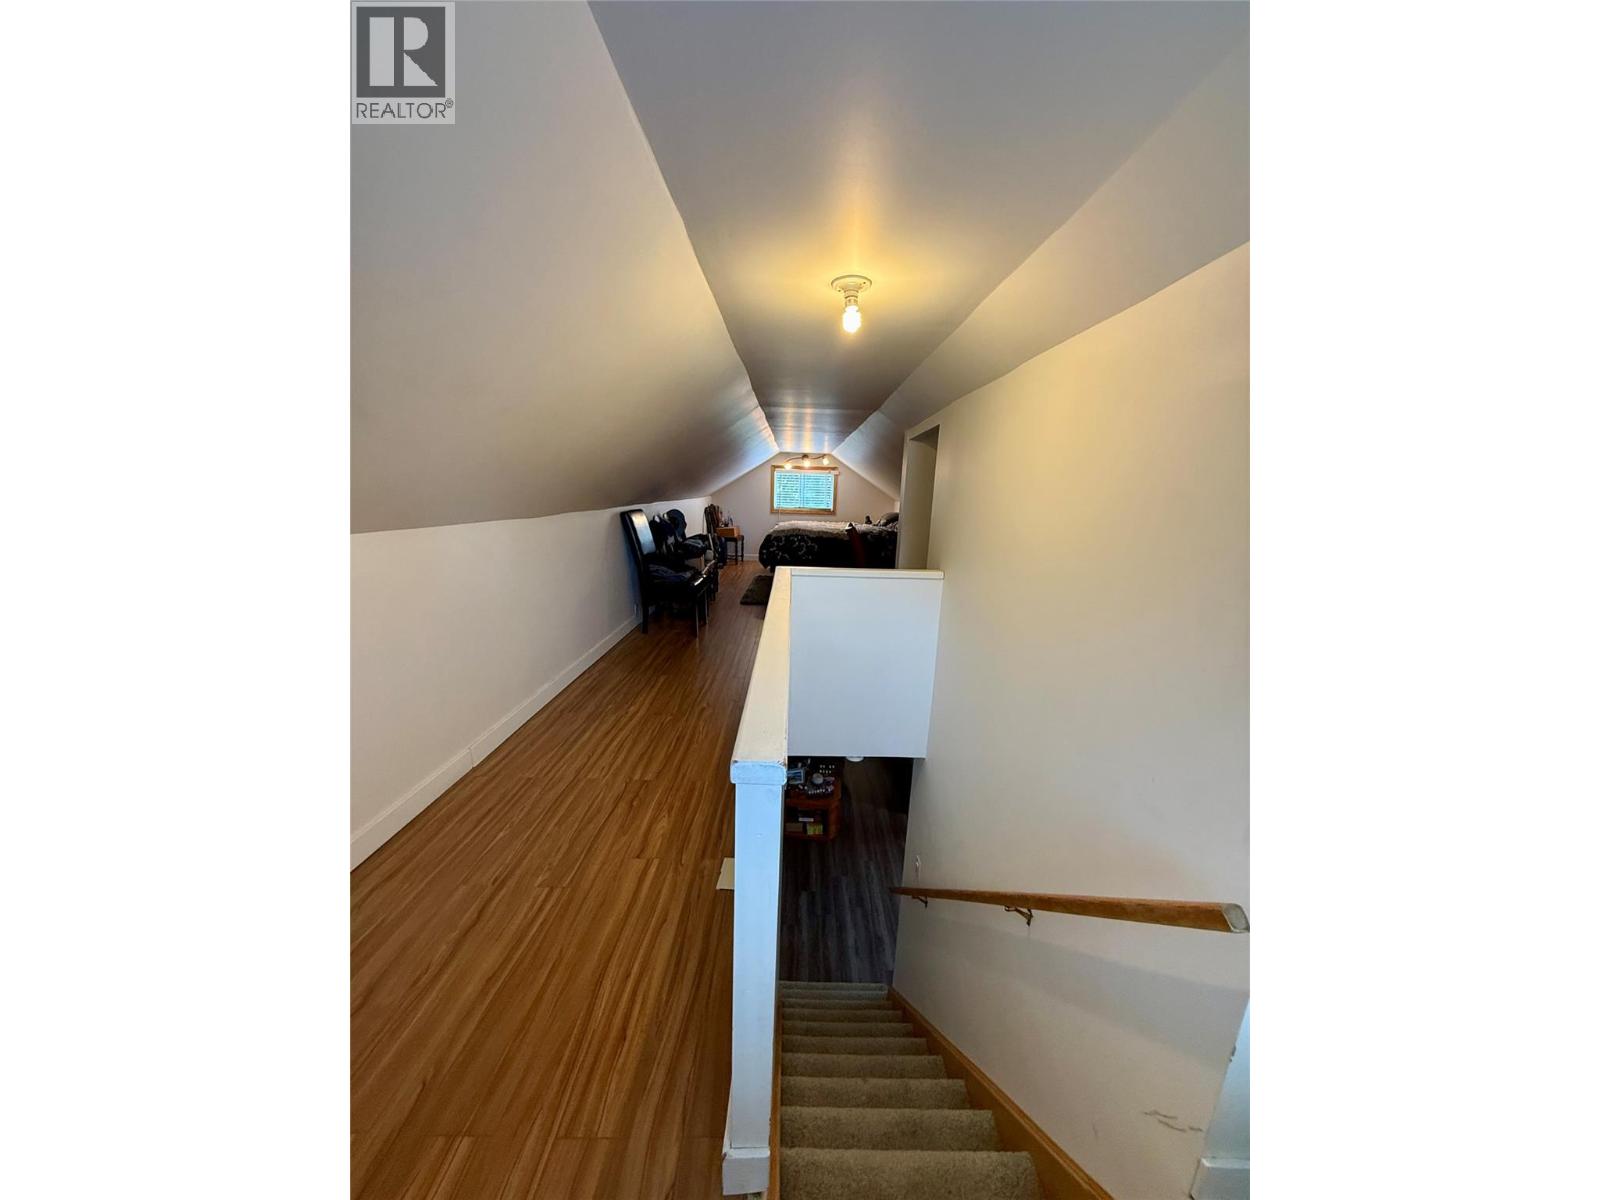
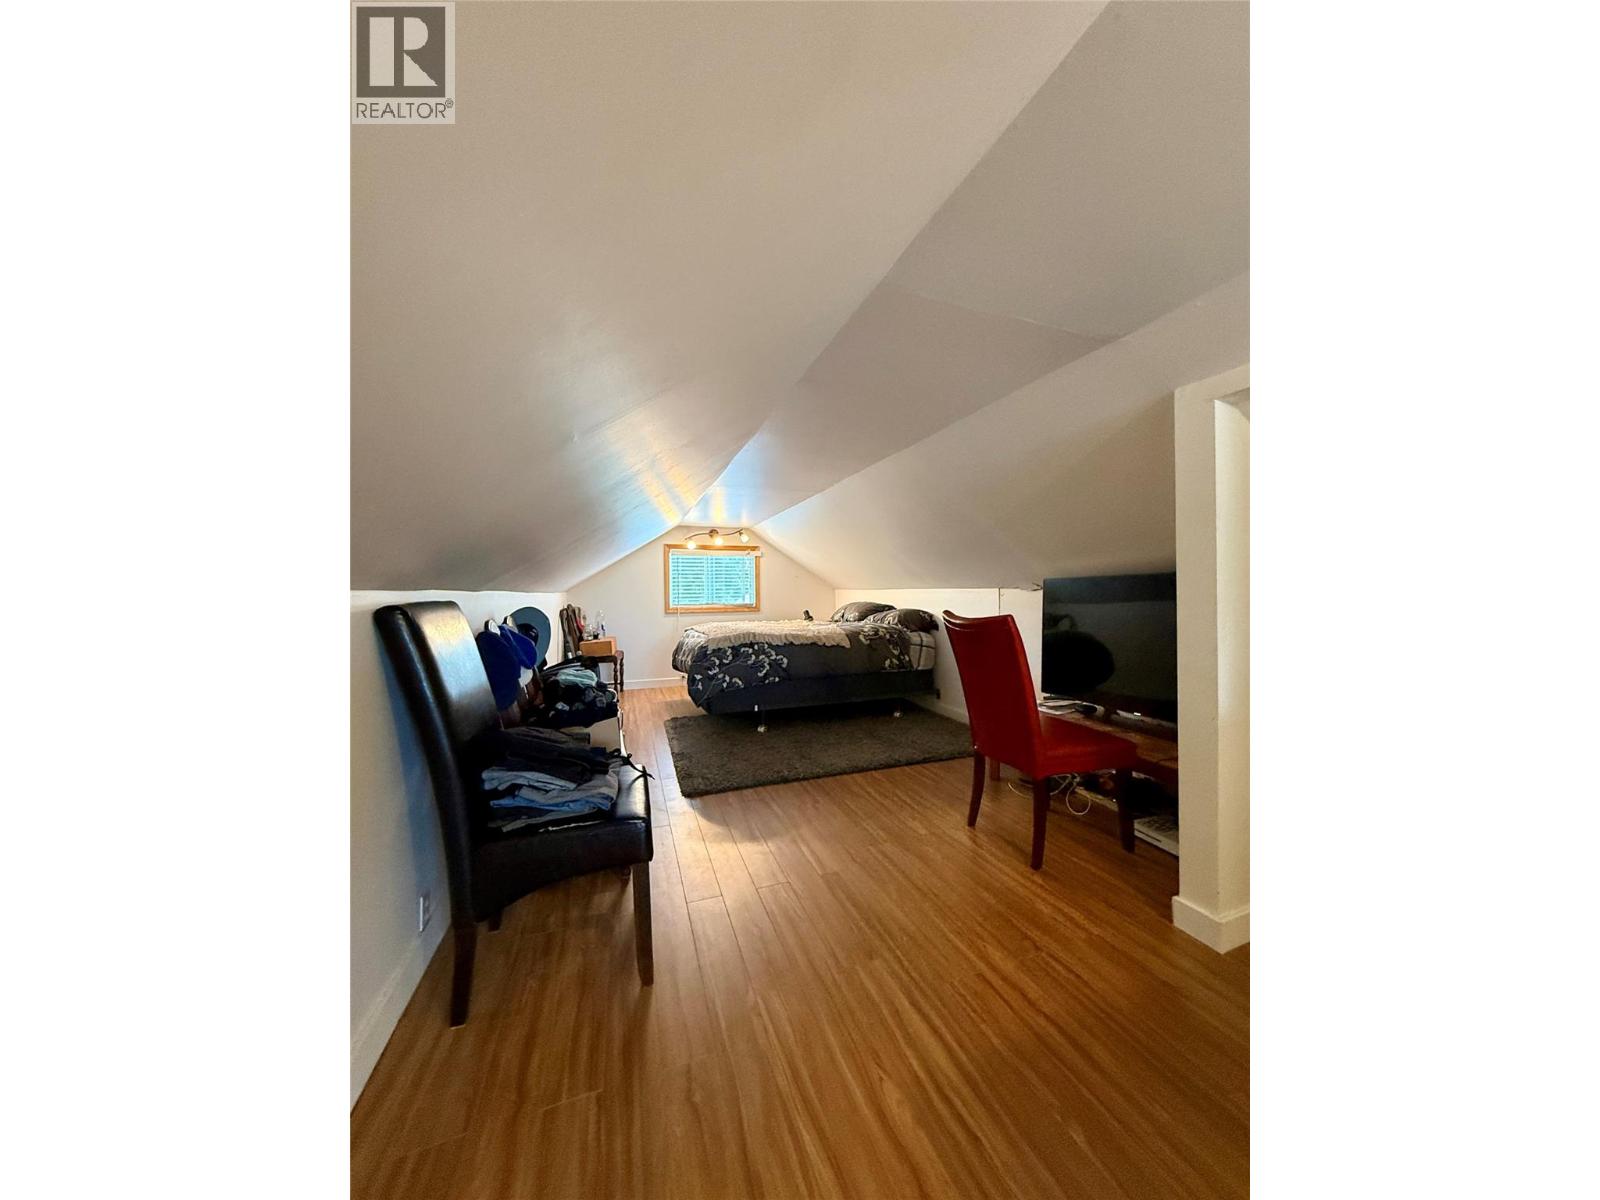
| Second Level | Bedroom | 30'2'' x 9'5'' | ||
| Basement | Unfinished Room | 29' x 22' | ||
| Main Level | Laundry Room | 6'2'' x 9'11'' | ||
| Main Level | 4pc Bathroom | 7'8'' x 9'11'' | ||
| Main Level | Primary Bedroom | 12'11'' x 9'11'' | ||
| Main Level | Dining Room | 8' x 9'4'' | ||
| Main Level | Living Room | 28'7'' x 16'3'' | ||
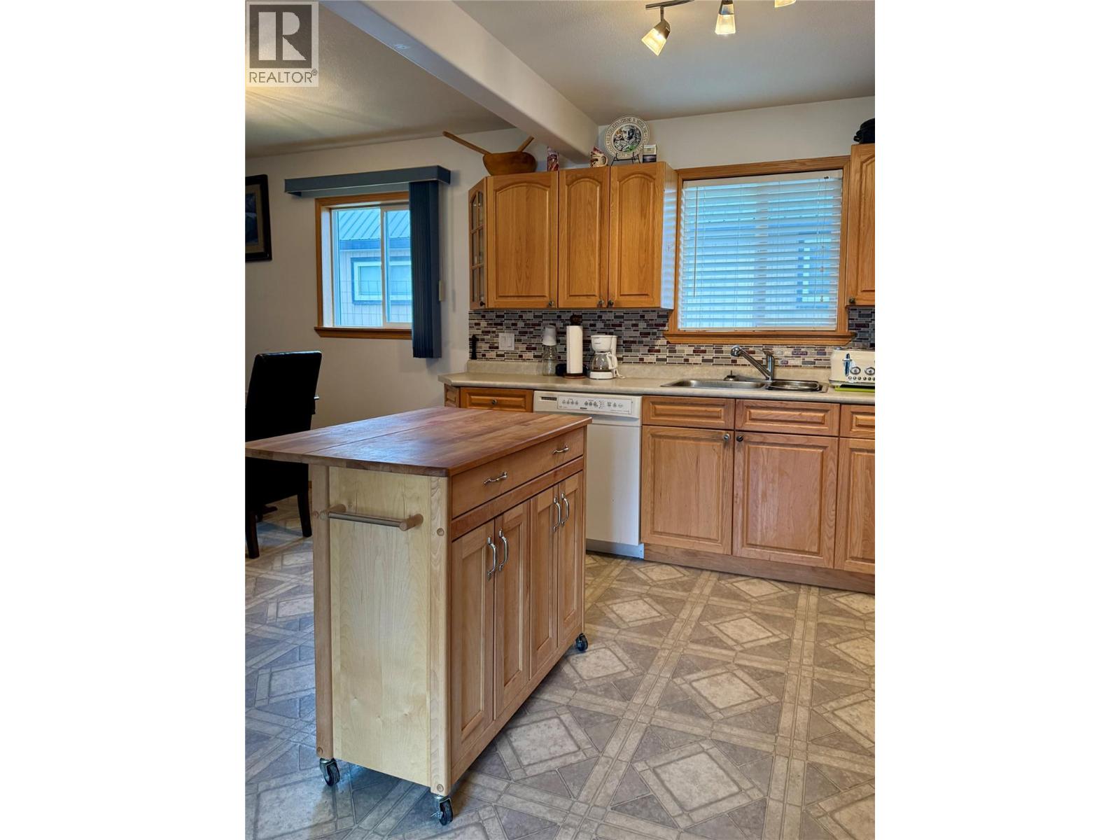
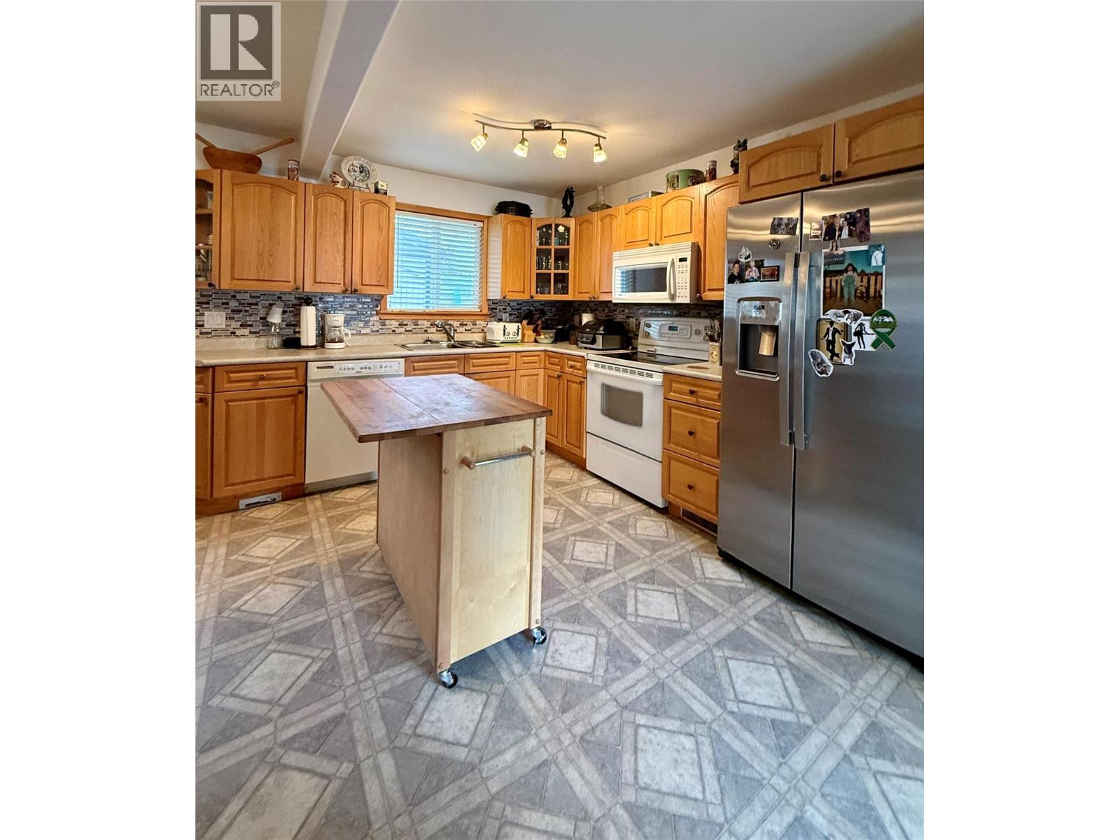
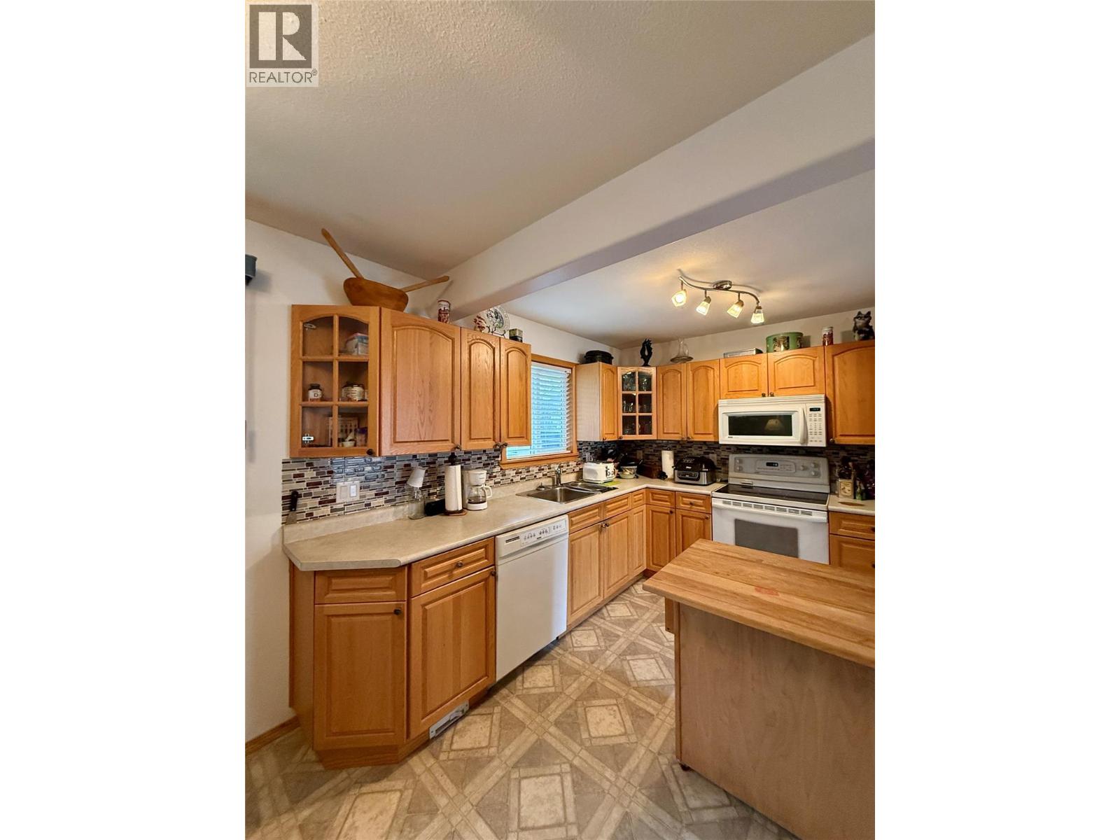
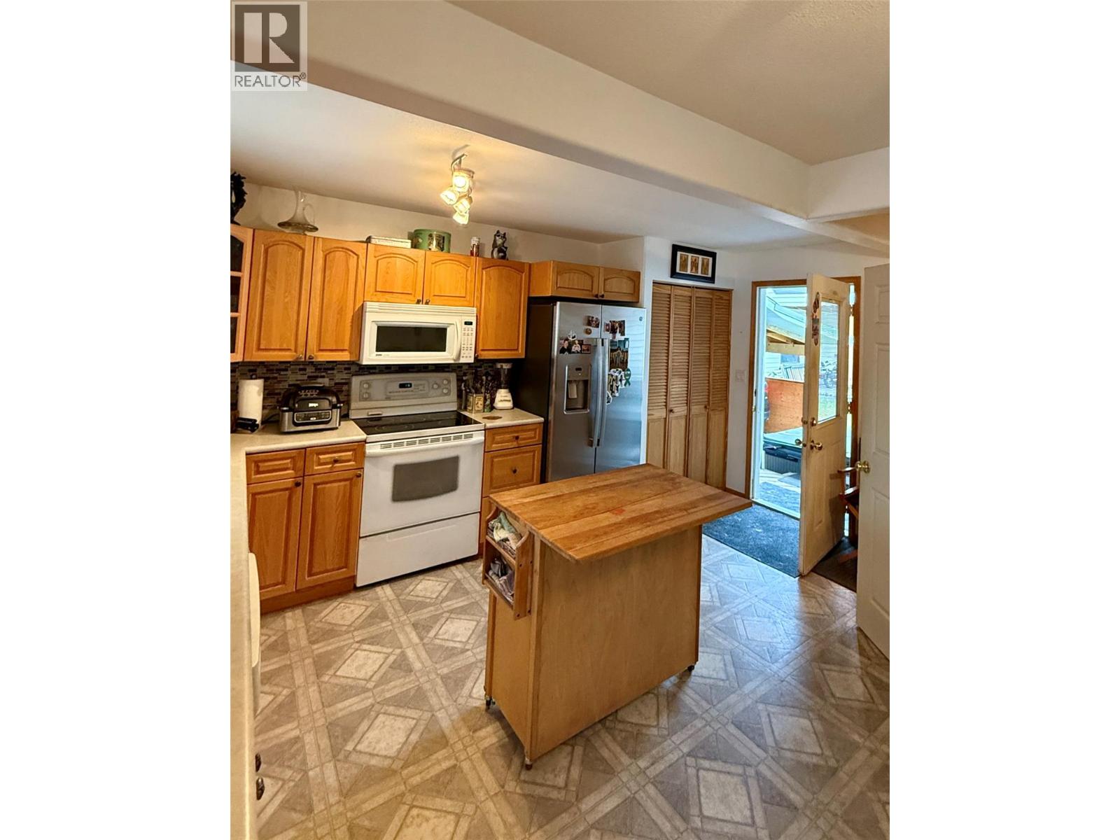
| Main Level | Kitchen | 10'9'' x 15'8'' |
https://www.realtor.ca/real-estate/30255398/210-cranbrook-street-kimberley-kimberley
Contact Us
Contact us for more information

Cathy Graham
Personal Real Estate Corporation
www.cathygraham.ca/
Unit 2 - 450 Sarah Rd
Invermere, British Columbia V0A 1K3
(250) 342-5599
(250) 342-5559

The trademarks REALTOR®, REALTORS®, and the REALTOR® logo are controlled by The Canadian Real Estate Association (CREA) and identify real estate professionals who are members of CREA. The trademarks MLS®, Multiple Listing Service® and the associated logos are owned by The Canadian Real Estate Association (CREA) and identify the quality of services provided by real estate professionals who are members of CREA. The trademark DDF® is owned by The Canadian Real Estate Association (CREA) and identifies CREA's Data Distribution Facility (DDF®)
September 09 2026 10:53:06
Association of Interior REALTORS®
Royal LePage Rockies West