Presented by Robert J. Iio Personal Real Estate Corporation — Team 110 RE/MAX Real Estate (Kamloops).
515 Wren Place Unit# 171 Kelowna, British Columbia V1W 5H7

$1,830,000Maintenance,
$100.17 Monthly
Maintenance,
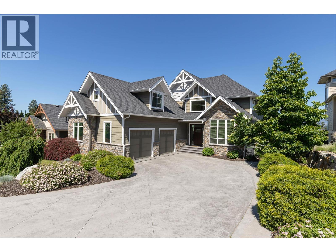
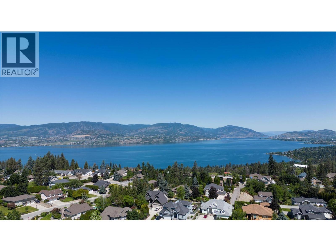
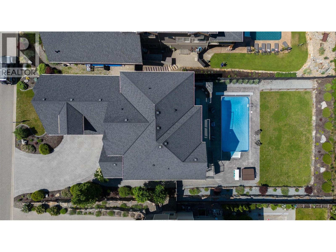
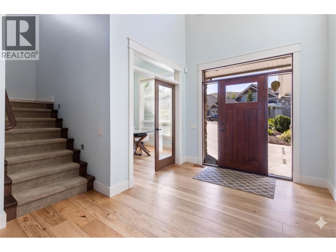
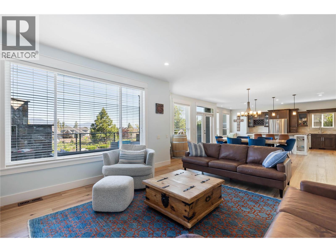
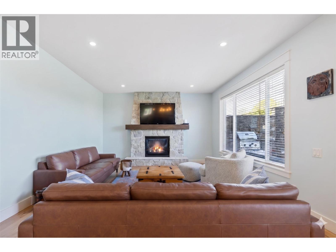
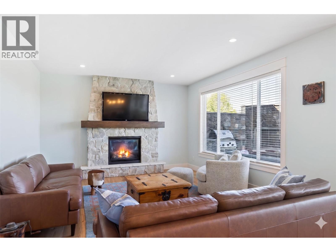
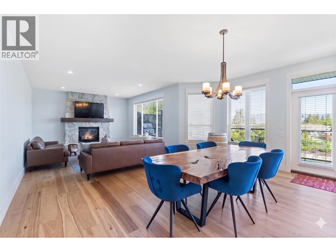
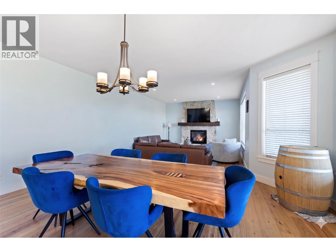
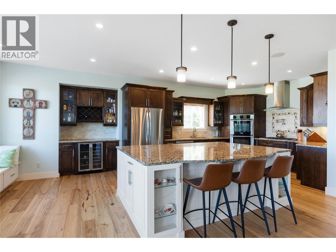
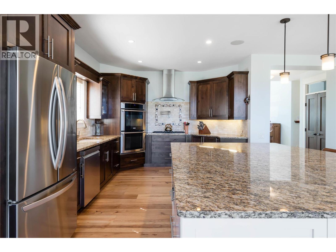
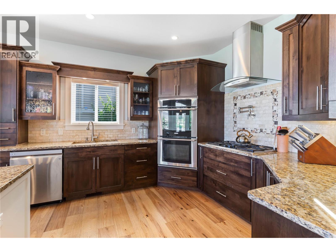
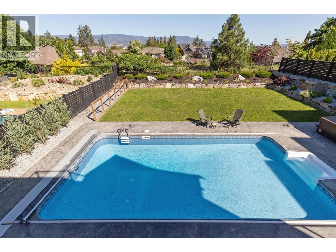
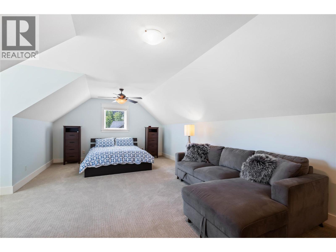
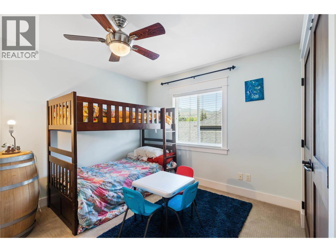
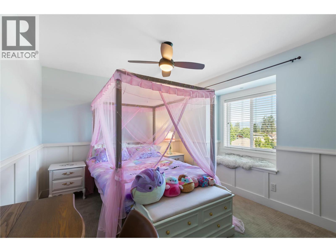
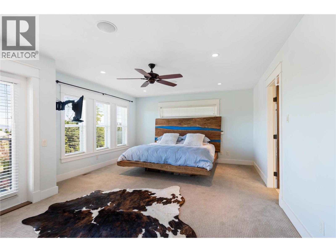
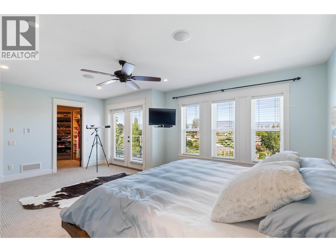
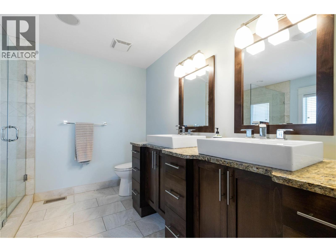
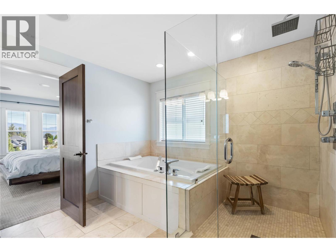
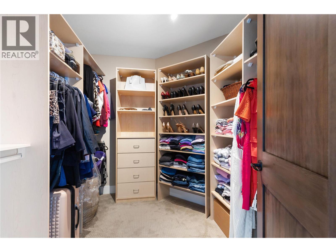
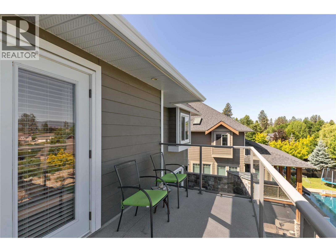
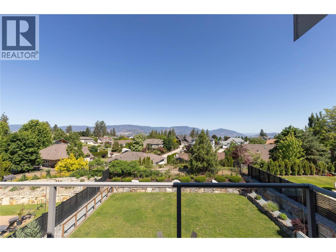
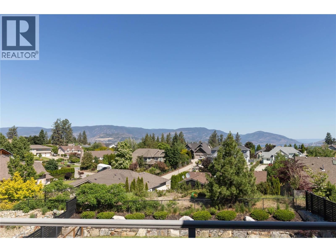
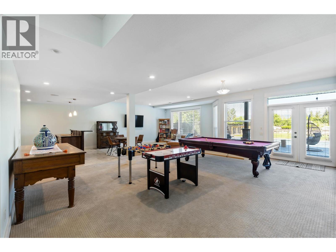
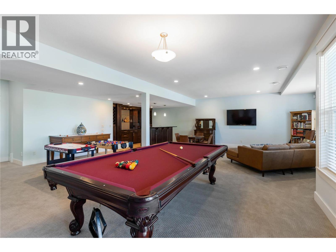
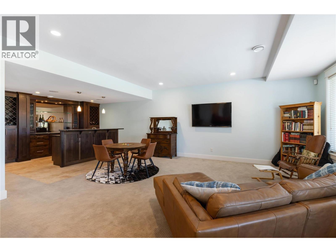
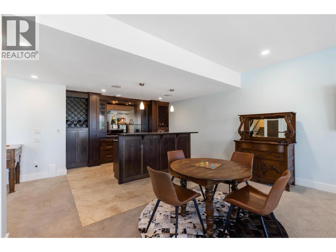
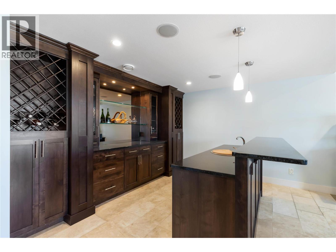
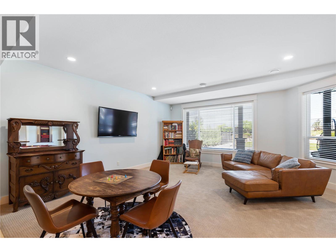
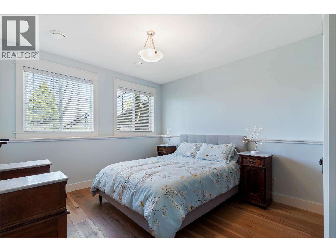
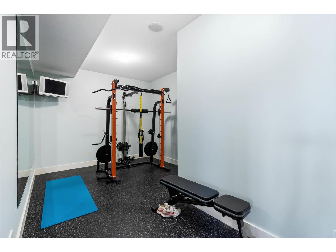
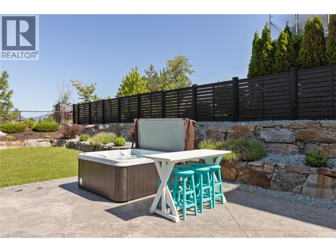
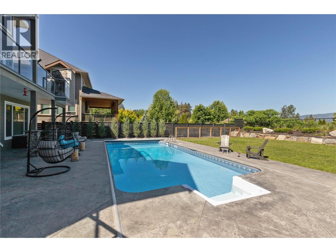
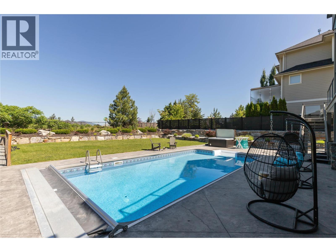
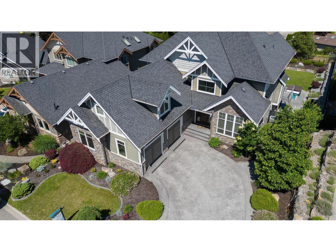
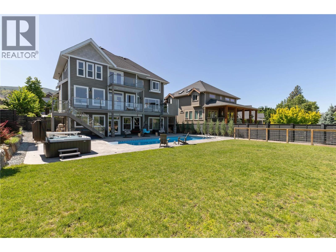
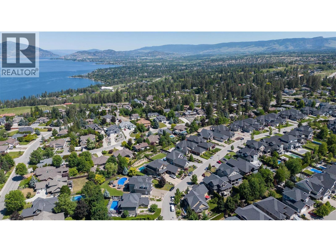
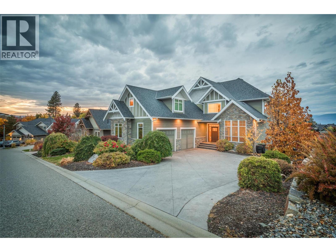
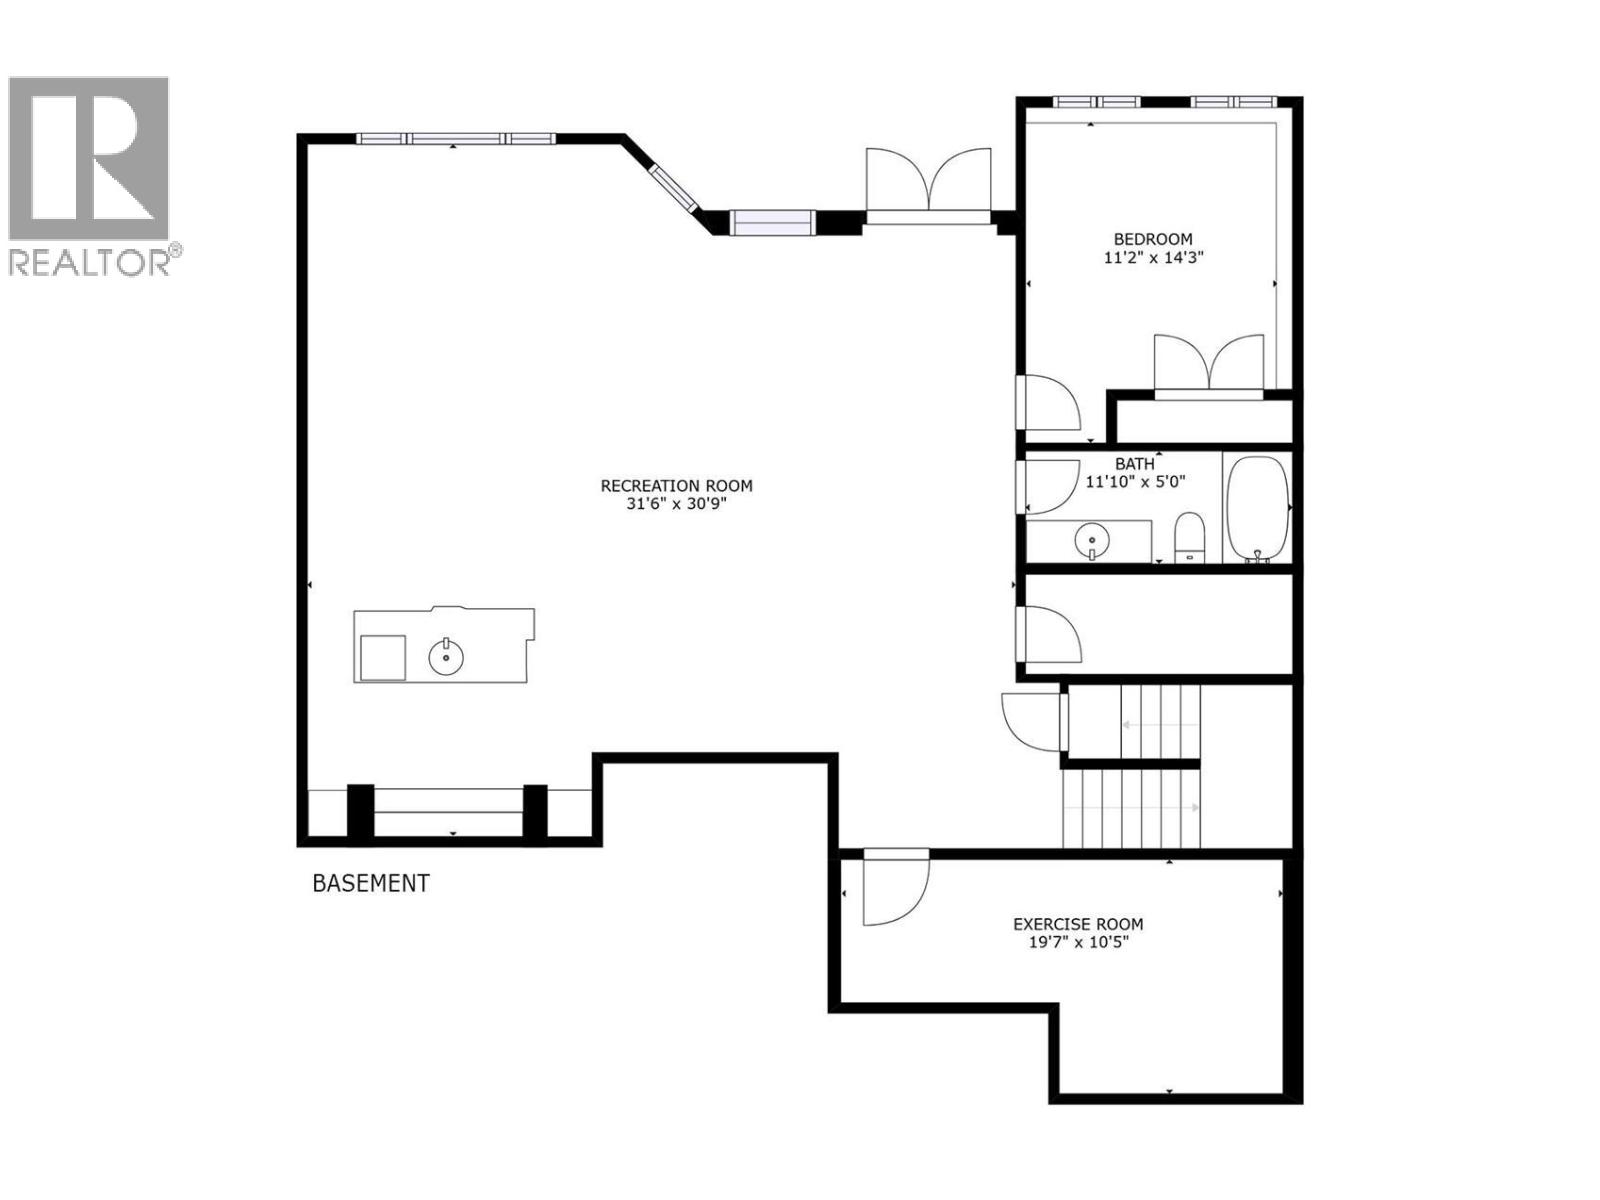
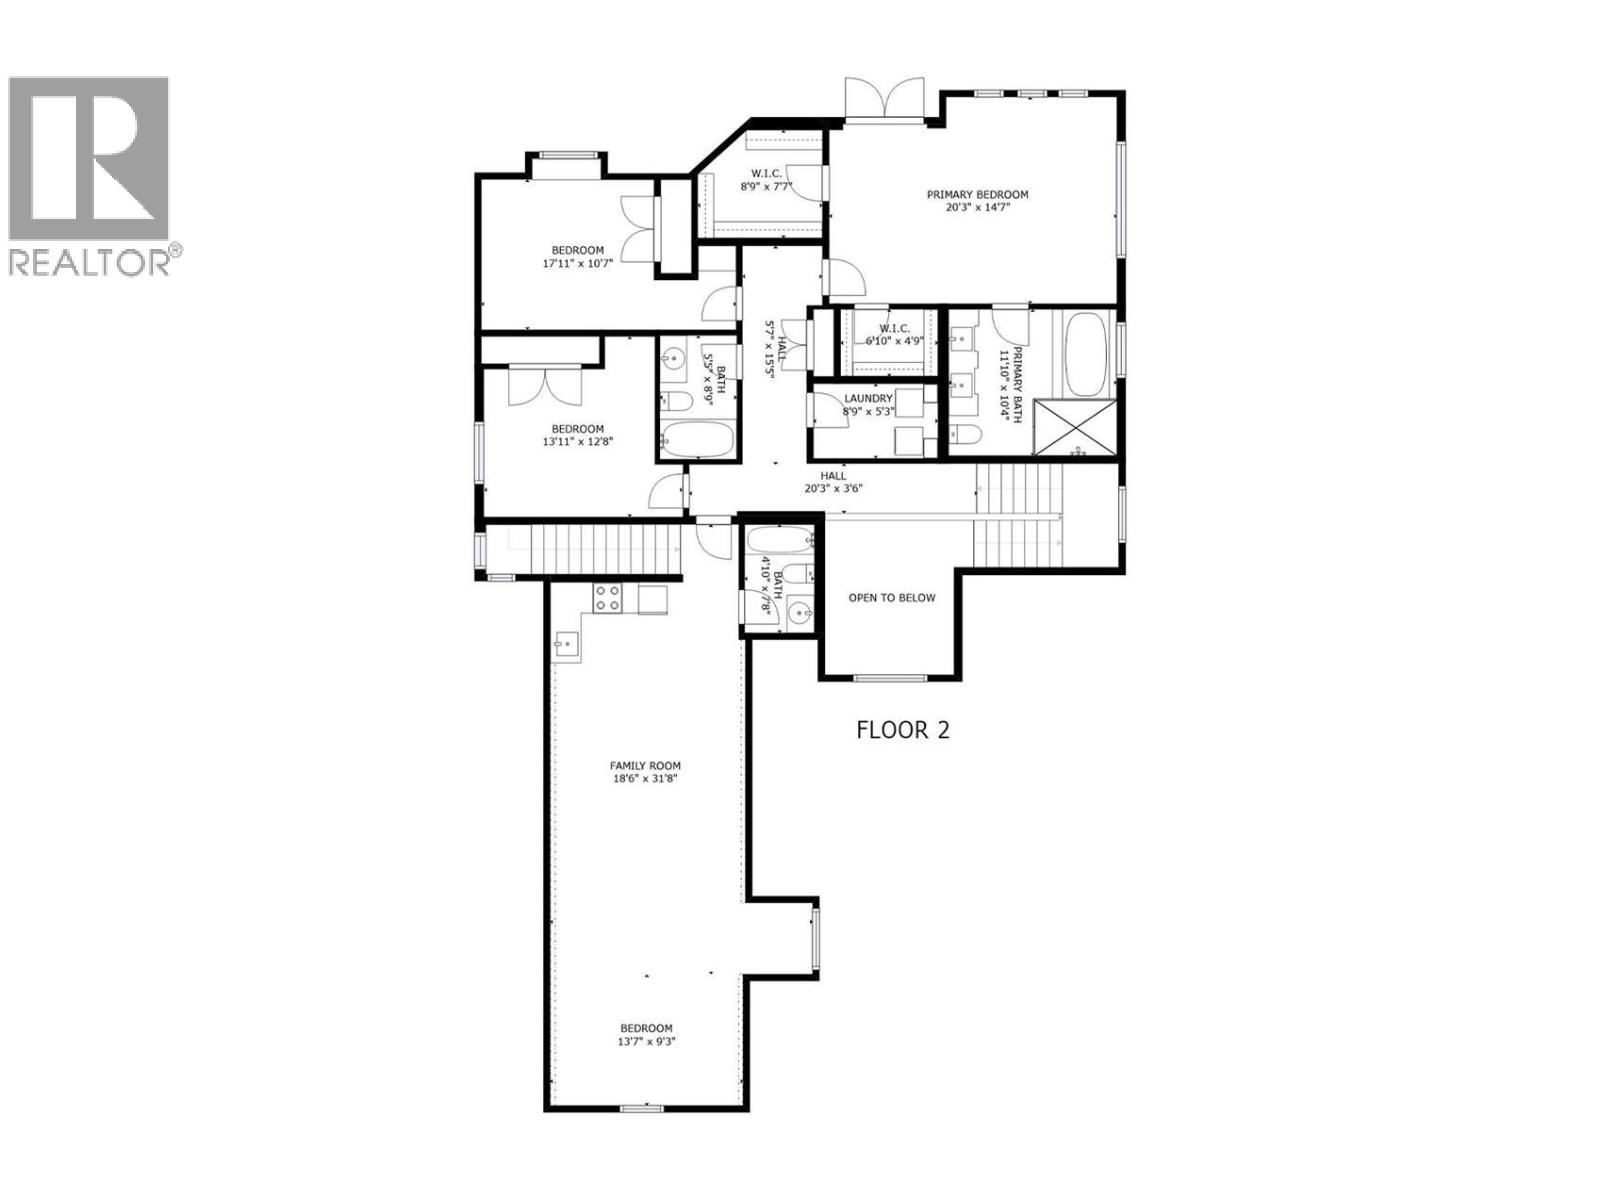
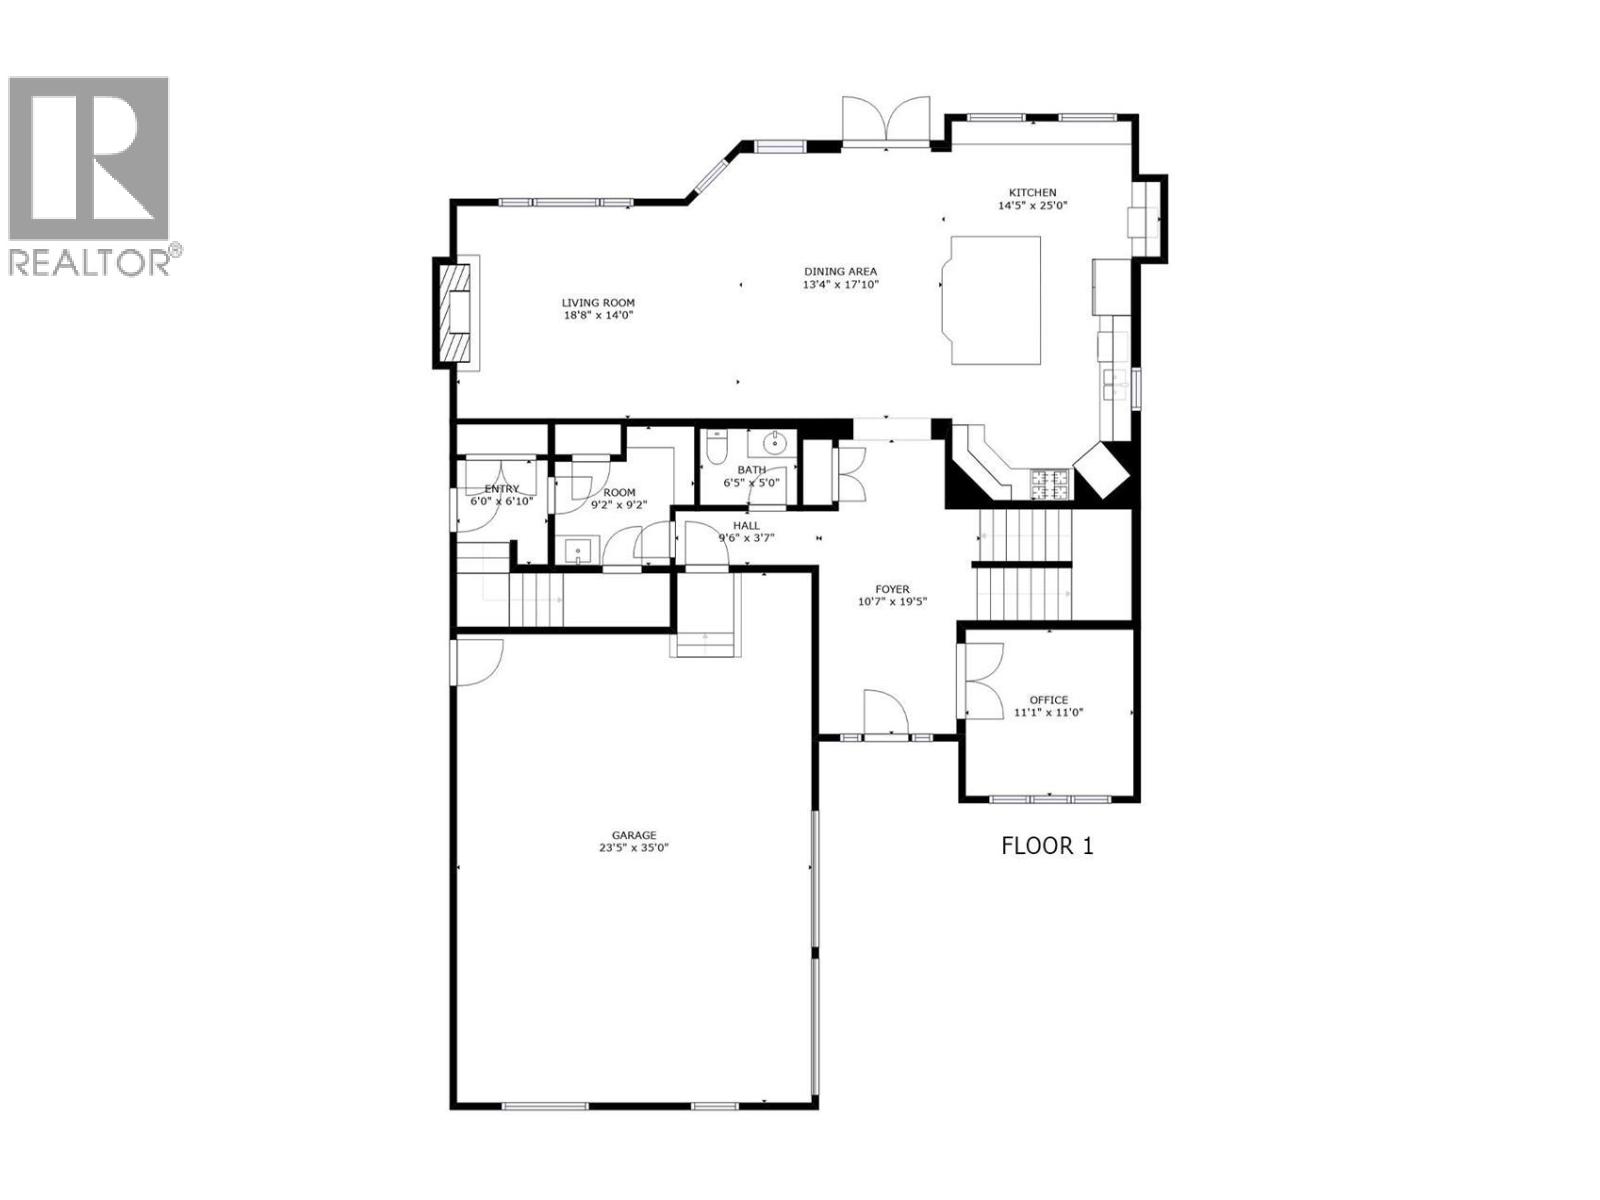
$100.17 MonthlyThis 5,000+ square foot Kettle Valley home blends luxury with everyday comfort in one of Kelowna’s top family neighborhoods. Main Living & Kitchen Hickory hardwoods, travertine tile and big windows flood the open main floor with light. Built for entertainment, the chef's kitchen features double wall ovens, a gas range with pot filler, and a large central island. The living room centers around a cozy gas fireplace, opening to a full-width deck with a built-in BBQ, second fireplace, and views. Outdoor Living, step down to your private backyard. Heated saltwater pool (new liner & electric cover), newer hot tub, dedicated dog run. Upper Level & Primary Suite, the primary bedroom includes a private lake-view balcony, dual closets, and a five piece ensuite with heated floors. Two extra bedrooms and a flexible nanny/guest suite complete this level. Lower-Level is all about fun as the walk-out basement connects to the pool deck and features a games room, wet bar, gym space, and private guest room. The Location is amazing just a walk to Chute Lake Elementary, Village Centre coffee shops, and Cedar Creek Park. Kids can ride bikes in a quiet, tight-knit community designed around family living. (id:61048)
Property Details
| MLS® Number | 10400328 |
| Property Type | Single Family |
| Neigbourhood | Upper Mission |
| Community Name | Iron Horse Estates |
| Amenities Near By | Golf Nearby, Park, Recreation, Schools, Shopping |
| Community Features | Family Oriented, Pets Allowed, Pet Restrictions, Pets Allowed With Restrictions |
| Features | Cul-de-sac, Level Lot, Private Setting, Central Island, One Balcony |
| Parking Space Total | 5 |
| Pool Type | Inground Pool, Outdoor Pool |
| Road Type | Cul De Sac |
| View Type | Lake View, Mountain View, View (panoramic) |
| Water Front Type | Other |
Building
| Bathroom Total | 5 |
| Bedrooms Total | 5 |
| Appliances | Refrigerator, Dishwasher, Dryer, Range - Gas, Microwave, Washer, Wine Fridge, Oven - Built-in |
| Basement Type | Full |
| Constructed Date | 2008 |
| Construction Style Attachment | Detached |
| Cooling Type | Central Air Conditioning |
| Exterior Finish | Stone, Other |
| Fireplace Fuel | Gas |
| Fireplace Present | Yes |
| Fireplace Total | 2 |
| Fireplace Type | Unknown |
| Flooring Type | Carpeted, Hardwood, Tile |
| Half Bath Total | 1 |
| Heating Type | Forced Air, See Remarks |
| Roof Material | Asphalt Shingle |
| Roof Style | Unknown |
| Stories Total | 2 |
| Size Interior | 5,284 Sqft |
| Type | House |
| Utility Water | Municipal Water |
Parking
| Additional Parking | |
| Attached Garage | 3 |
| Oversize |
Land
| Access Type | Easy Access |
| Acreage | No |
| Fence Type | Fence |
| Land Amenities | Golf Nearby, Park, Recreation, Schools, Shopping |
| Landscape Features | Landscaped, Level, Underground Sprinkler |
| Sewer | Municipal Sewage System |
| Size Frontage | 65 Ft |
| Size Irregular | 0.25 |
| Size Total | 0.25 Ac|under 1 Acre |
| Size Total Text | 0.25 Ac|under 1 Acre |
Rooms
| Level | Type | Length | Width | Dimensions |
|---|---|---|---|---|
| Second Level | Laundry Room | 8'9'' x 5'3'' | ||
| Second Level | Other | 8'9'' x 7'7'' | ||
| Second Level | Bedroom | 17'11'' x 10'7'' | ||
| Second Level | Other | 6'10'' x 4'9'' | ||
| Second Level | 5pc Ensuite Bath | 11'10'' x 10'4'' | ||
| Second Level | Primary Bedroom | 20'3'' x 14'7'' | ||
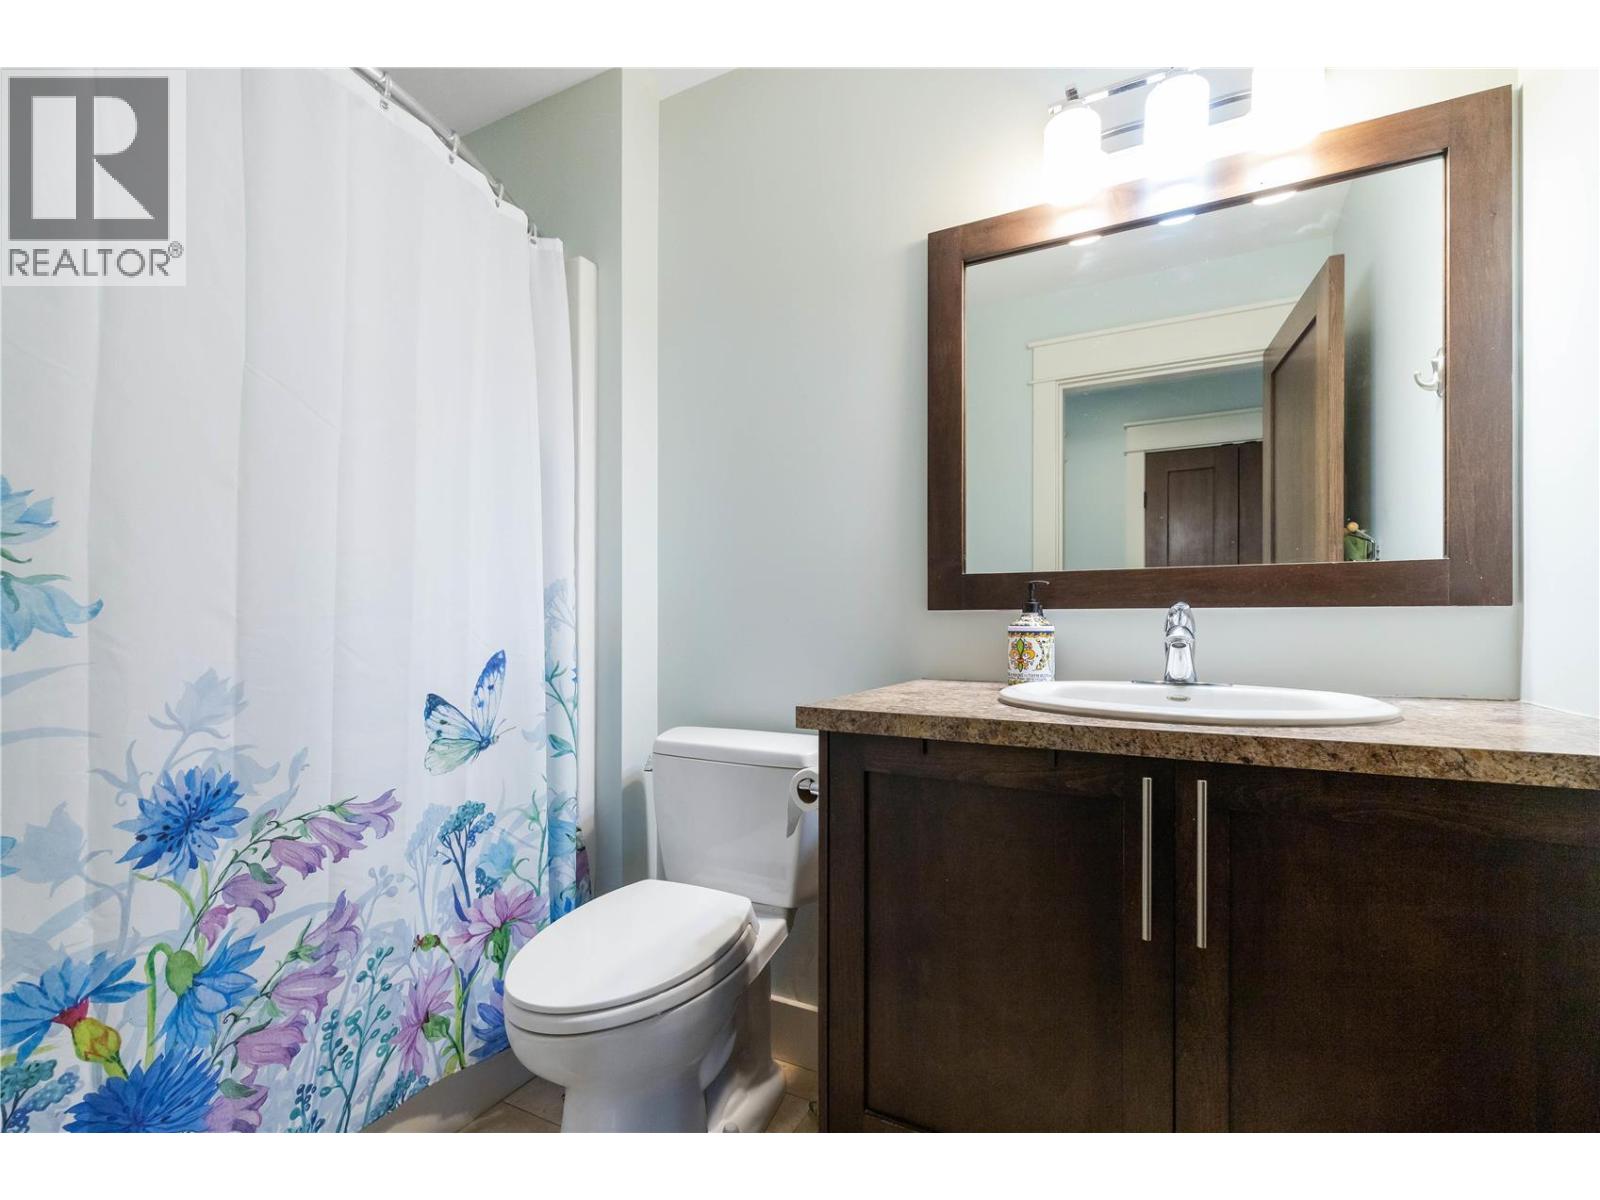
| Second Level | 4pc Bathroom | 8'9'' x 5'5'' | ||
| Second Level | Bedroom | 13'11'' x 12'8'' | ||
| Second Level | 4pc Ensuite Bath | 7'8'' x 4'10'' | ||
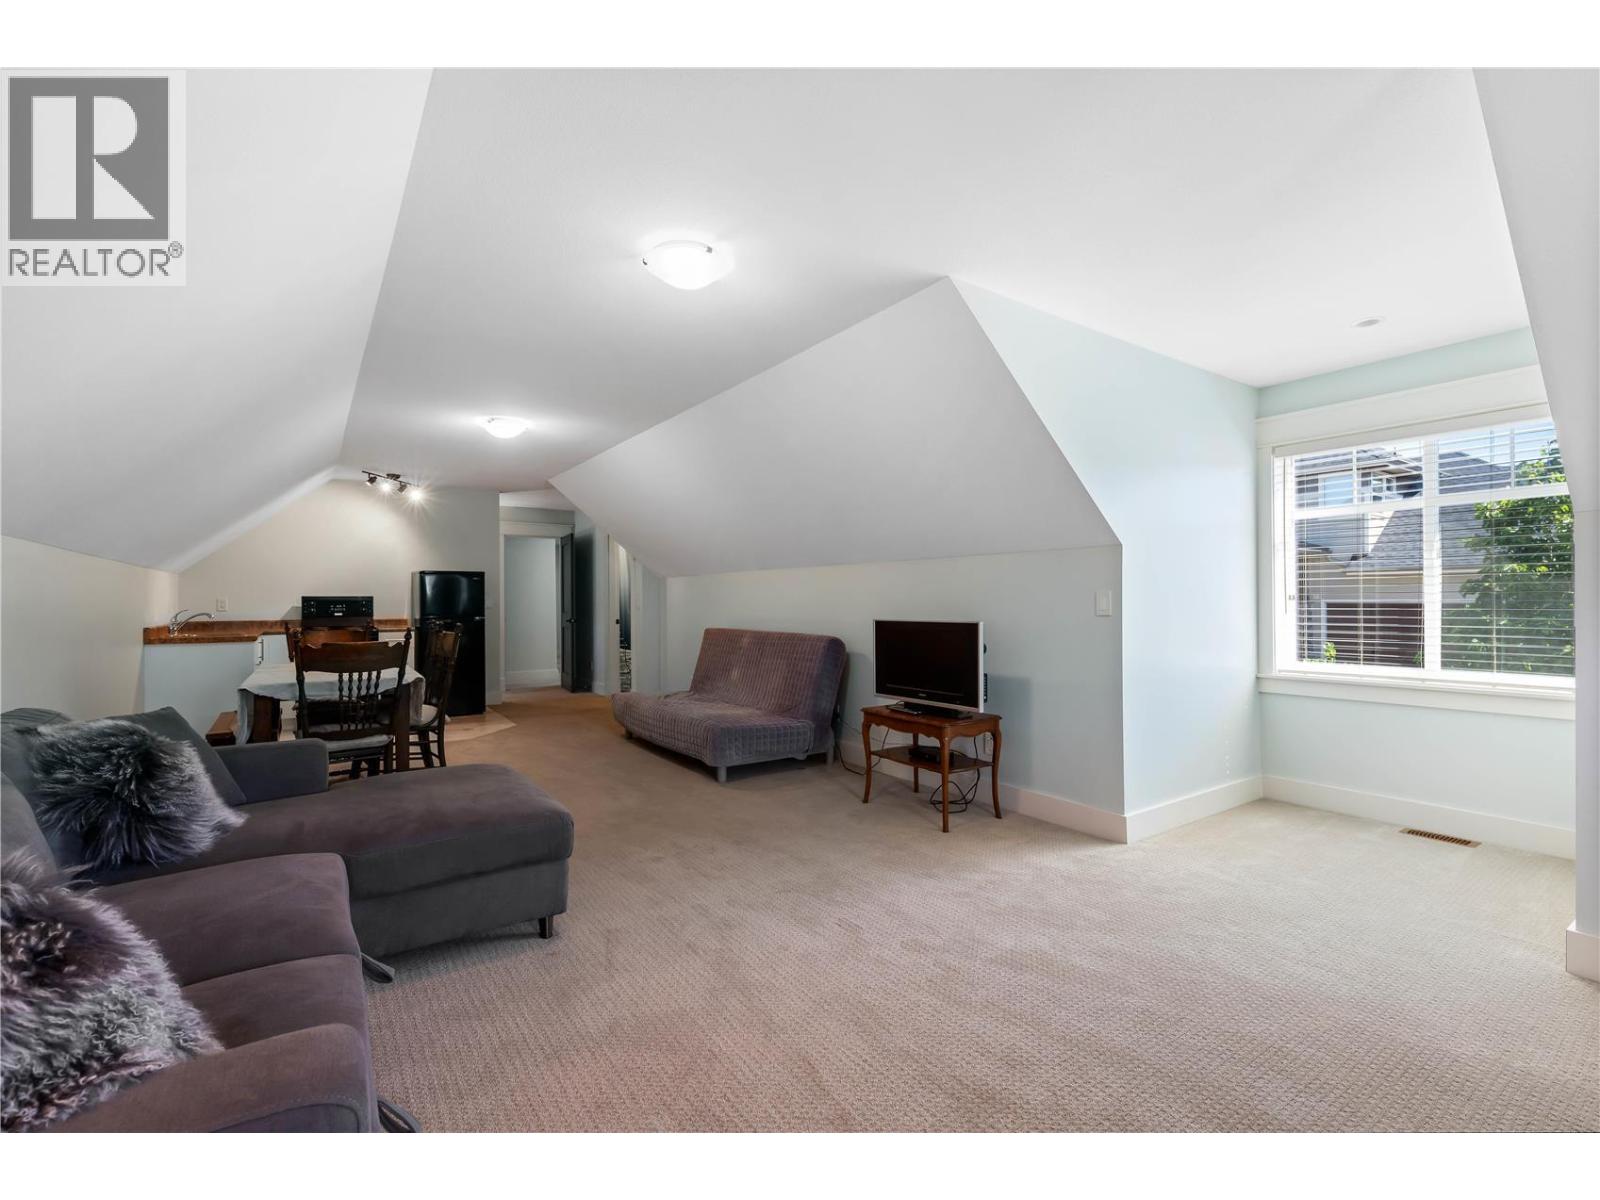
| Second Level | Bedroom - Bachelor | 31'8'' x 18'6'' | ||
| Second Level | Bedroom | 13'7'' x 9'3'' | ||
| Basement | Games Room | 31'6'' x 30'9'' | ||
| Basement | Other | 19'7'' x 10'5'' | ||
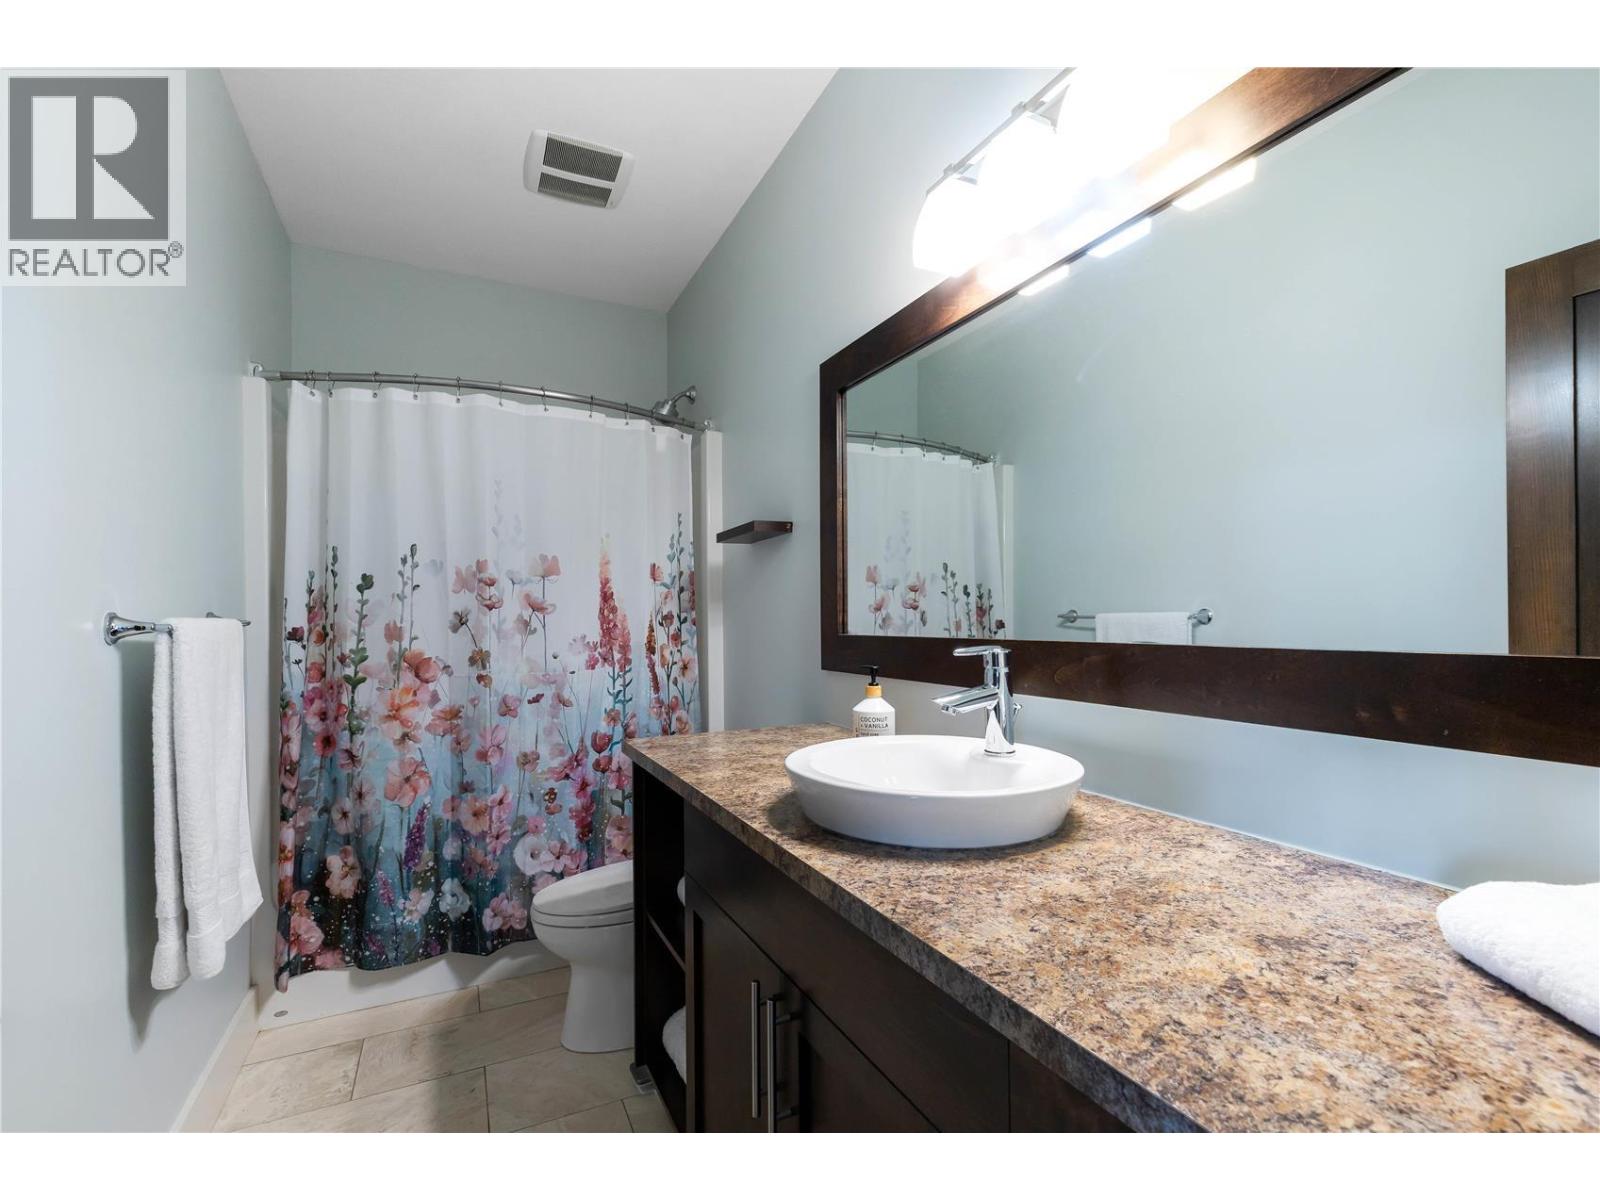
| Basement | 4pc Bathroom | 11'10'' x 5'0'' | ||
| Basement | Bedroom | 14'3'' x 11'2'' | ||
| Main Level | Living Room | 18'8'' x 14'0'' | ||
| Main Level | Dining Room | 17'10'' x 13'4'' | ||
| Main Level | Kitchen | 25'0'' x 14'5'' | ||
| Main Level | Foyer | 6'10'' x 6'0'' | ||
| Main Level | Mud Room | 9'2'' x 9'2'' | ||
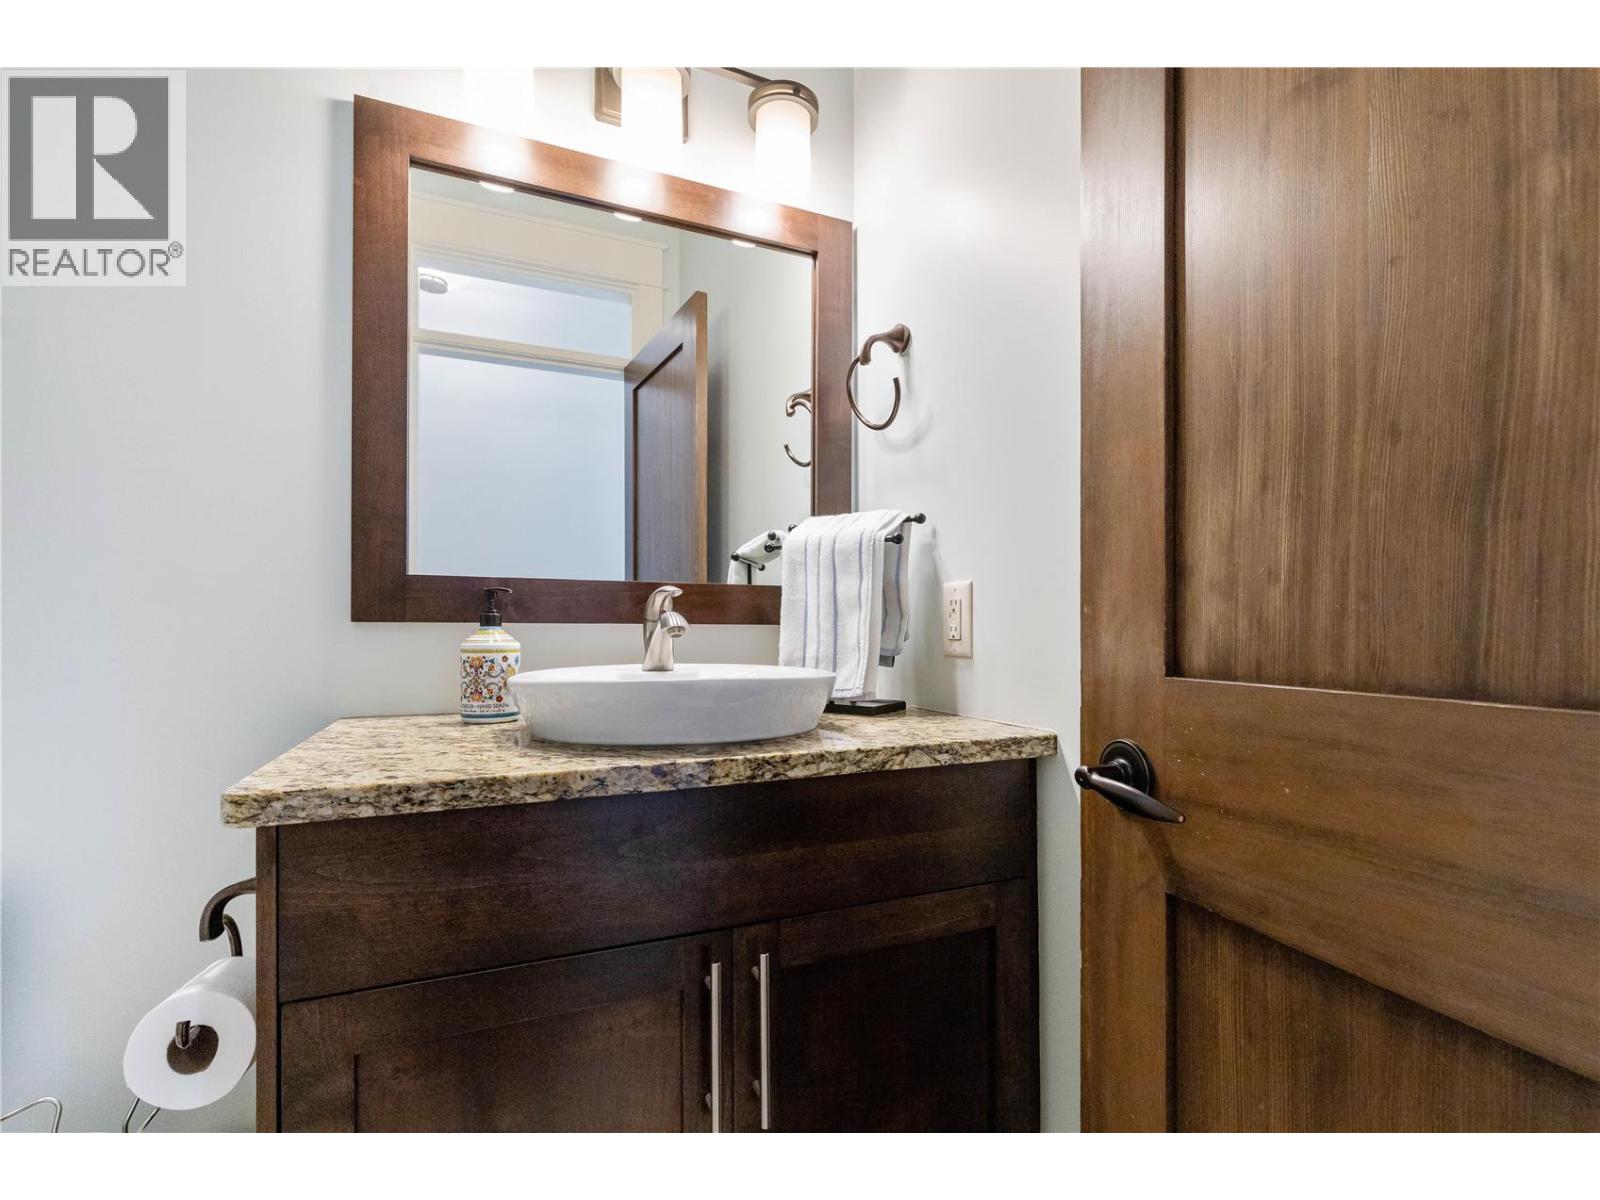
| Main Level | Partial Bathroom | 6'5'' x 5'0'' | ||
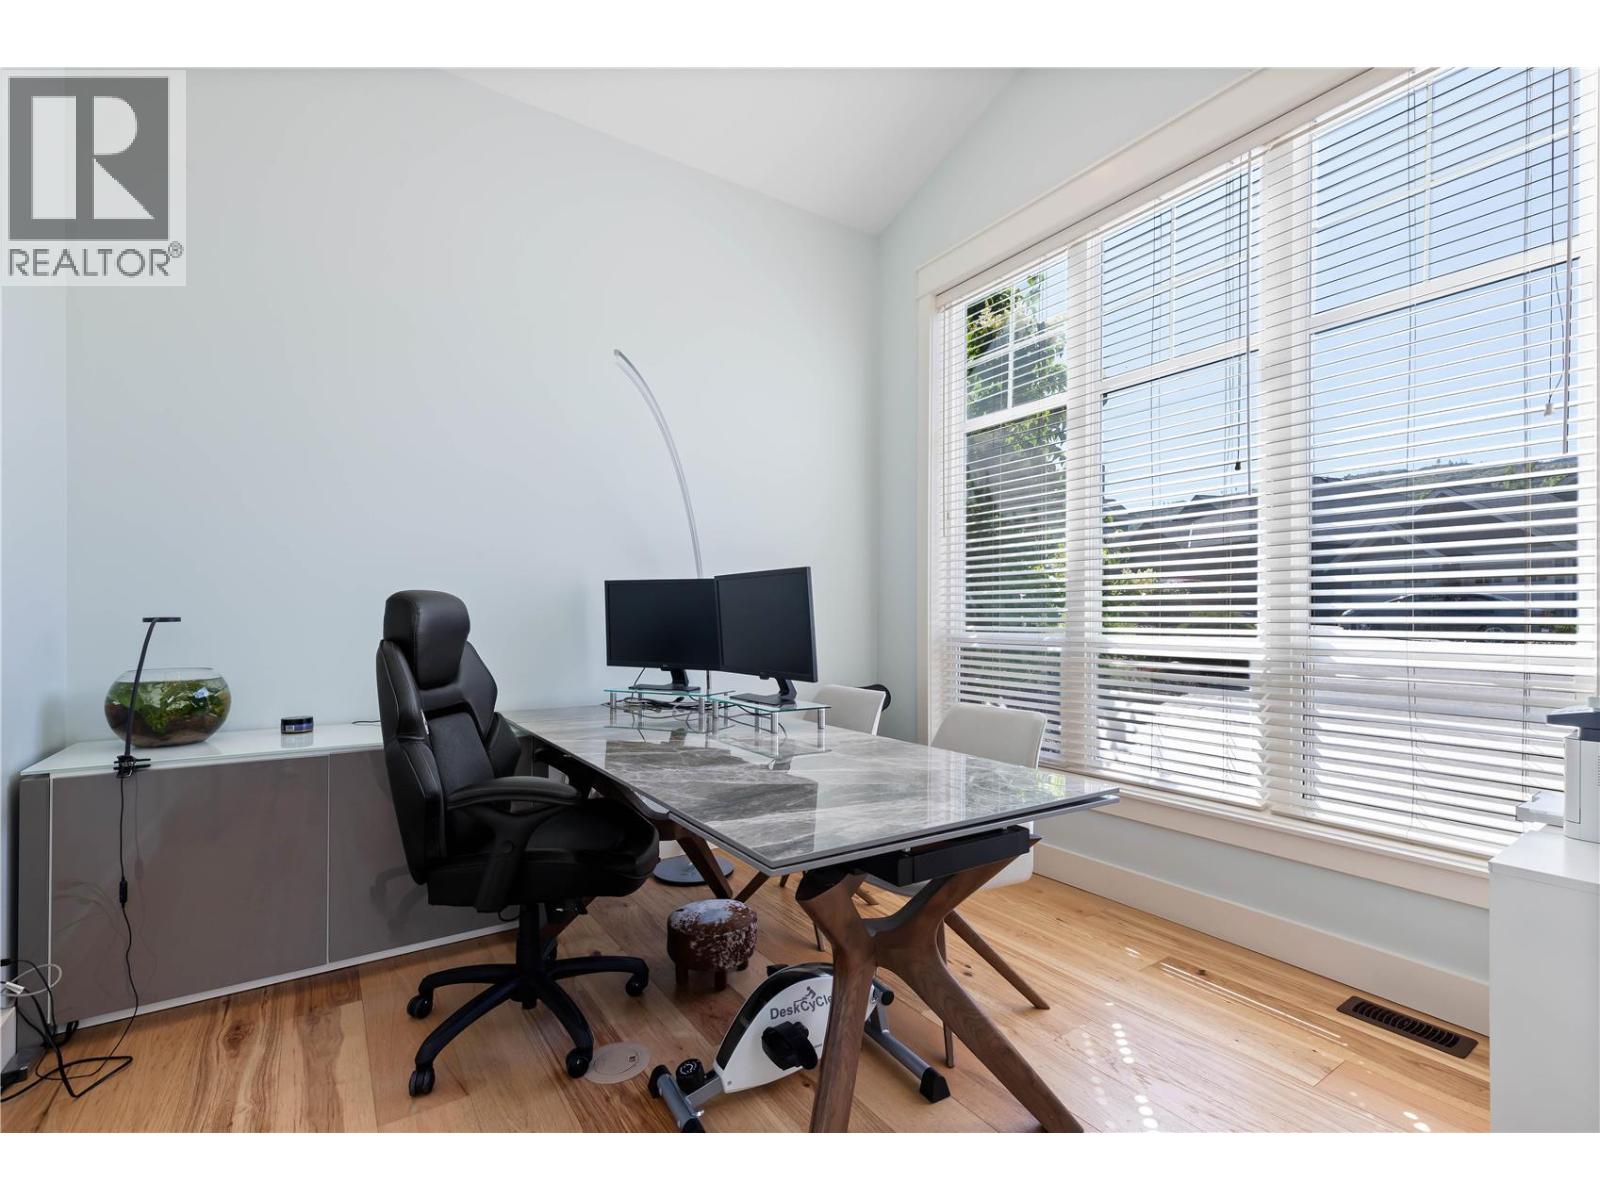
| Main Level | Den | 11'1'' x 11'0'' | ||
| Main Level | Foyer | 19'5'' x 10'7'' |
https://www.realtor.ca/real-estate/30255949/515-wren-place-unit-171-kelowna-upper-mission
Contact Us
Contact us for more information

Robyn Muccillo
www.lukeandrobyn.ca/
www.facebook.com/lukecookrealtor
www.linkedin.com/in/robyn-muccillo-0242844a/
www.instagram.com/robynmuccillo/
104 - 3477 Lakeshore Rd
Kelowna, British Columbia V1W 3S9
(250) 469-9547
(250) 380-3939
www.sothebysrealty.ca/

Luke Cook
Personal Real Estate Corporation
www.youtube.com/embed/dUuE5mBXvE0
www.lukecook.ca/
www.facebook.com/luke.cook.583
www.linkedin.com/in/luke-cook-b6abb02b/
www.instagram.com/lukecookrealestate/
104 - 3477 Lakeshore Rd
Kelowna, British Columbia V1W 3S9
(250) 469-9547
(250) 380-3939
www.sothebysrealty.ca/

The trademarks REALTOR®, REALTORS®, and the REALTOR® logo are controlled by The Canadian Real Estate Association (CREA) and identify real estate professionals who are members of CREA. The trademarks MLS®, Multiple Listing Service® and the associated logos are owned by The Canadian Real Estate Association (CREA) and identify the quality of services provided by real estate professionals who are members of CREA. The trademark DDF® is owned by The Canadian Real Estate Association (CREA) and identifies CREA's Data Distribution Facility (DDF®)
September 09 2026 11:17:55
Association of Interior REALTORS®
Sotheby's International Realty Canada