Presented by Robert J. Iio Personal Real Estate Corporation — Team 110 RE/MAX Real Estate (Kamloops).
974 Wagonwood Pl Saanich, British Columbia V8X 4M1

$1,599,900
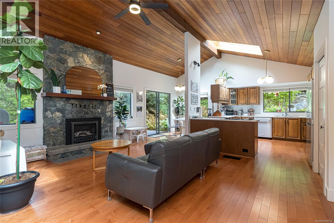
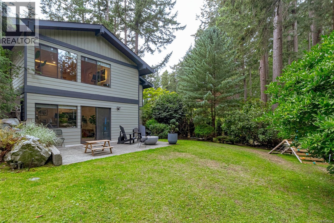
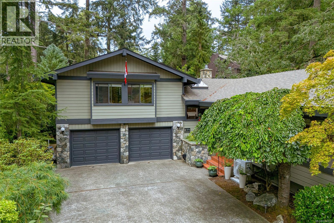
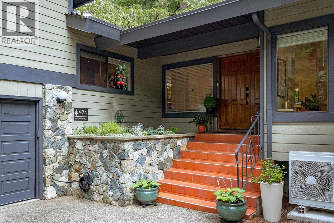
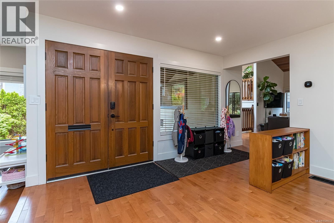
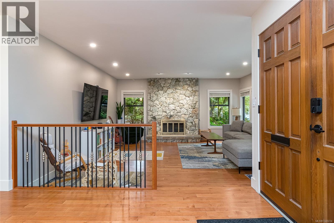
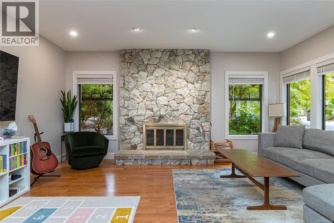
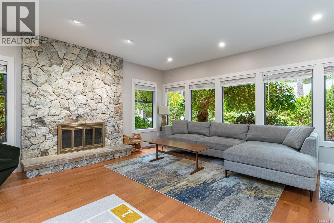
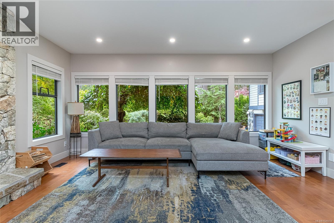
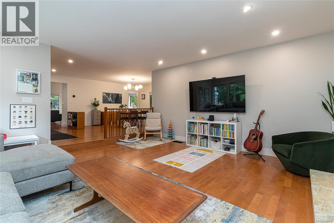
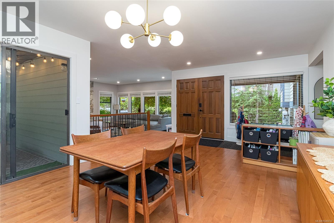
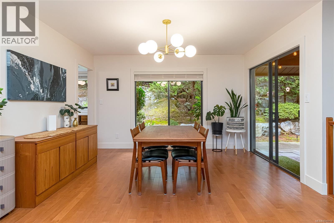
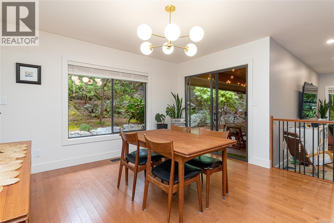
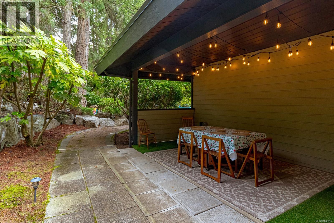
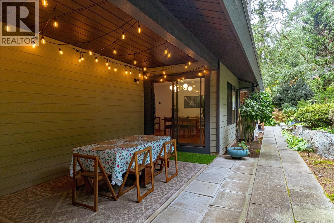
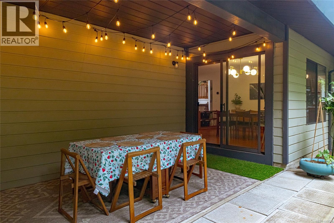
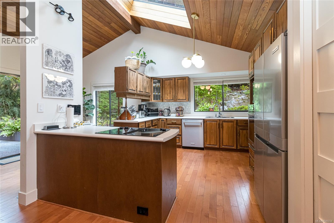
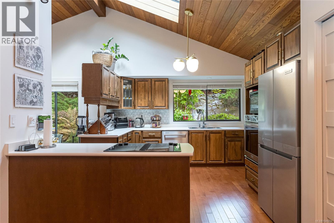
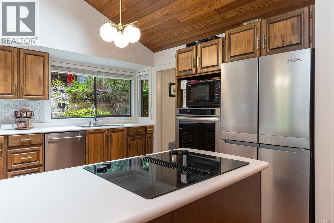
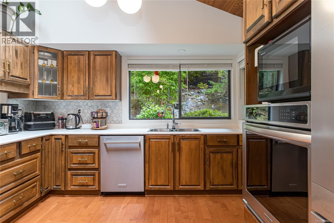
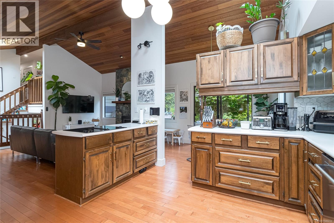
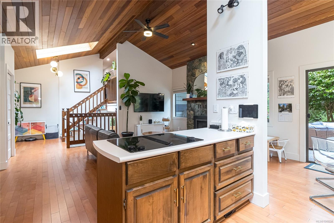
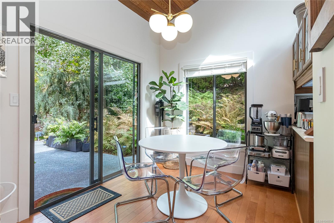
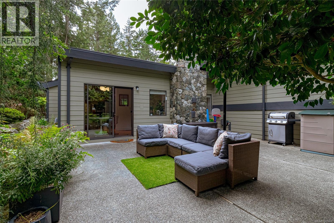
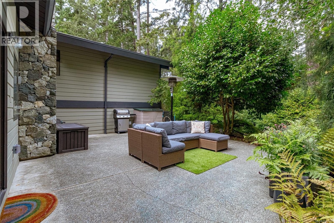
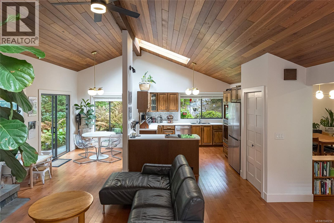
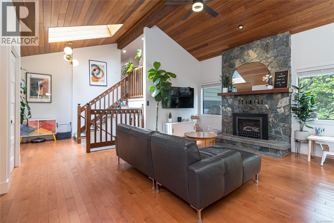
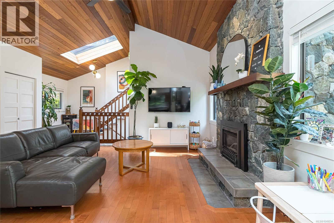
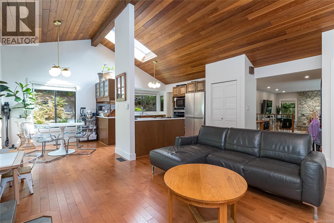
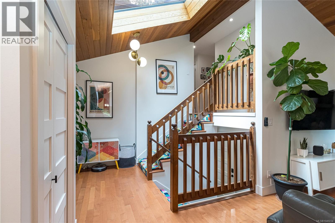
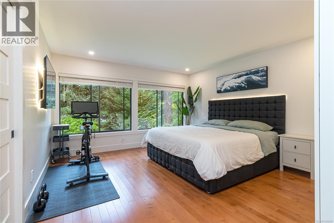
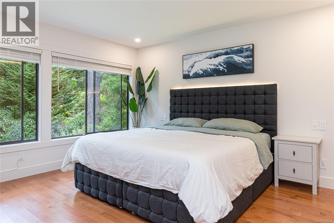
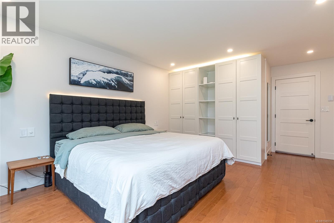
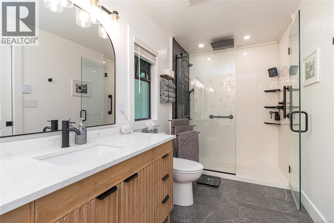
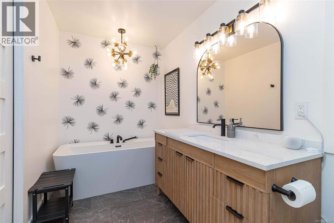
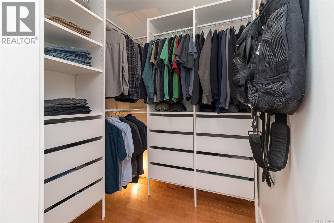
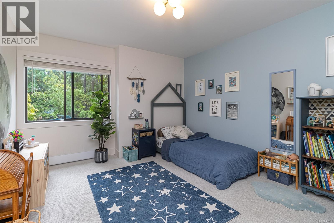
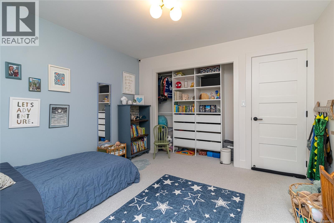
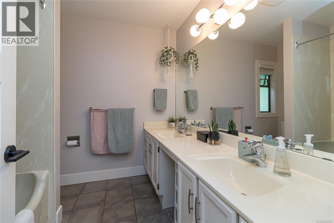
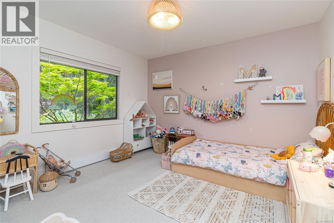
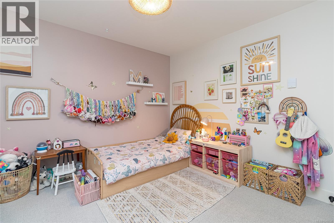
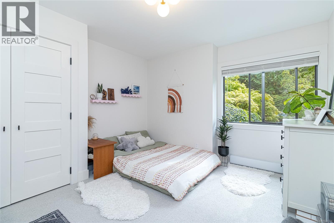
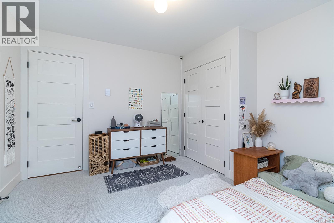
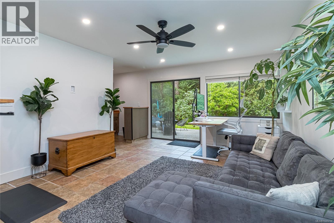
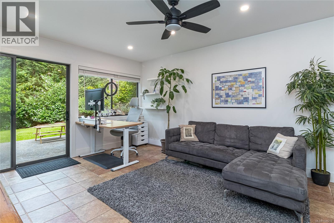
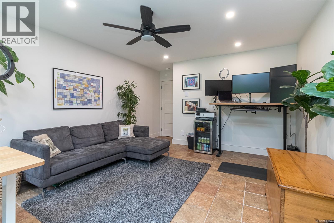
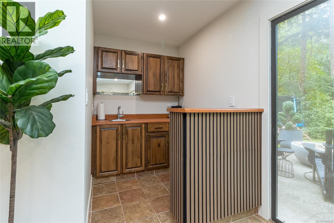
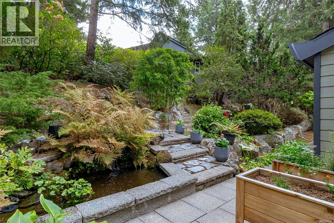
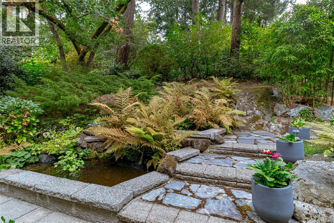
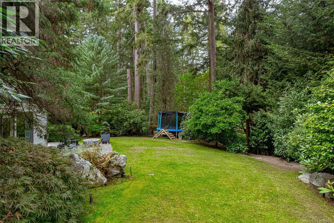
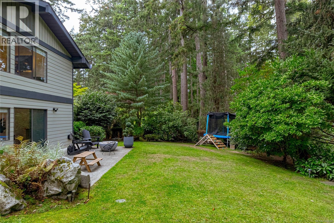
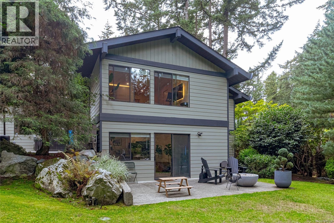
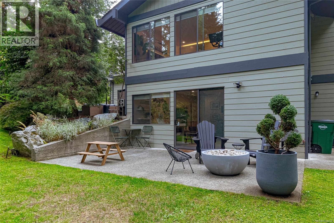
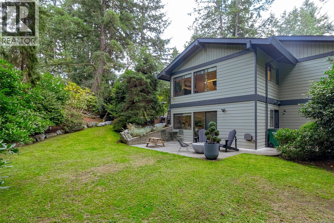
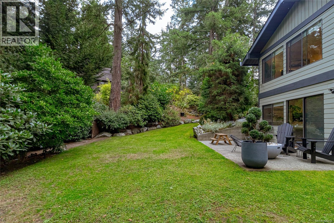
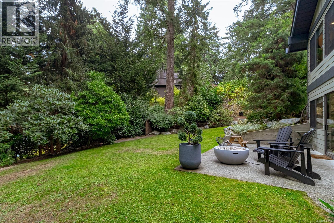
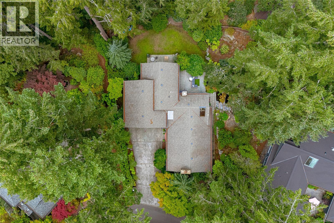
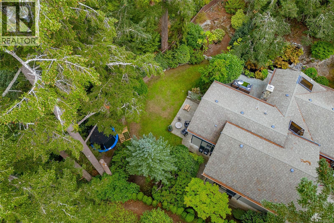
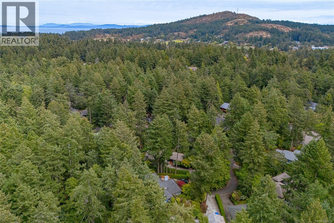
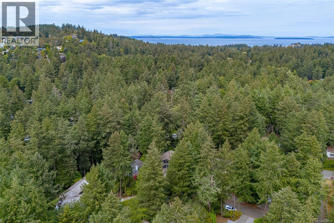
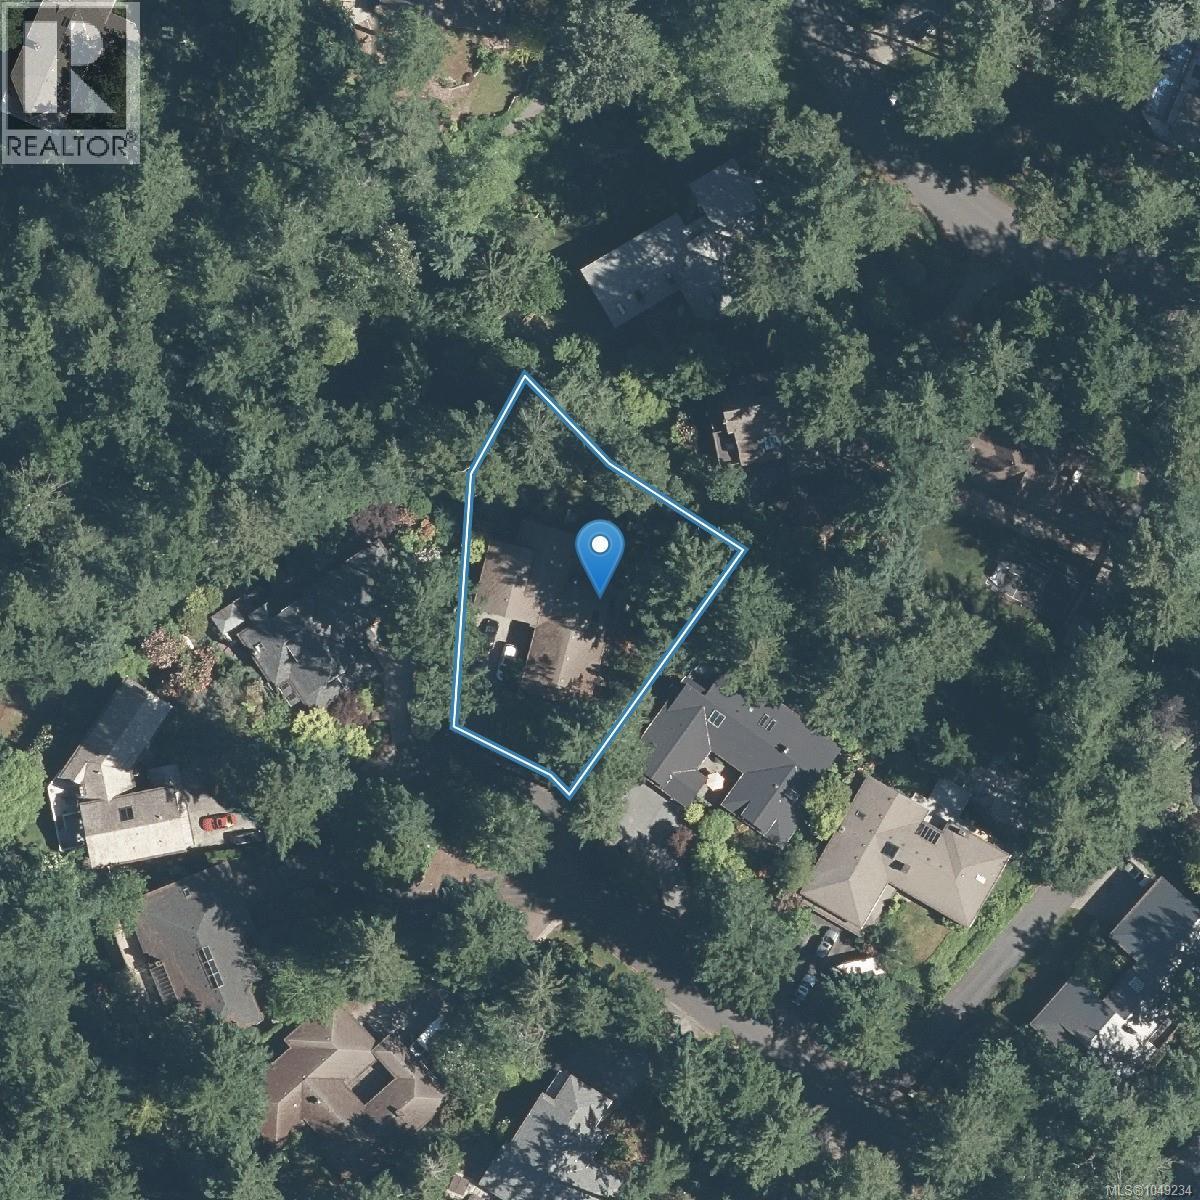
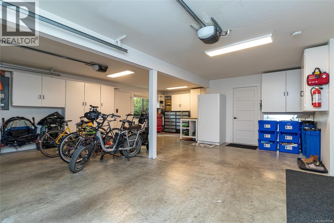
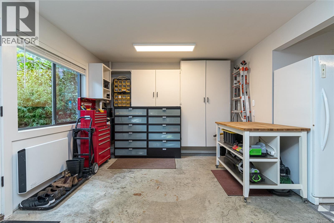
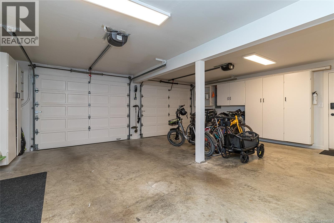
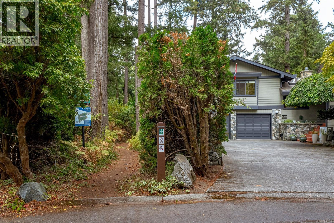
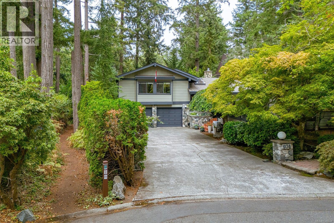
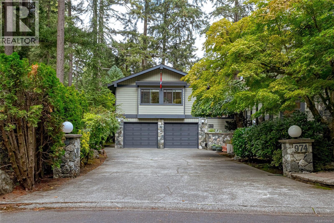
Welcome to this beautifully West Coast Broadmead home, ideally positioned at the end of a quiet cul-de-sac on a lovely 13,800 sq.ft. lot bordering the walking trails of Rithet’s Bog. A private, maturely landscaped setting with multiple patios, varied sun exposures & a tranquil water feature cascading over natural rock. Inside, enjoy vaulted wood ceilings, expansive windows and West Coast character. Perfectly laid out open-concept kitchen and family room, while the oversized dining room speaks to entertaining. Upstairs offers four bedrooms, including a beautifully renovated primary ensuite with heated floors. The lower level features a large office/rec room, bathroom, laundry and private patio, ideal for a home office or extended family. Numerous updates inc a new heat pump, all lighting, solid-core doors, carpet and more. Double garage. Close to Broadmead Village, Commonwealth Pool, excellent schools, and walking trails. A truly exceptional Victoria lifestyle in he heart of Broadmead. (id:61048)
Property Details
| MLS® Number | 1049234 |
| Property Type | Single Family |
| Neigbourhood | Broadmead |
| Features | Central Location, Cul-de-sac, Park Setting, Private Setting, Other |
| Parking Space Total | 4 |
| Plan | Vip33221 |
| Structure | Patio(s) |
Building
| Bathroom Total | 3 |
| Bedrooms Total | 4 |
| Appliances | Range, Dishwasher, Dryer, Oven - Built-in, Refrigerator, Washer |
| Architectural Style | Westcoast |
| Constructed Date | 1980 |
| Cooling Type | Air Conditioned |
| Fireplace Present | Yes |
| Fireplace Total | 2 |
| Heating Fuel | Electric, Natural Gas, Other |
| Heating Type | Baseboard Heaters, Heat Pump |
| Size Interior | 2,840 Sqft |
| Type | House |
Land
| Acreage | No |
| Size Irregular | 13840 |
| Size Total | 13840 Sqft |
| Size Total Text | 13840 Sqft |
| Zoning Type | Residential |
Rooms
| Level | Type | Length | Width | Dimensions |
|---|---|---|---|---|
| Second Level | Bathroom | 5-Piece | ||
| Second Level | Ensuite | 4-Piece | ||
| Second Level | Bedroom | 12 ft | 11 ft | 12 ft x 11 ft |
| Second Level | Bedroom | 12 ft | 11 ft | 12 ft x 11 ft |
| Second Level | Bedroom | 12 ft | 11 ft | 12 ft x 11 ft |
| Second Level | Primary Bedroom | 16 ft | 13 ft | 16 ft x 13 ft |
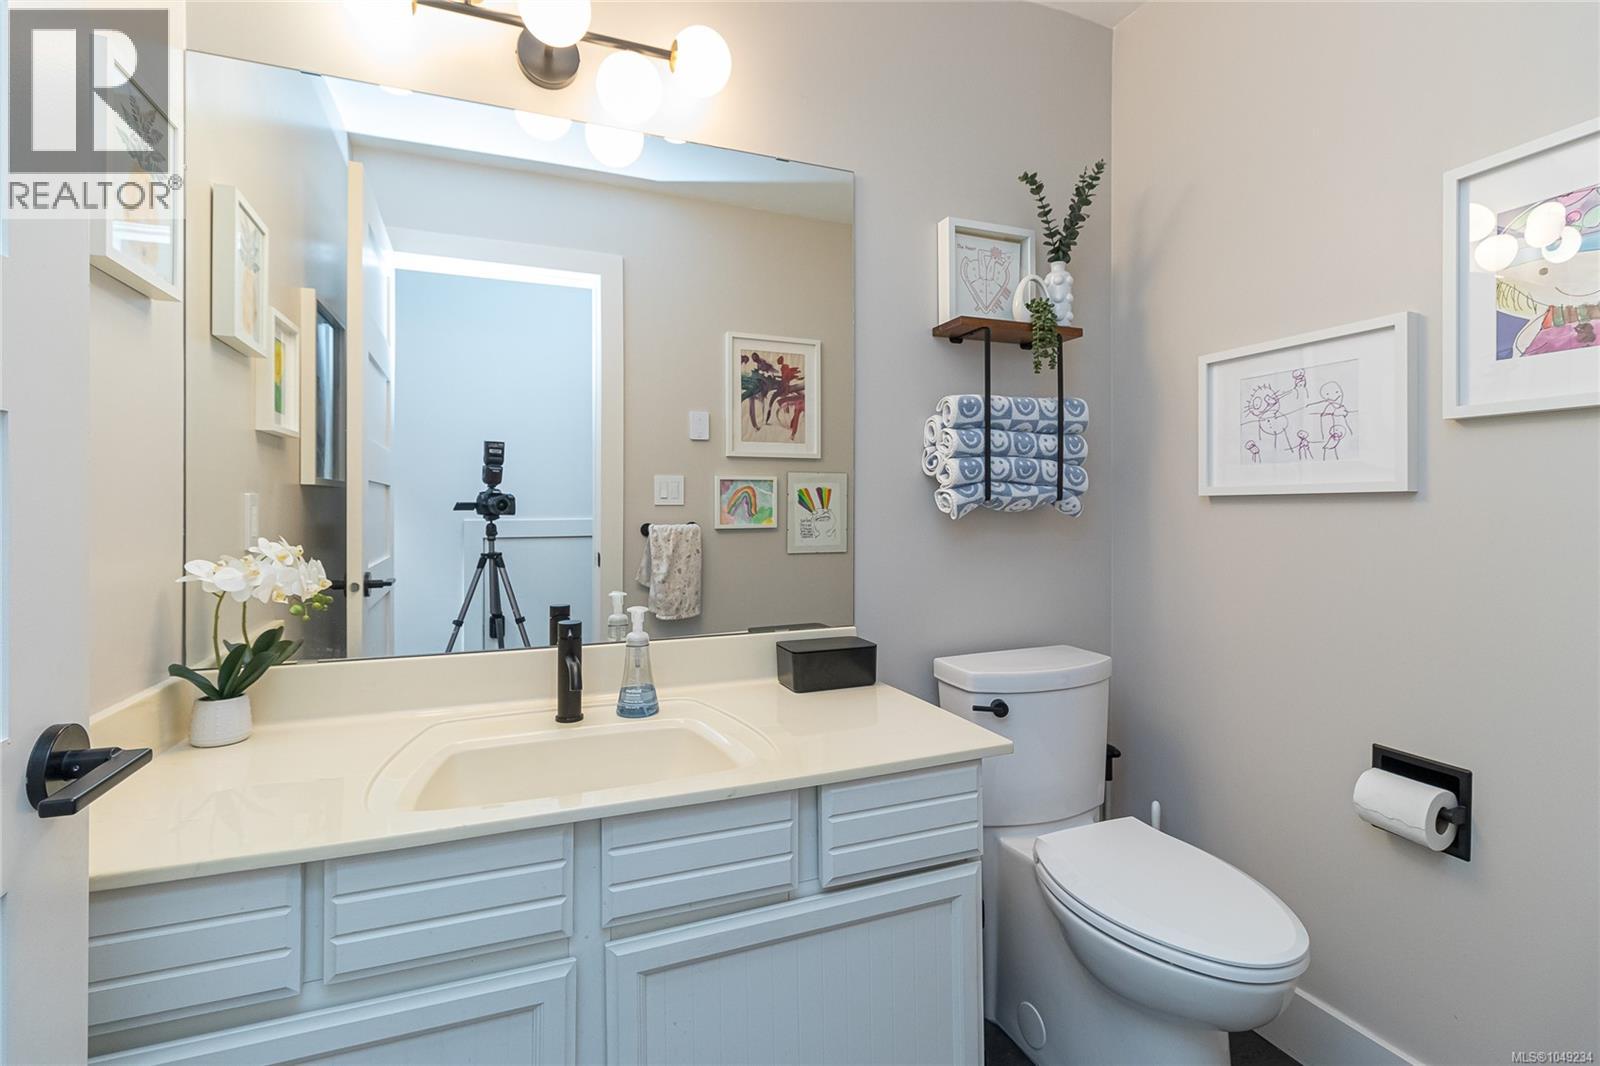
| Lower Level | Bathroom | 2-Piece | ||
| Lower Level | Patio | 12 ft | 19 ft | 12 ft x 19 ft |
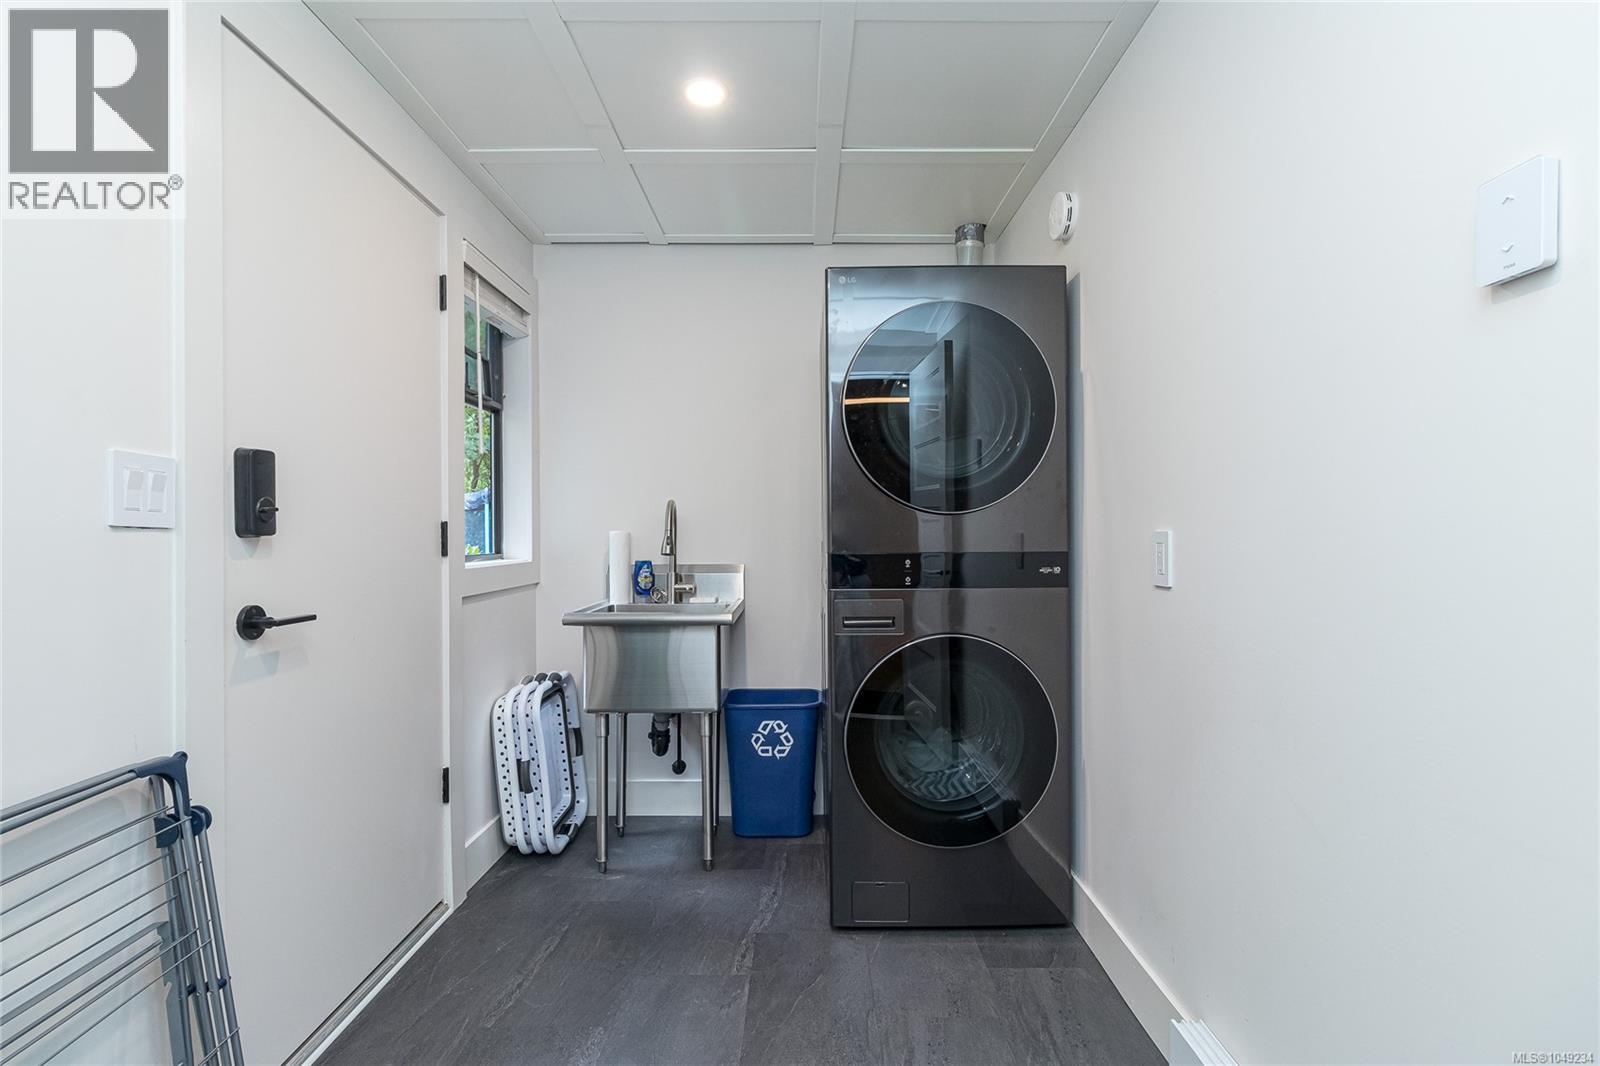
| Lower Level | Laundry Room | 11 ft | 6 ft | 11 ft x 6 ft |
| Lower Level | Recreation Room | 17 ft | 14 ft | 17 ft x 14 ft |
| Main Level | Patio | 17 ft | 8 ft | 17 ft x 8 ft |
| Main Level | Patio | 24 ft | 19 ft | 24 ft x 19 ft |
| Main Level | Family Room | 13 ft | 12 ft | 13 ft x 12 ft |
| Main Level | Eating Area | 7 ft | 9 ft | 7 ft x 9 ft |
| Main Level | Kitchen | 13 ft | 12 ft | 13 ft x 12 ft |
| Main Level | Dining Room | 13 ft | 8 ft | 13 ft x 8 ft |
| Main Level | Living Room | 17 ft | 17 ft | 17 ft x 17 ft |
| Main Level | Entrance | 13 ft | 9 ft | 13 ft x 9 ft |
https://www.realtor.ca/real-estate/30255980/974-wagonwood-pl-saanich-broadmead
Contact Us
Contact us for more information

Dane Kingsbury
Personal Real Estate Corporation
www.kingsburyrealestate.ca/
755 Humboldt St
Victoria, British Columbia V8W 1B1
(250) 388-5882
(250) 388-9636

David Beswick
www.beswickproperty.com/
www.facebook.com/beswick.property
www.linkedin.com/pub/david-beswick/30/a39/11
twitter.com/Beswickproperty
755 Humboldt St
Victoria, British Columbia V8W 1B1
(250) 388-5882
(250) 388-9636
Randi Macmurchy
755 Humboldt St
Victoria, British Columbia V8W 1B1
(250) 388-5882
(250) 388-9636

The trademarks REALTOR®, REALTORS®, and the REALTOR® logo are controlled by The Canadian Real Estate Association (CREA) and identify real estate professionals who are members of CREA. The trademarks MLS®, Multiple Listing Service® and the associated logos are owned by The Canadian Real Estate Association (CREA) and identify the quality of services provided by real estate professionals who are members of CREA. The trademark DDF® is owned by The Canadian Real Estate Association (CREA) and identifies CREA's Data Distribution Facility (DDF®)
September 09 2026 11:33:58
Victoria Real Estate Board
Macdonald Realty Victoria