Presented by Robert J. Iio Personal Real Estate Corporation — Team 110 RE/MAX Real Estate (Kamloops).
5720 Quesnel-Hixon Road Quesnel, British Columbia V2J 6Y4

$424,900
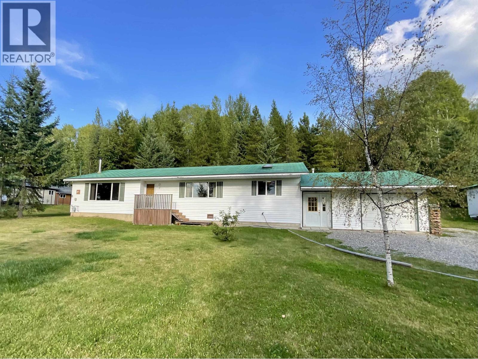
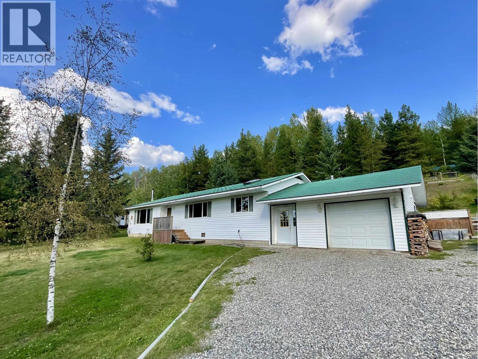
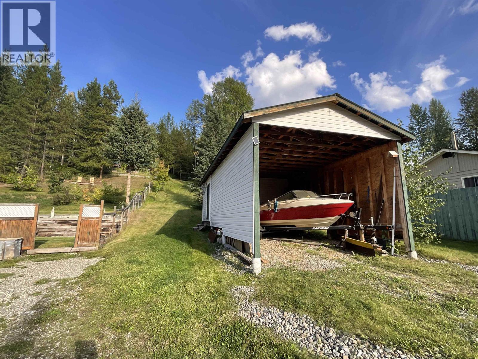
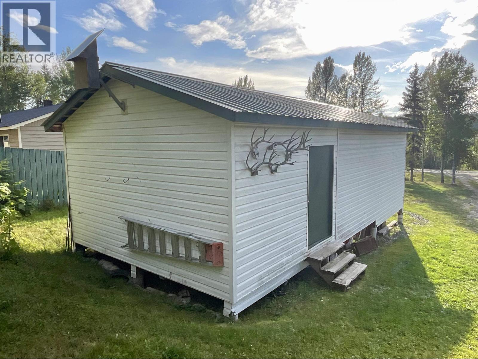
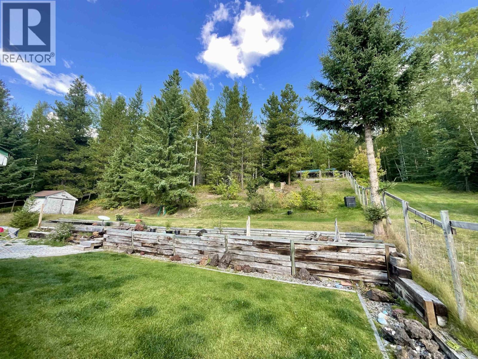
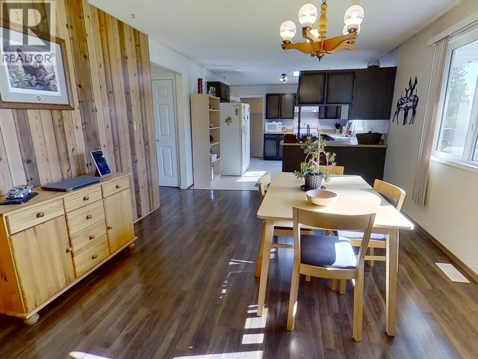
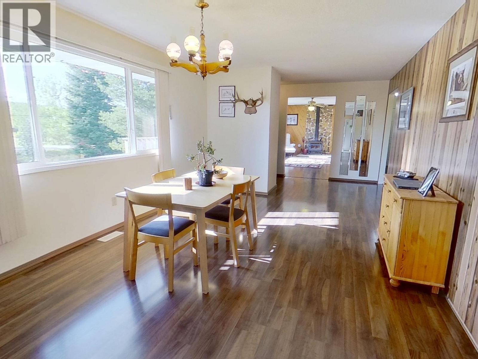
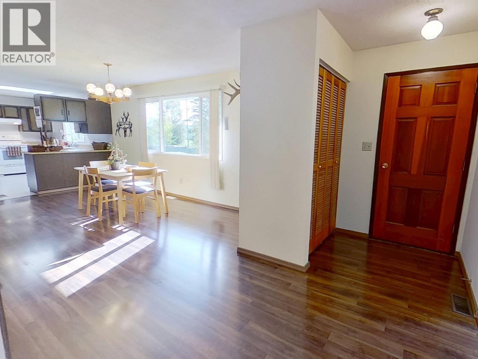
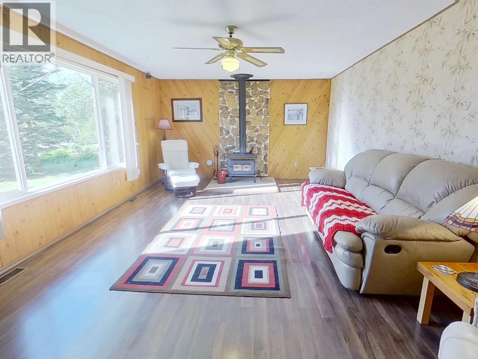
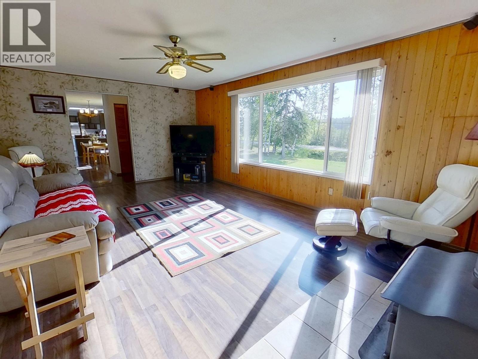
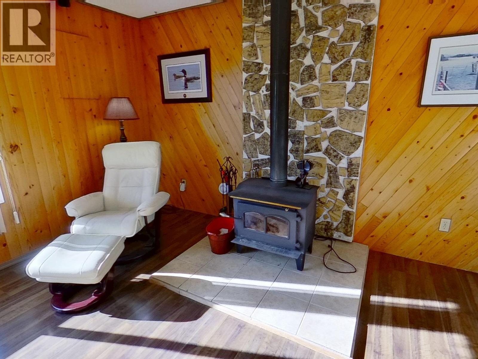
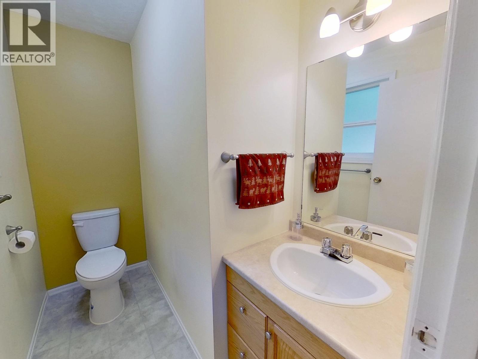
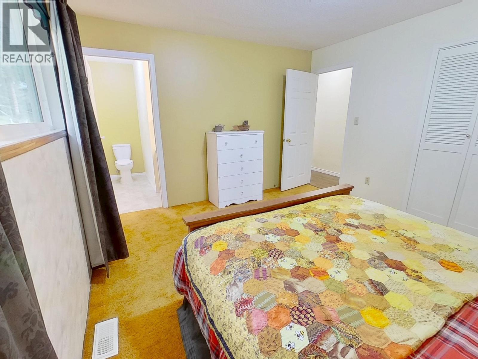
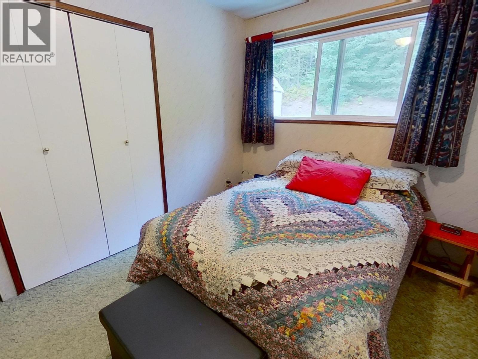
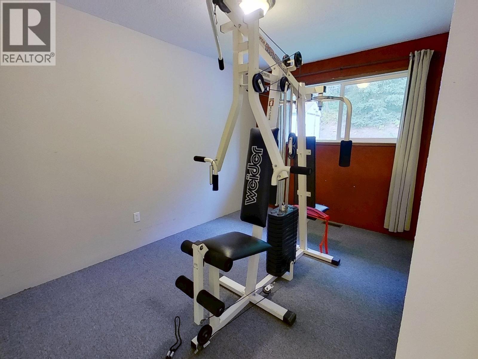
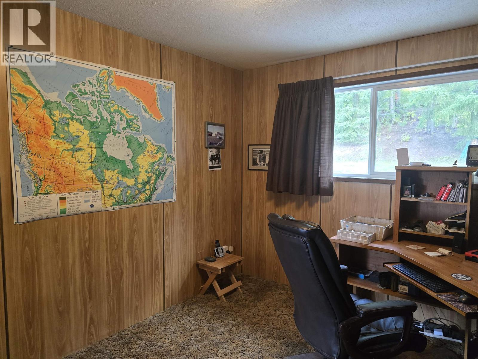
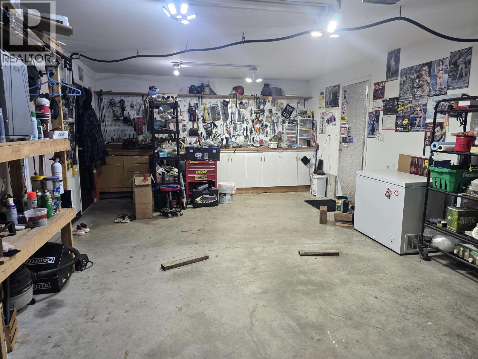
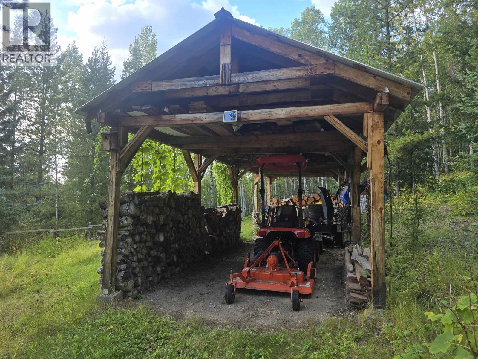
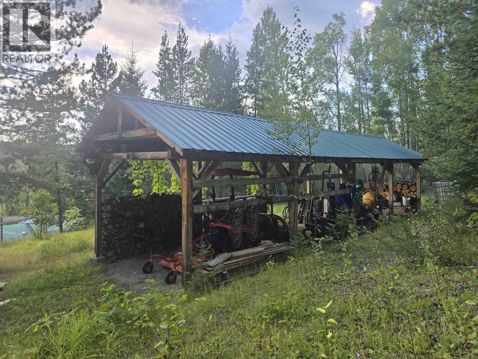
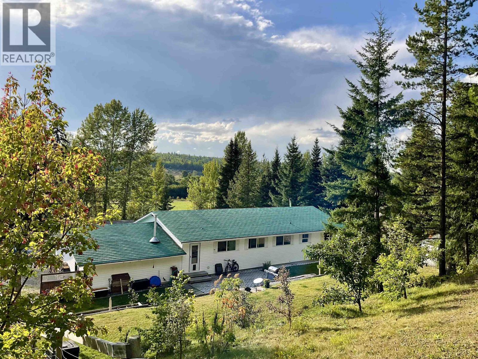
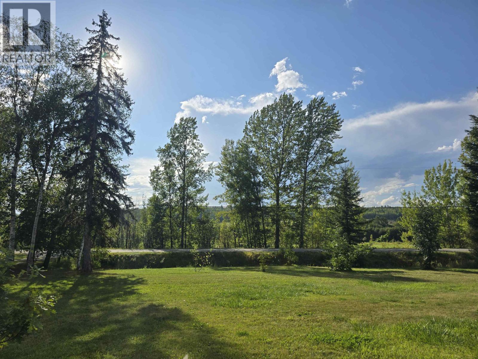
Country Living Just 15 Minutes from Town! Enjoy the best of both worlds with this spacious 4 bedroom, 1.5 bath, 1,800 sq. ft. ground floor rancher situated on just over 2 acres in a quiet farming neighborhood.Inside, you’ll find a bright, open & spacious living area warmed by a freestanding wood stove—perfect for cozy winter evenings. Recent improvements include new vinyl siding & windows, adding to the home’s comfort & curb appeal. The attached garage provides convenient parking, while the property also features a detached carport with storage plus additional space for your boat or RV. Outside, enjoy the peaceful rural setting with plenty of room to garden, raise animals and kids, play, or simply enjoy the country lifestyle. (id:61048)
Property Details
| MLS® Number | R3162981 |
| Property Type | Single Family |
Building
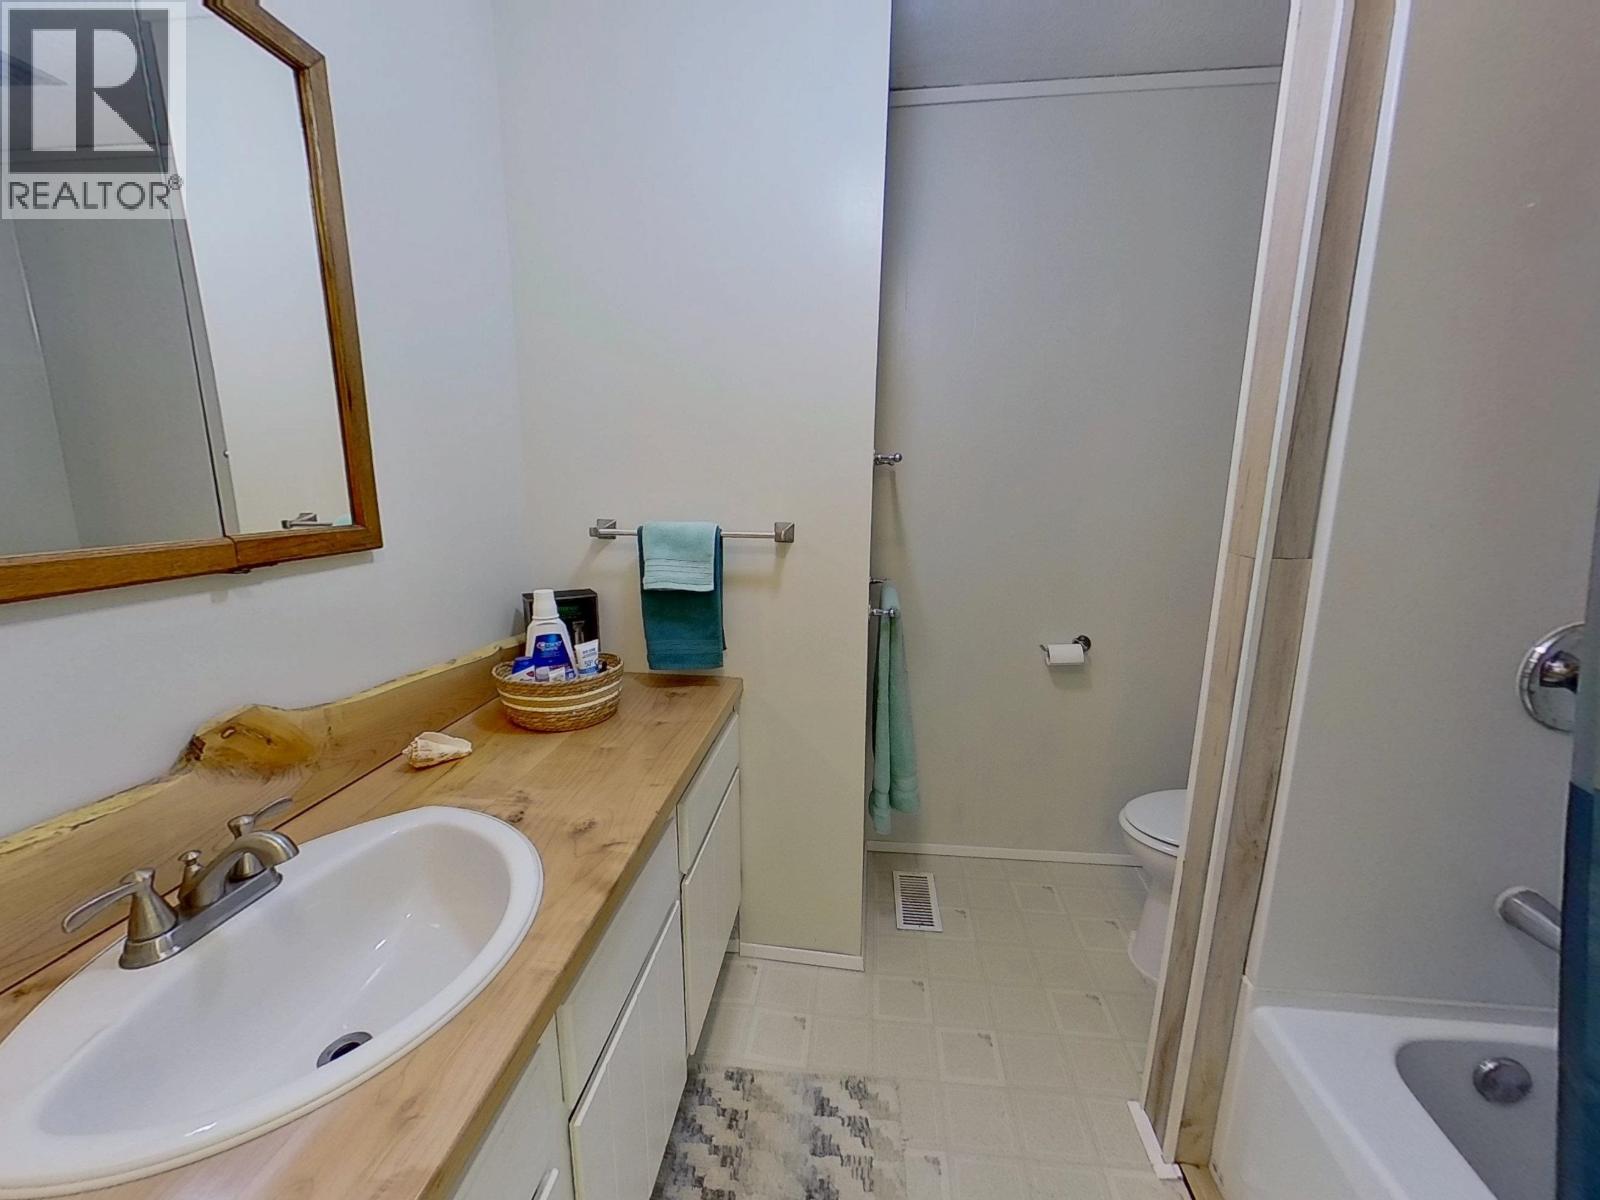
| Bathroom Total | 2 |
| Bedrooms Total | 4 |
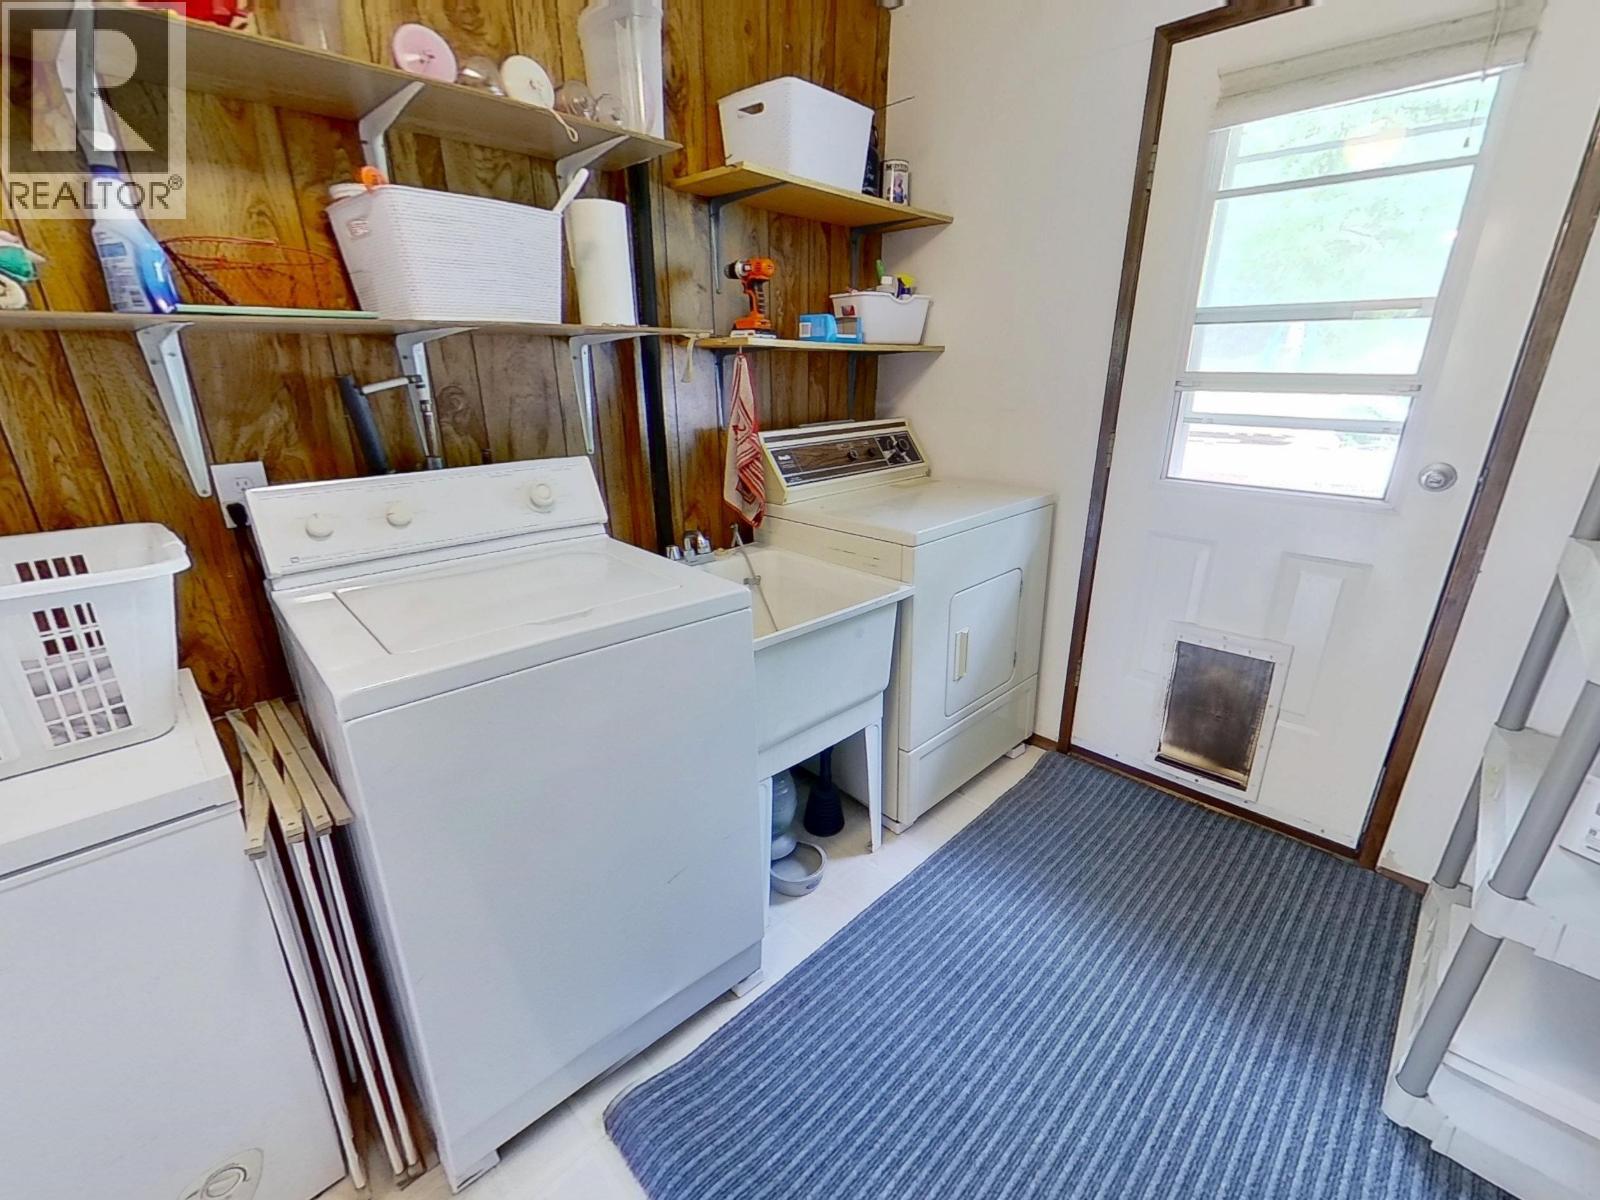
| Appliances | Washer, Dryer, Refrigerator, Stove, Dishwasher |
| Architectural Style | Ranch |
| Basement Type | Crawl Space |
| Constructed Date | 1977 |
| Construction Style Attachment | Detached |
| Exterior Finish | Vinyl Siding |
| Fireplace Present | Yes |
| Fireplace Total | 1 |
| Foundation Type | Concrete Perimeter |
| Heating Fuel | Natural Gas, Wood |
| Heating Type | Forced Air |
| Roof Material | Metal |
| Roof Style | Conventional |
| Stories Total | 1 |
| Size Interior | 1,835 Sqft |
| Total Finished Area | 1835 Sqft |
| Type | House |
| Utility Water | Drilled Well |
Parking
| Detached Garage | |
| Garage | 1 |
| R V |
Land
| Acreage | Yes |
| Size Irregular | 2.01 |
| Size Total | 2.01 Ac |
| Size Total Text | 2.01 Ac |
Rooms
| Level | Type | Length | Width | Dimensions |
|---|---|---|---|---|
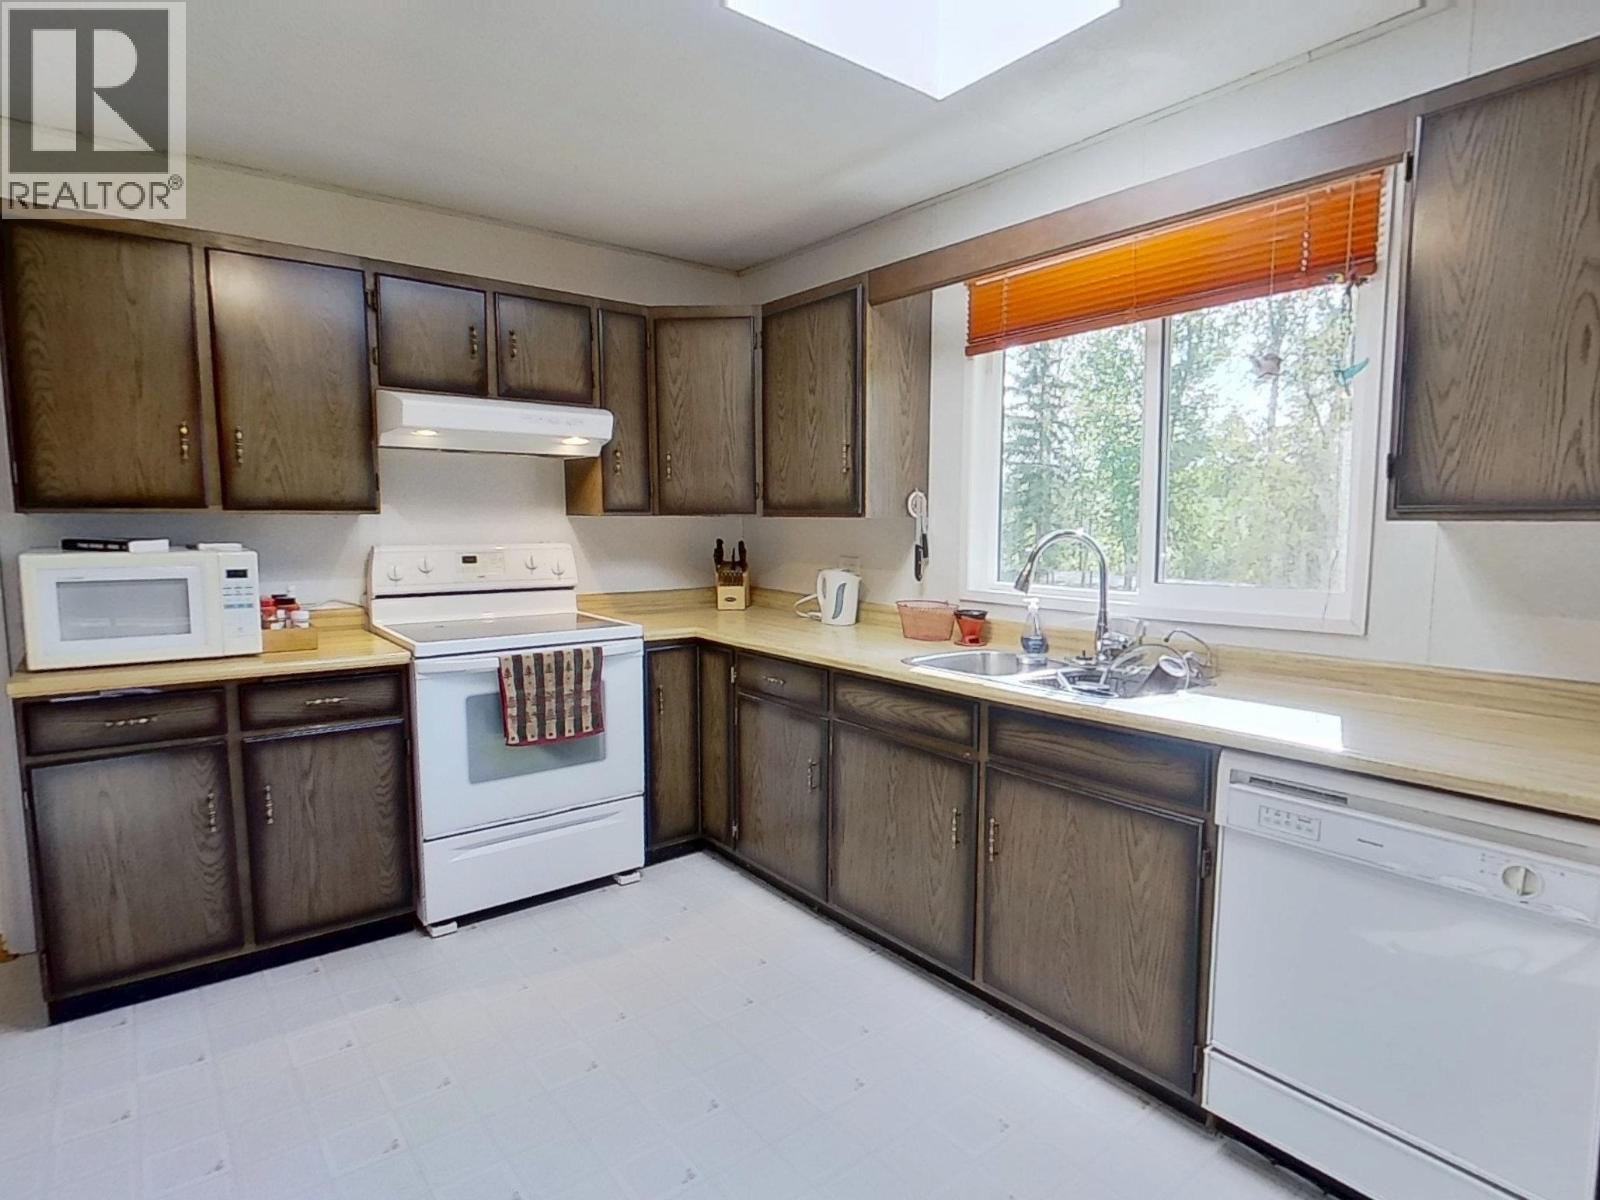
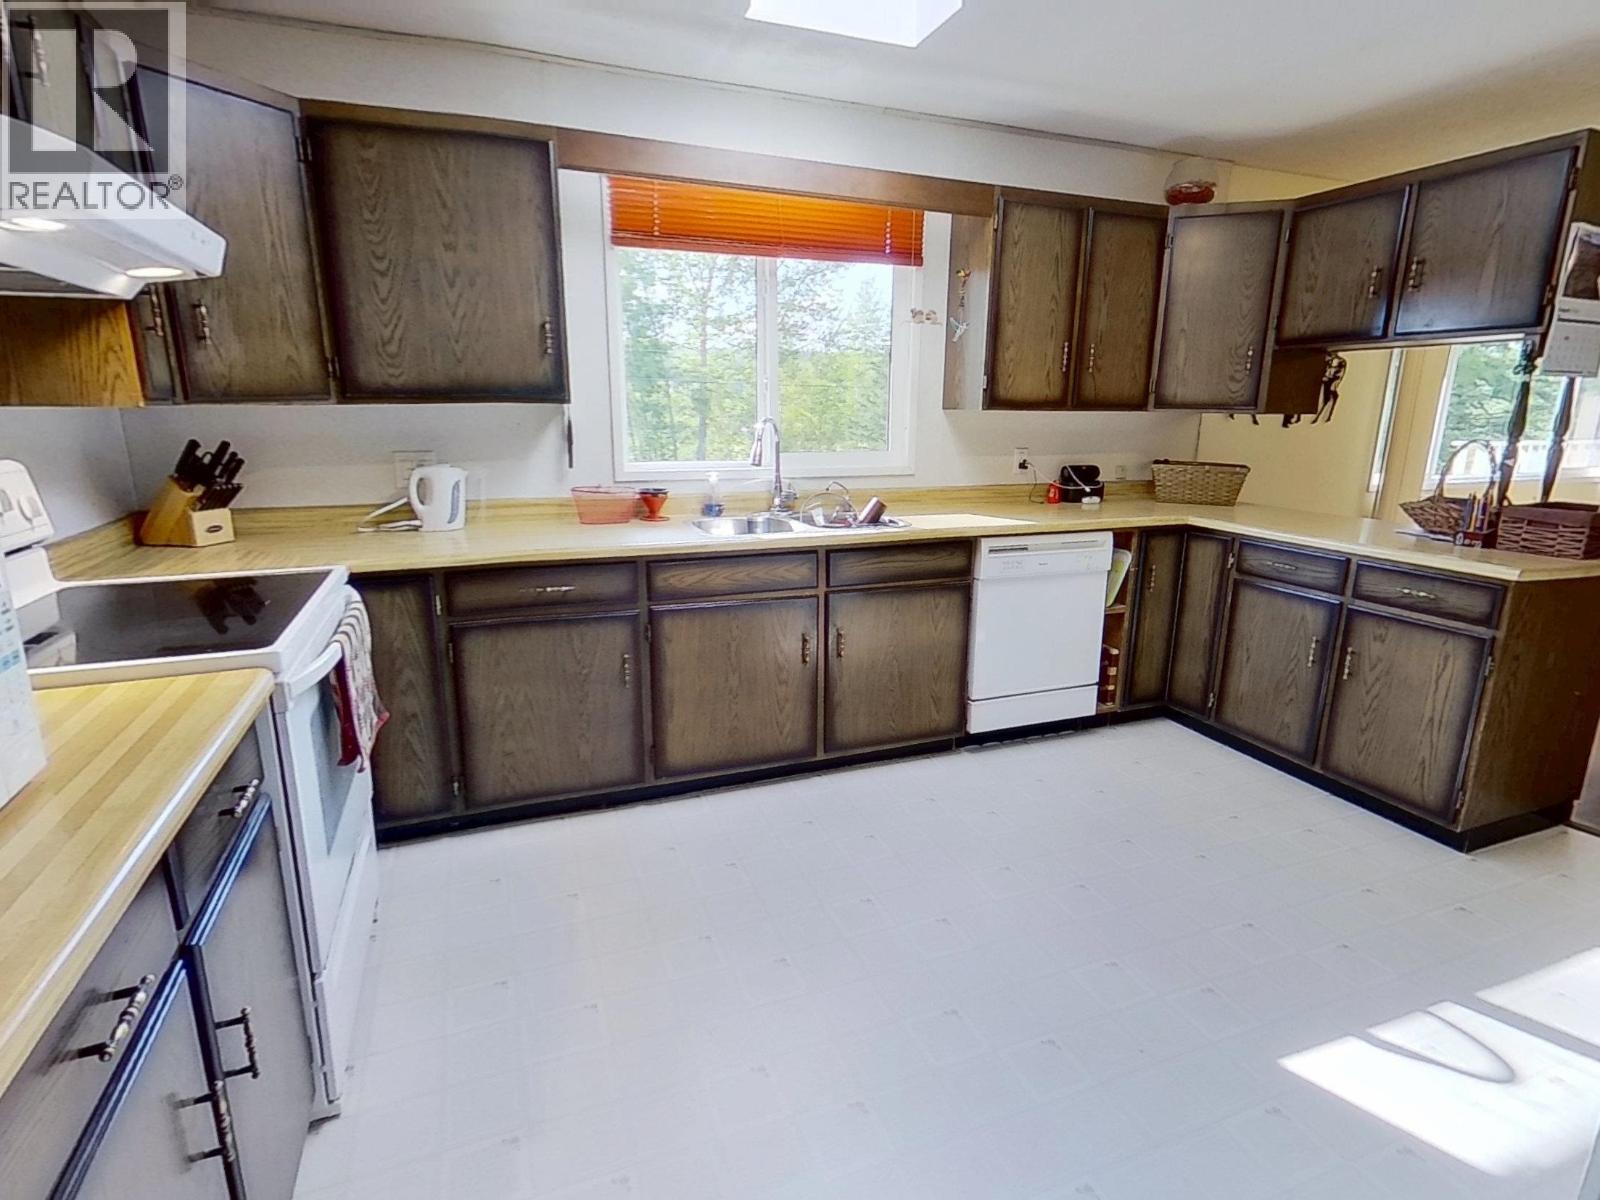
| Main Level | Kitchen | 13 ft ,8 in | 15 ft | 13 ft ,8 in x 15 ft |
| Main Level | Dining Room | 18 ft ,7 in | 11 ft ,3 in | 18 ft ,7 in x 11 ft ,3 in |
| Main Level | Living Room | 21 ft ,4 in | 13 ft ,3 in | 21 ft ,4 in x 13 ft ,3 in |
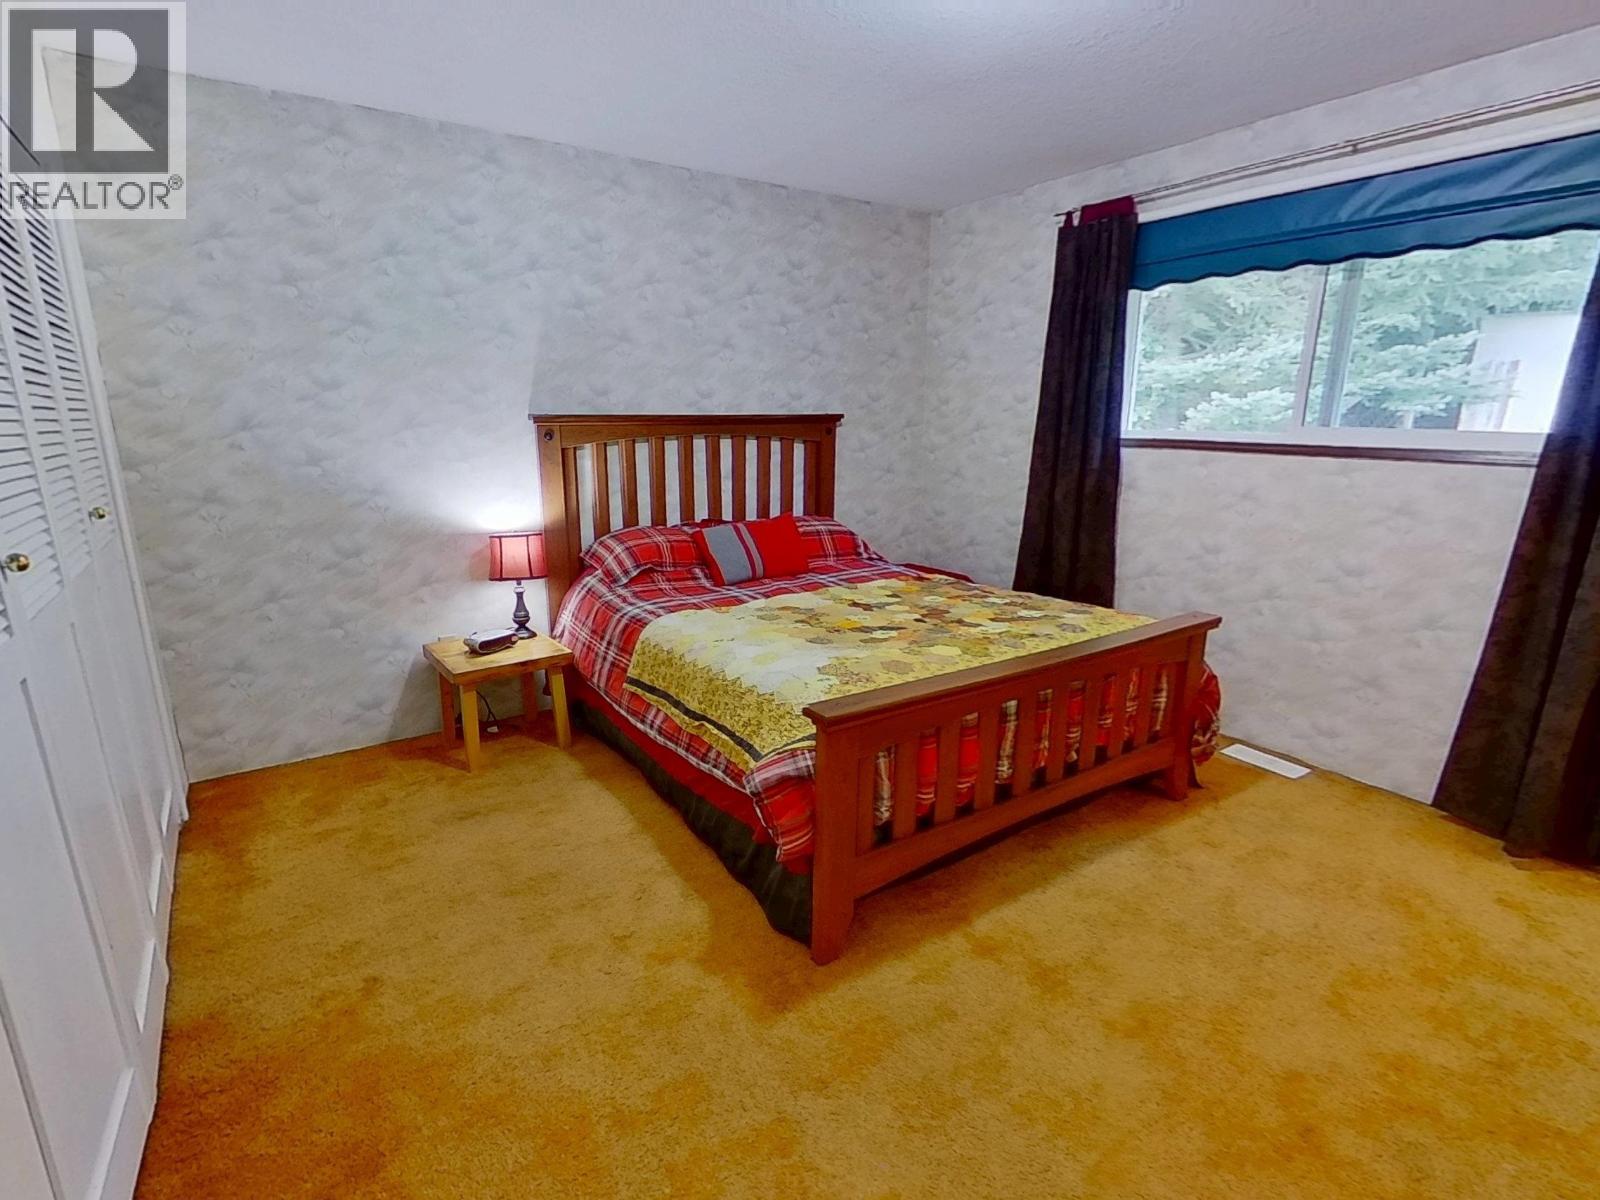
| Main Level | Primary Bedroom | 13 ft ,1 in | 12 ft ,1 in | 13 ft ,1 in x 12 ft ,1 in |
| Main Level | Bedroom 2 | 8 ft ,7 in | 11 ft ,4 in | 8 ft ,7 in x 11 ft ,4 in |
| Main Level | Bedroom 3 | 9 ft ,7 in | 11 ft ,6 in | 9 ft ,7 in x 11 ft ,6 in |
| Main Level | Bedroom 4 | 9 ft ,8 in | 11 ft ,6 in | 9 ft ,8 in x 11 ft ,6 in |
| Main Level | Laundry Room | 7 ft ,2 in | 11 ft ,6 in | 7 ft ,2 in x 11 ft ,6 in |
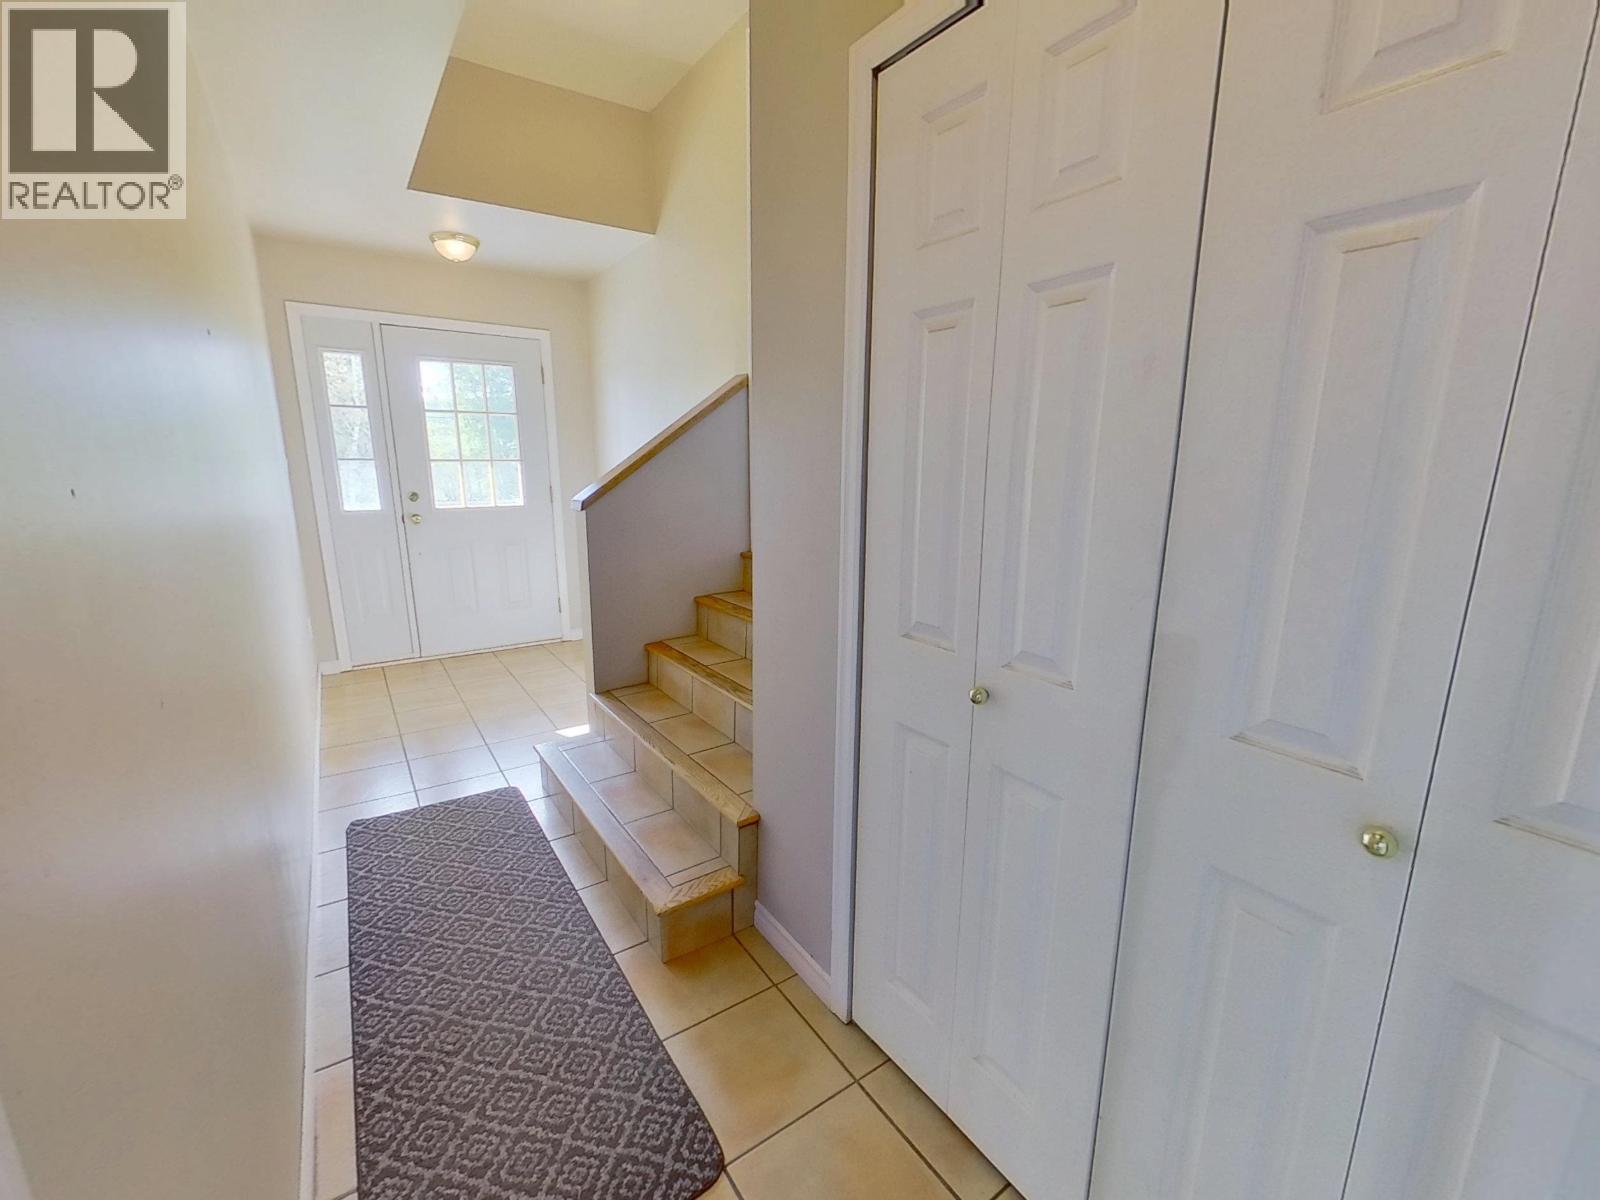
| Main Level | Foyer | 6 ft ,3 in | 18 ft ,2 in | 6 ft ,3 in x 18 ft ,2 in |
https://www.realtor.ca/real-estate/30254578/5720-quesnel-hixon-road-quesnel
Contact Us
Contact us for more information
Pam Devereux
Cariboo Life Realty Team
www.facebook.com/quesnelrealtor/?ref=settings
www.linkedin.com/in/pam-devereux-71a9a1156/
pamdevereuxrealtor/
310 St Laurent Ave
Quesnel, British Columbia V2J 5A3
(250) 985-2100
(250) 992-8833
www.century21.ca/energyrealty
Emma Dyer
Cariboo Life Realty Team
310 St Laurent Ave
Quesnel, British Columbia V2J 5A3
(250) 985-2100
(250) 992-8833
www.century21.ca/energyrealty

The trademarks REALTOR®, REALTORS®, and the REALTOR® logo are controlled by The Canadian Real Estate Association (CREA) and identify real estate professionals who are members of CREA. The trademarks MLS®, Multiple Listing Service® and the associated logos are owned by The Canadian Real Estate Association (CREA) and identify the quality of services provided by real estate professionals who are members of CREA. The trademark DDF® is owned by The Canadian Real Estate Association (CREA) and identifies CREA's Data Distribution Facility (DDF®)
September 09 2026 10:24:29
BC Northern Real Estate Board
Century 21 Energy Realty(Qsnl)