Presented by Robert J. Iio Personal Real Estate Corporation — Team 110 RE/MAX Real Estate (Kamloops).
7700 Porcupine Road Unit# 4 - 304 Big White, British Columbia V1P 1T4

$699,900Maintenance, Reserve Fund Contributions, Ground Maintenance, Property Management, Other, See Remarks, Water
$670.05 Monthly
Maintenance, Reserve Fund Contributions, Ground Maintenance, Property Management, Other, See Remarks, Water
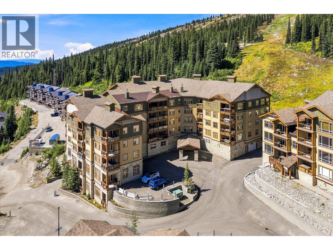
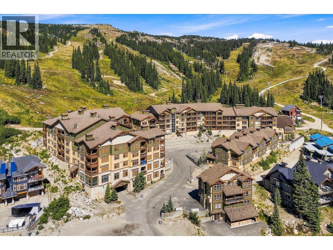
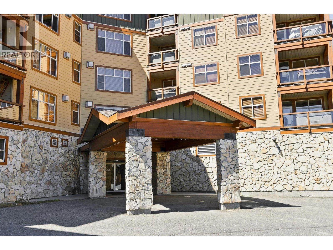
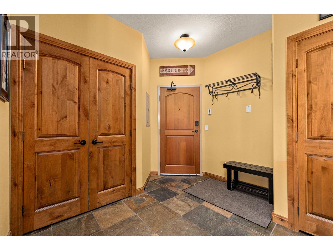
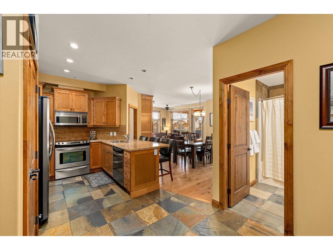
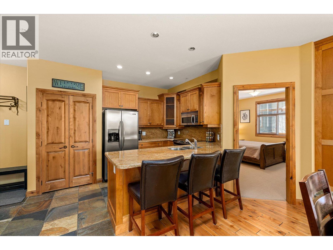
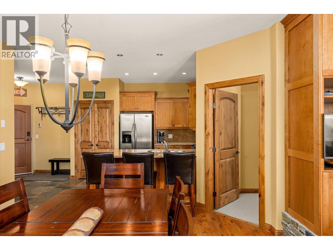
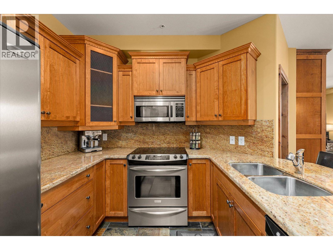
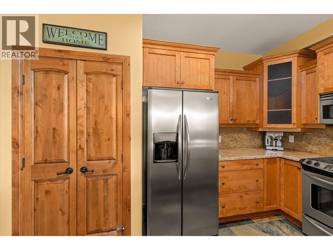
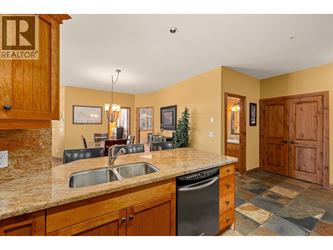
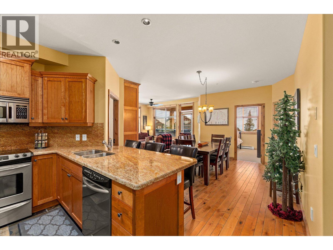
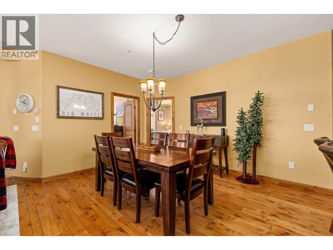
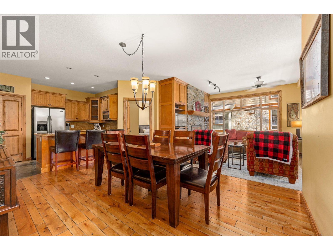
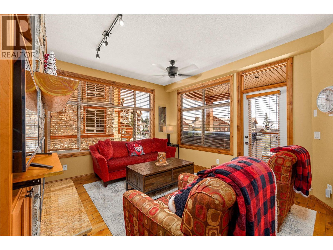
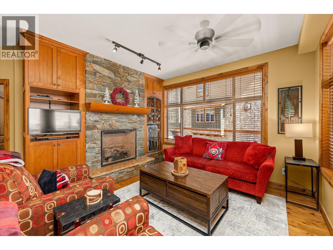
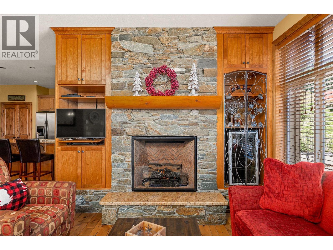
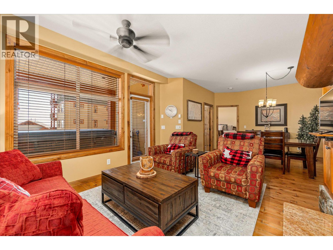
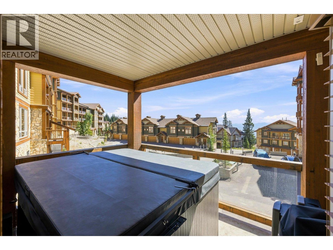
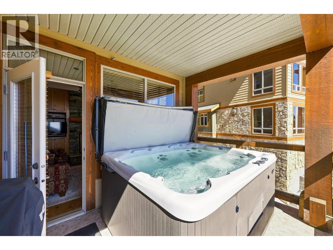
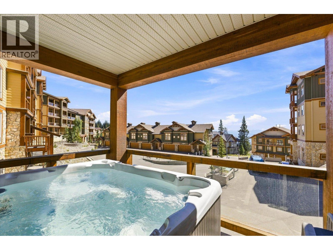
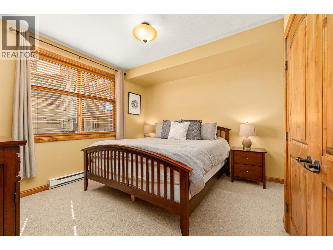
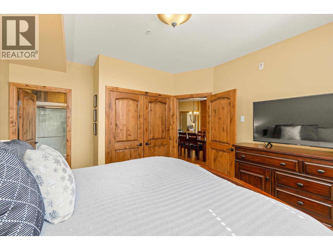
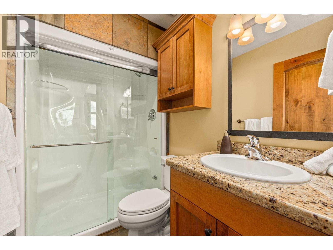
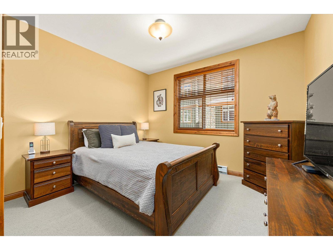
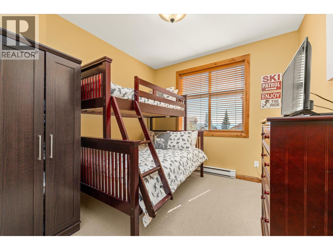
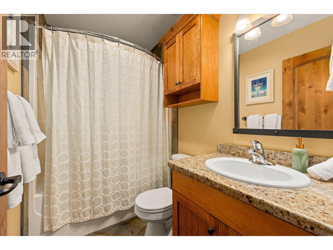
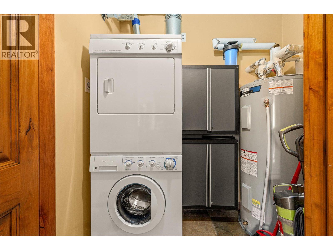
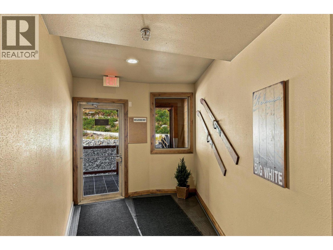
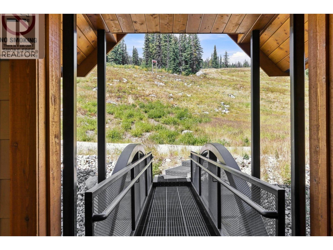
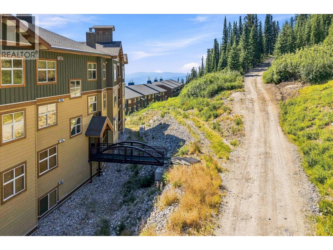
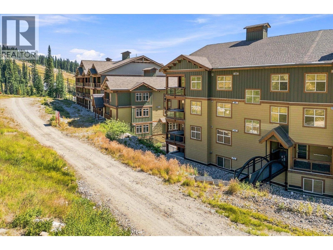
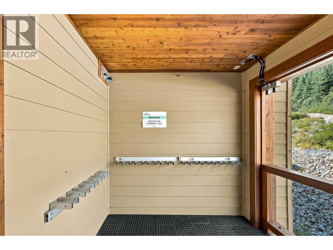
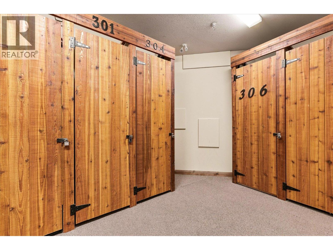
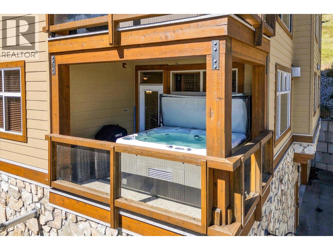
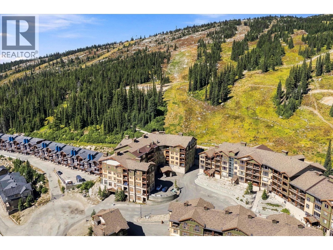
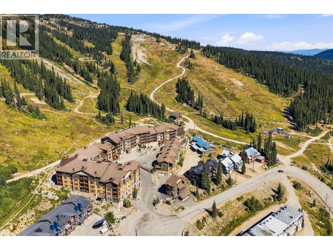
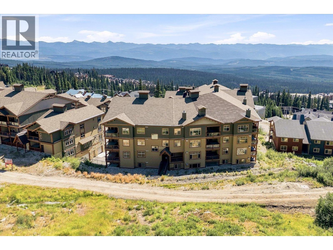
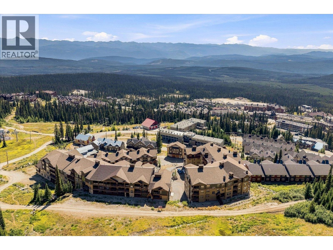
$670.05 MonthlyCORNER UNIT AT THE ASPENS! Arrive, settle in and make the most of mountain life in this beautifully appointed 3-bedroom, 2-bathroom retreat at Big White. Designed for time together, the open-concept kitchen and dining area flows naturally from cooking and conversation to shared meals around the table, while the breakfast bar is perfect for a quick bite before heading back to the slopes. Around the corner, windows on two sides fill the inviting living room with natural light, creating a cozy place to gather around the fireplace, watch a movie or enjoy family game night. Step outside to your private hot tub—the perfect ending to a day on the mountain. Heated tile floors in the entrance, kitchen and bathrooms add warmth underfoot, while the primary suite features an ensuite with steam shower. Two additional bedrooms offer plenty of room for family and guests. Fully furnished and move-in ready with in-suite laundry and secure heated underground parking. As you exit the unit, your individual ski locker is just a few steps to the left, while ski-out access is out the door to your right. From there, connect easily to Ridge Rocket, Bullet and Black Forest chairlifts, TELUS Park and the Village. Short-term rentals are permitted, offering attractive income potential when not being enjoyed for personal use. Rental history available upon request. Up to 2 pets of any size permitted. (id:61048)
Property Details
| MLS® Number | 10397550 |
| Property Type | Single Family |
| Neigbourhood | Big White |
| Community Name | The Aspens Big White |
| Amenities Near By | Recreation, Ski Area |
| Community Features | Family Oriented |
| Features | One Balcony |
| Parking Space Total | 1 |
| Storage Type | Storage, Locker |
| View Type | Mountain View, Valley View, View (panoramic) |
Building
| Bathroom Total | 2 |
| Bedrooms Total | 3 |
| Amenities | Storage - Locker |
| Appliances | Refrigerator, Dishwasher, Dryer, Range - Electric, Microwave, Washer |
| Constructed Date | 2004 |
| Exterior Finish | Stone, Other |
| Fire Protection | Sprinkler System-fire |
| Fireplace Fuel | Propane |
| Fireplace Present | Yes |
| Fireplace Total | 1 |
| Fireplace Type | Unknown |
| Flooring Type | Carpeted, Wood, Tile |
| Heating Fuel | Electric |
| Heating Type | Baseboard Heaters, See Remarks |
| Stories Total | 1 |
| Size Interior | 1,148 Sqft |
| Type | Apartment |
| Utility Water | Private Utility |
Parking
| Heated Garage | |
| Underground |
Land
| Acreage | No |
| Land Amenities | Recreation, Ski Area |
| Sewer | Municipal Sewage System |
| Size Total Text | Under 1 Acre |
Rooms
| Level | Type | Length | Width | Dimensions |
|---|---|---|---|---|
| Main Level | Bedroom | 11'11'' x 15'1'' | ||
| Main Level | Bedroom | 10'2'' x 9'11'' | ||
| Main Level | 3pc Ensuite Bath | 8' x 4'10'' | ||
| Main Level | Primary Bedroom | 13'9'' x 12'1'' | ||
| Main Level | 4pc Bathroom | 7'11'' x 4'11'' | ||
| Main Level | Kitchen | 9'1'' x 8'8'' | ||
| Main Level | Dining Room | 14'9'' x 13'3'' | ||
| Main Level | Living Room | 13'6'' x 13'9'' | ||
| Main Level | Foyer | 9'11'' x 11'9'' |
Utilities
| Electricity | Available |
| Water | Available |
https://www.realtor.ca/real-estate/30254288/7700-porcupine-road-unit-4-304-big-white-big-white
Contact Us
Contact us for more information

Stephanie Gilchrist
Personal Real Estate Corporation
www.stephaniegilchrist.com/
linkedin.com/in/stephgilchrist
www.youtube.com/embed/H4z5auRUU5Q
#14 - 1470 Harvey Avenue
Kelowna, British Columbia V1Y 9K8
(250) 860-7500
(250) 868-2488

The trademarks REALTOR®, REALTORS®, and the REALTOR® logo are controlled by The Canadian Real Estate Association (CREA) and identify real estate professionals who are members of CREA. The trademarks MLS®, Multiple Listing Service® and the associated logos are owned by The Canadian Real Estate Association (CREA) and identify the quality of services provided by real estate professionals who are members of CREA. The trademark DDF® is owned by The Canadian Real Estate Association (CREA) and identifies CREA's Data Distribution Facility (DDF®)
September 09 2026 09:43:20
Association of Interior REALTORS®
Coldwell Banker Horizon Realty