Presented by Robert J. Iio Personal Real Estate Corporation — Team 110 RE/MAX Real Estate (Kamloops).
6101 Castlerock Rd Saanich, British Columbia V9E 2G5

$1,800,000
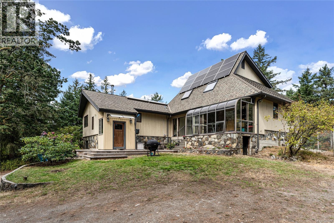
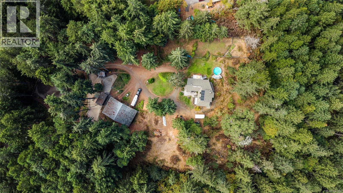
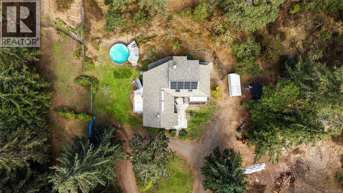
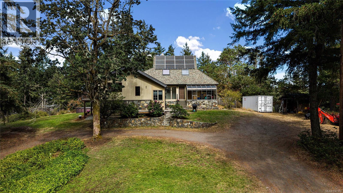
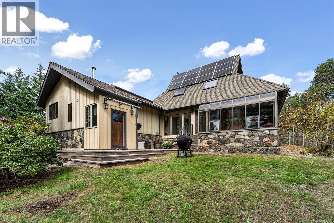
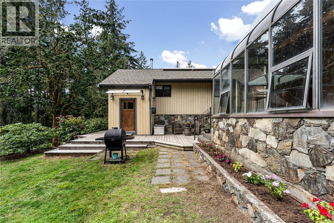
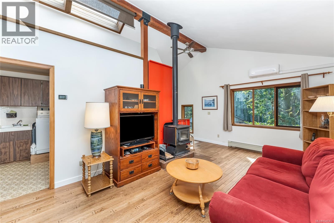
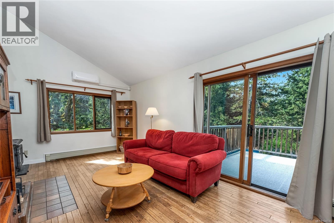
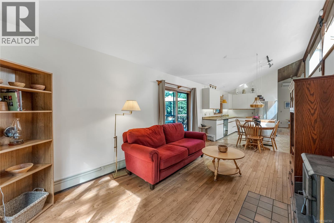
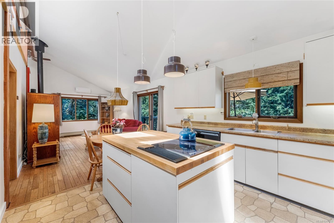
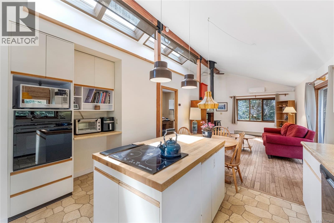
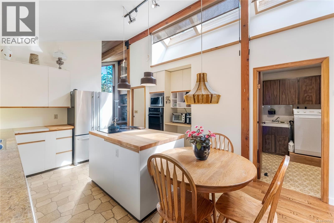
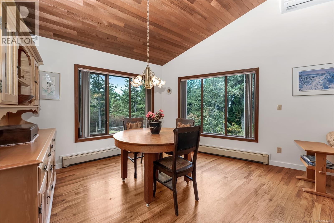
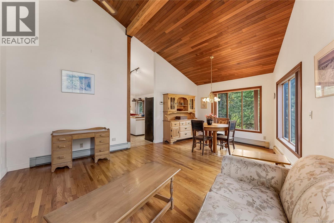
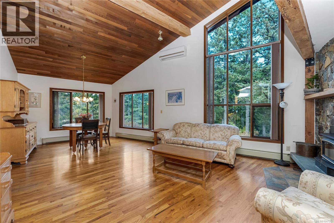
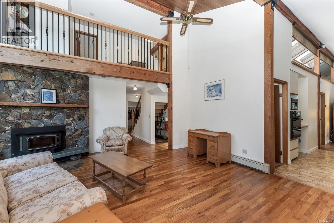
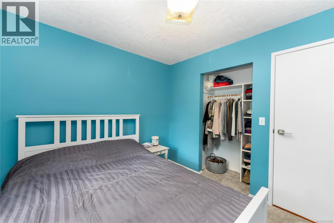
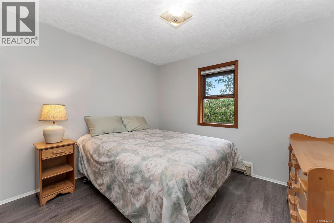
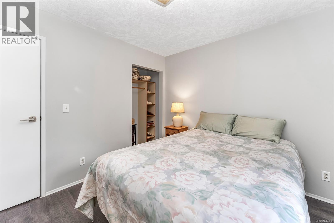
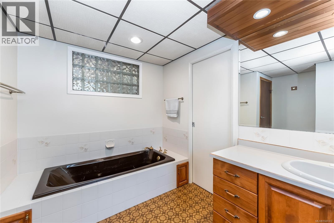
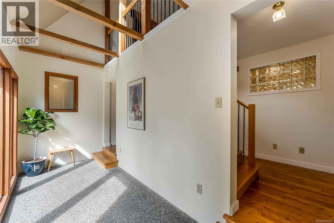
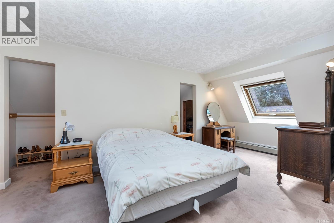
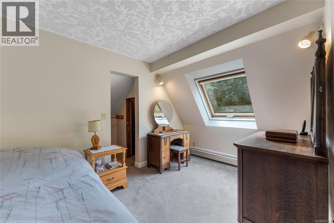
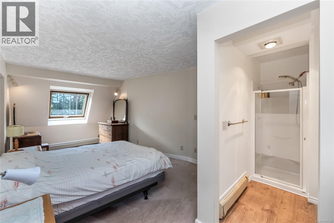
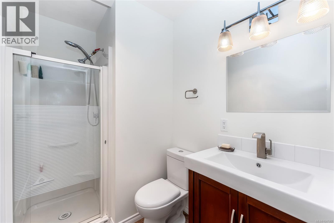
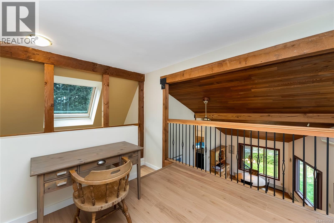
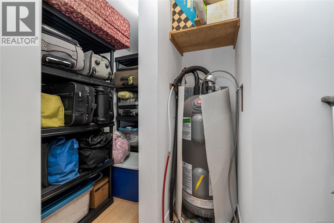
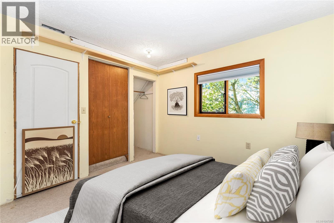
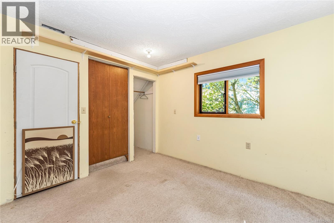
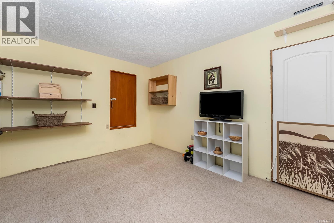
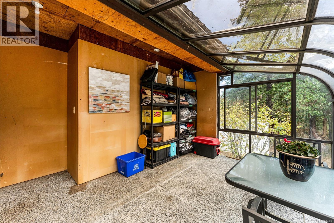
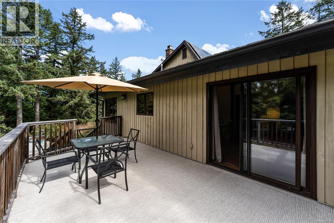
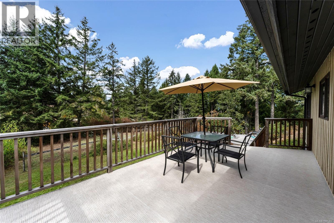
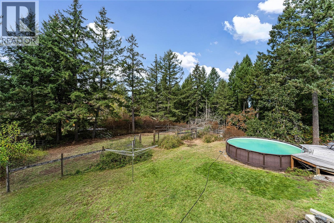
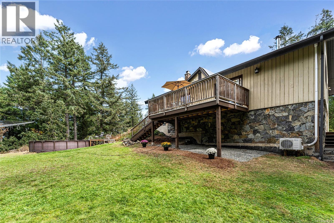
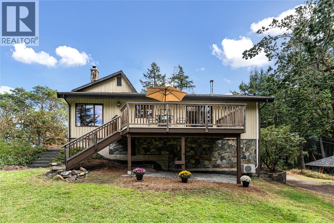
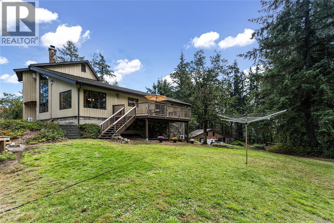
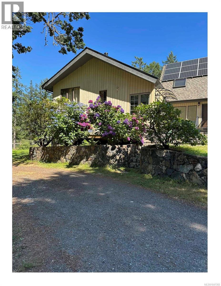
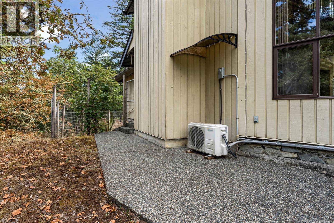
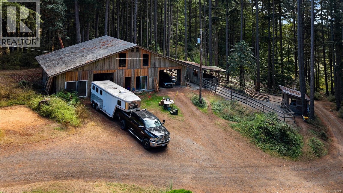
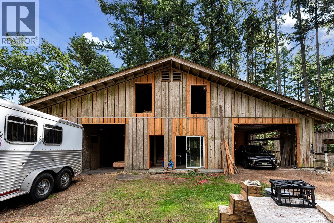
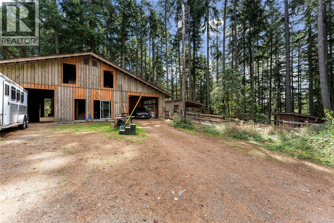
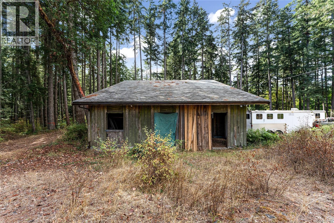
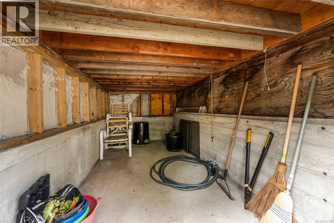
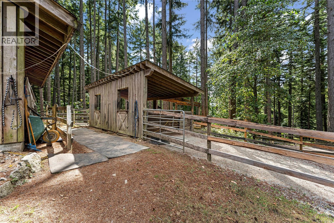
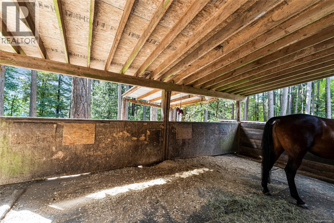
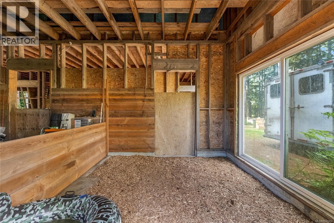
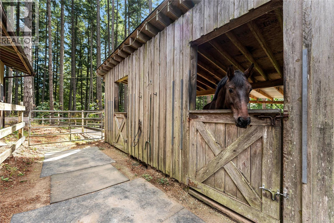
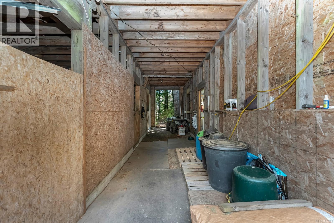
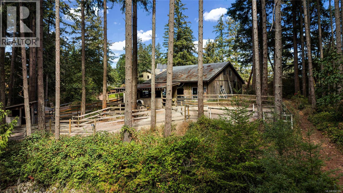
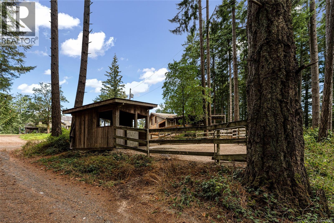
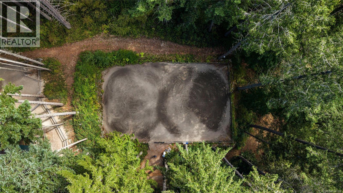
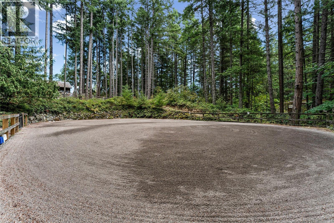
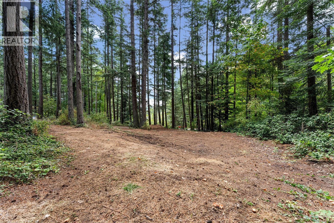
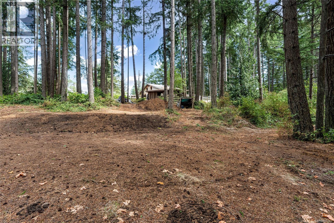
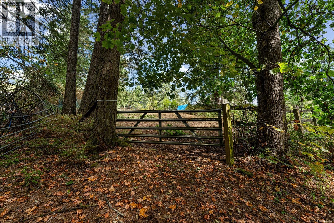
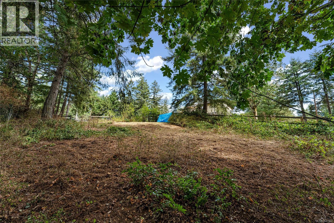
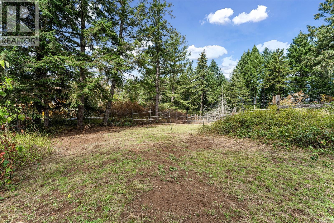
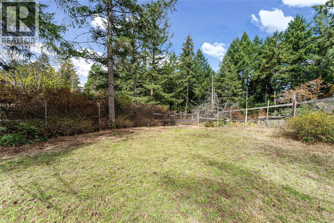
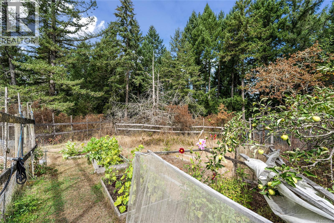
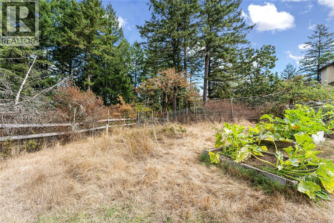
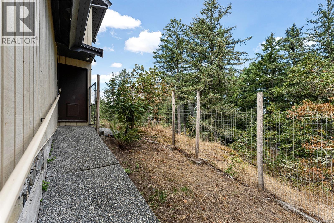
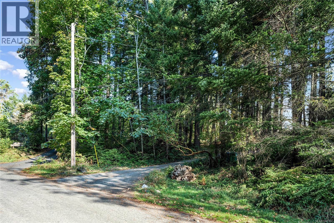
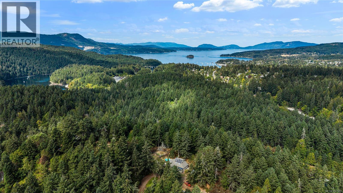
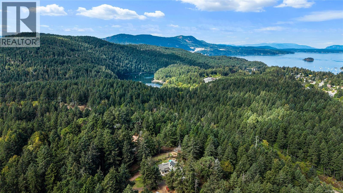
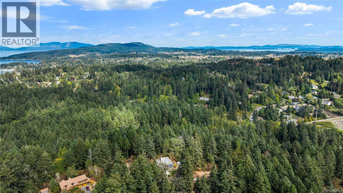
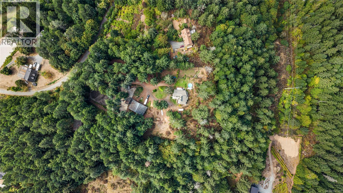
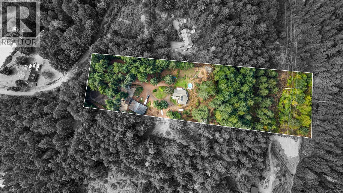
Positioned high on a private hilltop, this 4-bedroom, 3-bathroom home captures continuous warmth, natural sunshine, and a true sense of openness. Inside, large windows frame surrounding mature trees, while skylights brighten an open-plan kitchen and living areas anchored by cozy wood-burning fireplaces. Upstairs, the master bedroom features walk-in wardrobes and a 3-piece ensuite. Excellent storage solutions are thoughtfully integrated throughout the home. Designed for low-maintenance energy efficiency, the property features rooftop solar panels anchored to a roof replaced in 2015. The surrounding acreage is fully set up for equestrian and homestead living, featuring a versatile multi-purpose building, two run-in sheds integrated into a track system, an outdoor arena, and three pastures adjoining a fenced garden area. A sparkling swimming pool and expansive grounds complete this well-equipped rural lifestyle property. (id:61048)
Property Details
| MLS® Number | 1047302 |
| Property Type | Single Family |
| Neigbourhood | West Saanich |
| Features | Acreage, Hillside, Private Setting, Wooded Area, Other |
| Parking Space Total | 8 |
| Plan | Vip31500 |
Building
| Bathroom Total | 3 |
| Bedrooms Total | 4 |
| Appliances | Dishwasher, Dryer, Freezer, Microwave, Oven - Built-in, Range - Induction, Refrigerator, Washer |
| Constructed Date | 1979 |
| Cooling Type | Air Conditioned |
| Fireplace Present | Yes |
| Fireplace Total | 2 |
| Heating Fuel | Other |
| Heating Type | Baseboard Heaters, Heat Pump, Hot Water |
| Size Interior | 2,708 Sqft |
| Type | House |
Parking
| Other |
Land
| Acreage | Yes |
| Size Irregular | 5.5 |
| Size Total | 5.5 Ac |
| Size Total Text | 5.5 Ac |
| Zoning Type | Rural Residential |
Rooms
| Level | Type | Length | Width | Dimensions |
|---|---|---|---|---|
| Second Level | Other | 9 ft | 8 ft | 9 ft x 8 ft |
| Second Level | Other | 9 ft | 5 ft | 9 ft x 5 ft |
| Second Level | Storage | 10 ft | 3 ft | 10 ft x 3 ft |
| Second Level | Ensuite | 3-Piece | ||
| Second Level | Primary Bedroom | 22 ft | 11 ft | 22 ft x 11 ft |
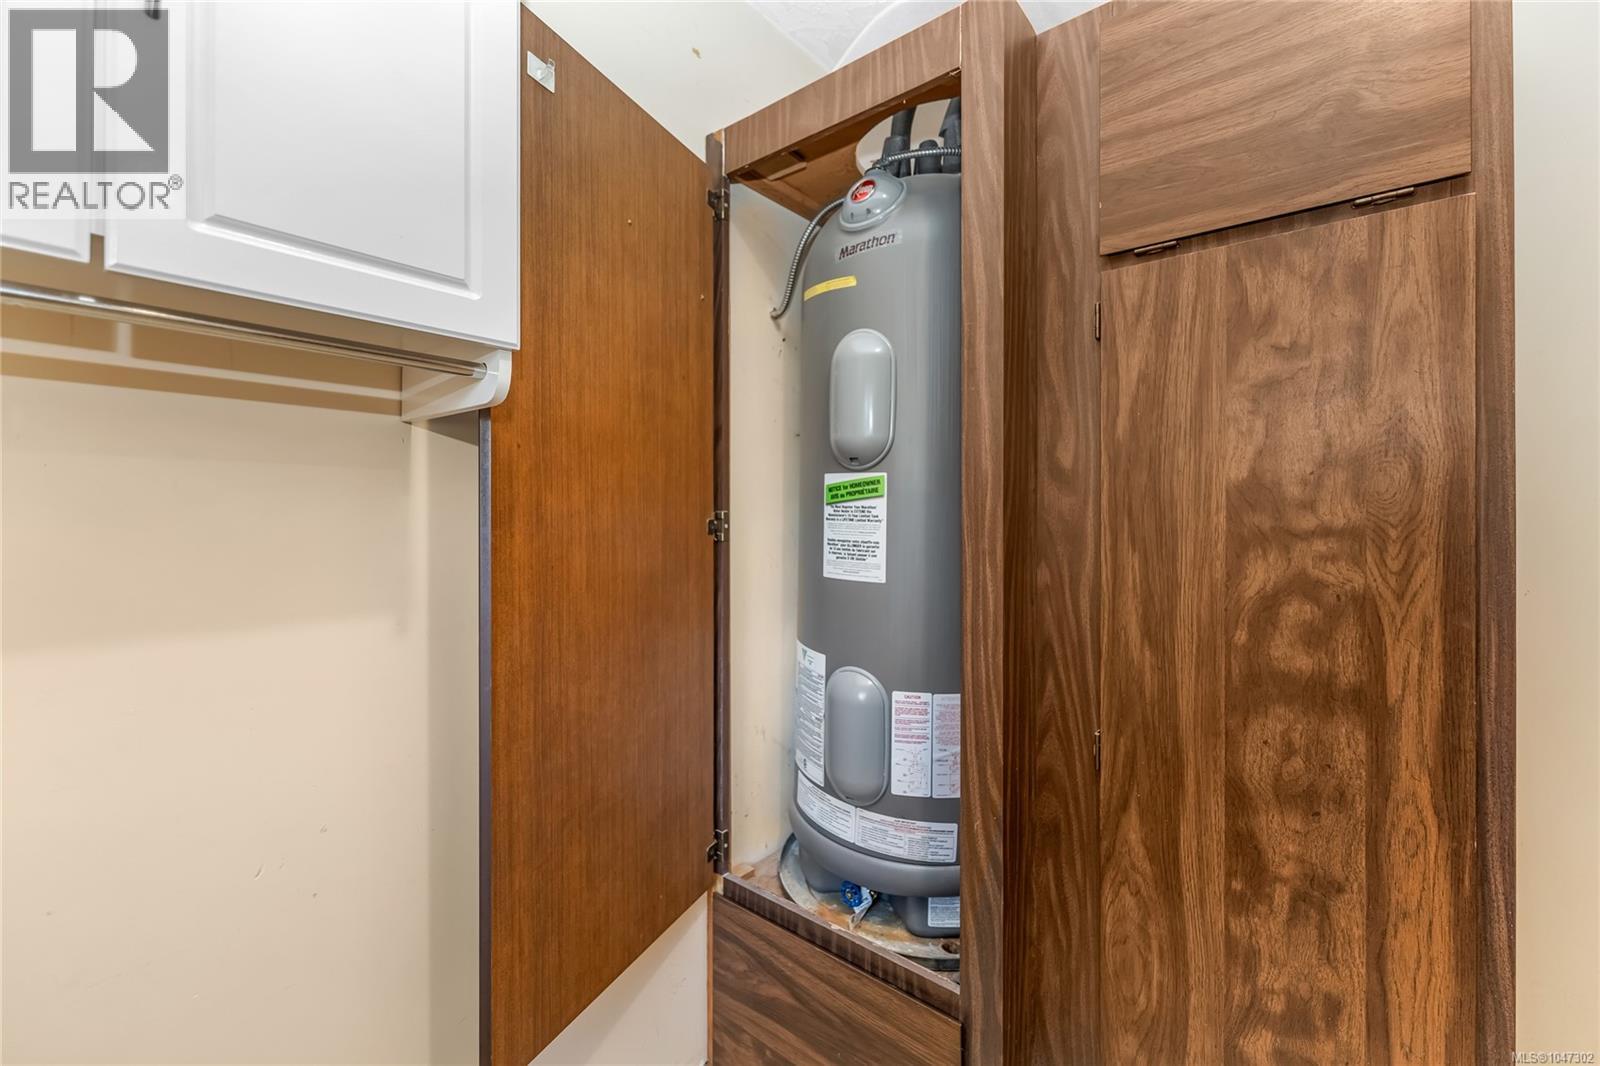
| Lower Level | Utility Room | 12 ft | 8 ft | 12 ft x 8 ft |
| Lower Level | Entrance | 9 ft | 6 ft | 9 ft x 6 ft |
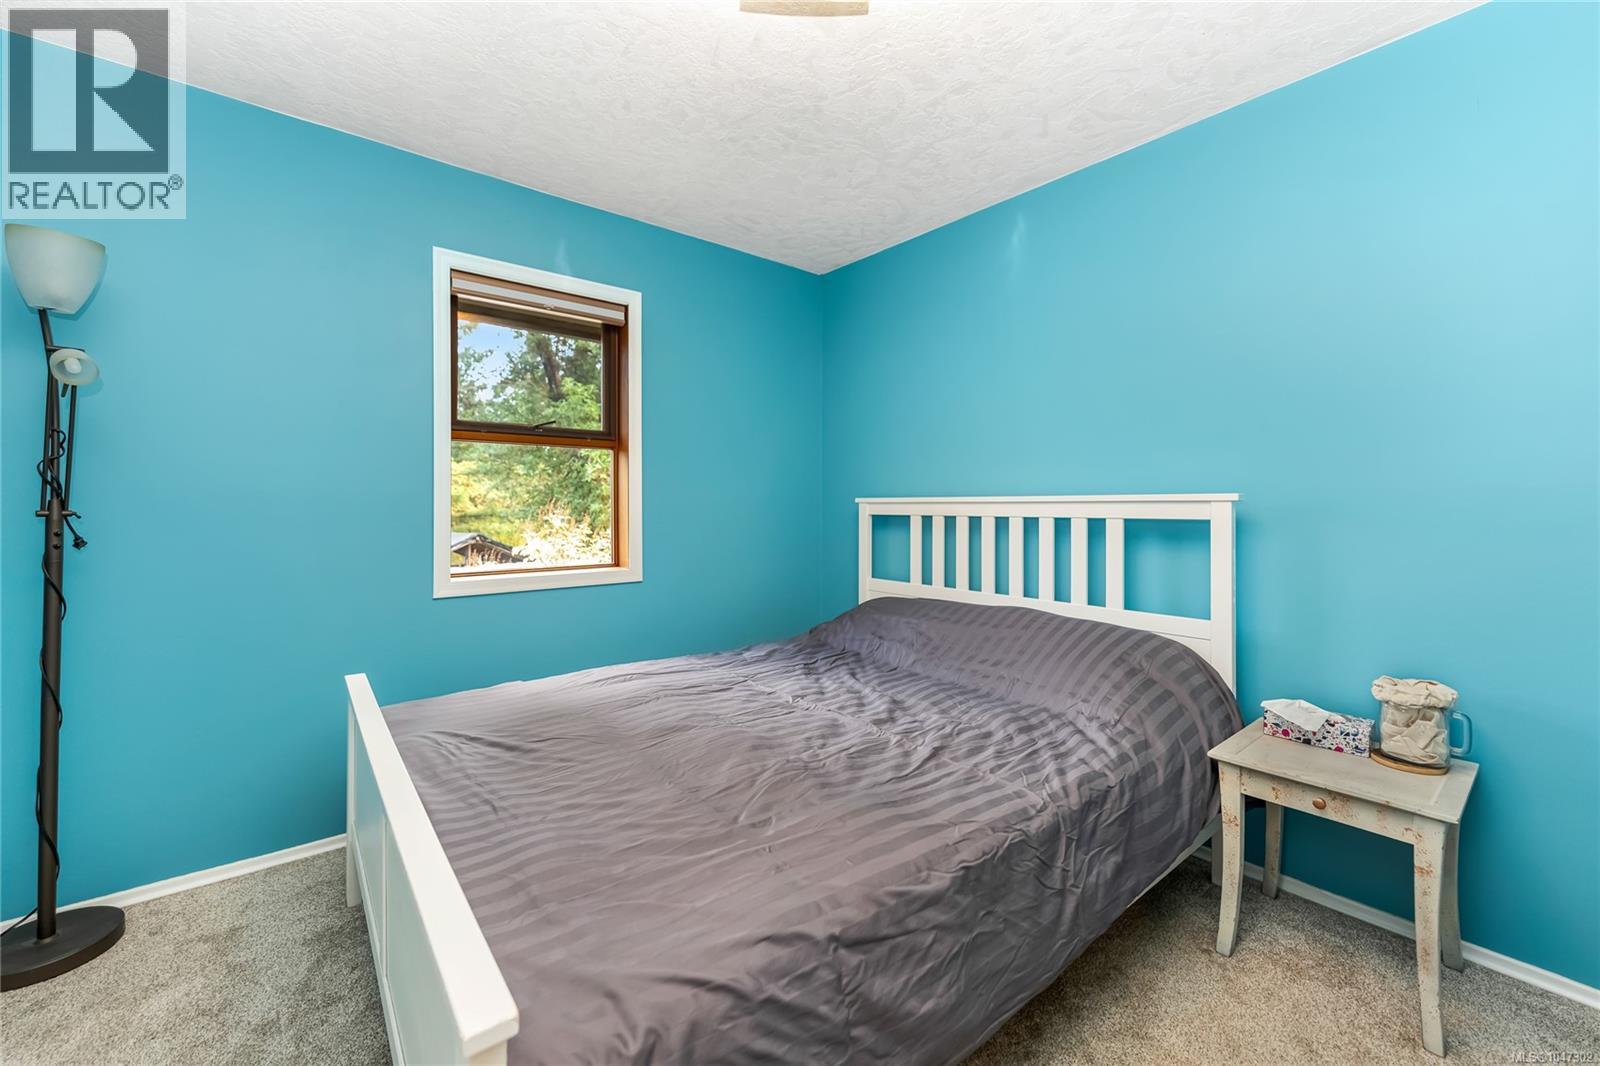
| Lower Level | Bedroom | 19 ft | 11 ft | 19 ft x 11 ft |
| Main Level | Kitchen | 12 ft | 11 ft | 12 ft x 11 ft |
| Main Level | Family Room | 19 ft | 11 ft | 19 ft x 11 ft |
| Main Level | Entrance | 9 ft | 6 ft | 9 ft x 6 ft |
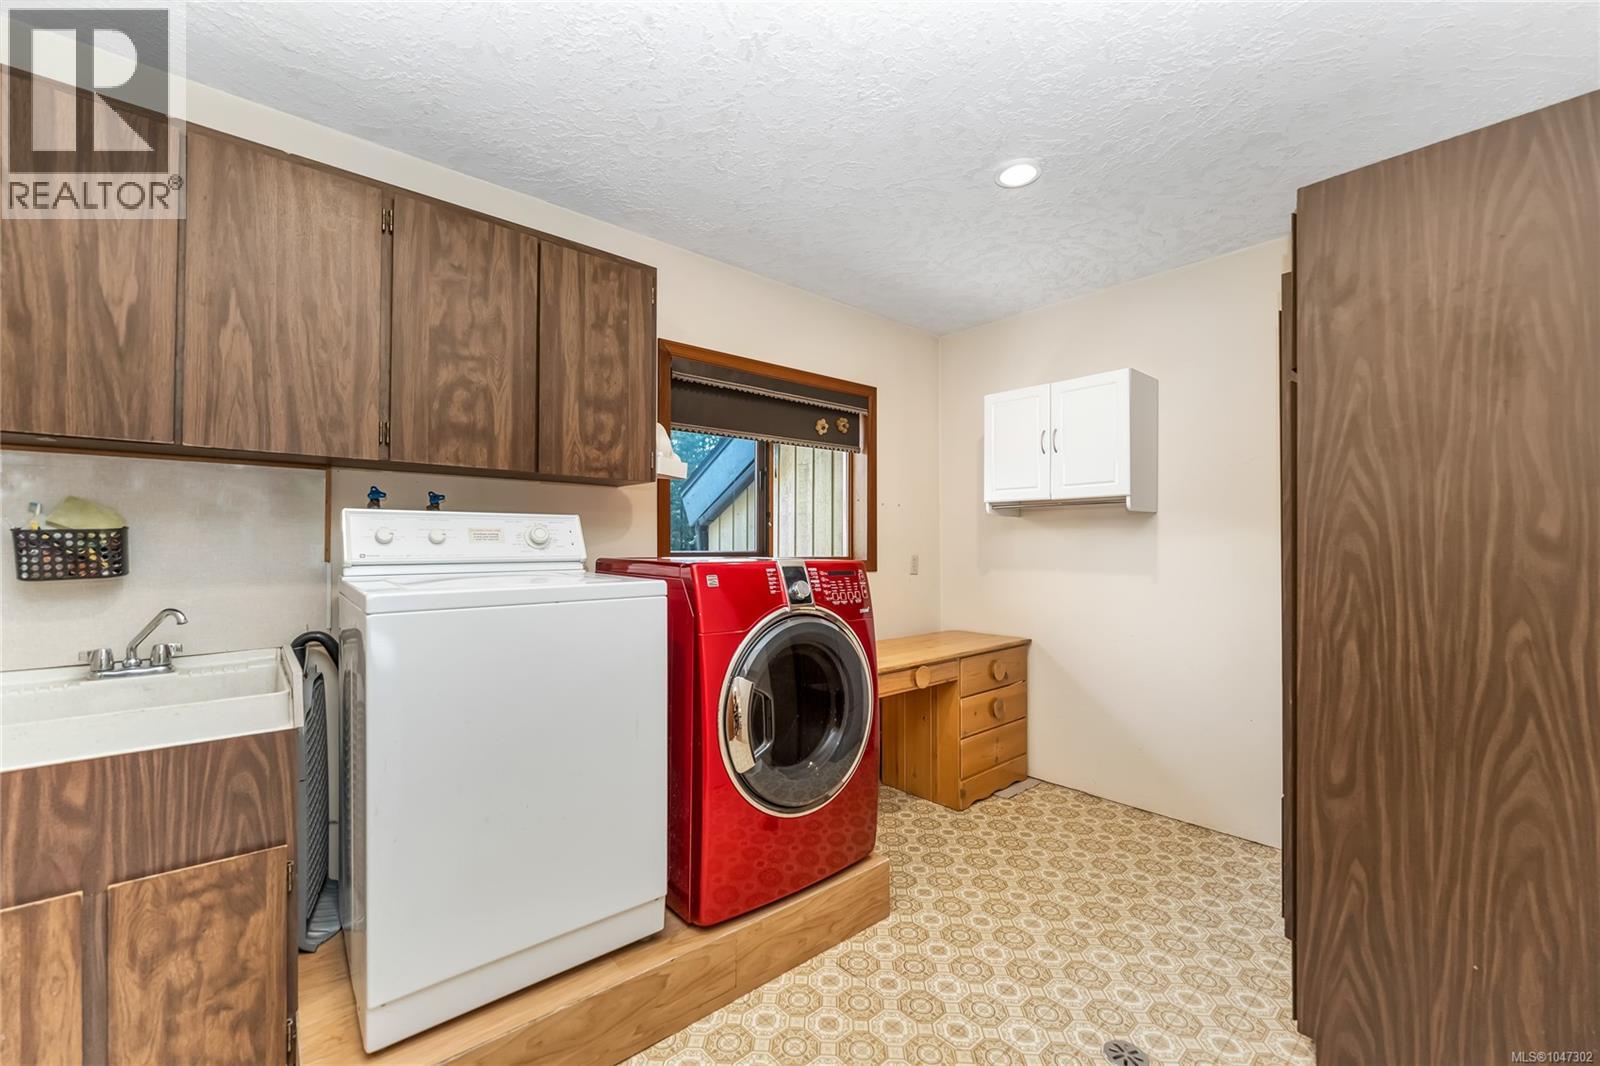
| Main Level | Laundry Room | 12 ft | 8 ft | 12 ft x 8 ft |
| Main Level | Pantry | 8 ft | 5 ft | 8 ft x 5 ft |
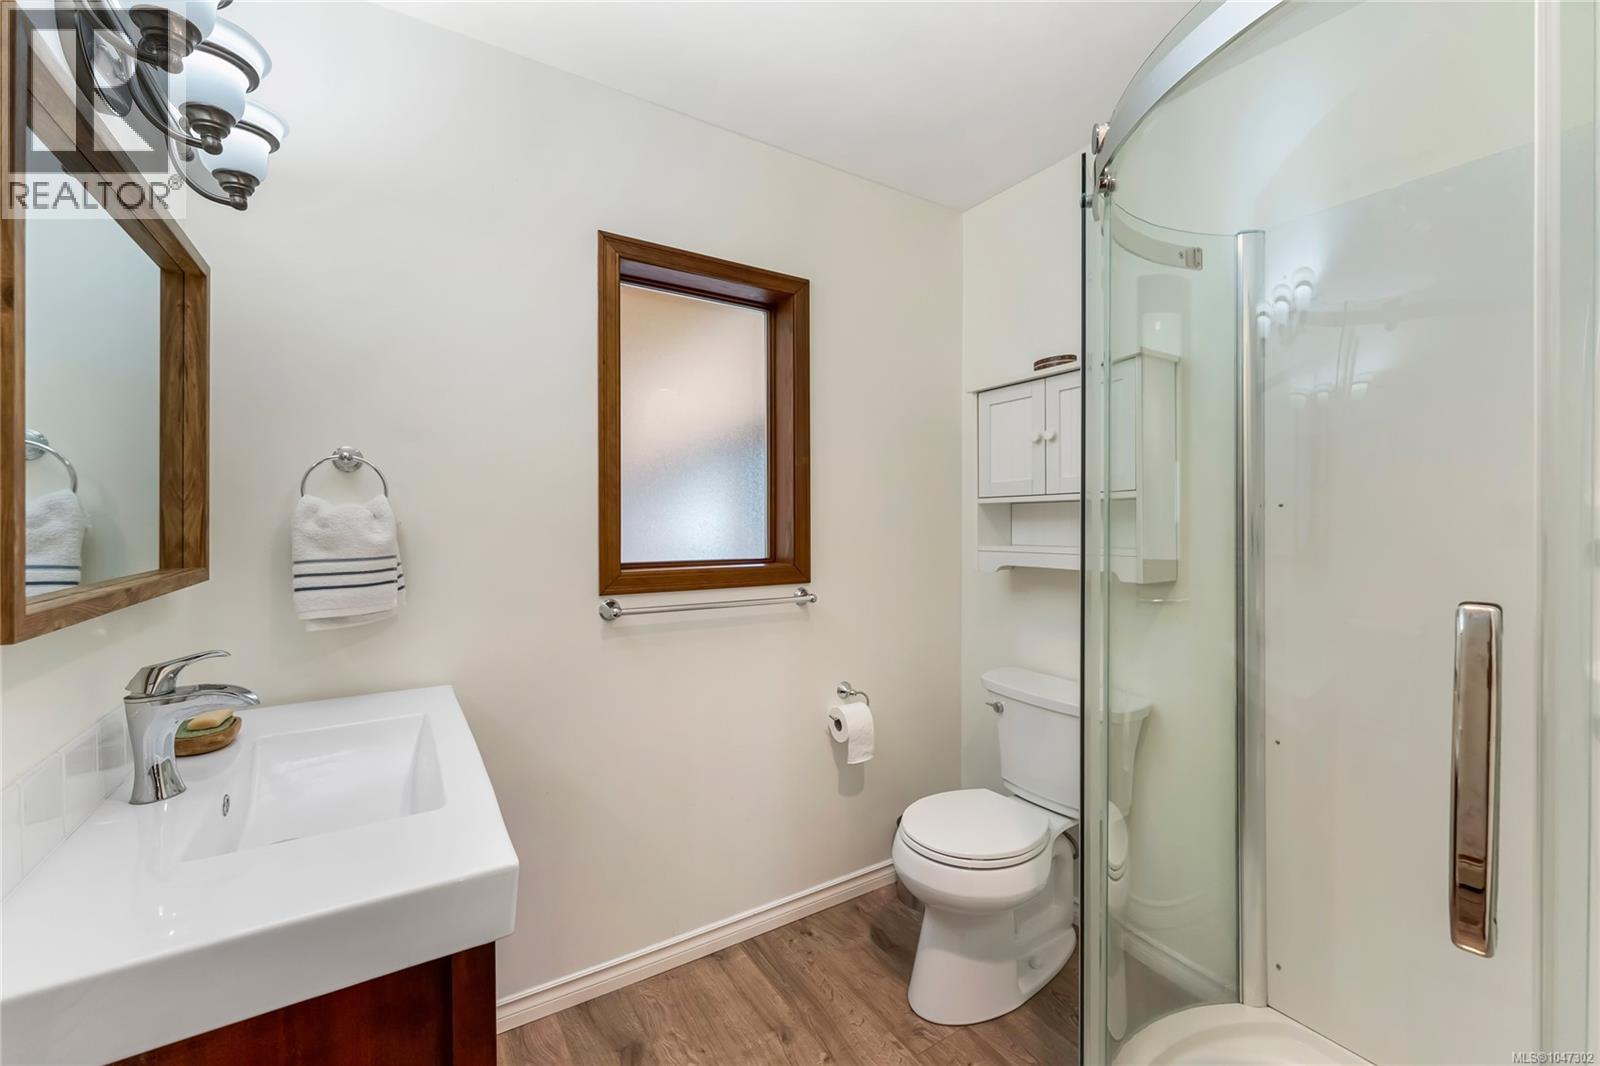
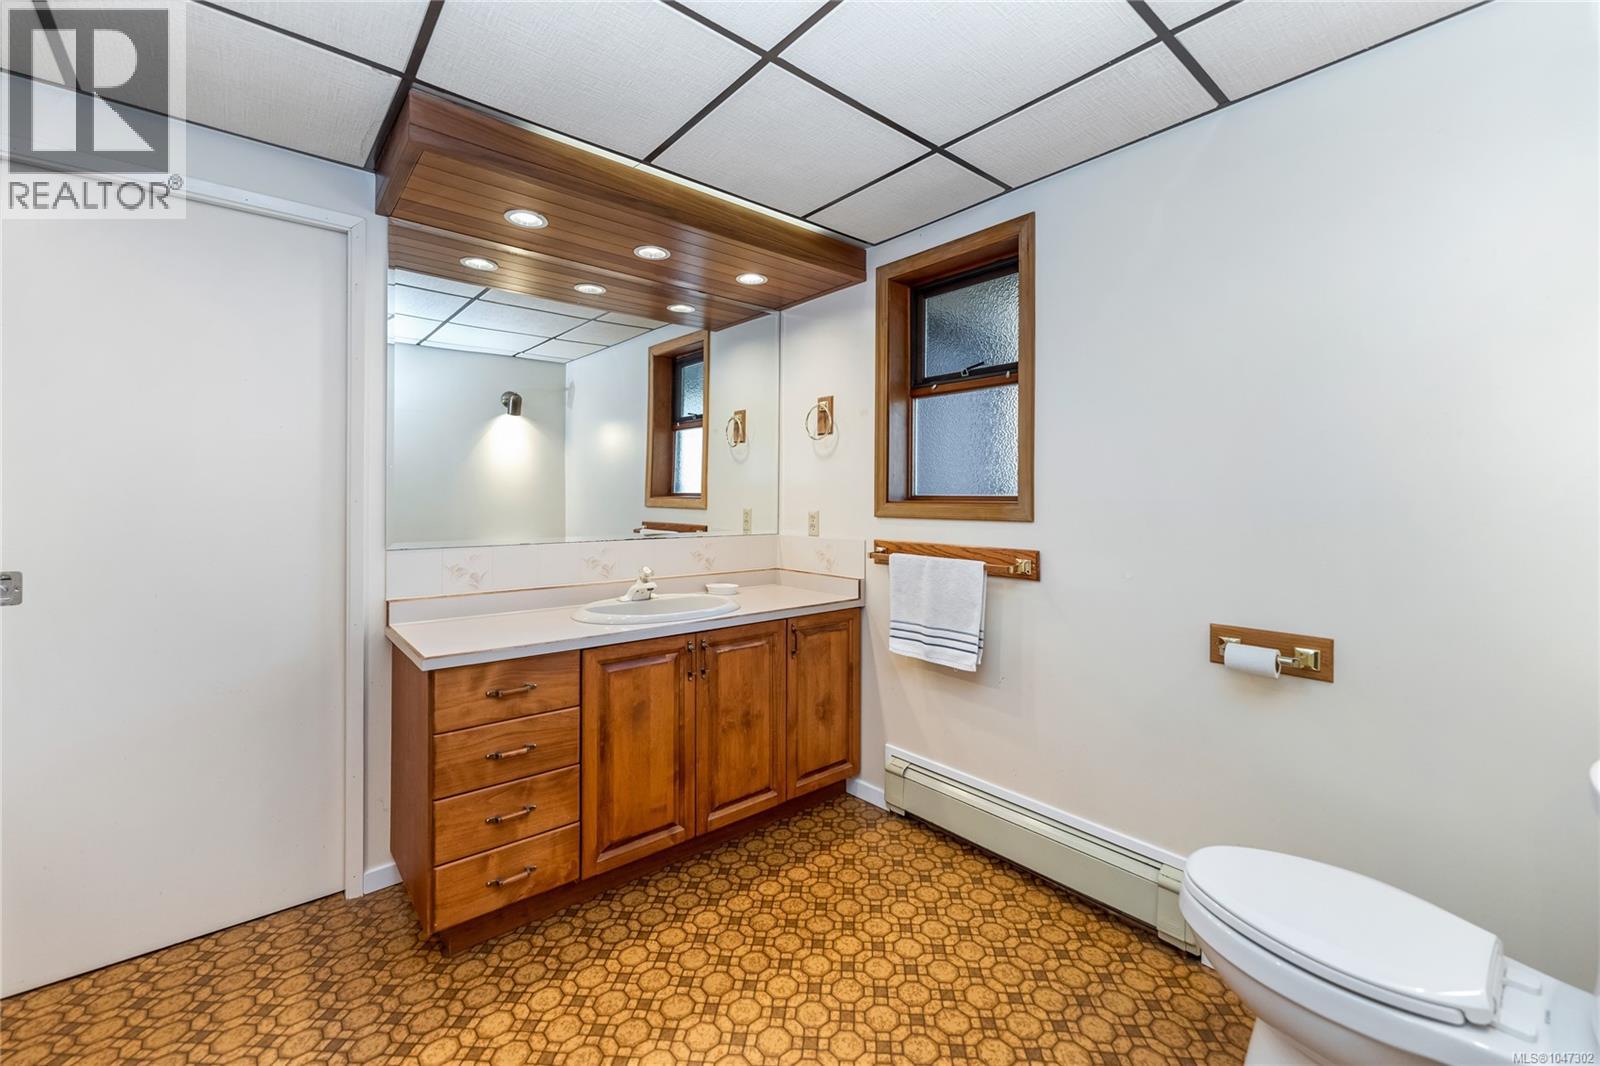
| Main Level | Bathroom | 3-Piece | ||
| Main Level | Dining Room | 13 ft | 8 ft | 13 ft x 8 ft |
| Main Level | Living Room | 17 ft | 15 ft | 17 ft x 15 ft |
| Main Level | Mud Room | 7 ft | 3 ft | 7 ft x 3 ft |
| Main Level | Storage | 11 ft | 5 ft | 11 ft x 5 ft |
| Main Level | Entrance | 16 ft | 6 ft | 16 ft x 6 ft |
| Main Level | Other | 17 ft | 7 ft | 17 ft x 7 ft |
| Main Level | Bathroom | 3-Piece | ||
| Main Level | Bedroom | 11 ft | 10 ft | 11 ft x 10 ft |
| Main Level | Bedroom | 10 ft | 10 ft | 10 ft x 10 ft |
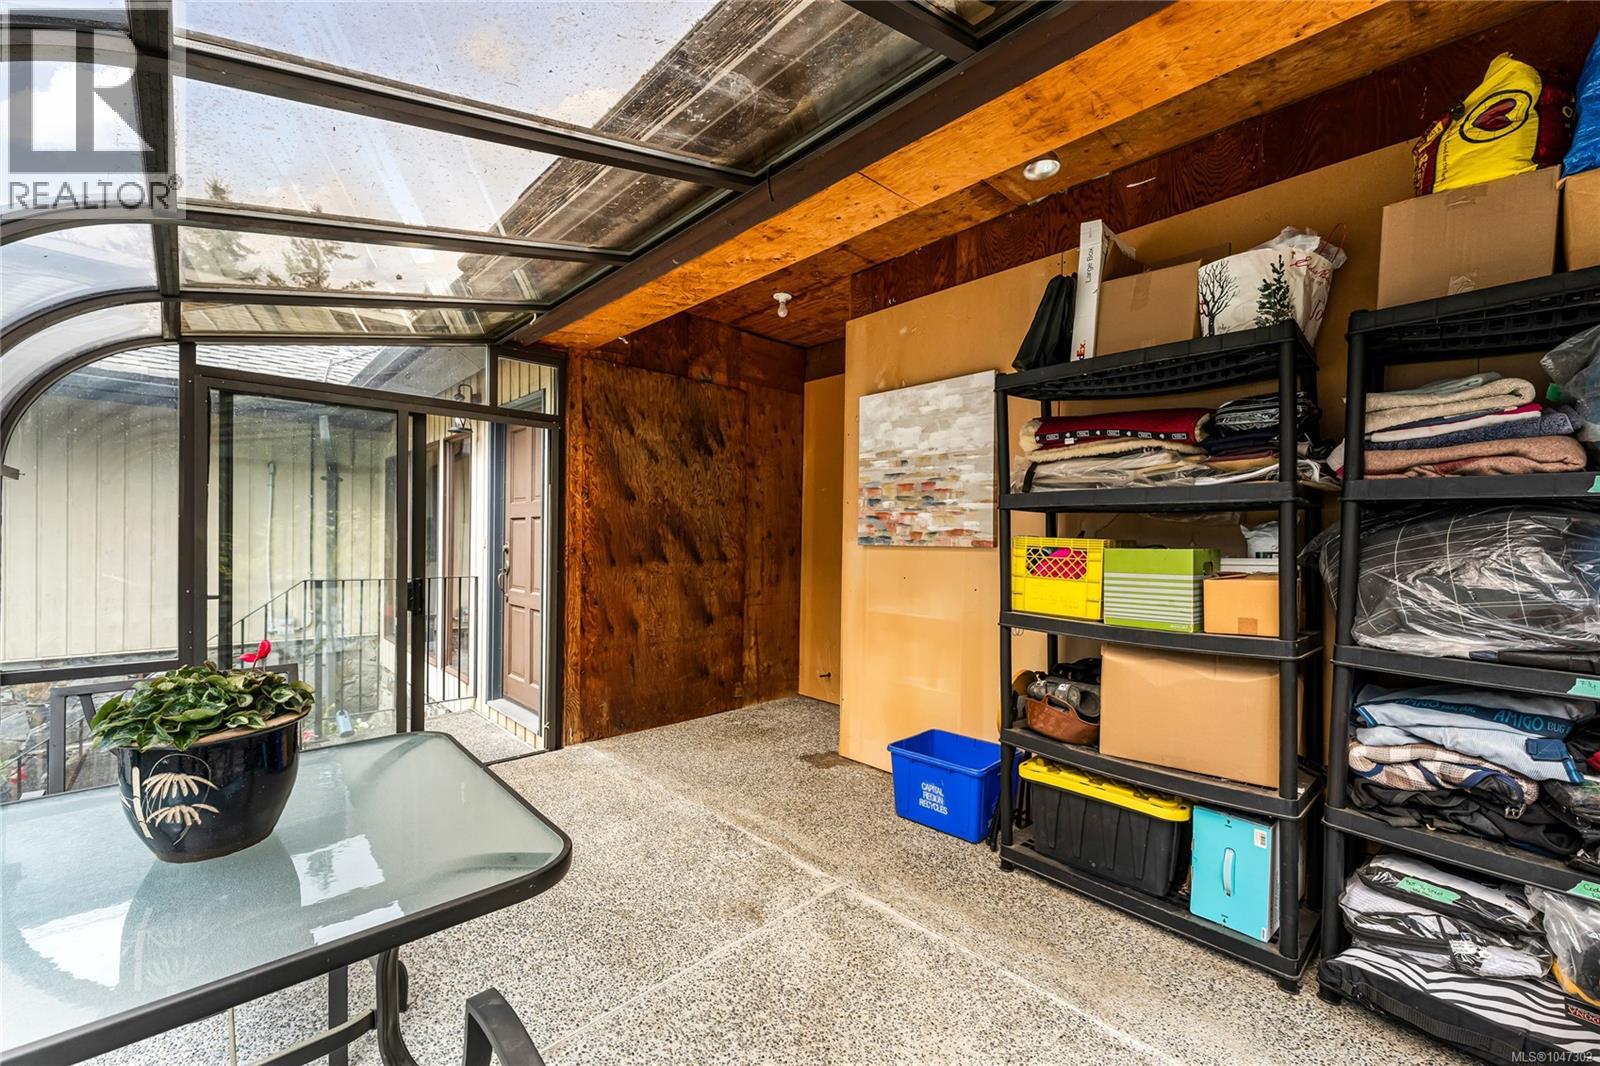
| Main Level | Sunroom | 14 ft | 13 ft | 14 ft x 13 ft |
https://www.realtor.ca/real-estate/30254771/6101-castlerock-rd-saanich-west-saanich
Contact Us
Contact us for more information
Jeff Shaw
rennie.com/jeffshaw
502 Pembroke St
Victoria, British Columbia V8T 1H4
(604) 682-2088
rennie.com/
www.facebook.com/renniegroup/
linkedin.com/company/renniegroup/
www.instagram.com/rennie.group/
Savannah Levesque
savannahlevesque.com/
www.linkedin.com/in/savannah-levesque-468b75127
502 Pembroke St
Victoria, British Columbia V8T 1H4
(604) 682-2088
rennie.com/
www.facebook.com/renniegroup/
linkedin.com/company/renniegroup/
www.instagram.com/rennie.group/

The trademarks REALTOR®, REALTORS®, and the REALTOR® logo are controlled by The Canadian Real Estate Association (CREA) and identify real estate professionals who are members of CREA. The trademarks MLS®, Multiple Listing Service® and the associated logos are owned by The Canadian Real Estate Association (CREA) and identify the quality of services provided by real estate professionals who are members of CREA. The trademark DDF® is owned by The Canadian Real Estate Association (CREA) and identifies CREA's Data Distribution Facility (DDF®)
September 09 2026 10:32:47
Victoria Real Estate Board
Rennie & Associates Realty Ltd.