Presented by Robert J. Iio Personal Real Estate Corporation — Team 110 RE/MAX Real Estate (Kamloops).
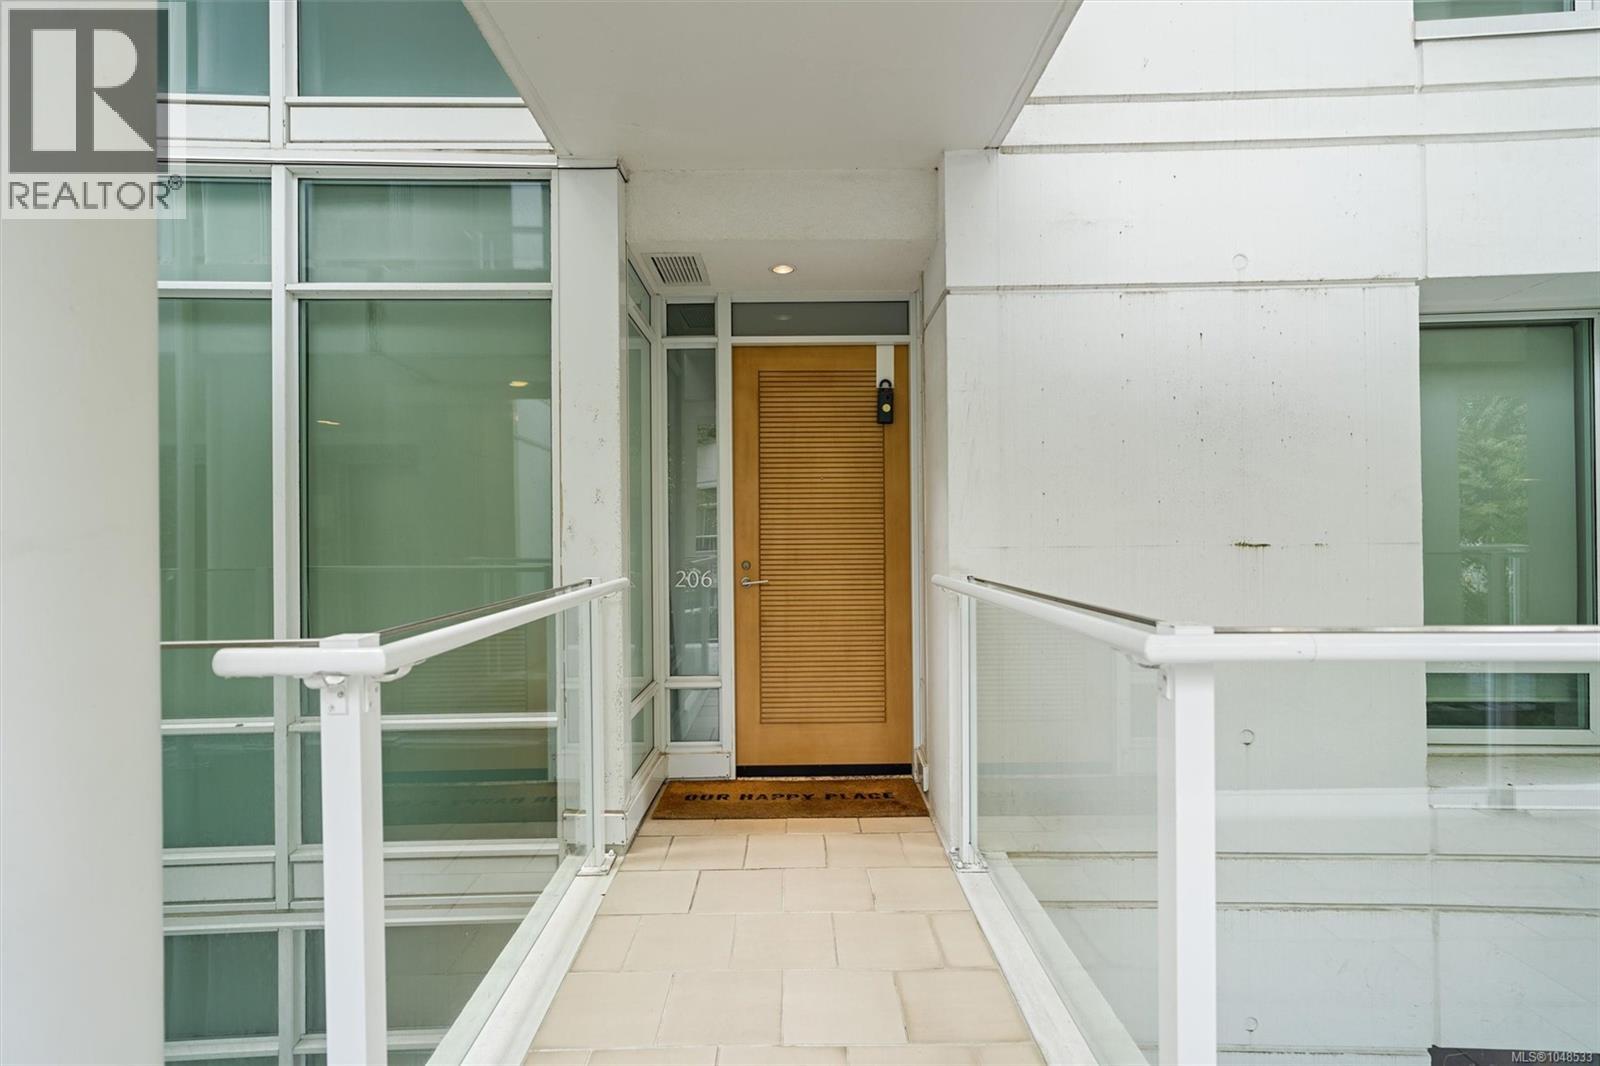
206 68 Songhees Rd Victoria, British Columbia V9A 0A3

$1,325,000Maintenance,
$932 Monthly
Maintenance,
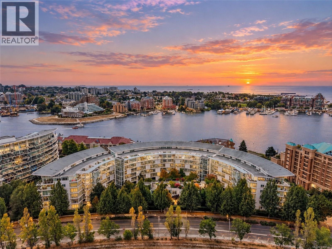
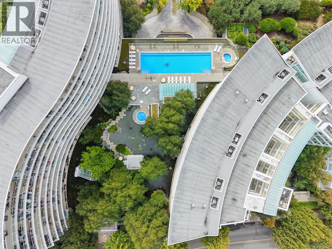
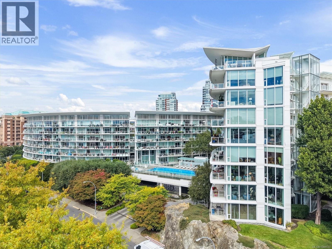
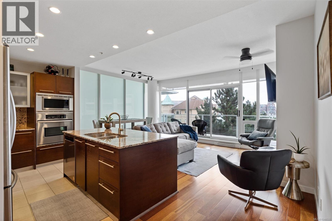
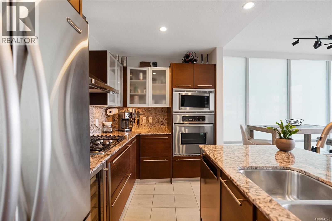
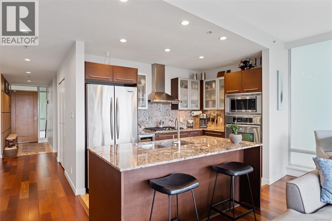
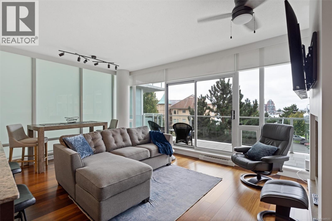
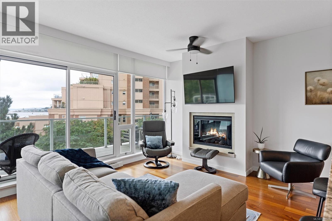
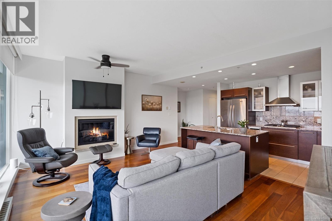
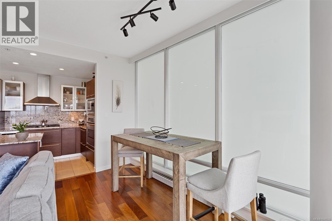
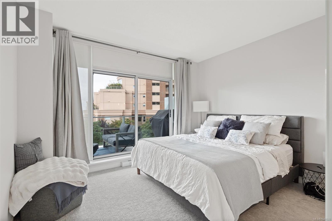
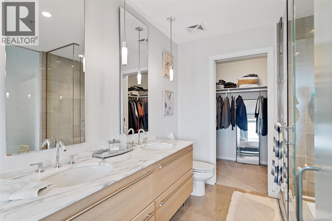
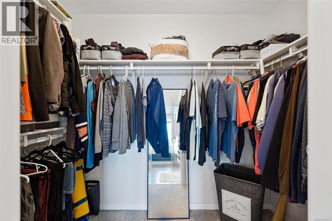
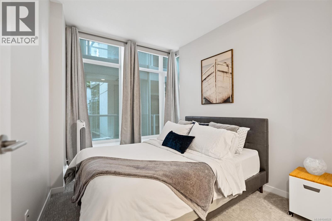
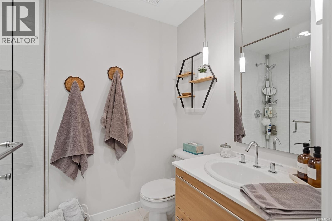
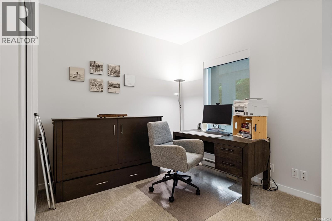
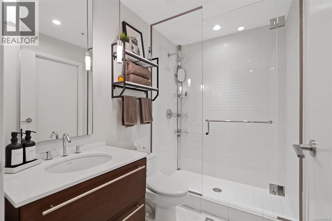
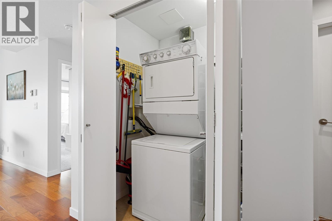
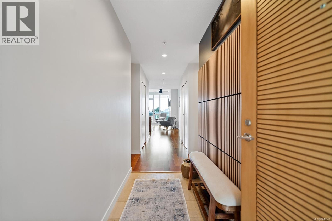
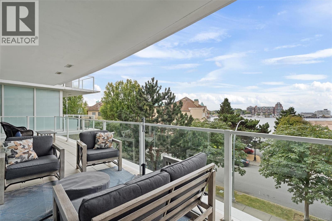
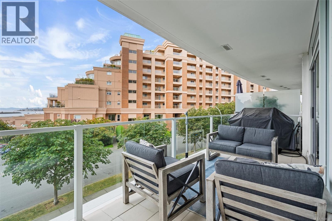
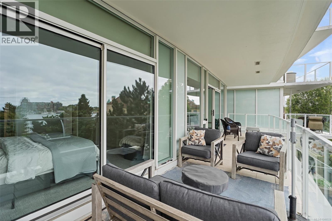
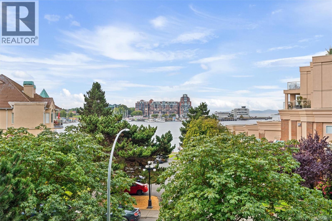
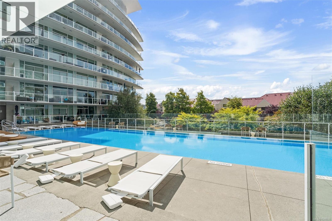
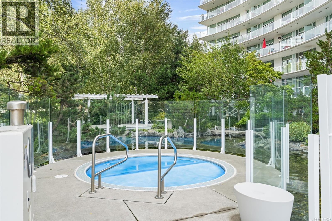
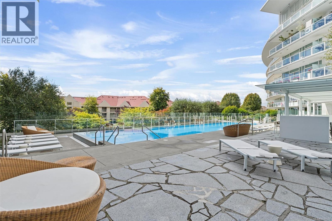
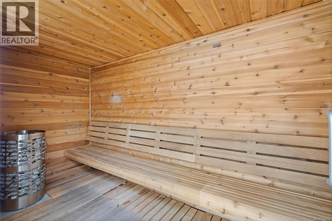
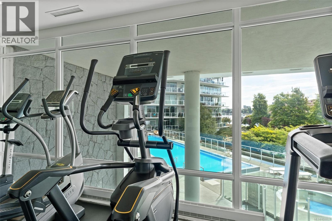
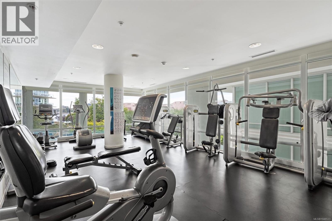
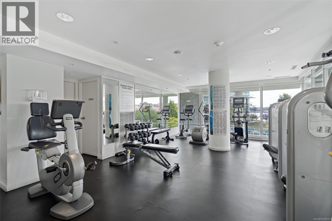
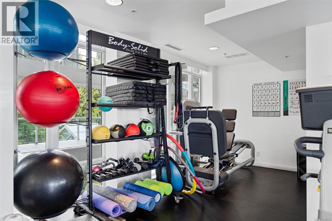
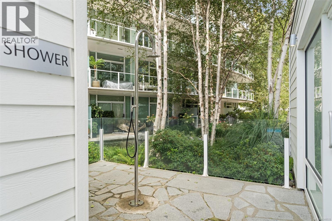
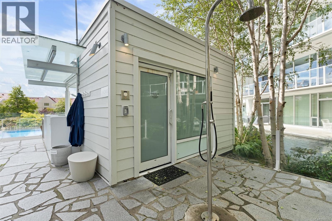
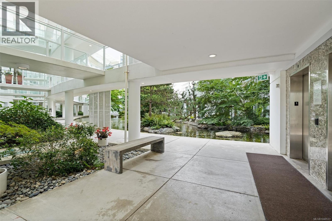
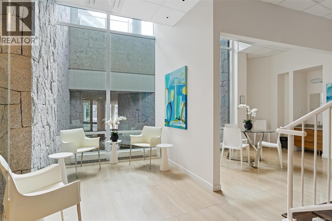
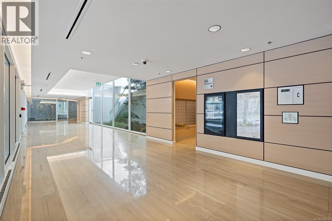
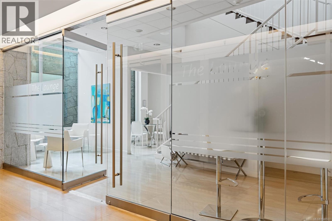
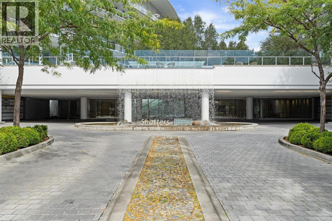
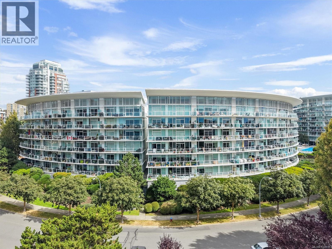
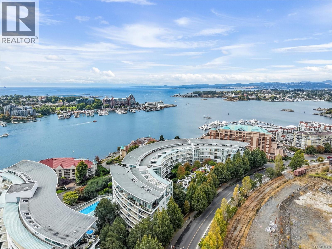
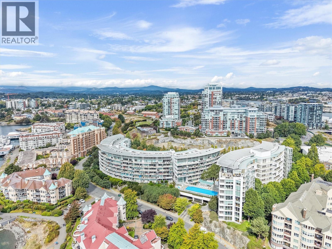
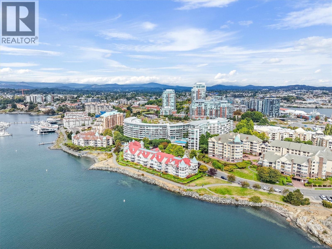
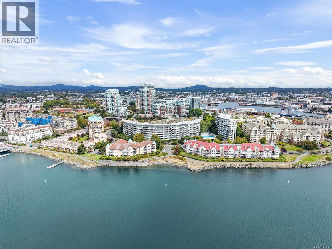
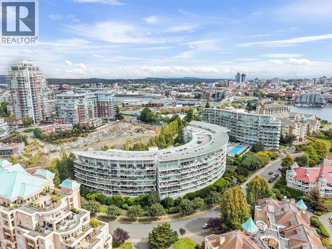
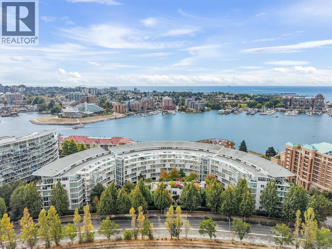
$932 MonthlyResort-style living meets contemporary elegance at Shutters Residences! This spacious, well kept south-facing, ocean view end suite offers a rarely available configuration of 3 bedrooms and 3 bathrooms in a steel and concrete building. Bright, open living spaces feature a gourmet kitchen with granite countertops and a generous balcony where you can enjoy afternoon sun, harbour views and spectacular sunsets. Life here feels like a permanent getaway with resort-style amenities including a heated infinity pool, hot tub, sauna, steam room, fitness facilities, guest suite, social lounge and boardroom. The home also offers in-suite laundry, secure underground parking and storage. With trendy restaurants and coffee shops nearby, downtown just a quick stroll away, plus shopping and walking and cycling trails close at hand, this is resort living with the best of the city at your doorstep. Pet lovers will appreciate the allowance for up to 2 dogs or 2 cats, with no size restrictions. (id:61048)
Property Details
| MLS® Number | 1048533 |
| Property Type | Single Family |
| Neigbourhood | Songhees |
| Community Name | Shutters |
| Community Features | Pets Allowed, Family Oriented |
| Features | Irregular Lot Size, Other |
| Parking Space Total | 1 |
| Plan | Vis6261 |
| View Type | Mountain View, Ocean View |
Building
| Bathroom Total | 3 |
| Bedrooms Total | 3 |
| Appliances | Dishwasher, Dryer, Microwave, Range - Gas, Refrigerator, Washer |
| Architectural Style | Other |
| Constructed Date | 2007 |
| Cooling Type | None |
| Fireplace Present | Yes |
| Fireplace Total | 1 |
| Heating Fuel | Electric |
| Heating Type | Baseboard Heaters |
| Size Interior | 1,278 Sqft |
| Type | Apartment |
Land
| Acreage | No |
| Size Irregular | 1278 |
| Size Total | 1278 Sqft |
| Size Total Text | 1278 Sqft |
| Zoning Type | Residential |
Rooms
| Level | Type | Length | Width | Dimensions |
|---|---|---|---|---|
| Main Level | Bathroom | 3-Piece | ||
| Main Level | Bedroom | 9 ft | 11 ft | 9 ft x 11 ft |
| Main Level | Bathroom | 3-Piece | ||
| Main Level | Bedroom | 12 ft | 10 ft | 12 ft x 10 ft |
| Main Level | Ensuite | 5-Piece | ||
| Main Level | Primary Bedroom | 12' x 10' | ||
| Main Level | Kitchen | 13 ft | 9 ft | 13 ft x 9 ft |
| Main Level | Dining Room | 12' x 7' | ||
| Main Level | Living Room | 13 ft | 12 ft | 13 ft x 12 ft |
| Main Level | Balcony | 36' x 7' | ||
| Main Level | Entrance | 12 ft | 13 ft | 12 ft x 13 ft |
https://www.realtor.ca/real-estate/30247847/206-68-songhees-rd-victoria-songhees
Contact Us
Contact us for more information

Deanna Noyce
Personal Real Estate Corporation
www.homesinvictoria.ca/
www.facebook.com/deannanoycerealestate/
www.instagram.com/deannanoyce_realtor
4440 Chatterton Way
Victoria, British Columbia V8X 5J2
(250) 744-3301
(800) 663-2121
(250) 744-3904
www.remax-camosun-victoria-bc.com/

The trademarks REALTOR®, REALTORS®, and the REALTOR® logo are controlled by The Canadian Real Estate Association (CREA) and identify real estate professionals who are members of CREA. The trademarks MLS®, Multiple Listing Service® and the associated logos are owned by The Canadian Real Estate Association (CREA) and identify the quality of services provided by real estate professionals who are members of CREA. The trademark DDF® is owned by The Canadian Real Estate Association (CREA) and identifies CREA's Data Distribution Facility (DDF®)
September 12 2026 10:03:50
Victoria Real Estate Board
RE/MAX Camosun