Presented by Robert J. Iio Personal Real Estate Corporation — Team 110 RE/MAX Real Estate (Kamloops).
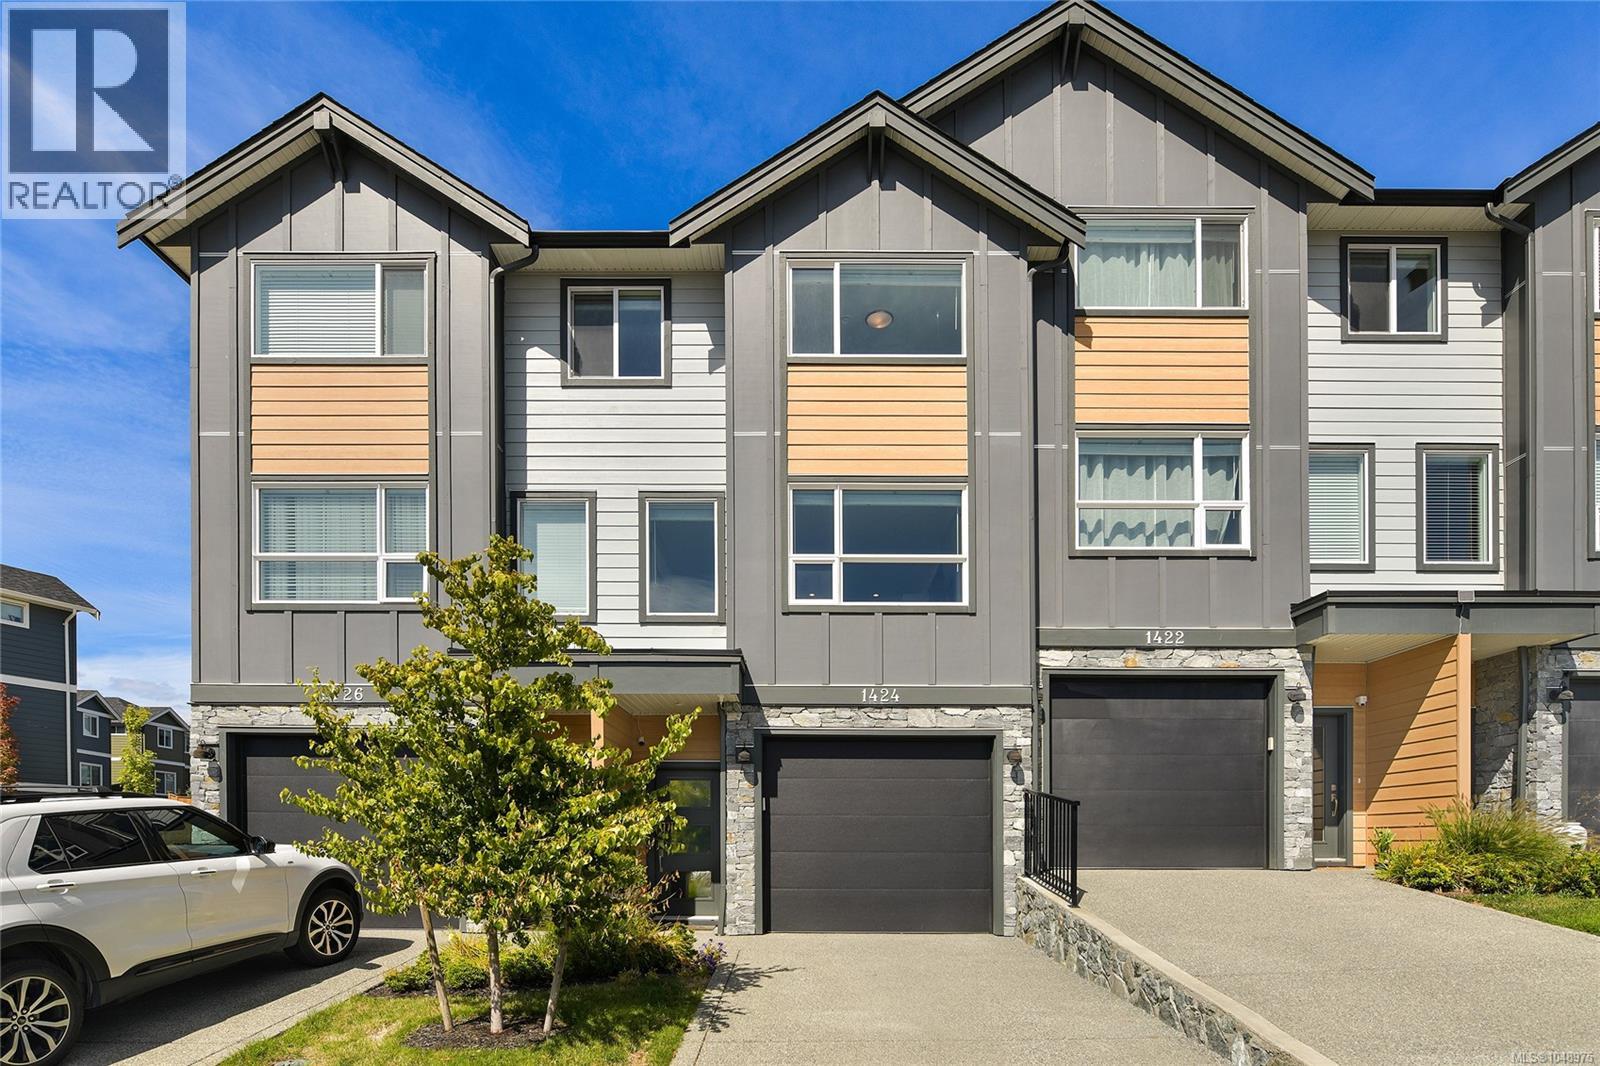
1424 Atlas Dr Langford, British Columbia V9B 7A7

$769,000Maintenance,
$188 Monthly
Maintenance,
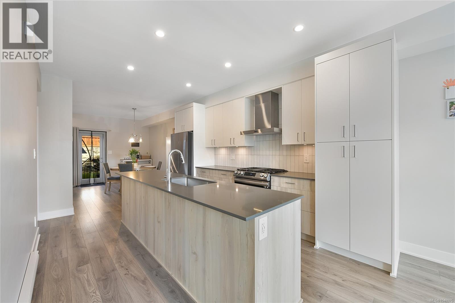
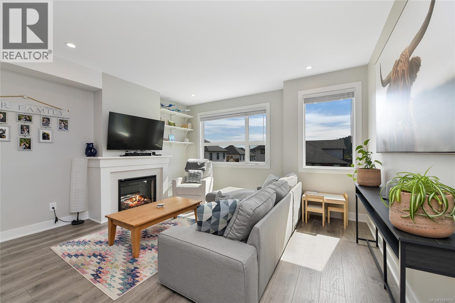
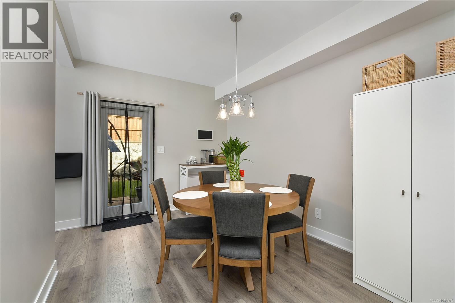
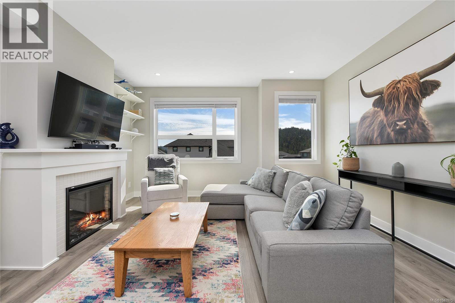
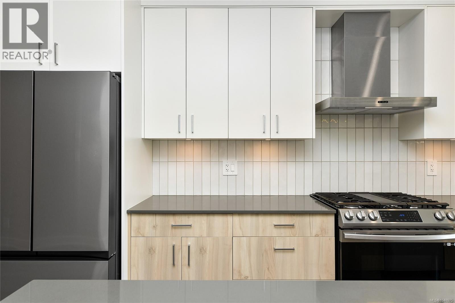
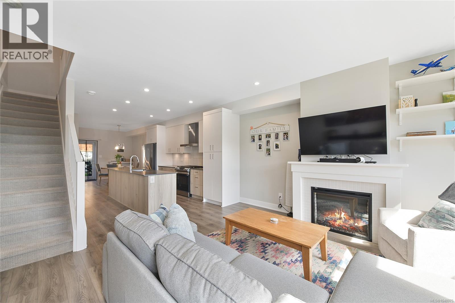
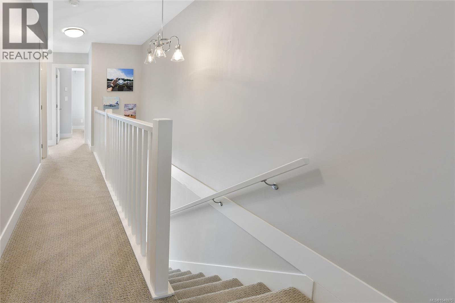
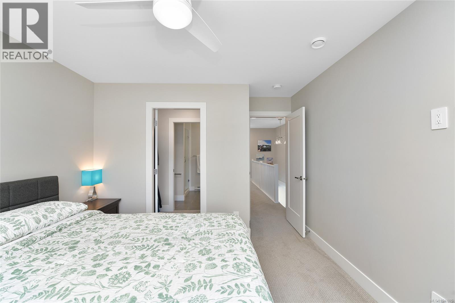
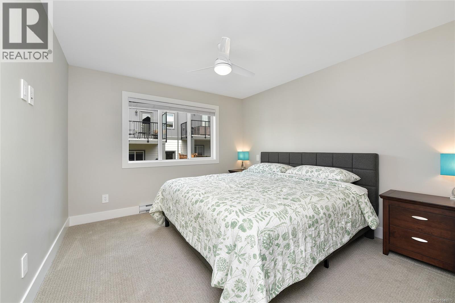
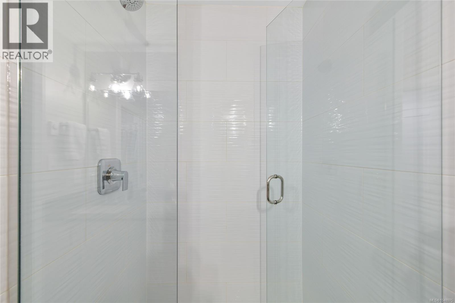
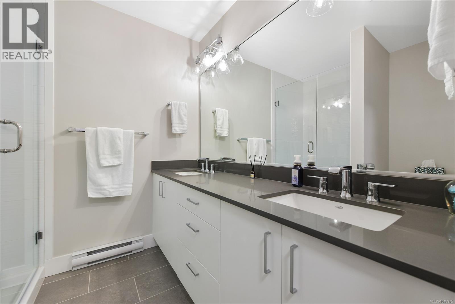
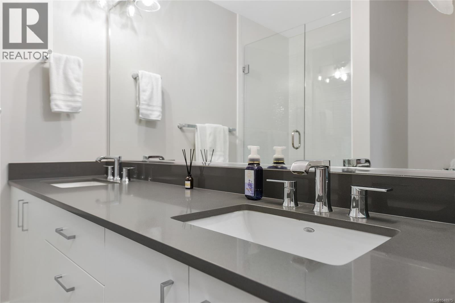
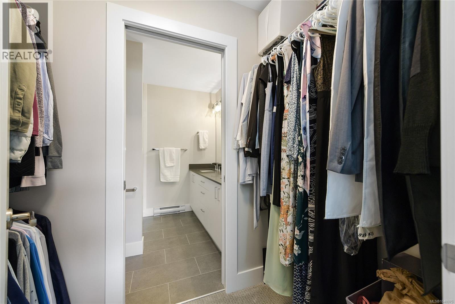
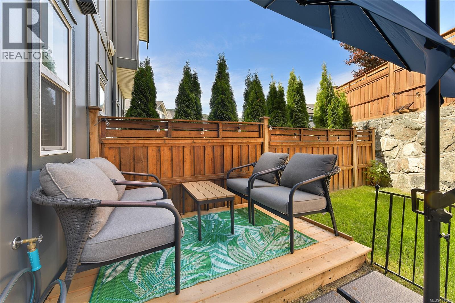
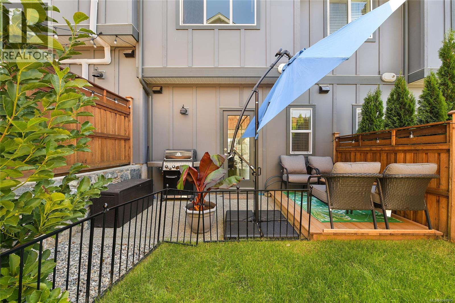
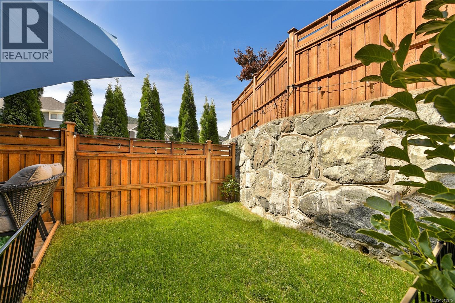
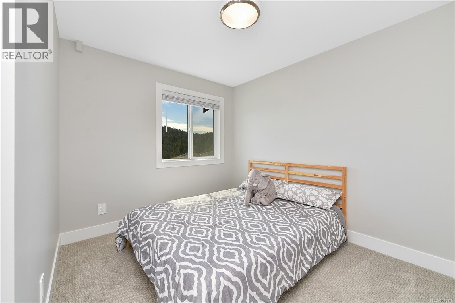
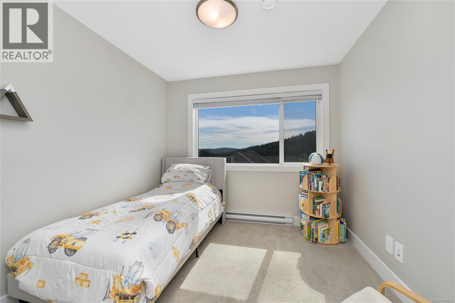
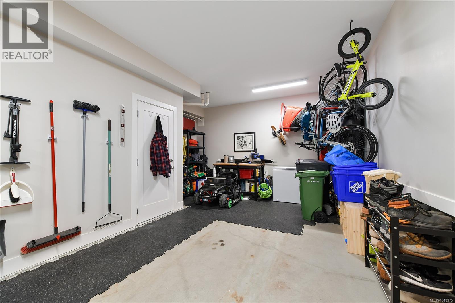
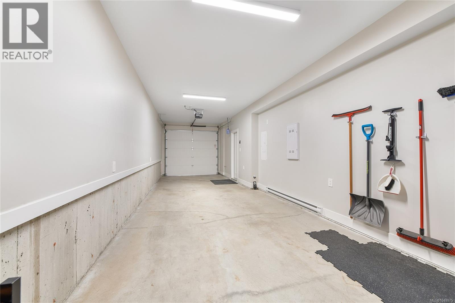
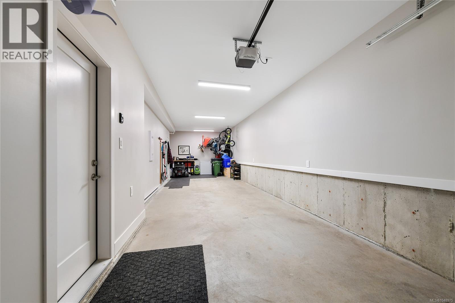
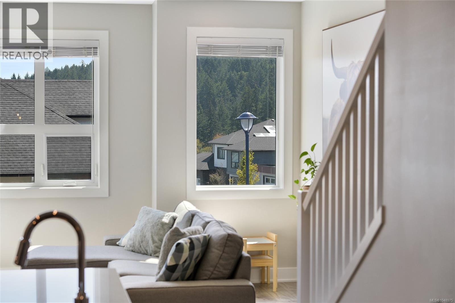
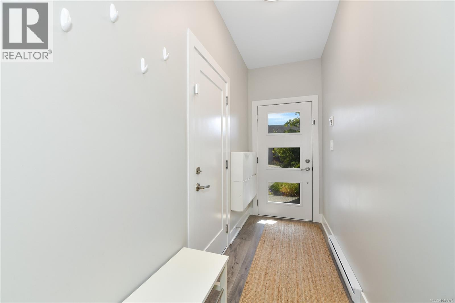
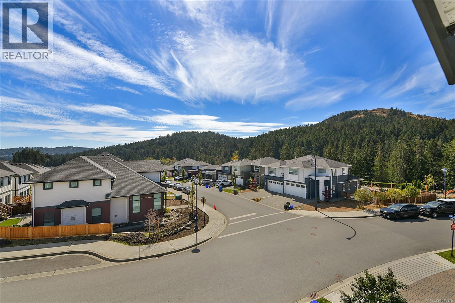
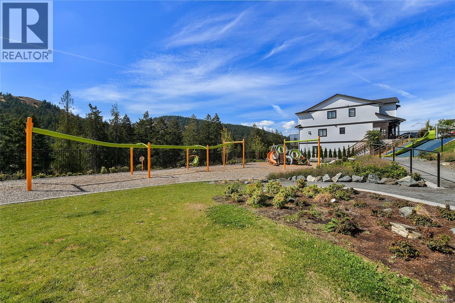
$188 MonthlyWelcome to 1424 Atlas Drive, a spacious 3-bedroom, 2.5-bathroom townhome in the popular Westhills community. The bright, open-concept main level features a modern kitchen with generous counter space, comfortable living and dining areas, and access to the outdoor patio and deck. Upstairs are three well-sized bedrooms, including a spacious primary with walk-in closet and ensuite. A large double garage provides excellent parking and storage. The location is a standout, with Atlas Drive Playground nearby, along with the popular Jordie Lunn Bike Park and an extensive network of hiking and biking trails. Families will also appreciate being within walking distance of PEXSISEN Elementary, Centre Mountain Lellum Middle and Belmont Secondary, with the YMCA-YWCA Westhills, Langford Lake, shopping, restaurants and recreation all close by. (id:61048)
Property Details
| MLS® Number | 1048975 |
| Property Type | Single Family |
| Neigbourhood | Goldstream |
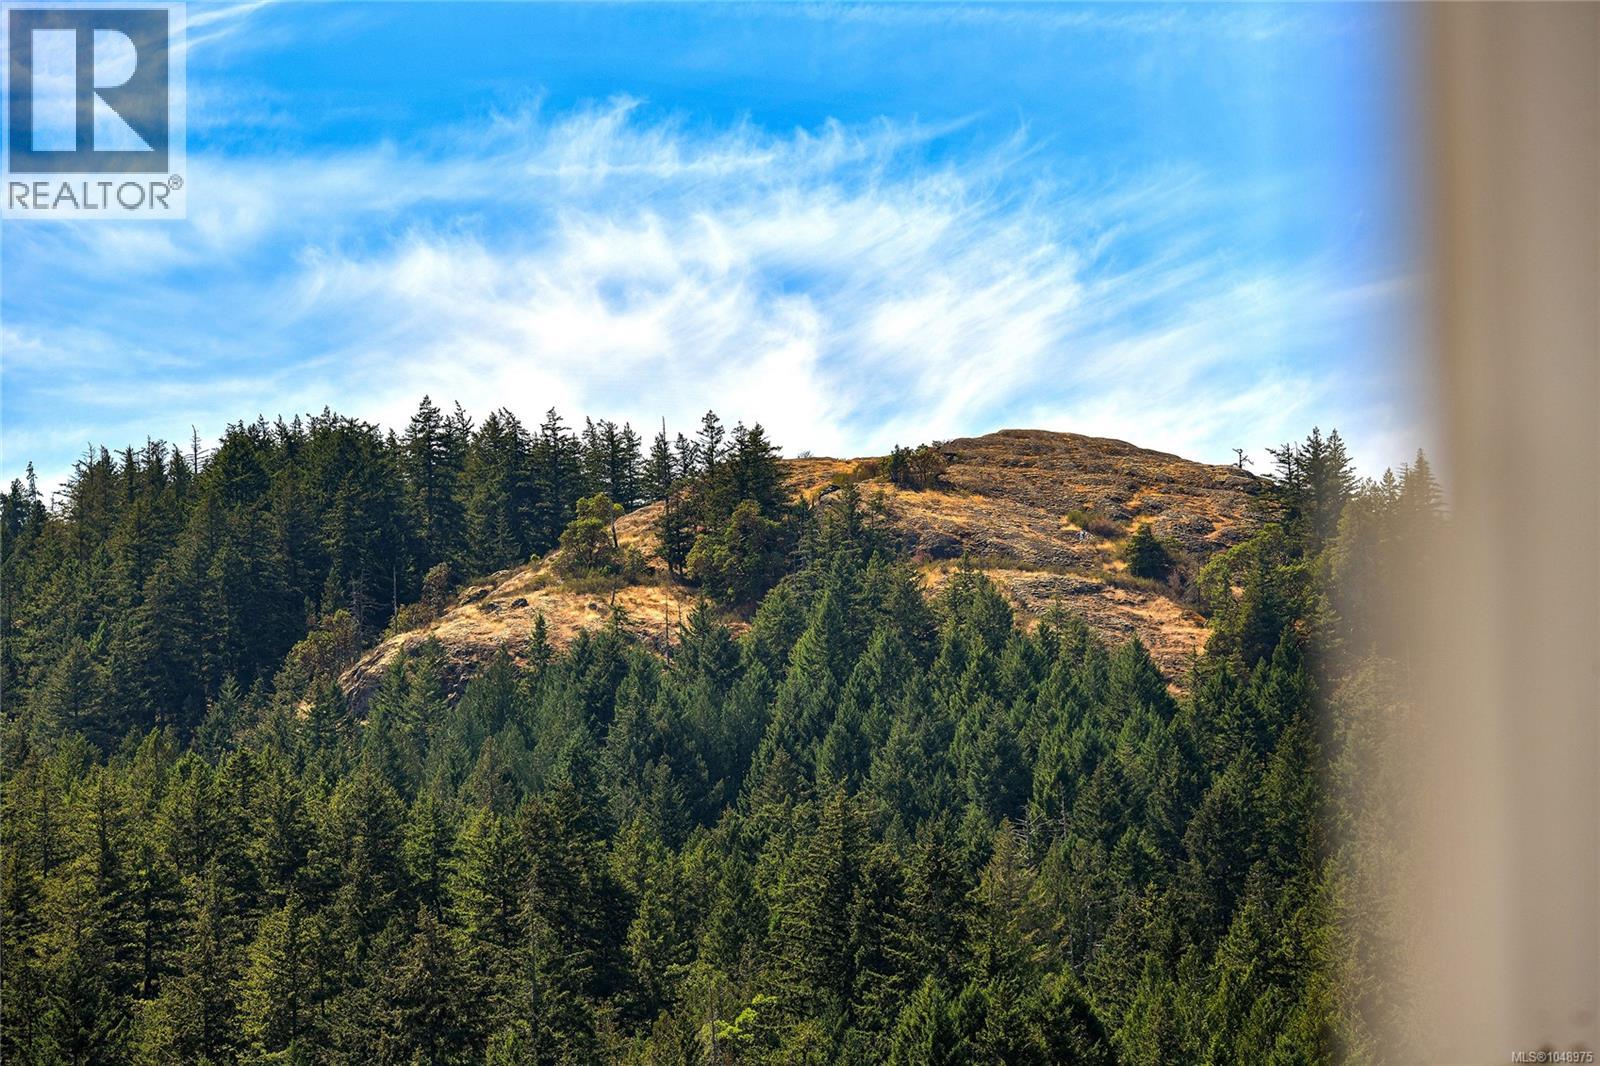
| Community Features | Pets Allowed, Family Oriented |
| Features | Other |
| Parking Space Total | 3 |
| Plan | Eps9277 |
| Structure | Patio(s) |
| View Type | Mountain View |
Building
| Bathroom Total | 3 |
| Bedrooms Total | 3 |
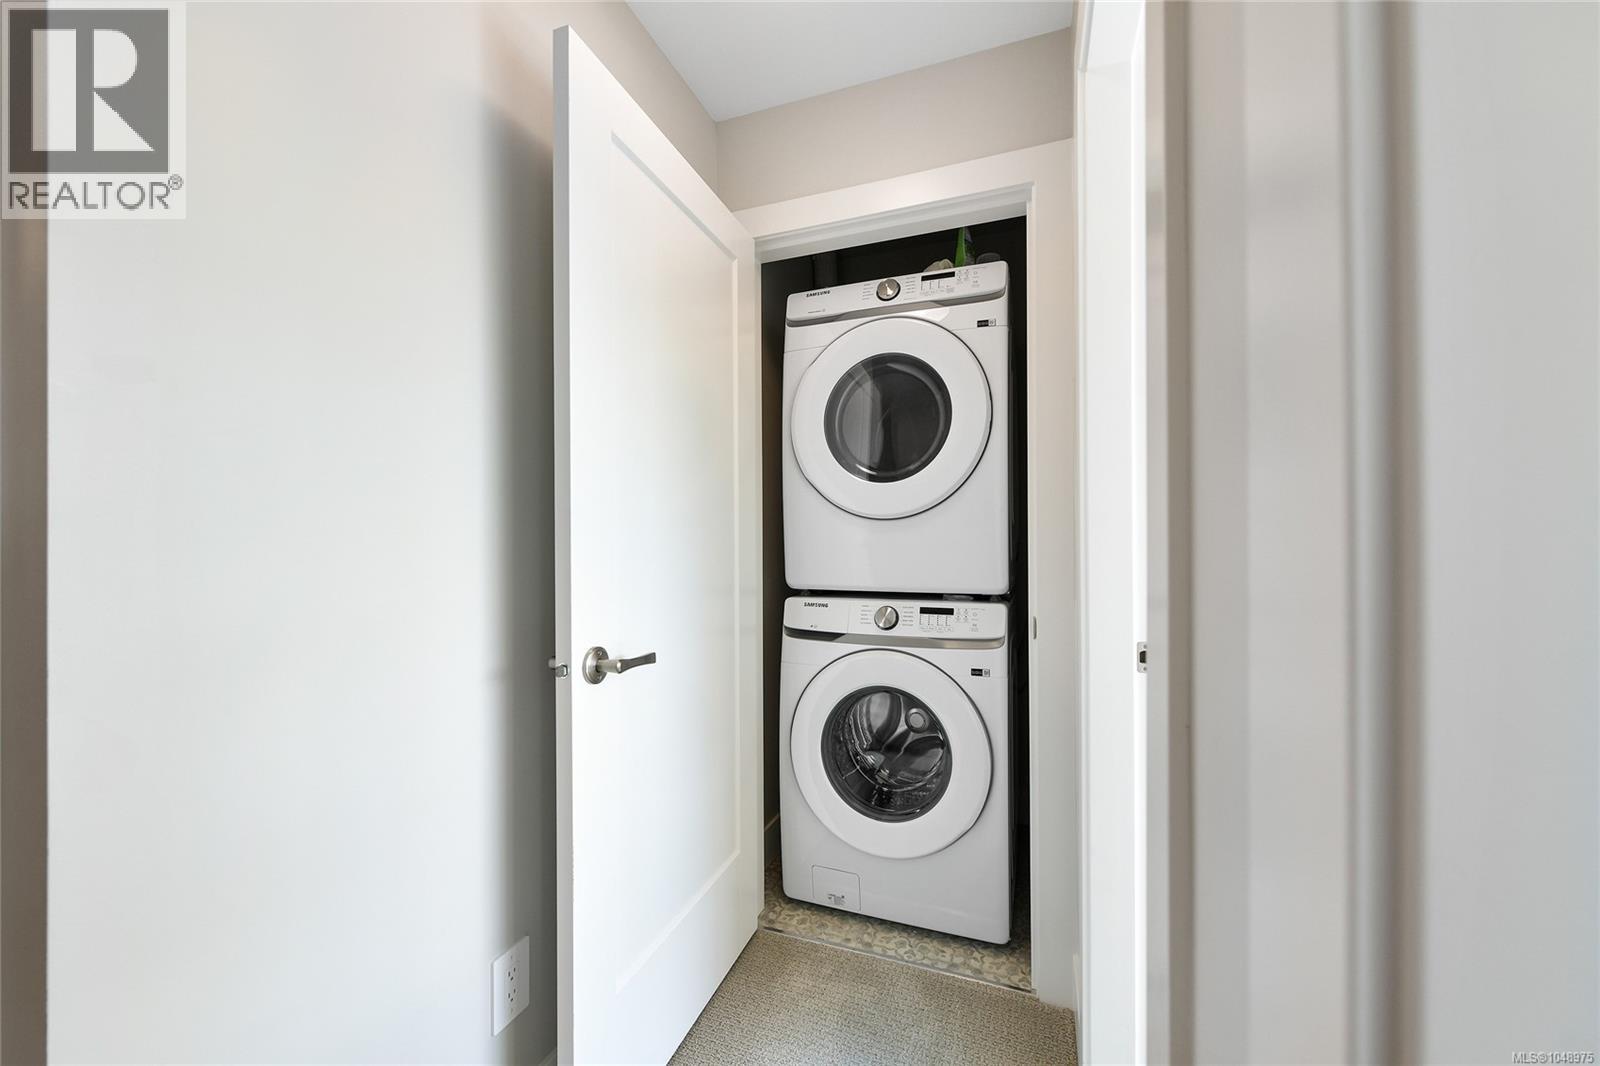
| Appliances | Dryer, Washer |
| Constructed Date | 2023 |
| Cooling Type | None |
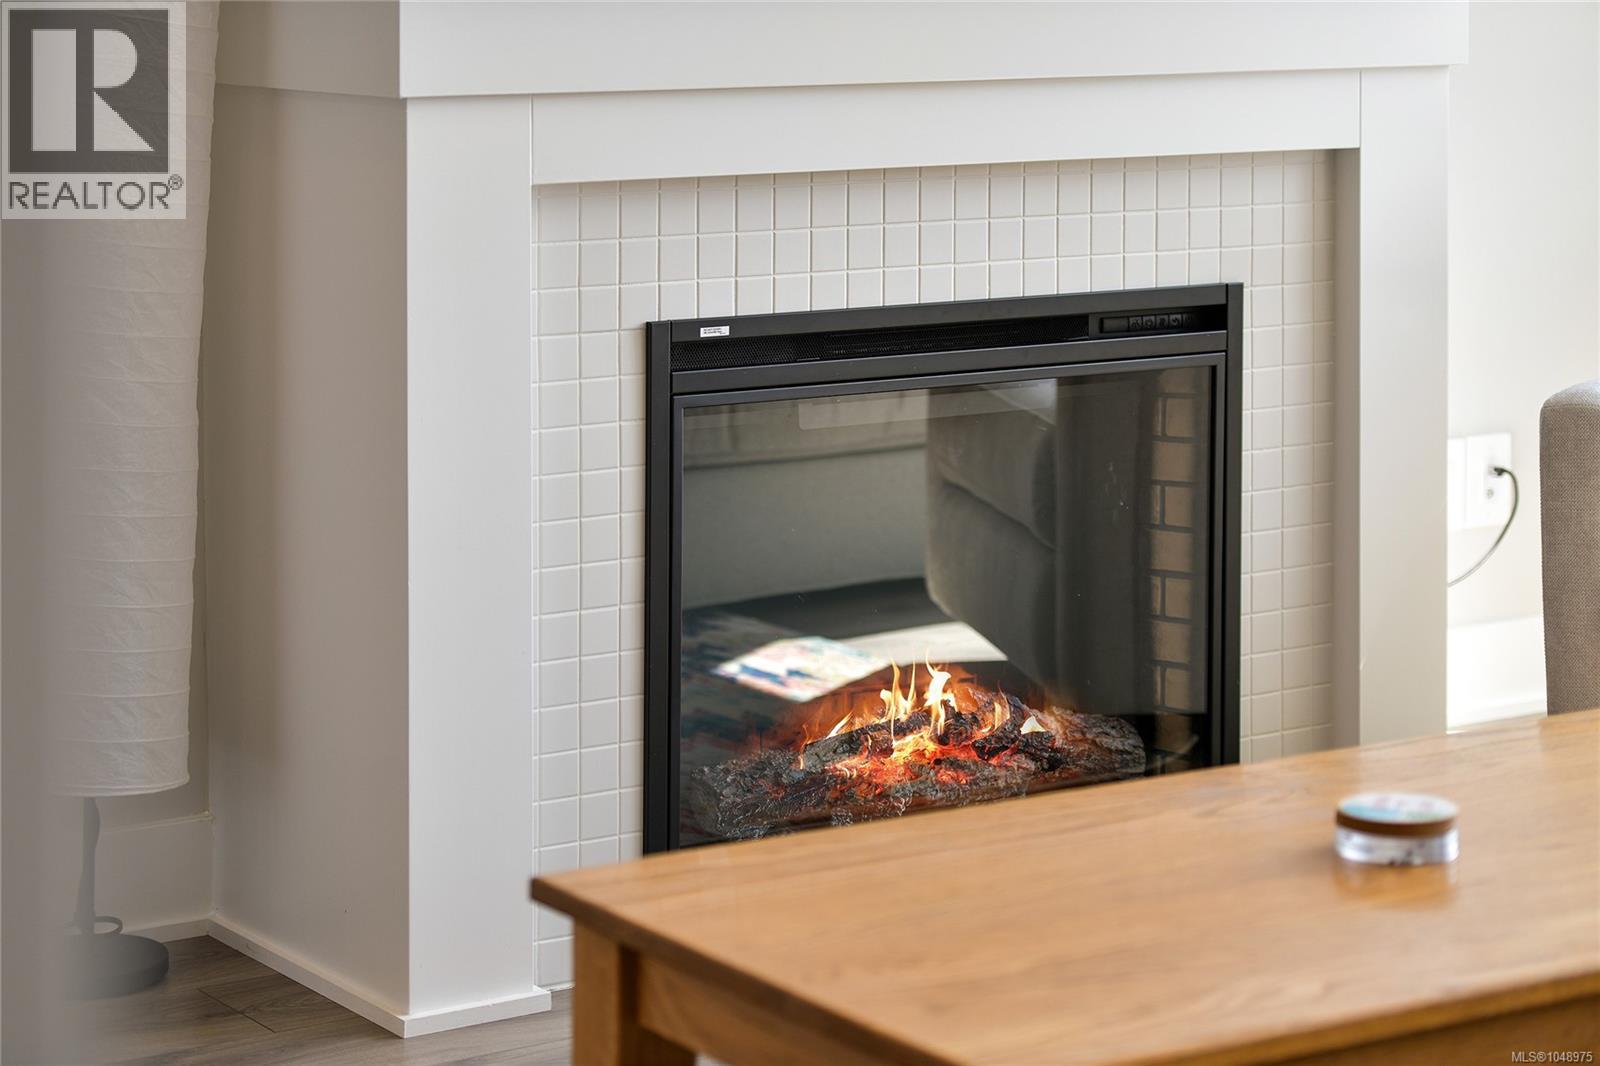
| Fireplace Present | Yes |
| Fireplace Total | 1 |
| Heating Type | Baseboard Heaters |
| Size Interior | 1,514 Sqft |
| Type | Row / Townhouse |
Land
| Access Type | Road Access |
| Acreage | No |
| Size Irregular | 2060 |
| Size Total | 2060 Sqft |
| Size Total Text | 2060 Sqft |
| Zoning Type | Residential |
Rooms
| Level | Type | Length | Width | Dimensions |
|---|---|---|---|---|
| Second Level | Patio | 10'7 x 8'0 | ||
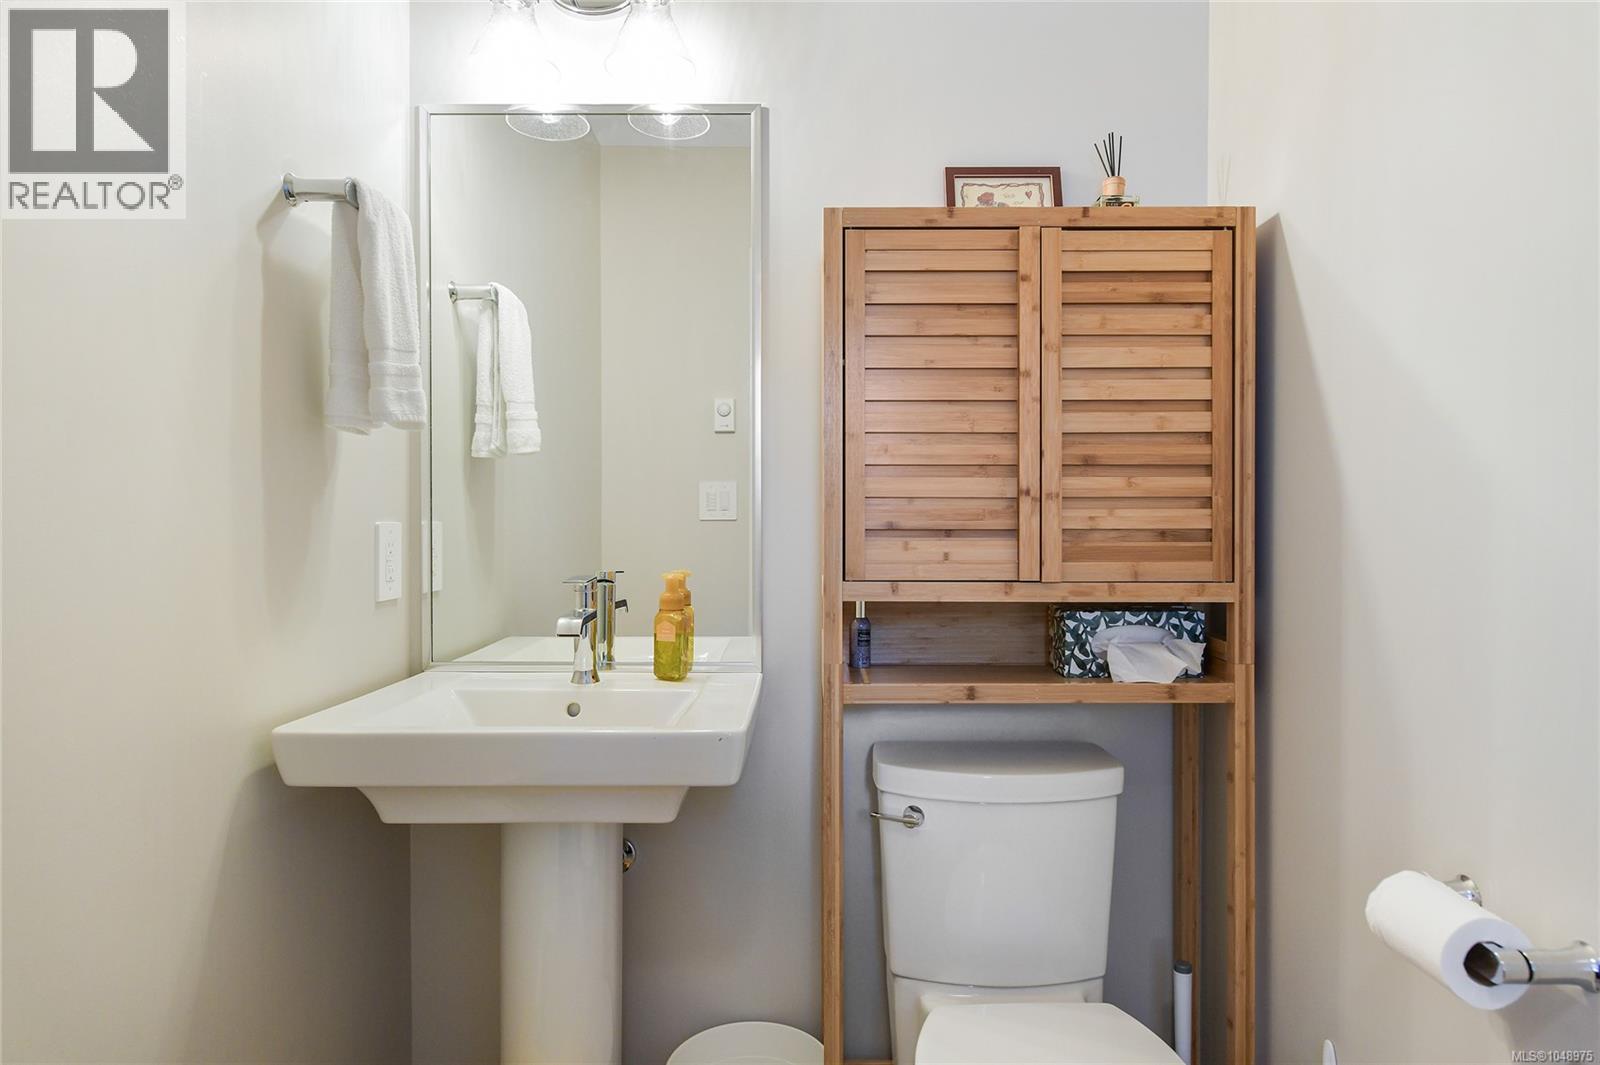
| Second Level | Bathroom | 5'2 x 4'9 | ||
| Second Level | Dining Room | 12'11 x 9'10 | ||
| Second Level | Kitchen | 15'4 x 11'2 | ||
| Second Level | Living Room | 14'11 x 14'10 | ||
| Third Level | Primary Bedroom | 14'0 x 11'0 | ||
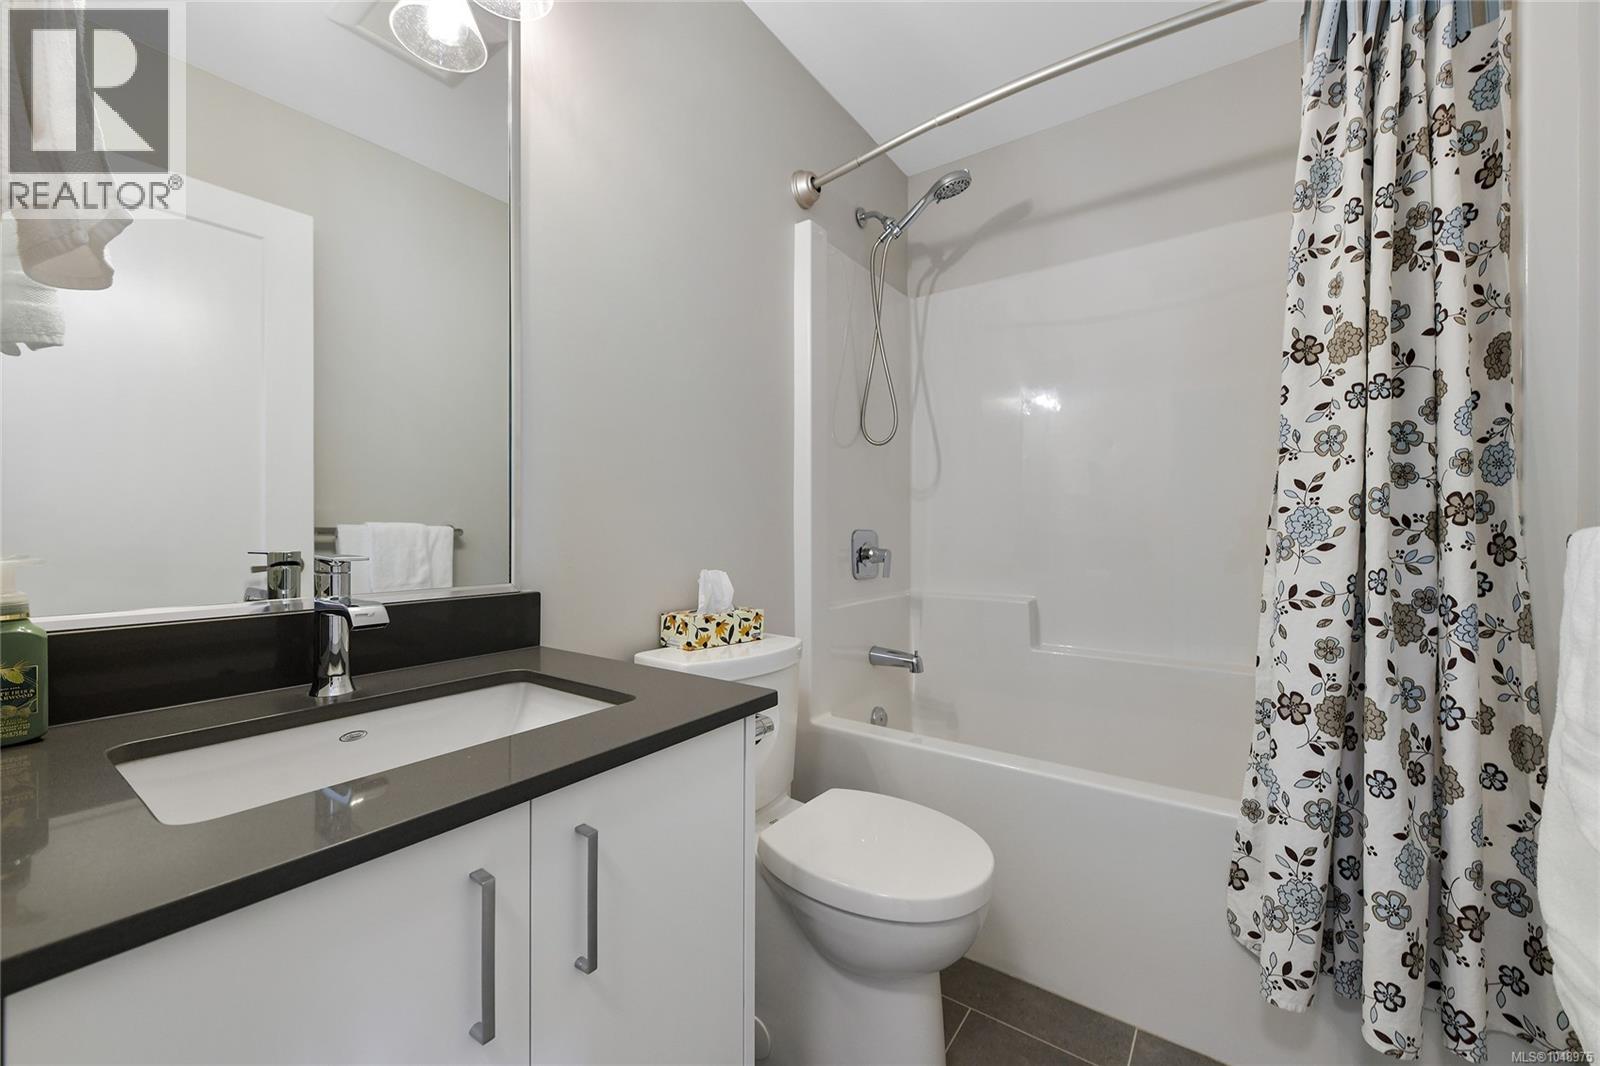
| Third Level | Ensuite | 7'5 x 6'11 | ||
| Third Level | Bathroom | 7'5 x 4'11 | ||
| Third Level | Bedroom | 11'5 x 9'4 | ||
| Third Level | Bedroom | 10'7 x 10'7 | ||
| Main Level | Patio | 6'10 x 4'3 | ||
| Main Level | Entrance | 4'1 x 11'2 |
https://www.realtor.ca/real-estate/30248157/1424-atlas-dr-langford-goldstream
Contact Us
Contact us for more information

Dan Juricic
Personal Real Estate Corporation
(250) 655-0618
www.danjuricic.com/
www.facebook.com/JuricicRealEstate
www.instagram.com/
14-2510 Bevan Ave
Sidney, British Columbia V8L 1W3
(250) 655-0608
(877) 730-0608
(250) 655-0618
www.remax-camosun-victoria-bc.com/

The trademarks REALTOR®, REALTORS®, and the REALTOR® logo are controlled by The Canadian Real Estate Association (CREA) and identify real estate professionals who are members of CREA. The trademarks MLS®, Multiple Listing Service® and the associated logos are owned by The Canadian Real Estate Association (CREA) and identify the quality of services provided by real estate professionals who are members of CREA. The trademark DDF® is owned by The Canadian Real Estate Association (CREA) and identifies CREA's Data Distribution Facility (DDF®)
September 17 2026 03:27:29
Victoria Real Estate Board
RE/MAX Camosun