Presented by Robert J. Iio Personal Real Estate Corporation — Team 110 RE/MAX Real Estate (Kamloops).
147 Oak Road Kamloops, British Columbia V2B 1K7

$444,900
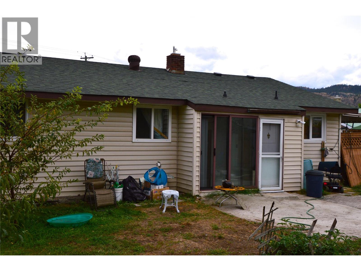
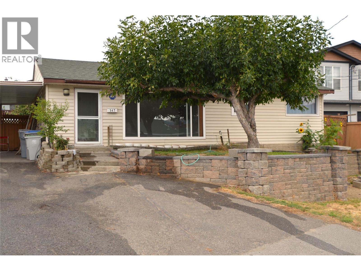
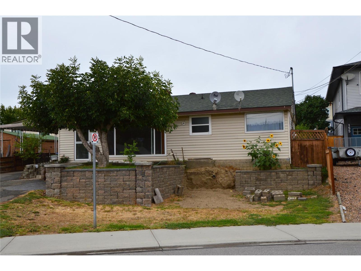
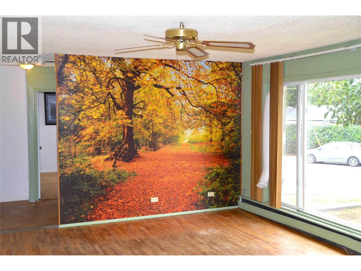
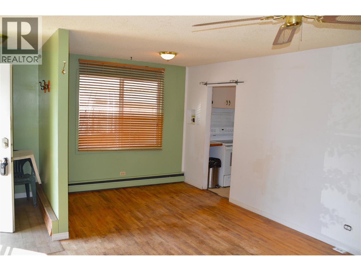
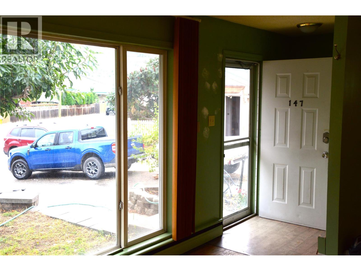
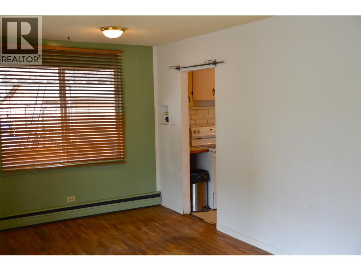
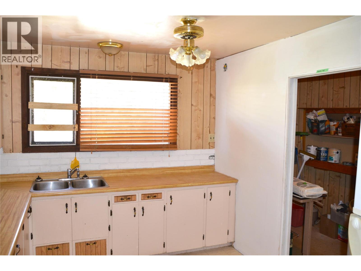
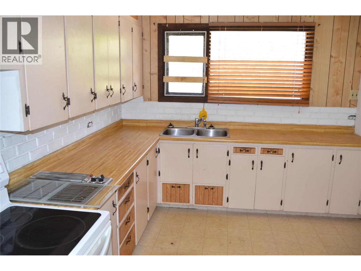
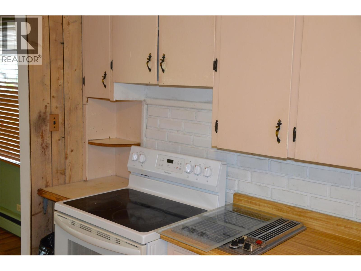
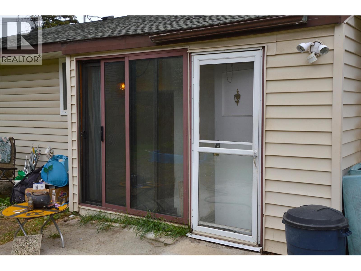
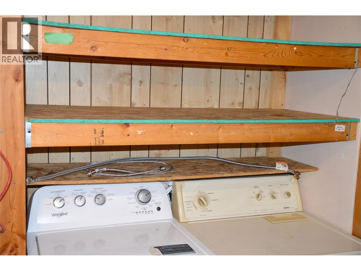
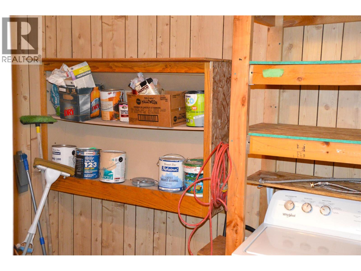
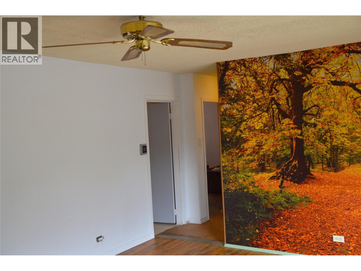
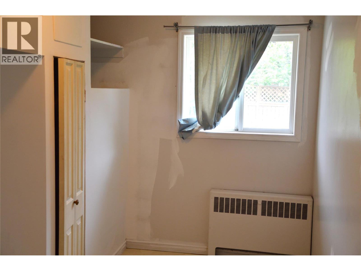
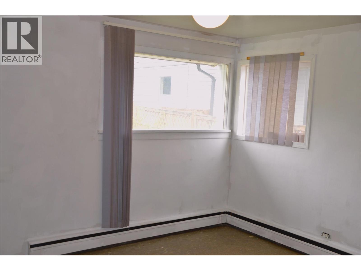
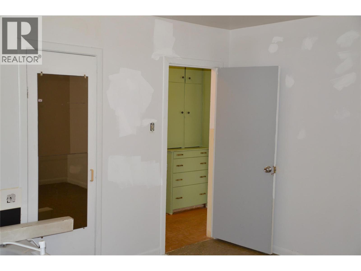
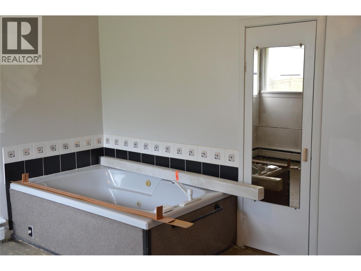
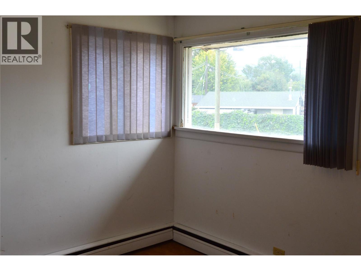
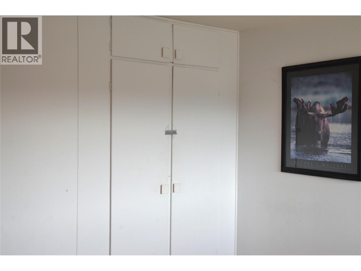
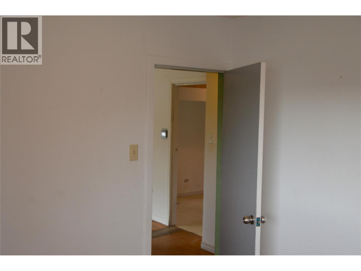
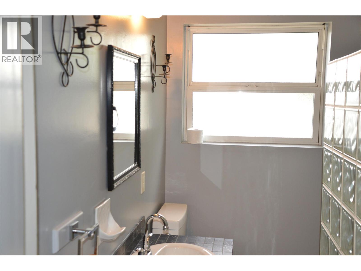
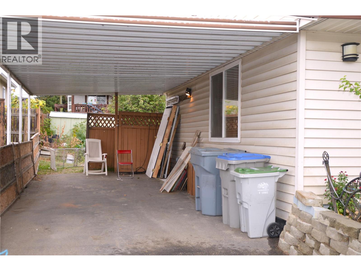
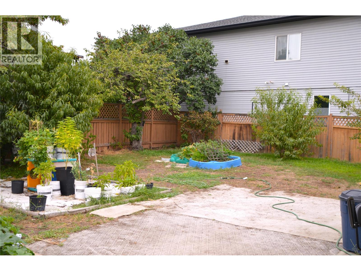
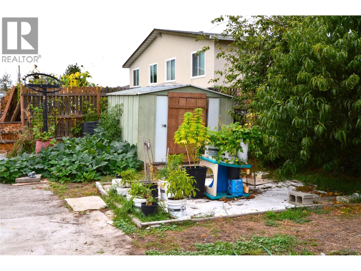
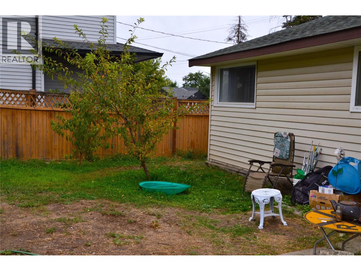
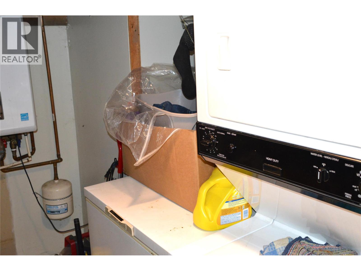
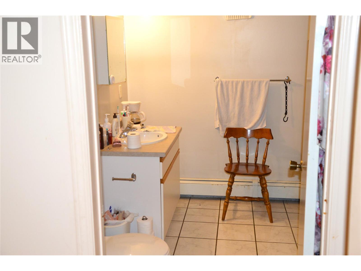
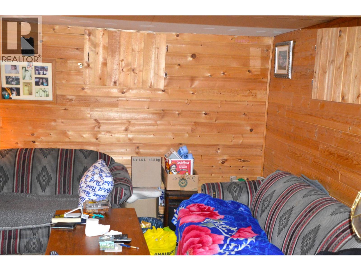
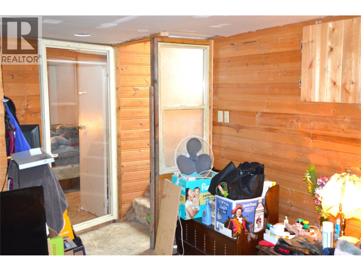
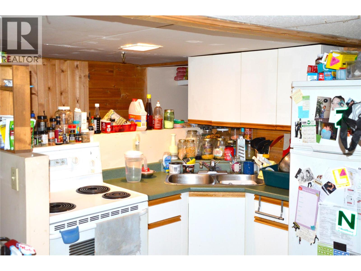
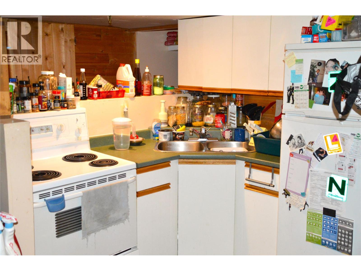
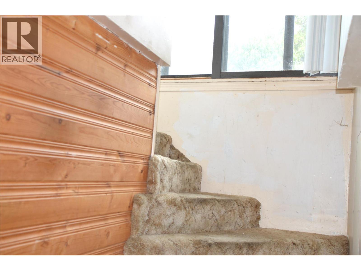
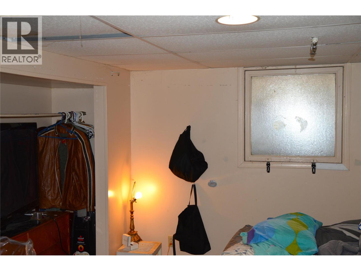
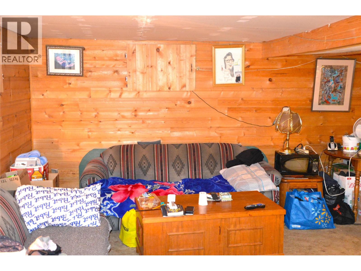
Great Starter or Investment property. This centrally located home is a 2 bedroom 1 bath upstairs and a 1 bedroom 1 bath self contained suite down. Upstairs features a large living/dining area with a massive picture window. The kitchen can be expanded in to the current laundry/pantry area [Temporary wall in place]. The new laundry area offers great storage space or it could be opened up into the Primary bedroom. Large Primary bedroom with a comfortably sized 2nd bedroom. Downstairs is a self-contained 1 bedroom suite with separate entry and laundry facilities. The 6050 square foot yard contains several fruit trees and mature landscaping. Newer tankless Boiler. Suite requires a minimum of 24 hours notice . (id:61048)
Property Details
| MLS® Number | 10400188 |
| Property Type | Single Family |
| Neigbourhood | North Kamloops |
| Parking Space Total | 4 |
Building
| Bathroom Total | 2 |
| Bedrooms Total | 3 |
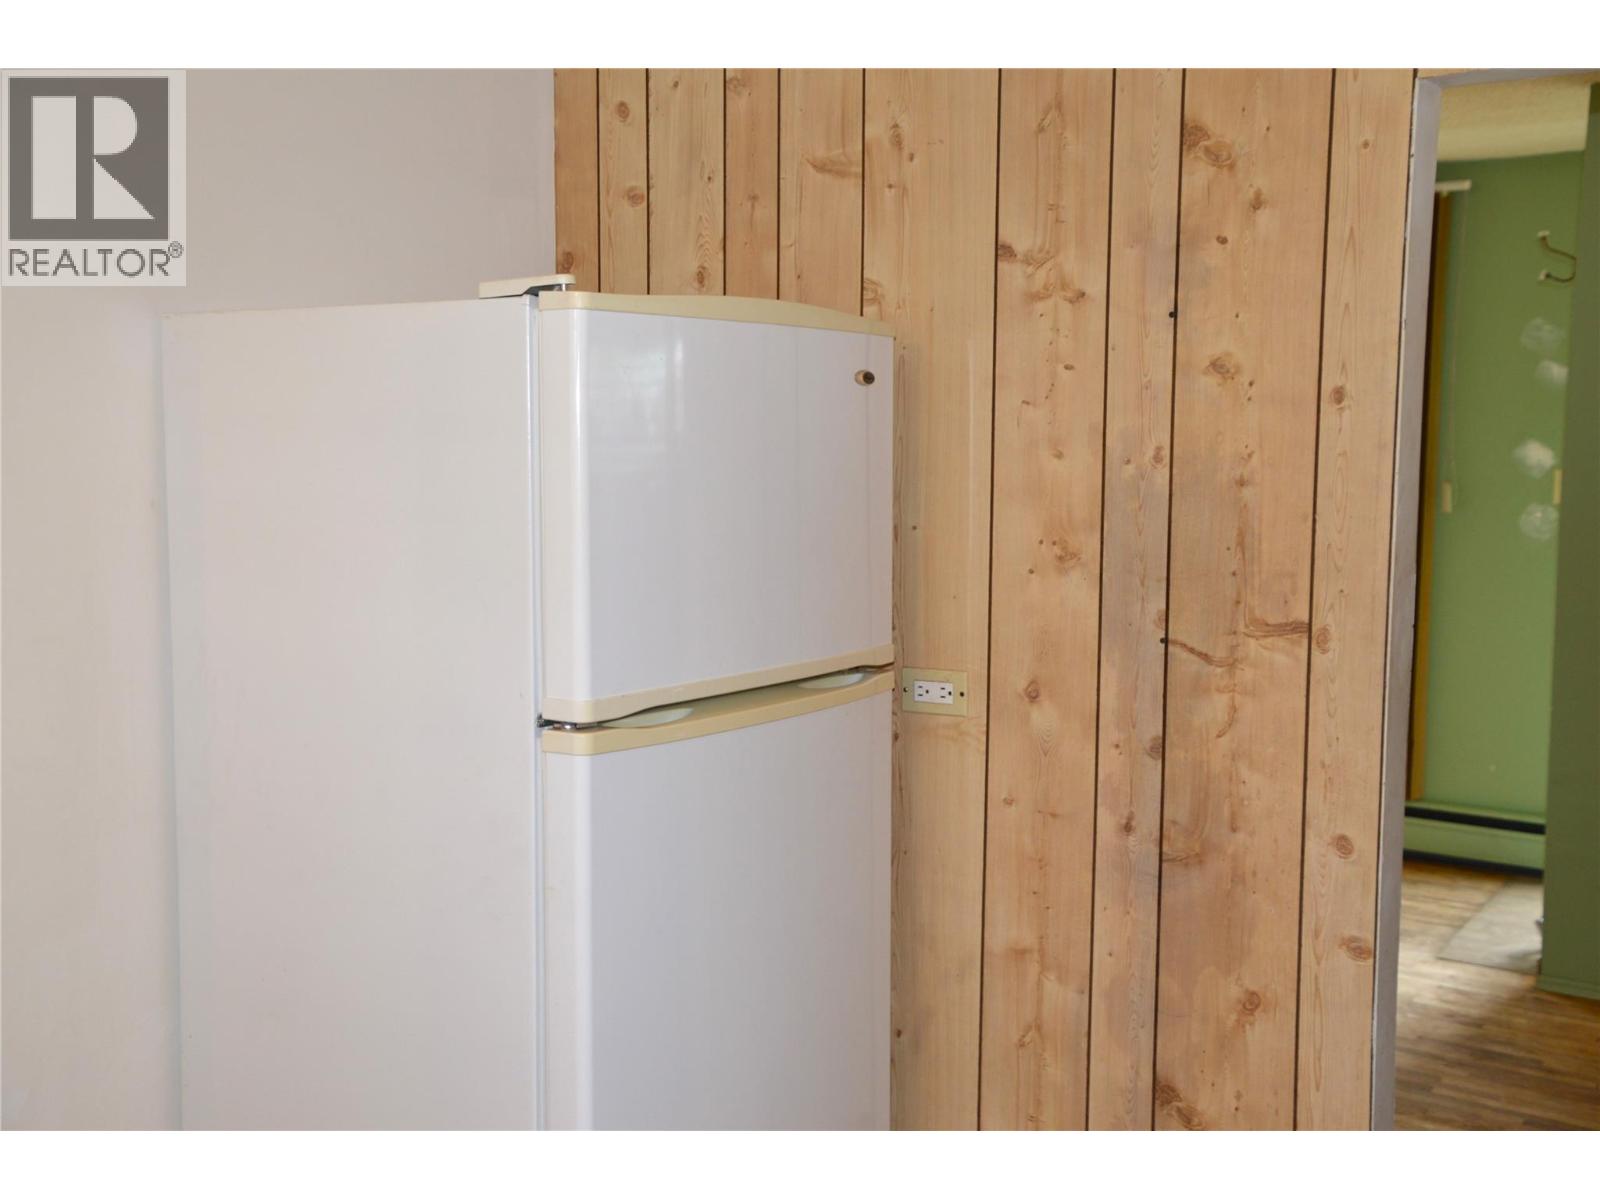
| Appliances | Refrigerator, Range - Electric, Washer & Dryer |
| Architectural Style | Bungalow |
| Constructed Date | 1955 |
| Construction Style Attachment | Detached |
| Cooling Type | Window Air Conditioner |
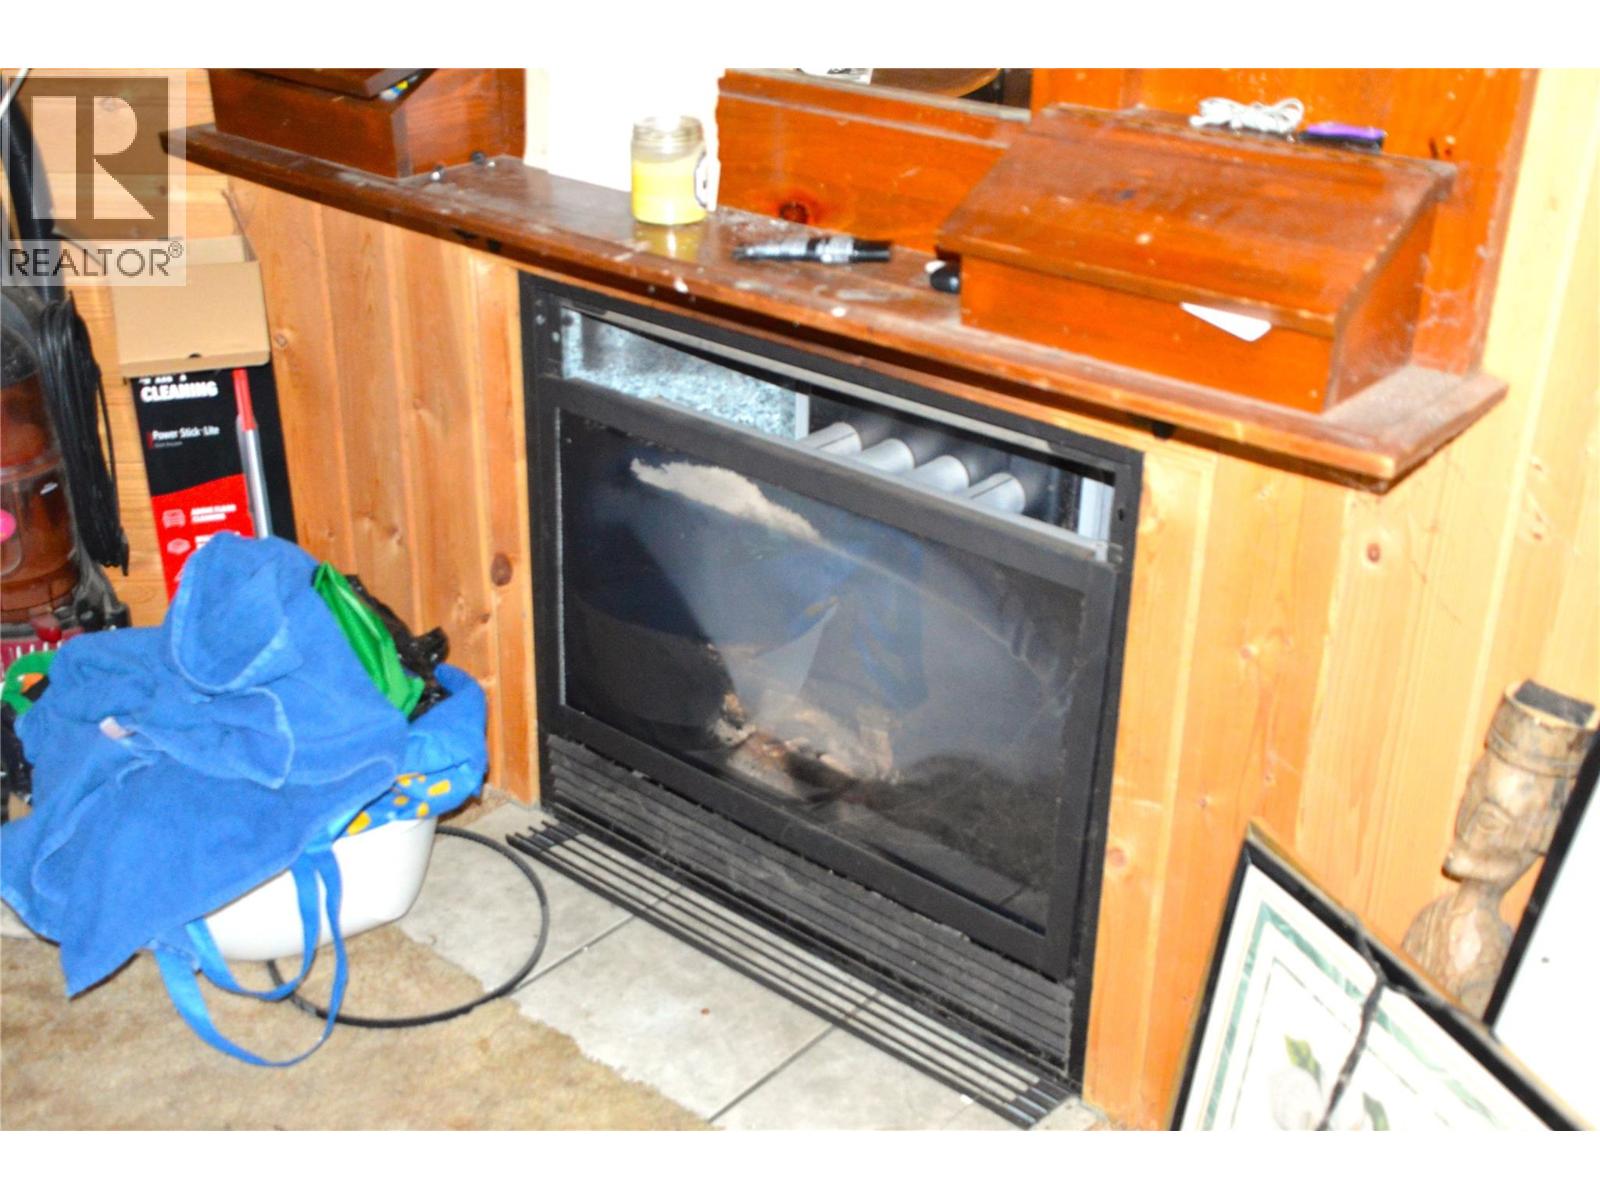
| Fireplace Fuel | Gas |
| Fireplace Present | Yes |
| Fireplace Total | 1 |
| Fireplace Type | Unknown |
| Heating Type | Hot Water |
| Stories Total | 1 |
| Size Interior | 2,149 Sqft |
| Type | House |
| Utility Water | Municipal Water |
Parking
| Additional Parking | |
| Carport |
Land
| Acreage | No |
| Sewer | Municipal Sewage System |
| Size Irregular | 0.14 |
| Size Total | 0.14 Ac|under 1 Acre |
| Size Total Text | 0.14 Ac|under 1 Acre |
Rooms
| Level | Type | Length | Width | Dimensions |
|---|---|---|---|---|
| Basement | 4pc Bathroom | Measurements not available | ||
| Basement | Laundry Room | 6' x 7' | ||
| Basement | Dining Room | 8' x 11' | ||
| Basement | Kitchen | 7' x 7' | ||
| Basement | Living Room | 20'8'' x 12' | ||
| Basement | Bedroom | 9'4'' x 13' | ||
| Main Level | Pantry | 12' x 6' | ||
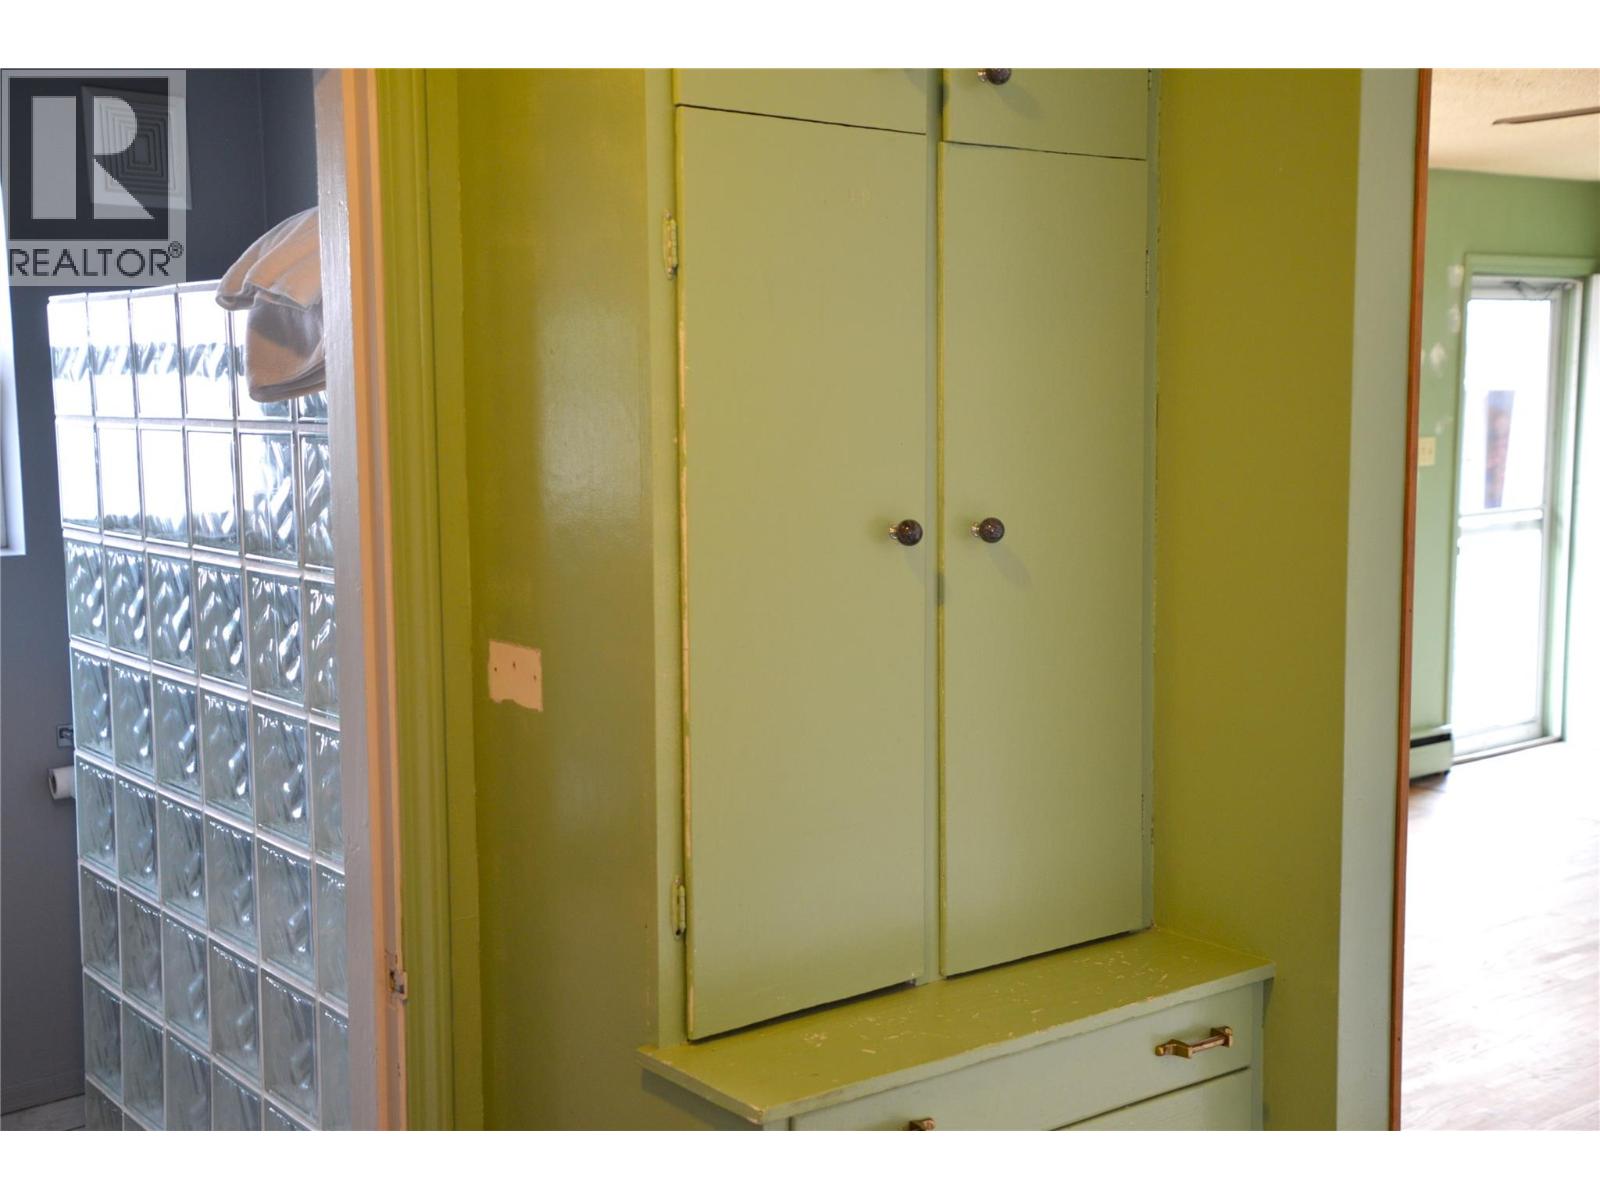
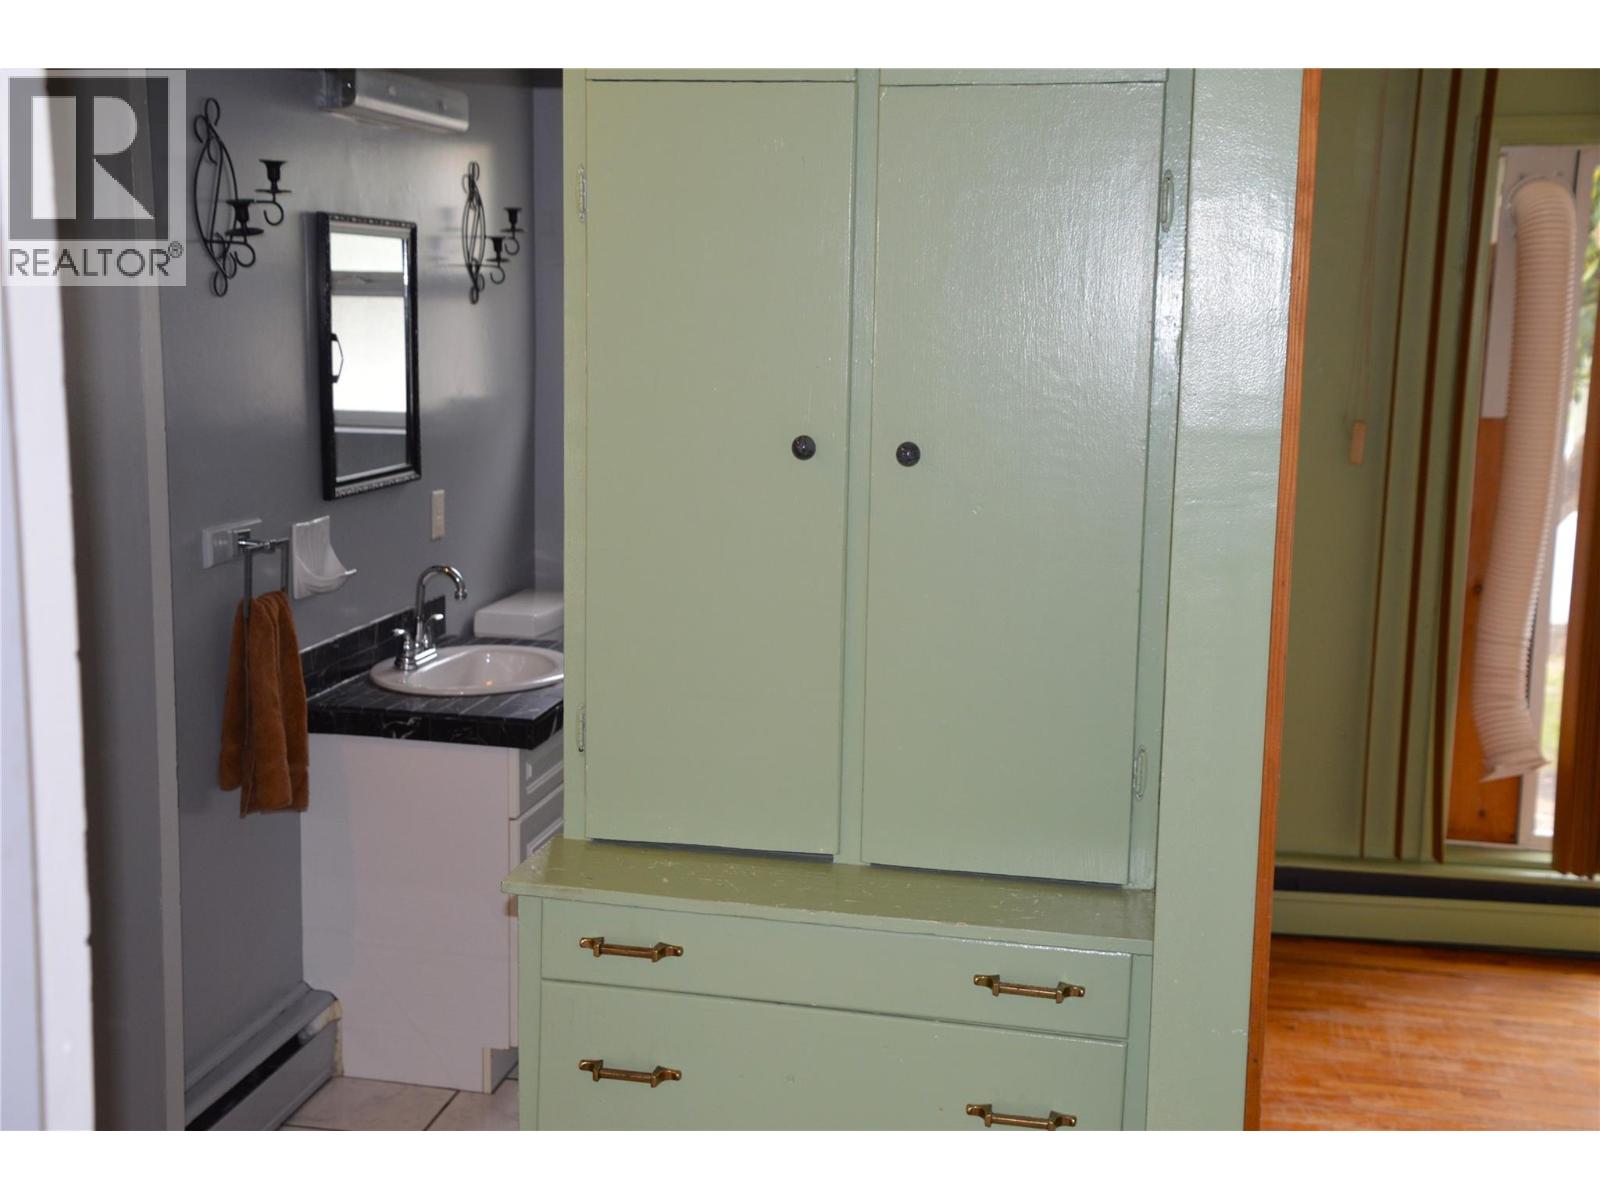
| Main Level | Laundry Room | 8' x 11'9'' | ||
| Main Level | Bedroom | 10'9'' x 10'3'' | ||
| Main Level | Primary Bedroom | 12'7'' x 14' | ||
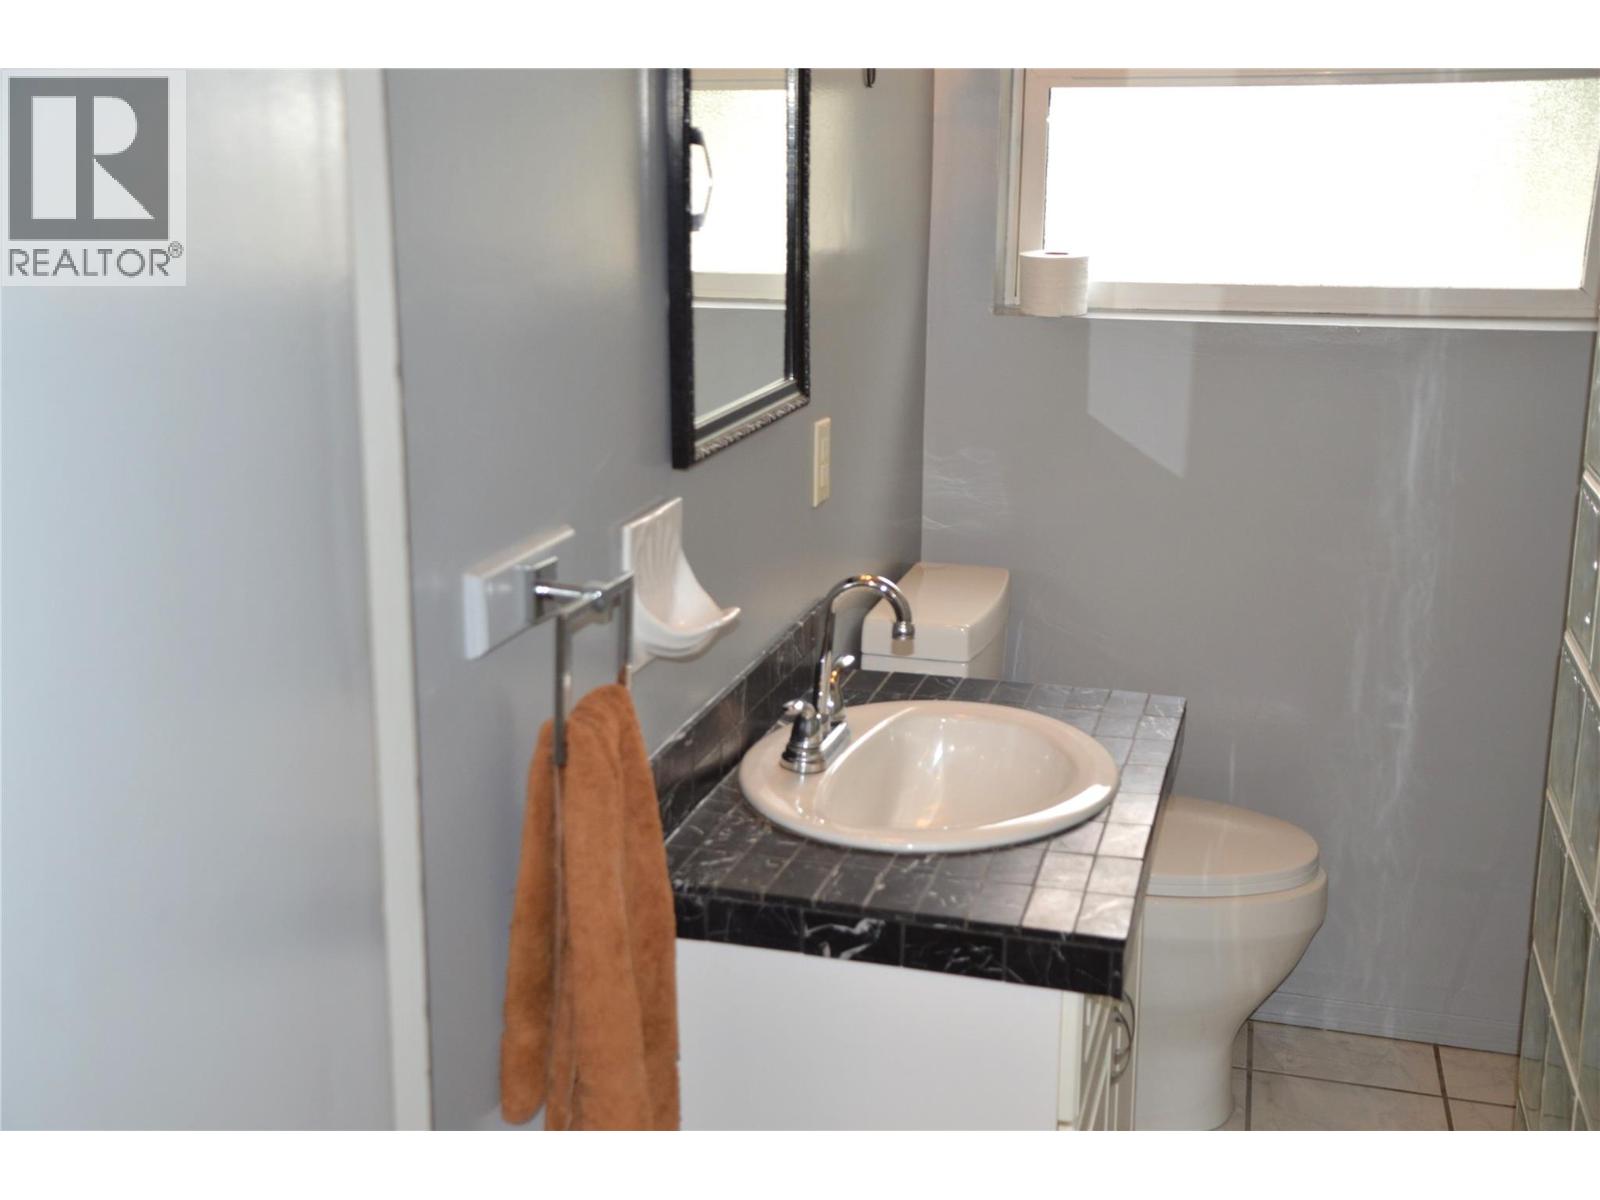
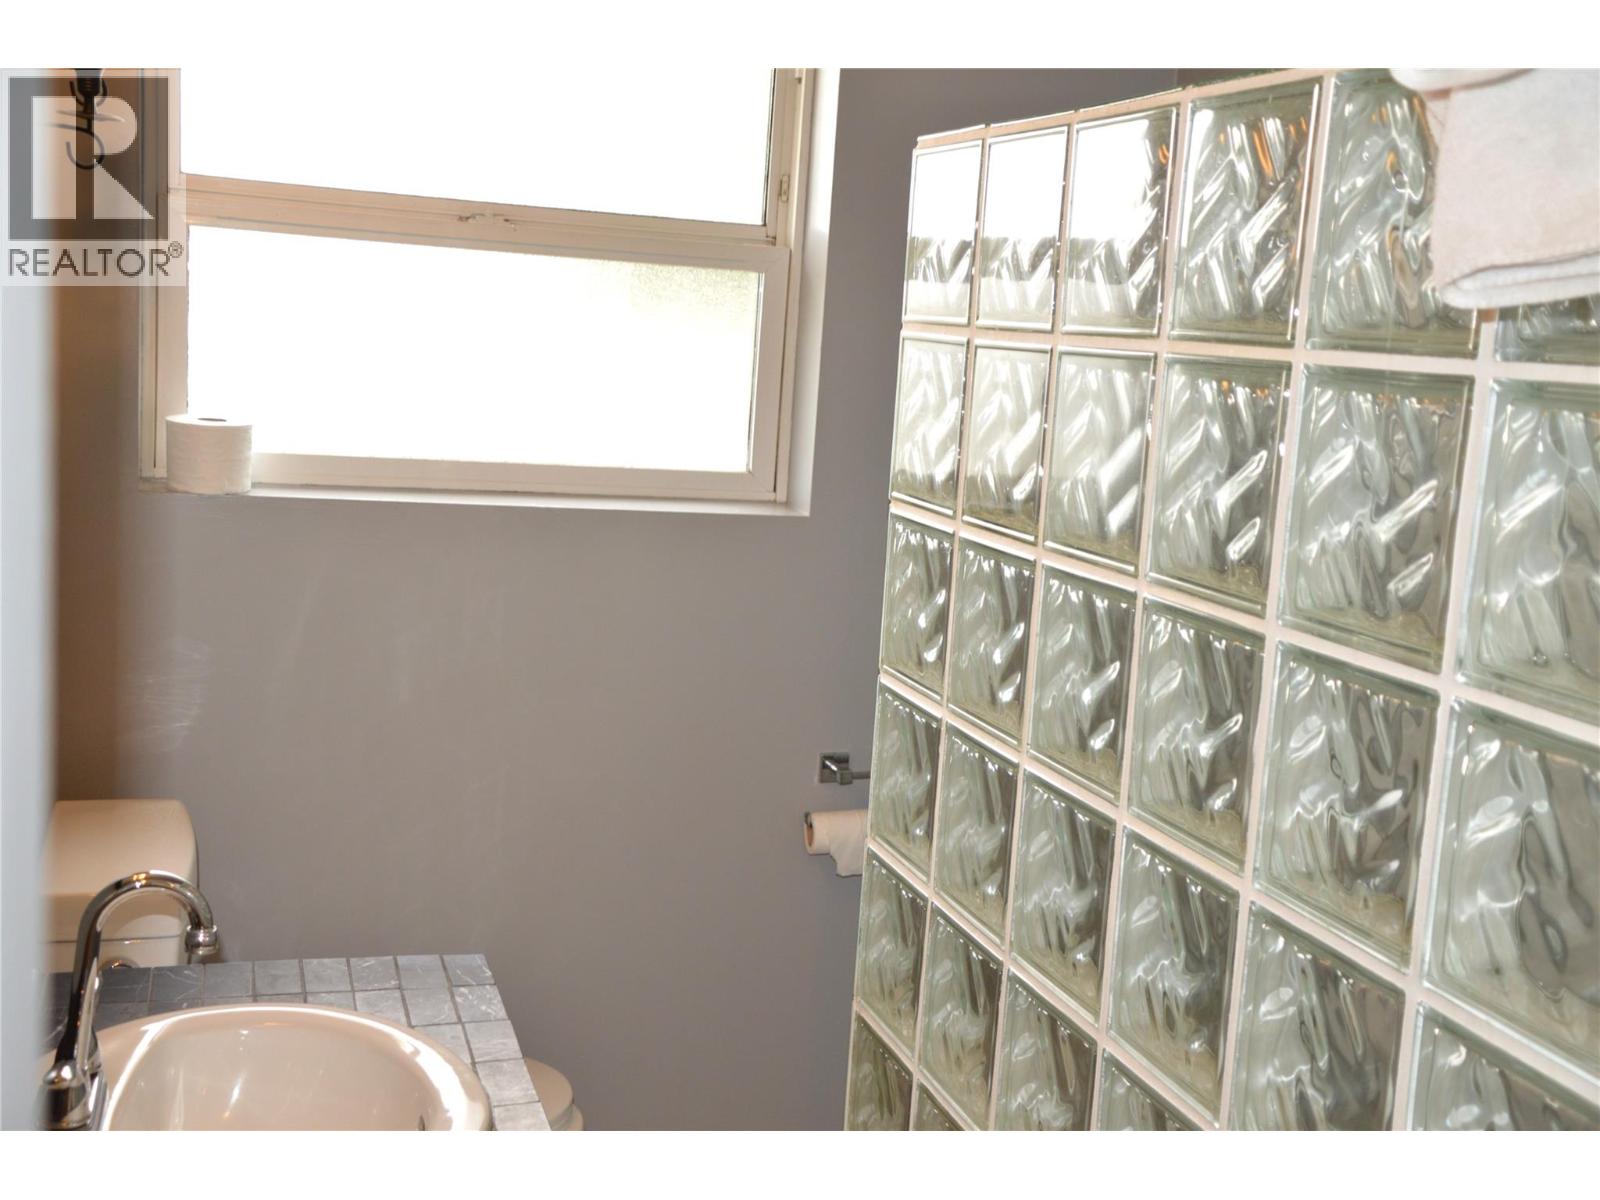
| Main Level | 3pc Bathroom | Measurements not available | ||
| Main Level | Dining Room | 9' x 6'3'' | ||
| Main Level | Living Room | 16' x 13'5'' | ||
| Main Level | Kitchen | 9'6'' x 11'9'' |
https://www.realtor.ca/real-estate/30248701/147-oak-road-kamloops-north-kamloops
Contact Us
Contact us for more information

Ian Lyons
800 Seymour Street
Kamloops, British Columbia V2C 2H5
(250) 374-1461
(250) 374-0752

The trademarks REALTOR®, REALTORS®, and the REALTOR® logo are controlled by The Canadian Real Estate Association (CREA) and identify real estate professionals who are members of CREA. The trademarks MLS®, Multiple Listing Service® and the associated logos are owned by The Canadian Real Estate Association (CREA) and identify the quality of services provided by real estate professionals who are members of CREA. The trademark DDF® is owned by The Canadian Real Estate Association (CREA) and identifies CREA's Data Distribution Facility (DDF®)
October 21 2026 04:48:27
Association of Interior REALTORS®
Royal LePage Westwin Realty