Presented by Robert J. Iio Personal Real Estate Corporation — Team 110 RE/MAX Real Estate (Kamloops).
980 Orillia Street Penticton, British Columbia V2A 4A6

$825,000
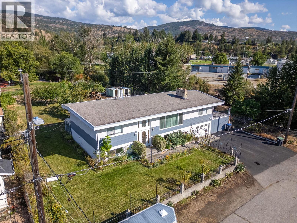
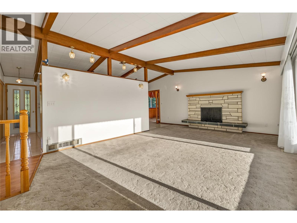
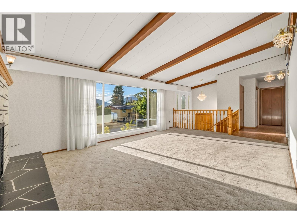
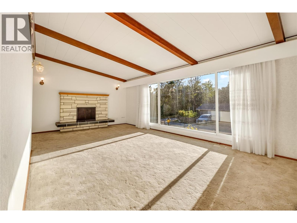
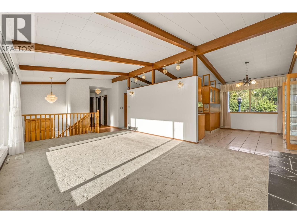
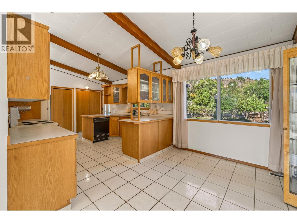
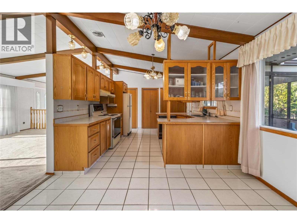
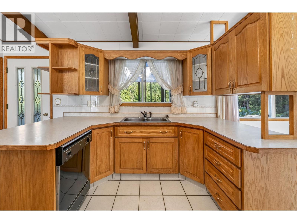
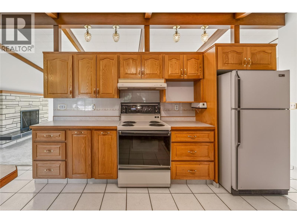
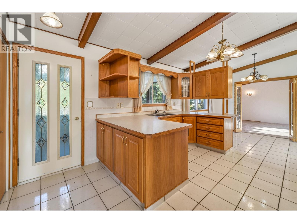
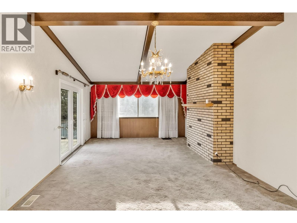
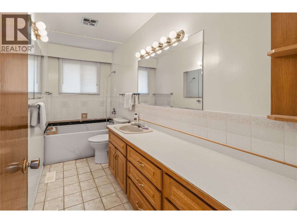
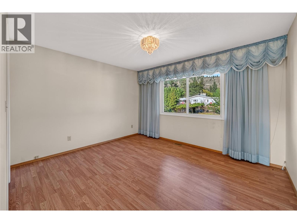
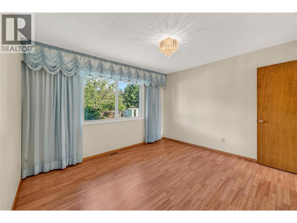
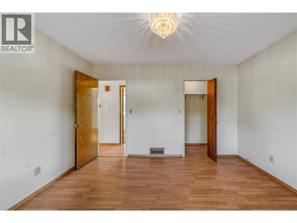
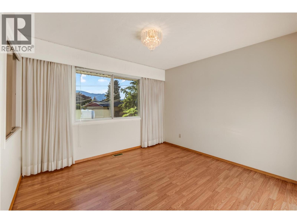
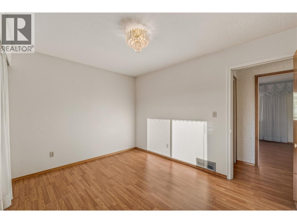
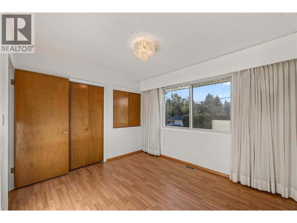
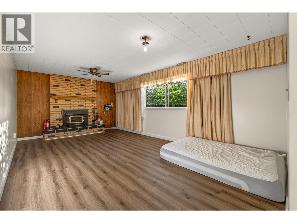
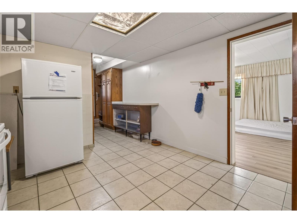
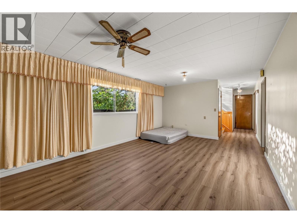
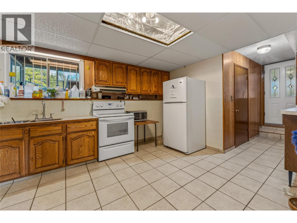
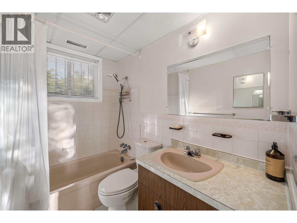
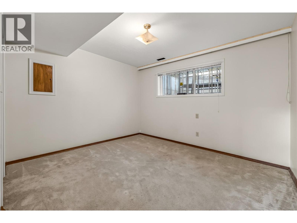
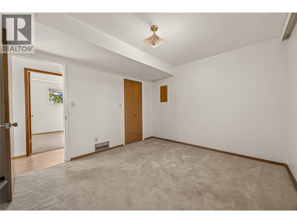
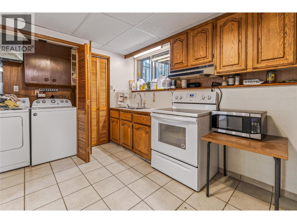
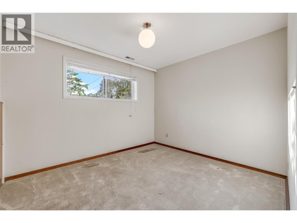
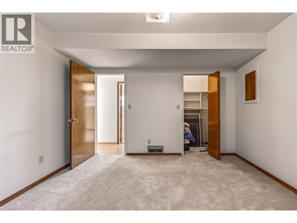
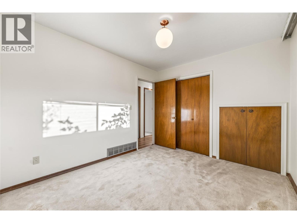
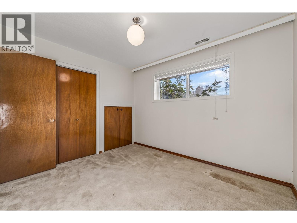
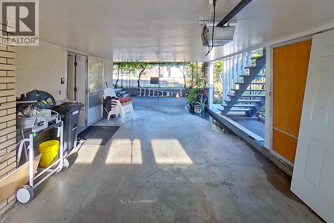
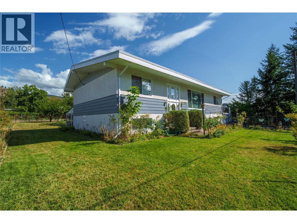
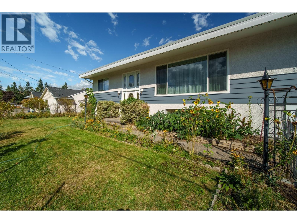
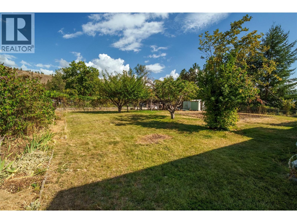
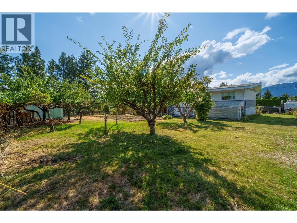
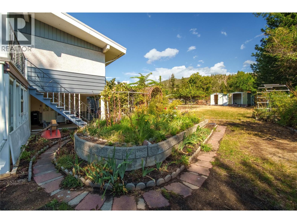
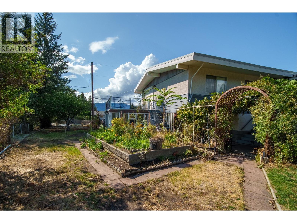
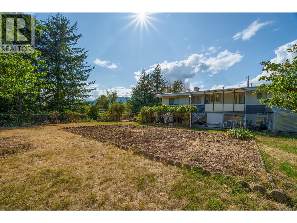
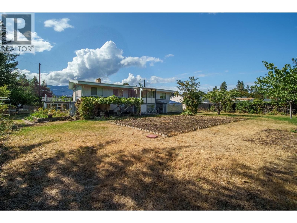
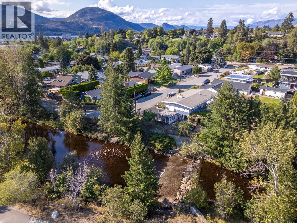
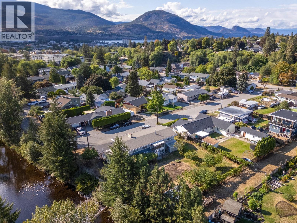
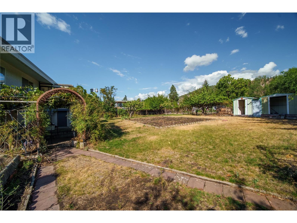
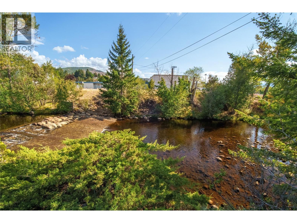
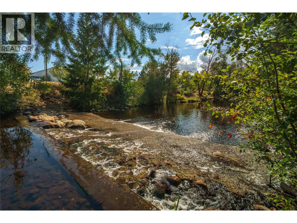
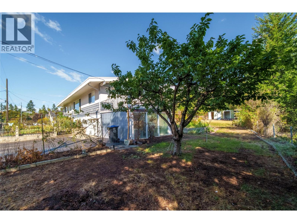
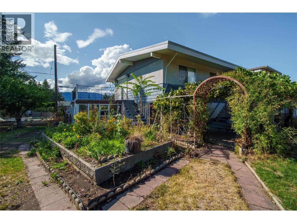
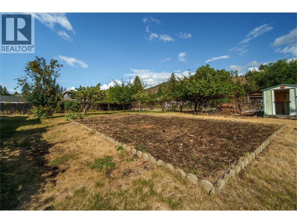
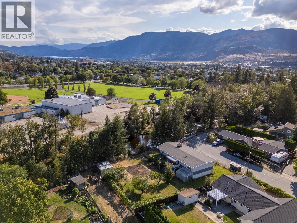
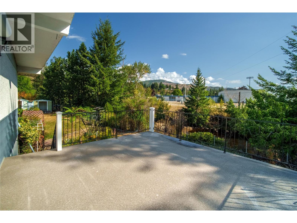
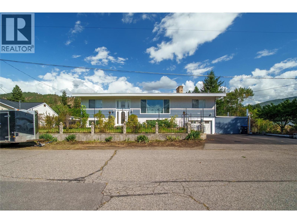
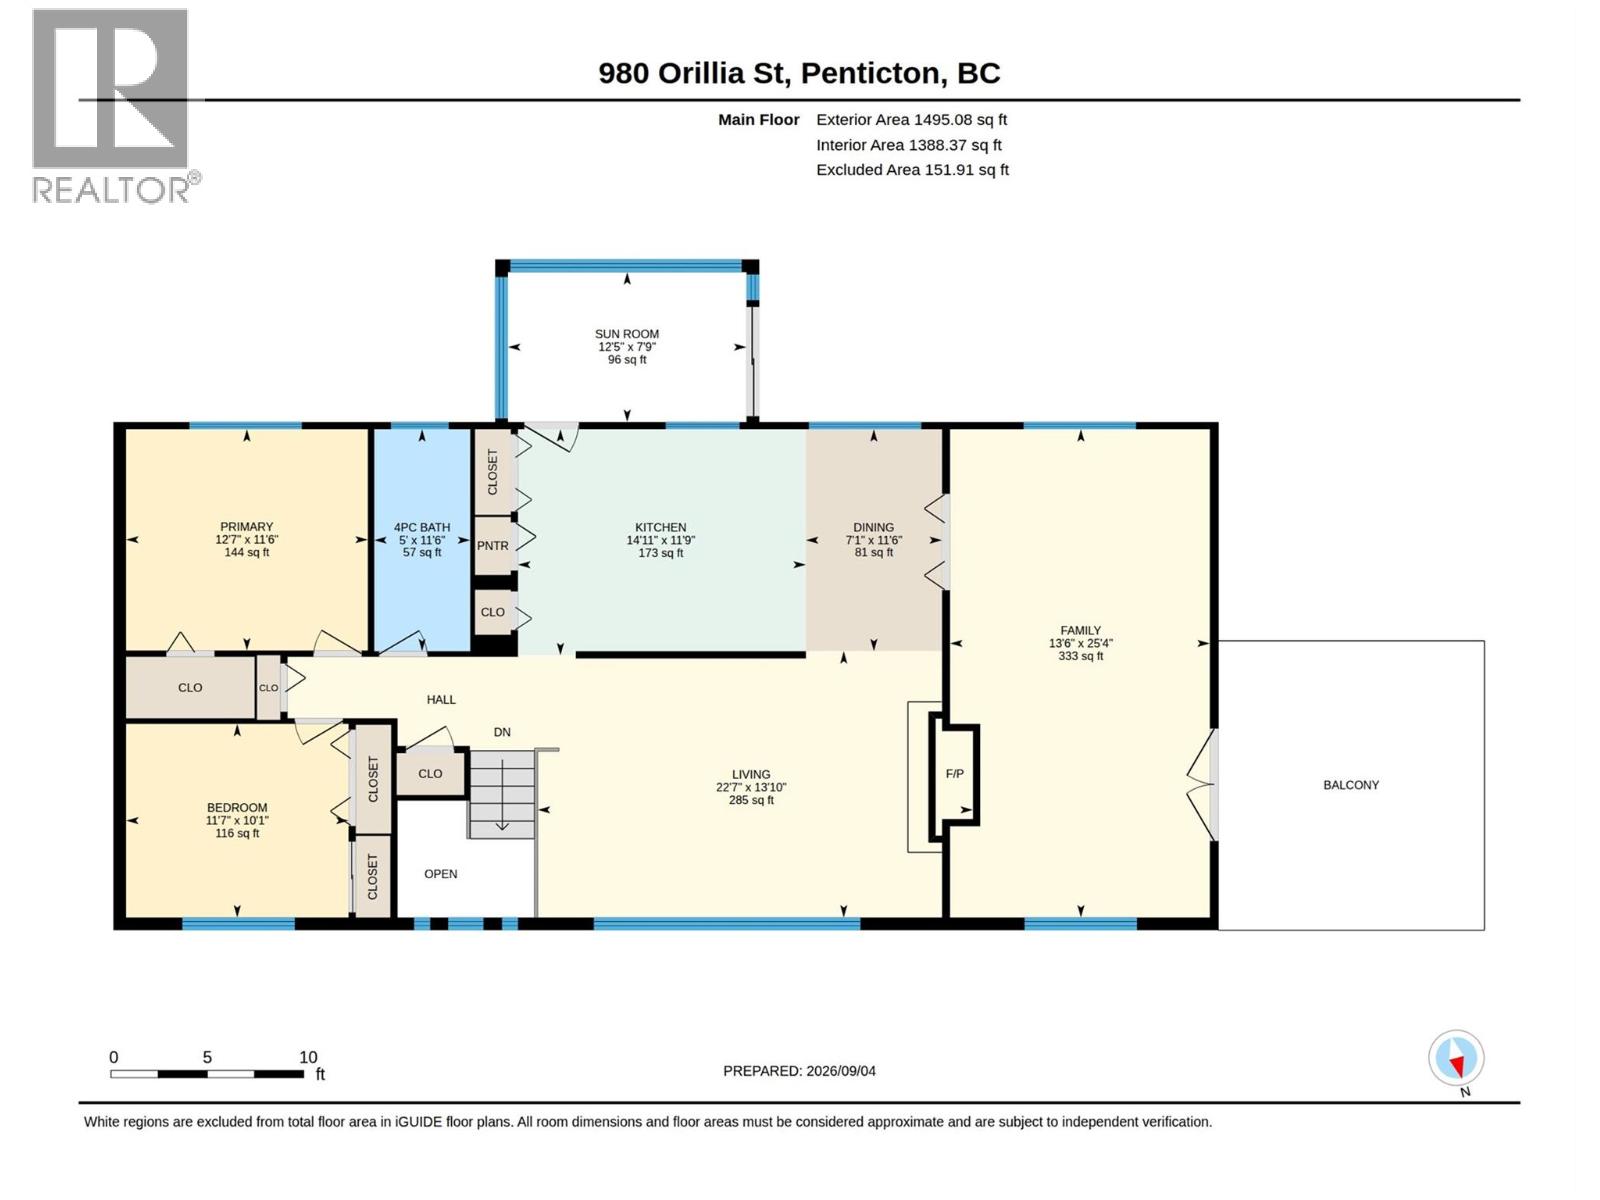
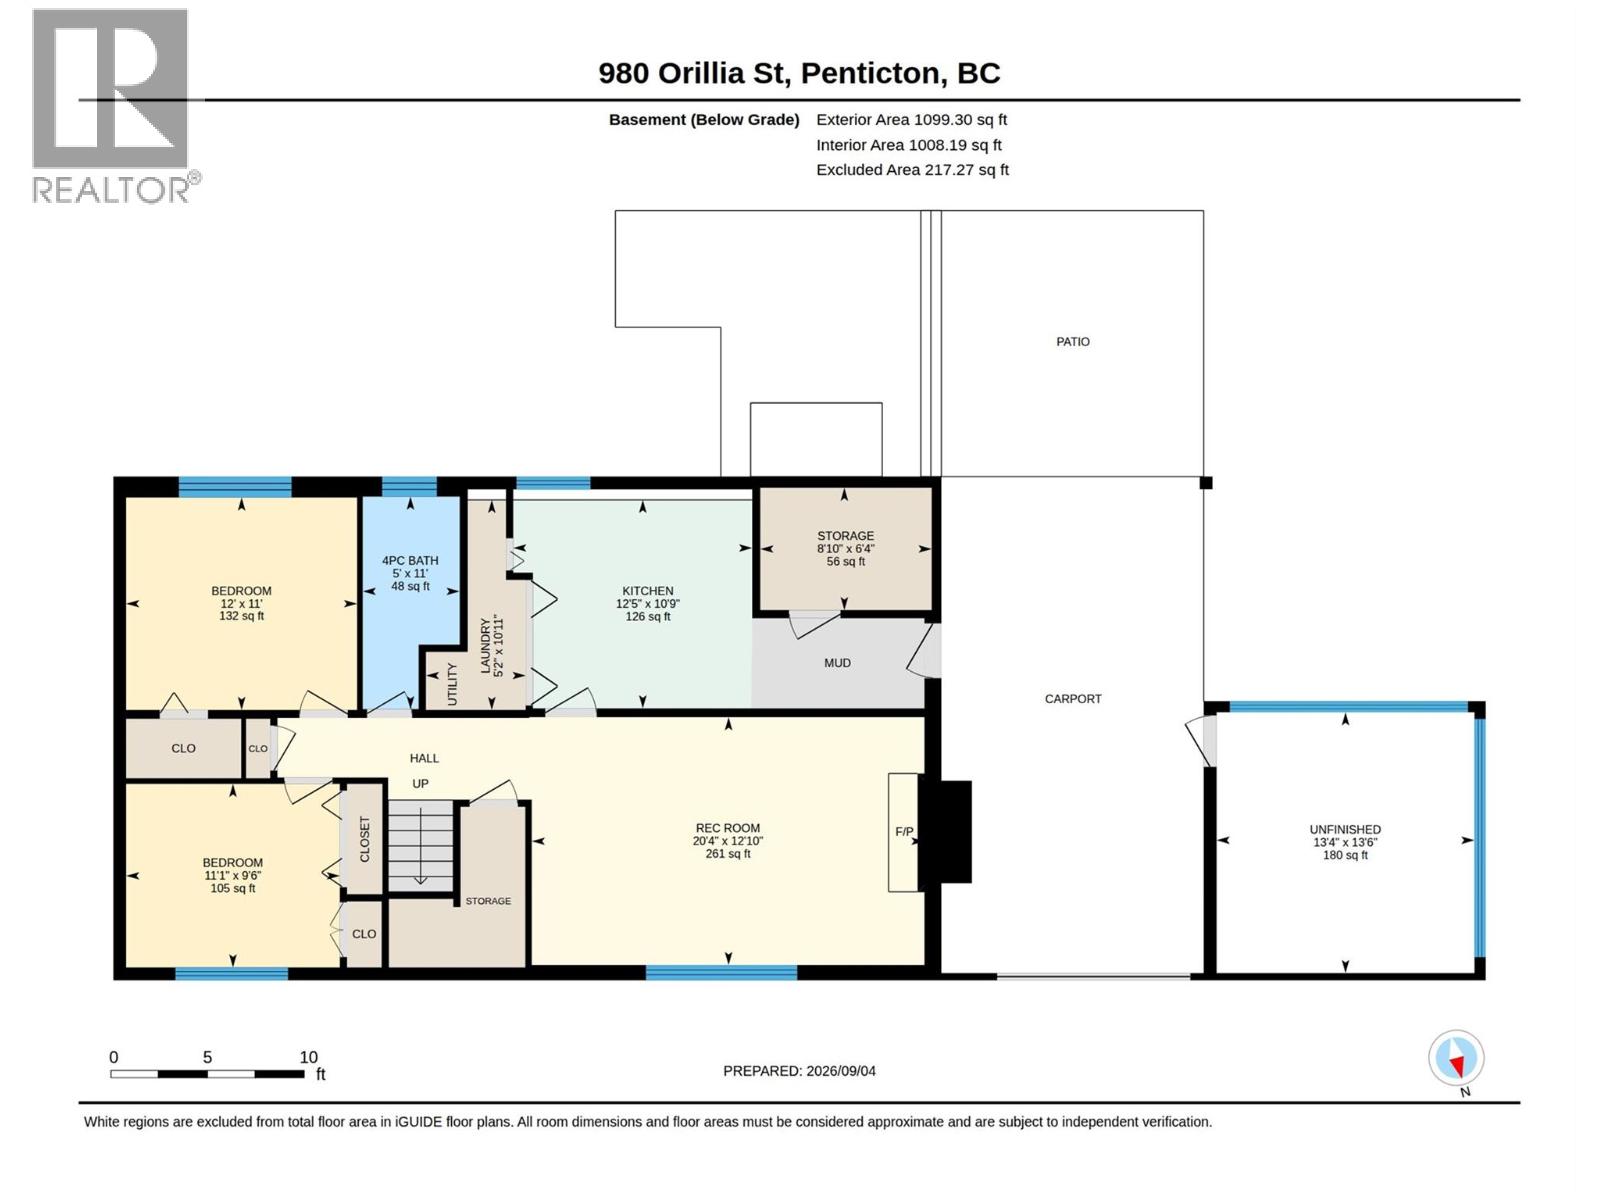
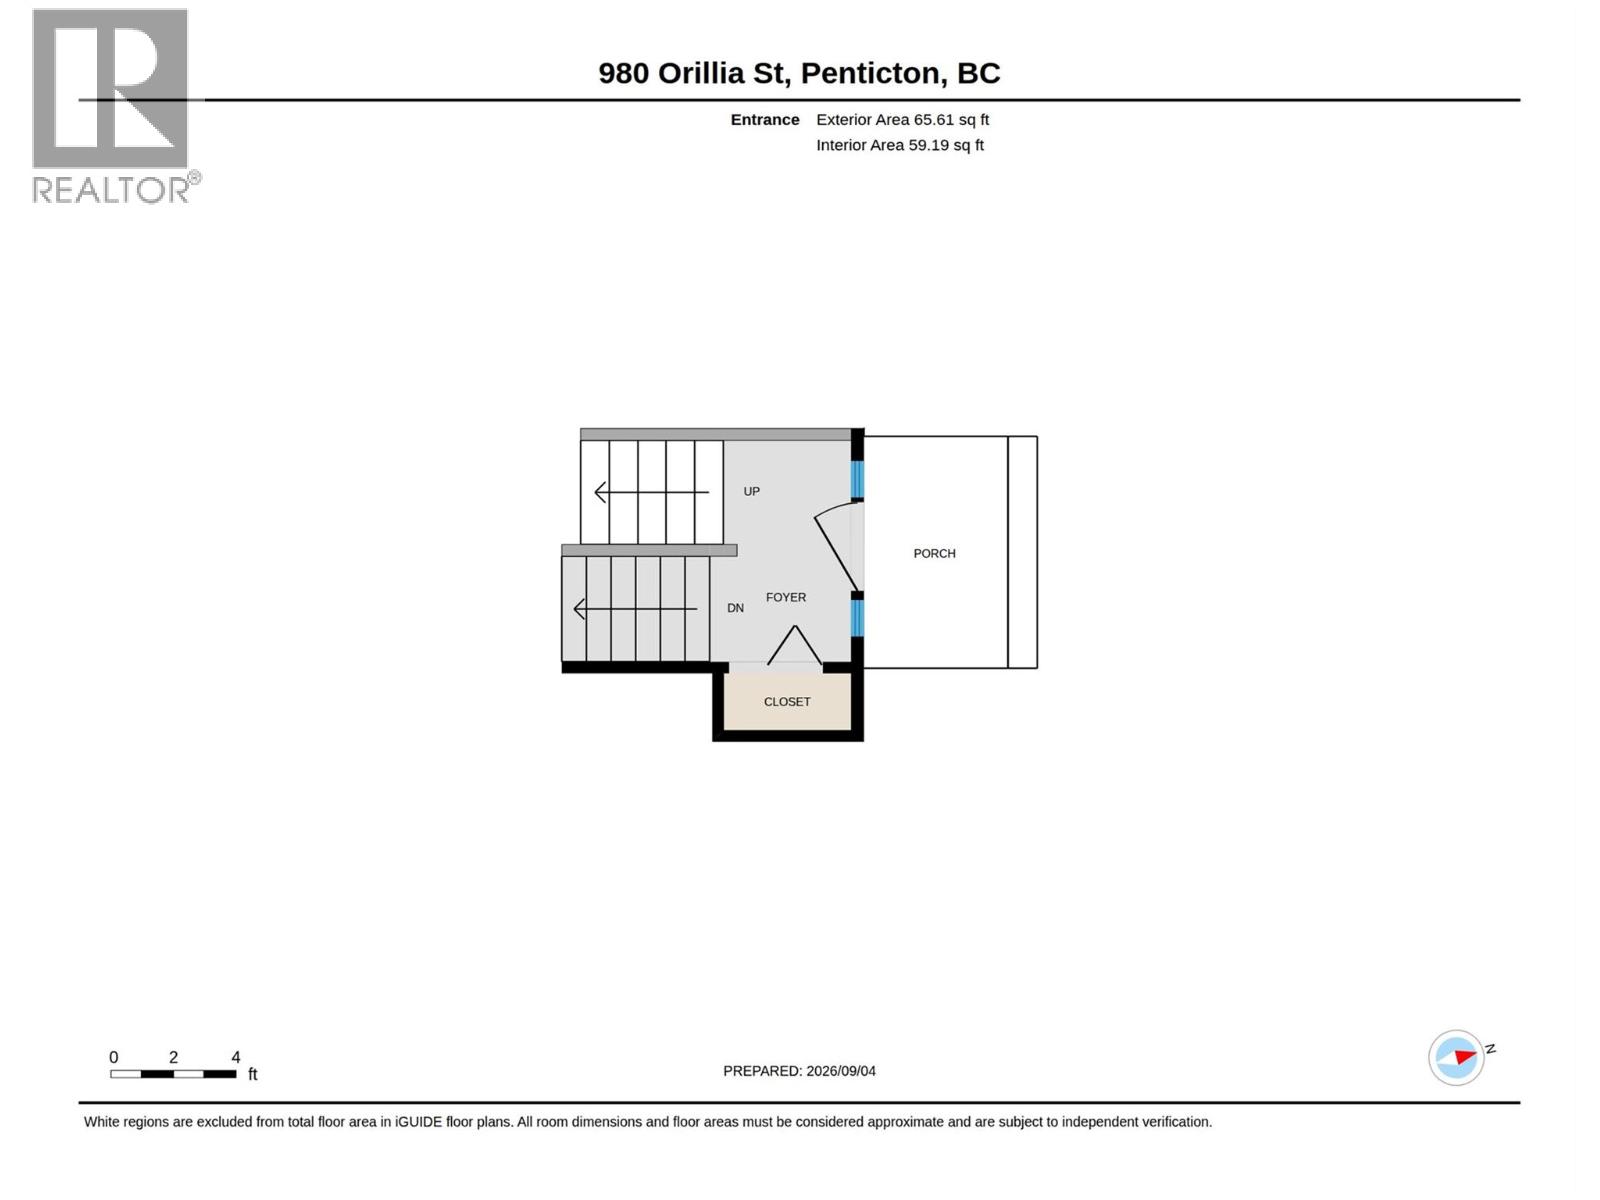
CLICK VIDEO.Welcome to your own private creekside oasis, 4 bedroom, 2 bathroom home set on .35 acres of beautifully landscaped outdoor paradise! This property backs directly onto a gorgeous creek, with a set of steps leading right from the backyard down to the water's edge. The grounds are a gardener's dream, featuring a greenhouse and a stunning collection of fruit trees: cherry, red and green apple, fig, yellow and purple plums, and hazelnut. Raspberry bushes and grapevines line the fence and drape beautifully above the patio, creating a perfect shaded entertainment area. Three outdoor sheds offer plenty of room for storage or tools. Inside, the upper level offers two bedrooms and a full bathroom with a brand new bathtub. The spacious kitchen includes a pantry cupboard and closet for extra storage, flowing into a cozy living room with gorgeous cathedral ceilings and a wood fireplace. A bonus room features newer European doors opening onto the patio, framing beautiful views of the creek. Just off the kitchen, a bright sun room offers another peaceful spot to relax, with direct access to the backyard. The lower level is ideal for extended family/guests and includes a separate entrance. It includes two additional bedrooms, a full bathroom, a full kitchen, and laundry. This home has been thoughtfully maintained, with a brand-new furnace and on-demand hot water system (2023), plus a newer frost-free pipe in the backyard. Creekside living, a private orchard, and space for everyone. (id:61048)
Property Details
| MLS® Number | 10400100 |
| Property Type | Single Family |
| Neigbourhood | Main North |
| Parking Space Total | 3 |
Building
| Bathroom Total | 2 |
| Bedrooms Total | 4 |
| Architectural Style | Ranch |
| Basement Type | Full |
| Constructed Date | 1968 |
| Construction Style Attachment | Detached |
| Fireplace Fuel | Wood |
| Fireplace Present | Yes |
| Fireplace Total | 2 |
| Fireplace Type | Conventional |
| Heating Type | Forced Air |
| Stories Total | 2 |
| Size Interior | 2,719 Sqft |
| Type | House |
| Utility Water | Municipal Water |
Parking
| Additional Parking | |
| Breezeway | |
| Carport |
Land
| Acreage | No |
| Sewer | Municipal Sewage System |
| Size Irregular | 0.35 |
| Size Total | 0.35 Ac|under 1 Acre |
| Size Total Text | 0.35 Ac|under 1 Acre |
Rooms
| Level | Type | Length | Width | Dimensions |
|---|---|---|---|---|
| Lower Level | Other | 13'6'' x 13'4'' | ||
| Lower Level | 4pc Bathroom | 11' x 5' | ||
| Lower Level | Storage | 6'4'' x 8'10'' | ||
| Lower Level | Laundry Room | 10'11'' x 5'2'' | ||
| Lower Level | Recreation Room | 12'10'' x 24' | ||
| Lower Level | Bedroom | 11' x 12' | ||
| Lower Level | Bedroom | 9'6'' x 11'1'' | ||
| Lower Level | Kitchen | 10'9'' x 12'5'' | ||
| Main Level | Sunroom | 7'9'' x 12'5'' | ||
| Main Level | Family Room | 25'4'' x 13'6'' | ||
| Main Level | Dining Room | 11'6'' x 7'1'' | ||
| Main Level | 4pc Bathroom | 11'6'' x 5' | ||
| Main Level | Primary Bedroom | 11'6'' x 12'7'' | ||
| Main Level | Bedroom | 10'1'' x 11'7'' | ||
| Main Level | Living Room | 13'10'' x 22'7'' | ||
| Main Level | Kitchen | 11'9'' x 14'11'' |
https://www.realtor.ca/real-estate/30248702/980-orillia-street-penticton-main-north
Contact Us
Contact us for more information

Heena Nagar
Personal Real Estate Corporation
heenanagar.ca/
heenarealestate/
645 Main Street
Penticton, British Columbia V2A 5C9
(833) 817-6506
(866) 263-9200
www.exprealty.ca/

The trademarks REALTOR®, REALTORS®, and the REALTOR® logo are controlled by The Canadian Real Estate Association (CREA) and identify real estate professionals who are members of CREA. The trademarks MLS®, Multiple Listing Service® and the associated logos are owned by The Canadian Real Estate Association (CREA) and identify the quality of services provided by real estate professionals who are members of CREA. The trademark DDF® is owned by The Canadian Real Estate Association (CREA) and identifies CREA's Data Distribution Facility (DDF®)
September 12 2026 09:42:32
Association of Interior REALTORS®
Exp Realty