Presented by Robert J. Iio Personal Real Estate Corporation — Team 110 RE/MAX Real Estate (Kamloops).
55270 Chilliwack Bench Fsr Road, Chilliwack River Valley Chilliwack, British Columbia V4Z 1B3

$1,999,000
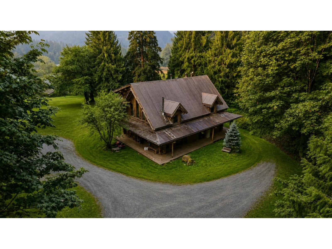
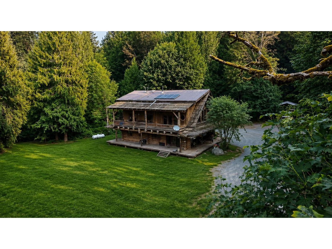
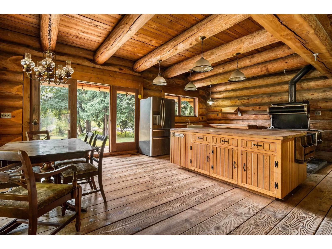
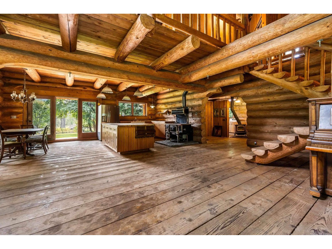
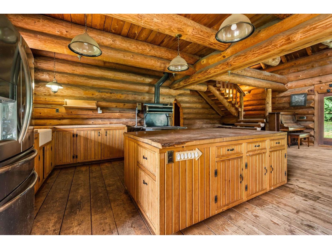
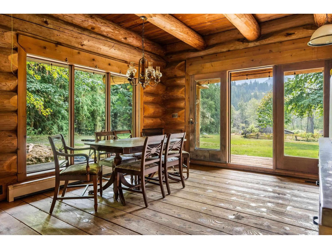
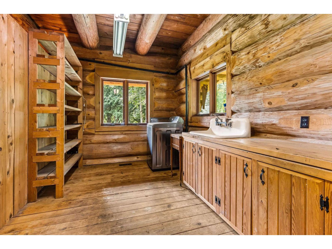
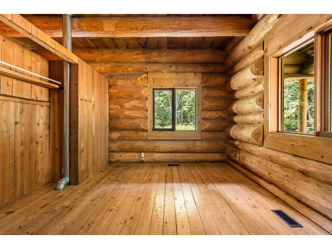
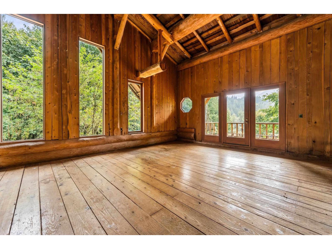
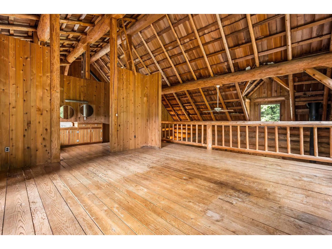
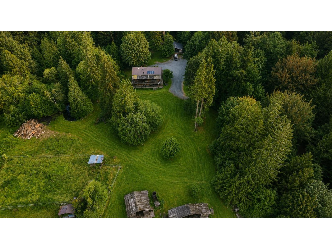
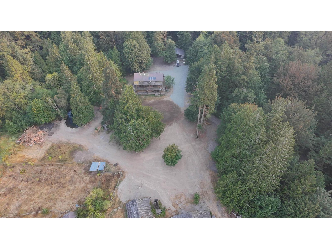
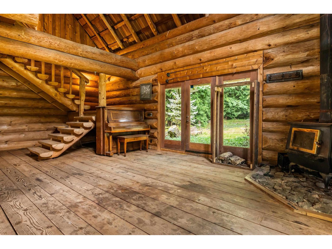
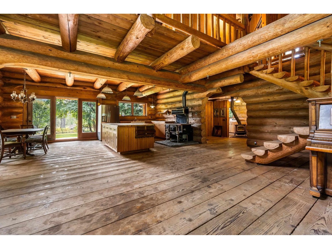
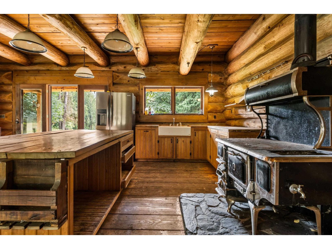
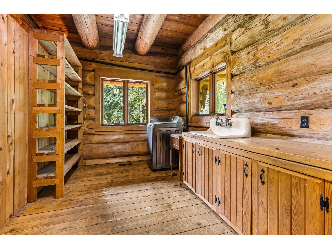
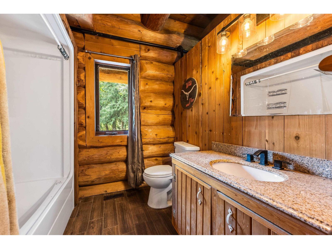
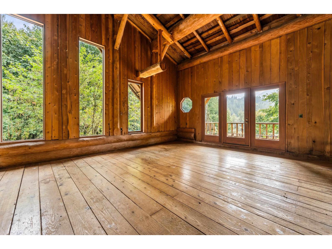
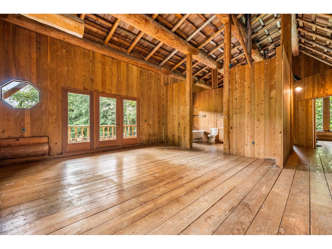
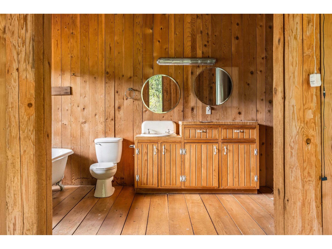
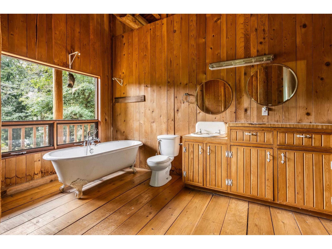
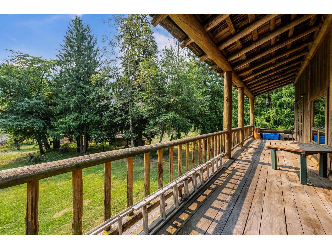
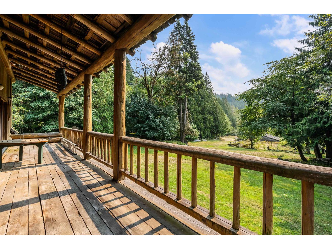
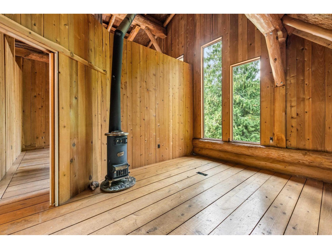
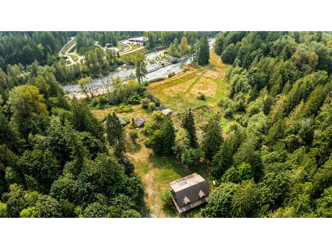
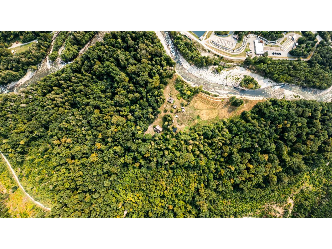
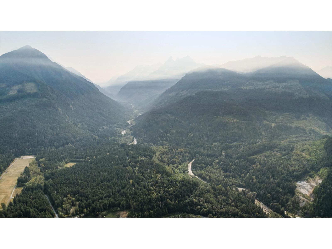
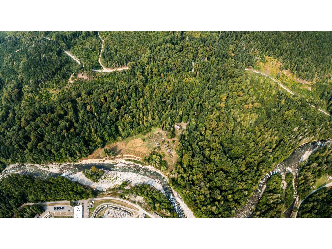
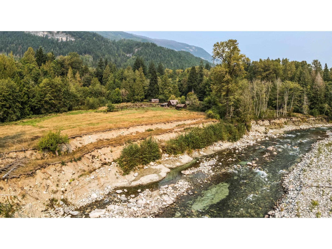
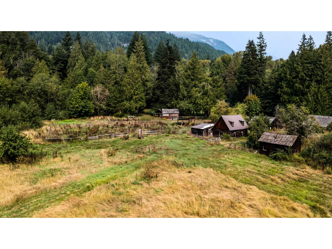
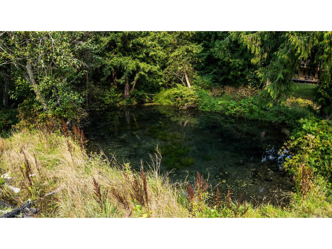
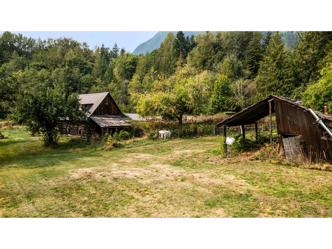
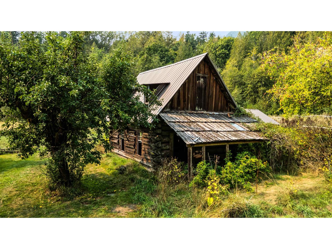
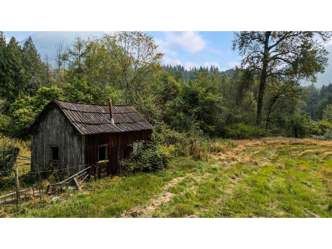
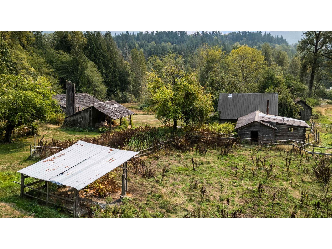
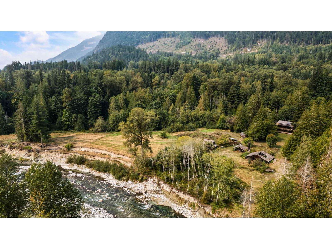
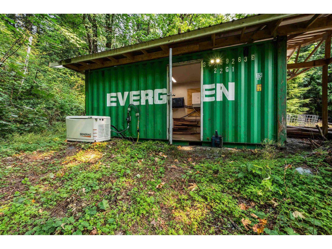
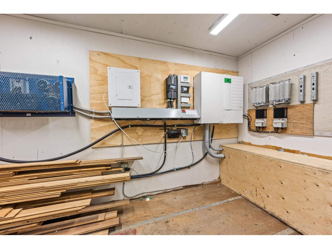
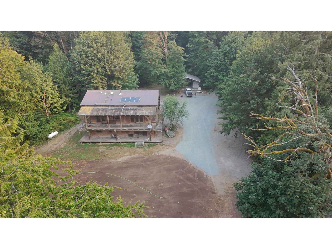
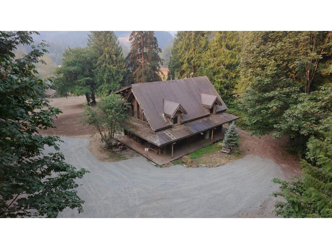
One-of-a-kind 76-acre property up Chilliwack Lake Rd, across the river from the fish hatchery, offering incredible privacy, space & scenery. Custom-built log home (2000) offers 2,357 sq ft with a bright open-concept kitchen, living & dining area with soaring ceilings open above. Main level includes a bedroom, full bath & laundry. Upstairs has 3 additional bedrooms, including a spacious primary with ensuite & large deck overlooking pastures, river & mountain views. Multiple outbuildings, barns, 7 small rustic cabins & large C-can structure with 20' trusses for covered parking/storage. Expansive fenced pastures ready for animals. Gated & private with upgraded hydro-electric dam, generator & new batteries supplying power to the property. (id:61048)
Property Details
| MLS® Number | R3162316 |
| Property Type | Single Family |
| View Type | Mountain View, River View |
| Water Front Type | Waterfront |
Building
| Bathroom Total | 2 |
| Bedrooms Total | 4 |
| Appliances | Washer, Dryer, Refrigerator, Stove, Dishwasher |
| Basement Type | Crawl Space |
| Constructed Date | 2000 |
| Construction Style Attachment | Detached |
| Fireplace Present | Yes |
| Fireplace Total | 3 |
| Heating Fuel | Electric |
| Stories Total | 2 |
| Size Interior | 2,357 Sqft |
| Type | House |
Parking
| Additional Parking | |
| Open |
Land
| Acreage | Yes |
| Size Irregular | 76.3 |
| Size Total | 76.3 Ac |
| Size Total Text | 76.3 Ac |
Rooms
| Level | Type | Length | Width | Dimensions |
|---|---|---|---|---|
| Above | Primary Bedroom | 12 ft ,5 in | 14 ft ,4 in | 12 ft ,5 in x 14 ft ,4 in |
| Above | Bedroom 3 | 15 ft ,6 in | 14 ft ,6 in | 15 ft ,6 in x 14 ft ,6 in |
| Above | Bedroom 4 | 15 ft ,4 in | 14 ft | 15 ft ,4 in x 14 ft |
| Main Level | Family Room | 17 ft | 10 ft | 17 ft x 10 ft |
| Main Level | Dining Room | 13 ft ,6 in | 10 ft | 13 ft ,6 in x 10 ft |
| Main Level | Kitchen | 13 ft ,6 in | 13 ft | 13 ft ,6 in x 13 ft |
| Main Level | Bedroom 2 | 12 ft ,5 in | 14 ft ,4 in | 12 ft ,5 in x 14 ft ,4 in |
| Main Level | Laundry Room | 13 ft | 8 ft ,10 in | 13 ft x 8 ft ,10 in |
Contact Us
Contact us for more information

Sheryl Neetz
www.buyfraservalley.com/
www.facebook.com/sheryl.neetz
ca.linkedin.com/pub/sheryl-neetz/39/668/15b/
twitter.com/SherylNeetz
sherylrealtorextraordinaire/
200 - 1520 Mccallum Road
Abbotsford, British Columbia V2S 8A3
(604) 846-7355
www.creeksiderealtyltd.c21.ca/

The trademarks REALTOR®, REALTORS®, and the REALTOR® logo are controlled by The Canadian Real Estate Association (CREA) and identify real estate professionals who are members of CREA. The trademarks MLS®, Multiple Listing Service® and the associated logos are owned by The Canadian Real Estate Association (CREA) and identify the quality of services provided by real estate professionals who are members of CREA. The trademark DDF® is owned by The Canadian Real Estate Association (CREA) and identifies CREA's Data Distribution Facility (DDF®)
September 09 2026 07:06:15
Chilliwack & District Real Estate Board
Century 21 Creekside Realty Ltd.