Presented by Robert J. Iio Personal Real Estate Corporation — Team 110 RE/MAX Real Estate (Kamloops).
4576 Laguna Way Nanaimo, British Columbia V9T 0A8

$1,625,000
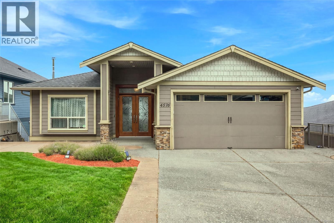
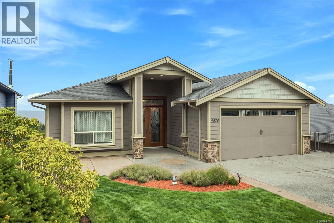
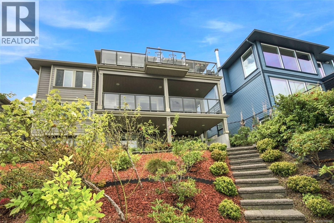
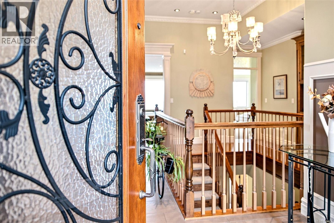
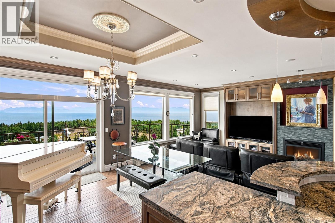
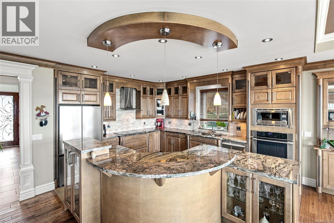
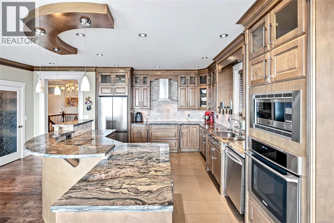
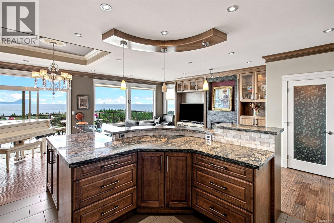
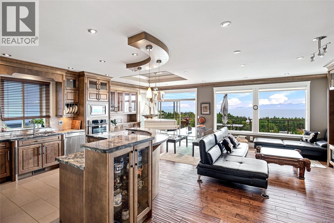
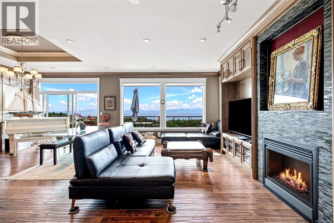
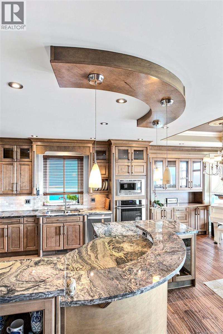
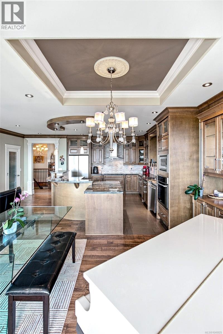
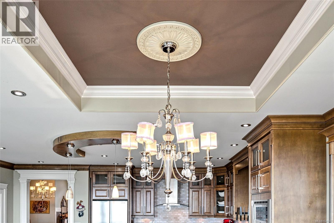
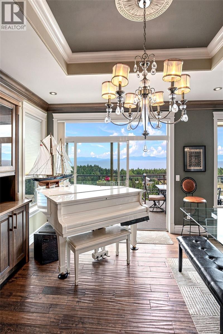
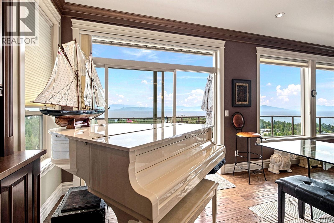
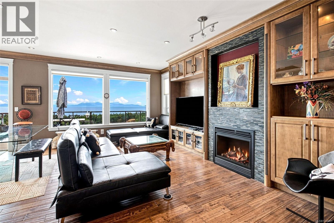
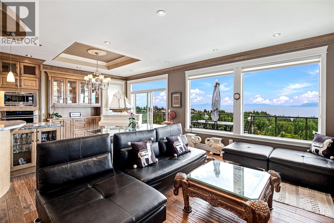
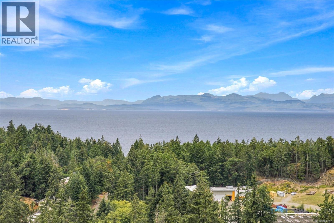
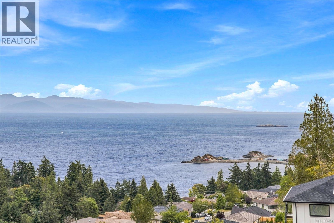
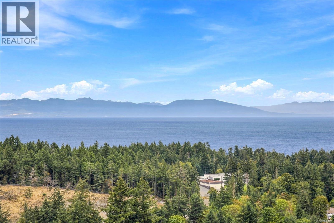
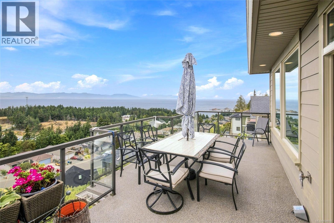
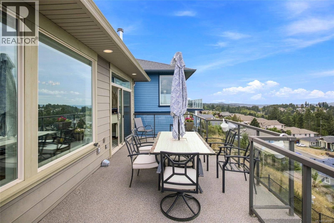
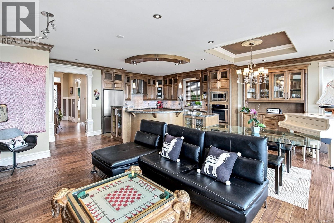
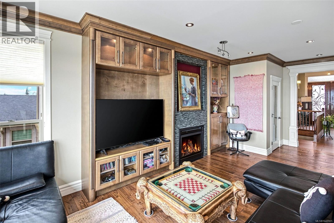
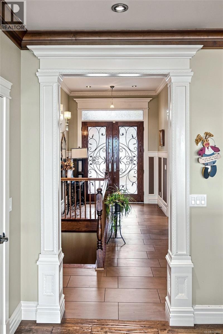
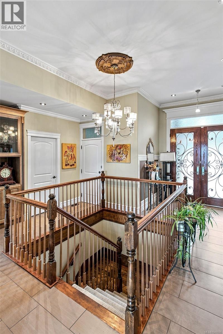
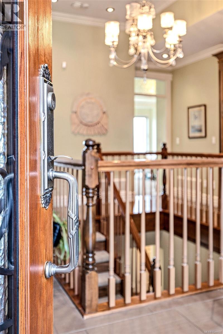
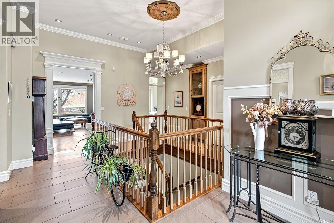
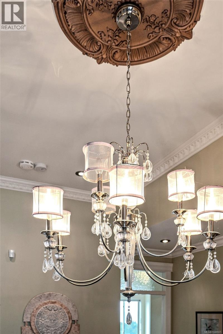
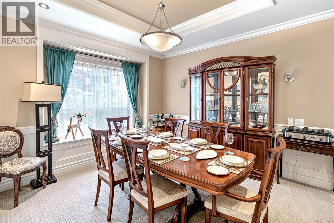
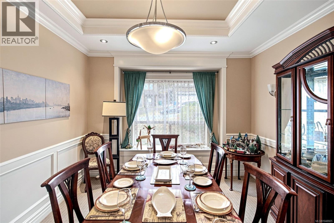
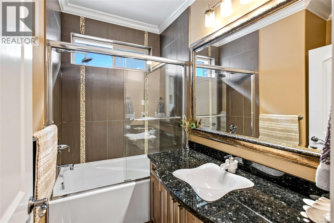
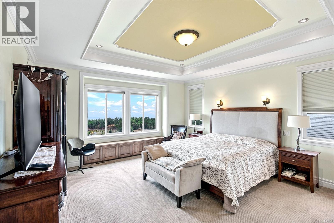
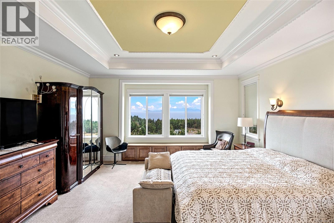
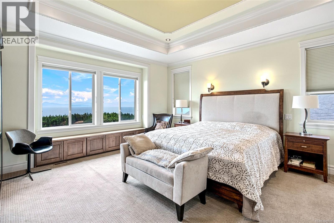
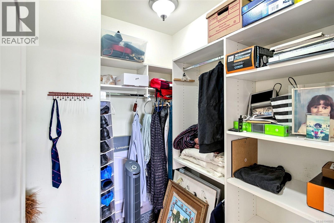
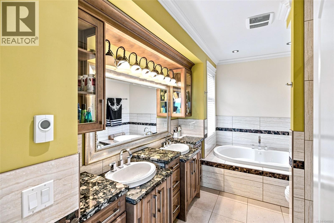
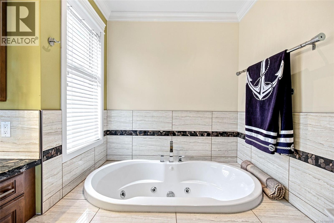
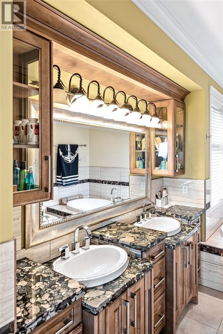
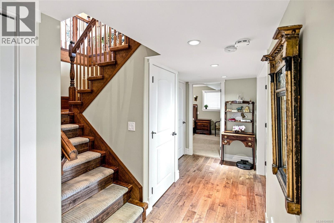
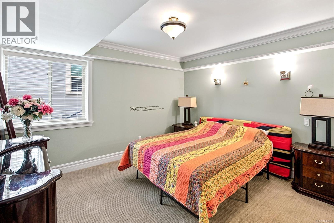
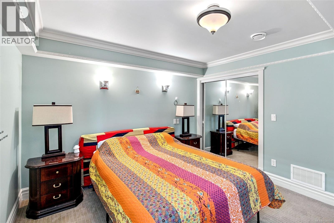
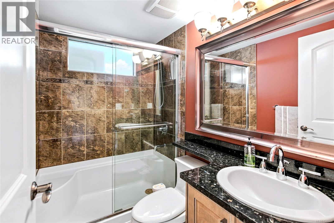
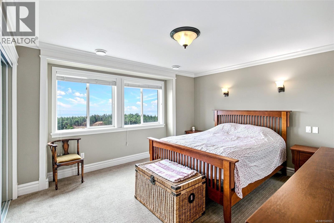
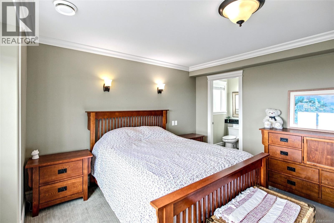
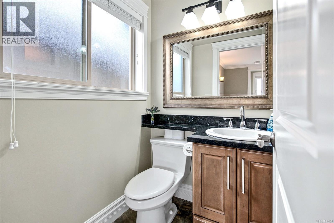
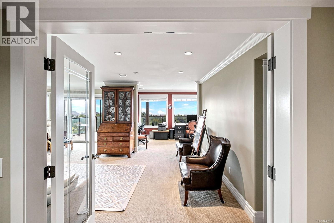
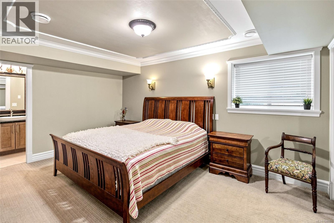
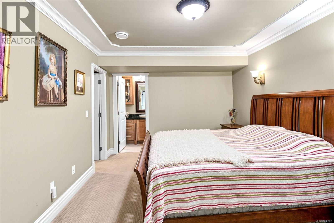
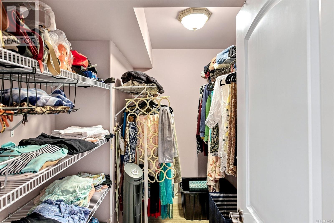
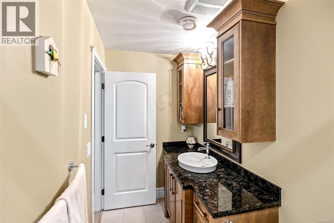
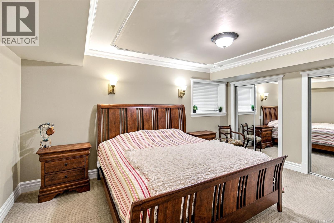
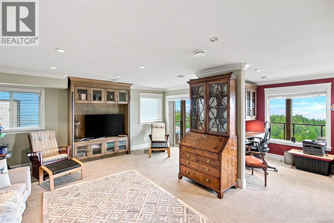
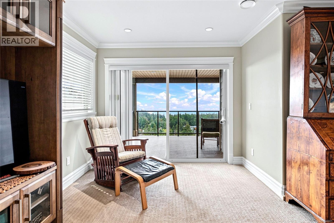
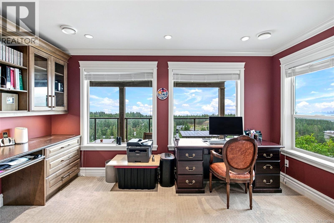
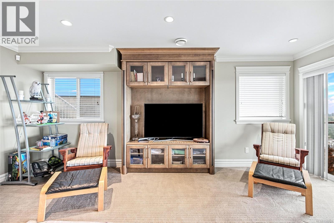
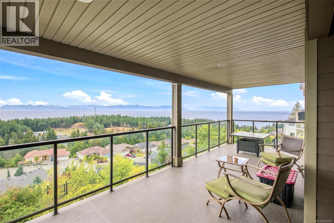
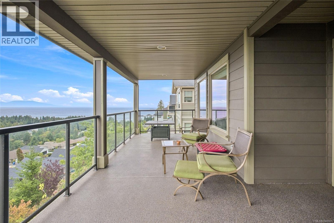
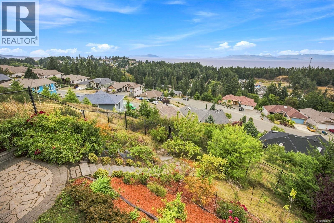
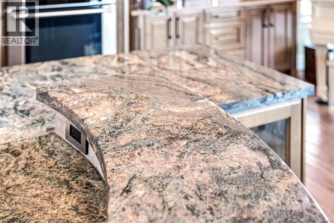
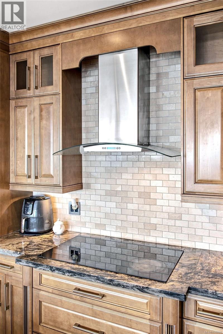
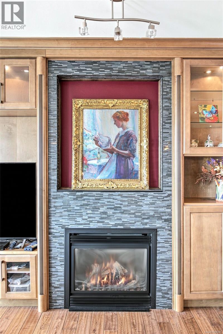
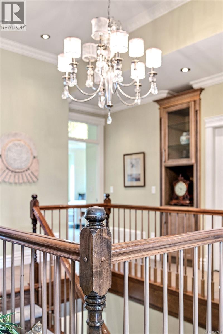
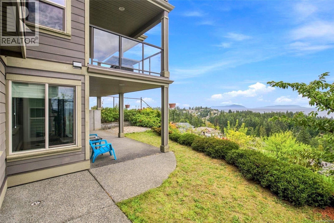
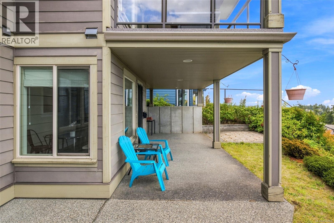
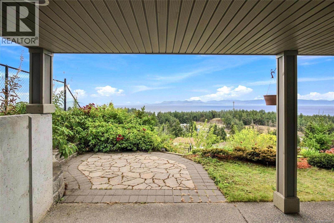
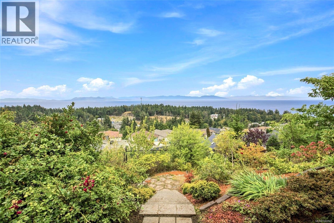
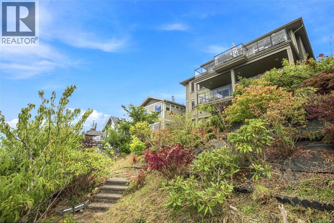
Wake up to sweeping Salish Sea, island and coastal mountain views from this exceptional custom residence at 4576 Laguna Way. Set into the Hammond Bay hillside, this 6-bedroom, 6-bath home (including 1 bed legal suite) offers approximately 4,270 sq ft of beautifully finished living space across three levels, with a level-entry main floor and multiple outdoor spaces designed to take full advantage of the outlook. Inside, the home delivers a warm, refined sense of luxury rather than a cookie-cutter feel. Rich wood floors, detailed millwork, coffered and tray ceilings, custom built-ins and a striking gas fireplace create memorable living spaces, while expansive windows keep the ocean view front and centre. The kitchen features granite countertops, extensive custom maple cabinetry and generous prep and entertaining space, flowing naturally into the dining and living areas and out to the view deck. The primary suite is a true retreat, complemented by a spa-inspired ensuite, while three of the six bedrooms feature private ensuites, making the layout ideal for family, guests or multigenerational living. Heated bathroom floors, beautiful counters, custom built-ins, abundant storage and thoughtful finishing details continue throughout the home. Multiple glass-railed decks and covered patios create inviting places for morning coffee, summer dinners and evening sunsets. The lower level includes a legal 1-bedroom suite (currently operating as an airbnb with dependable bookings) with its own covered patio, adding valuable flexibility for extended family or rental income. A 2023 heat pump with remaining transferable warranty provides efficient year-round comfort, while the double garage, landscaped terraced yard and quiet no-through setting complete the package. This is a home built around the view, with the space, craftsmanship and versatility to match it. A distinctive Hammond Bay property for buyers looking for something well beyond the ordinary! Measurements approximate. (id:61048)
Property Details
| MLS® Number | 1048925 |
| Property Type | Single Family |
| Neigbourhood | North Nanaimo |
| Features | Central Location, Park Setting, Southern Exposure, Other |
| Parking Space Total | 4 |
| Plan | Vip82382 |
| Structure | Patio(s) |
| View Type | Mountain View, Ocean View |
Building
| Bathroom Total | 6 |
| Bedrooms Total | 6 |
| Appliances | Dishwasher, Dryer, Range - Electric, Refrigerator, Washer |
| Constructed Date | 2010 |
| Cooling Type | Central Air Conditioning |
| Fireplace Present | Yes |
| Fireplace Total | 2 |
| Heating Fuel | Natural Gas |
| Heating Type | Heat Pump |
| Size Interior | 4,270 Sqft |
| Type | House |
Land
| Access Type | Road Access |
| Acreage | No |
| Size Irregular | 8127 |
| Size Total | 8127 Sqft |
| Size Total Text | 8127 Sqft |
| Zoning Description | R10 |
| Zoning Type | Residential |
Rooms
| Level | Type | Length | Width | Dimensions |
|---|---|---|---|---|
| Lower Level | Bedroom | 13'0 x 11'9 | ||
| Lower Level | Ensuite | 2-Piece | ||
| Lower Level | Ensuite | 4-Piece | ||
| Lower Level | Bedroom | 16'0 x 11'0 | ||
| Lower Level | Bedroom | 13'7 x 12'0 | ||
| Lower Level | Den | 14'2 x 8'1 | ||
| Lower Level | Family Room | 20'6 x 14'1 | ||
| Lower Level | Ensuite | 2-Piece | ||
| Lower Level | Bathroom | 3-Piece | ||
| Main Level | Living Room | 18'3 x 14'2 | ||
| Main Level | Dining Room | 10'11 x 10'0 | ||
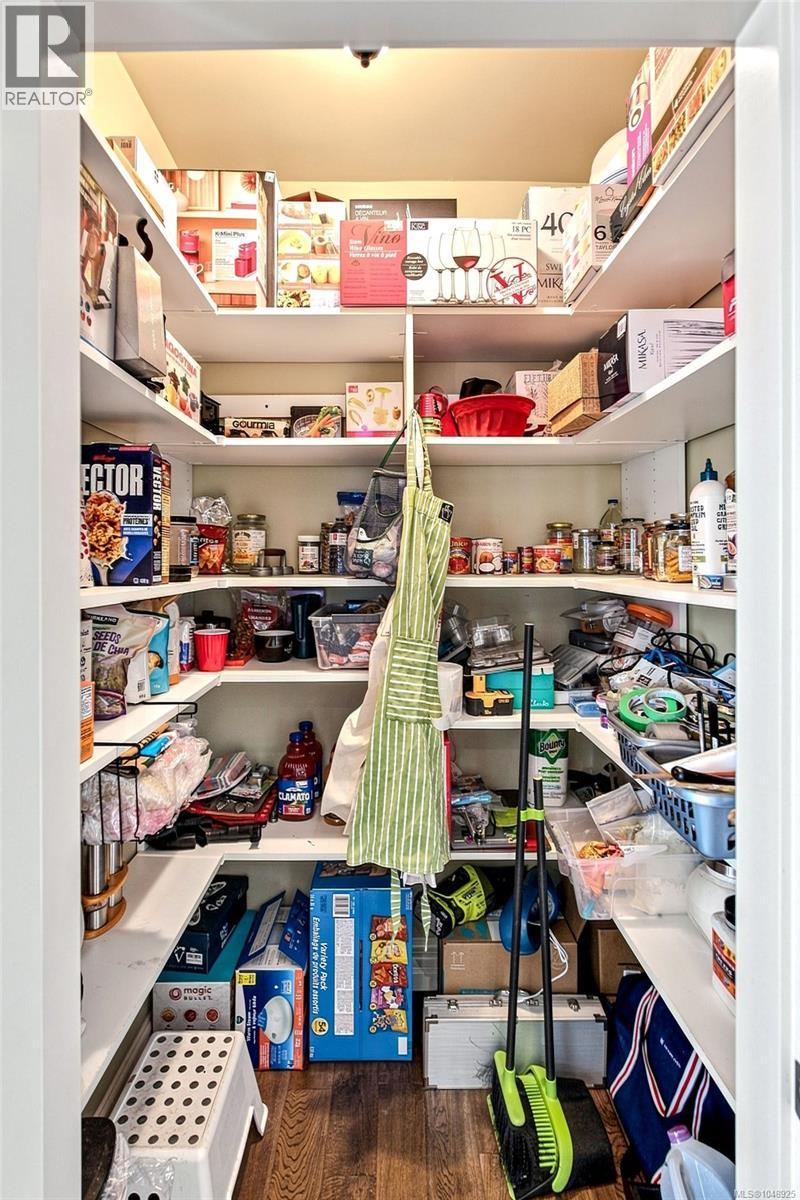
| Main Level | Pantry | 5'0 x 4'6 | ||
| Main Level | Kitchen | 15'4 x 13'0 | ||
| Main Level | Bedroom | 12'11 x 12'0 | ||
| Main Level | Primary Bedroom | 16'0 x 15'10 | ||
| Main Level | Bathroom | 4-Piece | ||
| Other | Patio | 30'6 x 9'4 | ||
| Other | Bedroom | 13'0 x 11'7 | ||
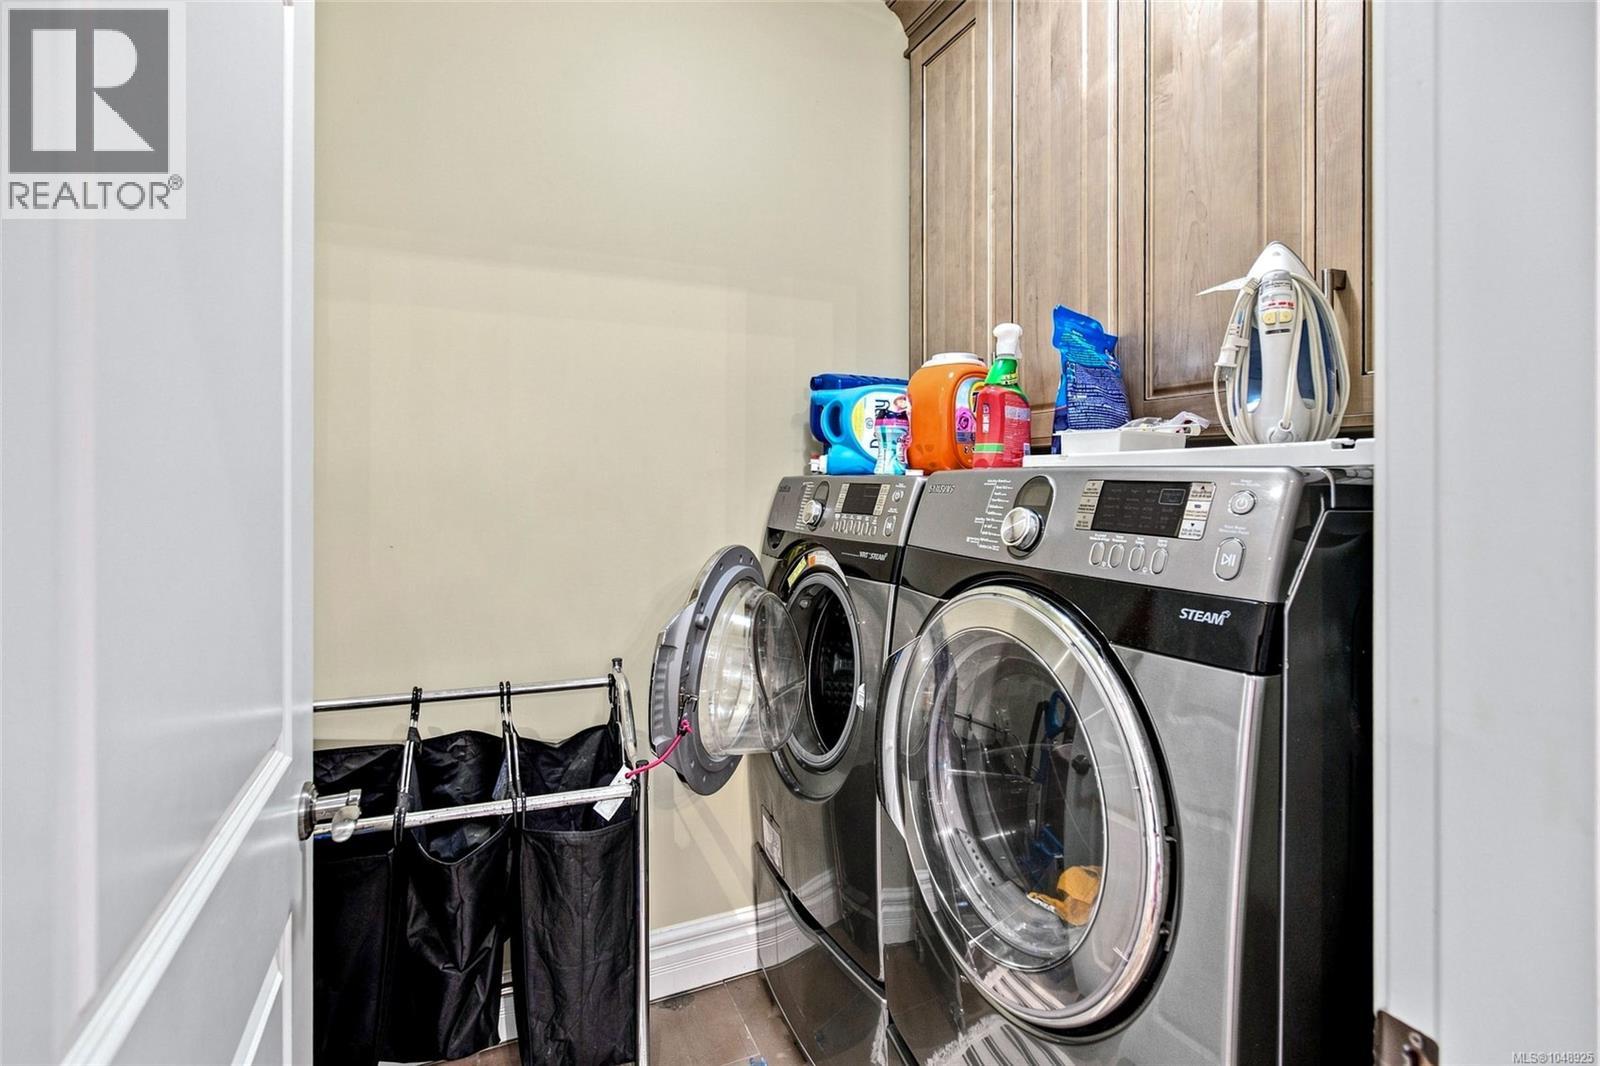
| Other | Laundry Room | 4'0 x 3'4 | ||
| Other | Kitchen | 13'8 x 9'6 | ||
| Other | Dining Room | 12'0 x 8'0 | ||
| Other | Living Room | 18'0 x 10'5 | ||
| Other | Bathroom | 4-Piece |
https://www.realtor.ca/real-estate/30244511/4576-laguna-way-nanaimo-north-nanaimo
Contact Us
Contact us for more information

Subhadra Ghose
www.sueghose.com/
#1 - 5140 Metral Drive
Nanaimo, British Columbia V9T 2K8
(250) 751-1223
(800) 916-9229
(250) 751-1300
www.remaxprofessionalsbc.com/

Evan Schroeder
www.facebook.com/Evansellsnanaimo/
104-909 Island Hwy
Campbell River, British Columbia V9W 2C2
(888) 828-8447
(888) 828-8447
(855) 624-6900

The trademarks REALTOR®, REALTORS®, and the REALTOR® logo are controlled by The Canadian Real Estate Association (CREA) and identify real estate professionals who are members of CREA. The trademarks MLS®, Multiple Listing Service® and the associated logos are owned by The Canadian Real Estate Association (CREA) and identify the quality of services provided by real estate professionals who are members of CREA. The trademark DDF® is owned by The Canadian Real Estate Association (CREA) and identifies CREA's Data Distribution Facility (DDF®)
September 08 2026 03:41:48
Vancouver Island Real Estate Board
RE/MAX Professionals (Na), Real Broker