Presented by Robert J. Iio Personal Real Estate Corporation — Team 110 RE/MAX Real Estate (Kamloops).
2291 4b Avenue SE Salmon Arm, British Columbia V1E 1K9

$1,094,000
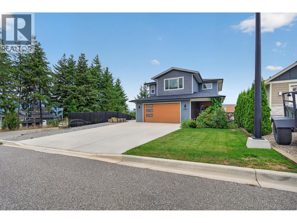
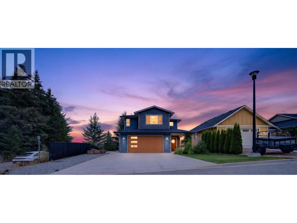
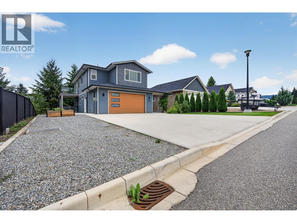
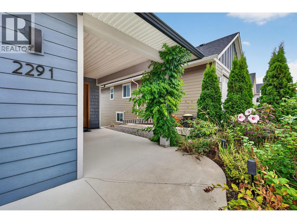
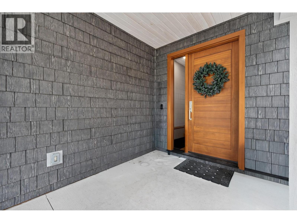
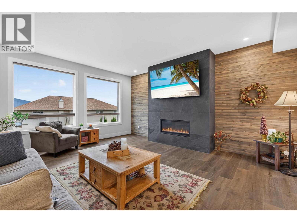
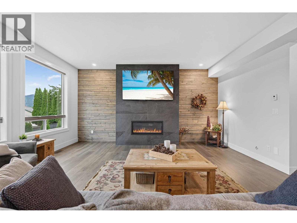
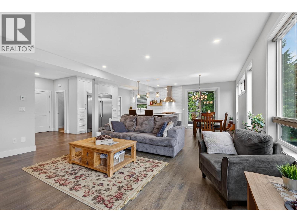
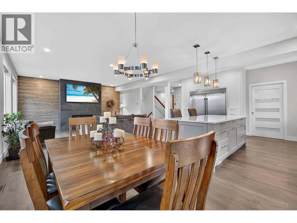
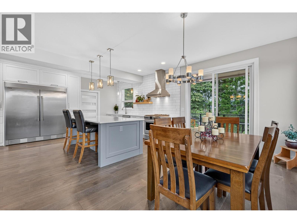
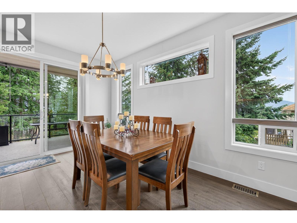
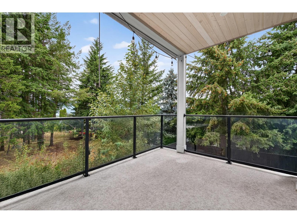
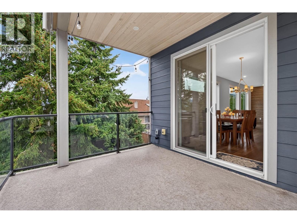
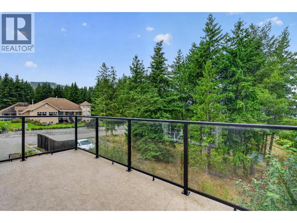
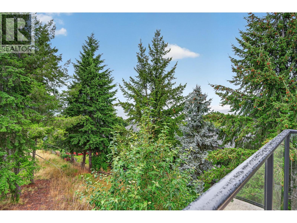
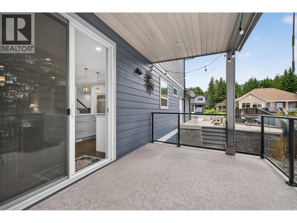
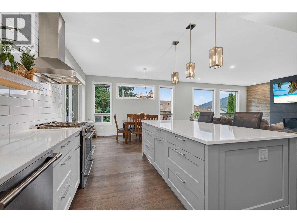
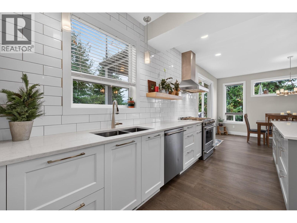
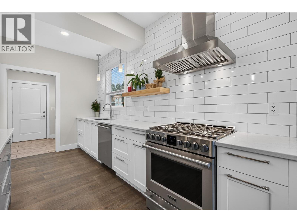
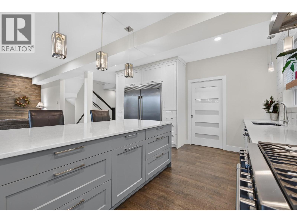
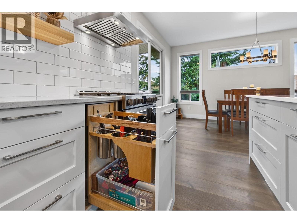
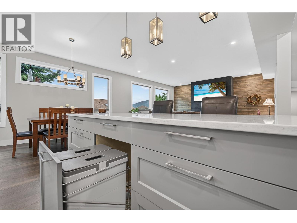
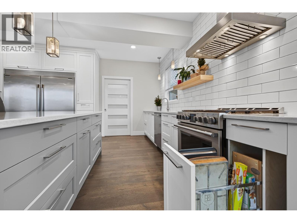
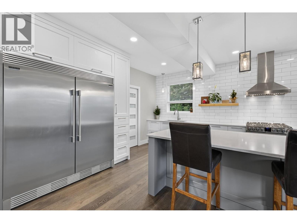
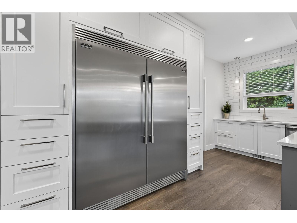
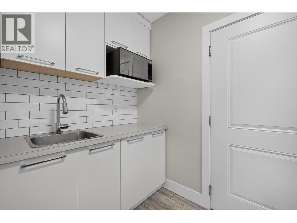
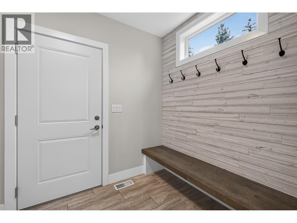
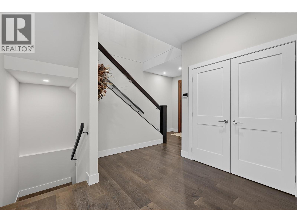
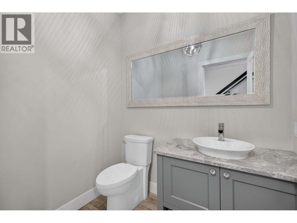
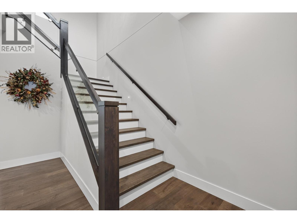
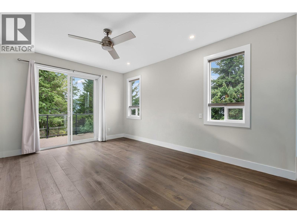
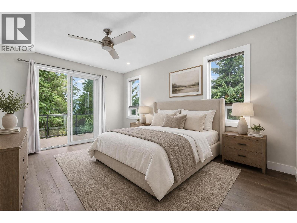
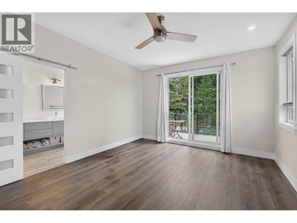
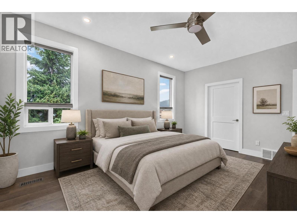
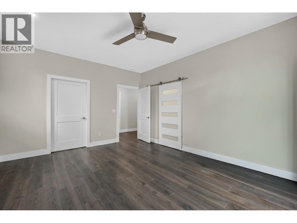
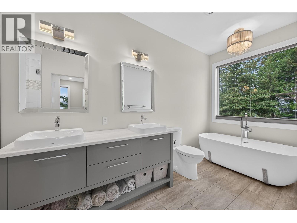
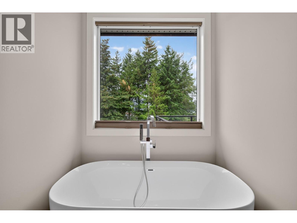
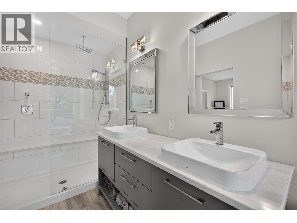
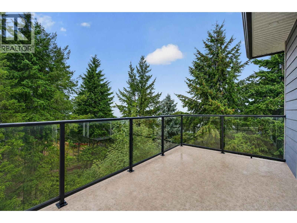
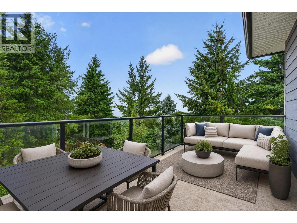
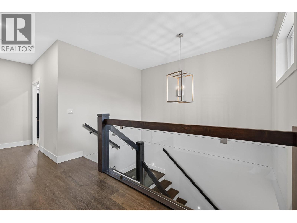
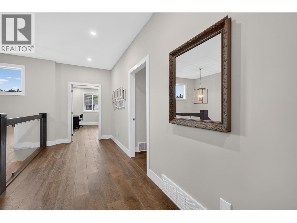
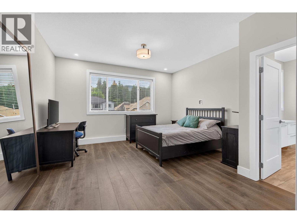
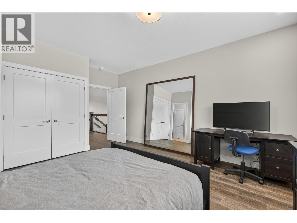
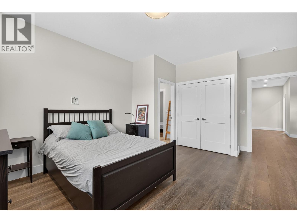
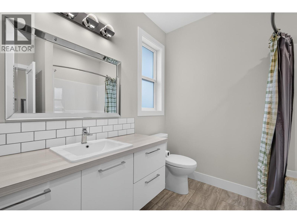
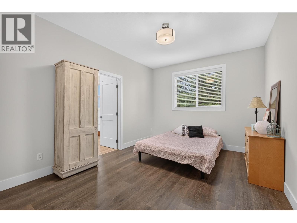
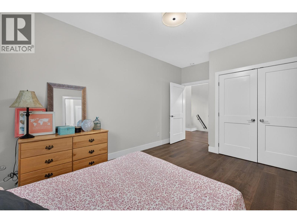
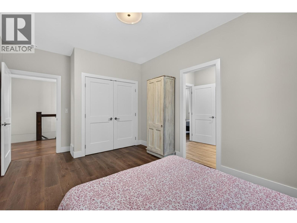
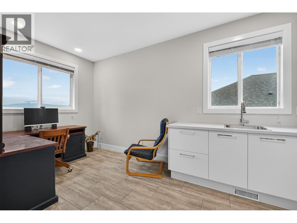
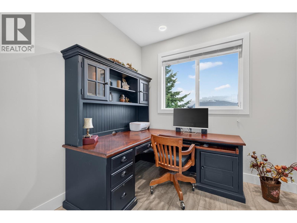
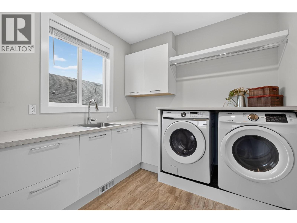
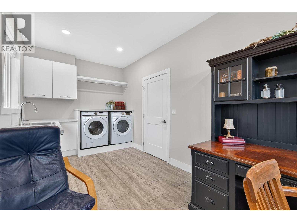
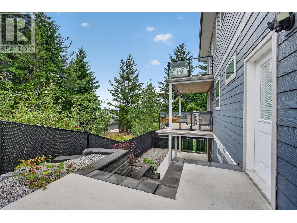
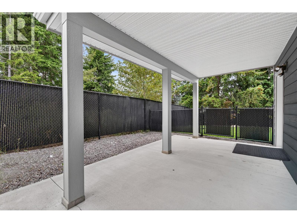
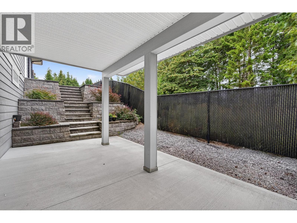
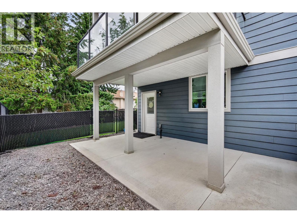
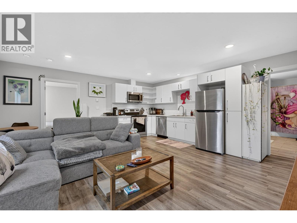
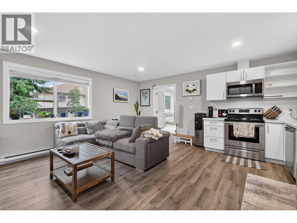
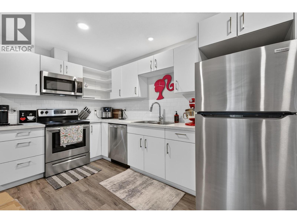
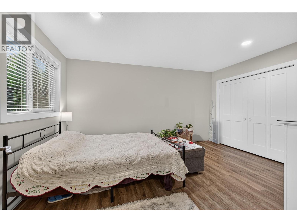
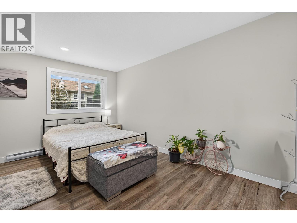
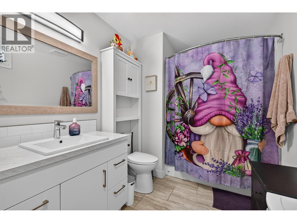
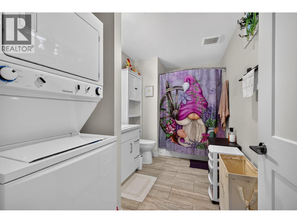
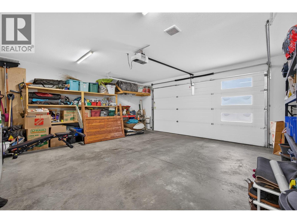
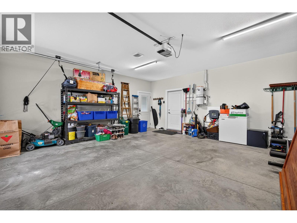
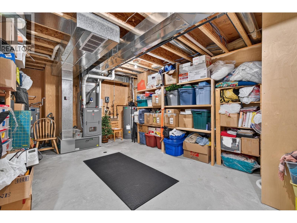
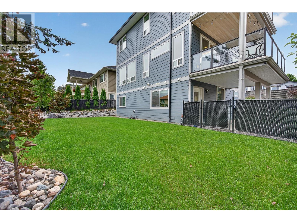
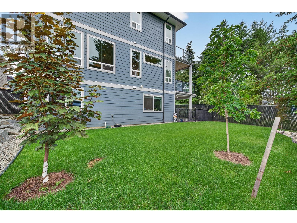
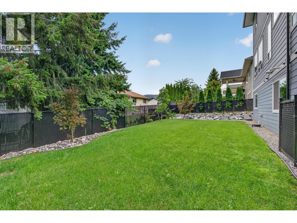
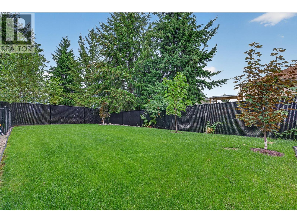
Tucked at the end of a quiet no-thru street in Cherrywoode, this semi-custom Tybro-built home offers 3 bedrooms up plus a fully self-contained 1 bedroom suite down – ideal for extended family or rental income. Move-in ready, with high-end finishing throughout. The open-concept main floor features 9' ceilings, a feature wall with a natural gas fireplace, and a kitchen built for entertaining: 4'x8' quartz island, gas range, double fridge/freezer combo, and hardwood floors. A mud/pantry room off the kitchen adds a built-in bench, cupboards, and sink, and the covered deck extends living space outdoors. Upstairs, a glass-railed staircase leads to three bedrooms and two full baths, including a Jack & Jill layout between the two secondary rooms. The primary suite offers a spa-like ensuite, lake views, and its own private deck for sunset watching. The laundry room doubles as a home office or craft space. Downstairs, a storage/utility room serves the main house, while the one-bedroom suite has its own laundry, separate exterior entrance, hot water tank, and meter – true turnkey functionality. Ample driveway parking plus room for an RV or boat, and the garage includes an EV charging plug. Walkable and close to schools, this is a rare no-thru-street offering in Cherrywoode. If Shuswap lifestyle is what you've been waiting for, your search ends here. (id:61048)
Property Details
| MLS® Number | 10398785 |
| Property Type | Single Family |
| Neigbourhood | SE Salmon Arm |
| Amenities Near By | Golf Nearby, Park, Recreation, Schools, Shopping |
| Features | Level Lot, Central Island, Two Balconies |
| Parking Space Total | 2 |
| View Type | Lake View, Mountain View, View (panoramic) |
Building
| Bathroom Total | 4 |
| Bedrooms Total | 4 |
| Basement Type | Full |
| Constructed Date | 2018 |
| Construction Style Attachment | Detached |
| Cooling Type | Central Air Conditioning |
| Exterior Finish | Other |
| Fireplace Present | Yes |
| Fireplace Total | 1 |
| Fireplace Type | Insert |
| Flooring Type | Hardwood, Vinyl |
| Half Bath Total | 1 |
| Heating Fuel | Electric |
| Heating Type | Baseboard Heaters, Forced Air, See Remarks |
| Roof Material | Asphalt Shingle |
| Roof Style | Unknown |
| Stories Total | 3 |
| Size Interior | 3,352 Sqft |
| Type | House |
| Utility Water | Municipal Water |
Parking
| Attached Garage | 2 |
Land
| Access Type | Easy Access |
| Acreage | No |
| Land Amenities | Golf Nearby, Park, Recreation, Schools, Shopping |
| Landscape Features | Landscaped, Level |
| Sewer | Municipal Sewage System |
| Size Frontage | 53 Ft |
| Size Irregular | 0.13 |
| Size Total | 0.13 Ac|under 1 Acre |
| Size Total Text | 0.13 Ac|under 1 Acre |
Rooms
| Level | Type | Length | Width | Dimensions |
|---|---|---|---|---|
| Second Level | Other | 17'3'' x 8'8'' | ||
| Second Level | 5pc Ensuite Bath | 16'1'' x 5'10'' | ||
| Second Level | 4pc Bathroom | 10'11'' x 8'2'' | ||
| Second Level | Primary Bedroom | 16'2'' x 12'10'' | ||
| Second Level | Bedroom | 16'1'' x 10'10'' | ||
| Second Level | Bedroom | 17'0'' x 13'11'' | ||
| Basement | Bedroom | 17'4'' x 12'0'' | ||
| Basement | Full Bathroom | 12'6'' x 7'0'' | ||
| Basement | Living Room | 17'9'' x 9'11'' | ||
| Basement | Kitchen | 13'3'' x 7'8'' | ||
| Basement | Storage | 22'6'' x 17'6'' | ||
| Main Level | Mud Room | 8'10'' x 6'4'' | ||
| Main Level | Living Room | 17'10'' x 14'6'' | ||
| Main Level | Kitchen | 16'6'' x 14'2'' | ||
| Main Level | Other | 22'6'' x 21'0'' | ||
| Main Level | Dining Room | 16'6'' x 9'6'' | ||
| Main Level | Partial Bathroom | 6'4'' x 4'10'' |
https://www.realtor.ca/real-estate/30245445/2291-4b-avenue-se-salmon-arm-se-salmon-arm
Contact Us
Contact us for more information
Cal Chepil
calchepil.ca/
www.facebook.com/CalChepil/
ca.linkedin.com/in/cal-chepil-8b220261
www.twitter.com/@CalChepil
instagram.com/CalChepil
106 - 460 Doyle Avenue
Kelowna, British Columbia V1Y 0C2
(778) 760-9073
www.2percentinterior.ca/
Stephanie Guillaume
Personal Real Estate Corporation
callstephanie.ca/
linktr.ee/callstephanie
linktr.ee/callstephanie
linktr.ee/callstephanie
106 - 460 Doyle Avenue
Kelowna, British Columbia V1Y 0C2
(778) 760-9073
www.2percentinterior.ca/

The trademarks REALTOR®, REALTORS®, and the REALTOR® logo are controlled by The Canadian Real Estate Association (CREA) and identify real estate professionals who are members of CREA. The trademarks MLS®, Multiple Listing Service® and the associated logos are owned by The Canadian Real Estate Association (CREA) and identify the quality of services provided by real estate professionals who are members of CREA. The trademark DDF® is owned by The Canadian Real Estate Association (CREA) and identifies CREA's Data Distribution Facility (DDF®)
September 08 2026 04:58:41
Association of Interior REALTORS®
2 Percent Realty Interior Inc.