Presented by Robert J. Iio Personal Real Estate Corporation — Team 110 RE/MAX Real Estate (Kamloops).
856 Hewetson Avenue Kelowna, British Columbia V1W 5C9

$1,379,000
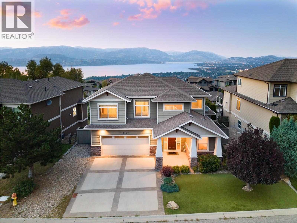
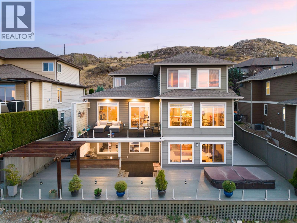
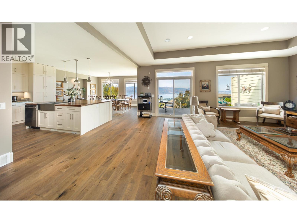
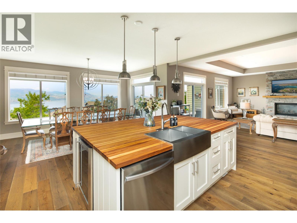
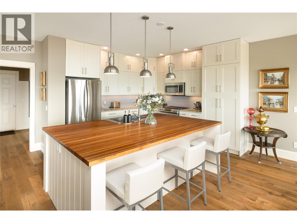
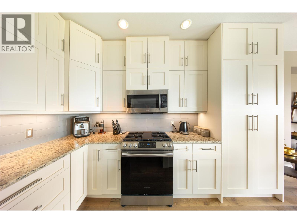
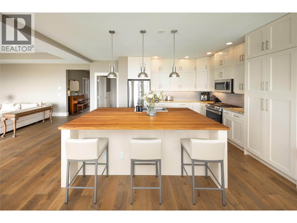
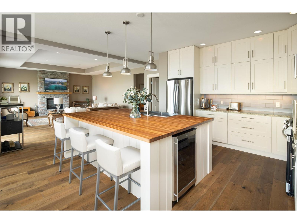
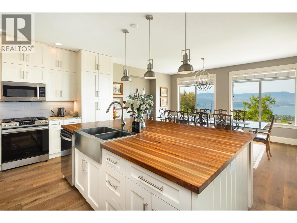
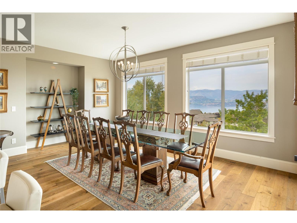
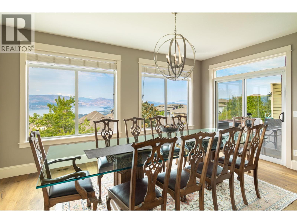
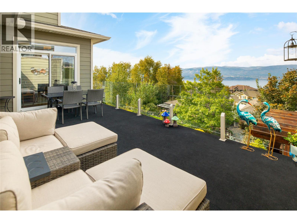
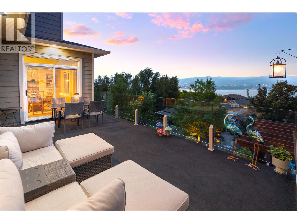
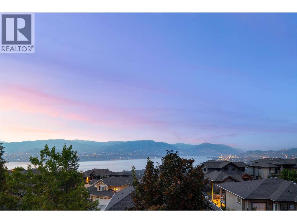
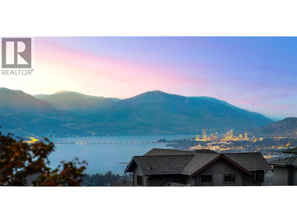
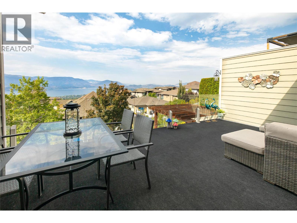
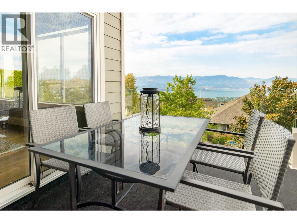
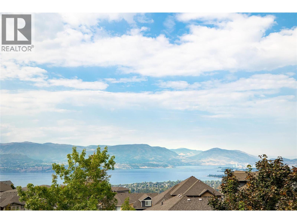
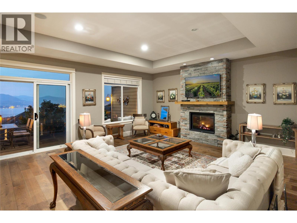
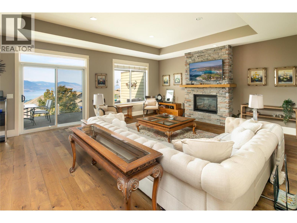
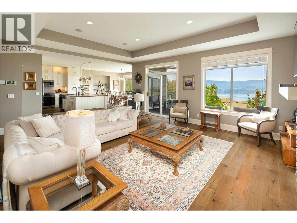
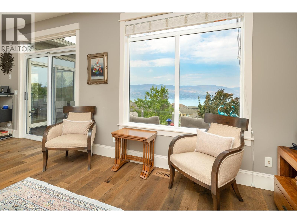
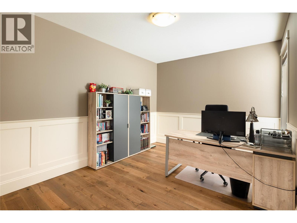
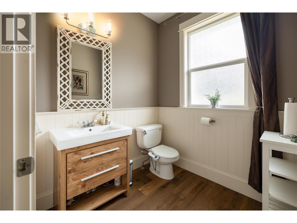
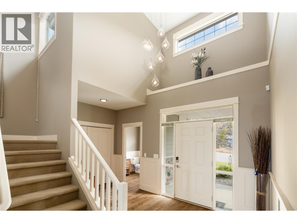
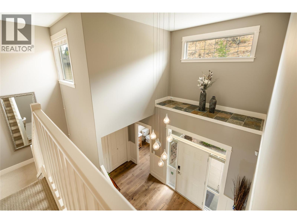
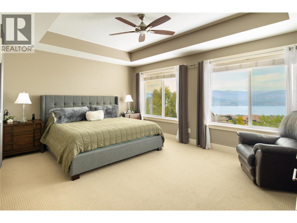
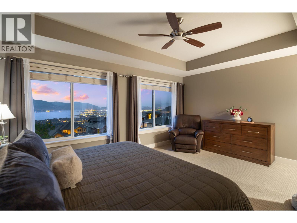
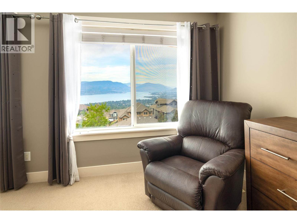
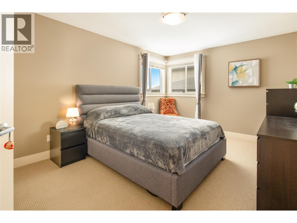
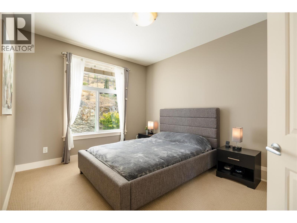
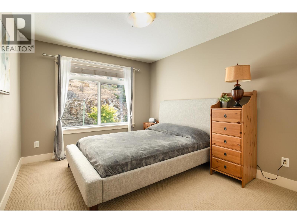
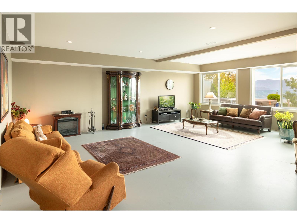
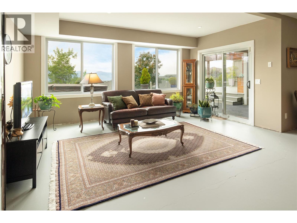
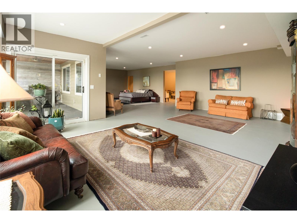
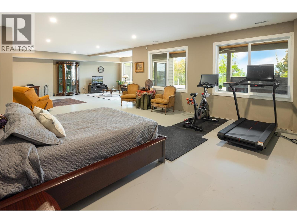
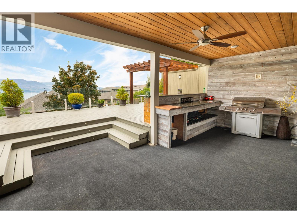
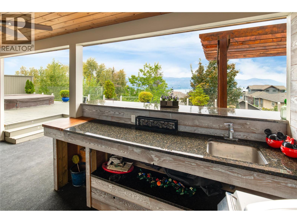
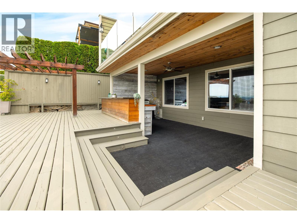
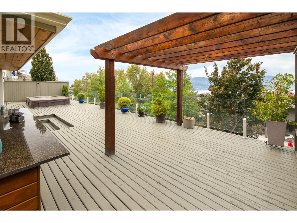
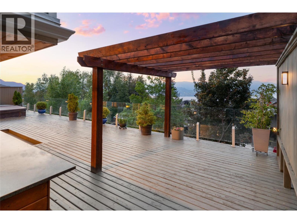
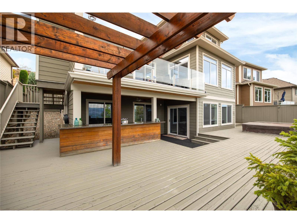
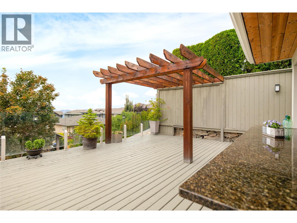
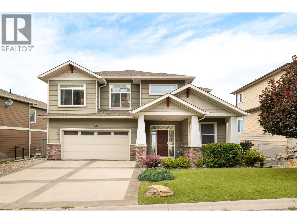
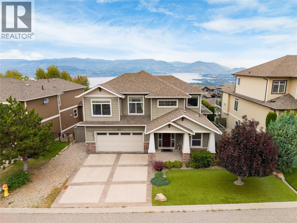
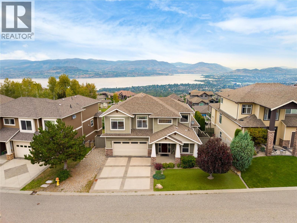
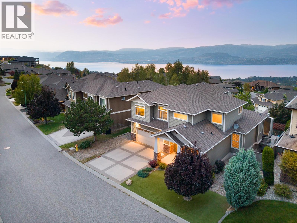
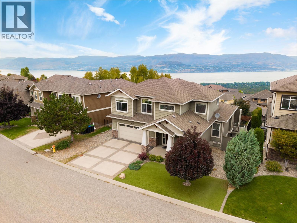
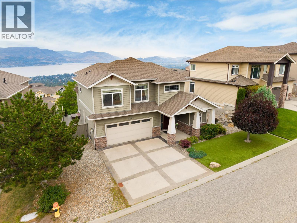
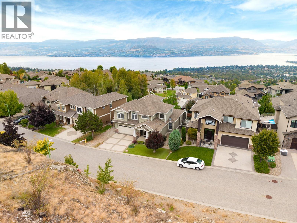
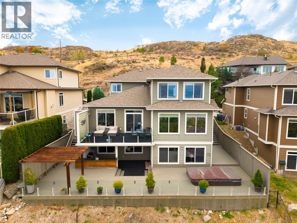
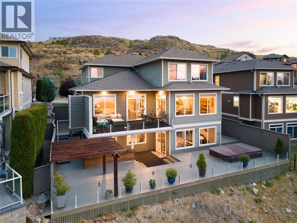
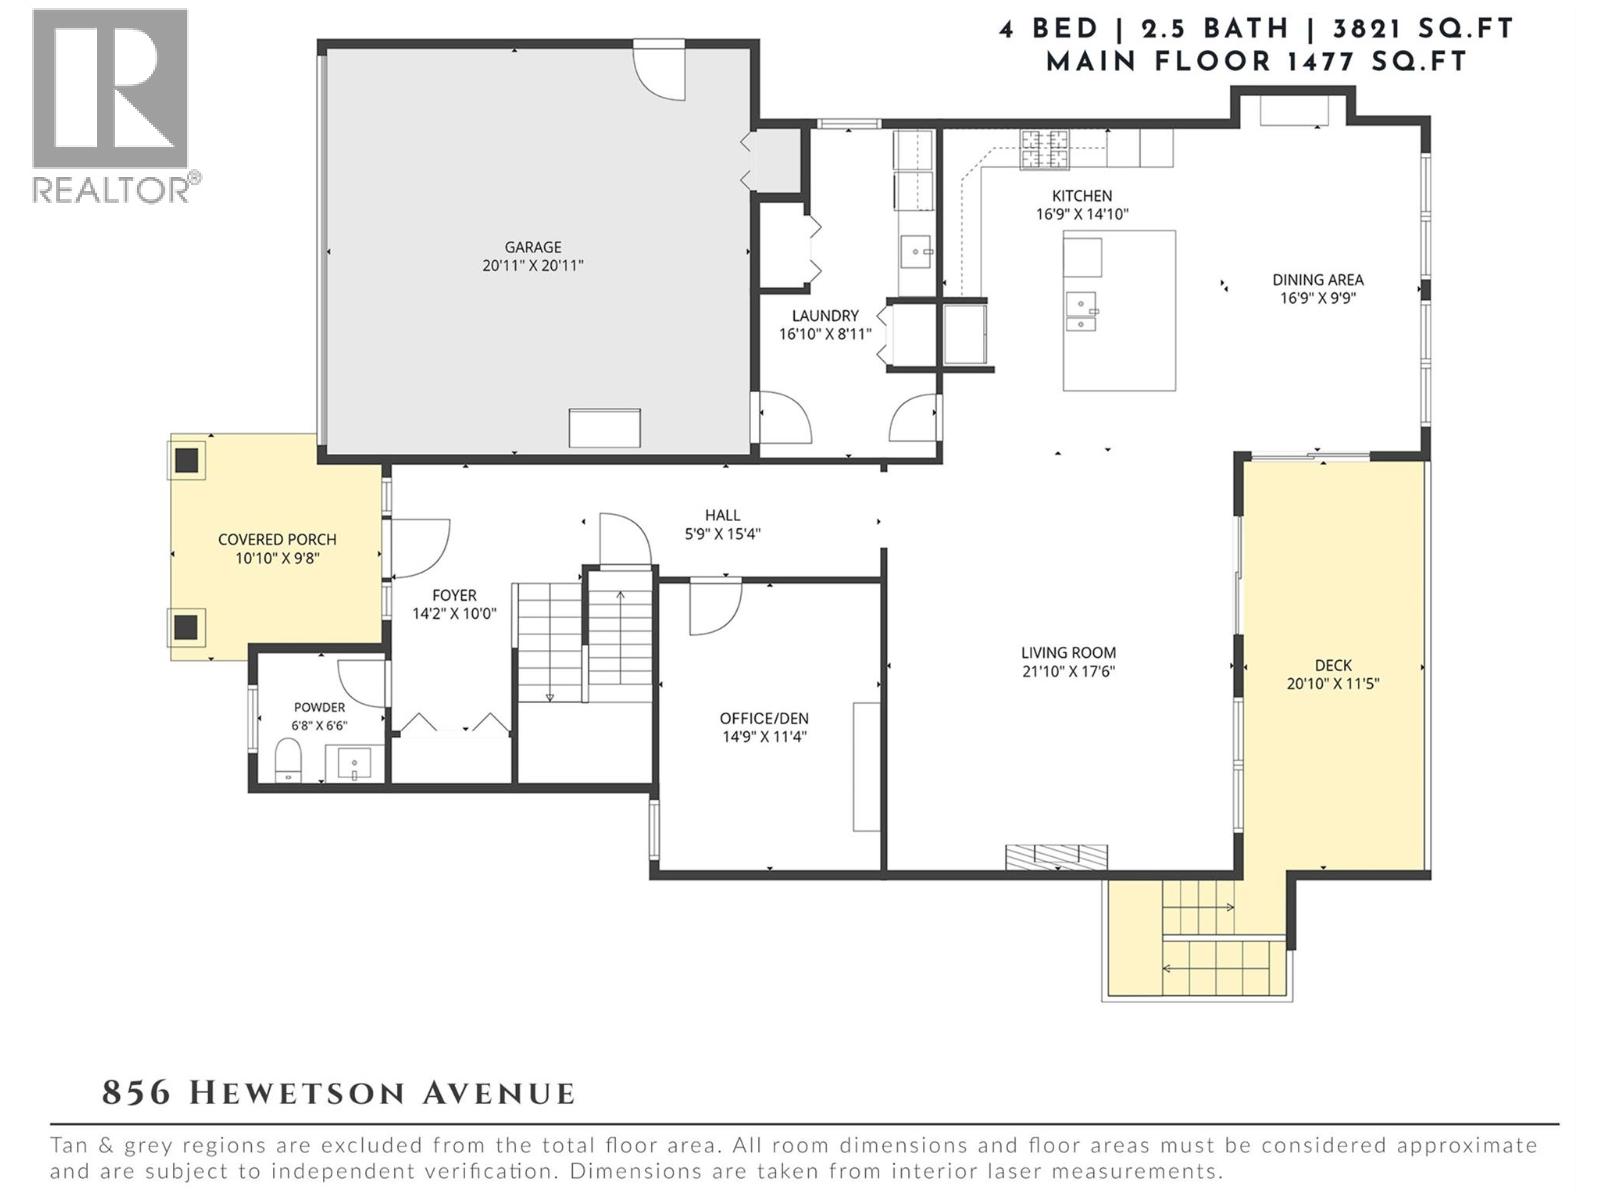
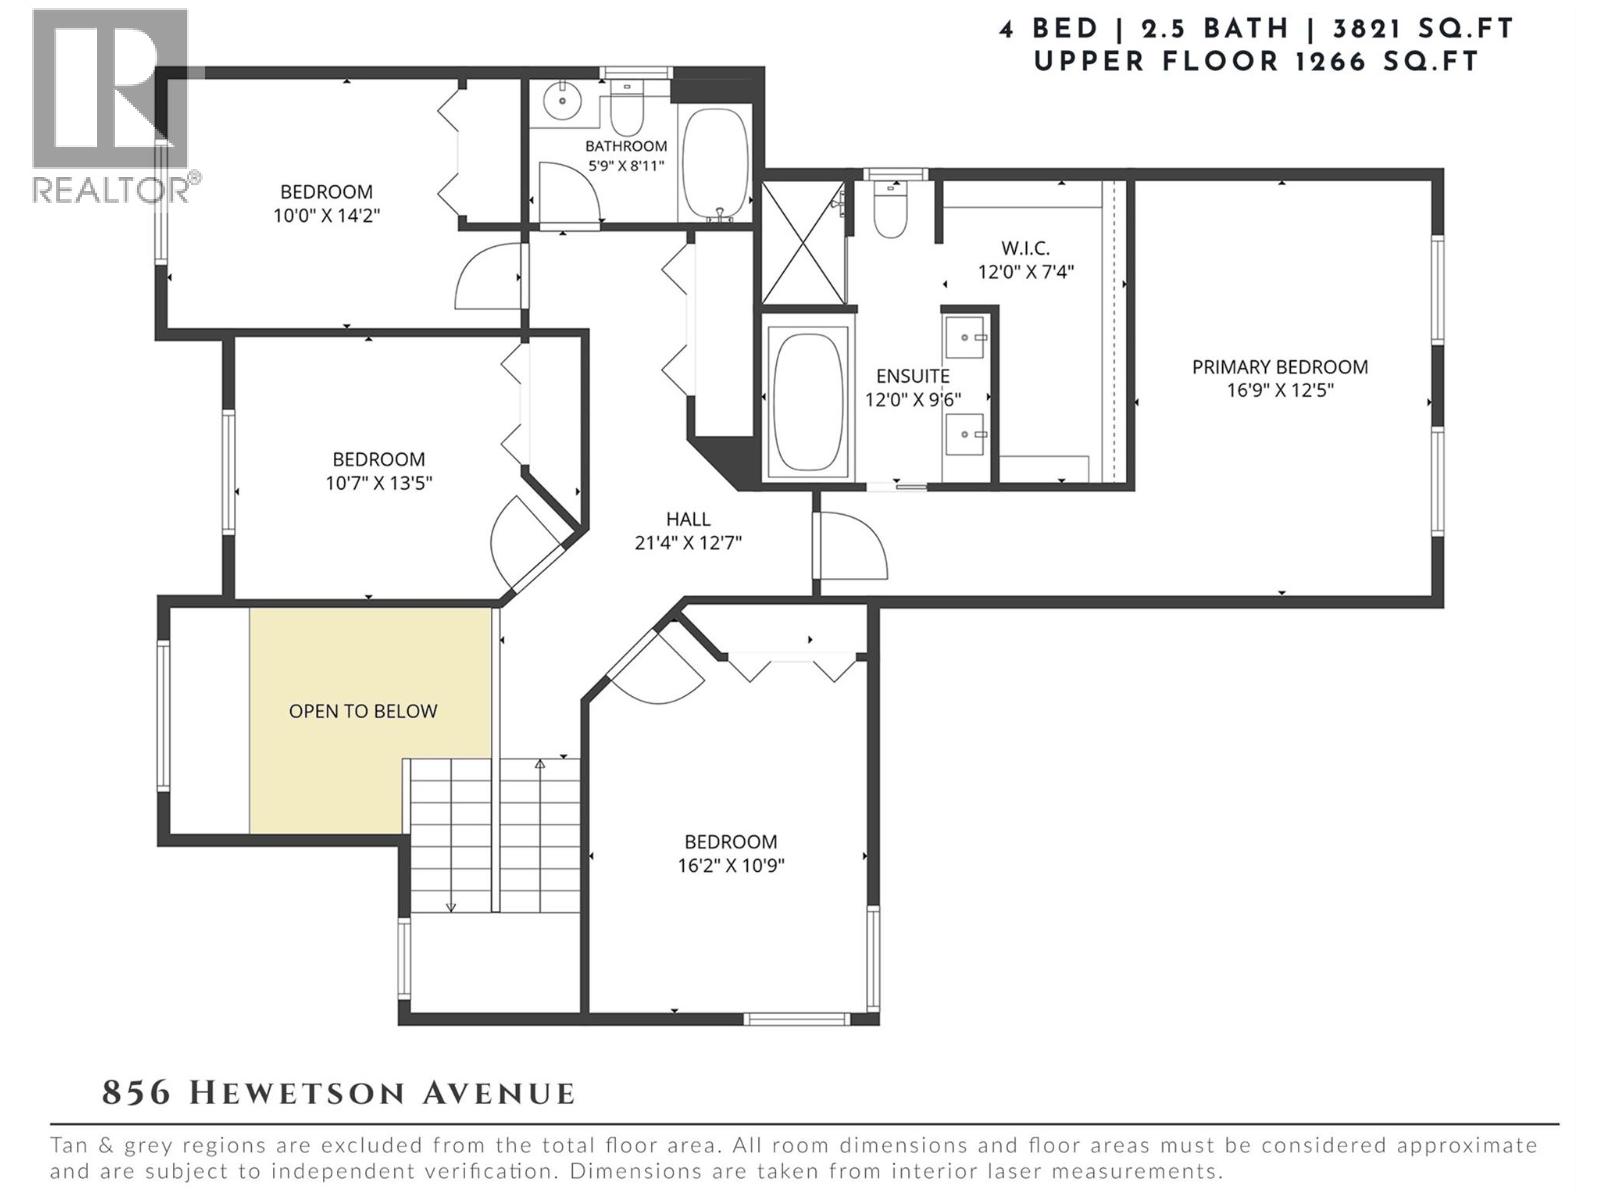
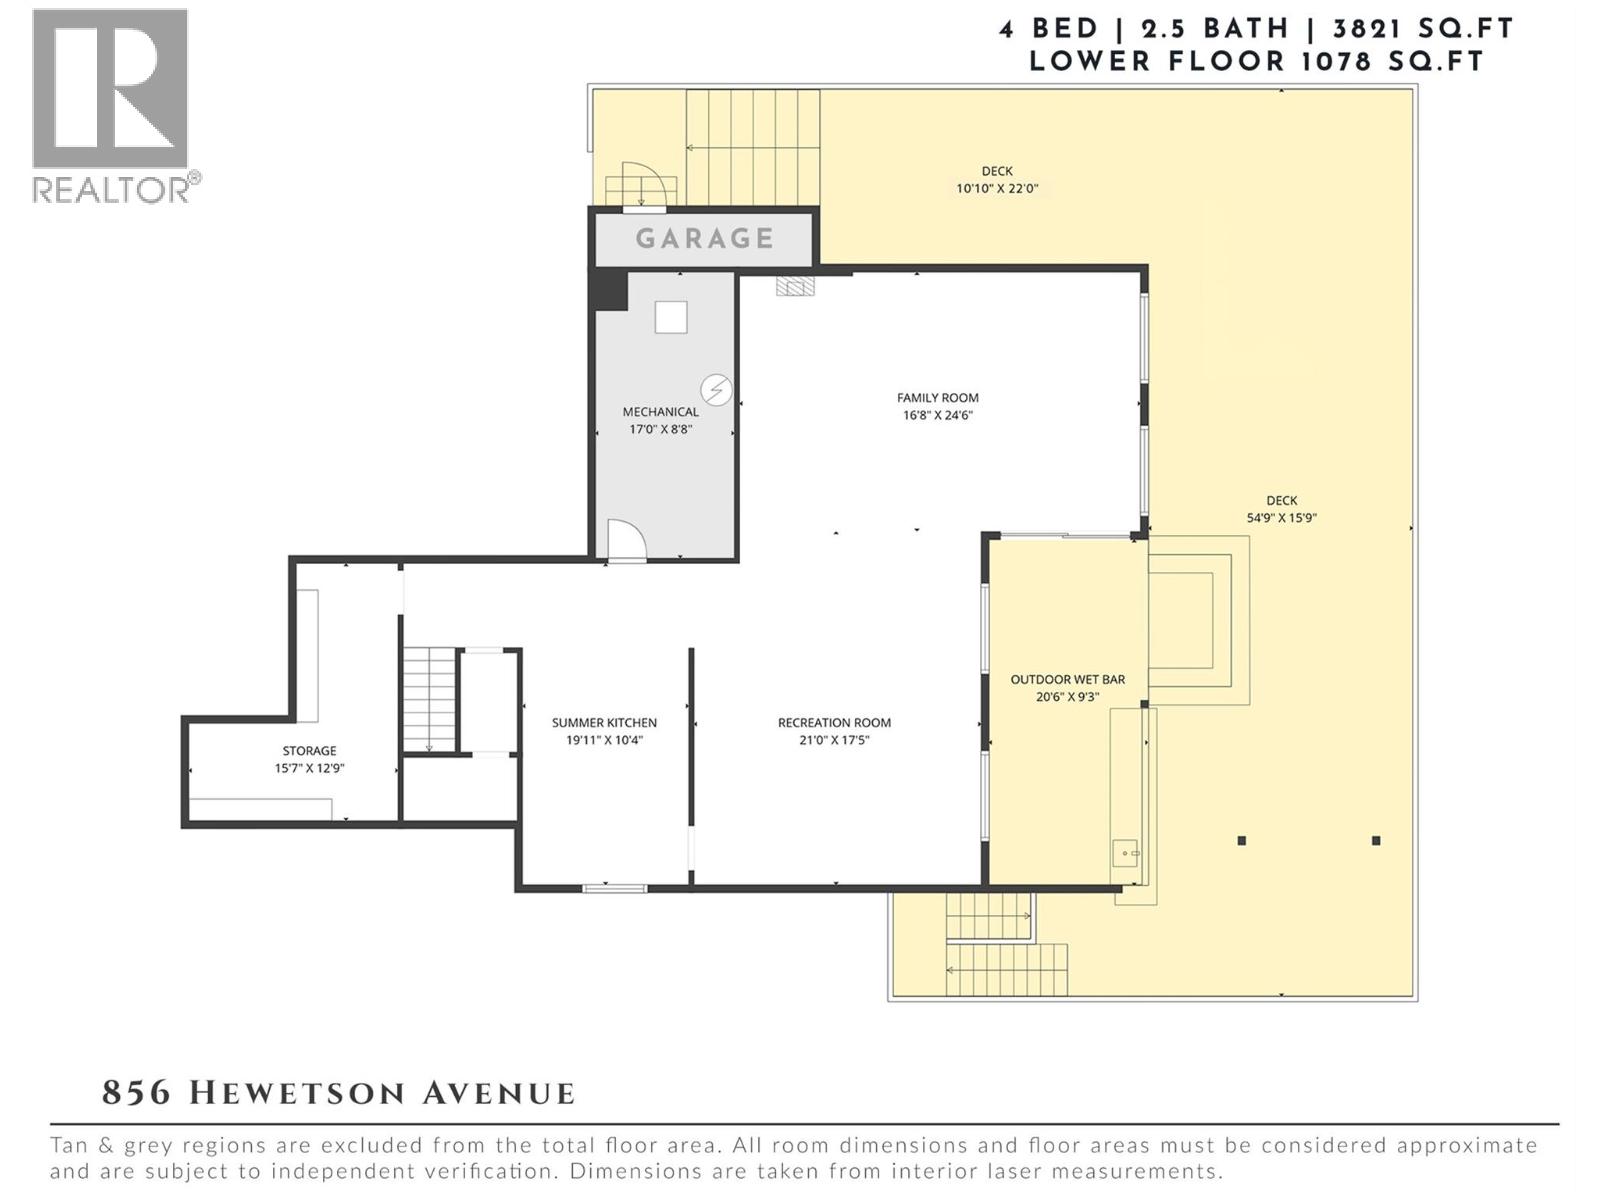
Exceptionally spacious, meticulously maintained & positioned to capture incredible Okanagan Lake views, this one-owner home is a must-see to truly appreciate its scale. Offering over 3800 sq. ft. of beautifully cared-for living space, the home has an impressive footprint with generous room sizes, an open feel & an abundance of natural light throughout. Pride of ownership is evident at every turn—the residence has been lovingly maintained by its original owners & presents in pristine condition. Designed for comfortable everyday living & effortless entertaining, the main level offers expansive gathering spaces with large windows framing the surrounding landscape & lake beyond. The kitchen is open to the main living areas, creating an inviting flow for family gatherings, while multiple living spaces provide the flexibility that is increasingly difficult to find. Upstairs, the bedroom level continues the home's sense of space, including a substantial primary retreat positioned to enjoy beautiful lake views. The finished lower level adds even more room to spread out, with flexible space for recreation, guests, hobbies or a home gym. Outside, mature landscaping & the home's thoughtful positioning create a wonderful sense of privacy—a peaceful setting where you can relax, entertain & take in the expansive lake and valley views. Immaculately kept, incredibly spacious & located in one of the Upper Mission's most desirable pockets, this is a home where the square footage truly needs to be experienced. For buyers searching for privacy, remarkable views & room for everyone without sacrificing warmth or comfort, this property is an exceptional opportunity. (id:61048)
Property Details
| MLS® Number | 10399480 |
| Property Type | Single Family |
| Neigbourhood | Upper Mission |
| Amenities Near By | Public Transit, Park, Recreation, Schools, Shopping |
| Community Features | Family Oriented |
| Features | Private Setting, Balcony |
| Parking Space Total | 4 |
| View Type | City View, Lake View, Mountain View, Valley View, View (panoramic) |
Building
| Bathroom Total | 3 |
| Bedrooms Total | 4 |
| Constructed Date | 2007 |
| Construction Style Attachment | Detached |
| Cooling Type | Central Air Conditioning |
| Exterior Finish | Stone, Other |
| Half Bath Total | 1 |
| Heating Type | Forced Air |
| Roof Material | Asphalt Shingle |
| Roof Style | Unknown |
| Stories Total | 3 |
| Size Interior | 3,821 Sqft |
| Type | House |
| Utility Water | Municipal Water |
Parking
| Attached Garage | 2 |
Land
| Access Type | Easy Access |
| Acreage | No |
| Land Amenities | Public Transit, Park, Recreation, Schools, Shopping |
| Landscape Features | Landscaped, Underground Sprinkler |
| Sewer | Municipal Sewage System |
| Size Irregular | 0.16 |
| Size Total | 0.16 Ac|under 1 Acre |
| Size Total Text | 0.16 Ac|under 1 Acre |
Rooms
| Level | Type | Length | Width | Dimensions |
|---|---|---|---|---|
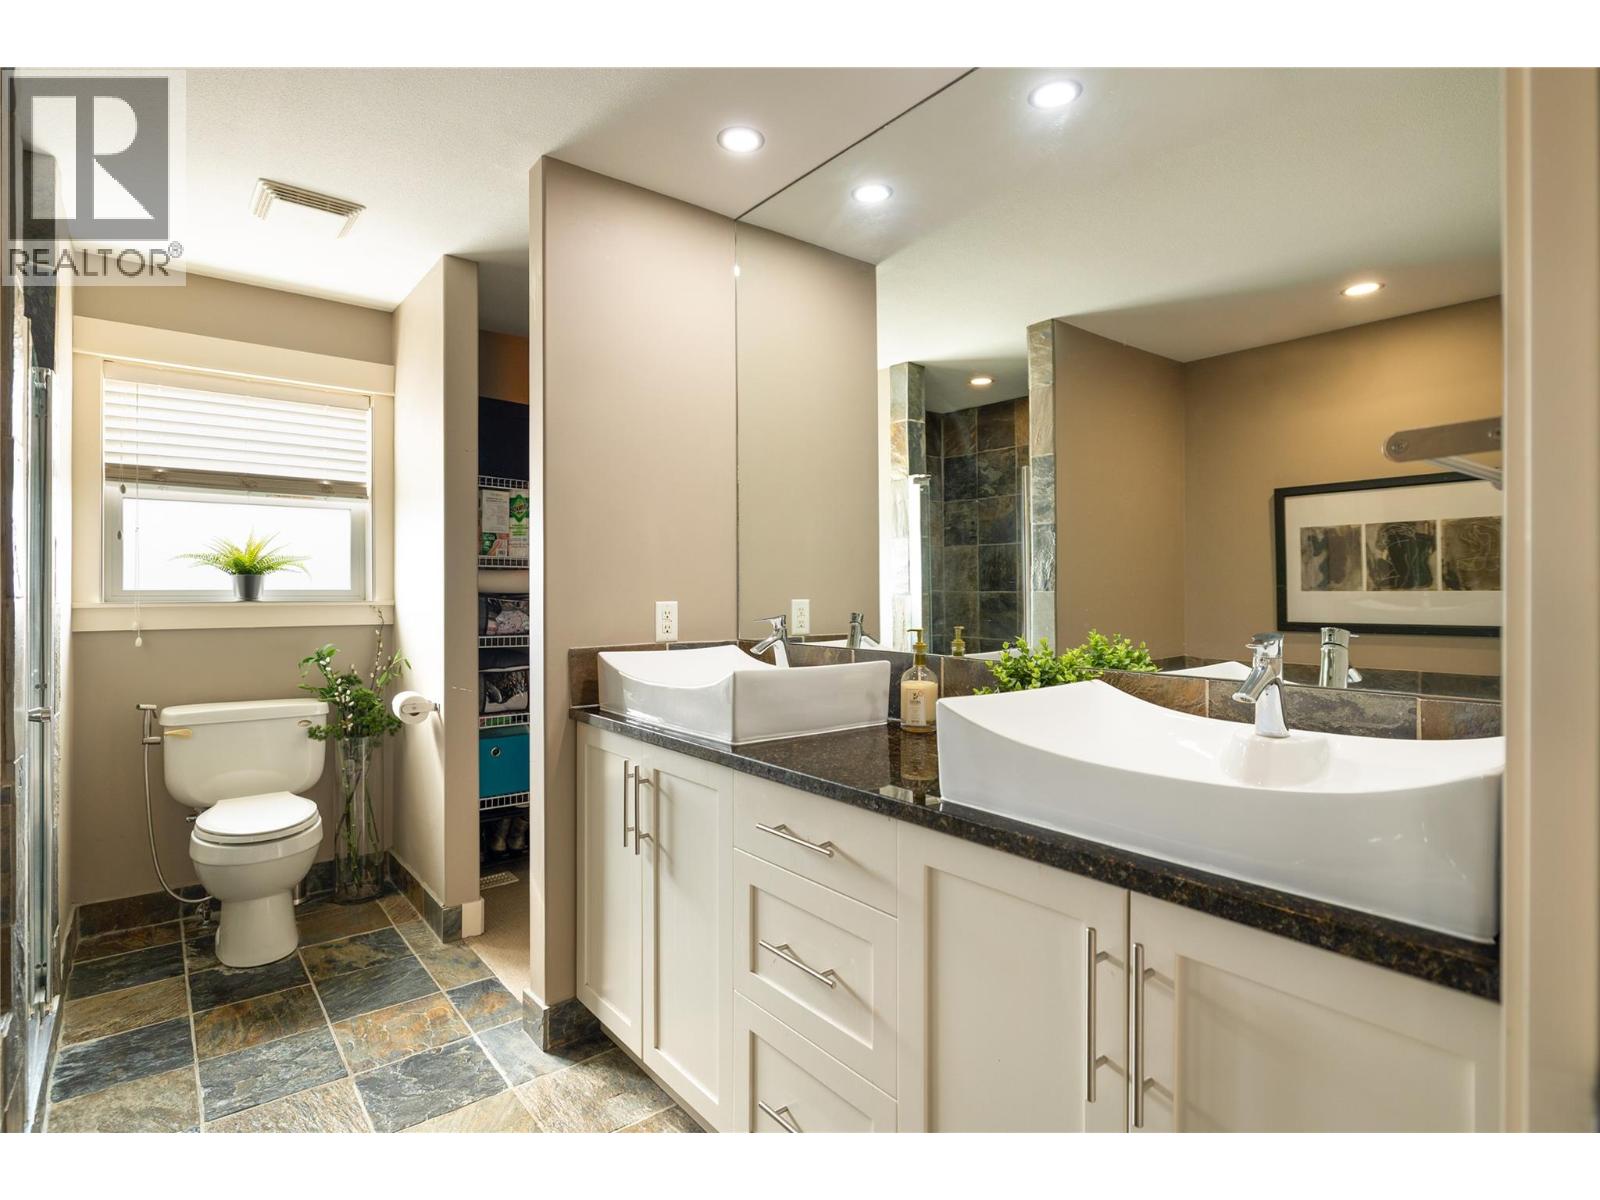
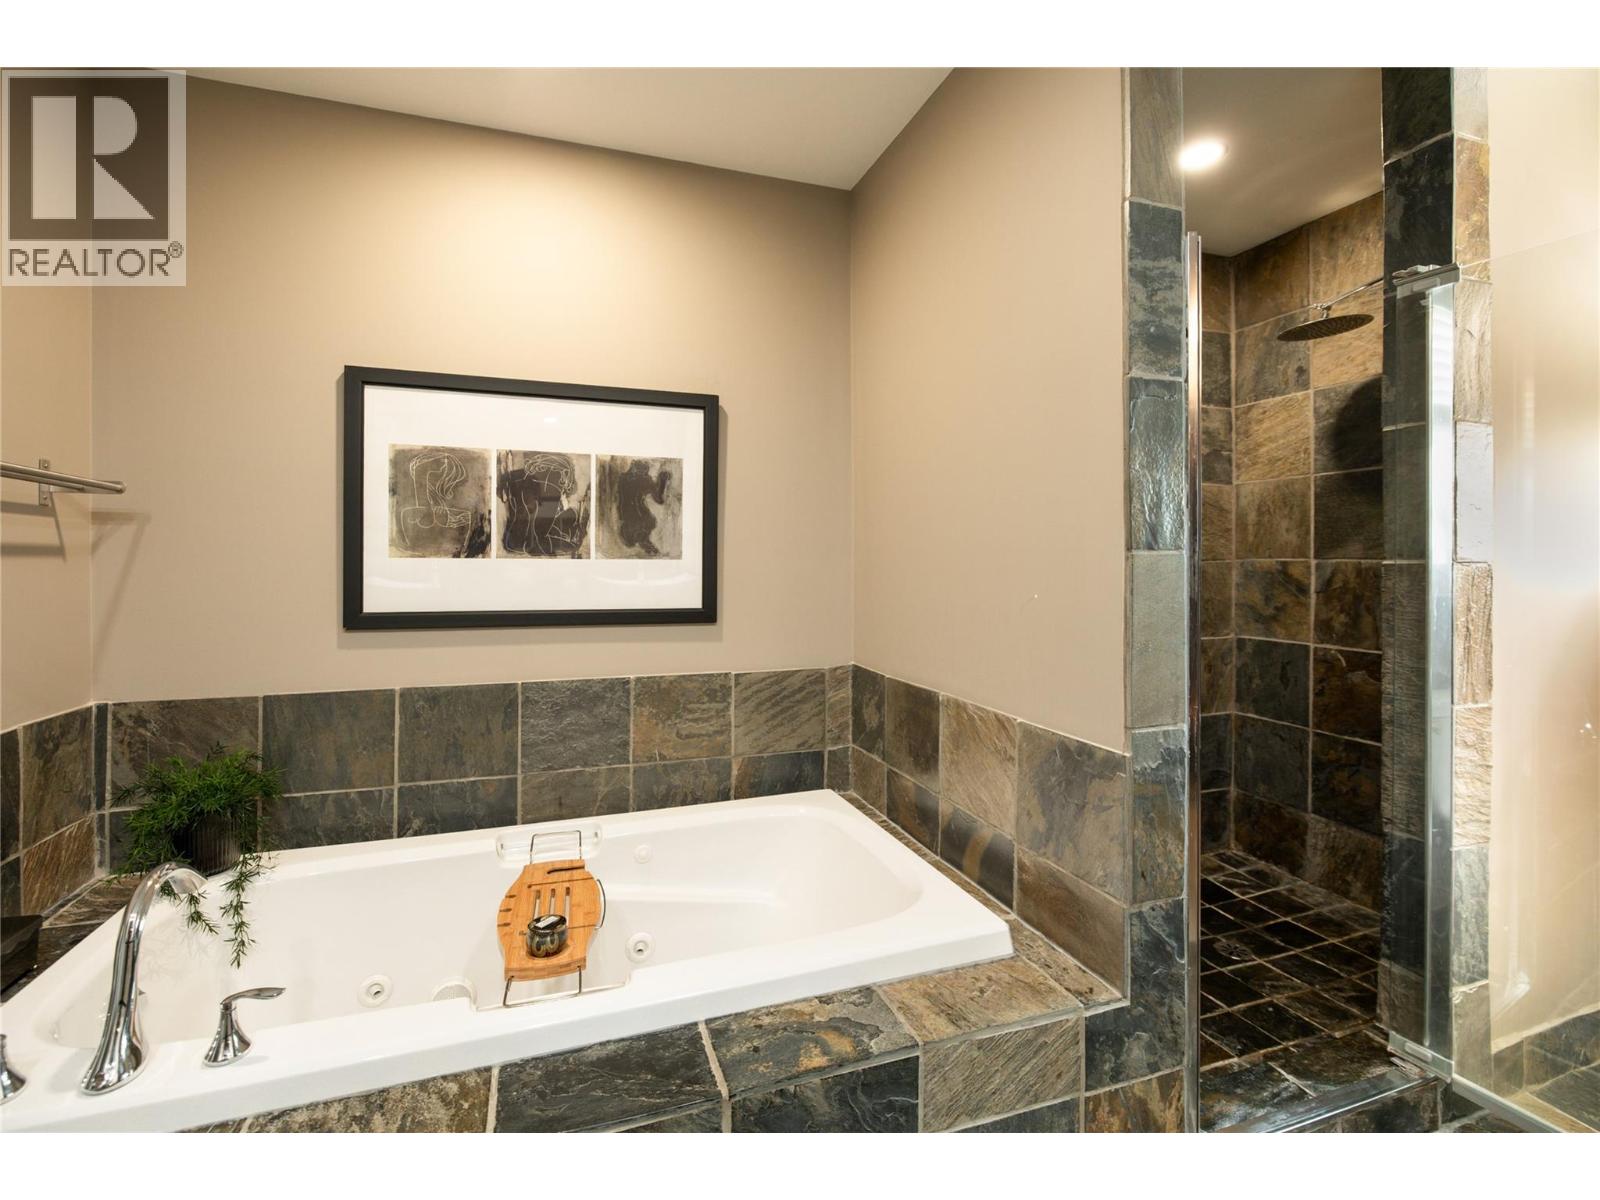
| Second Level | Full Ensuite Bathroom | 12'0'' x 9'6'' | ||
| Second Level | Primary Bedroom | 16'9'' x 12'5'' | ||
| Second Level | Bedroom | 10'0'' x 14'2'' | ||
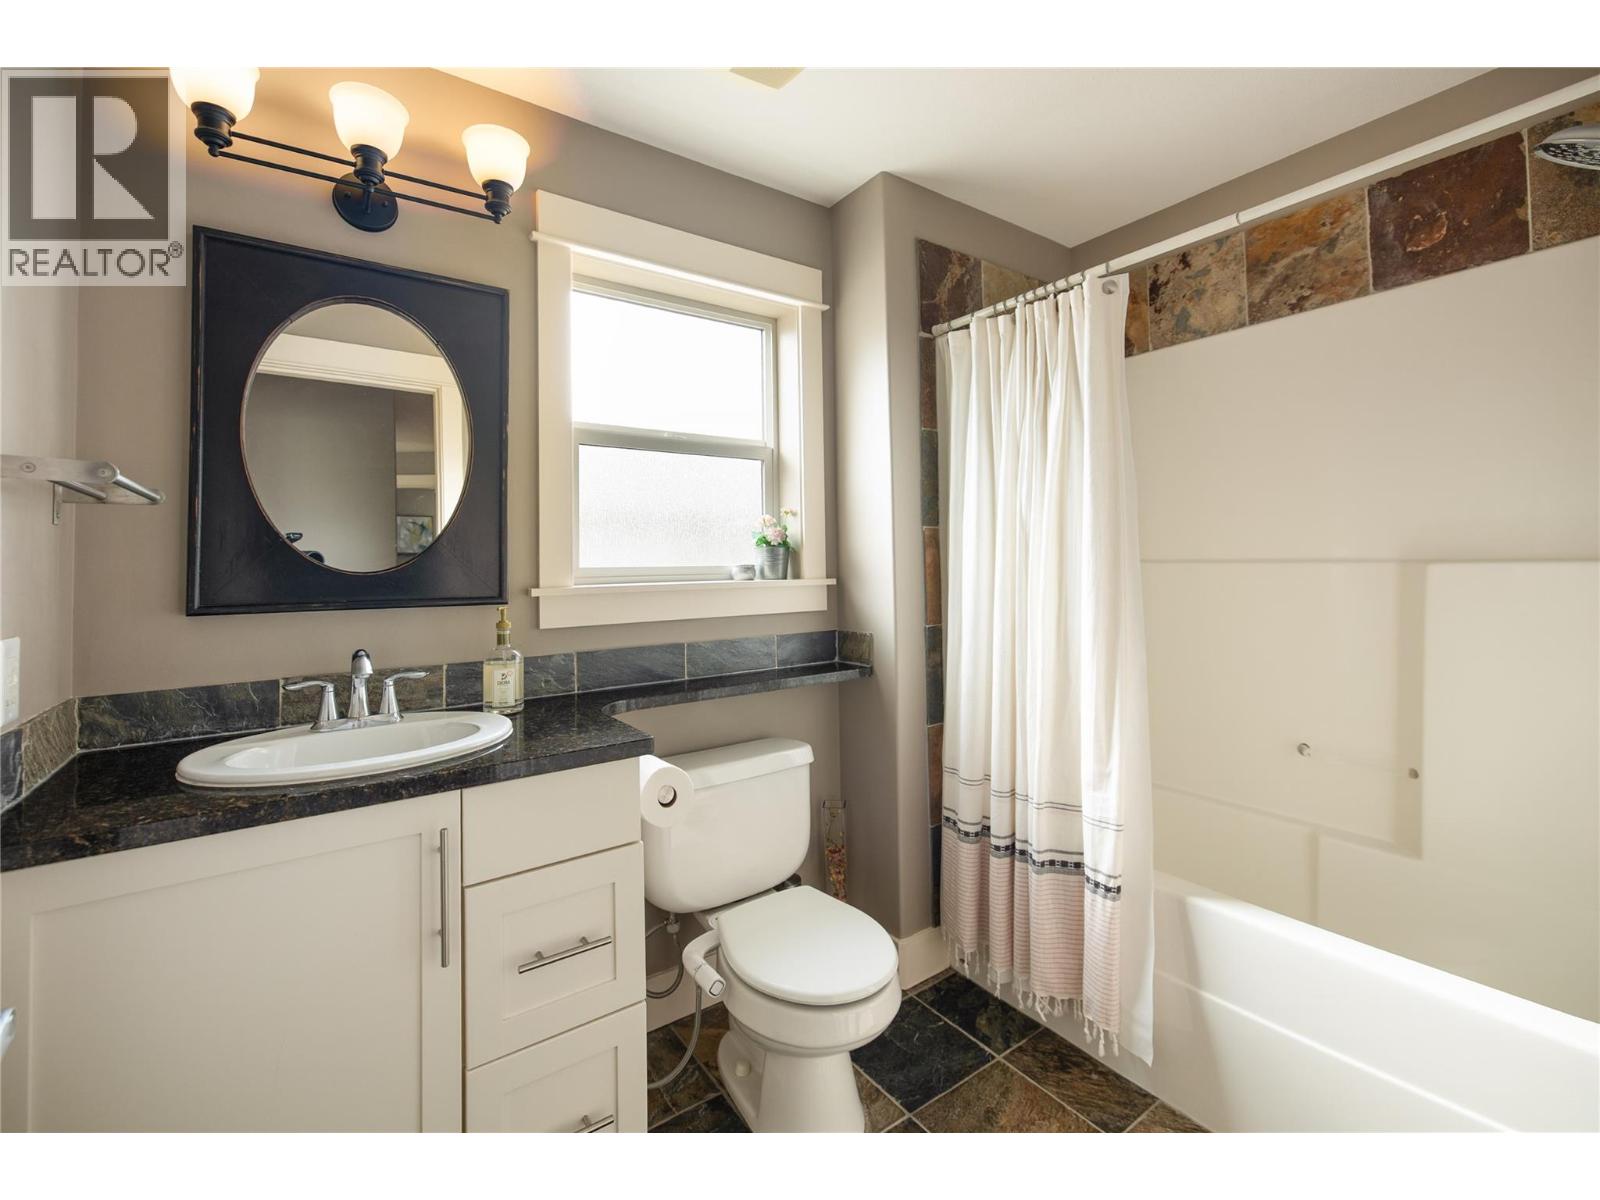
| Second Level | Full Bathroom | 5'9'' x 8'11'' | ||
| Second Level | Bedroom | 10'9'' x 16'2'' | ||
| Second Level | Bedroom | 10'7'' x 13'5'' | ||
| Lower Level | Other | 10'8'' x 19'10'' | ||
| Lower Level | Family Room | 16'8'' x 24'6'' | ||
| Lower Level | Recreation Room | 21'0'' x 17'5'' | ||
| Main Level | Partial Bathroom | 6'5'' x 6'7'' | ||
| Main Level | Foyer | 10'0'' x 14'2'' | ||
| Main Level | Living Room | 21'10'' x 17'6'' | ||
| Main Level | Dining Room | 9'9'' x 16'9'' | ||
| Main Level | Kitchen | 16'9'' x 14'10'' | ||
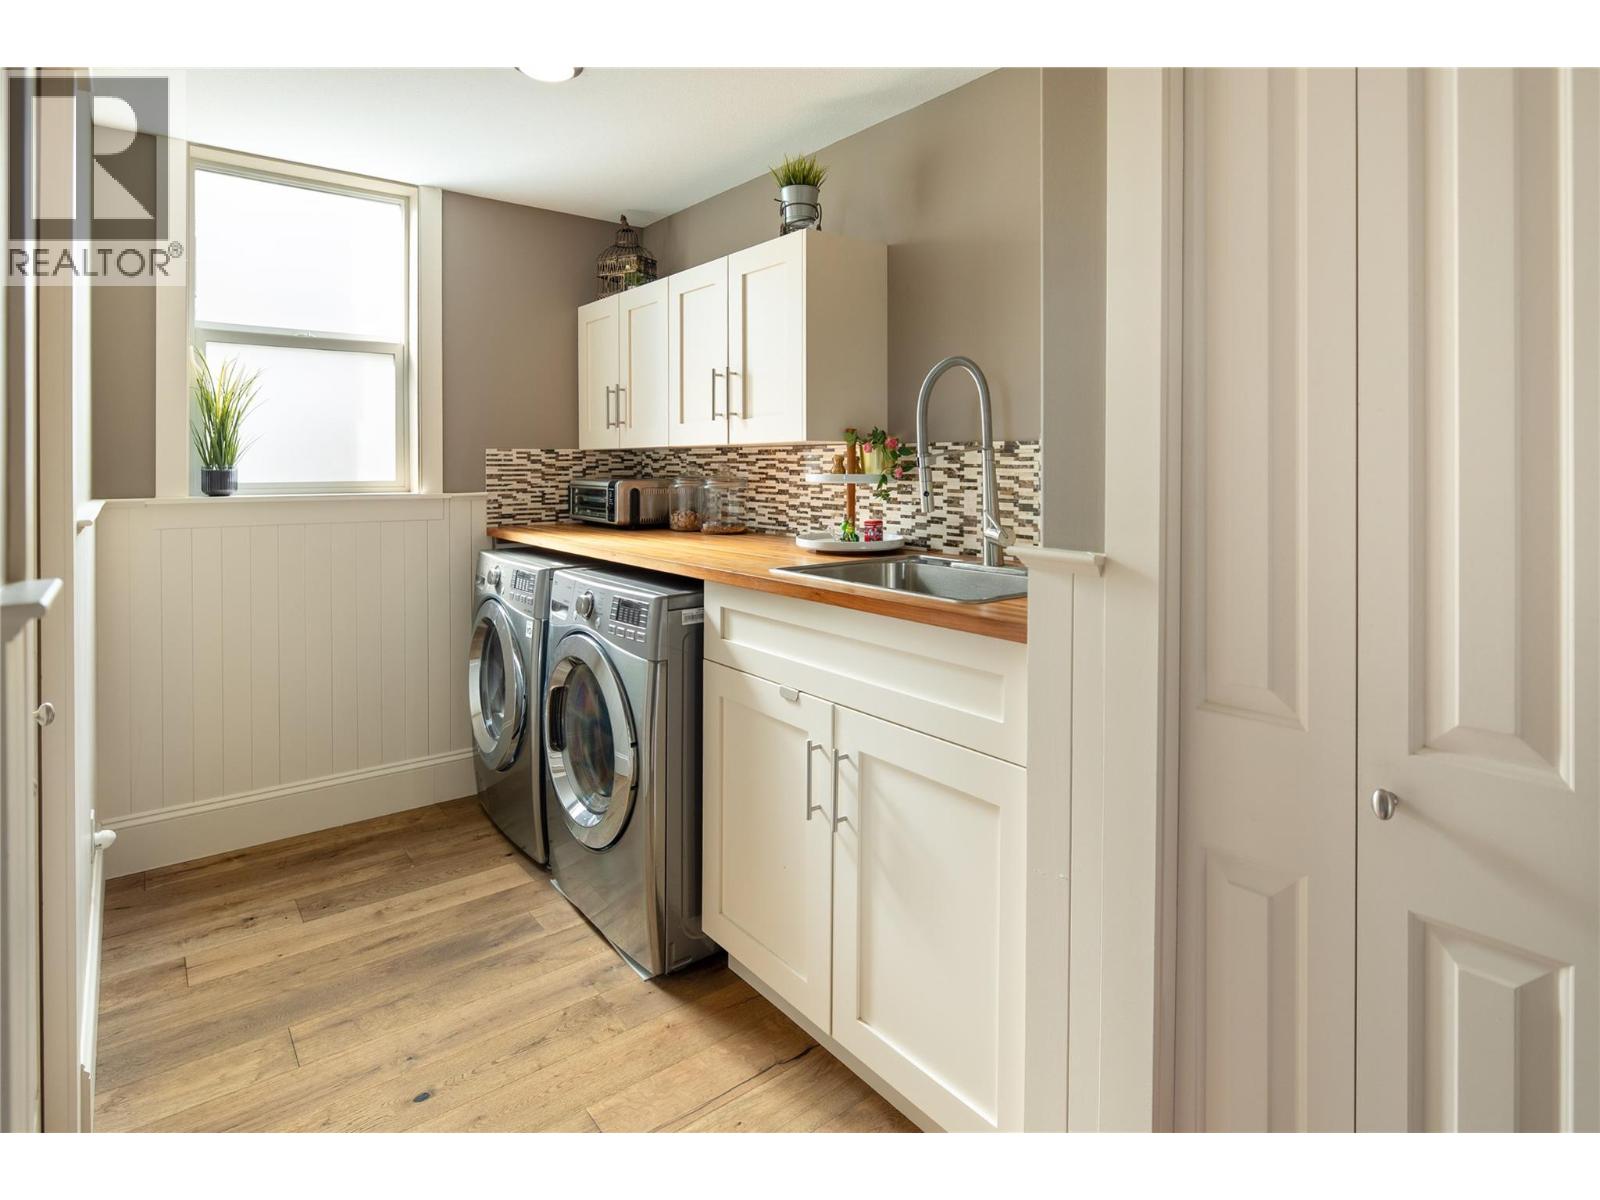
| Main Level | Laundry Room | 16'10'' x 8'11'' |
https://www.realtor.ca/real-estate/30247710/856-hewetson-avenue-kelowna-upper-mission
Contact Us
Contact us for more information
Jack Jones
100-1553 Harvey Avenue
Kelowna, British Columbia V1Y 6G1
(250) 862-7675
(250) 860-0016
www.stonesisters.com/

Shannon Stone
Personal Real Estate Corporation
www.stonesisters.com/
www.facebook.com/Kelownastonesisters/
ca.linkedin.com/in/stonesisters
twitter.com/StoneSisters?lang=e
100-1553 Harvey Avenue
Kelowna, British Columbia V1Y 6G1
(250) 862-7675
(250) 860-0016
www.stonesisters.com/

Tamara Stone
Personal Real Estate Corporation
www.stonesisters.com/
www.facebook.com/stonesisters
ca.linkedin.com/in/stonesisters
twitter.com/StoneSisters?lang=e
100-1553 Harvey Avenue
Kelowna, British Columbia V1Y 6G1
(250) 862-7675
(250) 860-0016
www.stonesisters.com/

The trademarks REALTOR®, REALTORS®, and the REALTOR® logo are controlled by The Canadian Real Estate Association (CREA) and identify real estate professionals who are members of CREA. The trademarks MLS®, Multiple Listing Service® and the associated logos are owned by The Canadian Real Estate Association (CREA) and identify the quality of services provided by real estate professionals who are members of CREA. The trademark DDF® is owned by The Canadian Real Estate Association (CREA) and identifies CREA's Data Distribution Facility (DDF®)
September 11 2026 07:48:08
Association of Interior REALTORS®
RE/MAX Kelowna - Stone Sisters