Presented by Robert J. Iio Personal Real Estate Corporation — Team 110 RE/MAX Real Estate (Kamloops).
3480 Pacific Edge Way Nanaimo, British Columbia V9T 0H6

$899,000Maintenance,
$343.61 Monthly
Maintenance,
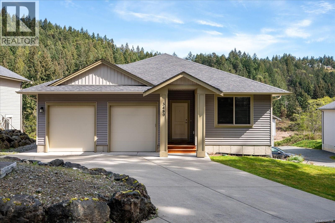
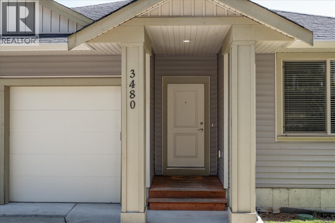
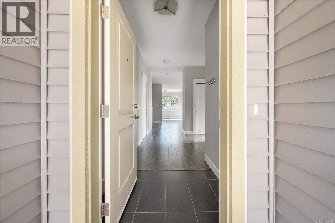
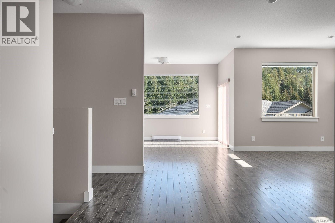
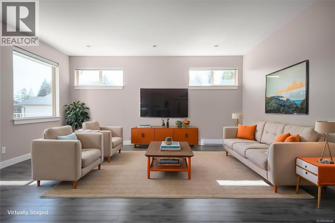
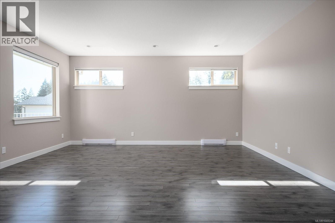
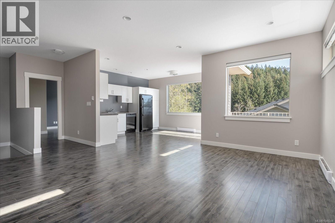
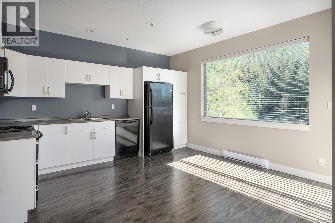
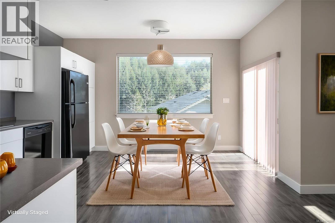
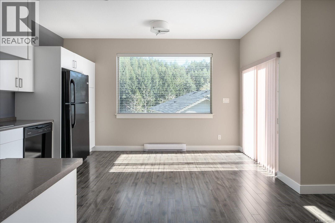
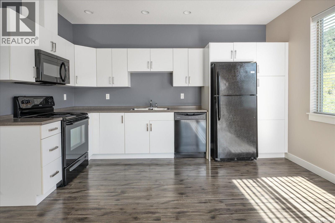
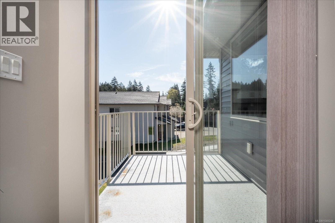
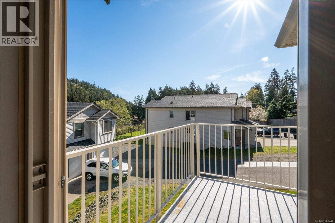
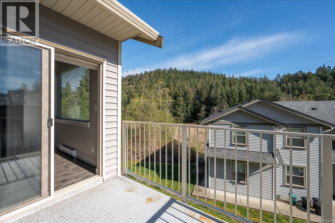
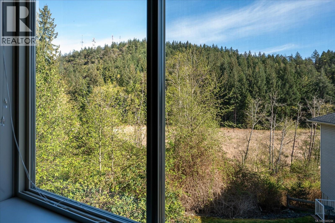
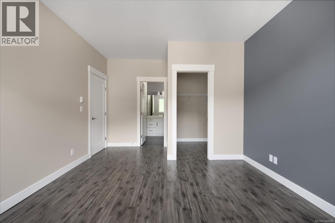
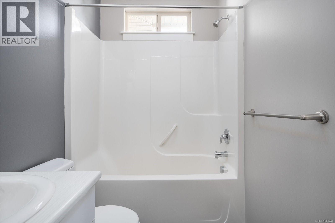
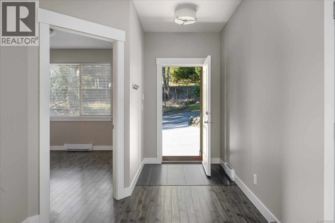
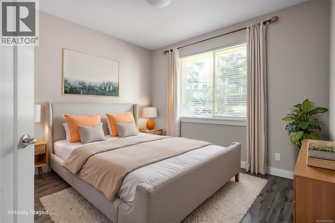
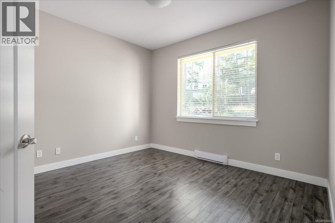
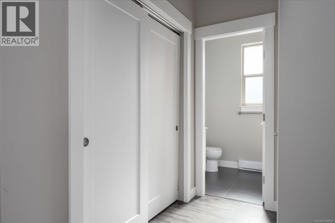
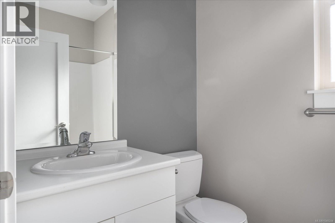
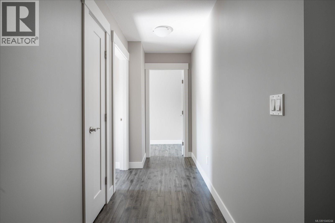
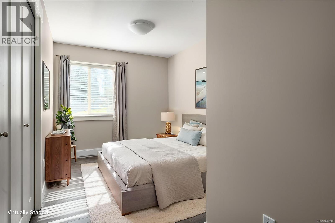
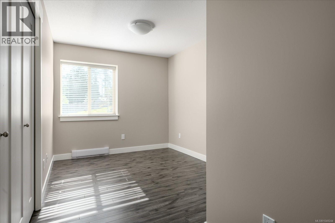
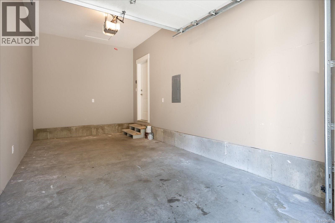
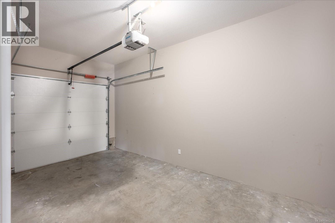
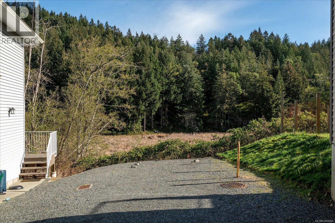
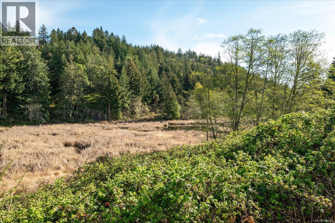
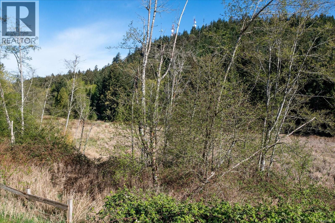
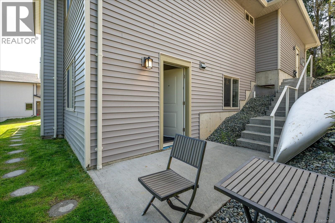
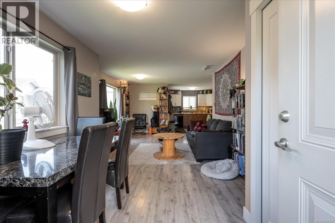
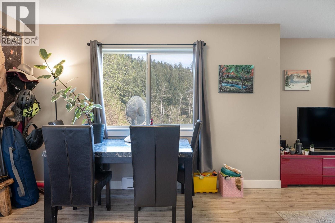
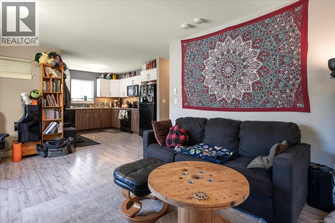
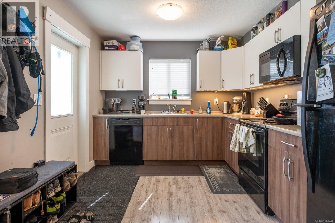
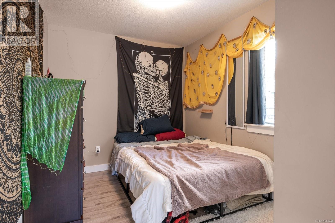
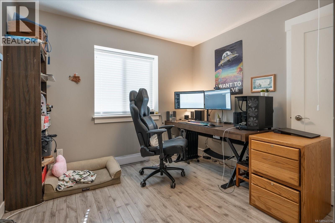
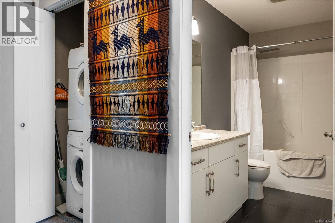
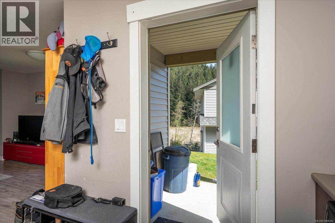
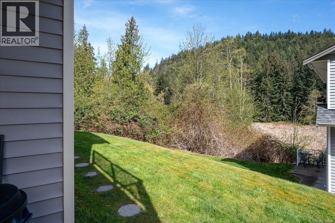
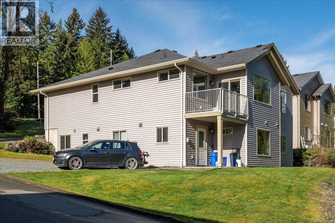
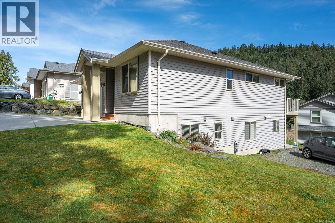
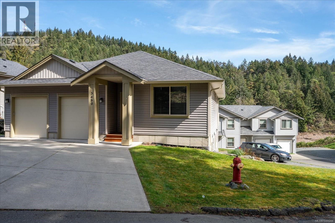
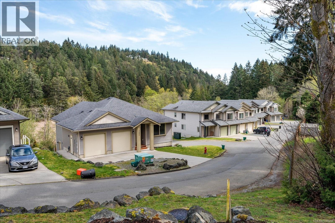
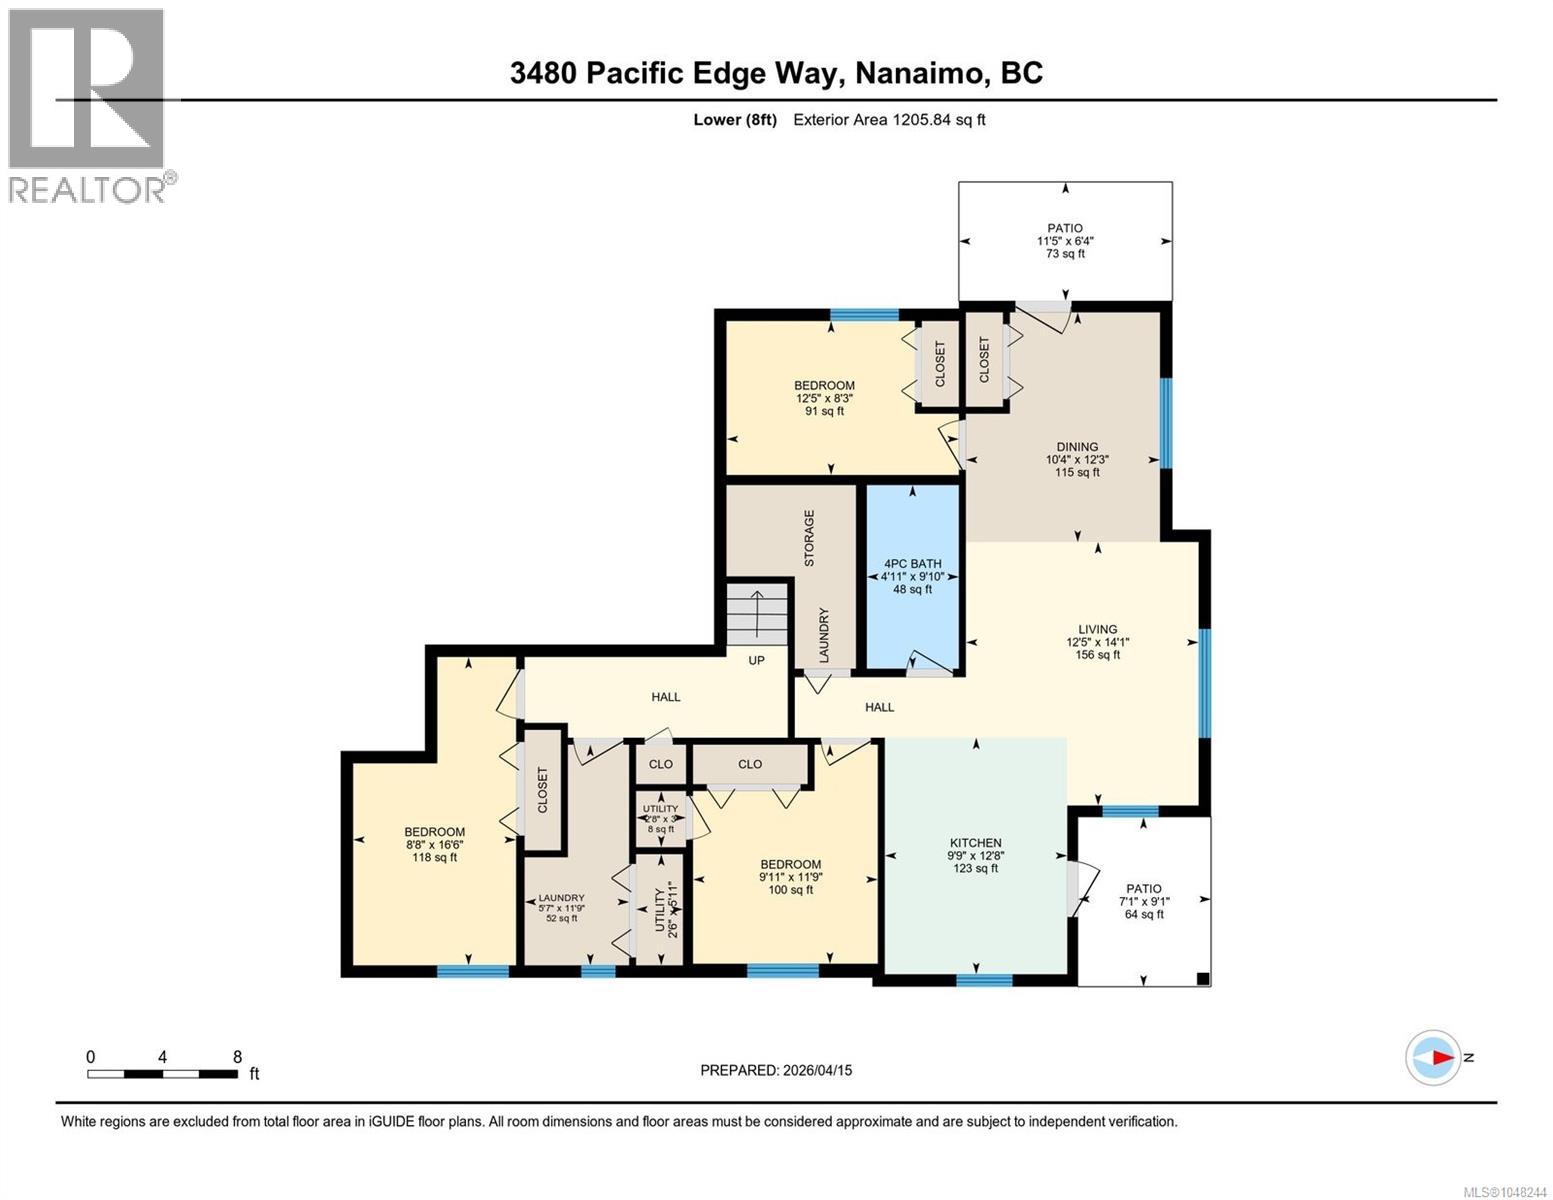
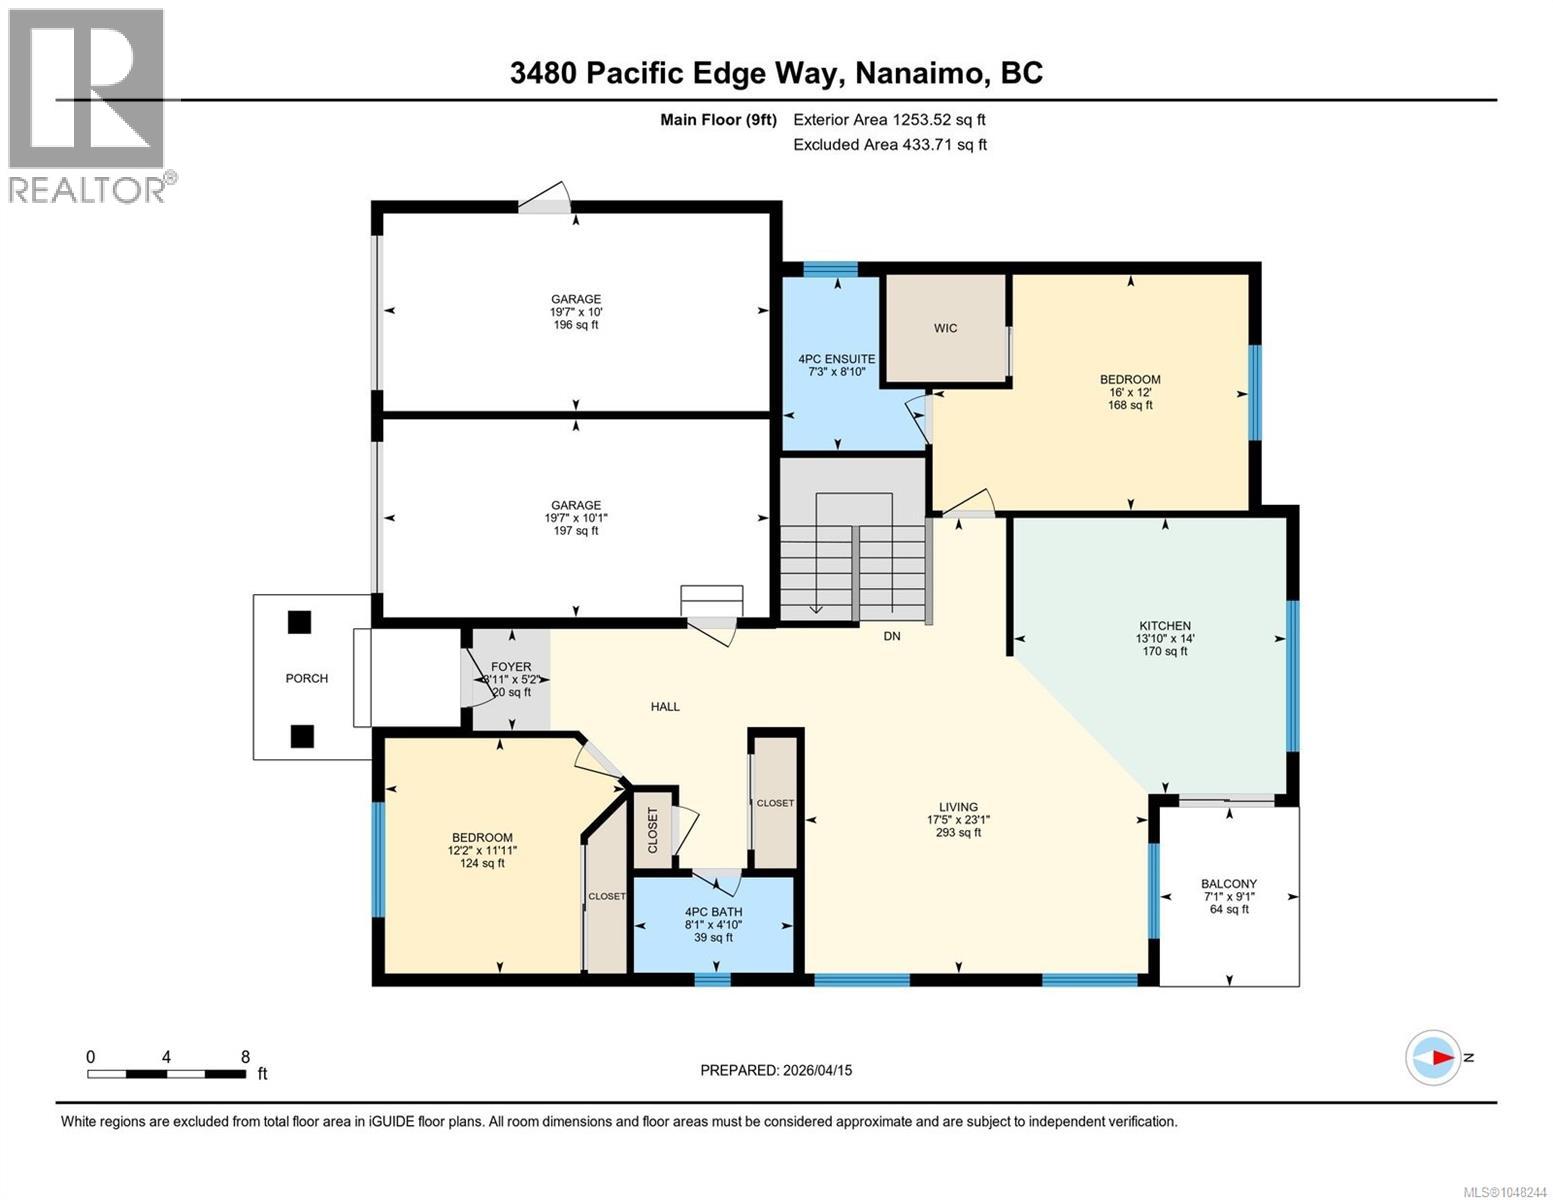
$343.61 MonthlyAn exceptional opportunity for investors or buyers seeking a home with strong rental potential. This thoughtfully designed 5-bedroom, 3-bathroom property features a fully self-contained legal suite, with separation and privacy built into every detail. The main home and suite each have their own driveway, while the double garage is configured so each residence can have access to one secure garage bay. A concrete subfloor between the living spaces provides enhanced sound separation and privacy for occupants. Set against the beautiful backdrop of Linley Valley, the property offers a peaceful setting while remaining close to shopping, schools, recreation and other amenities. An ideal setup for a long-term rental property, multigenerational living or buyers looking to offset their mortgage with rental income. (id:61048)
Property Details
| MLS® Number | 1048244 |
| Property Type | Single Family |
| Neigbourhood | Uplands |
| Community Features | Pets Allowed, Family Oriented |
| Features | Central Location, Other |
| Parking Space Total | 5 |
| Plan | Eps1632 |
| Structure | Patio(s) |
Building
| Bathroom Total | 3 |
| Bedrooms Total | 5 |
| Appliances | Dishwasher, Dryer, Range - Electric, Refrigerator, Washer |
| Constructed Date | 2013 |
| Cooling Type | None |
| Heating Fuel | Electric |
| Heating Type | Baseboard Heaters |
| Size Interior | 2,459 Sqft |
| Type | House |
Land
| Access Type | Road Access |
| Acreage | No |
| Size Irregular | 6251 |
| Size Total | 6251 Sqft |
| Size Total Text | 6251 Sqft |
| Zoning Description | R5 |
| Zoning Type | Residential |
Rooms
| Level | Type | Length | Width | Dimensions |
|---|---|---|---|---|
| Lower Level | Patio | 11'5 x 6'4 | ||
| Lower Level | Bedroom | 12'5 x 8'3 | ||
| Lower Level | Bathroom | 4'11 x 9'10 | ||
| Lower Level | Living Room/dining Room | 10'4 x 12'3 | ||
| Lower Level | Living Room | 12'5 x 14'1 | ||
| Lower Level | Patio | 7'1 x 9'1 | ||
| Lower Level | Kitchen | 9'9 x 12'8 | ||
| Lower Level | Bedroom | 9'11 x 11'9 | ||
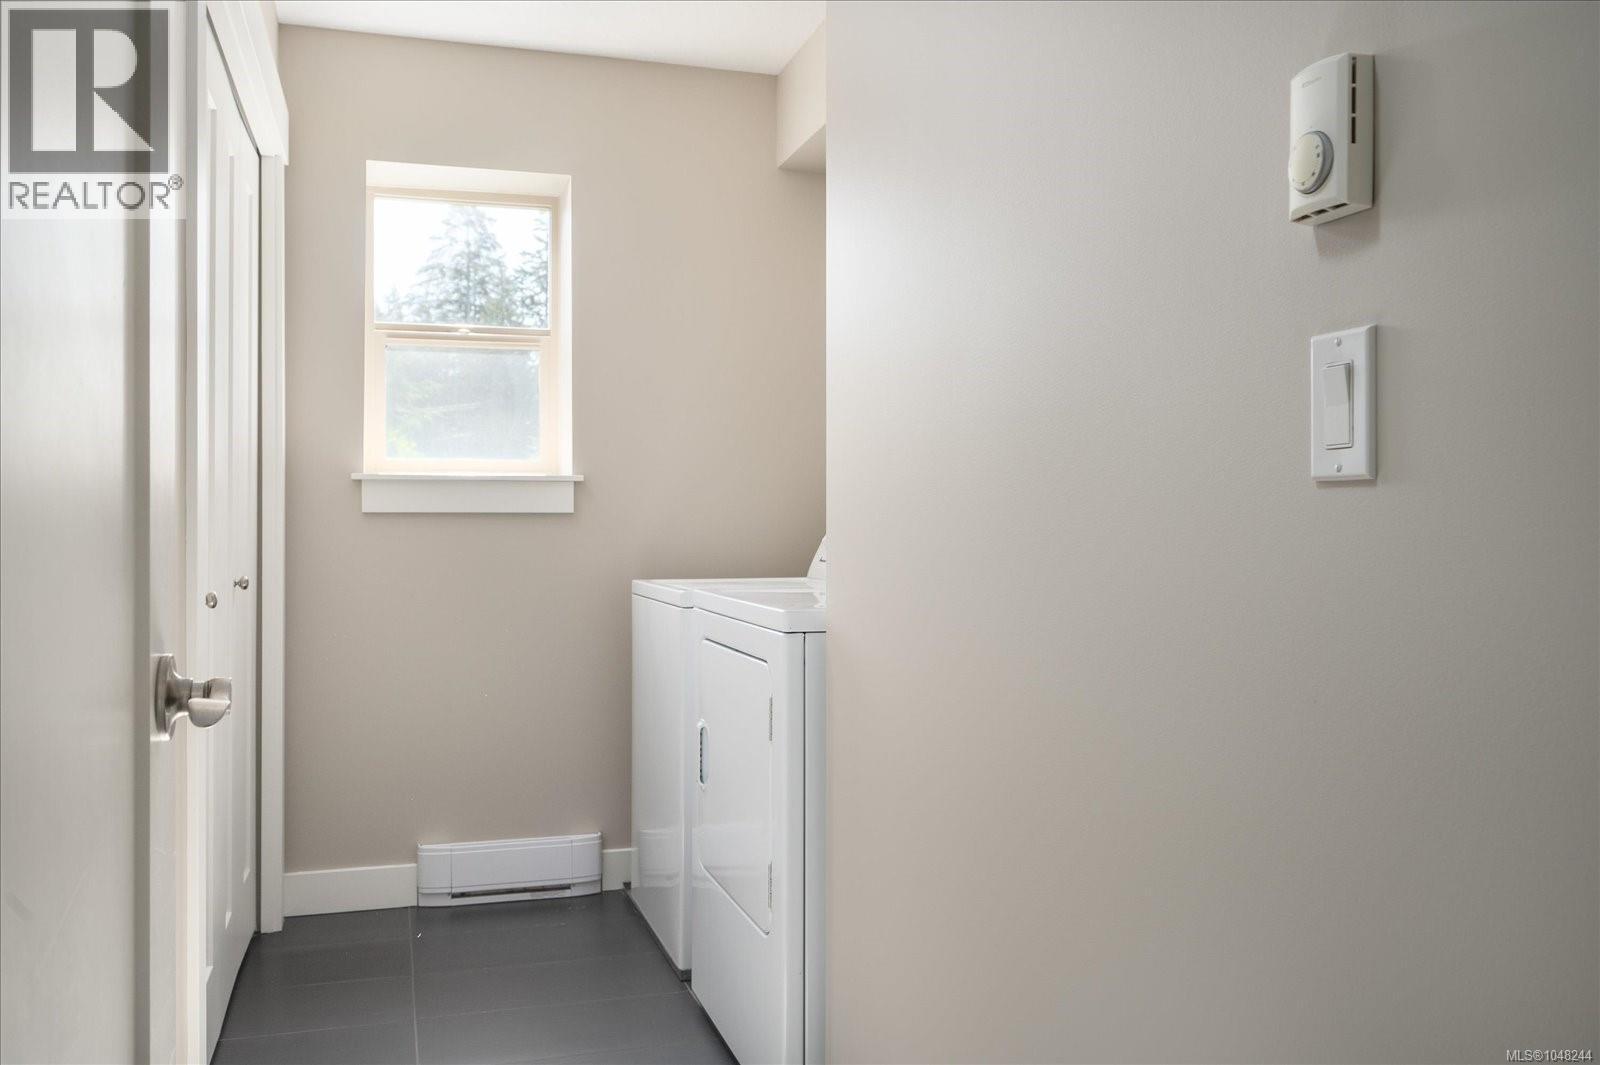
| Lower Level | Laundry Room | 5'7 x 11'9 | ||
| Lower Level | Bedroom | 8'8 x 16'6 | ||
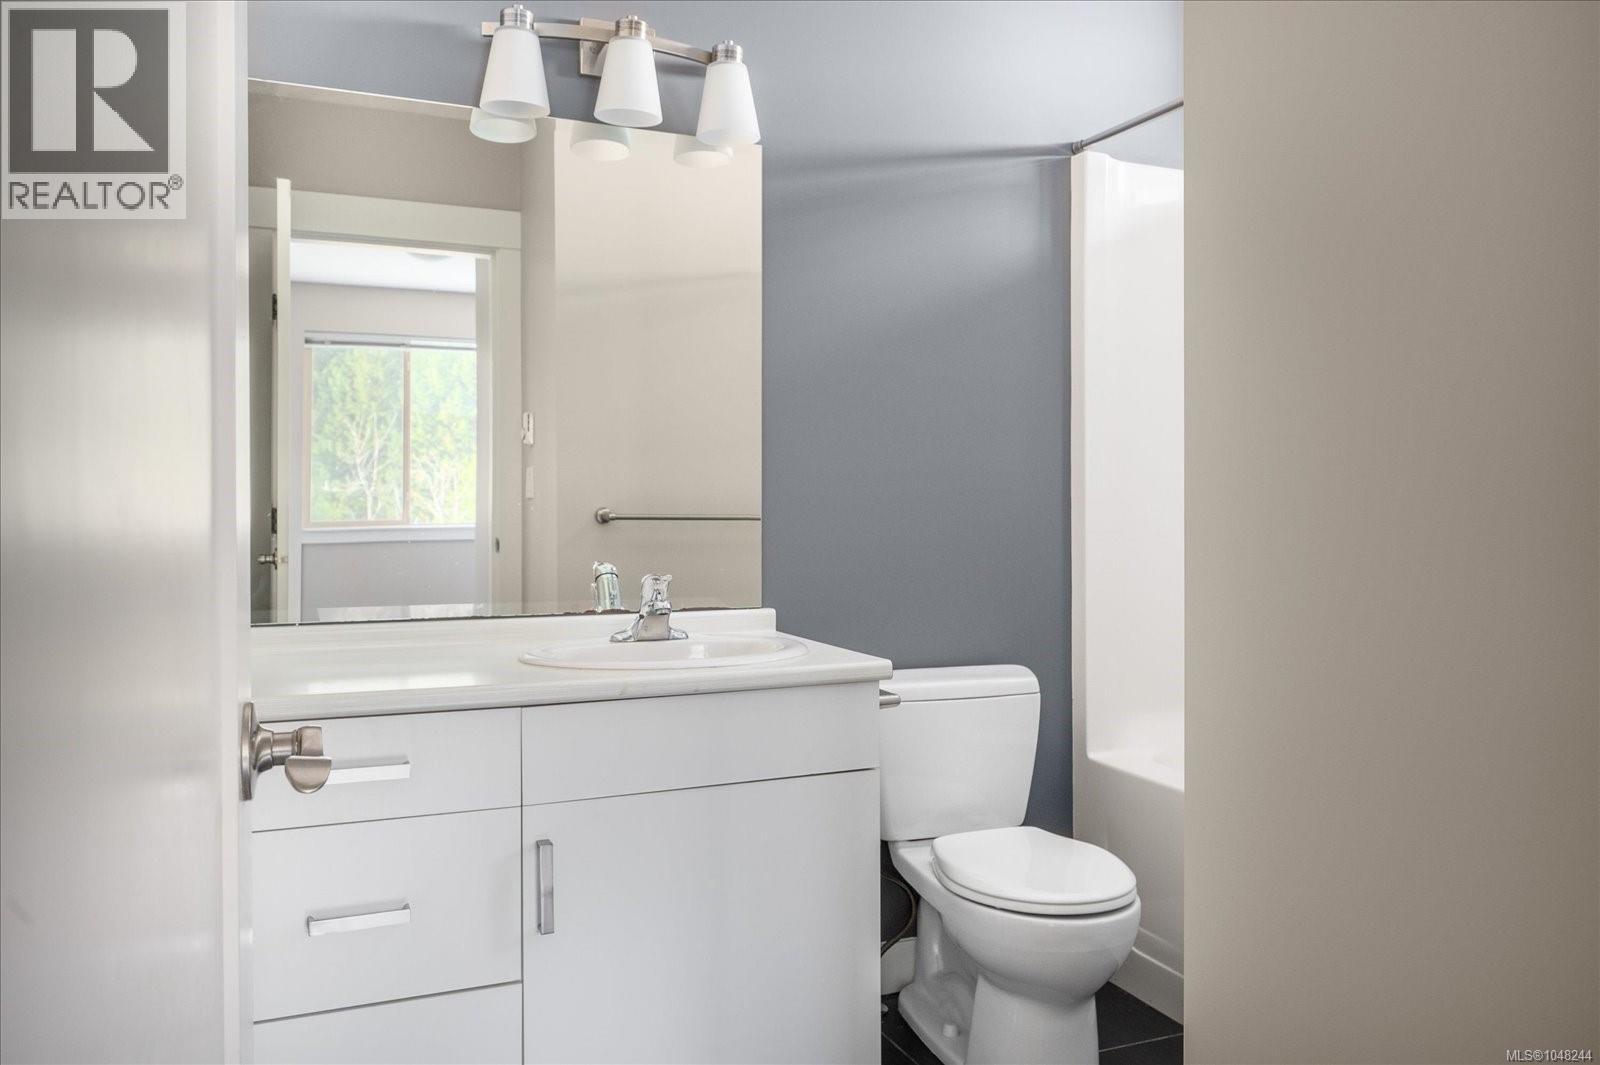
| Main Level | Ensuite | 7'3 x 8'10 | ||
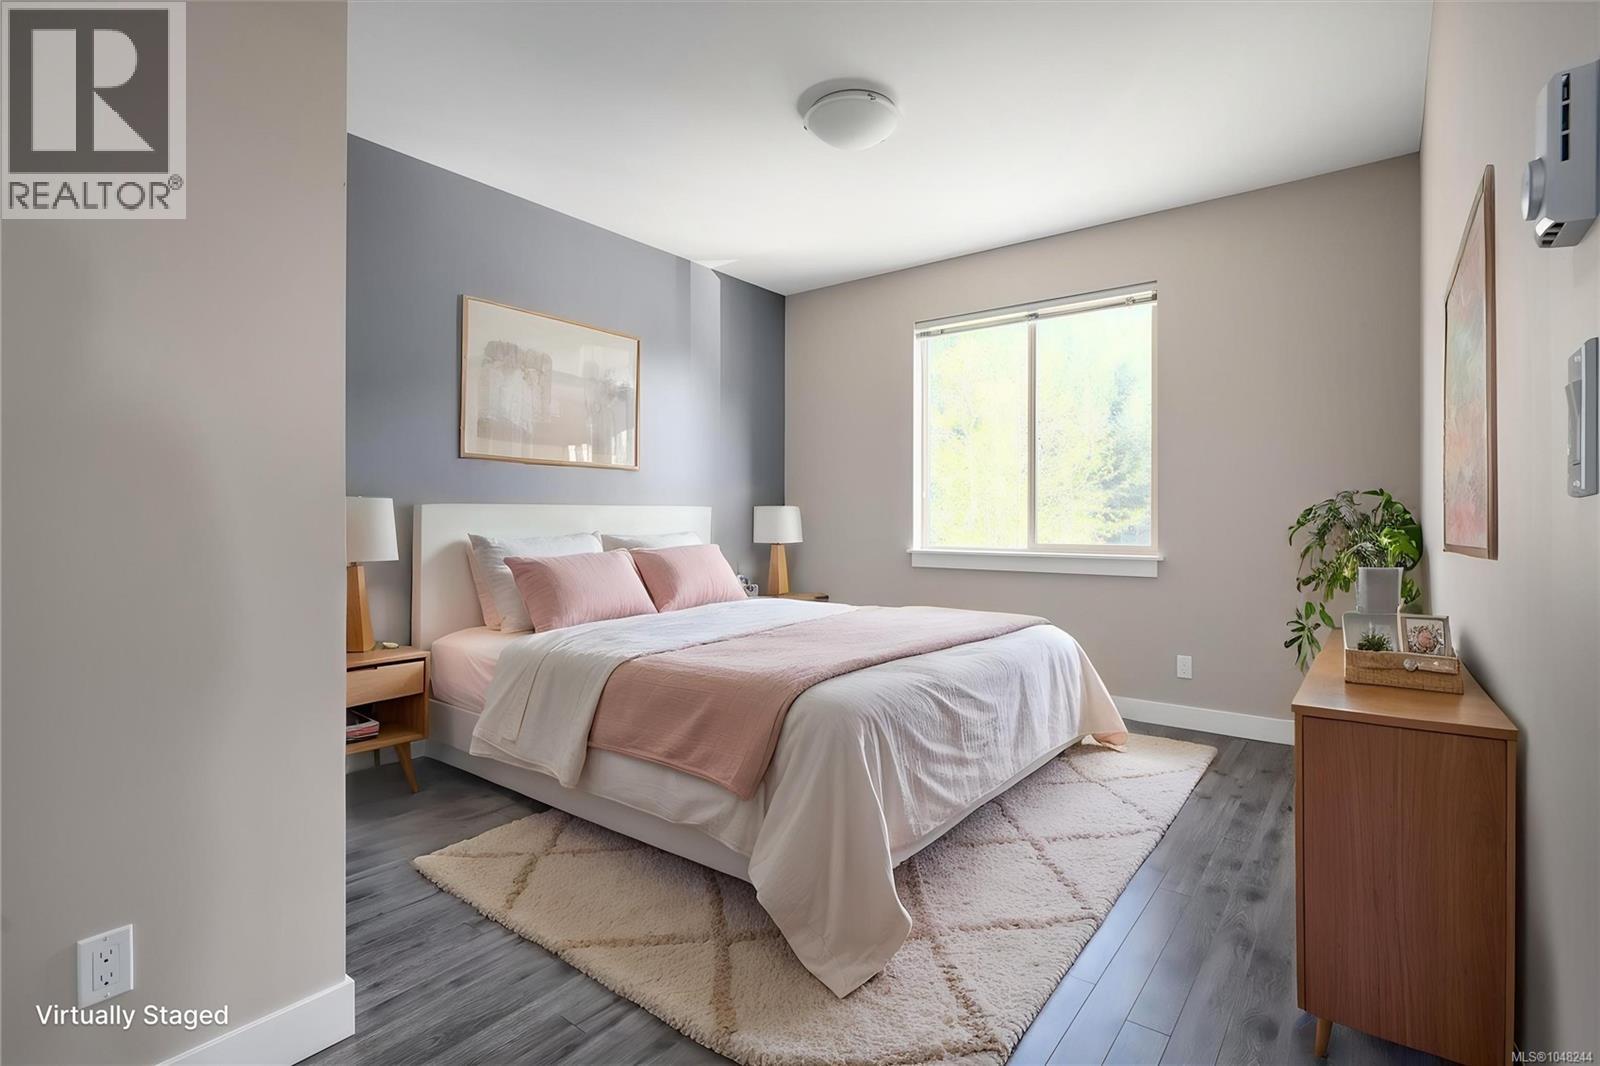
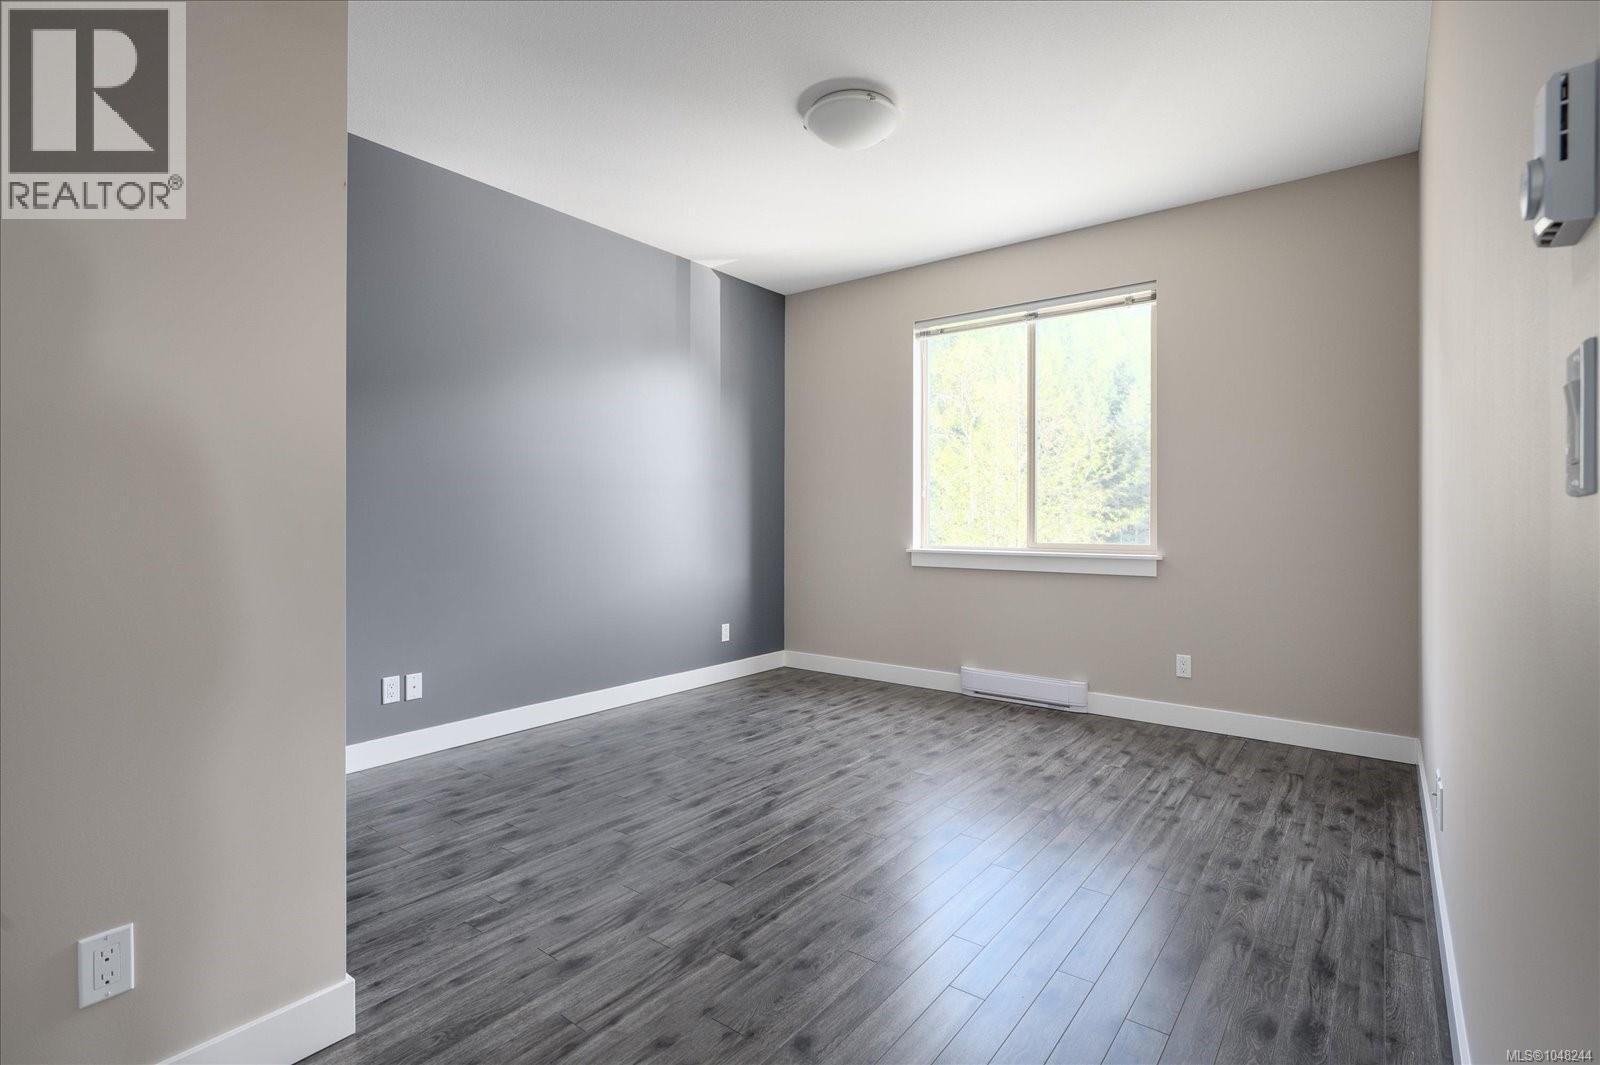
| Main Level | Primary Bedroom | 16'0 x 12'0 | ||
| Main Level | Balcony | 7'1 x 9'1 | ||
| Main Level | Kitchen | 13'10 x 14'0 | ||
| Main Level | Living Room | 17'5 x 23'11 | ||
| Main Level | Bathroom | 8'1 x 4'10 | ||
| Main Level | Bedroom | 12'2 x 11'11 | ||
| Main Level | Entrance | 3'11 x 5'2 |
https://www.realtor.ca/real-estate/30245681/3480-pacific-edge-way-nanaimo-uplands
Contact Us
Contact us for more information

Sherdan White
www.sherdanwhite.com/
www.facebook.com/SherdanWhiteRealEstate/
4200 Island Highway North
Nanaimo, British Columbia V9T 1W6
(250) 758-7653
(250) 758-8477
royallepagenanaimo.ca/

The trademarks REALTOR®, REALTORS®, and the REALTOR® logo are controlled by The Canadian Real Estate Association (CREA) and identify real estate professionals who are members of CREA. The trademarks MLS®, Multiple Listing Service® and the associated logos are owned by The Canadian Real Estate Association (CREA) and identify the quality of services provided by real estate professionals who are members of CREA. The trademark DDF® is owned by The Canadian Real Estate Association (CREA) and identifies CREA's Data Distribution Facility (DDF®)
September 09 2026 09:41:42
Vancouver Island Real Estate Board
Royal LePage Nanaimo Realty (Nanishwyn)