Presented by Robert J. Iio Personal Real Estate Corporation — Team 110 RE/MAX Real Estate (Kamloops).
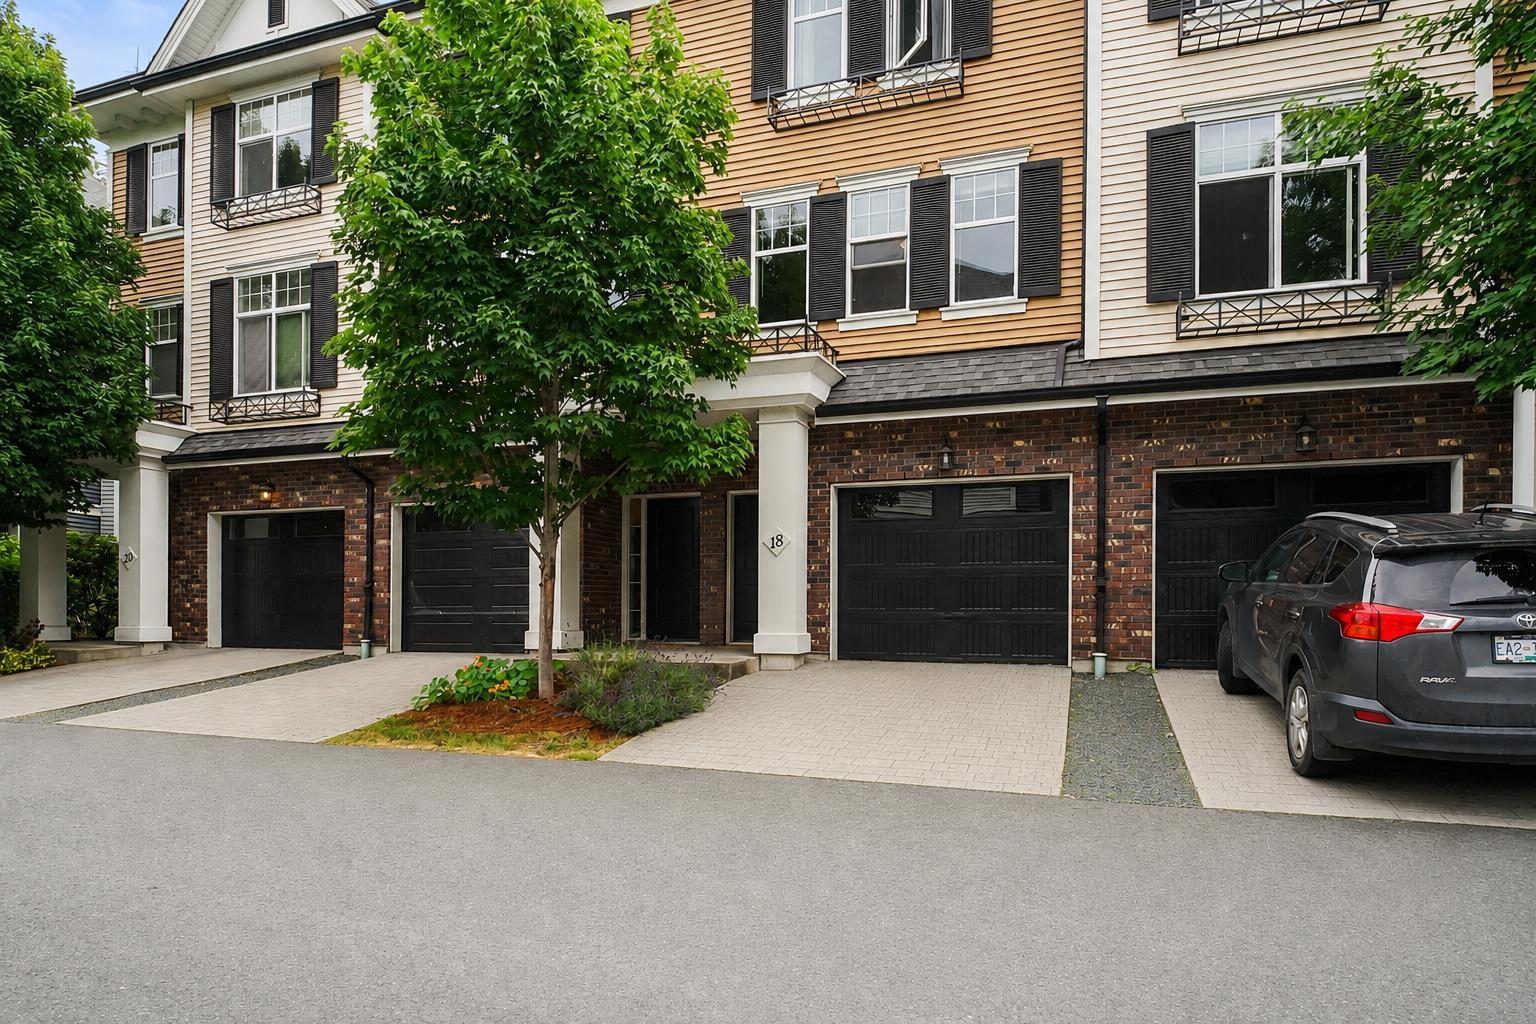
18 45390 Vedder Mountain Road, Vedder Mountain Cultus Lake, British Columbia V2R 0P6

$624,888
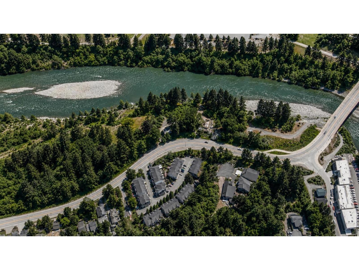
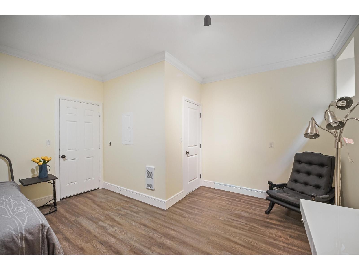
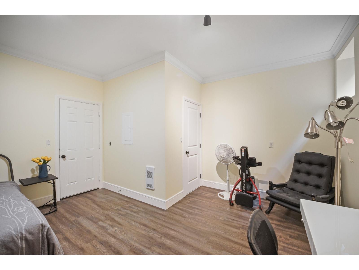
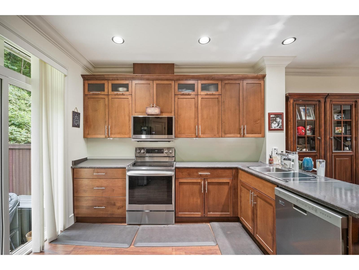
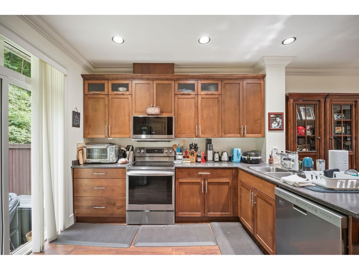
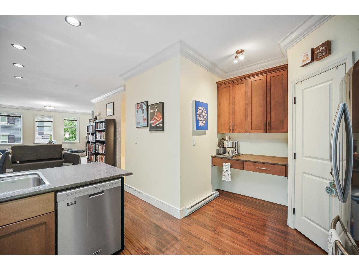
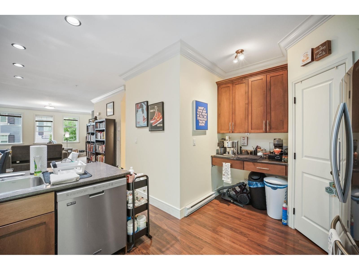
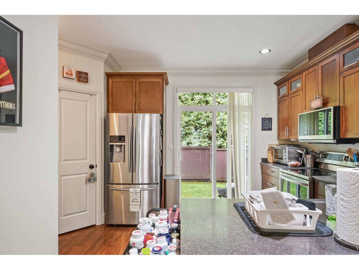
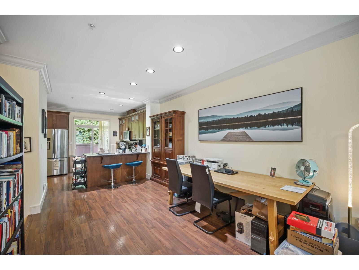
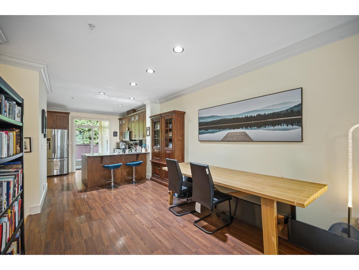
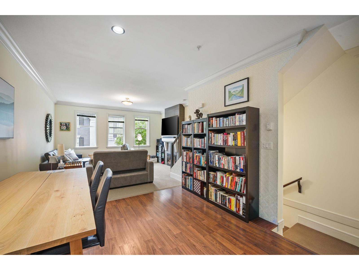
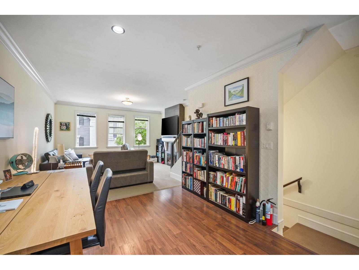
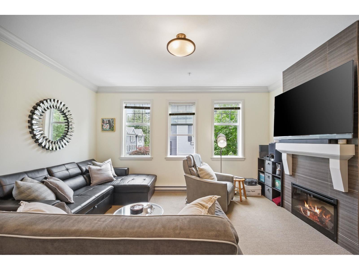
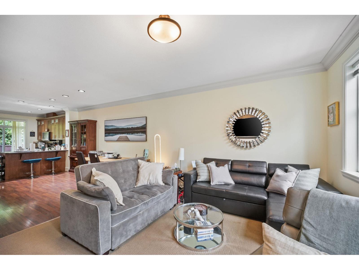
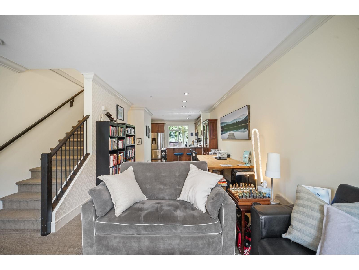
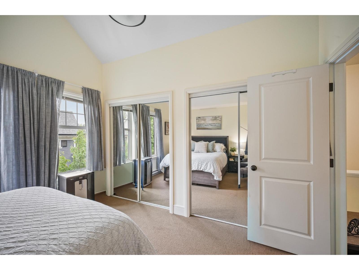
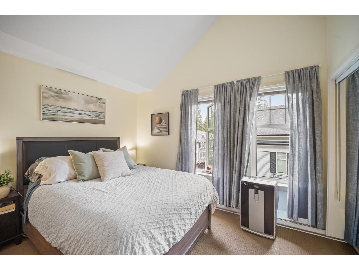
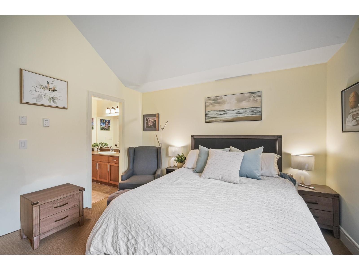
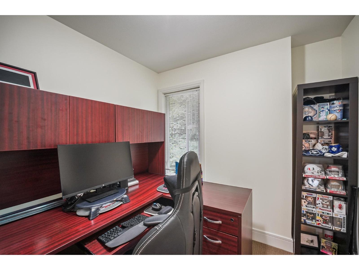
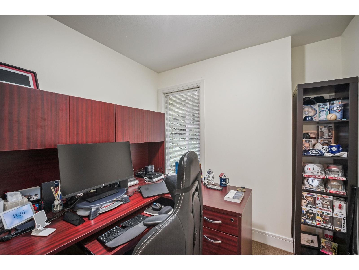
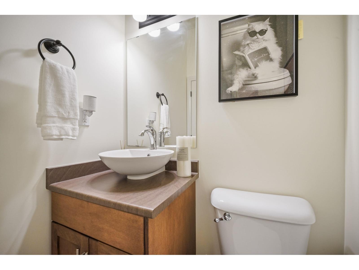
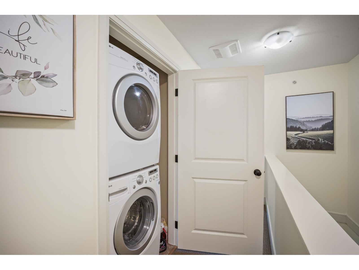
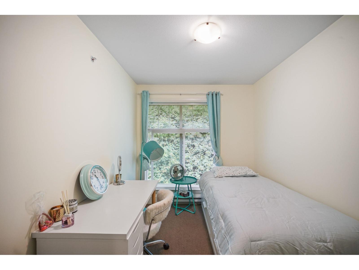
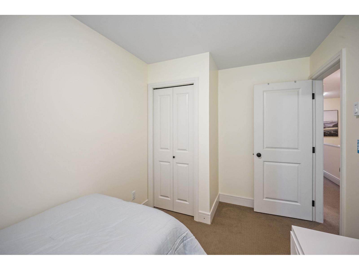
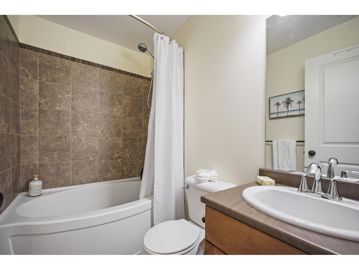
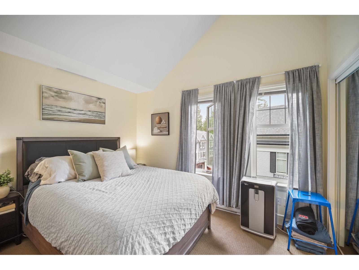
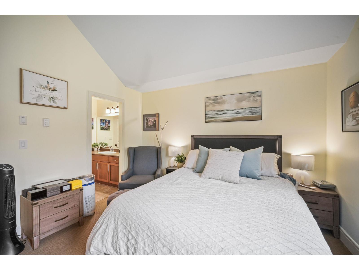
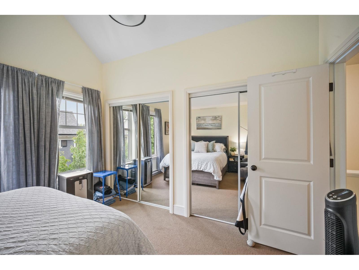
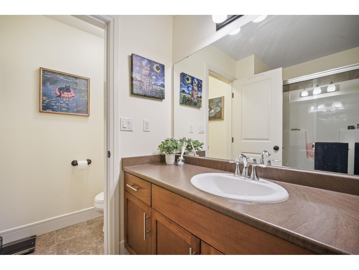
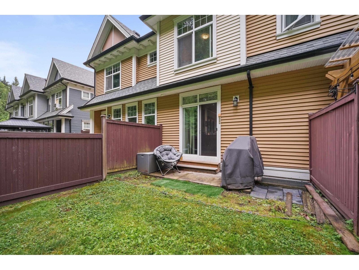
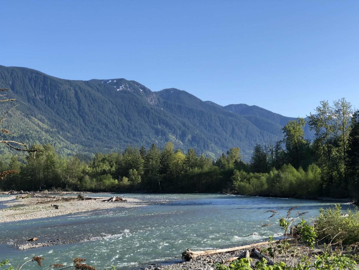
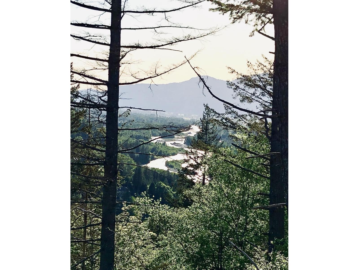
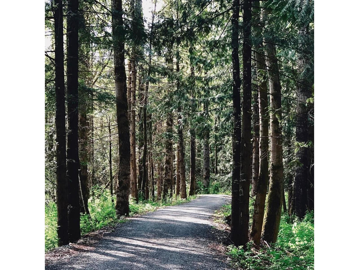
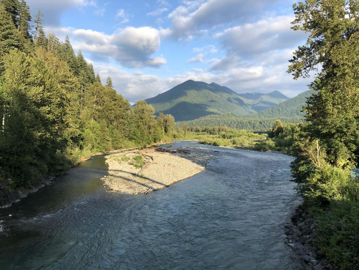
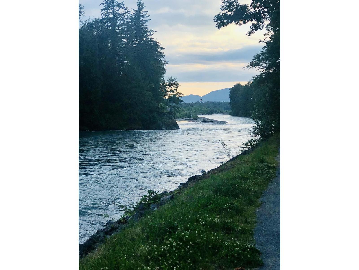
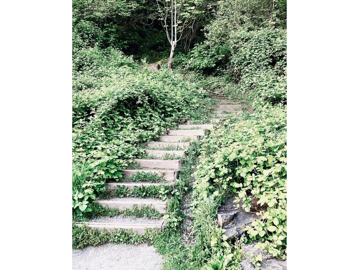
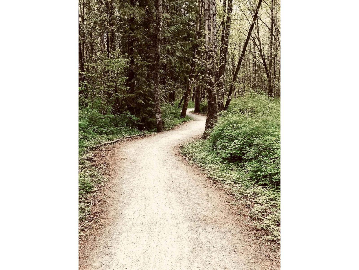
It Doesn't Get "Vedder" Than This! Free nature lovers, dog walkers' paradise just across the road! Nature is out your backdoor with trails, rivers and hiking out your front door, and Cultus Lake just 4 minutes away. Shopping is only 2.5 blocks down the road, putting both nature and necessities right at your fingertips.This gem is tucked into the rear of the complex for exceptional peace and privacy. Need a little extra space? A large room with windows at the back of the garage is perfect for gym, office or would make an awesome man cave! Move-in ready with a fresh paint job and new roof. The open-concept main floor features a kitchen, coffee station, powder room, dining area and living room with a fenced yard off the kitchen. Upstairs offers 3 bedrooms, a second bathroom + a full ensuite. (id:61048)
Property Details
| MLS® Number | R3160311 |
| Property Type | Single Family |
Building
| Bathroom Total | 3 |
| Bedrooms Total | 3 |
| Amenities | Laundry - In Suite |
| Basement Development | Finished |
| Basement Type | Unknown (finished) |
| Constructed Date | 2010 |
| Construction Style Attachment | Attached |
| Fireplace Present | Yes |
| Fireplace Total | 1 |
| Heating Fuel | Electric |
| Heating Type | Baseboard Heaters |
| Stories Total | 3 |
| Size Interior | 1,610 Sqft |
| Type | Row / Townhouse |
Parking
| Tandem |
Land
| Acreage | No |
Rooms
| Level | Type | Length | Width | Dimensions |
|---|---|---|---|---|
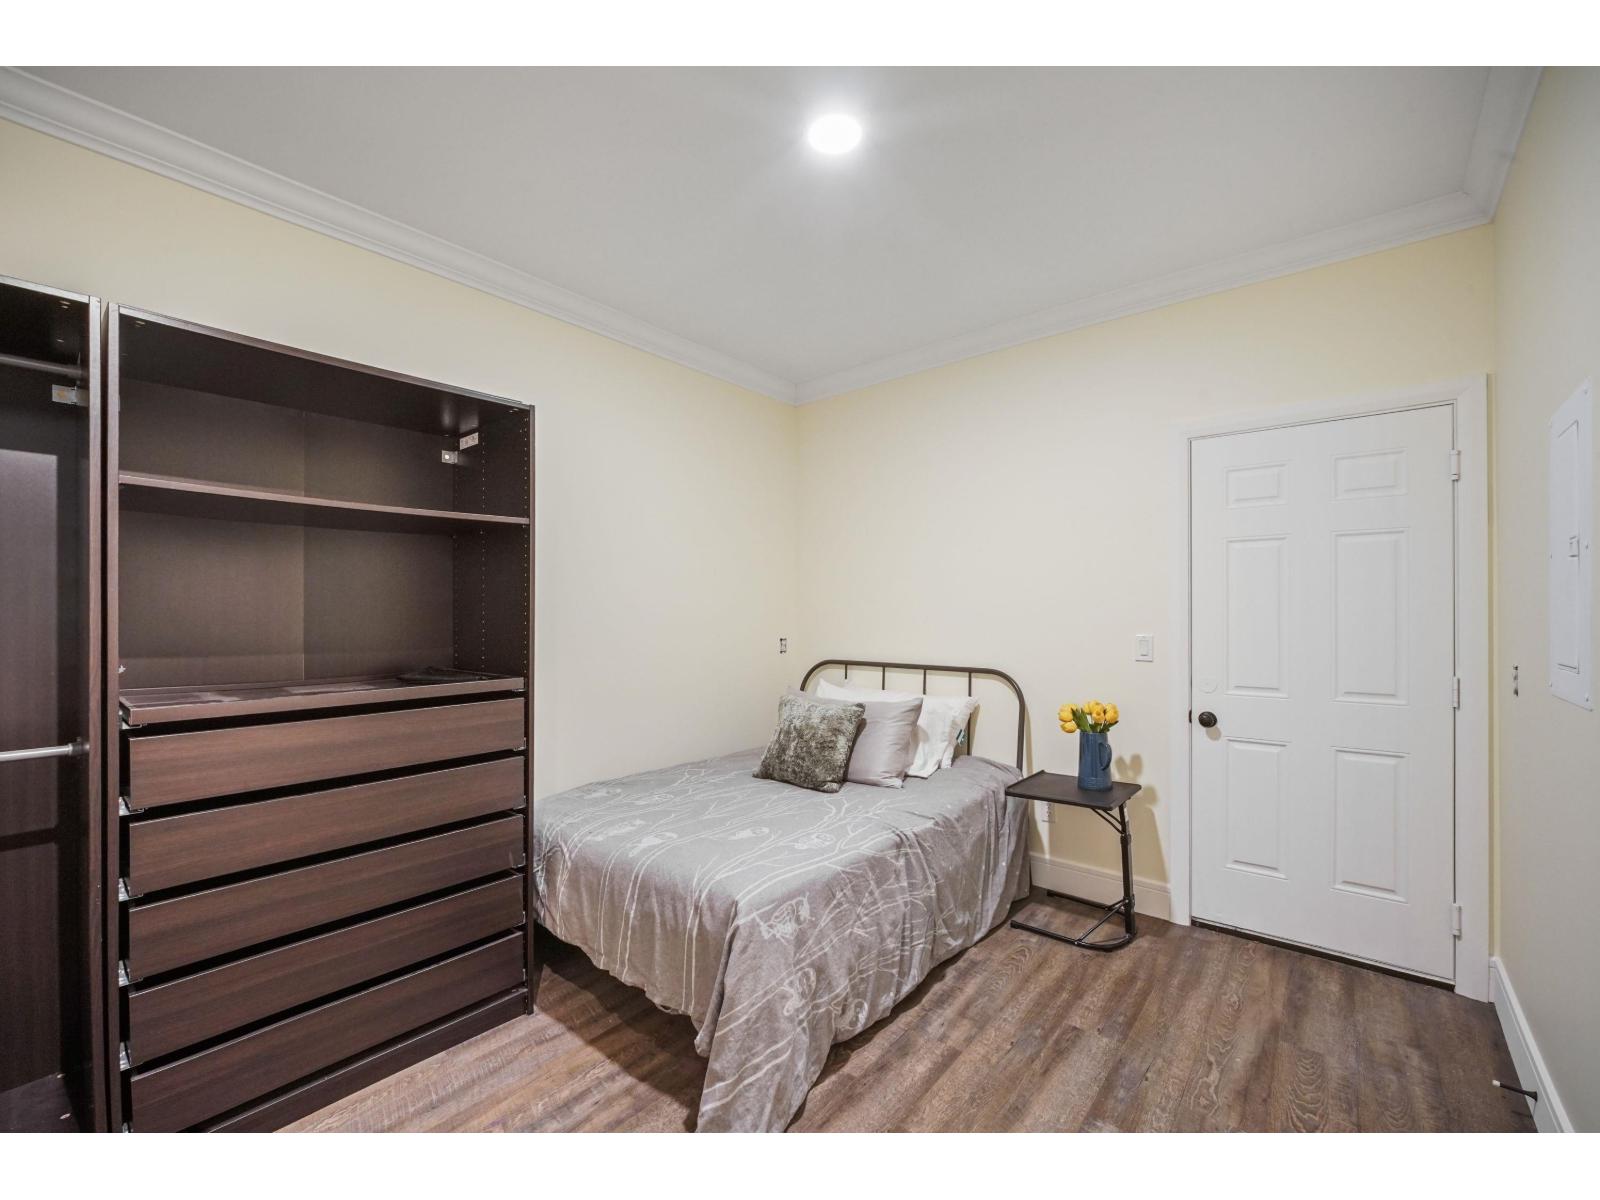
| Above | Bedroom 2 | 7 ft ,5 in | 9 ft ,2 in | 7 ft ,5 in x 9 ft ,2 in |
| Above | Bedroom 3 | 8 ft | 11 ft ,6 in | 8 ft x 11 ft ,6 in |
| Above | Primary Bedroom | 11 ft ,11 in | 12 ft ,8 in | 11 ft ,11 in x 12 ft ,8 in |
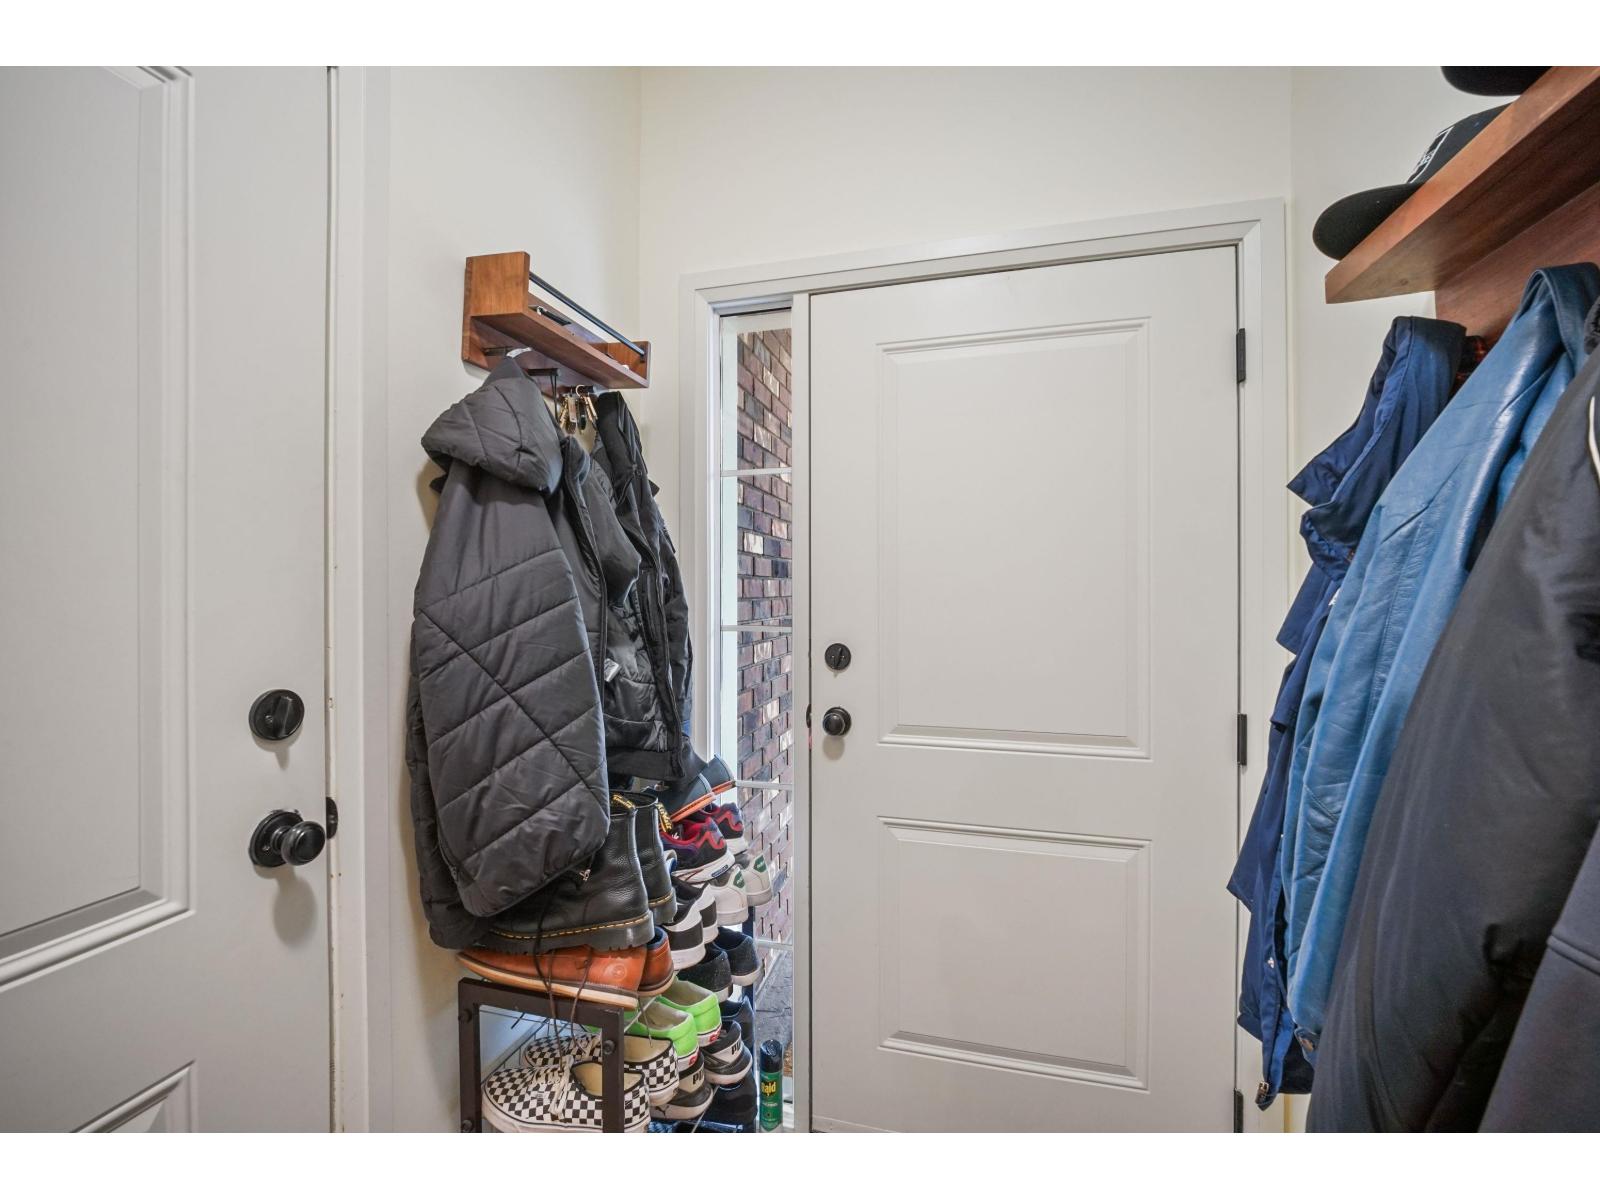
| Basement | Foyer | 5 ft ,2 in | 6 ft ,3 in | 5 ft ,2 in x 6 ft ,3 in |
| Basement | Flex Space | 15 ft ,9 in | 14 ft ,8 in | 15 ft ,9 in x 14 ft ,8 in |
| Basement | Storage | 4 ft ,3 in | 17 ft | 4 ft ,3 in x 17 ft |
| Main Level | Dining Room | 12 ft ,3 in | 14 ft ,5 in | 12 ft ,3 in x 14 ft ,5 in |
| Main Level | Living Room | 15 ft ,9 in | 13 ft ,2 in | 15 ft ,9 in x 13 ft ,2 in |
| Main Level | Kitchen | 15 ft ,9 in | 11 ft ,7 in | 15 ft ,9 in x 11 ft ,7 in |
Contact Us
Contact us for more information
Natalie Cross
Personal Real Estate Corporation
www.yourfavouriterealtor.com/
www.facebook.com/NatalieCrossYourFavouriteRealtor
@yourfavouriterealtor_/
A500 - 20020 84 Avenue
Langley, British Columbia V2Y 5K8
(778) 726-7400
(604) 620-7970
www.oakwyn.com/

The trademarks REALTOR®, REALTORS®, and the REALTOR® logo are controlled by The Canadian Real Estate Association (CREA) and identify real estate professionals who are members of CREA. The trademarks MLS®, Multiple Listing Service® and the associated logos are owned by The Canadian Real Estate Association (CREA) and identify the quality of services provided by real estate professionals who are members of CREA. The trademark DDF® is owned by The Canadian Real Estate Association (CREA) and identifies CREA's Data Distribution Facility (DDF®)
September 08 2026 06:46:17
Chilliwack & District Real Estate Board
Oakwyn Realty Ltd.