Presented by Robert J. Iio Personal Real Estate Corporation — Team 110 RE/MAX Real Estate (Kamloops).
2400 Oakdale Way Unit# 87 Kamloops, British Columbia V2B 6W7

$218,800Maintenance, Pad Rental
$734 Monthly
Maintenance, Pad Rental
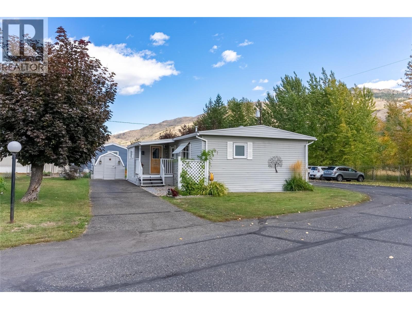
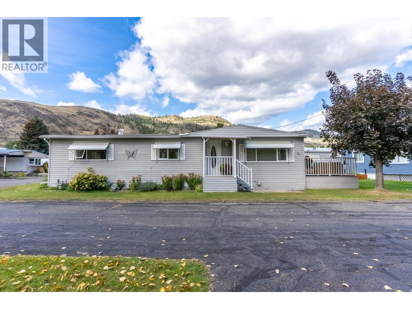
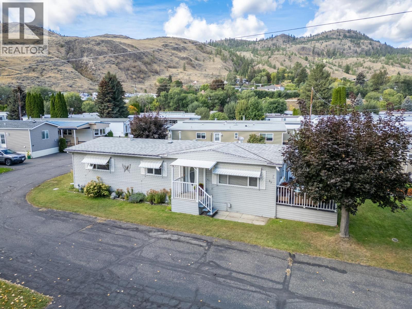
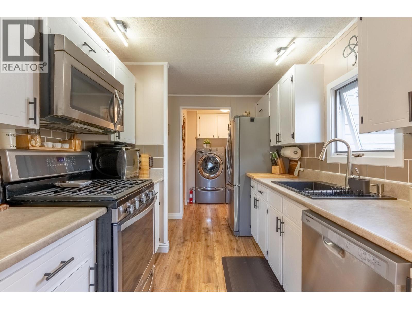
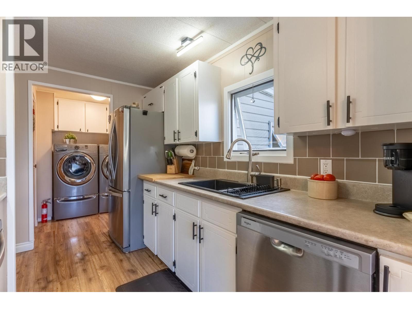
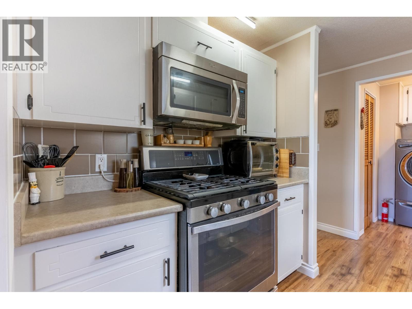
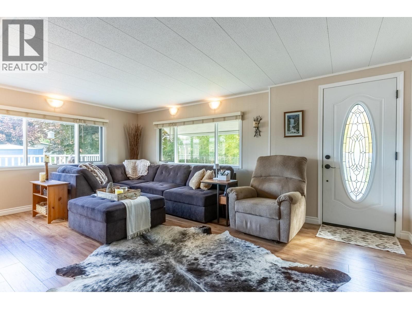
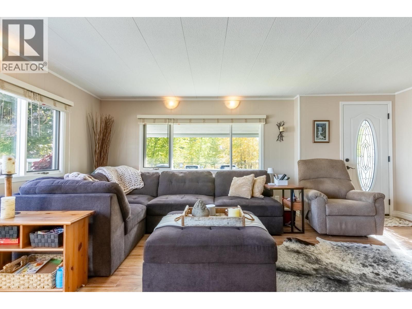
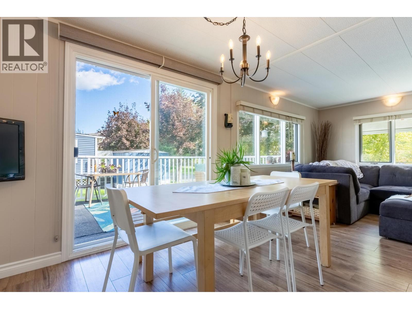
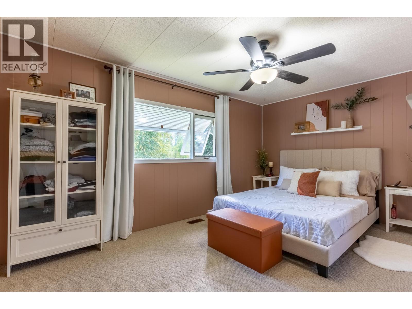
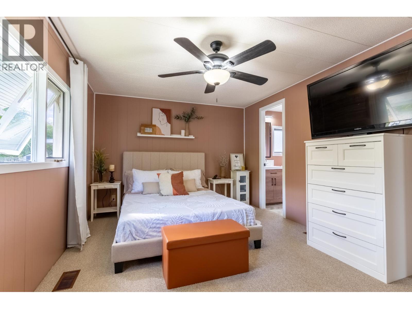
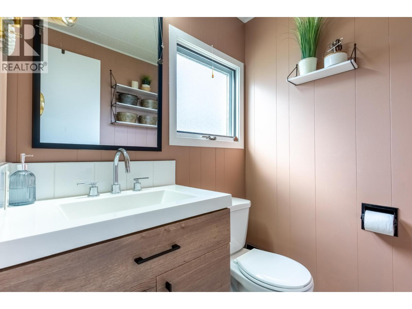
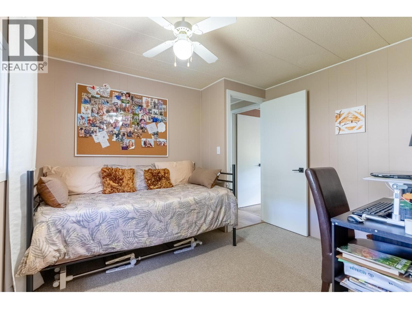
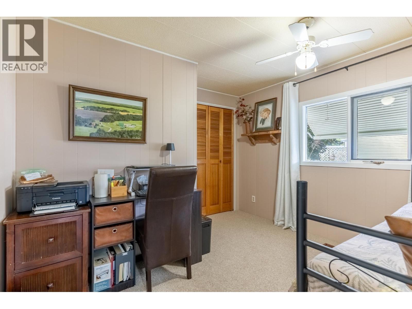
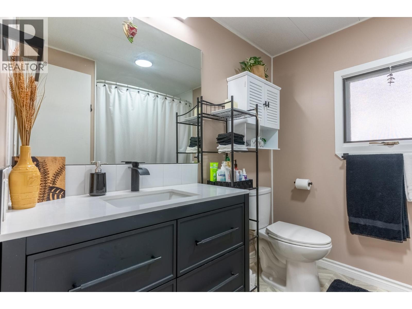
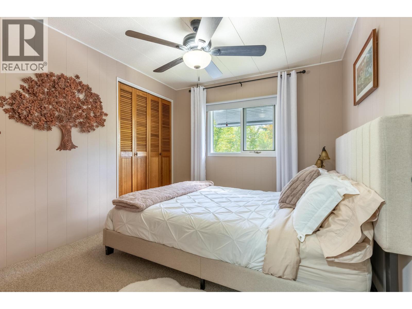
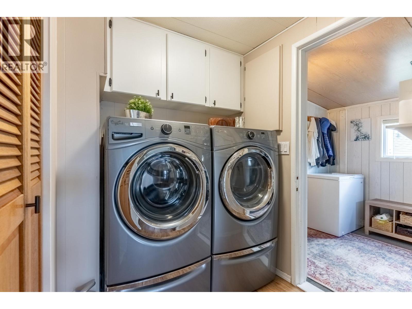
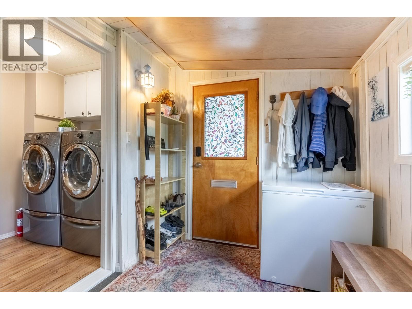
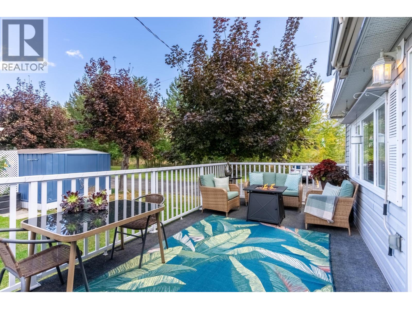
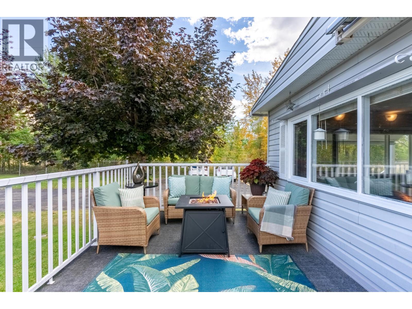
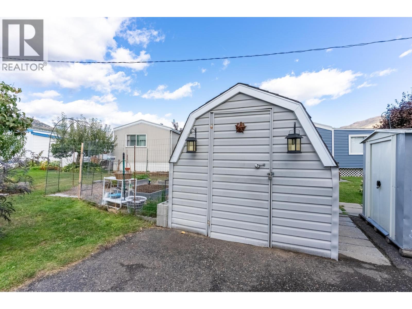
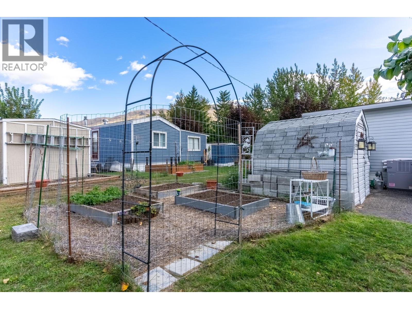
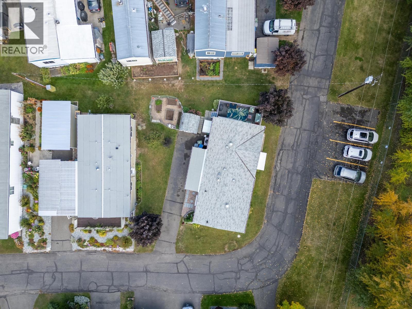
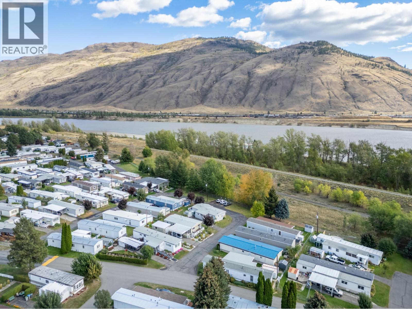
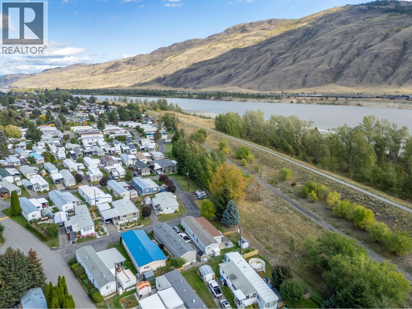
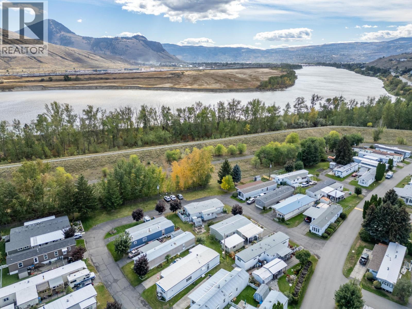
$734 MonthlyDouble Wide Mobile 55+ community. Corner lot. Move in ready. Nothing to do but unpack. This beautifully updated double wide sits on a prime corner lot in a well-kept 55+ section of the park. Fresh flooring, modern paint, and plush new carpet give every room a crisp, welcoming feel. The kitchen shines with sleek stainless steel steam appliances for an extra layer of modern convenience. Both bathrooms have been fully renovated for that spa like touch. Outside? Even better. A spacious deck with awning is made for morning coffee and evening entertaining. Garden space for your green thumb, underground sprinklers for zero hassle. Style, comfort, and low maintenance living all in one package. Book your private showing today. (id:61048)
Property Details
| MLS® Number | 10399758 |
| Property Type | Single Family |
| Neigbourhood | Westsyde |
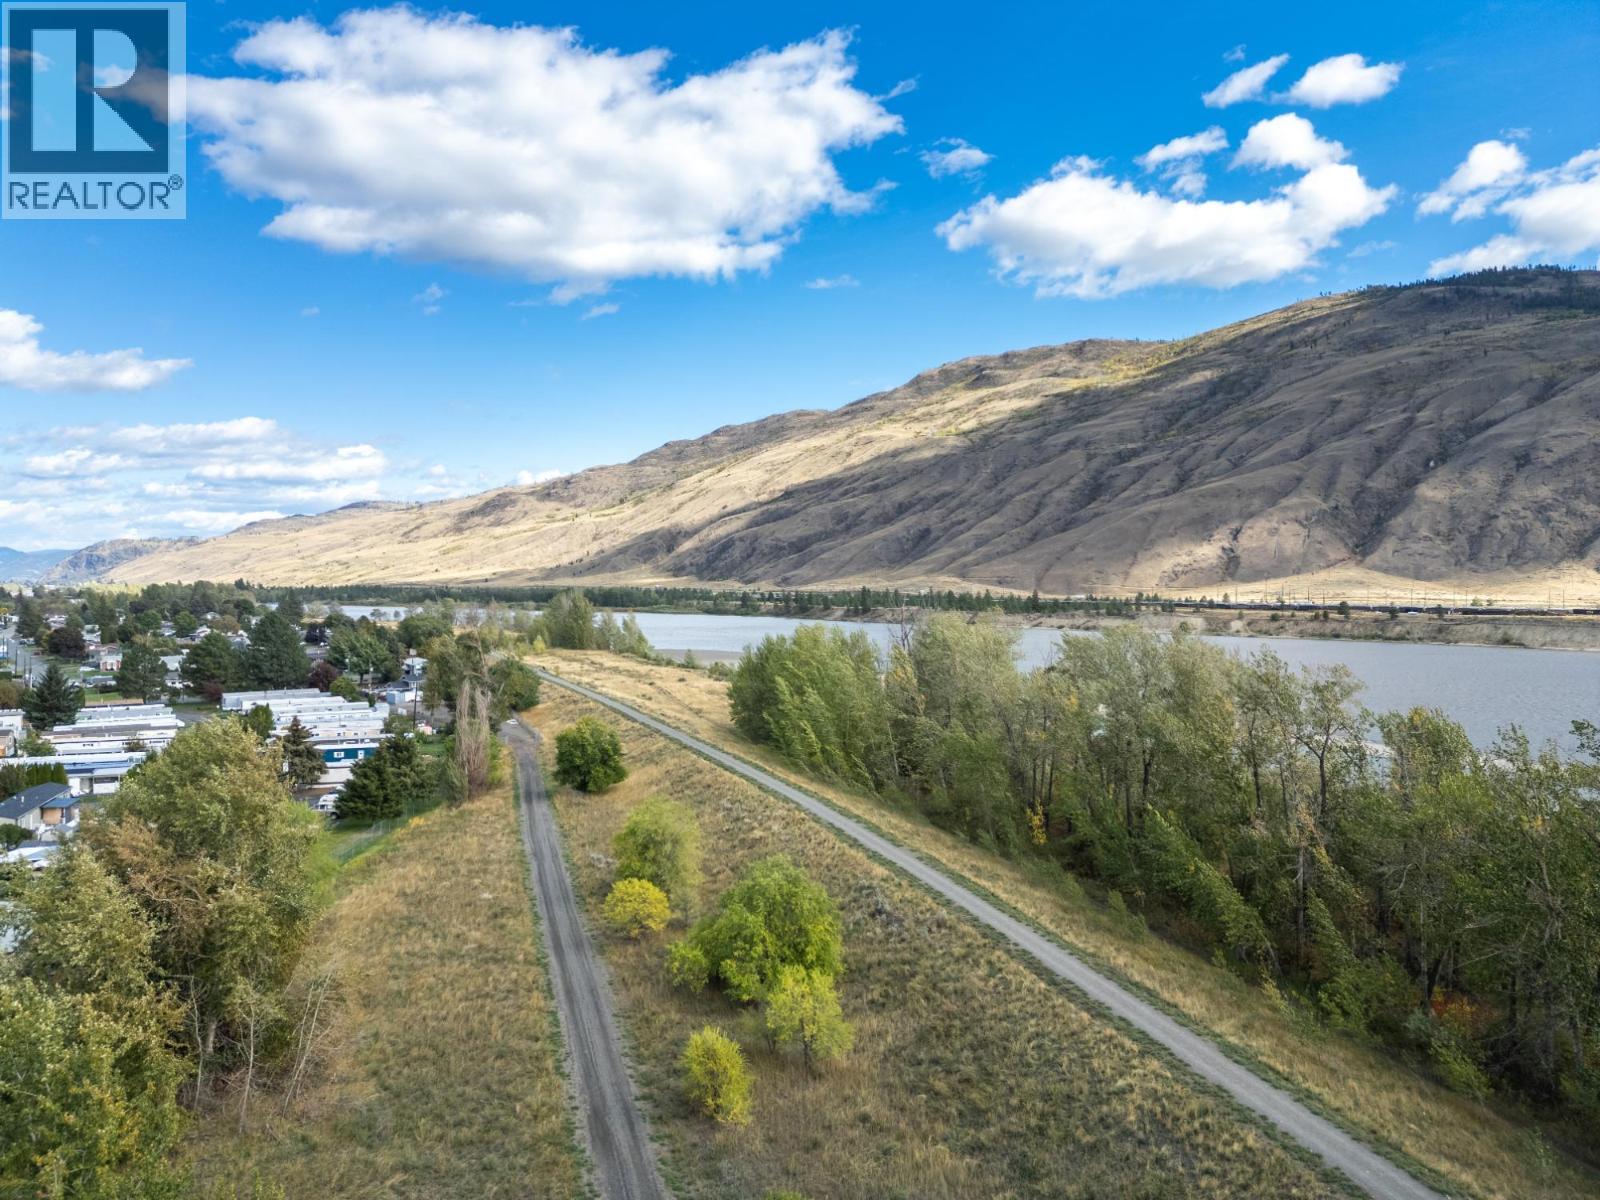
| Amenities Near By | Park, Recreation, Shopping |
| Community Features | Adult Oriented, Seniors Oriented |
| Features | Level Lot, Corner Site |
| Parking Space Total | 2 |
Building
| Bathroom Total | 2 |
| Bedrooms Total | 3 |
| Appliances | Range, Refrigerator, Dishwasher, Washer & Dryer |
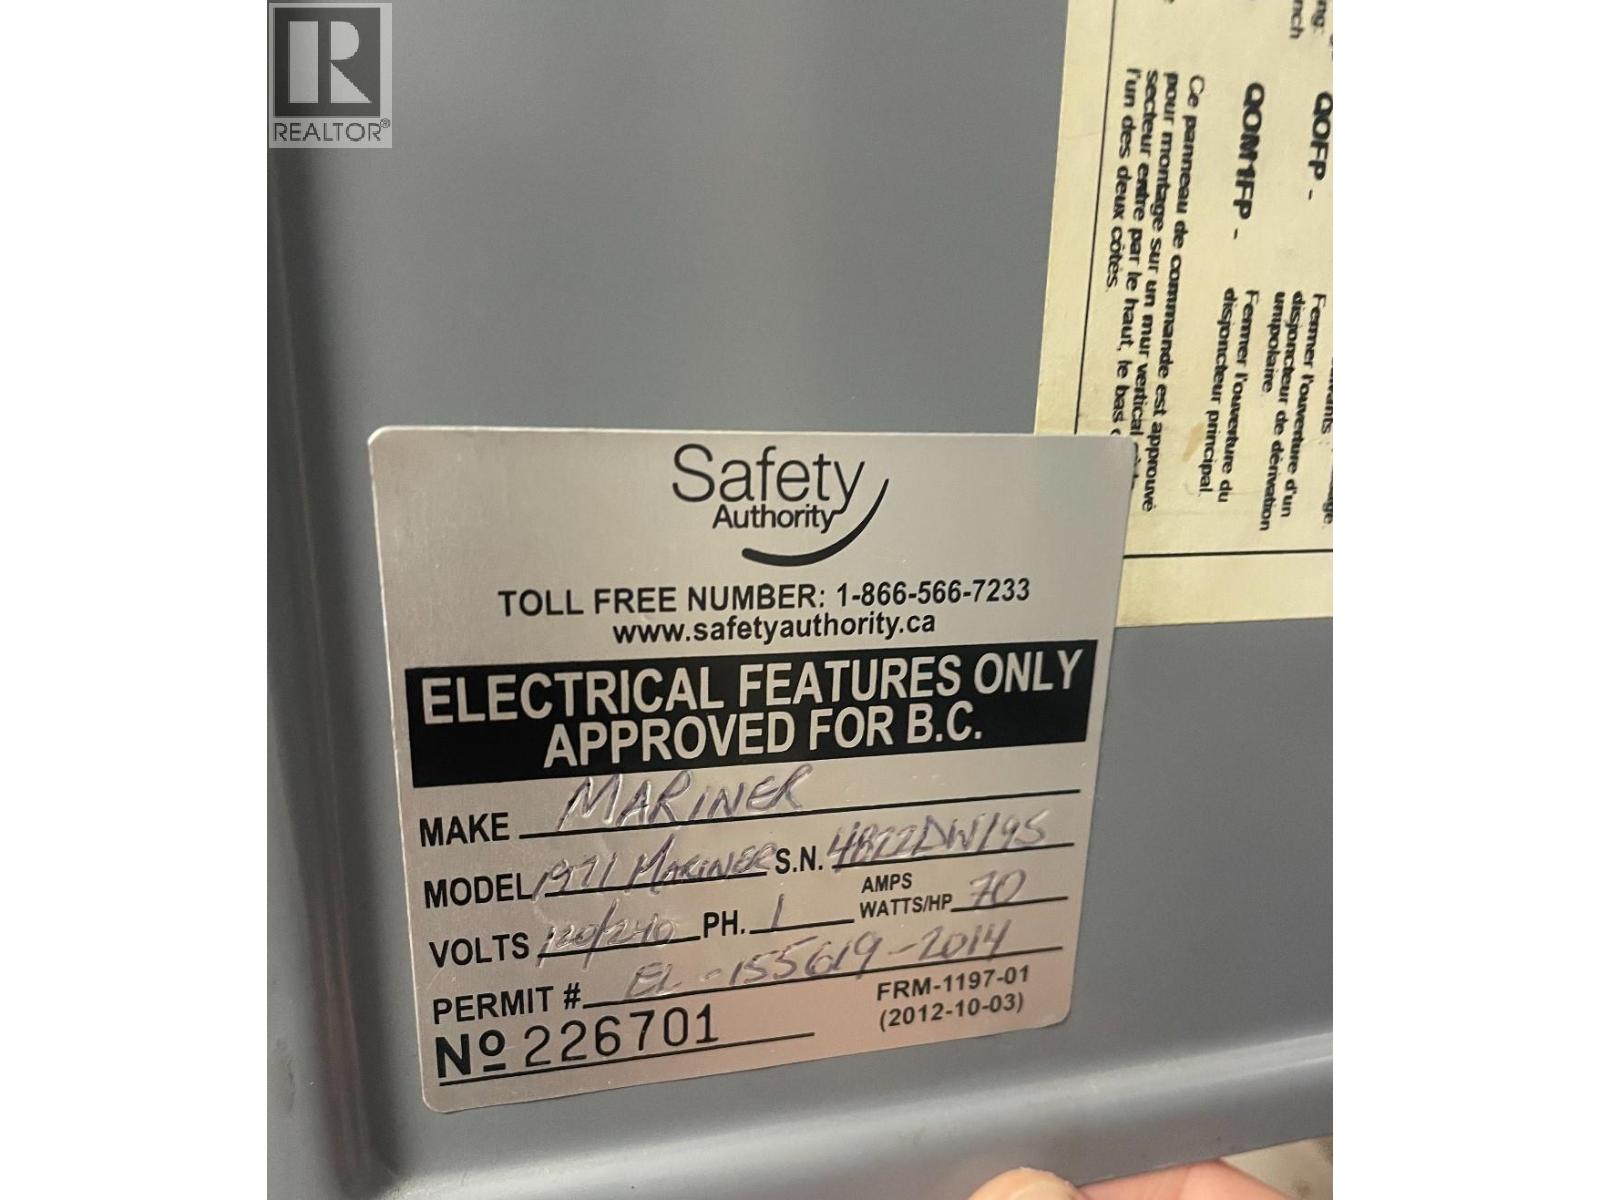
| Constructed Date | 1971 |
| Cooling Type | Central Air Conditioning |
| Exterior Finish | Vinyl Siding |
| Flooring Type | Mixed Flooring |
| Foundation Type | See Remarks |
| Half Bath Total | 1 |
| Heating Type | Heat Pump |
| Roof Material | Asphalt Shingle |
| Roof Style | Unknown |
| Stories Total | 1 |
| Size Interior | 1,131 Sqft |
| Type | Manufactured Home |
| Utility Water | Municipal Water |
Land
| Access Type | Easy Access |
| Acreage | No |
| Land Amenities | Park, Recreation, Shopping |
| Landscape Features | Landscaped, Level, Underground Sprinkler |
| Sewer | Municipal Sewage System |
| Size Total Text | Under 1 Acre |
Rooms
| Level | Type | Length | Width | Dimensions |
|---|---|---|---|---|
| Main Level | Other | 10'0'' x 21'6'' | ||
| Main Level | Mud Room | 10'2'' x 7'1'' | ||
| Main Level | Laundry Room | 6'2'' x 5'6'' | ||
| Main Level | Primary Bedroom | 14'1'' x 10'6'' | ||
| Main Level | Bedroom | 10'4'' x 11'5'' | ||
| Main Level | Bedroom | 10'6'' x 9'0'' | ||
| Main Level | Living Room | 18'4'' x 12'10'' | ||
| Main Level | Kitchen | 10'6'' x 8'0'' | ||
| Main Level | 2pc Ensuite Bath | Measurements not available | ||
| Main Level | 3pc Bathroom | Measurements not available |
https://www.realtor.ca/real-estate/30236421/2400-oakdale-way-unit-87-kamloops-westsyde
Contact Us
Contact us for more information

Riley Peterson
258 Seymour Street
Kamloops, British Columbia V2C 2E5
(250) 374-3331
(250) 828-9544
www.remaxkamloops.ca/

The trademarks REALTOR®, REALTORS®, and the REALTOR® logo are controlled by The Canadian Real Estate Association (CREA) and identify real estate professionals who are members of CREA. The trademarks MLS®, Multiple Listing Service® and the associated logos are owned by The Canadian Real Estate Association (CREA) and identify the quality of services provided by real estate professionals who are members of CREA. The trademark DDF® is owned by The Canadian Real Estate Association (CREA) and identifies CREA's Data Distribution Facility (DDF®)
September 08 2026 06:28:26
Association of Interior REALTORS®
RE/MAX Kamloops