Presented by Robert J. Iio Personal Real Estate Corporation — Team 110 RE/MAX Real Estate (Kamloops).
6 912 Brulette Pl Mill Bay, British Columbia V0R 2P0

$785,000Maintenance,
$386.46 Monthly
Maintenance,
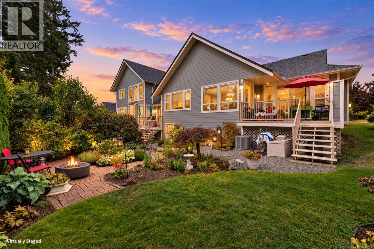
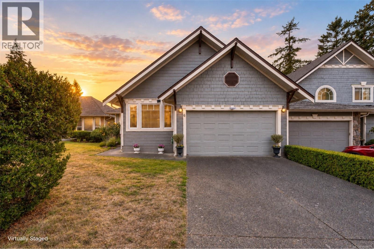
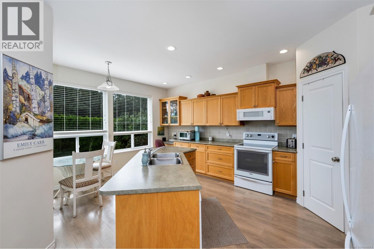
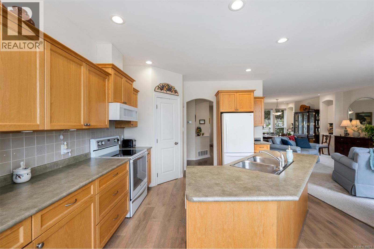
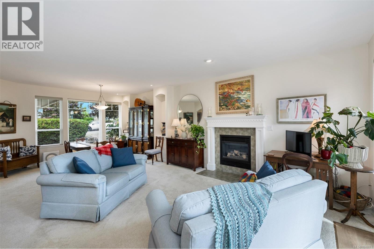
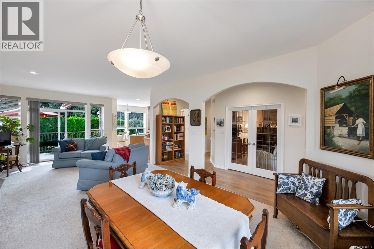
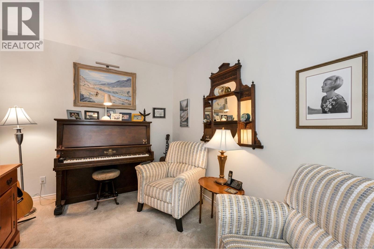
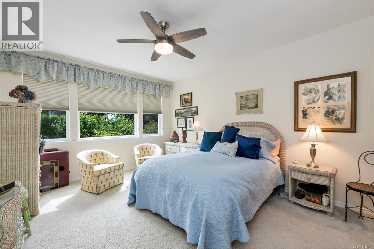
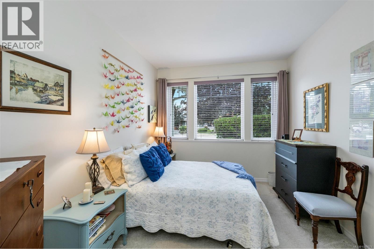
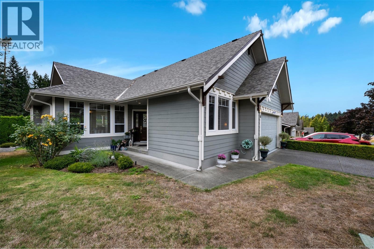
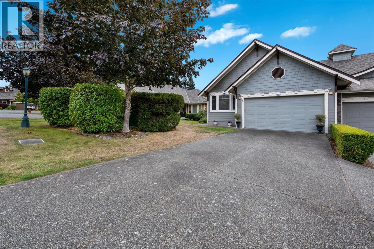
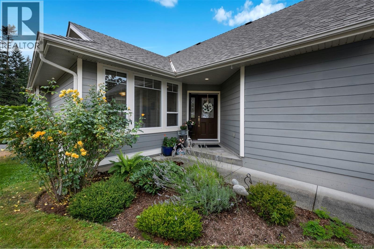
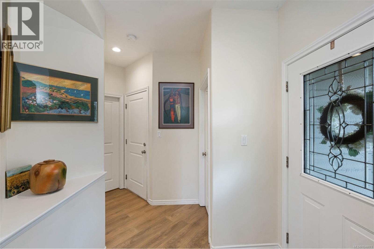
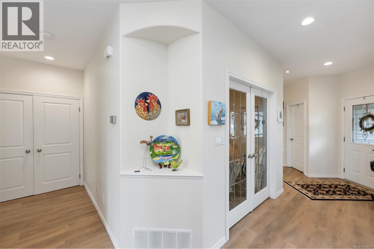
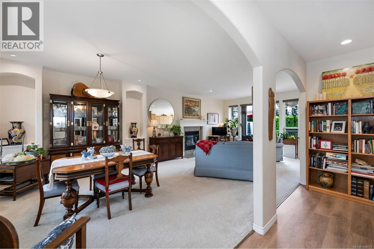
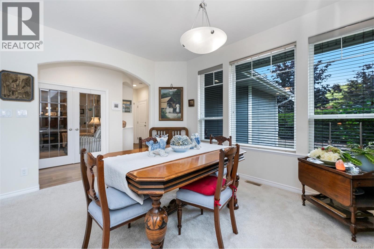
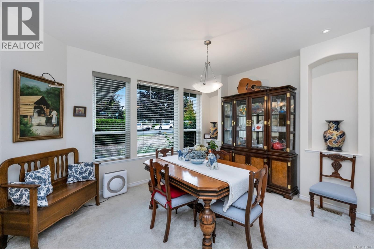
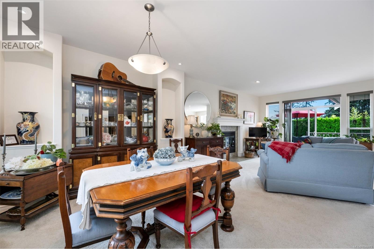
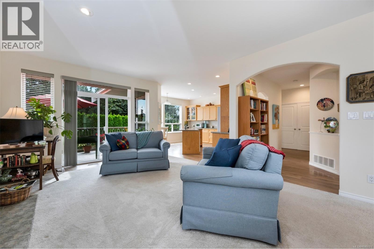
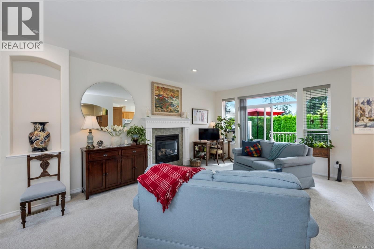
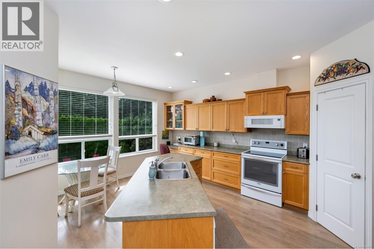
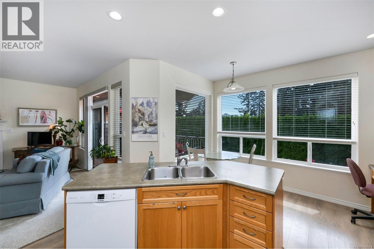
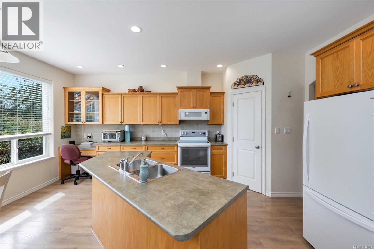
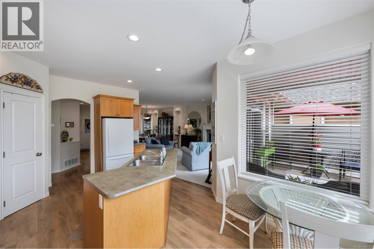
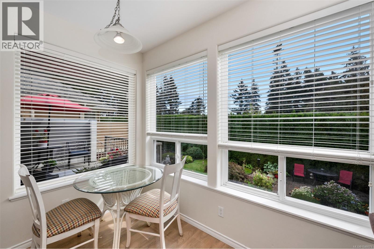
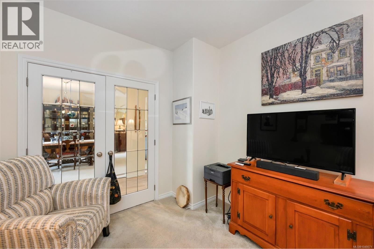
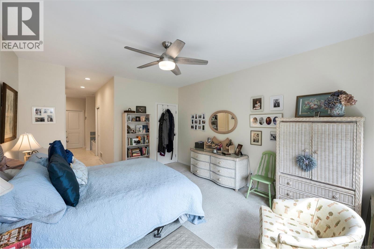
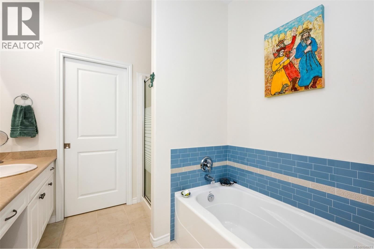
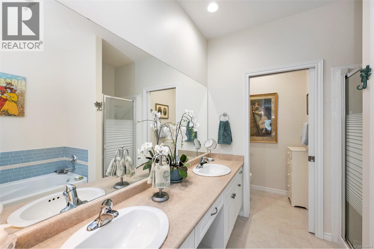
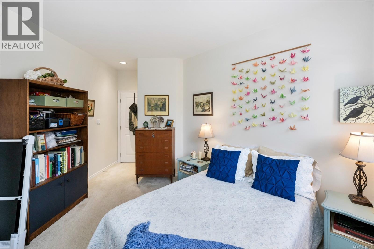
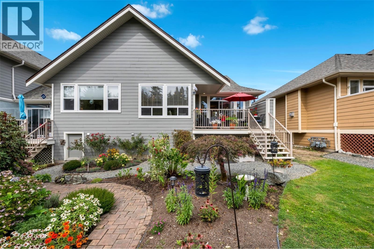
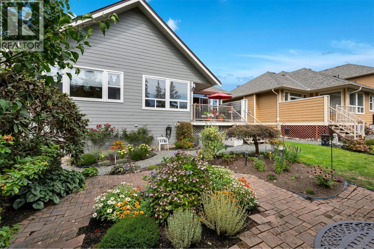
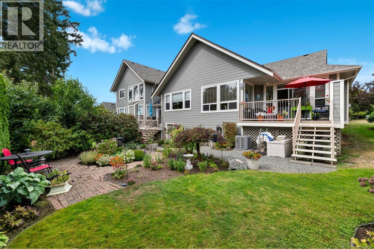
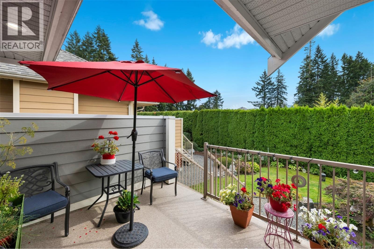
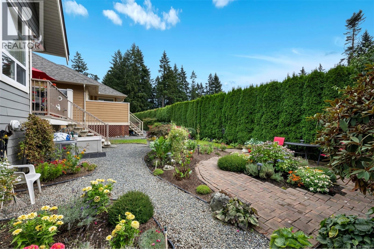
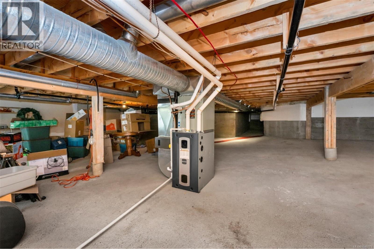
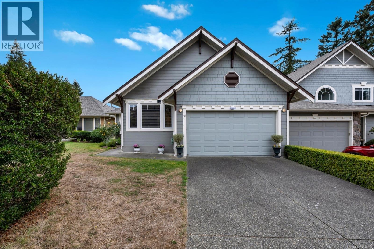
$386.46 MonthlySunset Maples — one of Mill Bay’s most sought-after communities. This well-maintained end unit is 2-bed / 2-bath + den, level-entry home offers a bright and inviting open-concept design with generous windows, a spacious living & dining area, & a cozy gas fireplace. Updated heating & cooling system, flooring, paint, blinds, doors & appliances are only some of the upgrades. The generous primary suite features spacious closet and 5-pc ensuite. Step outside to the south-facing deck overlooking the private rear yard and nicely landscaped. A remarkably large, over height crawl space provides huge storage & potential for a workshop or hobby area. Conveniently located to Mill Bay amenities, Brentwood College, Shawnigan Lake, Bonner/ Kelsey schools & Kerry Park Recreation. Mill Bay Marina provides easy access to the Southern Gulf Islands for boating, kayaking, fishing, & prawning. Just 25 minutes to Victoria for commuting, this property offers the perfect blend of comfort and convenience. (id:61048)
Property Details
| MLS® Number | 1048671 |
| Property Type | Single Family |
| Neigbourhood | Mill Bay |
| Community Name | Sunset Maples |
| Community Features | Pets Allowed With Restrictions, Family Oriented |
| Features | Central Location, Southern Exposure, Other, Marine Oriented |
| Parking Space Total | 4 |
| Plan | Vis5497 |
Building
| Bathroom Total | 2 |
| Bedrooms Total | 2 |
| Constructed Date | 2004 |
| Cooling Type | Air Conditioned |
| Fireplace Present | Yes |
| Fireplace Total | 1 |
| Heating Fuel | Natural Gas |
| Heating Type | Forced Air, Heat Pump |
| Size Interior | 1,524 Sqft |
| Type | Row / Townhouse |
Parking
| Garage |
Land
| Acreage | No |
| Zoning Description | Rm-2 |
| Zoning Type | Residential |
Rooms
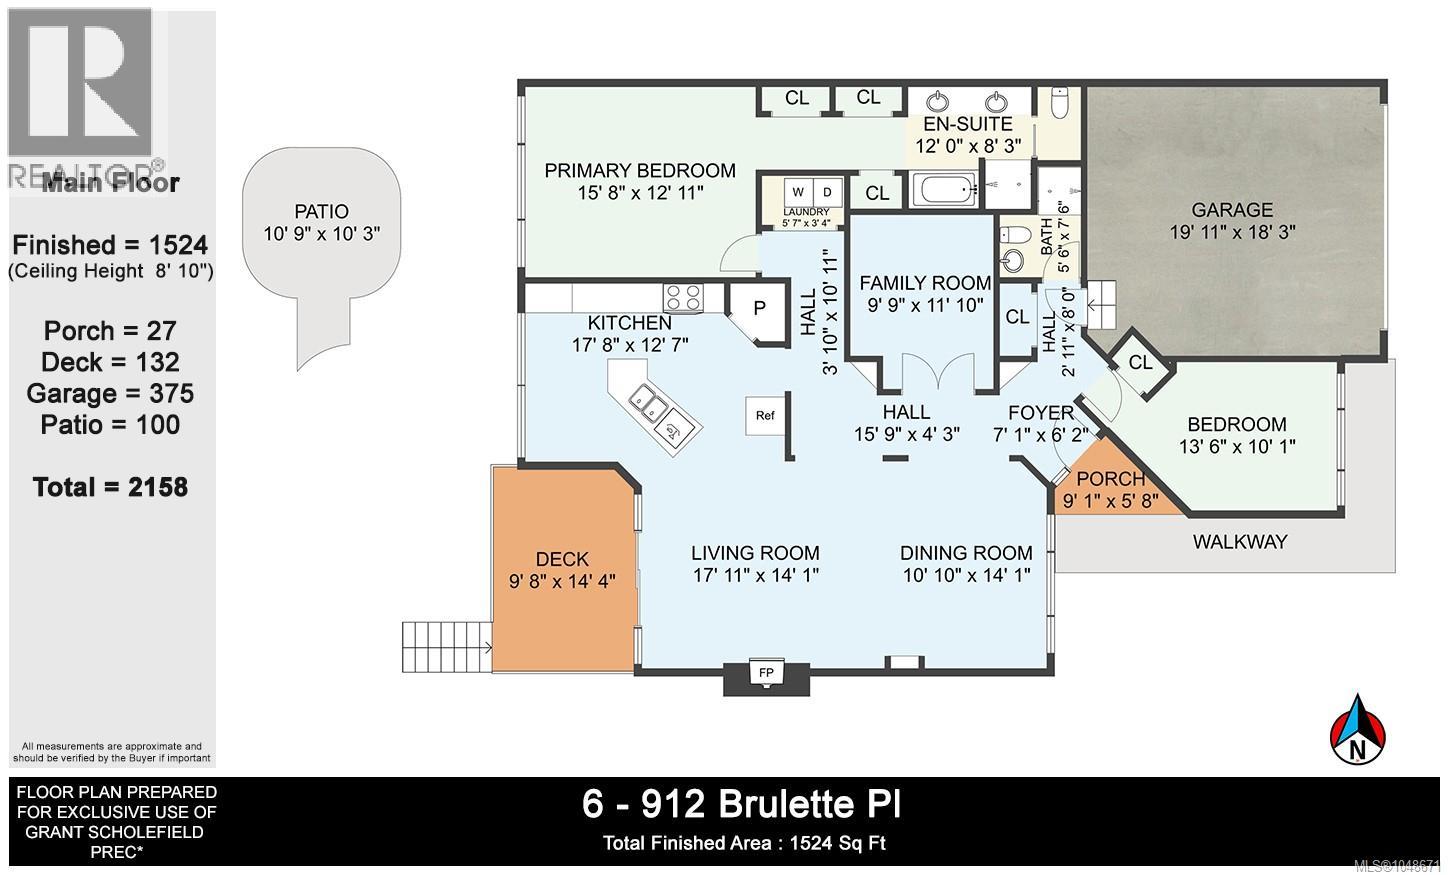
| Level | Type | Length | Width | Dimensions |
|---|---|---|---|---|
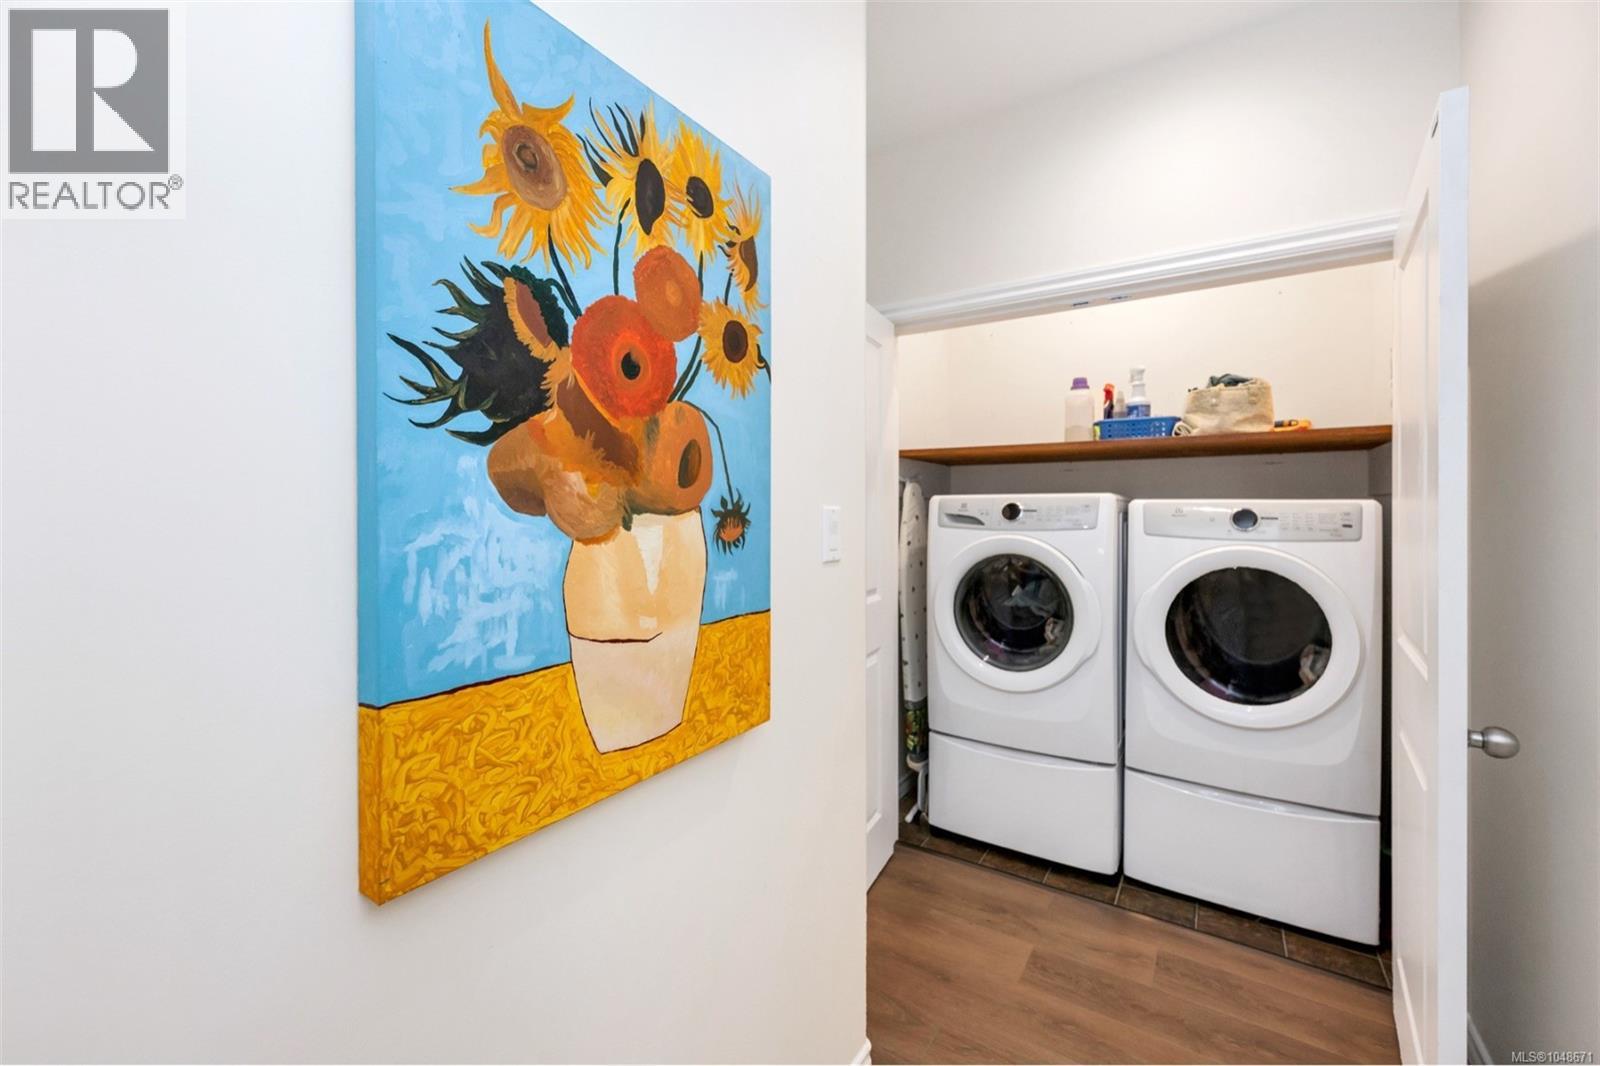
| Main Level | Laundry Room | 5'7 x 3'4 | ||
| Main Level | Primary Bedroom | 15'8 x 12'11 | ||
| Main Level | Living Room | 17'11 x 14'1 | ||
| Main Level | Kitchen | 17'8 x 12'7 | ||
| Main Level | Entrance | 7'1 x 6'2 | ||
| Main Level | Ensuite | 5-Piece | ||
| Main Level | Dining Room | 14'1 x 10'10 | ||
| Main Level | Den | 11'10 x 9'9 | ||
| Main Level | Bedroom | 13'6 x 10'1 | ||
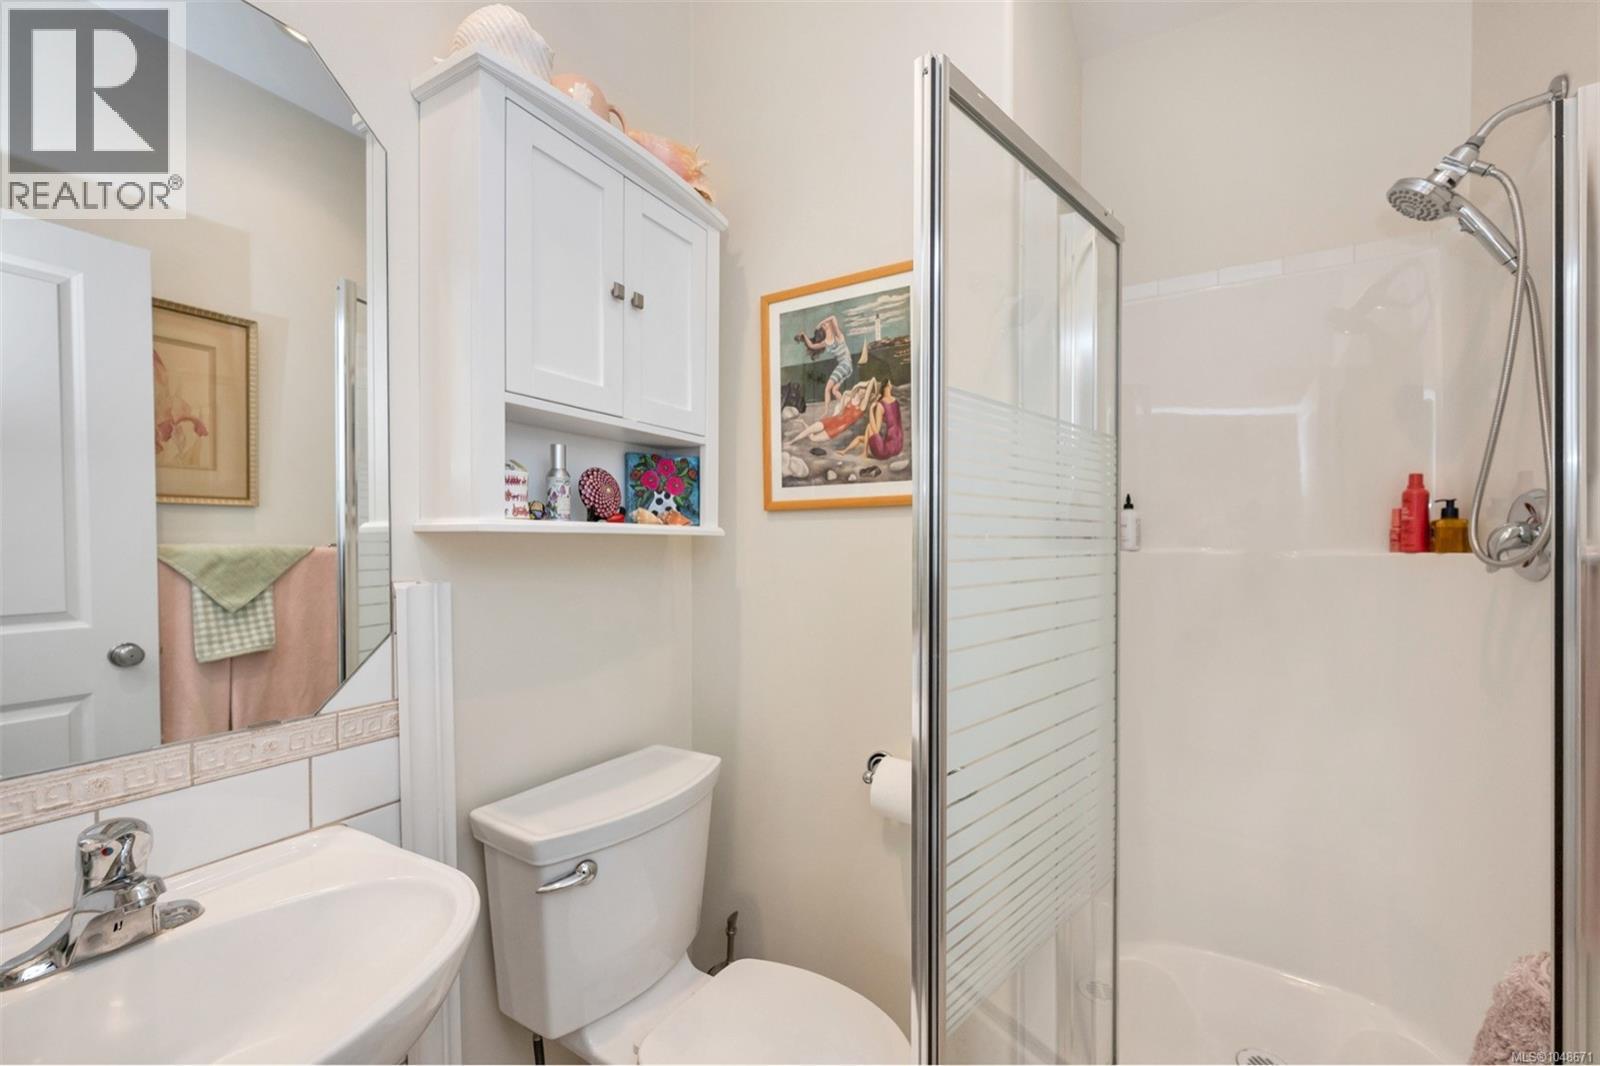
| Main Level | Bathroom | 3-Piece |
https://www.realtor.ca/real-estate/30245680/6-912-brulette-pl-mill-bay-mill-bay
Contact Us
Contact us for more information

Grant Scholefield
Personal Real Estate Corporation
movewithgrant.ca/
23 Queens Road
Duncan, British Columbia V9L 2W1
(250) 746-8123
(250) 746-8115
www.pembertonholmesduncan.com/

The trademarks REALTOR®, REALTORS®, and the REALTOR® logo are controlled by The Canadian Real Estate Association (CREA) and identify real estate professionals who are members of CREA. The trademarks MLS®, Multiple Listing Service® and the associated logos are owned by The Canadian Real Estate Association (CREA) and identify the quality of services provided by real estate professionals who are members of CREA. The trademark DDF® is owned by The Canadian Real Estate Association (CREA) and identifies CREA's Data Distribution Facility (DDF®)
September 10 2026 05:21:55
Vancouver Island Real Estate Board
Pemberton Holmes Ltd. (Cow Vall)