Presented by Robert J. Iio Personal Real Estate Corporation — Team 110 RE/MAX Real Estate (Kamloops).
594 Pym St N Parksville, British Columbia V9P 1B6

$950,000
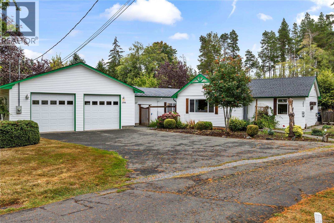
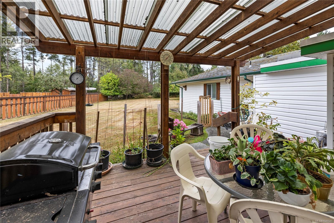
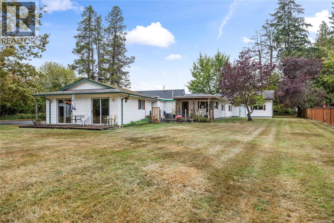
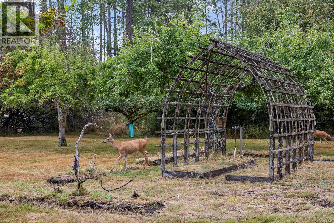
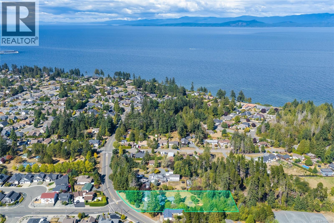
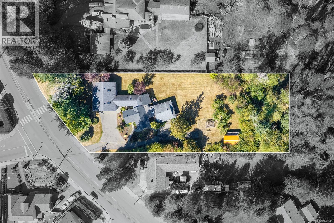
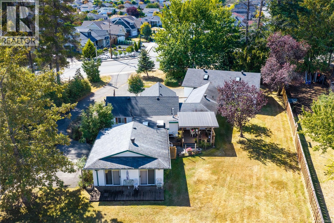
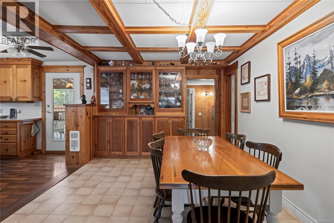
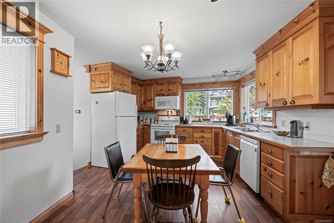
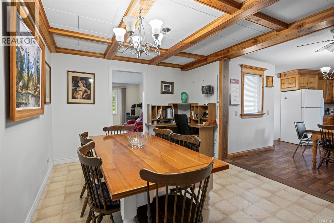
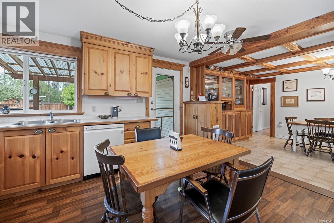
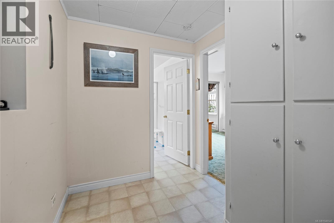
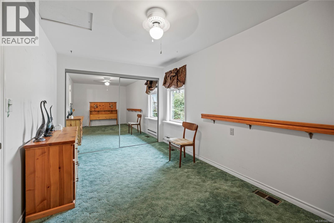
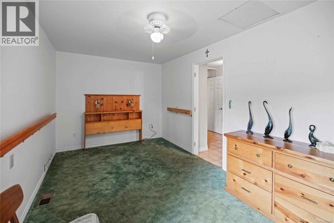
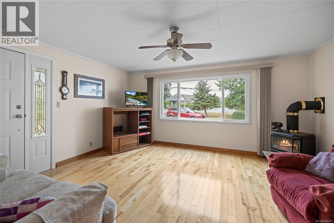
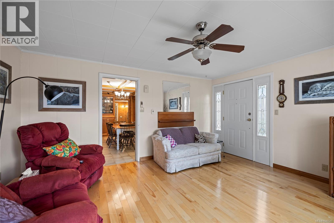
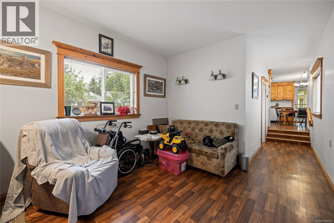
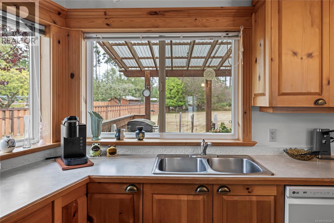
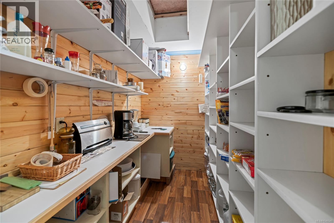
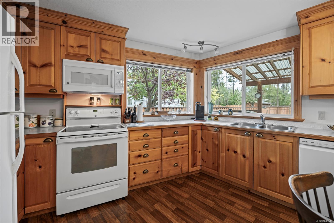
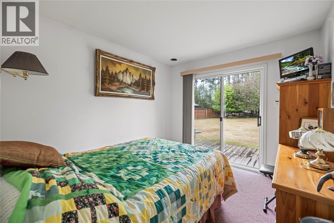
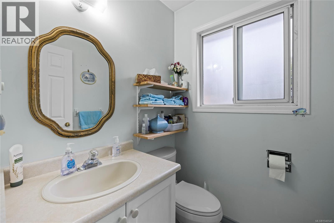
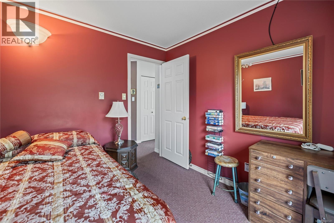
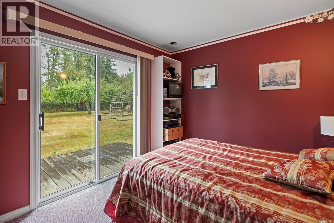
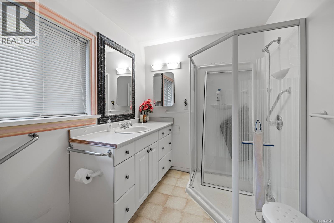
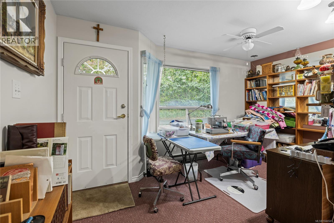
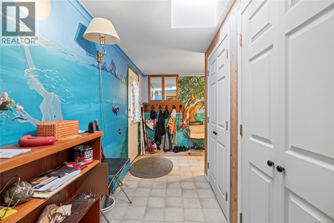
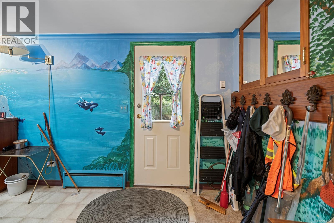
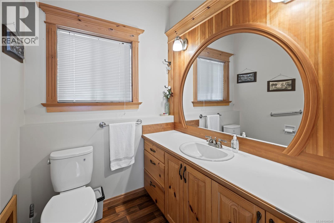
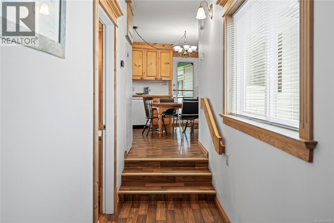
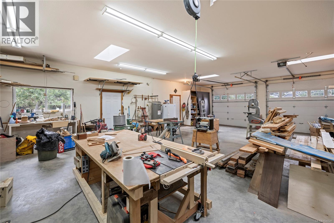
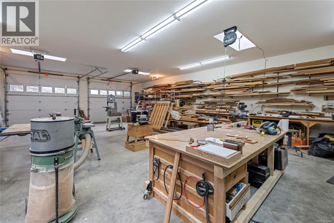
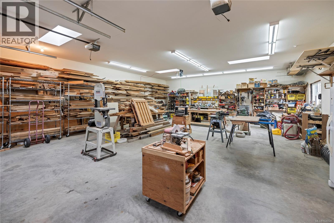
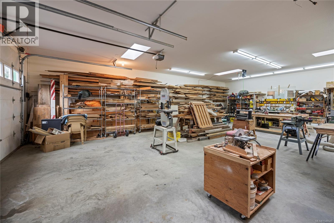
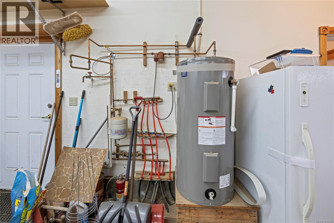
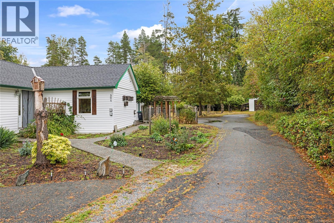
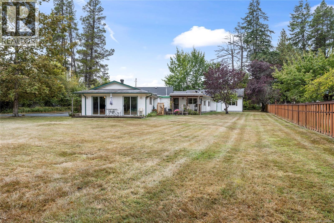
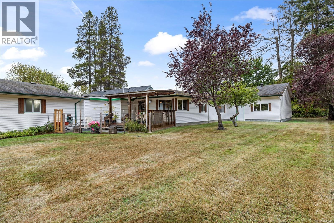
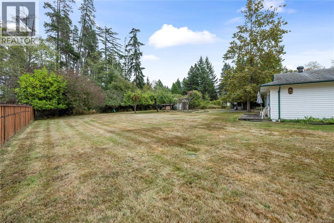
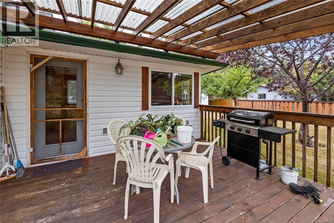
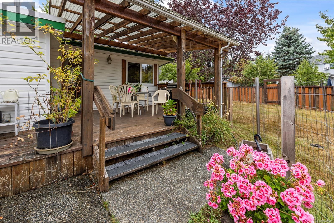
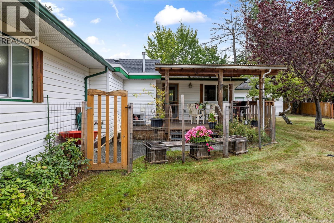
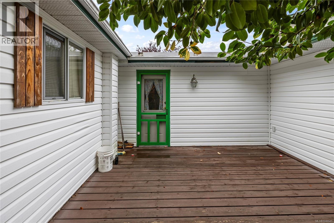
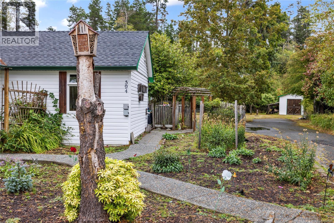
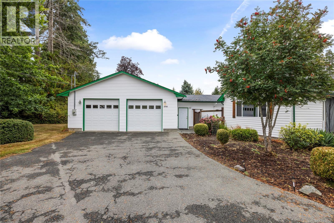
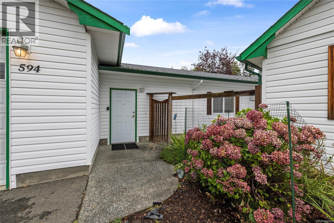
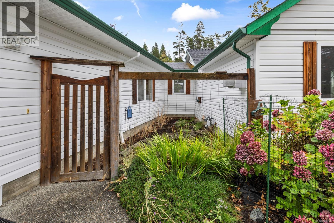
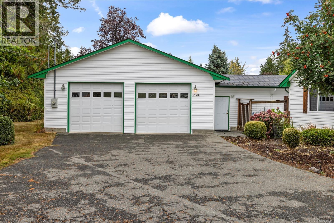
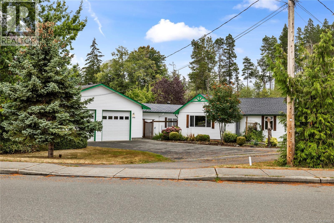
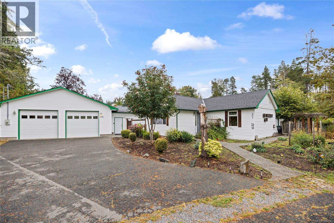
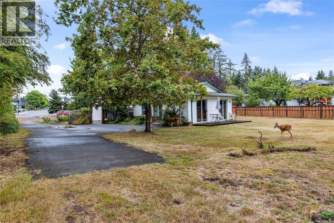
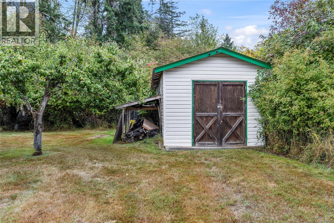
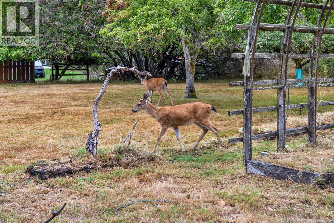
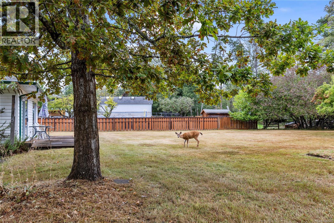
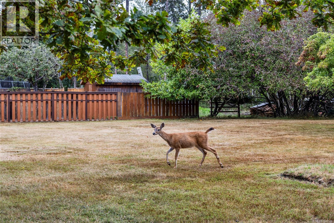
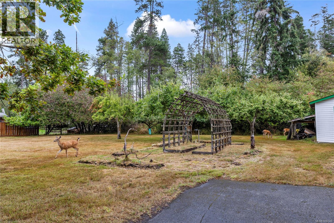
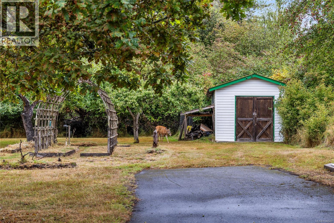
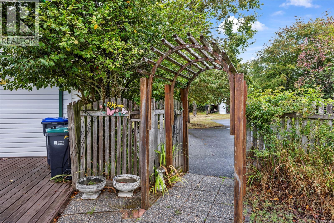
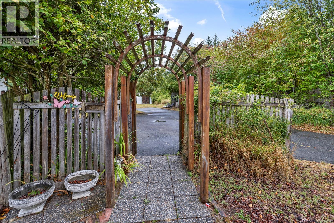
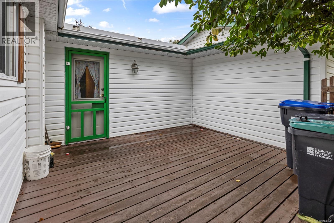
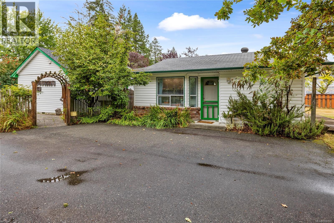
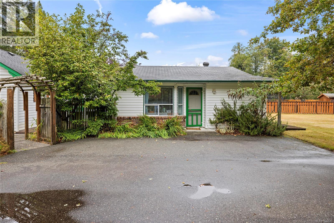
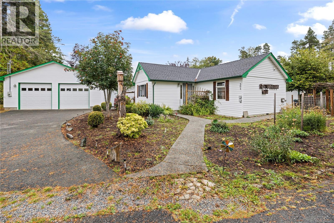
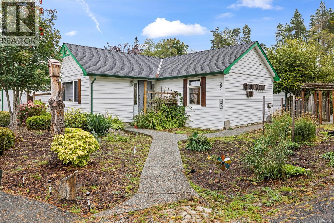
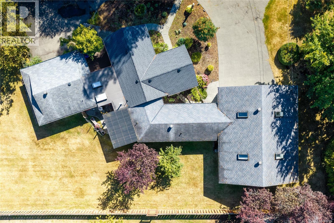
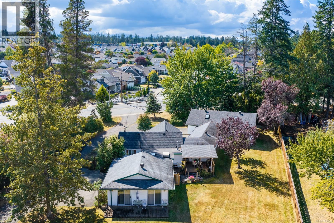
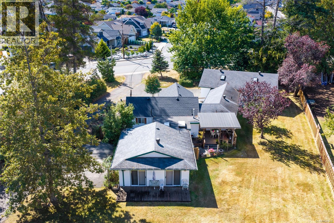
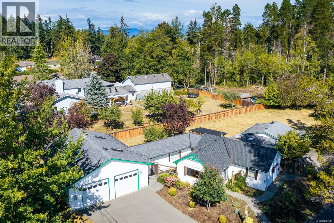
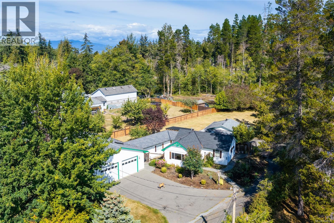
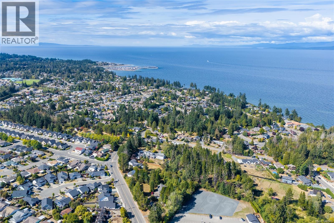
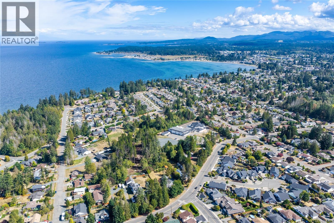
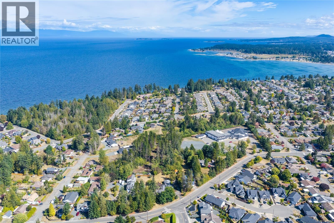
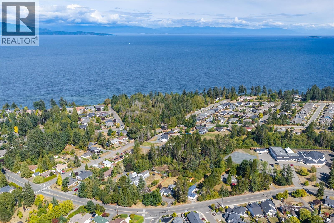
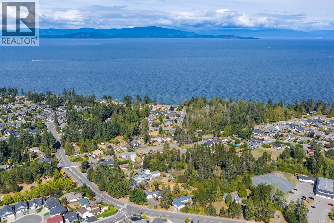
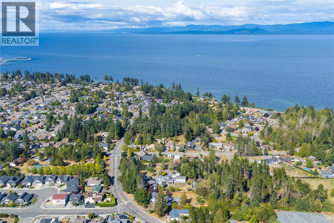
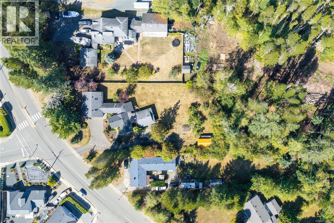
A unique opportunity in the heart of Parksville! Situated on a generous 0.95-acre property, this intriguing offering combines character, versatility and exciting future potential. The original 1920s home has been expanded over the years with newer additions and now offers just under 2,000 sq. ft. of living space, providing plenty of room to renovate, reimagine or enjoy as is. A standout feature is the impressive 1,132 sq. ft. detached shop, with space for up to four vehicles and in-floor heating. Currently utilized as a woodworking shop, it offers exceptional possibilities for the hobbyist, car enthusiast, craftsman or those simply needing substantial workspace and storage. The large property presents an interesting opportunity for those looking toward future subdivision or redevelopment potential, subject to all necessary approvals. Buyers are encouraged to investigate zoning, subdivision and development possibilities directly with the City of Parksville. The City regulates subdivision and development based on factors including zoning, density, minimum parcel size and other requirements. Conveniently located close to Parksville’s beaches, shopping, parks, schools and everyday amenities, this is much more than a traditional residential property. Whether you envision restoring the character home, taking advantage of the exceptional shop, exploring subdivision possibilities or creating something entirely new, this property offers a rare combination of land, location and potential. Bring your ideas and explore the possibilities! (id:61048)
Property Details
| MLS® Number | 1046545 |
| Property Type | Single Family |
| Neigbourhood | Parksville |
| Features | Level Lot, Private Setting, Other |
| Parking Space Total | 15 |
| Plan | Vip18036 |
Building
| Bathroom Total | 3 |
| Bedrooms Total | 3 |
| Constructed Date | 1920 |
| Cooling Type | None |
| Fireplace Present | Yes |
| Fireplace Total | 1 |
| Heating Fuel | Electric |
| Heating Type | Baseboard Heaters, Forced Air, Hot Water |
| Size Interior | 1,975 Sqft |
| Type | House |
Land
| Acreage | No |
| Size Irregular | 0.95 |
| Size Total | 0.95 Ac |
| Size Total Text | 0.95 Ac |
| Zoning Description | Rs-1 |
| Zoning Type | Residential |
Rooms
| Level | Type | Length | Width | Dimensions |
|---|---|---|---|---|
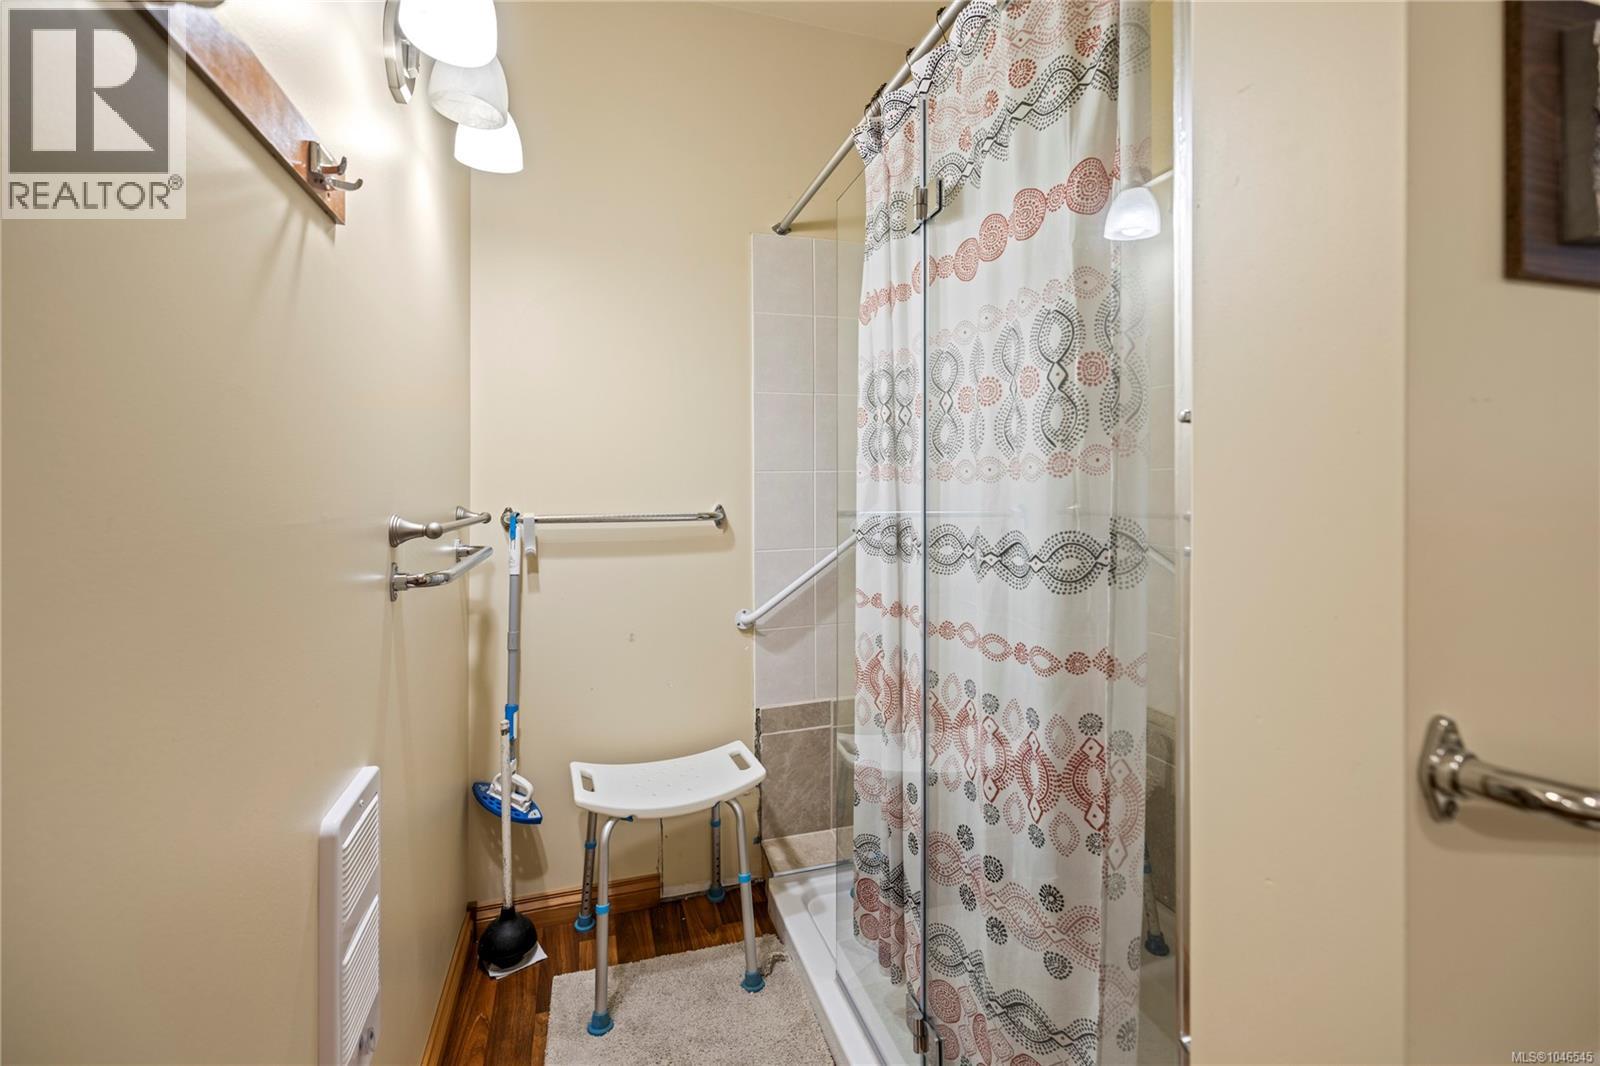
| Main Level | Bathroom | 3-Piece | ||
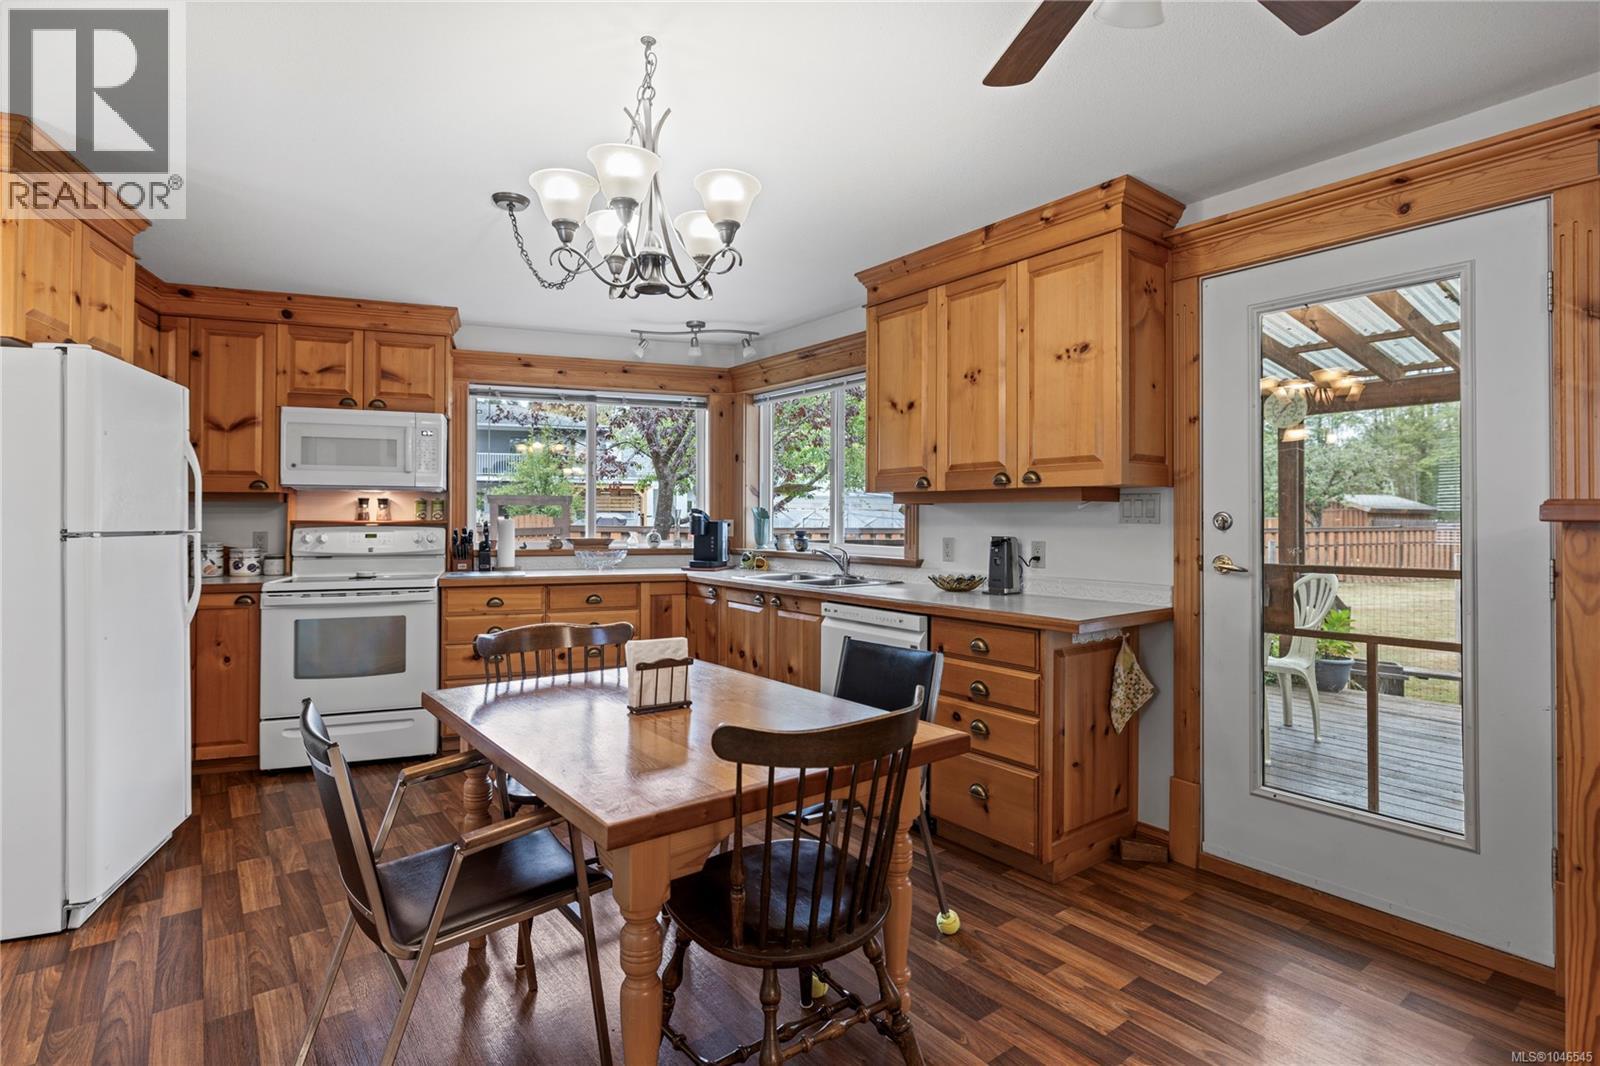
| Main Level | Kitchen | 13'3 x 11'0 | ||
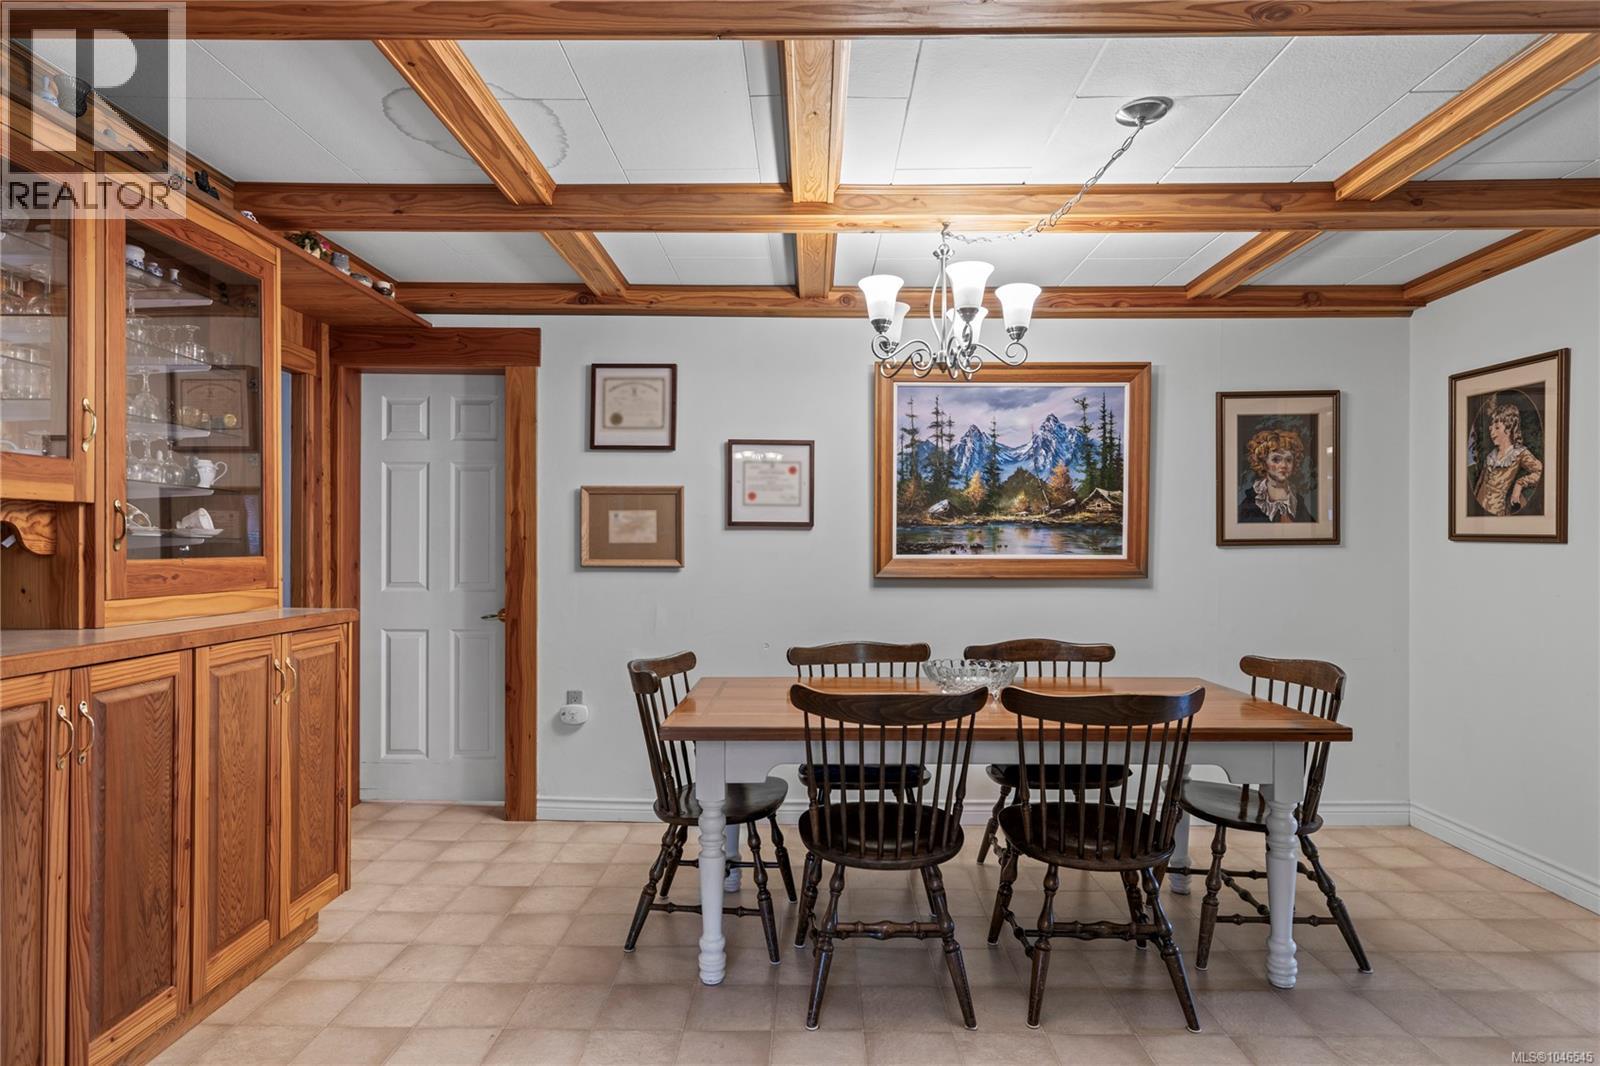
| Main Level | Dining Room | 15'5 x 10'8 | ||
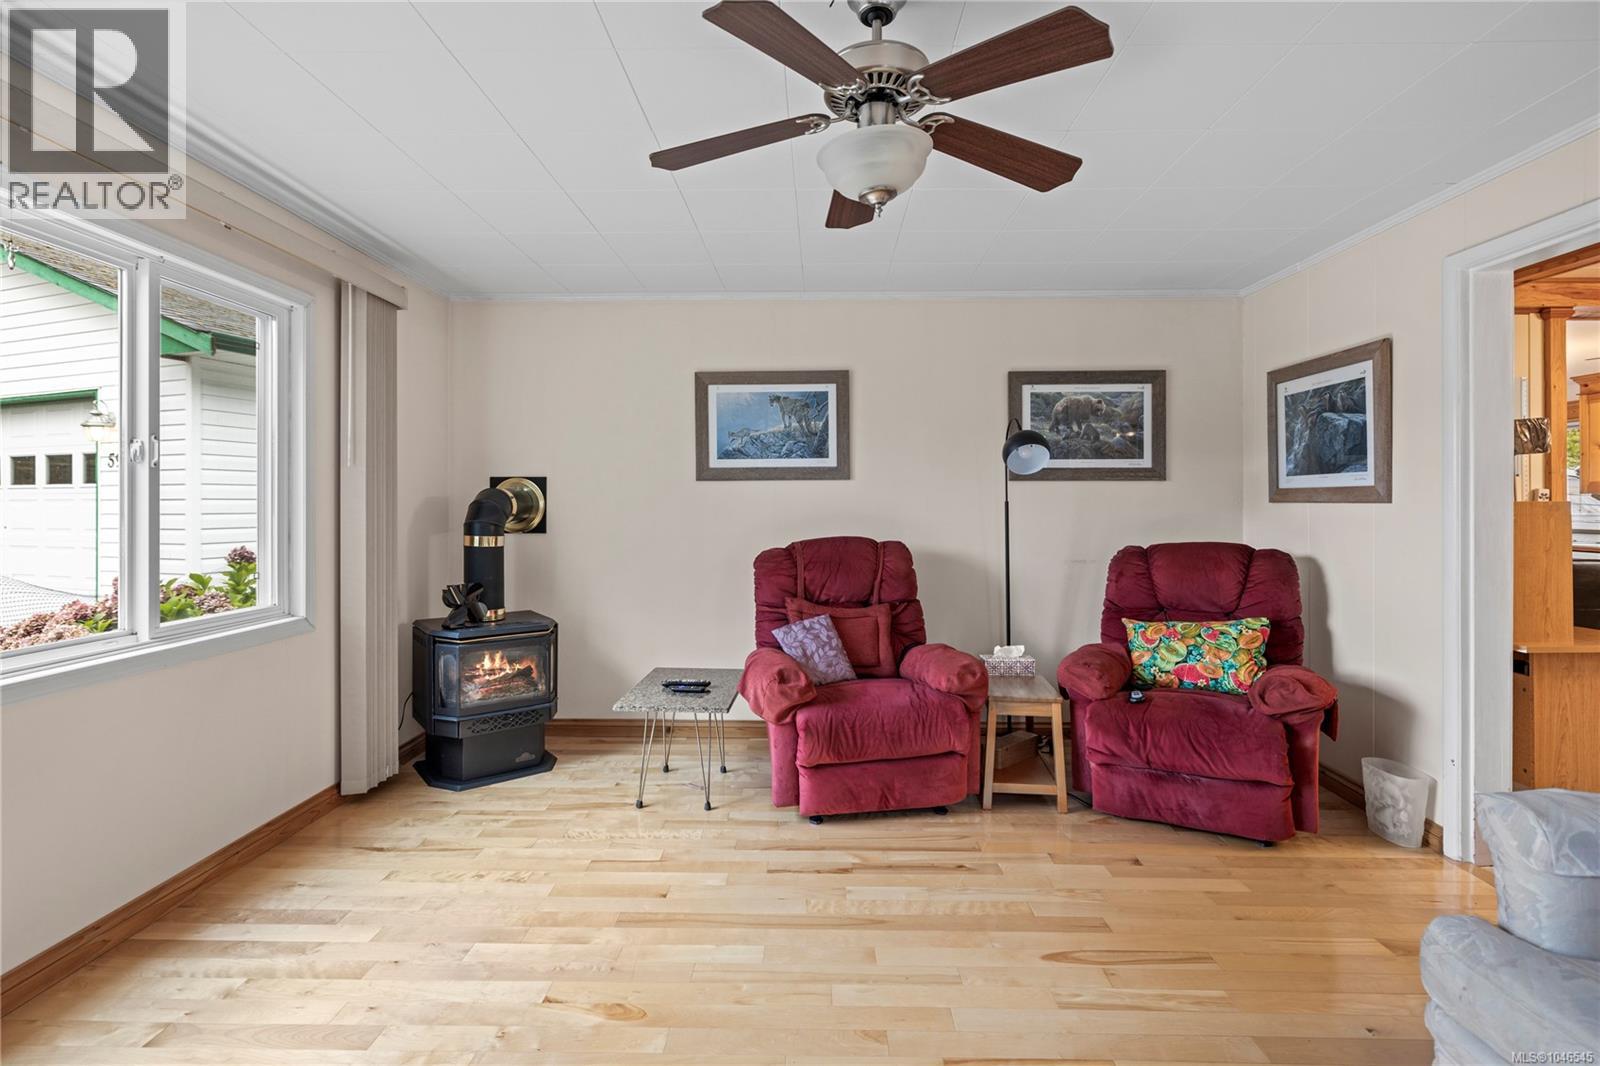
| Main Level | Living Room | 13'6 x 15'2 | ||
| Main Level | Ensuite | 3-Piece | ||
| Main Level | Primary Bedroom | 8'11 x 15'6 | ||
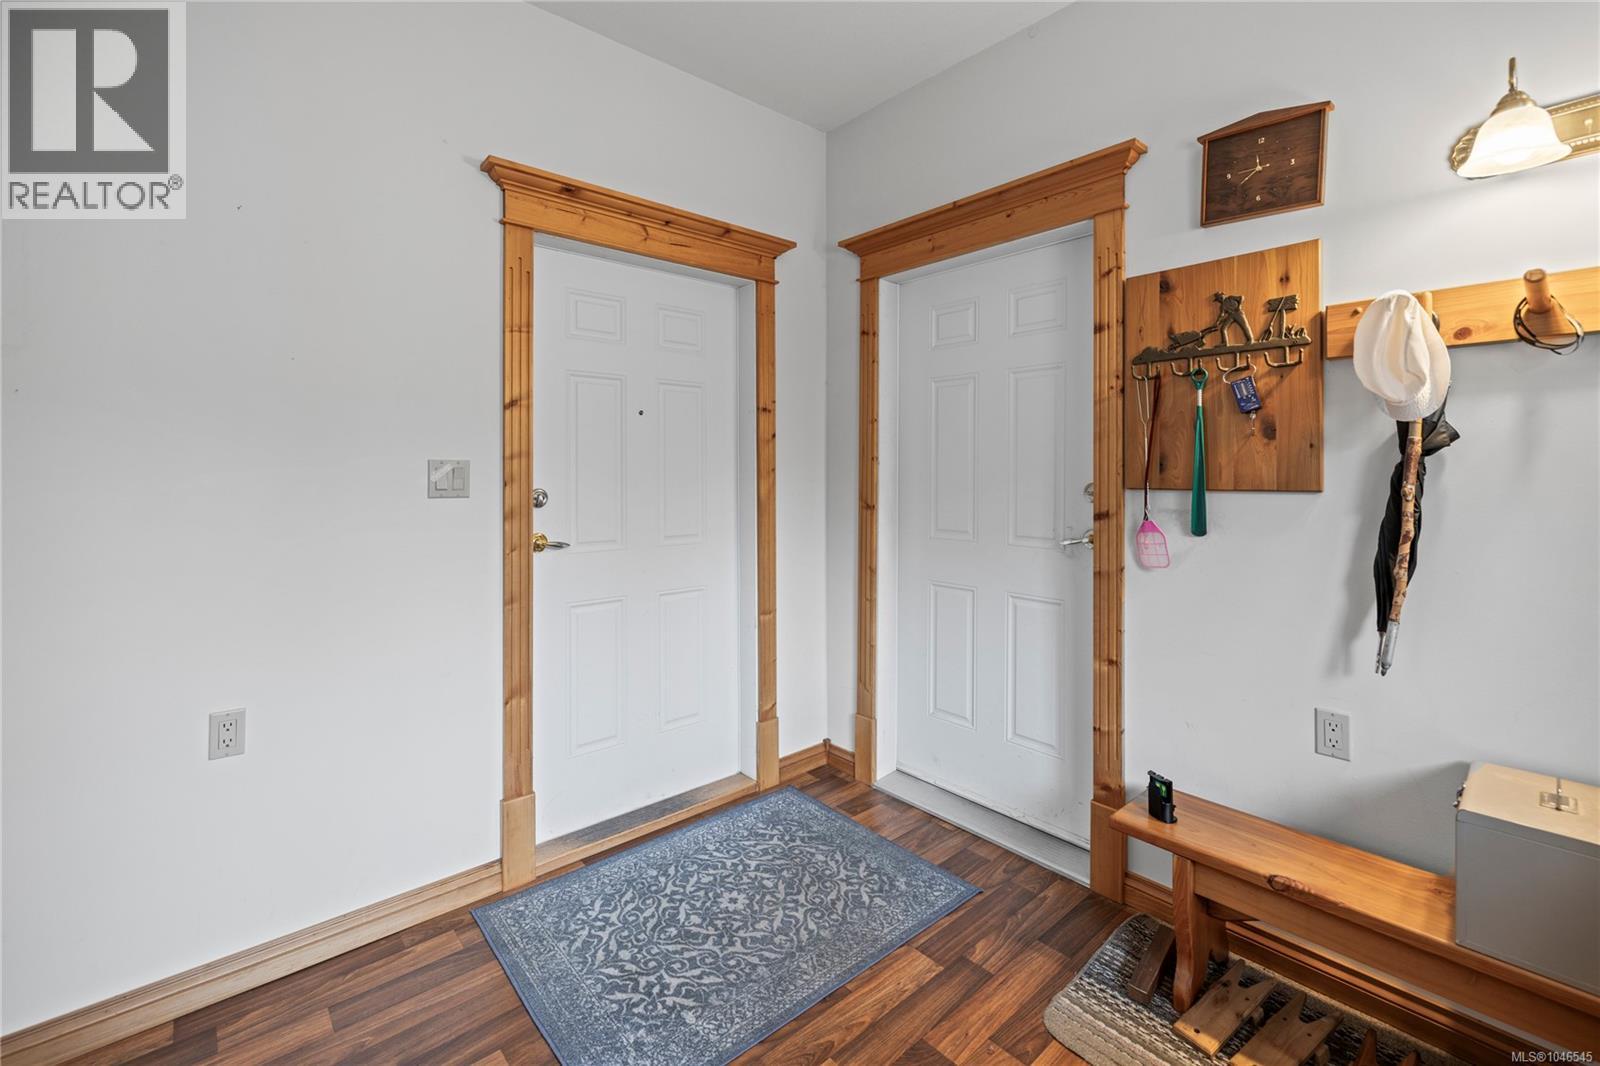
| Main Level | Mud Room | 13'10 x 5'0 | ||
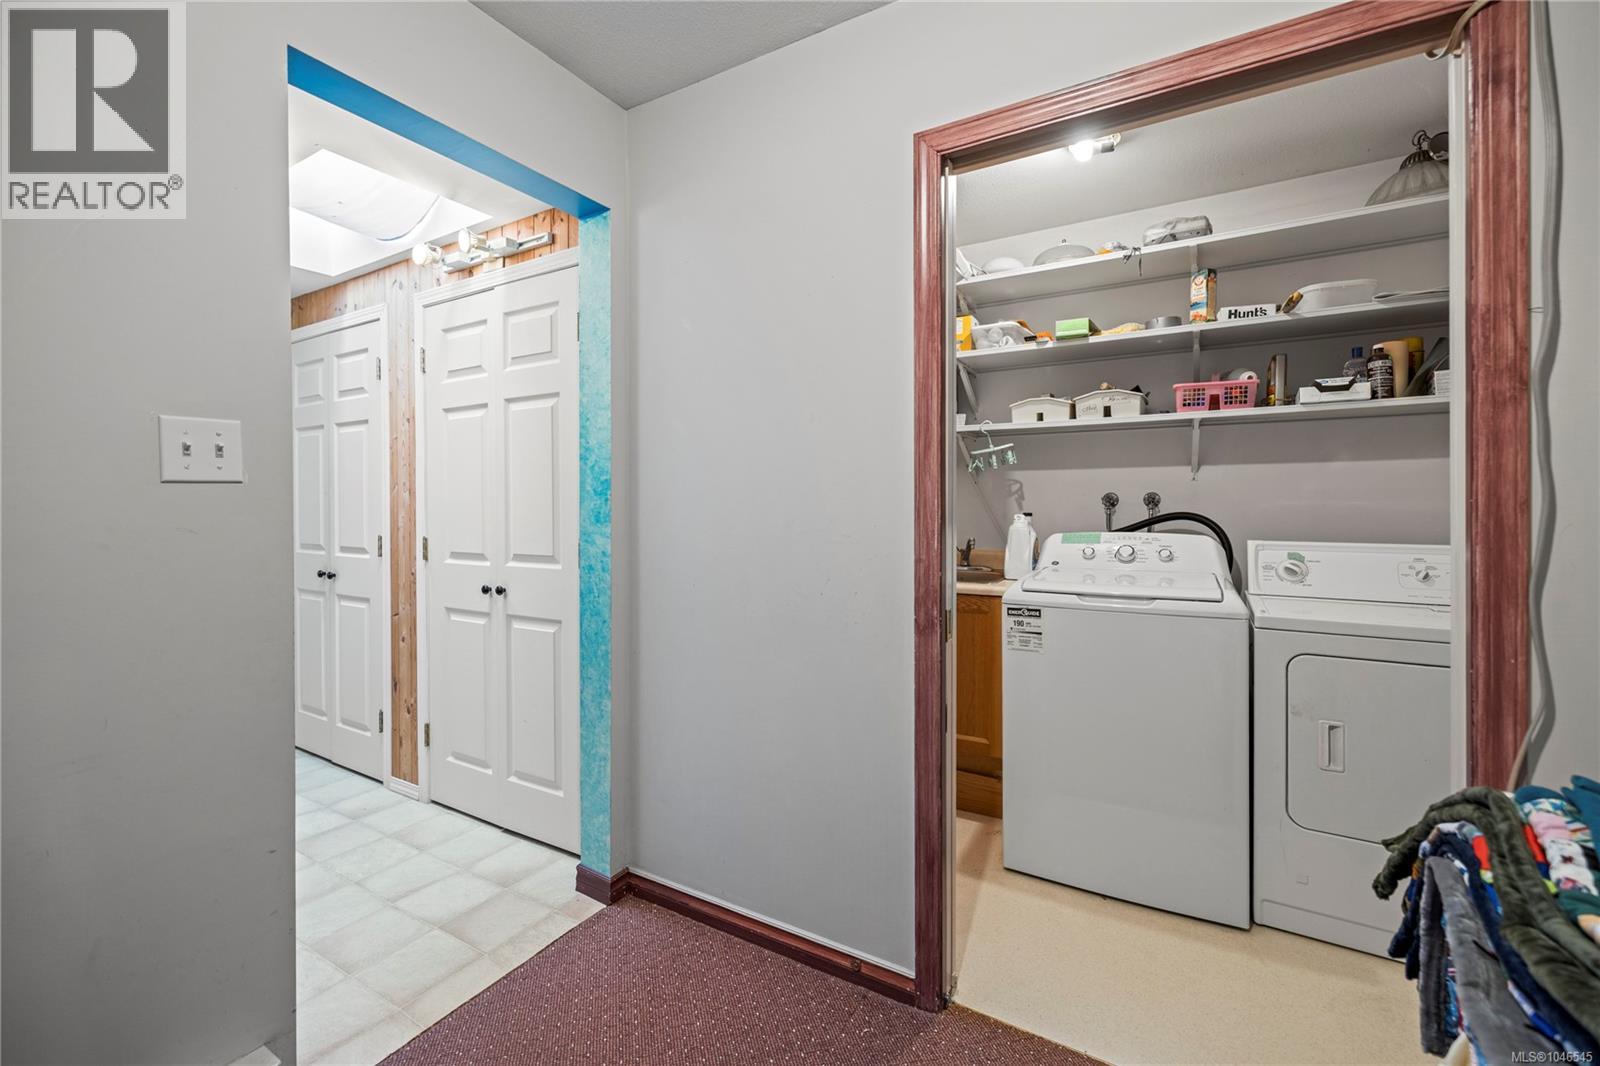
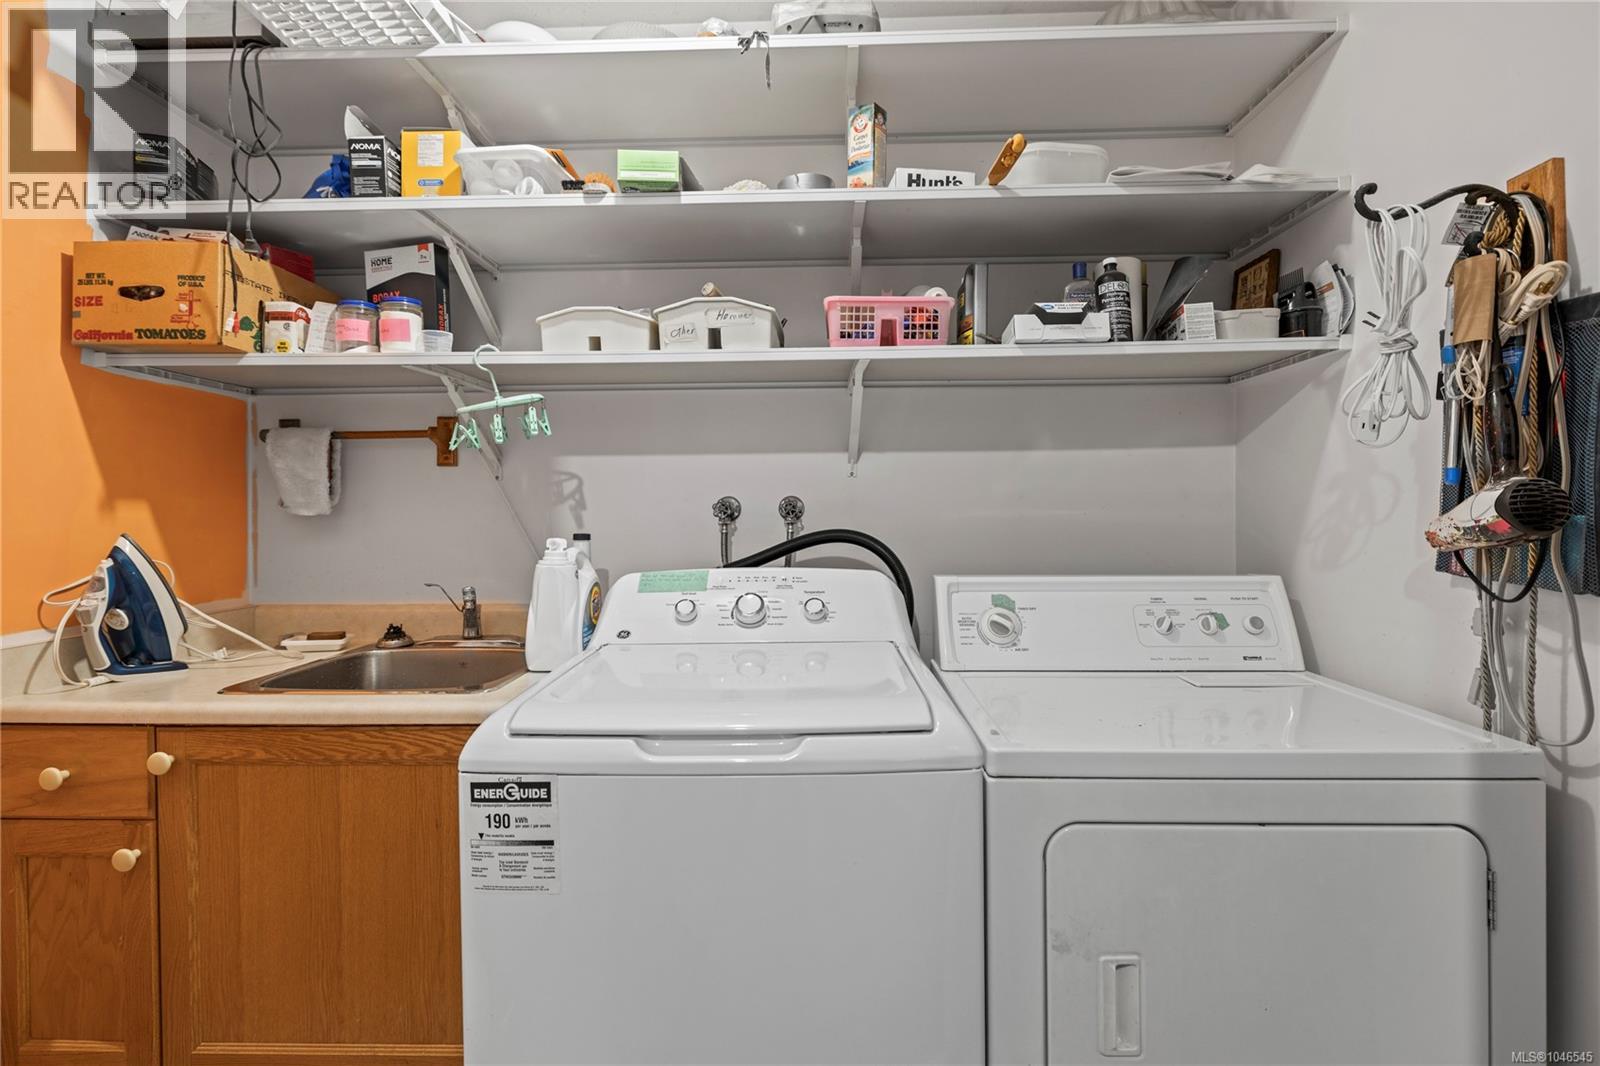
| Main Level | Laundry Room | 8'0 x 5'0 | ||
| Main Level | Bathroom | 2-Piece | ||
| Main Level | Office | 14'3 x 8'0 | ||
| Main Level | Bedroom | 10'4 x 9'4 | ||
| Main Level | Bedroom | 9'4 x 11'4 |
https://www.realtor.ca/real-estate/30245831/594-pym-st-n-parksville-parksville
Contact Us
Contact us for more information

Rob Ohs
Personal Real Estate Corporation
www.ohsgalloway.ca/
Box 1360-679 Memorial
Qualicum Beach, British Columbia V9K 1T4
(250) 752-6926
(800) 224-5906
(250) 752-2133
www.islandsbesthomes.com/

Jennifer Galloway
Personal Real Estate Corporation
www.ohsgalloway.ca/
Box 1360-679 Memorial
Qualicum Beach, British Columbia V9K 1T4
(250) 752-6926
(800) 224-5906
(250) 752-2133
www.islandsbesthomes.com/

The trademarks REALTOR®, REALTORS®, and the REALTOR® logo are controlled by The Canadian Real Estate Association (CREA) and identify real estate professionals who are members of CREA. The trademarks MLS®, Multiple Listing Service® and the associated logos are owned by The Canadian Real Estate Association (CREA) and identify the quality of services provided by real estate professionals who are members of CREA. The trademark DDF® is owned by The Canadian Real Estate Association (CREA) and identifies CREA's Data Distribution Facility (DDF®)
September 08 2026 07:02:12
Vancouver Island Real Estate Board
Royal LePage Island Living (Qu)