Presented by Robert J. Iio Personal Real Estate Corporation — Team 110 RE/MAX Real Estate (Kamloops).
2420 Mt. Baker Ave Sidney, British Columbia V8L 6A1

$1,100,000Maintenance,
$622.15 Monthly
Maintenance,
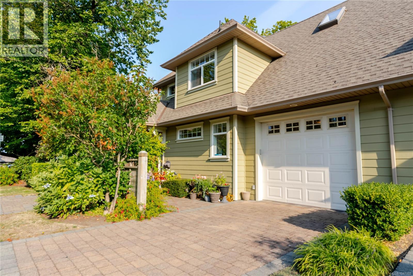
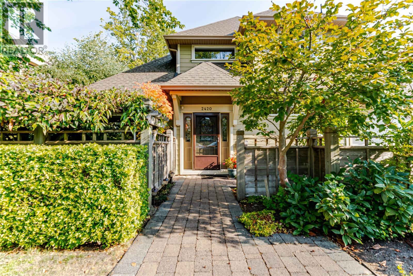
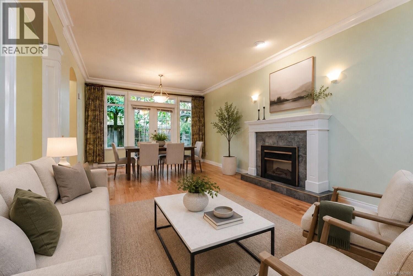
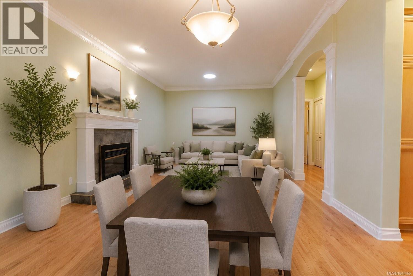
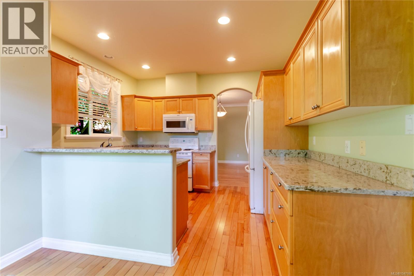
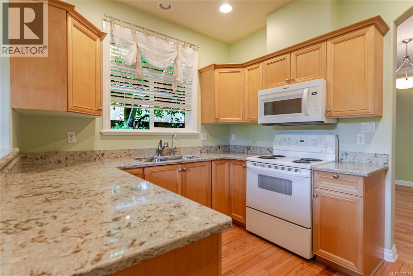
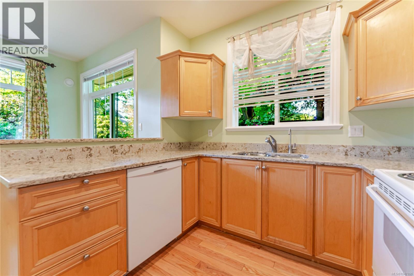
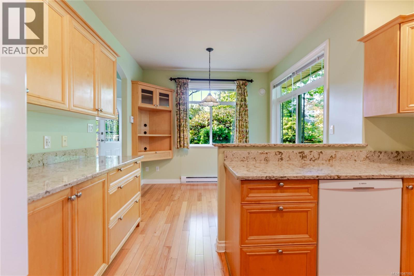
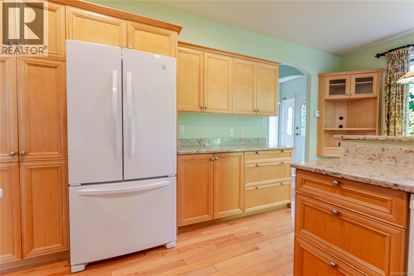
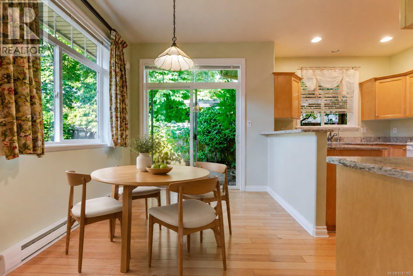
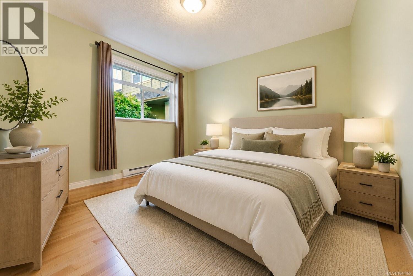
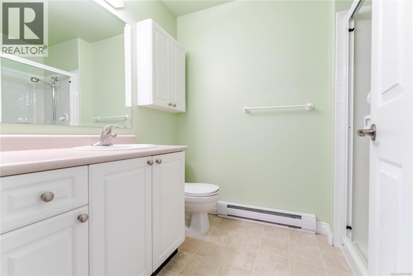
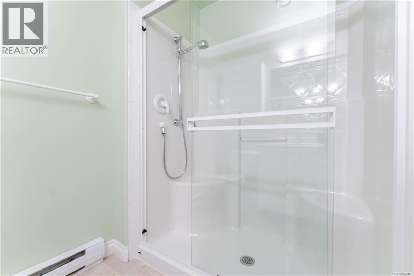
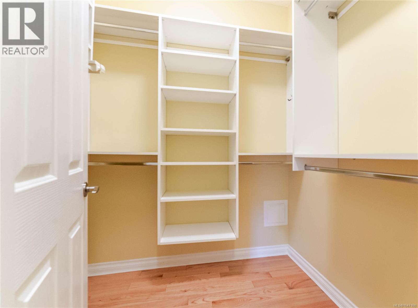
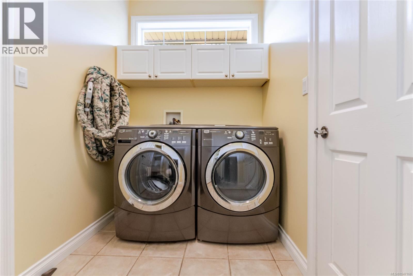
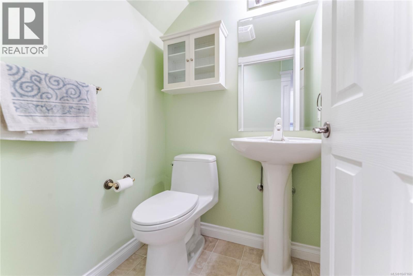
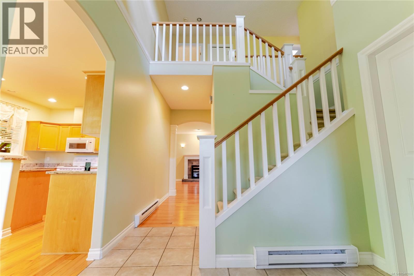
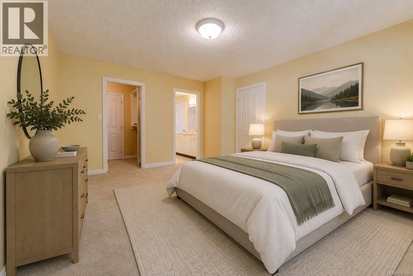
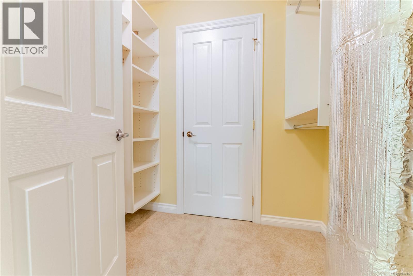
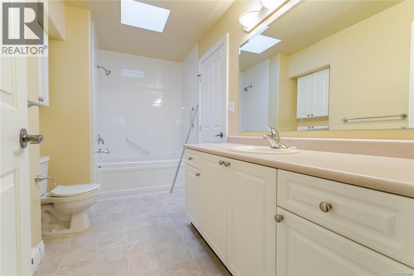
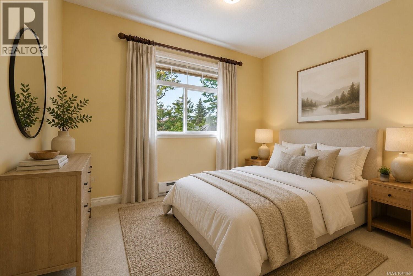
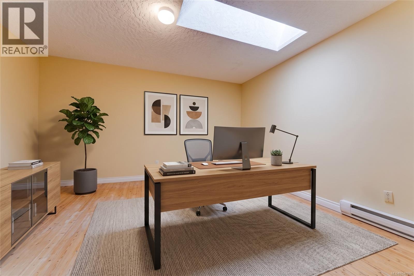
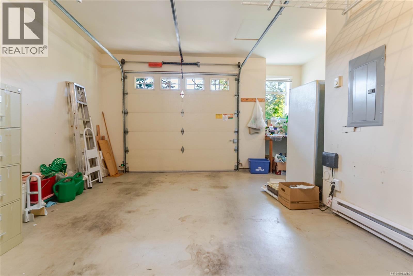
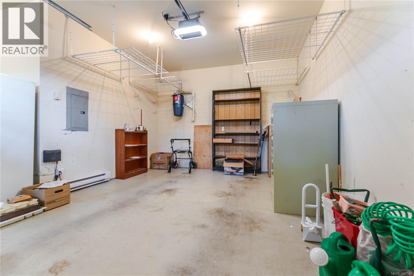
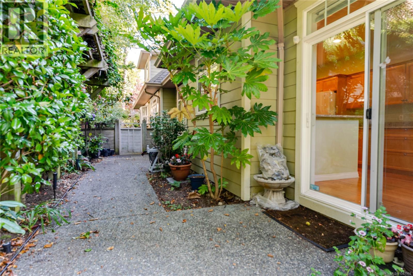
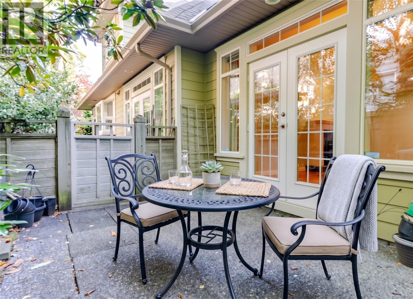
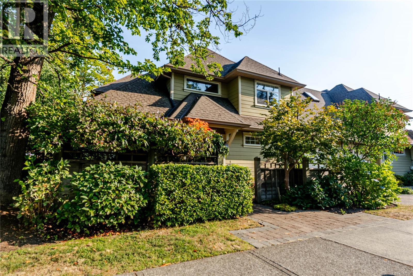
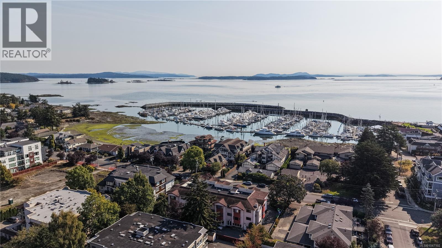
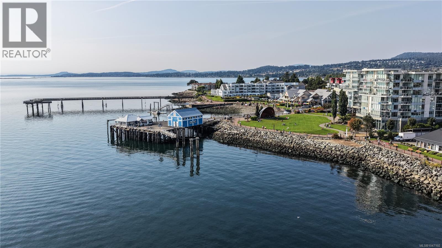
$622.15 MonthlyOPEN HOUSE SAT SEPT 12, 2-4pm. This 3 bed + den, 3 bath townhome offers 1,948 sq ft across two levels, with a main floor primary suited to buyers wanting to avoid stairs. Step through the front door into a soaring 17 ft entry, leading into a bright living room with fireplace and French doors to a private patio. The main level also features a dining room, eating area, and kitchen with granite counters and shaker cabinetry, plus a 2 piece bath, laundry, and under-stairs storage. The primary offers a walk in closet and 3 piece ensuite. Upstairs, two more bedrooms and a spacious den share a 4 piece bath, with a second walk in closet, storage room, and an open-to-below overlooking the entry. Outside: a large private patio with mature hedging for privacy, plus an attached garage. Located in the heart of Sidney, walking distance to Beacon Avenue's shops and cafes, waterfront walkways, and Mary Winspear Centre, with easy access to Swartz Bay and Victoria Airport. (id:61048)
Open House
This property has open houses!
2:00 pm
Ends at:4:00 pm
Property Details
| MLS® Number | 1047160 |
| Property Type | Single Family |
| Neigbourhood | Sidney North-East |
| Community Features | Pets Allowed With Restrictions, Age Restrictions |
| Features | Private Setting, Rectangular |
| Parking Space Total | 2 |
| Plan | Vis5056 |
| Structure | Patio(s) |
Building
| Bathroom Total | 3 |
| Bedrooms Total | 3 |
| Appliances | Dishwasher, Dryer, Microwave, Range - Electric, Washer |
| Constructed Date | 2001 |
| Cooling Type | See Remarks |
| Fireplace Present | Yes |
| Fireplace Total | 1 |
| Heating Fuel | Electric |
| Heating Type | Baseboard Heaters |
| Size Interior | 1,948 Sqft |
| Type | Row / Townhouse |
Land
| Acreage | No |
| Size Irregular | 2486 |
| Size Total | 2486 Sqft |
| Size Total Text | 2486 Sqft |
| Zoning Type | Multi-family |
Rooms
| Level | Type | Length | Width | Dimensions |
|---|---|---|---|---|
| Second Level | Storage | 6 ft | 7 ft | 6 ft x 7 ft |
| Second Level | Den | 16 ft | 13 ft | 16 ft x 13 ft |
| Second Level | Bathroom | 4-Piece | ||
| Second Level | Bedroom | 13 ft | 14 ft | 13 ft x 14 ft |
| Second Level | Bedroom | 10 ft | 11 ft | 10 ft x 11 ft |
| Main Level | Patio | 10 ft | 13 ft | 10 ft x 13 ft |
| Main Level | Patio | 10 ft | 12 ft | 10 ft x 12 ft |
| Main Level | Ensuite | 3-Piece | ||
| Main Level | Primary Bedroom | 13 ft | 12 ft | 13 ft x 12 ft |
| Main Level | Laundry Room | 6 ft | 8 ft | 6 ft x 8 ft |
| Main Level | Bathroom | 2-Piece | ||
| Main Level | Living Room | 13 ft | 13 ft | 13 ft x 13 ft |
| Main Level | Dining Room | 10 ft | 13 ft | 10 ft x 13 ft |
| Main Level | Kitchen | 12 ft | 10 ft | 12 ft x 10 ft |
| Main Level | Dining Nook | 10 ft | 8 ft | 10 ft x 8 ft |
| Main Level | Entrance | 7 ft | 7 ft | 7 ft x 7 ft |
https://www.realtor.ca/real-estate/30245864/2420-mt-baker-ave-sidney-sidney-north-east
Contact Us
Contact us for more information

Thomas Kala
Personal Real Estate Corporation
www.youtube.com/embed/dqySsM8Nl_Y
www.pinnaclehomesgroup.com/
www.facebook.com/pinnaclehomesgroup/
www.linkedin.com/in/thomas-kala-0b08846/
www.instagram.com/pinnaclehomesgroup/
301-3450 Uptown Boulevard
Victoria, British Columbia V8Z 0B9
(833) 817-6506
www.exprealty.ca/

Shawn Dubois
Personal Real Estate Corporation
www.shawndubois.com/
301-3450 Uptown Boulevard
Victoria, British Columbia V8Z 0B9
(833) 817-6506
www.exprealty.ca/

Courtney Kala
Personal Real Estate Corporation
www.pinnaclehomesgroup.com/
www.facebook.com/pinnaclehomesgroup/
ca.linkedin.com/company/pinnacle-luxury-homes-group-exp-realty
www.facebook.com/pinnaclehomesgroup/
301-3450 Uptown Boulevard
Victoria, British Columbia V8Z 0B9
(833) 817-6506
www.exprealty.ca/

The trademarks REALTOR®, REALTORS®, and the REALTOR® logo are controlled by The Canadian Real Estate Association (CREA) and identify real estate professionals who are members of CREA. The trademarks MLS®, Multiple Listing Service® and the associated logos are owned by The Canadian Real Estate Association (CREA) and identify the quality of services provided by real estate professionals who are members of CREA. The trademark DDF® is owned by The Canadian Real Estate Association (CREA) and identifies CREA's Data Distribution Facility (DDF®)
September 08 2026 05:44:07
Victoria Real Estate Board
Exp Realty