Presented by Robert J. Iio Personal Real Estate Corporation — Team 110 RE/MAX Real Estate (Kamloops).
908 Renfrew Avenue Kamloops, British Columbia V2B 3X5

$849,000
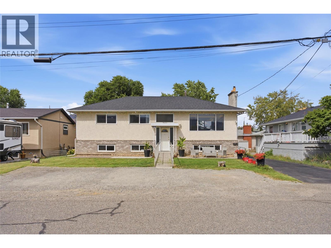
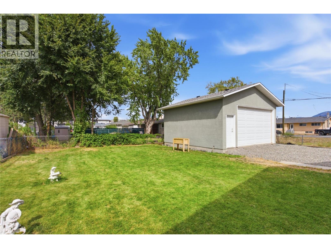
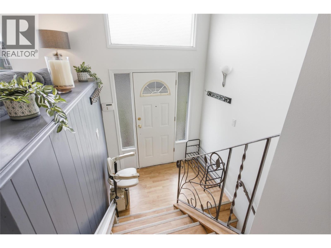
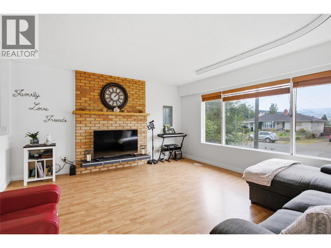
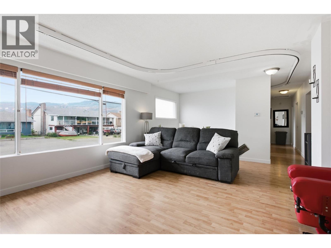
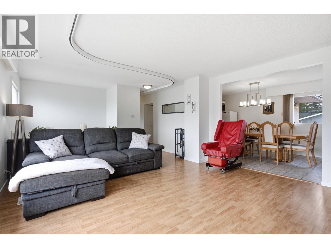
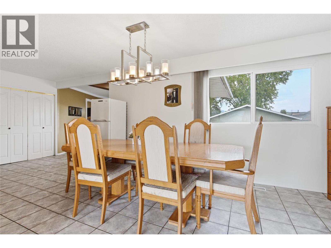
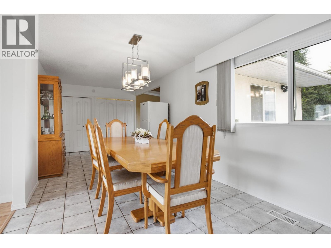
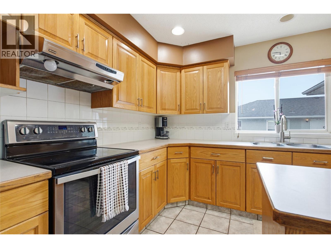
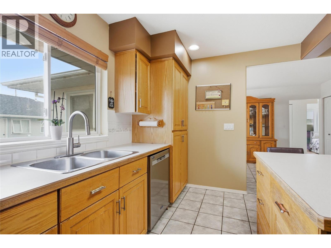
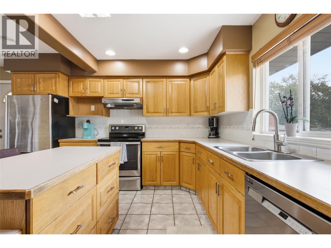
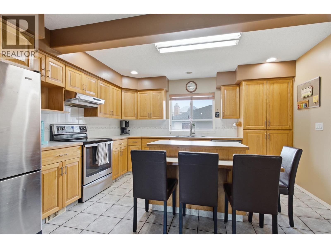
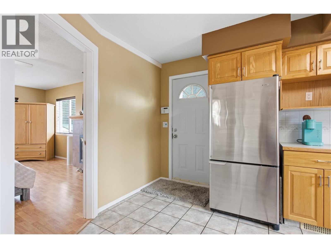
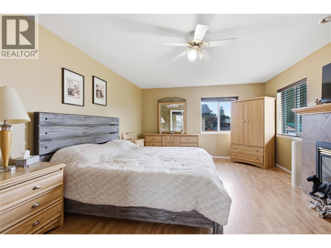
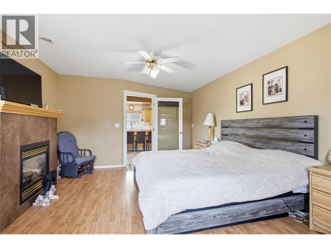
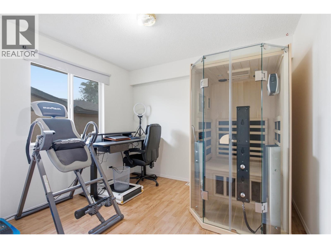
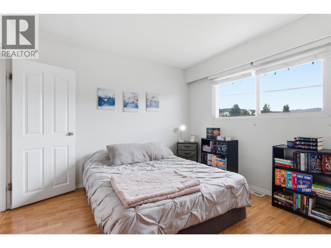
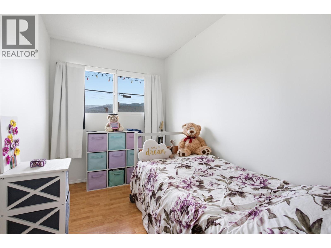
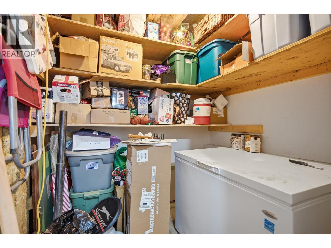
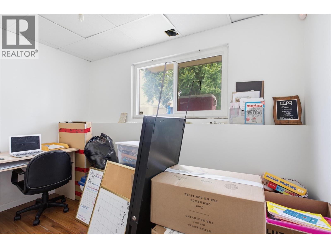
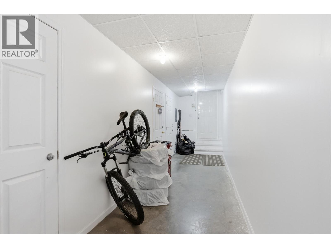
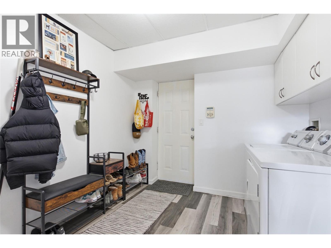
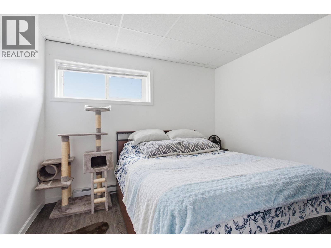
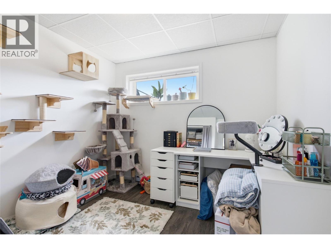
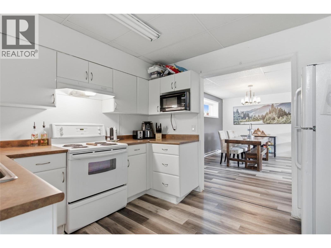
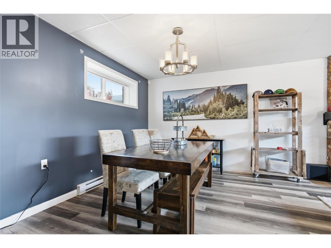
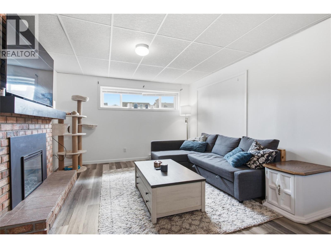
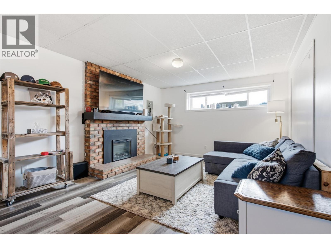
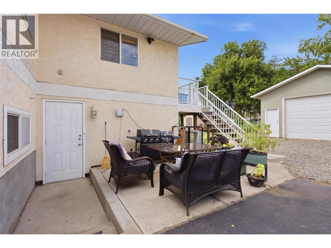
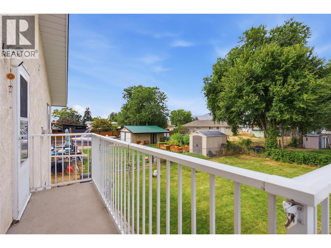
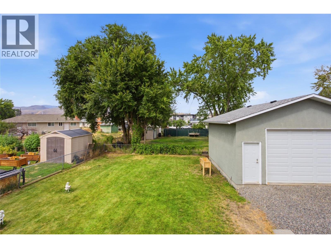
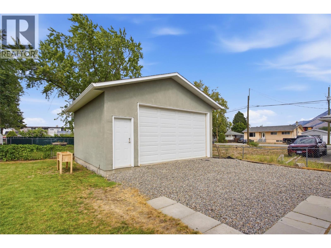
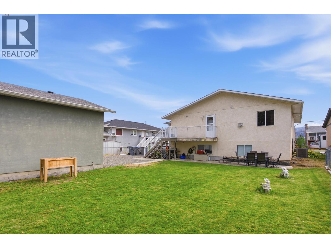
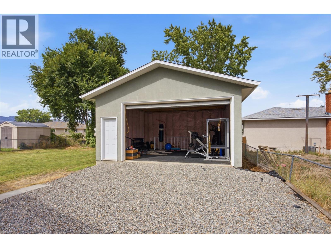
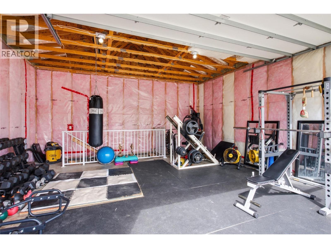
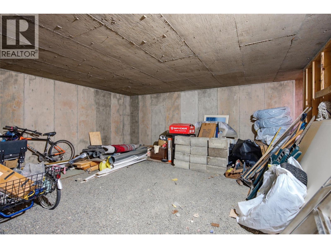
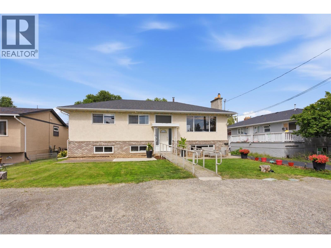
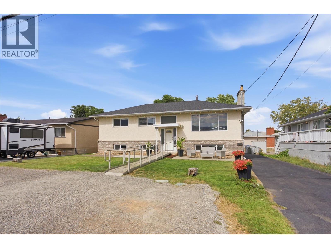
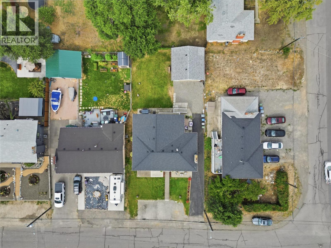
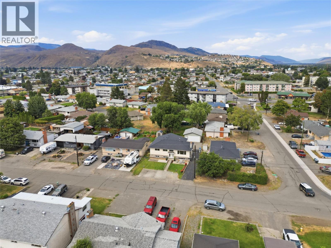
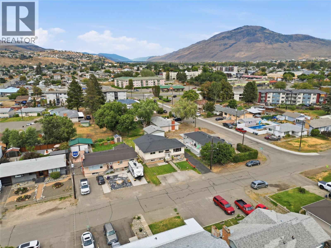
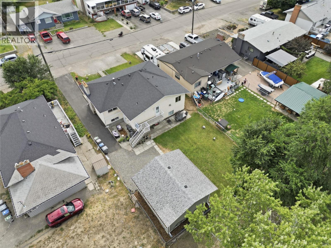
Welcome to 908 Renfrew Avenue! This pride of ownership, versatile 6 bedroom, 2 bathroom home offers plenty of space, excellent parking and a fantastic setup for families, investors or those looking for additional income potential. The home features a 2 bedroom suite with its own separate meter, providing great flexibility for extended family or rental income. Outside, you’ll find a large, flat and fully fenced backyard with plenty of room to enjoy. A standout feature is the impressive 22' x 22' powered shop, complete with its own basement for additional storage—perfect for a workshop, hobbies, toys or anyone needing extra space. The property also offers tons of parking, including dedicated room for an RV and boat. With 6 bedrooms, a self-contained suite, a powered shop, a spacious yard and exceptional parking, 908 Renfrew Avenue offers a combination of features that’s hard to find. A great opportunity with plenty of flexibility inside and out! (id:61048)
Open House
This property has open houses!
11:00 am
Ends at:1:00 pm
Property Details
| MLS® Number | 10399760 |
| Property Type | Single Family |
| Neigbourhood | North Kamloops |
| Parking Space Total | 2 |
Building
| Bathroom Total | 2 |
| Bedrooms Total | 6 |
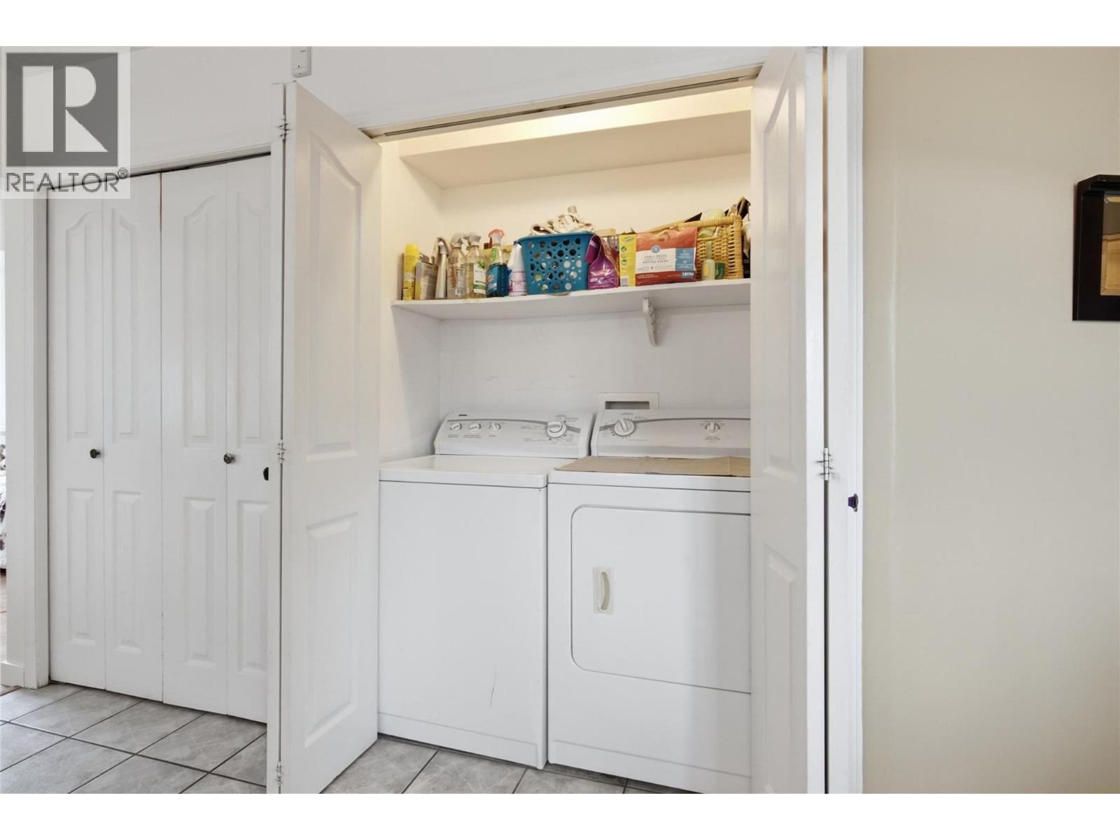
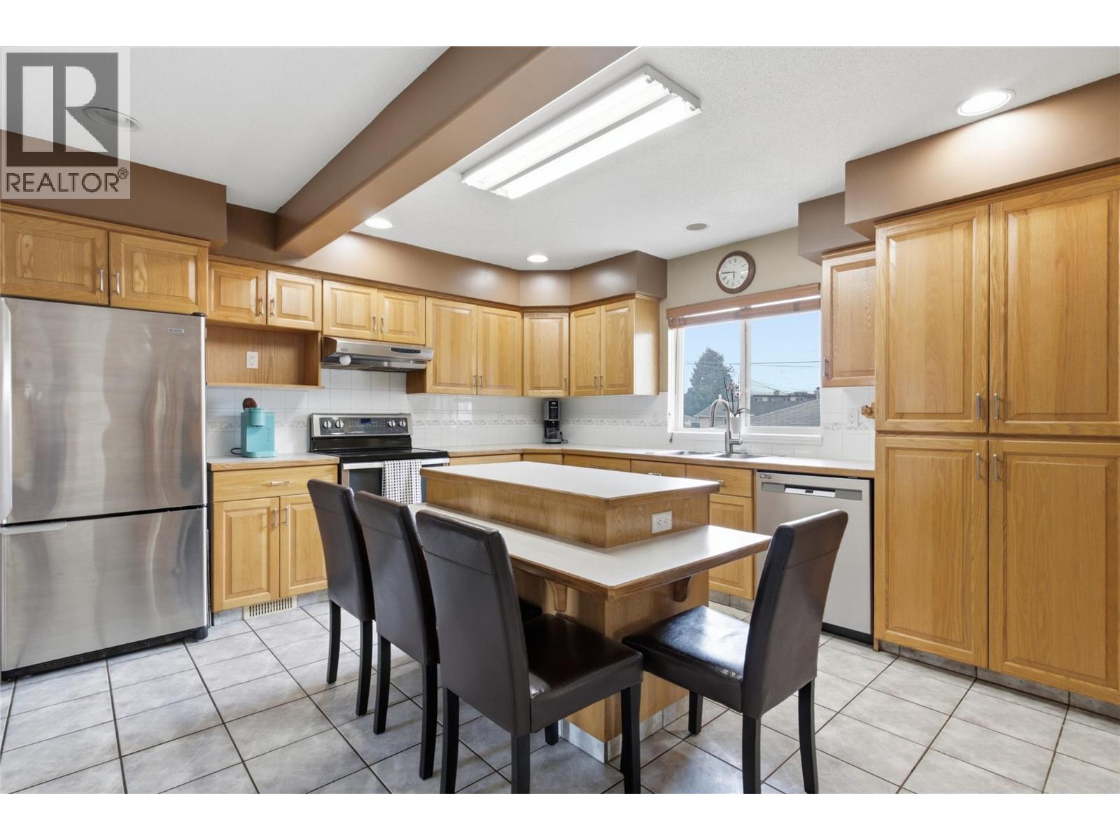
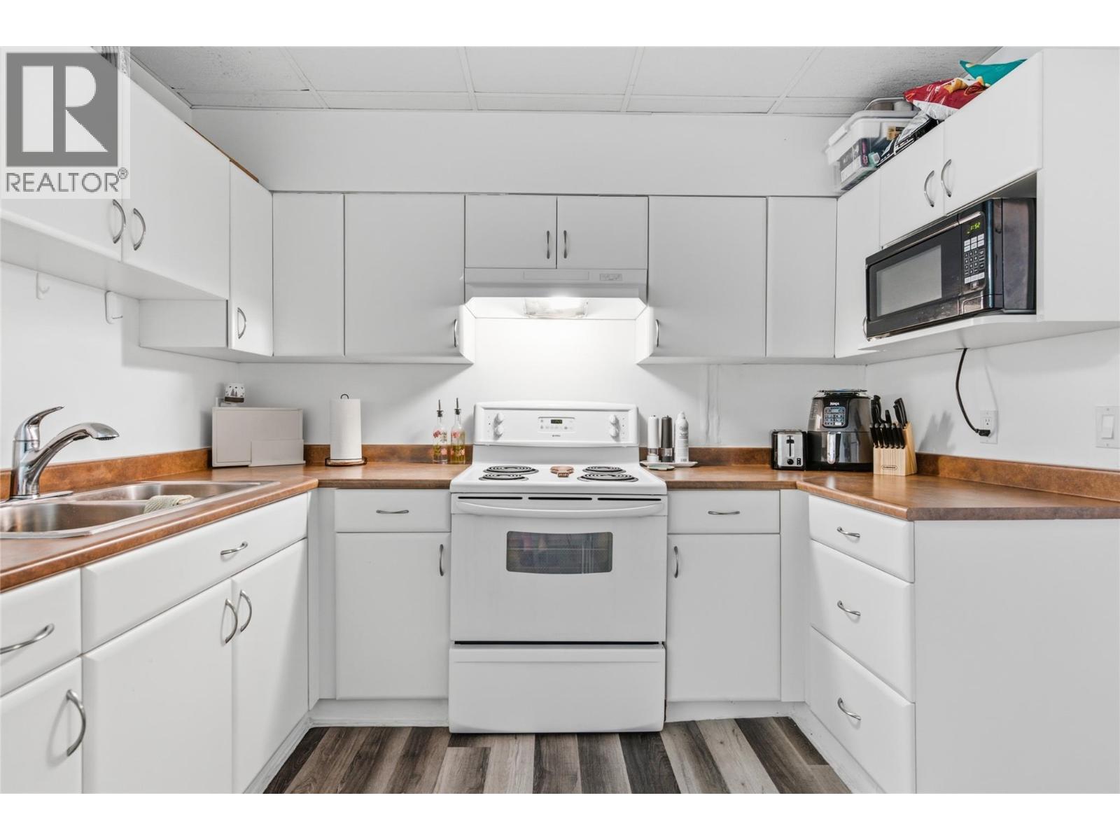
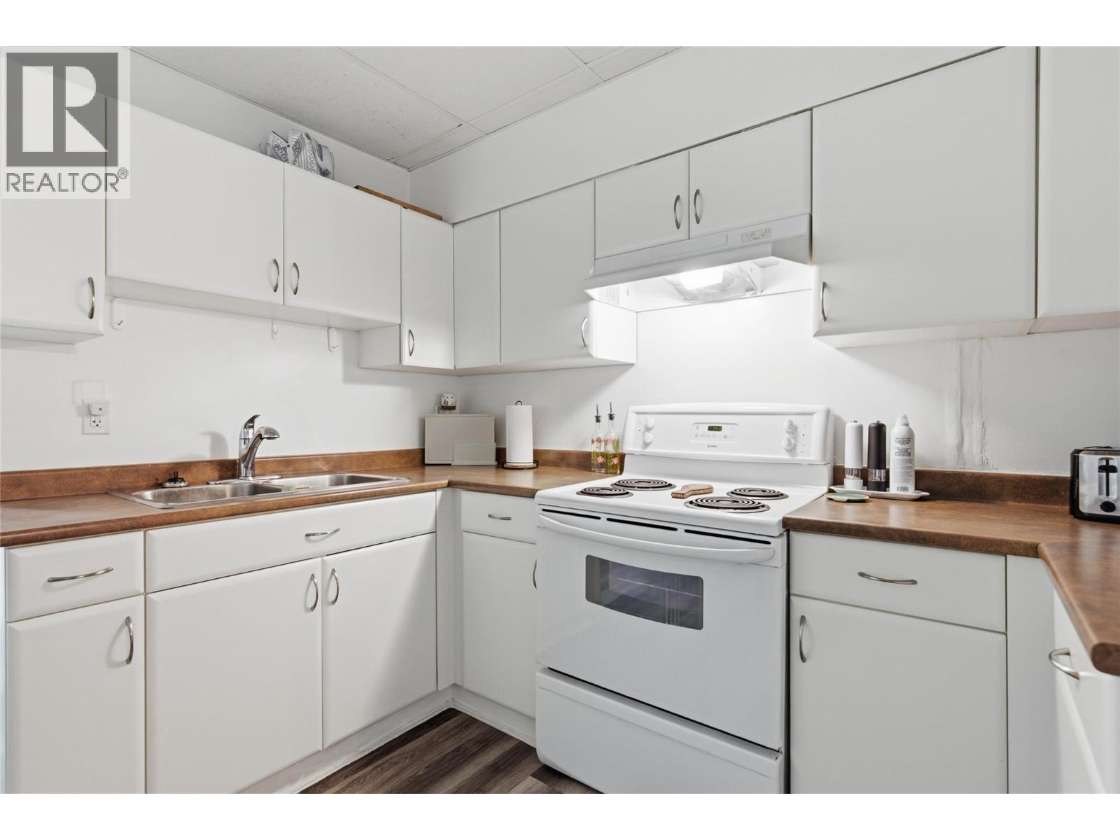
| Appliances | Range, Refrigerator, Dishwasher, Washer & Dryer |
| Basement Type | Full |
| Constructed Date | 1961 |
| Construction Style Attachment | Detached |
| Cooling Type | Central Air Conditioning |
| Exterior Finish | Stone, Stucco |
| Fireplace Fuel | Gas |
| Fireplace Present | Yes |
| Fireplace Total | 3 |
| Fireplace Type | Unknown |
| Heating Type | Baseboard Heaters, Forced Air, See Remarks |
| Roof Material | Asphalt Shingle |
| Roof Style | Unknown |
| Stories Total | 2 |
| Size Interior | 3,055 Sqft |
| Type | House |
| Utility Water | Municipal Water |
Parking
| Detached Garage | 2 |
Land
| Acreage | No |
| Sewer | Municipal Sewage System |
| Size Irregular | 0.17 |
| Size Total | 0.17 Ac|under 1 Acre |
| Size Total Text | 0.17 Ac|under 1 Acre |
Rooms
| Level | Type | Length | Width | Dimensions |
|---|---|---|---|---|
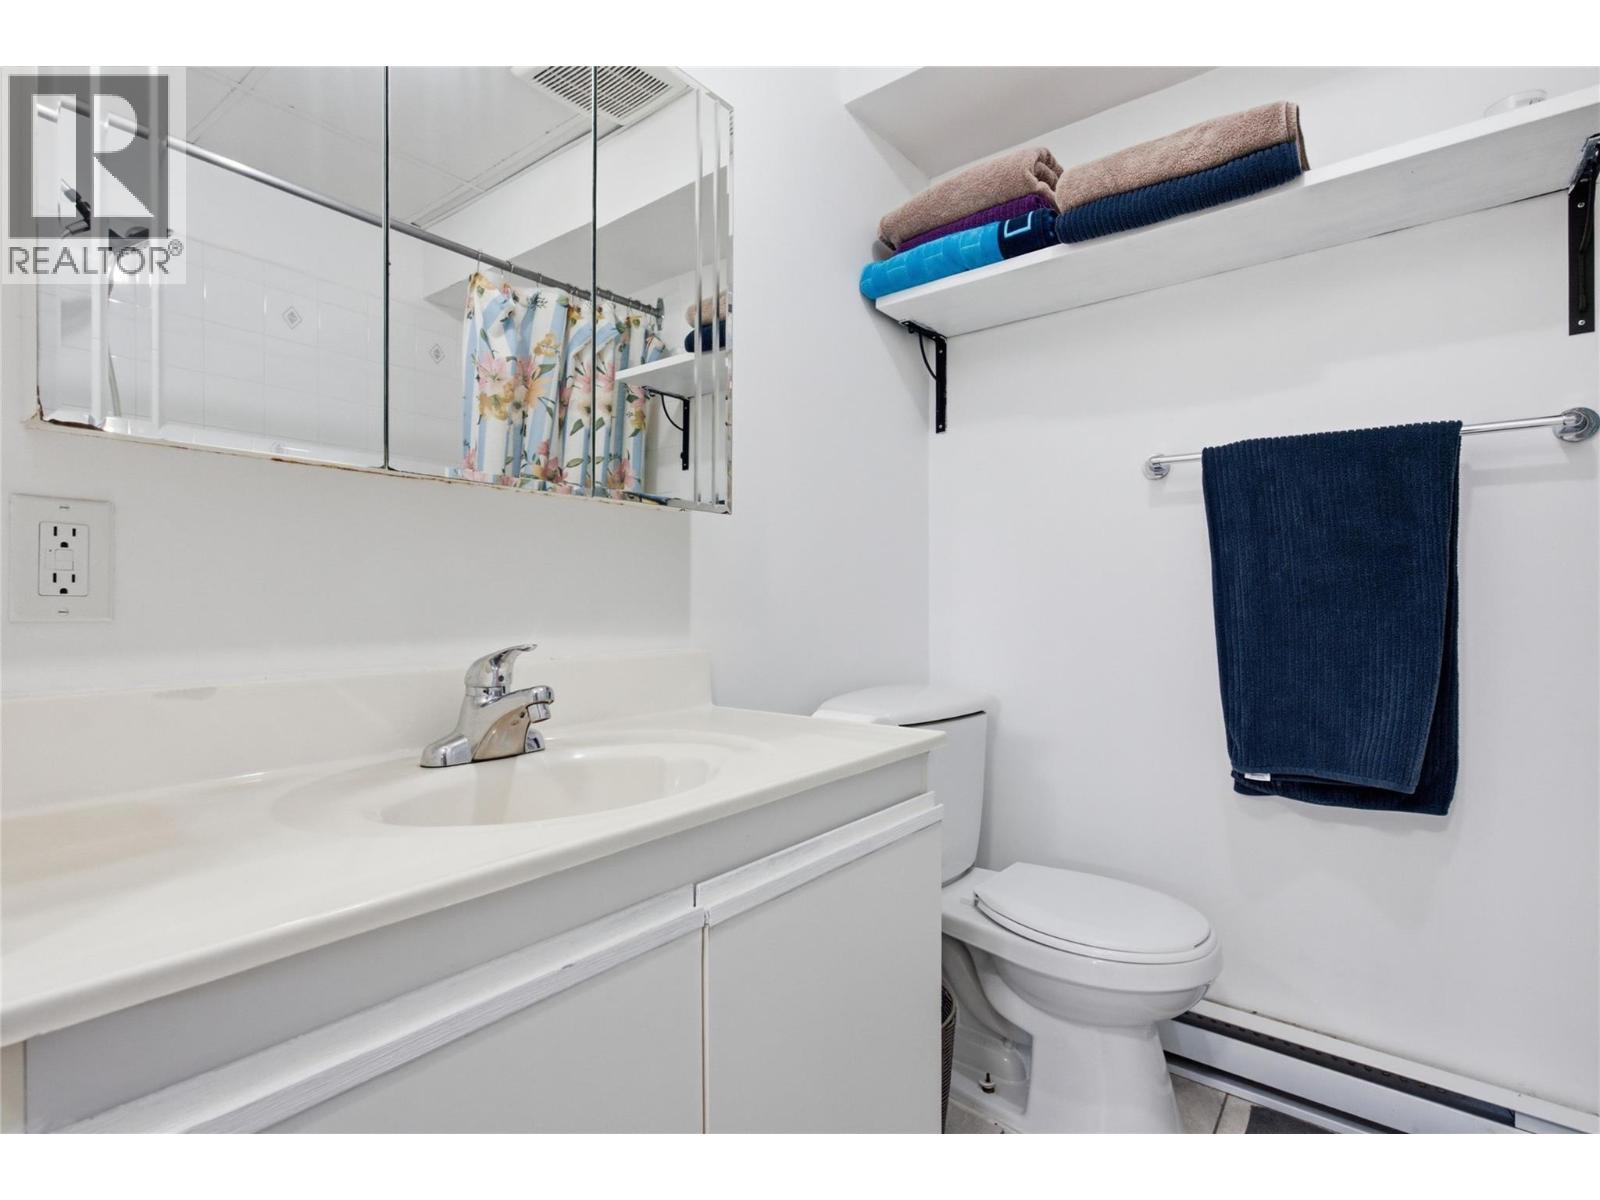
| Basement | 4pc Bathroom | Measurements not available | ||
| Main Level | Bedroom | 10'8'' x 6' | ||
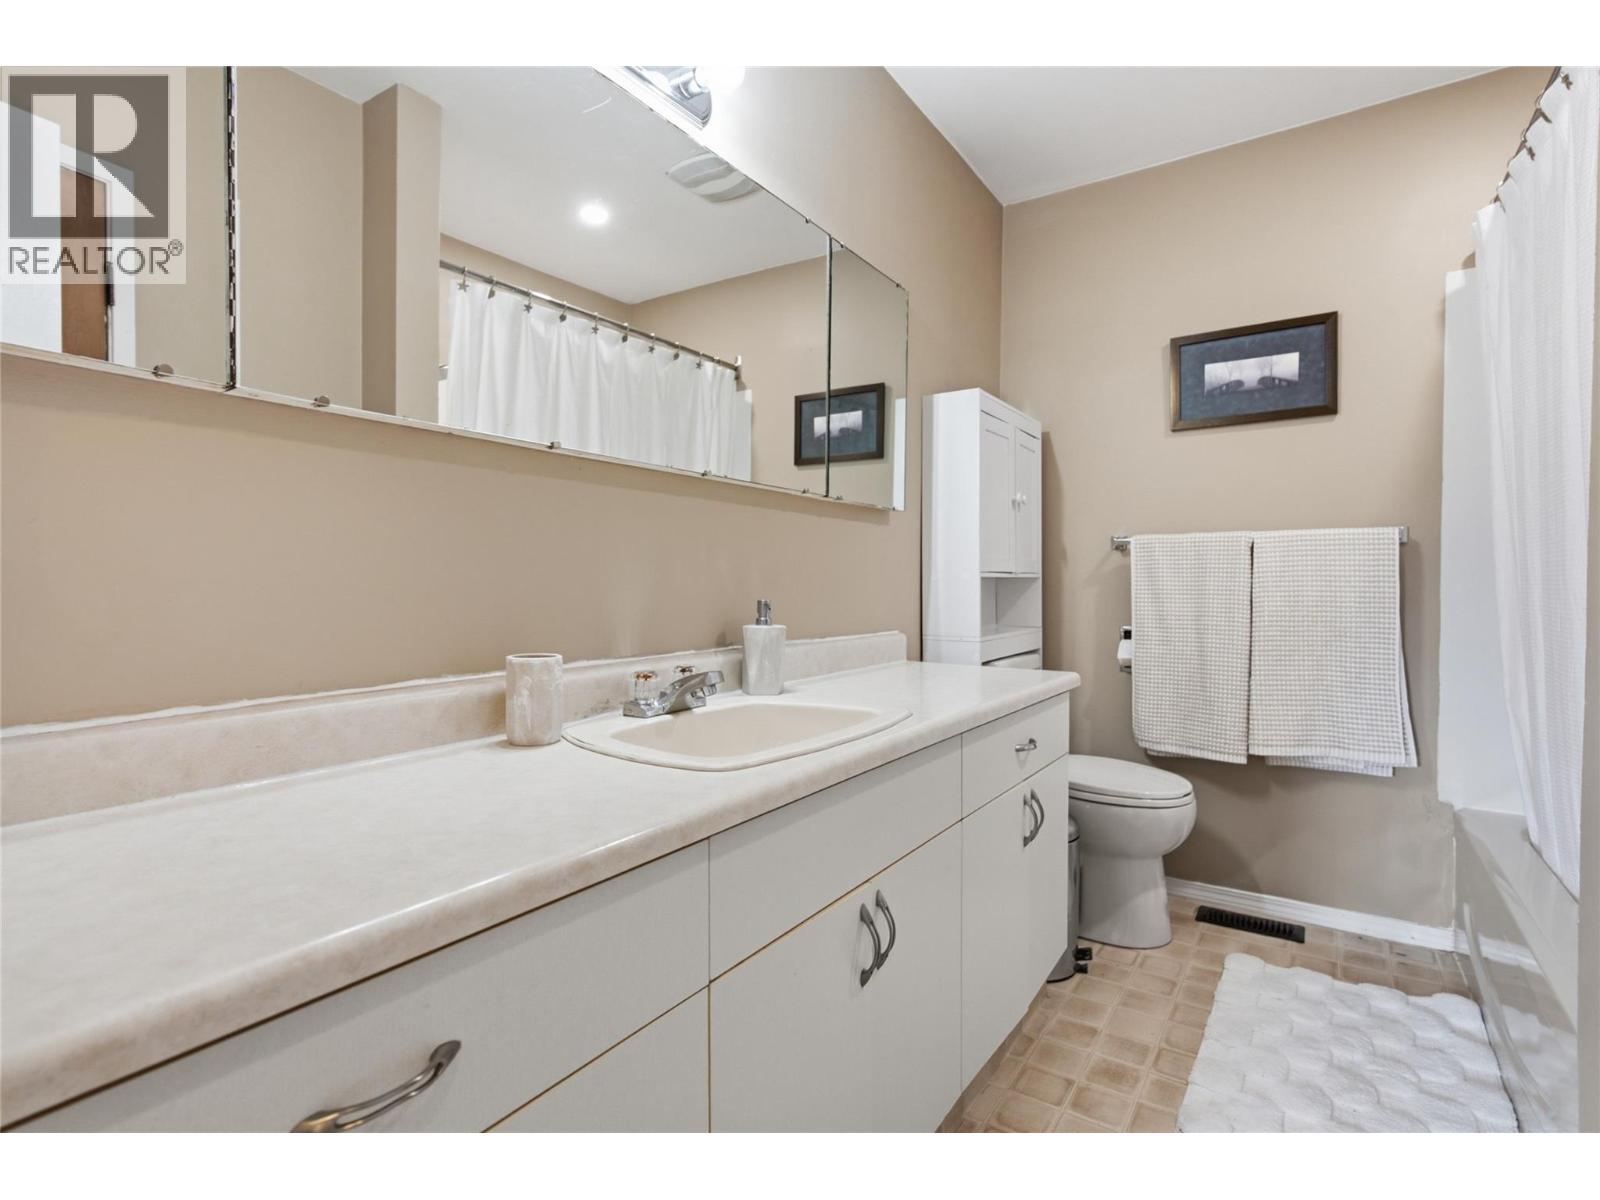
| Main Level | 4pc Bathroom | Measurements not available | ||
| Main Level | Bedroom | 10'8'' x 13'3'' | ||
| Main Level | Bedroom | 10'8'' x 6'10'' | ||
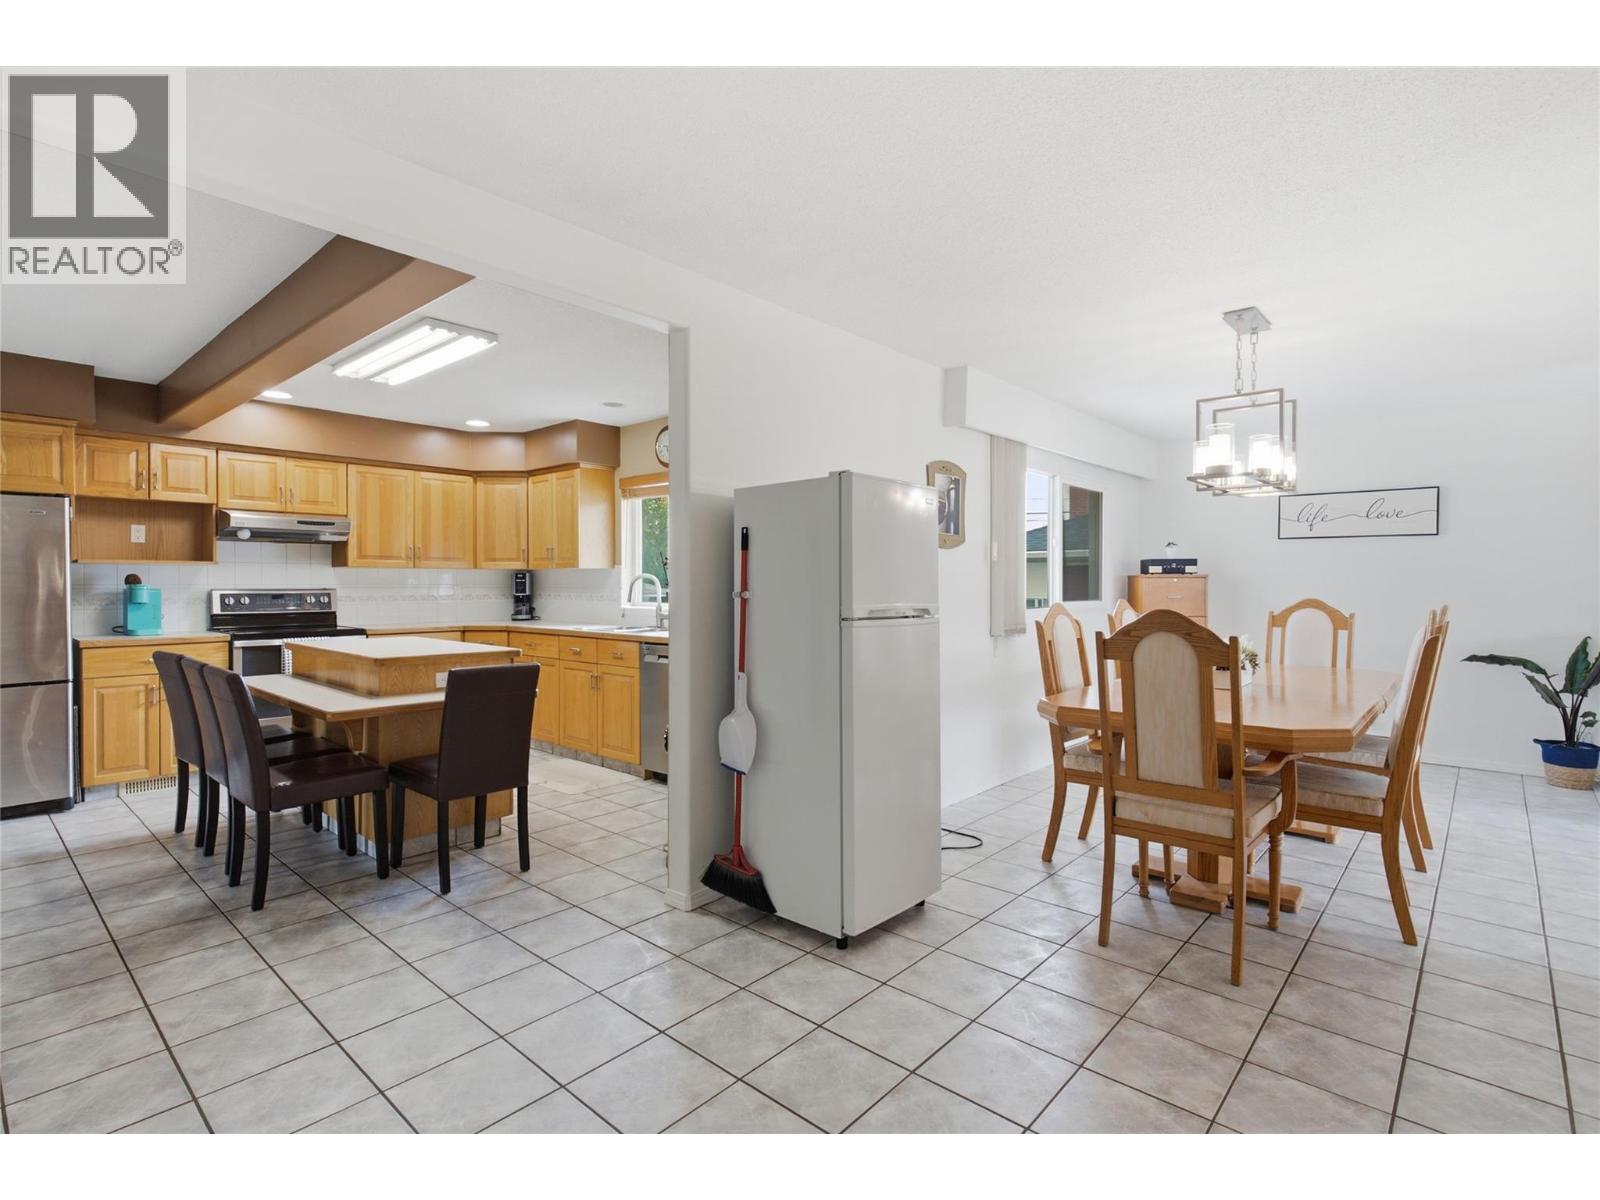
| Main Level | Dining Room | 23'7'' x 9'4'' | ||
| Main Level | Living Room | 12'11'' x 19'7'' | ||
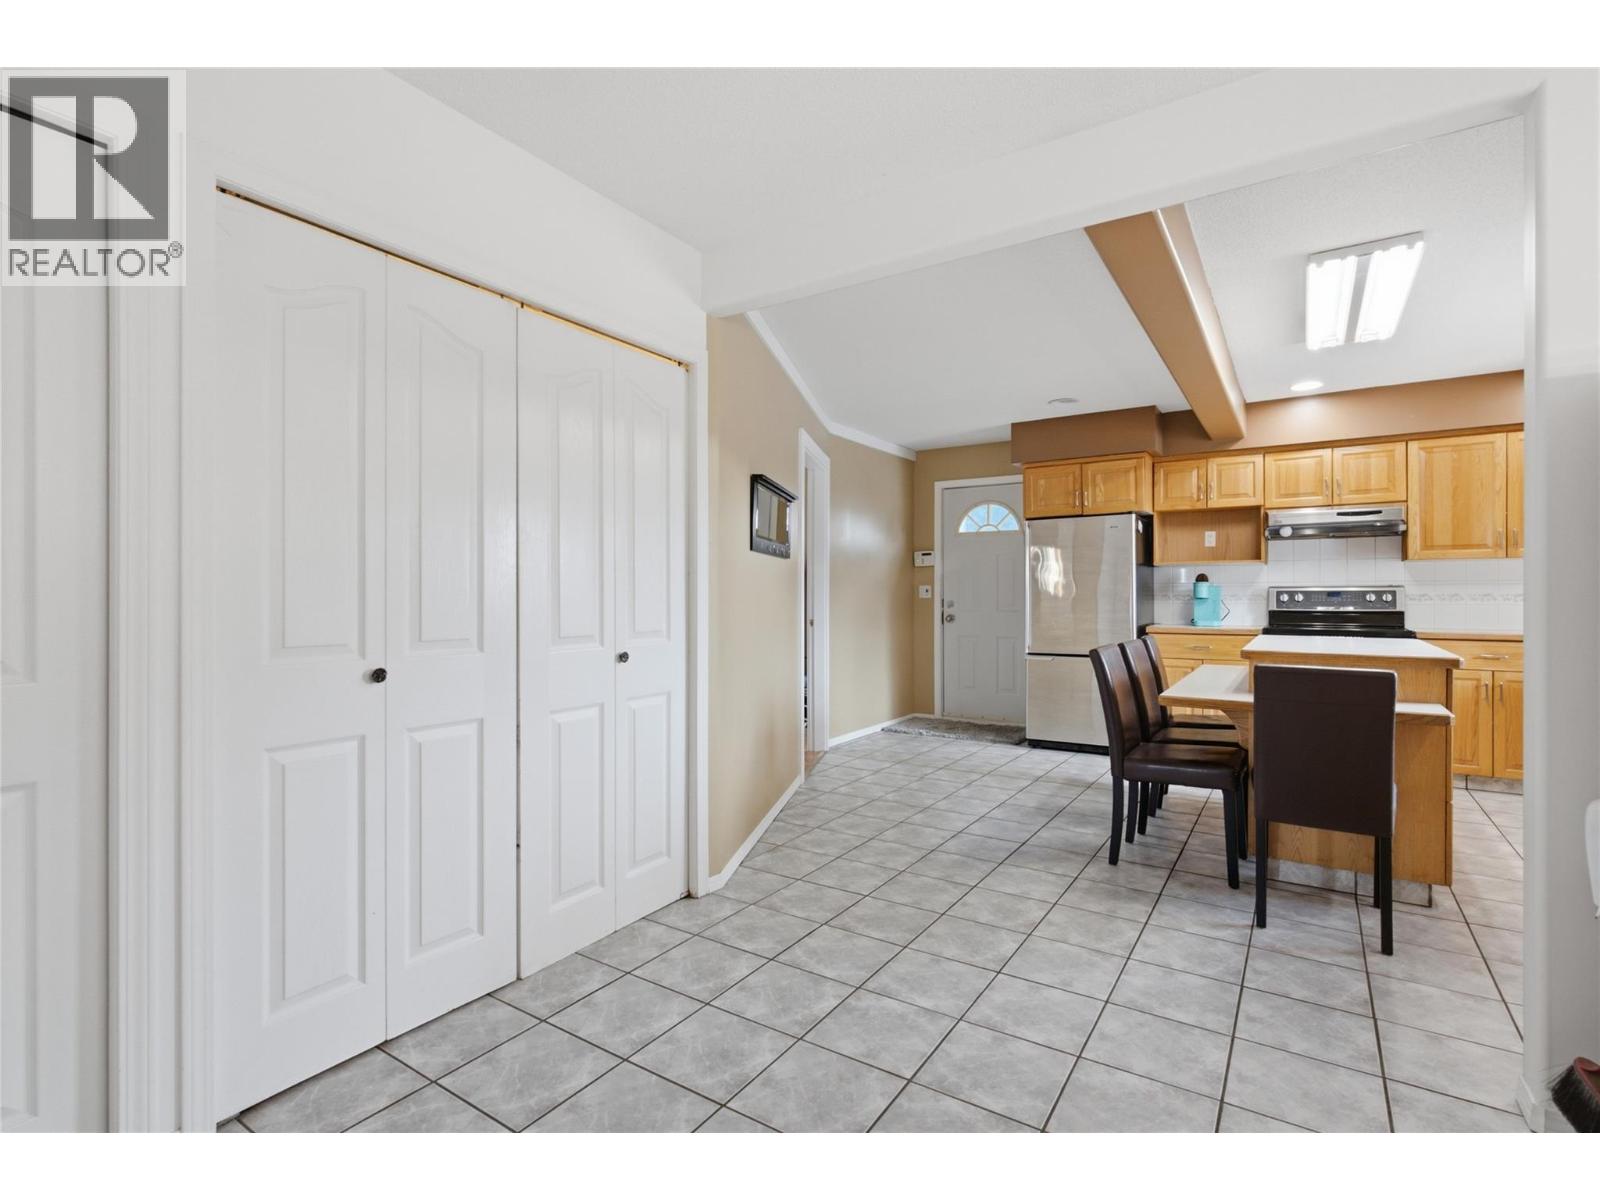
| Main Level | Kitchen | 13'4'' x 14'7'' | ||
| Main Level | Primary Bedroom | 13'4'' x 18'11'' | ||
| Additional Accommodation | Bedroom | 9'5'' x 11'5'' | ||
| Additional Accommodation | Dining Room | 8'3'' x 15'6'' | ||
| Additional Accommodation | Living Room | 12'4'' x 14'6'' | ||
| Additional Accommodation | Kitchen | 11'3'' x 9'9'' | ||
| Additional Accommodation | Primary Bedroom | 10'11'' x 11'4'' |
https://www.realtor.ca/real-estate/30246309/908-renfrew-avenue-kamloops-north-kamloops
Contact Us
Contact us for more information

Riley Peterson
258 Seymour Street
Kamloops, British Columbia V2C 2E5
(250) 374-3331
(250) 828-9544
www.remaxkamloops.ca/

The trademarks REALTOR®, REALTORS®, and the REALTOR® logo are controlled by The Canadian Real Estate Association (CREA) and identify real estate professionals who are members of CREA. The trademarks MLS®, Multiple Listing Service® and the associated logos are owned by The Canadian Real Estate Association (CREA) and identify the quality of services provided by real estate professionals who are members of CREA. The trademark DDF® is owned by The Canadian Real Estate Association (CREA) and identifies CREA's Data Distribution Facility (DDF®)
September 08 2026 10:03:41
Association of Interior REALTORS®
RE/MAX Kamloops