Presented by Robert J. Iio Personal Real Estate Corporation — Team 110 RE/MAX Real Estate (Kamloops).
9668 Willow Road Fort St. John, British Columbia V1J 8A5

$1,225,000
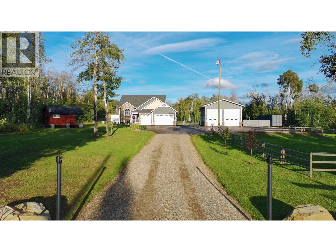
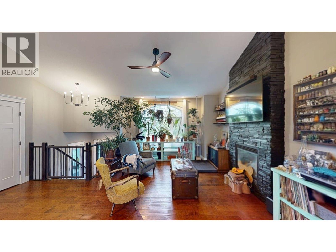
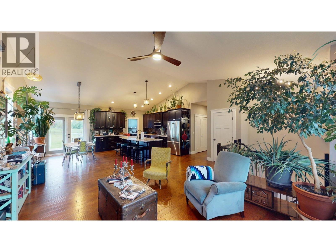
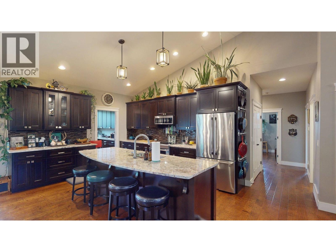
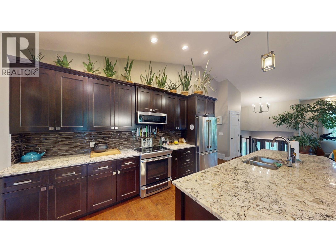
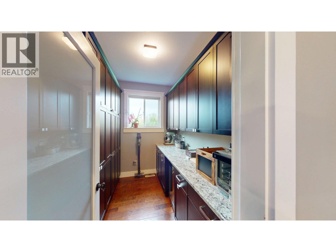
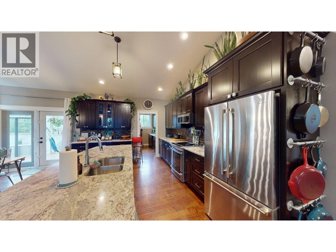
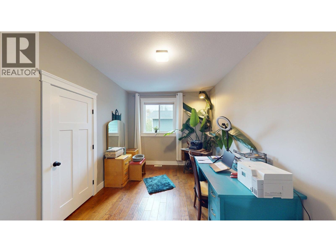
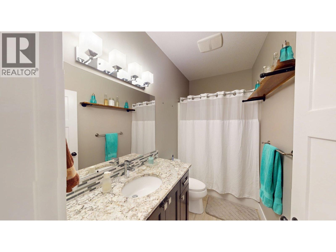
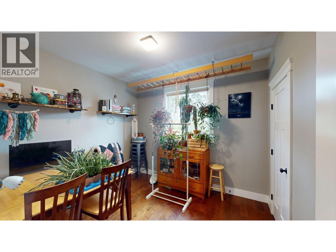
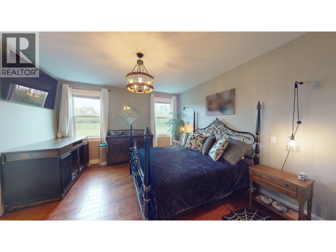
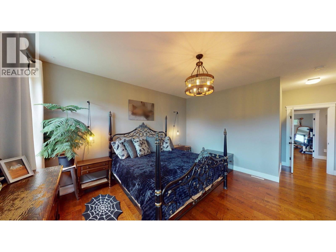
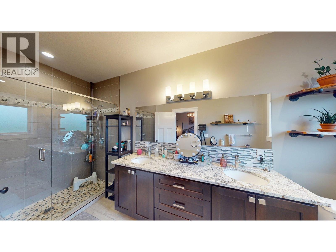
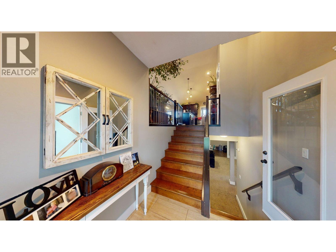
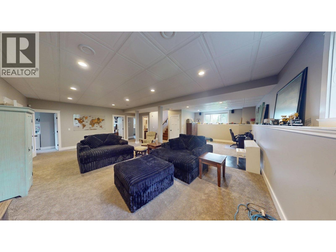
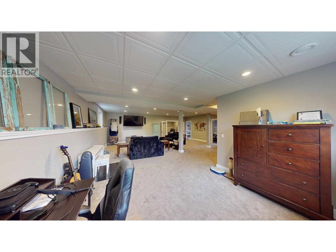
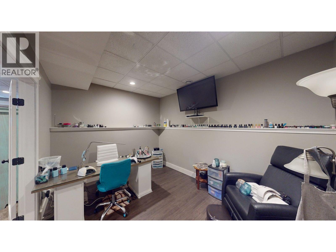
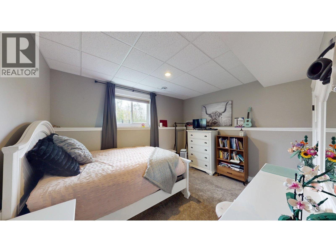
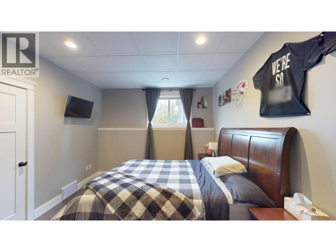
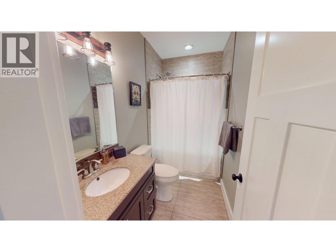
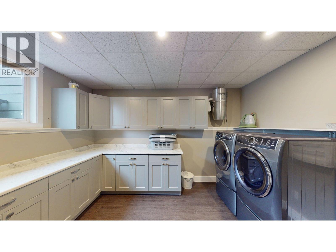
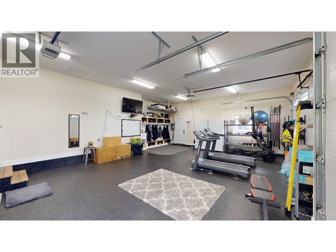
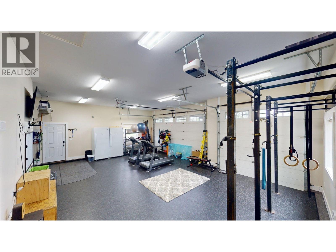
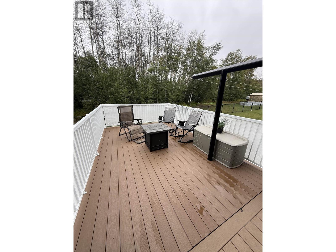
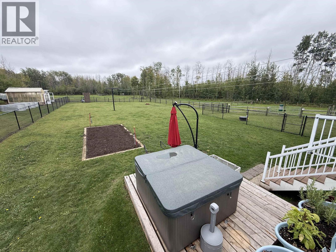
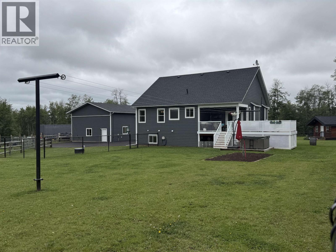
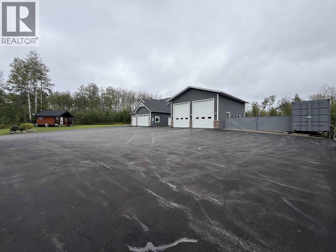
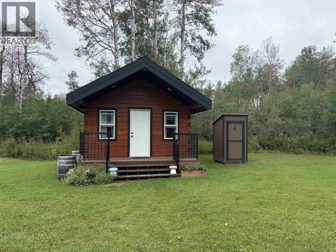
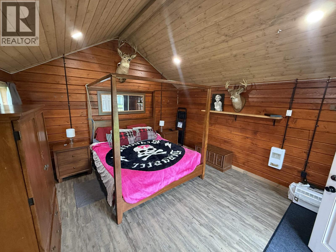
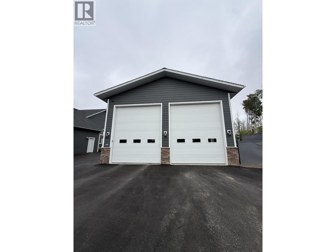
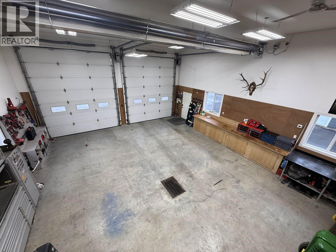
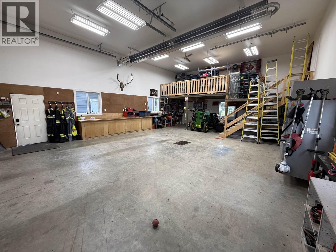
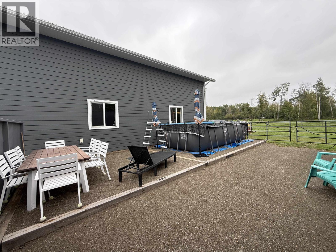
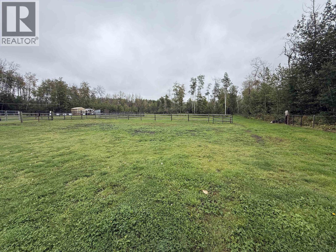
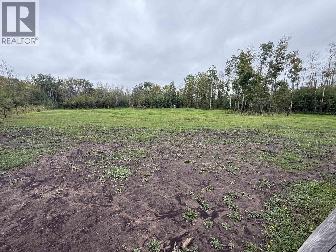
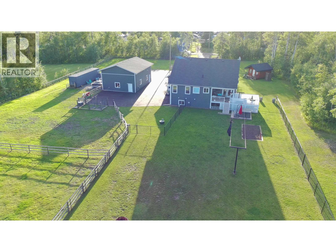
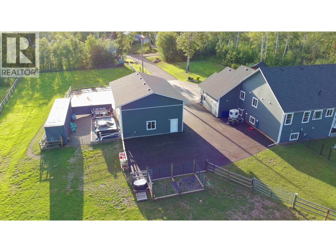
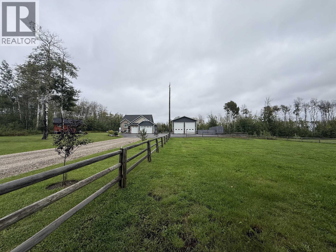
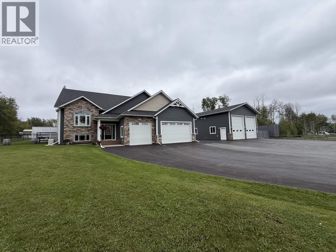
Immaculate 4-acre park-like acreage just 2 minutes from town! This 3,172 sq ft Rancher offers high-end finishes throughout: vaulted ceilings, open-concept living, rock-surround gas fireplace & a stunning kitchen with 60' butler's pantry. 3 large bedrooms up incl. a luxurious primary with 2-person shower & dual sinks. Fully finished basement adds 2 bedrooms, an office, a large rec room & laundry. Triple attached heated garage plus a heated 28x38 detached shop w/ mezzanine. Enjoy the deck & hot tub, pool area, heated guest cabin, 2 greenhouses, garden & dog area, fenced hobby-farm space, RV outlet & 40' sea can on pilings. Recently re-sealed asphalt & well-maintained septic/lagoon system. A/C, on-demand hot water & Generac backup ensure total comfort. A rare, turn-key package! (id:61048)
Property Details
| MLS® Number | R3162441 |
| Property Type | Single Family |
Building
| Bathroom Total | 3 |
| Bedrooms Total | 5 |
| Basement Development | Finished |
| Basement Type | N/a (finished) |
| Constructed Date | 2014 |
| Construction Style Attachment | Detached |
| Fireplace Present | Yes |
| Fireplace Total | 1 |
| Foundation Type | Concrete Perimeter |
| Heating Type | Forced Air |
| Roof Material | Asphalt Shingle |
| Roof Style | Conventional |
| Stories Total | 1 |
| Size Interior | 3,172 Sqft |
| Total Finished Area | 3172 Sqft |
| Type | House |
Parking
| Garage | 3 |
| Open | |
| R V |
Land
| Acreage | Yes |
| Size Irregular | 4 |
| Size Total | 4 Ac |
| Size Total Text | 4 Ac |
Rooms
| Level | Type | Length | Width | Dimensions |
|---|---|---|---|---|
| Basement | Laundry Room | 11 ft | 13 ft | 11 ft x 13 ft |
| Basement | Recreational, Games Room | 21 ft | 26 ft | 21 ft x 26 ft |
| Basement | Bedroom 4 | 11 ft | 13 ft | 11 ft x 13 ft |
| Basement | Bedroom 5 | 13 ft | 13 ft | 13 ft x 13 ft |
| Basement | Office | 10 ft | 13 ft | 10 ft x 13 ft |
| Main Level | Kitchen | 11 ft | 15 ft | 11 ft x 15 ft |
| Main Level | Living Room | 14 ft ,6 in | 17 ft | 14 ft ,6 in x 17 ft |
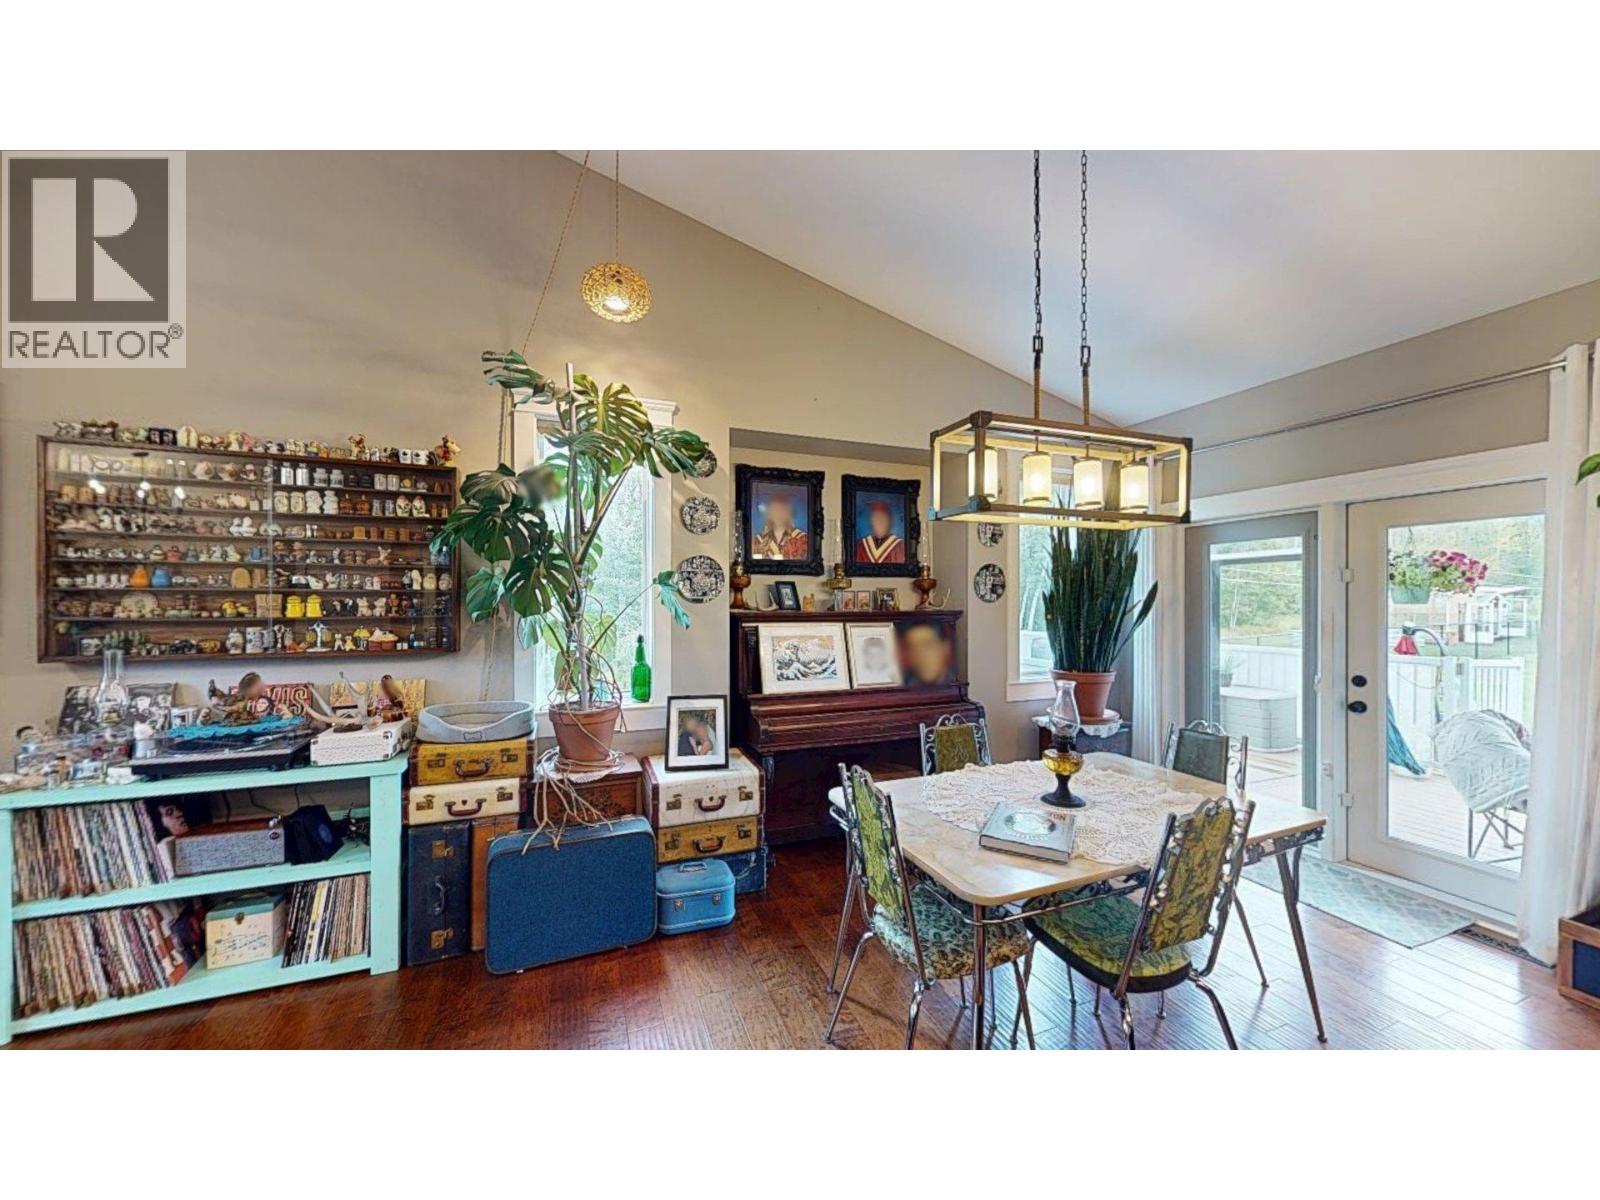
| Main Level | Dining Room | 15 ft | 10 ft | 15 ft x 10 ft |
| Main Level | Primary Bedroom | 14 ft | 14 ft | 14 ft x 14 ft |
| Main Level | Bedroom 2 | 10 ft | 12 ft | 10 ft x 12 ft |
| Main Level | Bedroom 3 | 11 ft | 10 ft | 11 ft x 10 ft |
| Main Level | Pantry | 6 ft ,2 in | 10 ft | 6 ft ,2 in x 10 ft |
https://www.realtor.ca/real-estate/30247076/9668-willow-road-fort-st-john
Contact Us
Contact us for more information

Chad Bordeleau
Personal Real Estate Corporation
(250) 785-2551
www.793chad.com/
www.facebook.com/ChadBordeleau
www.linkedin.com/in/chadbordeleau?trk=nav_responsive_tab_profile_pic
twitter.com/793chad
chadbordeleau_realtor/
101-9120 100 Avenue
Fort St. John, British Columbia V1J 1X4
(250) 787-2100
(877) 575-2121
(250) 785-2551
www.century21.ca/energyrealty

The trademarks REALTOR®, REALTORS®, and the REALTOR® logo are controlled by The Canadian Real Estate Association (CREA) and identify real estate professionals who are members of CREA. The trademarks MLS®, Multiple Listing Service® and the associated logos are owned by The Canadian Real Estate Association (CREA) and identify the quality of services provided by real estate professionals who are members of CREA. The trademark DDF® is owned by The Canadian Real Estate Association (CREA) and identifies CREA's Data Distribution Facility (DDF®)
September 08 2026 07:24:43
BC Northern Real Estate Board
Century 21 Energy Realty