Presented by Robert J. Iio Personal Real Estate Corporation — Team 110 RE/MAX Real Estate (Kamloops).
4927 Kyllo Road Road 108 Mile Ranch, British Columbia V0K 2Z0

$974,900
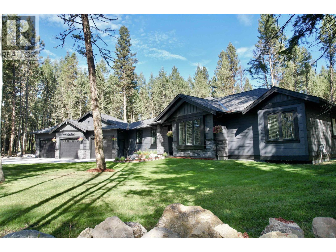
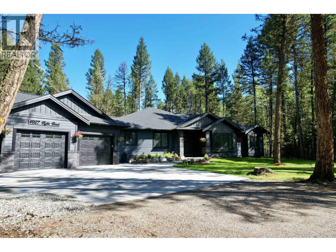
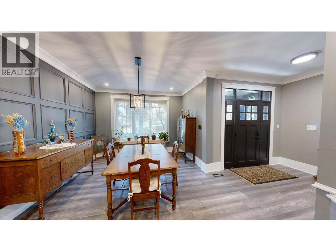
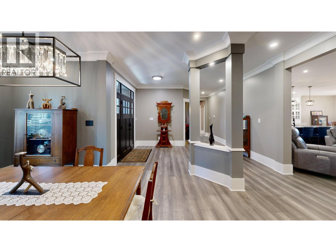
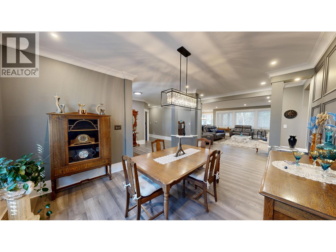
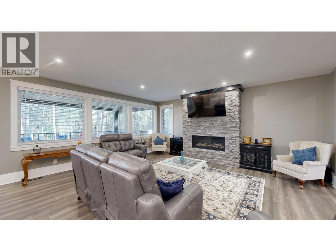
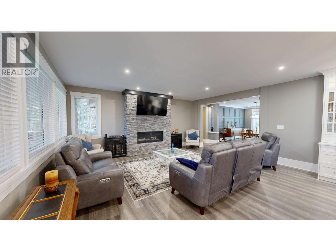
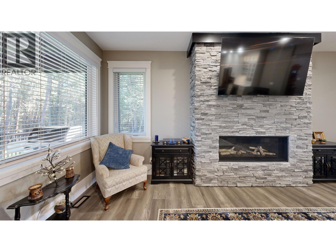
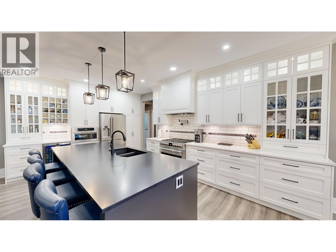
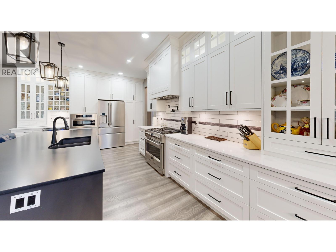
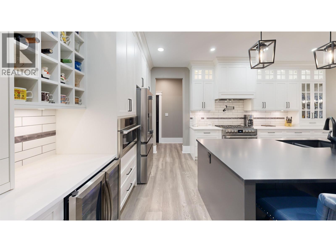
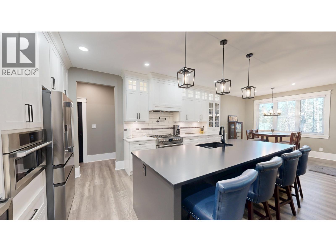
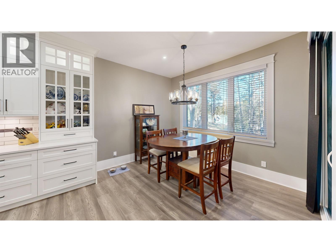
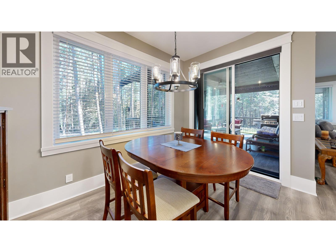
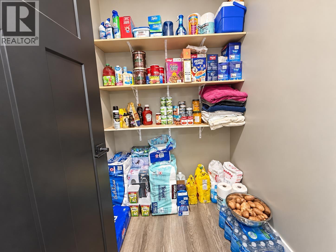
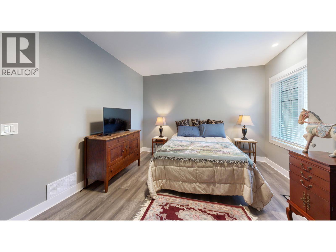
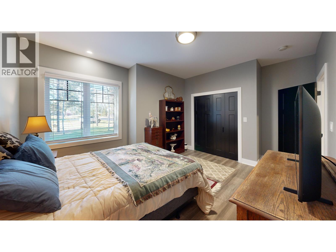
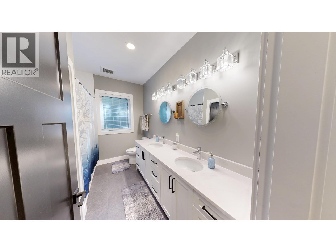
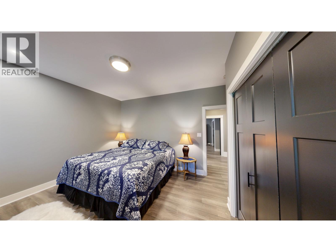
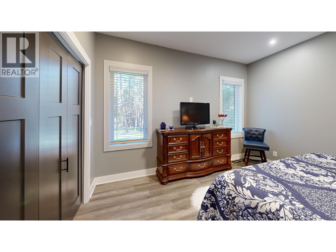
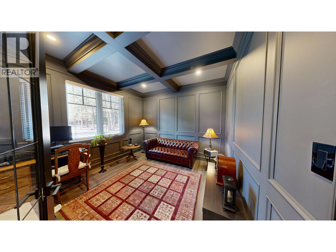
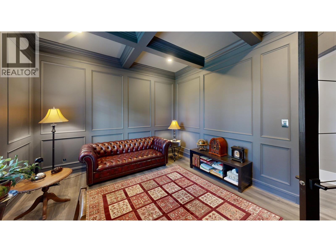
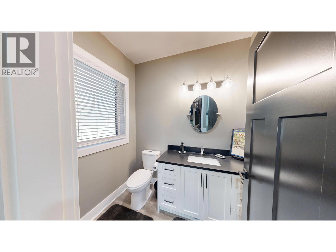
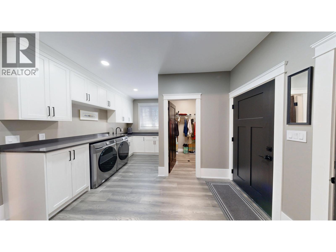
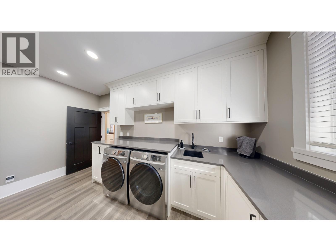
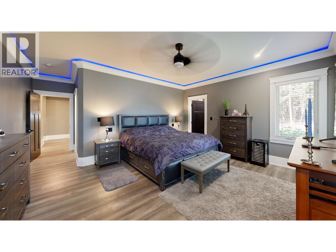
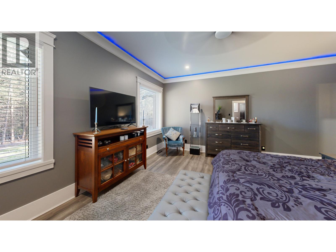
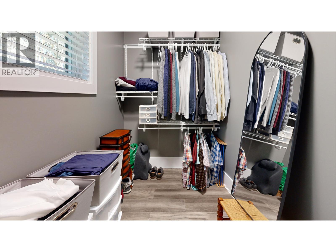
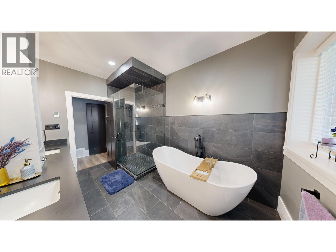
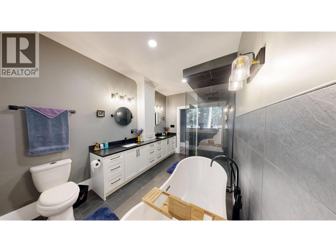
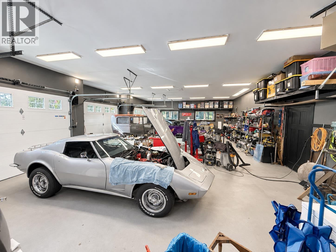
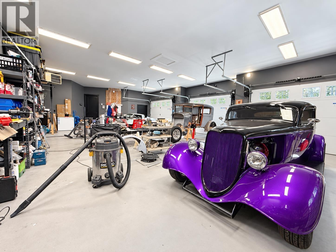
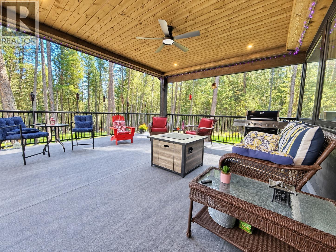
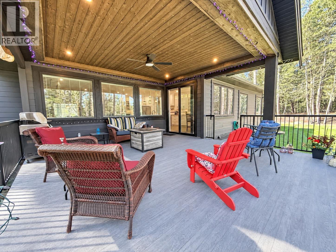
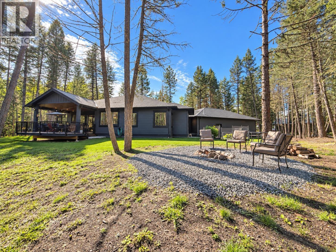
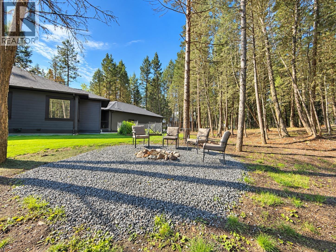
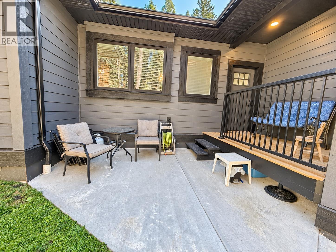
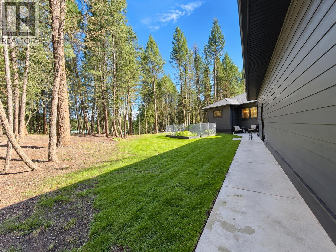
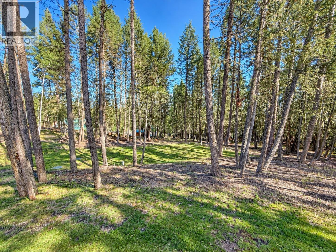
WOW factor from the moment you walk in! This stunning 2024 built luxury home offers 2,650 sqft of beautifully designed living space on a 0.91 acre property. The inviting open-concept kitchen and great room feature high-end appliances, gorgeous hardwood floors and access to a covered back deck. Three spacious bedrooms include a luxurious 5pce ensuite, complemented by a 5pce main bath, 2pce powder room, formal dining room, den/office and laundry. A massive heated 3-bay garage/shop adds incredible versatility. Quality construction includes ICF foundation, 5’ crawl space, Hardy board siding, natural gas heating, on-demand hot water and in-floor bathroom heating. Central air and generator are roughed in. A truly exceptional home! (id:61048)
Property Details
| MLS® Number | R3161938 |
| Property Type | Single Family |
Building
| Bathroom Total | 3 |
| Bedrooms Total | 3 |
| Appliances | Washer, Dryer, Refrigerator, Stove, Dishwasher |
| Architectural Style | Ranch |
| Basement Type | Crawl Space |
| Constructed Date | 2024 |
| Construction Style Attachment | Detached |
| Exterior Finish | Composite Siding |
| Fireplace Present | Yes |
| Fireplace Total | 1 |
| Foundation Type | Concrete Perimeter, Unknown |
| Heating Fuel | Natural Gas |
| Heating Type | Forced Air |
| Roof Material | Asphalt Shingle |
| Roof Style | Conventional |
| Stories Total | 1 |
| Size Interior | 2,650 Sqft |
| Total Finished Area | 2650 Sqft |
| Type | House |
| Utility Water | Municipal Water |
Parking
| Garage | 3 |
Land
| Acreage | No |
| Size Irregular | 0.91 |
| Size Total | 0.91 Ac |
| Size Total Text | 0.91 Ac |
Rooms
| Level | Type | Length | Width | Dimensions |
|---|---|---|---|---|
| Main Level | Foyer | 8'10.0 x 13'8.0 | ||
| Main Level | Dining Room | 12 ft | 12 ft x Measurements not available | |
| Main Level | Bedroom 2 | 14 ft | 11 ft | 14 ft x 11 ft |
| Main Level | Bedroom 3 | 13 ft | 13 ft x Measurements not available | |
| Main Level | Family Room | 20 ft | Measurements not available x 20 ft | |
| Main Level | Kitchen | 11 ft | 17 ft | 11 ft x 17 ft |
| Main Level | Eating Area | 11 ft | Measurements not available x 11 ft | |
| Main Level | Den | 12 ft | 12 ft x Measurements not available | |
| Main Level | Laundry Room | 13 ft | 13 ft x Measurements not available | |
| Main Level | Primary Bedroom | 17 ft | 14 ft | 17 ft x 14 ft |
https://www.realtor.ca/real-estate/30241391/4927-kyllo-road-road-108-mile-ranch
Contact Us
Contact us for more information

Stephanie Schedel
96 Cariboo Hwy 97, Po Box. 55 100 Mile House
100 Mile House, British Columbia V0K 2Z0
(250) 395-3424

The trademarks REALTOR®, REALTORS®, and the REALTOR® logo are controlled by The Canadian Real Estate Association (CREA) and identify real estate professionals who are members of CREA. The trademarks MLS®, Multiple Listing Service® and the associated logos are owned by The Canadian Real Estate Association (CREA) and identify the quality of services provided by real estate professionals who are members of CREA. The trademark DDF® is owned by The Canadian Real Estate Association (CREA) and identifies CREA's Data Distribution Facility (DDF®)
September 07 2026 02:13:56
BC Northern Real Estate Board
Exp Realty (100 Mile)