Presented by Robert J. Iio Personal Real Estate Corporation — Team 110 RE/MAX Real Estate (Kamloops).
2940 Cedar Hill Rd Victoria, British Columbia V8T 3H9

$1,049,000
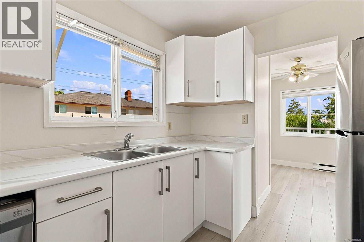
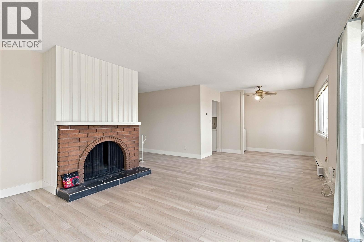
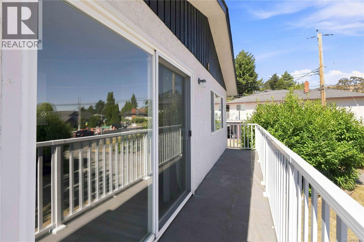
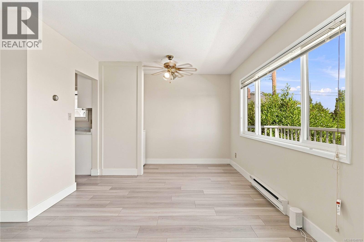
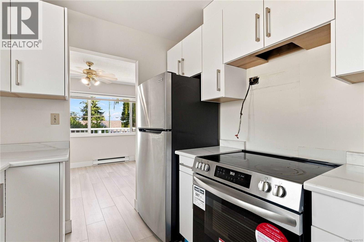
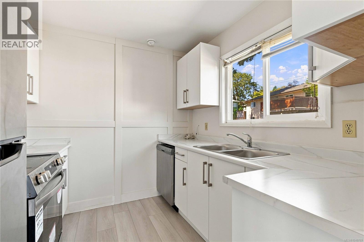
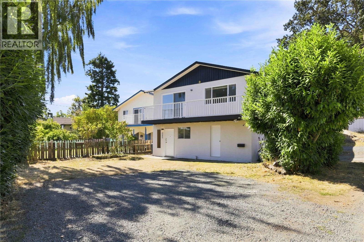
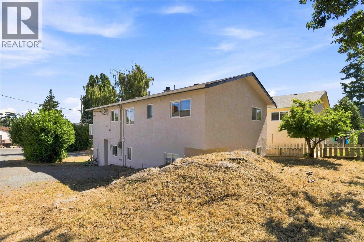
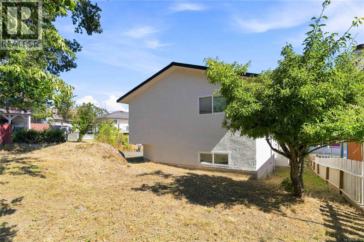
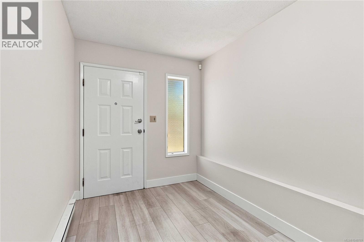
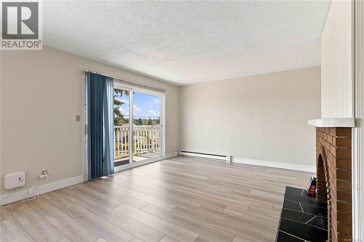
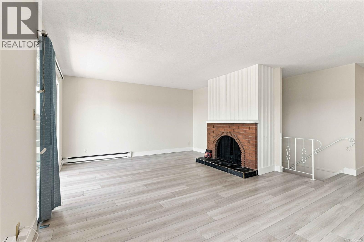
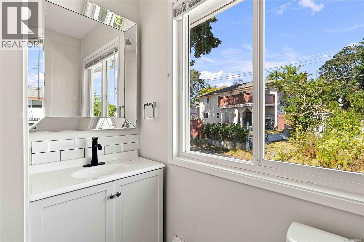
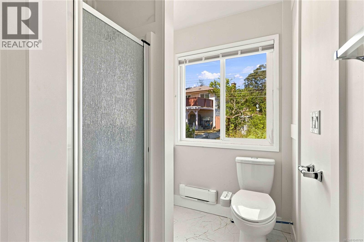
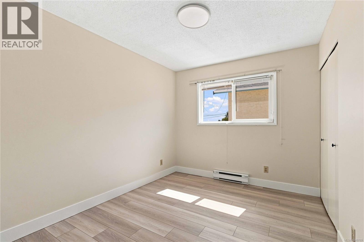
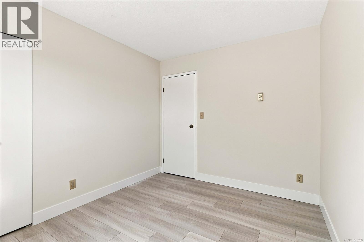
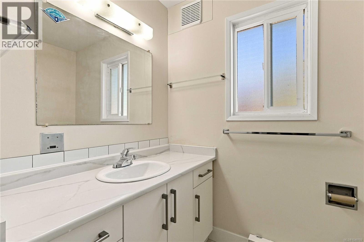
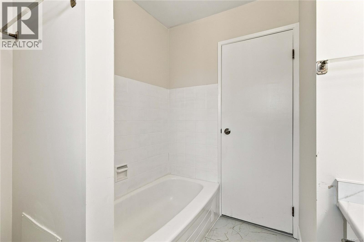
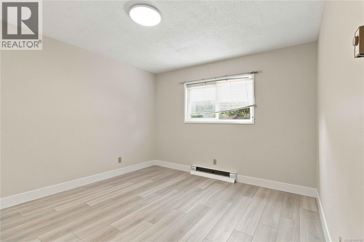
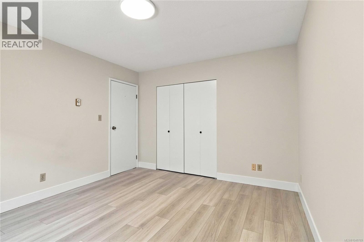
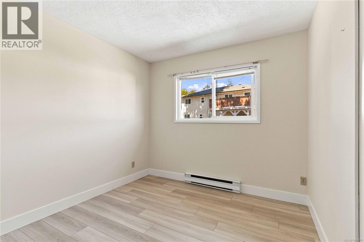
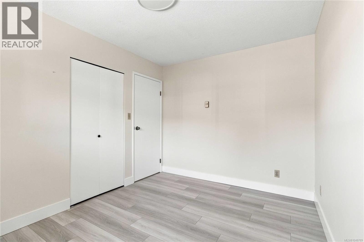
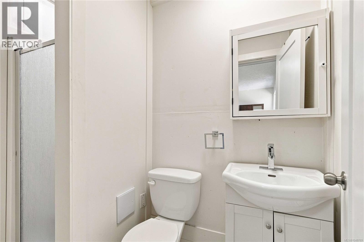
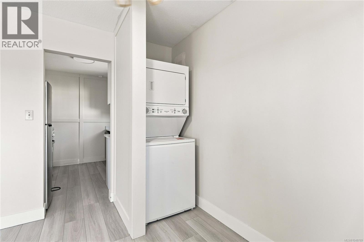
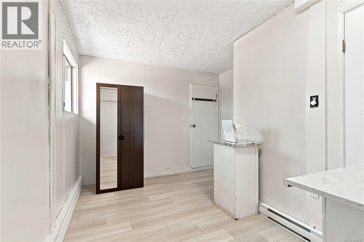
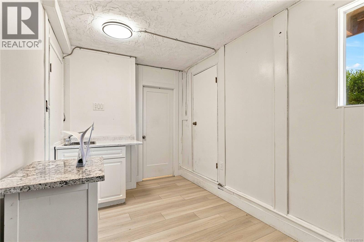
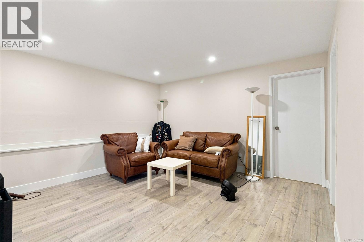
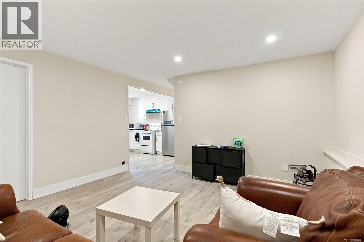
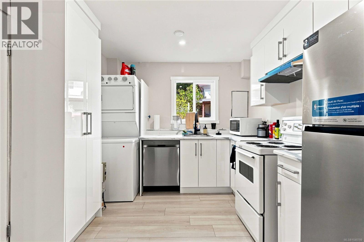
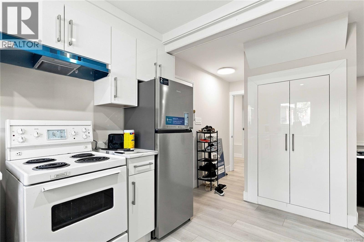
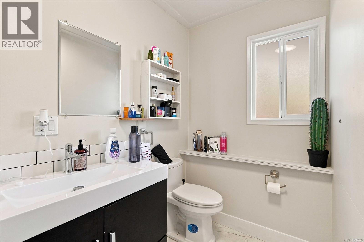
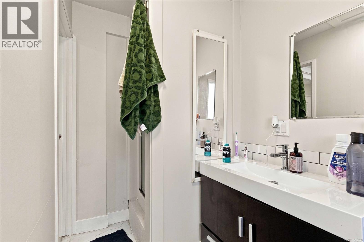
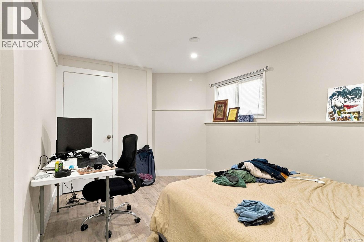
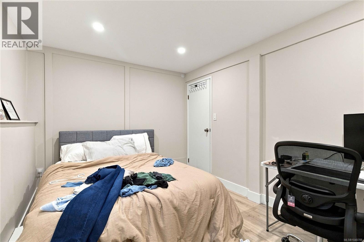
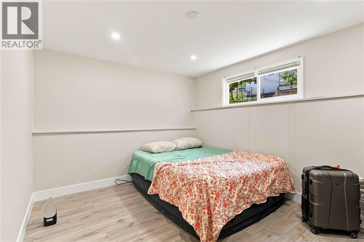
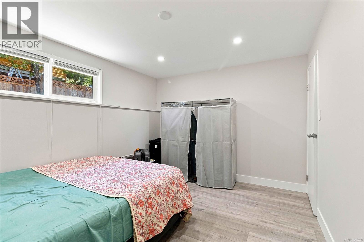
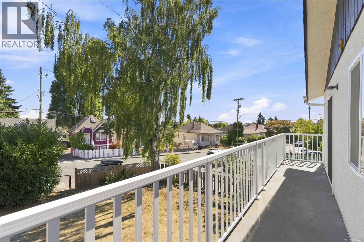
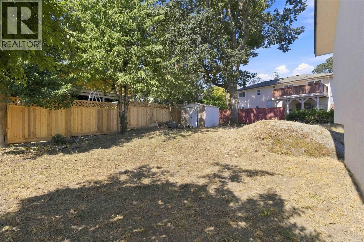
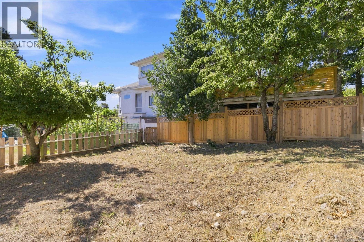
Freshly painted inside and out, complemented by an updated kitchen! Priced significantly below assessed value. Versatile, updated 6 bed, 4 bath home with income potential in central Victoria. Featuring a bright 2-bedroom suite plus a studio suite—perfect for extended family or mortgage helpers. Ideally situated just minutes from Downtown, Hillside Mall, UVic, and Camosun. Spacious and functional layout with numerous recent updates throughout. Enjoy ample parking and convenient access to major transit routes including Bus 4 and 24. A rare find in a prime location—don’t miss this opportunity! (id:61048)
Property Details
| MLS® Number | 1048789 |
| Property Type | Single Family |
| Neigbourhood | Hillside |
| Features | Central Location, Corner Site, Other |
| Parking Space Total | 5 |
| Structure | Shed |
| View Type | City View |
Building
| Bathroom Total | 4 |
| Bedrooms Total | 6 |
| Appliances | Dishwasher, Dryer, Microwave, Range - Electric, Refrigerator, Washer |
| Constructed Date | 1977 |
| Cooling Type | None |
| Fireplace Present | Yes |
| Fireplace Total | 1 |
| Heating Fuel | Electric |
| Heating Type | Baseboard Heaters |
| Size Interior | 2,165 Sqft |
| Type | House |
Land
| Access Type | Road Access |
| Acreage | No |
| Size Irregular | 5123 |
| Size Total | 5123 Sqft |
| Size Total Text | 5123 Sqft |
| Zoning Type | Residential |
Rooms
| Level | Type | Length | Width | Dimensions |
|---|---|---|---|---|
| Second Level | Bathroom | 5 ft | 7 ft | 5 ft x 7 ft |
| Second Level | Bathroom | 5 ft | 7 ft | 5 ft x 7 ft |
| Second Level | Bedroom | 9 ft | 11 ft | 9 ft x 11 ft |
| Second Level | Bedroom | 9 ft | 11 ft | 9 ft x 11 ft |
| Second Level | Primary Bedroom | 13 ft | 11 ft | 13 ft x 11 ft |
| Second Level | Kitchen | 6 ft | 7 ft | 6 ft x 7 ft |
| Second Level | Dining Room | 7 ft | 6 ft | 7 ft x 6 ft |
| Second Level | Living Room | 11 ft | 13 ft | 11 ft x 13 ft |
| Main Level | Bathroom | 4 ft | 9 ft | 4 ft x 9 ft |
| Main Level | Bedroom | 9 ft | 12 ft | 9 ft x 12 ft |
| Main Level | Primary Bedroom | 14 ft | 9 ft | 14 ft x 9 ft |
| Main Level | Living Room | 14 ft | 12 ft | 14 ft x 12 ft |
| Main Level | Kitchen | 9 ft | 13 ft | 9 ft x 13 ft |
| Main Level | Bathroom | 5 ft | 7 ft | 5 ft x 7 ft |
| Main Level | Bedroom | 13 ft | 10 ft | 13 ft x 10 ft |
https://www.realtor.ca/real-estate/30240921/2940-cedar-hill-rd-victoria-hillside
Contact Us
Contact us for more information

Navjeet Sandal
Personal Real Estate Corporation
navjeetsandal.royallepage.ca/
www.facebook.com/profile.php?id=100089489931108
www.linkedin.com/in/navjeet-sandal-53219a107/?originalSubdomain=ca
www.instagram.com/navjeetsandalrealestate/
110 - 4460 Chatterton Way
Victoria, British Columbia V8X 5J2
(250) 477-5353
(800) 461-5353
(250) 477-3328
www.rlpvictoria.com/

The trademarks REALTOR®, REALTORS®, and the REALTOR® logo are controlled by The Canadian Real Estate Association (CREA) and identify real estate professionals who are members of CREA. The trademarks MLS®, Multiple Listing Service® and the associated logos are owned by The Canadian Real Estate Association (CREA) and identify the quality of services provided by real estate professionals who are members of CREA. The trademark DDF® is owned by The Canadian Real Estate Association (CREA) and identifies CREA's Data Distribution Facility (DDF®)
September 06 2026 08:03:35
Victoria Real Estate Board
Royal LePage Coast Capital - Chatterton